1,660 houses for sale in Ames Lake

9405 Paradise Lake Rd # NN6
View photo
House · for sale
USD 699,950
USD 391/sq.ft
9405 Paradise Lake Rd # NN6
Ames Lake
· 1,787 sq.ft · 3 Bedrooms · 2 Baths · House
· Garden · Fireplace · Equipped kitchen · Parking
Ames Lake · 1,787 sq.ft · 3 Bedrooms · 2 Baths · House · Garden · Fireplace · Equipped kitchen · Parking
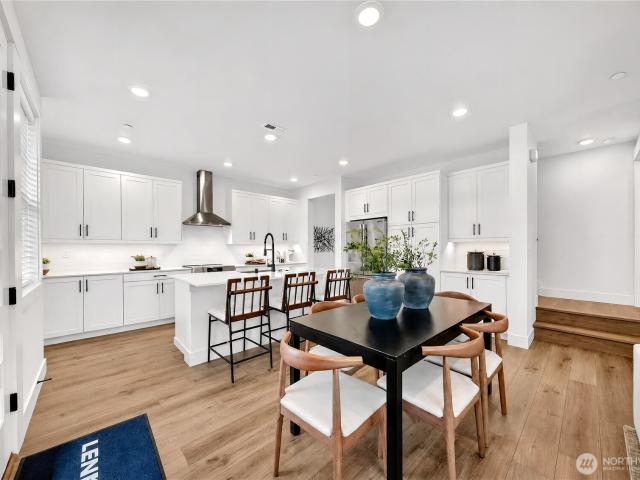
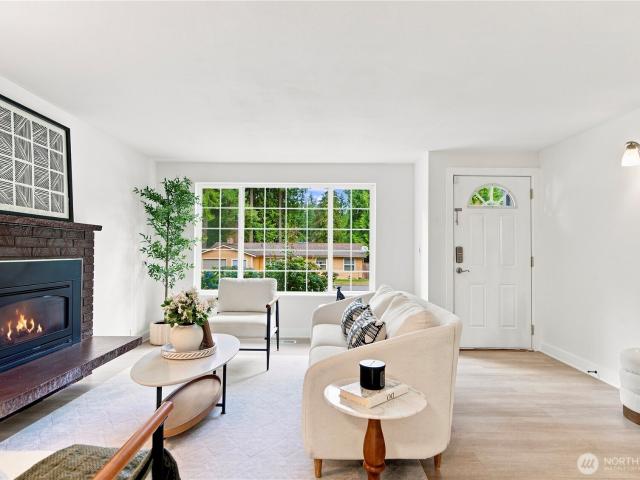
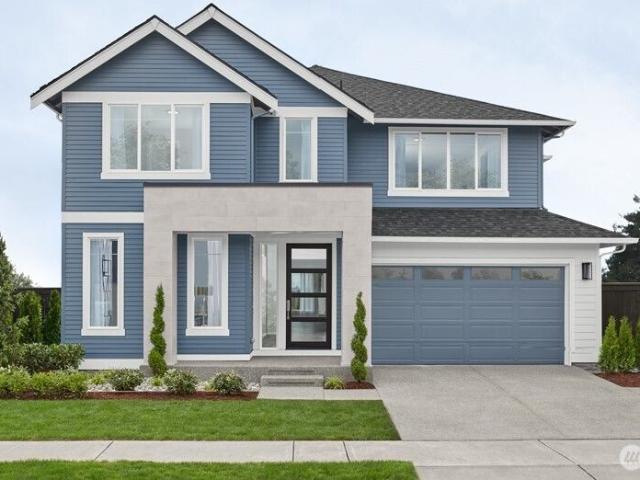
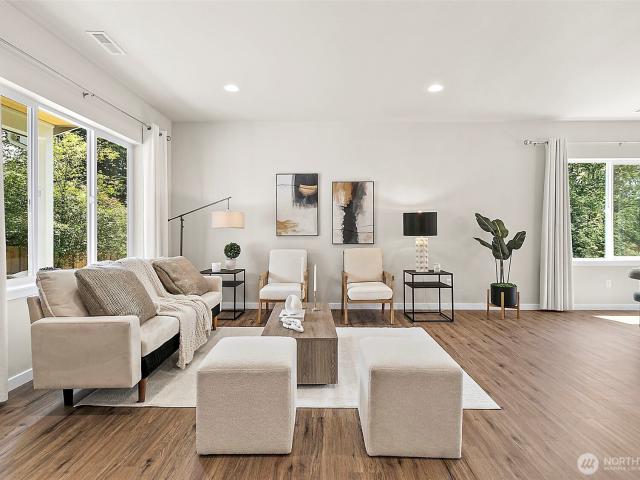
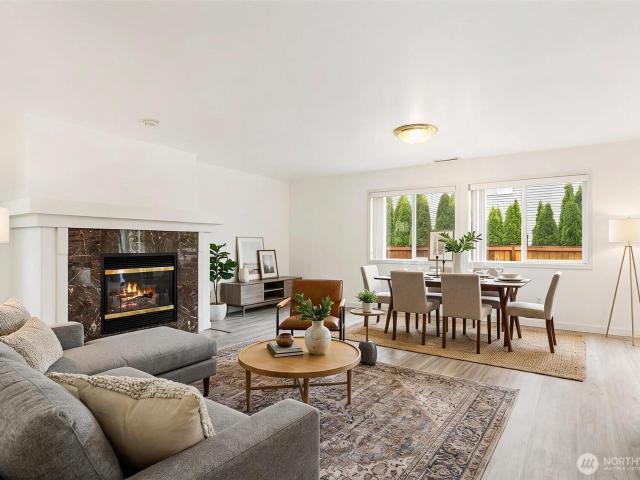
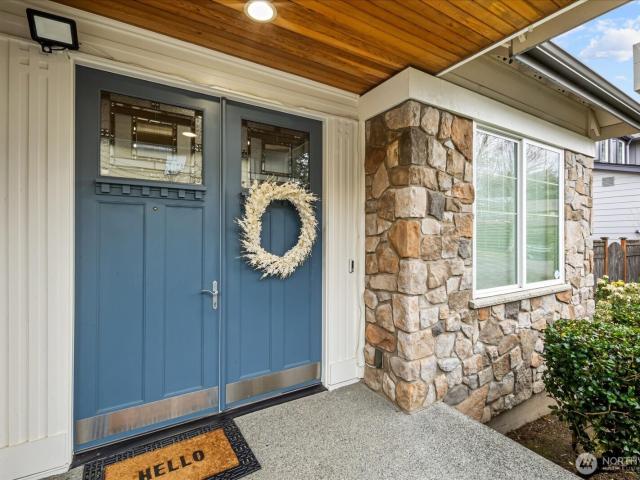
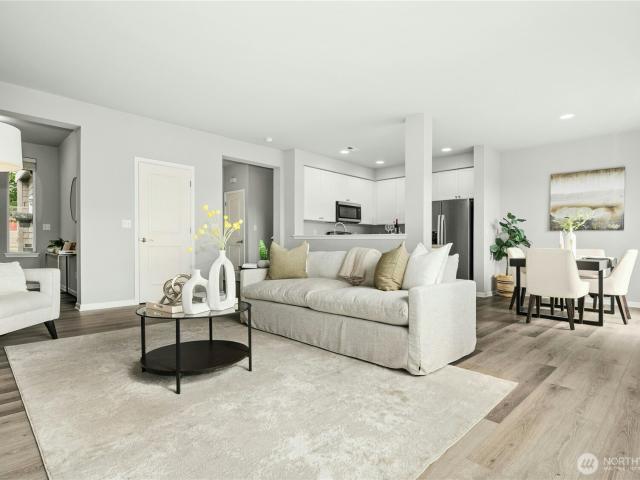
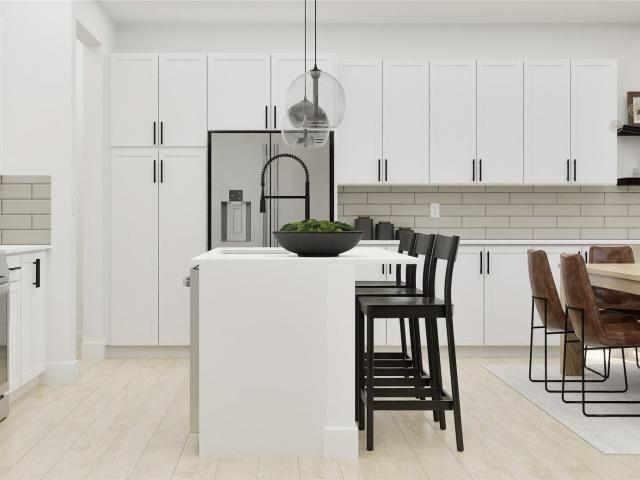
Step inside this beautifully designed 1,791 square foot two-story home and discover an open-concept main floor that’s perfect for both entertaining and everyday living. The spacious living room flows seamlessly into the dining area and chef-inspired kitchen, where you’ll find Shaker-style cabinetry, quartz countertops, a full-height subway tile backsplash and a complete suite of Samsung stainless steel appliances—including an induction cooktop and French door refrigerator. Designer-selected luxury vinyl plank flooring runs throughout the main living areas, while a modern electric fireplace adds warmth and style to the great room. Upstairs, a versatile loft offers flexible space for work or play, complemented by two secondary bedrooms and a private owner’s suite featuring a generous walk-in closet and spa-inspired bathroom with an oversized soaking tub and walk-in shower. The finished two-car garage includes carriage-style doors, an automatic opener and direct access to an enclosed yard
USD 699,950
2102 th Avenue SE # P3
View photo
House · for sale
USD 624,900
USD 386/sq.ft
2102 th Avenue SE # P3
Ames Lake
· 1,615 sq.ft · 3 Bedrooms · 3 Baths · House
· Fireplace · Equipped kitchen · Parking
Ames Lake · 1,615 sq.ft · 3 Bedrooms · 3 Baths · House · Fireplace · Equipped kitchen · Parking
Brand new construction by Westcott Homes, a local builder known for craftsmanship and attention to detail! Welcome to Moray at Maltby Village, ideally located off Hwy 522 with easy access to Hwy 9. Just 15 minutes to Monroe and 15 minutes to Woodinville. This 1,617 sq ft home offers 3 beds, 3.5 baths, and a 2-car garage across 3 well-designed levels. The main floor features an open-concept kitchen, dining, and great room with a cozy electric fireplace, quartz countertops throughout, a convenient breakfast nook, and an extended covered outdoor living space for year-round enjoyment. Upstairs offers double primary suites, each with spa-like baths, dual under-mount sinks with Pfister fixtures, designer tile, and spacious walk-in closets. Quality touches throughout include white painted millwork, Shaker-style Huntwood cabinets with soft-close doors, laminate flooring on the main level, plush carpet upstairs, Decora rocker switches, theater stairway lighting, and Cat-6/RG-6 wiring. Exterior
USD 624,900
9405 Paradise Lake Rd # NN1
View photo
House · for sale
USD 764,950
USD 433/sq.ft
9405 Paradise Lake Rd # NN1
Ames Lake
· 1,765 sq.ft · 3 Bedrooms · 2 Baths · House
· Equipped kitchen
Ames Lake · 1,765 sq.ft · 3 Bedrooms · 2 Baths · House · Equipped kitchen
Designed for modern lifestyles, this new two-story Heather townhome features a seamless open-concept layout on the first floor. The entry flows into the spacious Great Room, dining room and modern kitchen, which opens to a charming porch for indoor-outdoor enjoyment. Upstairs, a versatile loft provides flexible space surrounded by three bedrooms, including the generous owner's suite, offering a private retreat with an en-suite bathroom and a walk-in closet. Prices, dimensions and features may vary and are subject to change. Photos are for illustrative purposes only
USD 764,950
5128 NE 11th Street
View photo
House · for sale
USD 1,069,950
USD 436/sq.ft
5128 NE 11th Street
Ames Lake
· 2,454 sq.ft · 4 Bedrooms · 2 Baths · House
· Garden · Parking · Equipped kitchen
Ames Lake · 2,454 sq.ft · 4 Bedrooms · 2 Baths · House · Garden · Parking · Equipped kitchen
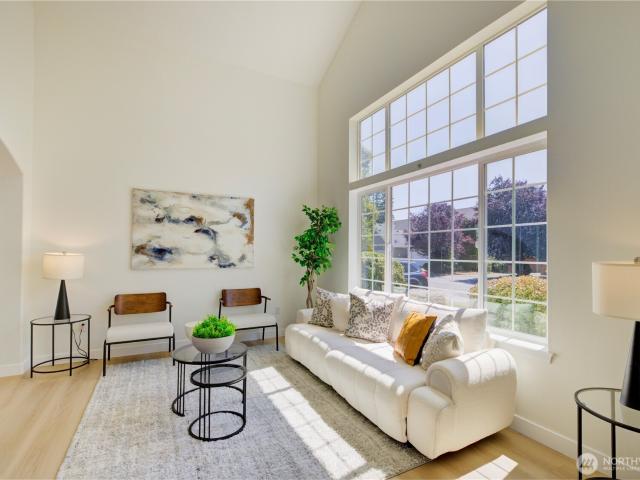
Freshly remodeled 2005 built 4BD/2.5BA + bonus room home in the desirable Renton Highlands, steps from Hazen High School. Highlights include brand-new LVP flooring throughout, fresh interior paint, new countertop in the kitchen & all bathrooms, and a renovated primary shower. The open, light-filled layout features spacious living room with high vaulted ceiling. The modern kitchen features large center island, gas cooktop and brand new dishwasher. Upper level bonus room is ideal for work, study or play. 2 car garage with EV charging port & newer water heater. The low-maintenance fully fenced yard with sprinkler system is ready for summer fun, pets, or gardening. The Brookfield community is close to 405, Issaquah, Bellevue and Southcenter. Move in ready and start making it your own
USD 1,069,950
22544 NE 93rd Place
View photo
House · for sale
USD 1,250,000
USD 537/sq.ft
22544 NE 93rd Place
Ames Lake
· 2,325 sq.ft · 4 Bedrooms · 2 Baths · House
· Garden · Deck · Fireplace · Parking
Ames Lake · 2,325 sq.ft · 4 Bedrooms · 2 Baths · House · Garden · Deck · Fireplace · Parking
Welcome to Redmond Ridge! Offered for the first time by its original owner, this 2,330 sq ft home sits on a desirable corner lot and offers 4 bedrooms, 2.5 baths and an exciting opportunity to create something your own in one of Redmond’s sought-after communities. The spacious floor plan features two separate living areas, including a family room with a cozy gas fireplace, plus an attached 2-car garage. Outside, enjoy a generously sized backyard with garden space, fruit trees and a large deck offering plenty of room to relax, entertain or bring your outdoor vision to life. Ready for its next chapter, this home offers a great foundation for updates and personalization and is priced to reflect its current condition and potential. A compelling opportunity to add value while enjoying a convenient Redmond location and all that Redmond Ridge has to offer
USD 1,250,000
14213 rd Avenue SE
View photo
House · for sale
USD 899,900
USD 417/sq.ft
New
14213 rd Avenue SE
Ames Lake
· 2,153 sq.ft · 4 Bedrooms · 2 Baths · House
· Patio · Garden · Office room · Fireplace · Equipped kitchen · Parking
Ames Lake · 2,153 sq.ft · 4 Bedrooms · 2 Baths · House · Patio · Garden · Office room · Fireplace · Equipped kitchen · Parking
Located on a quiet street in Maplewood Heights, this beautifully updated mid-century modern home offers effortless single-level living on a private 10,000 SF lot. Original architectural character blends seamlessly with remodeled kitchen and baths, oak hardwood flooring, abundant natural light, and a strong connection to the outdoors. The skylit kitchen features stainless appliances, modern cabinetry, eating bar, and walk-in pantry. Multiple living spaces include a fireplace with brick surround, expansive great room with wall of windows, flexible office/den, and spacious primary suite with walk-in closet and remodeled bath. Lush landscaping, flowering gardens, winding illuminated pathway, and a private patio create a true backyard retreat. Attached 2-car garage. Convenient access to Bellevue, Seattle, Sea-Tac, Lake Washington, parks, and major employment centers
USD 899,900
21205 NE 60th Place
View photo
House · for sale
USD 1,050,000
USD 629/sq.ft
21205 NE 60th Place
Ames Lake
· 1,668 sq.ft · 4 Bedrooms · 3 Baths · House
· Deck · Fireplace · Equipped kitchen
Ames Lake · 1,668 sq.ft · 4 Bedrooms · 3 Baths · House · Deck · Fireplace · Equipped kitchen
Nestled on an expansive. 35-acre lot overlooking a lush, serene protected greenbelt, this well-maintained single-story home offers privacy, comfort, and an exceptional sense of space. Thoughtfully updated, this turn-key home is ready to move right in. The remodeled kitchen features newer appliances and a fresh, inviting feel, complemented by fresh interior paint throughout and newer laminate flooring. The flexible floor plan offers 3 main bedrooms including primary ensuite, an optional 4th bedroom, and a versatile bonus room, providing plenty of space for guests, work, hobbies, or everyday living. Enjoy abundant natural light, a cozy gas fireplace, and an entertainment-ready deck overlooking the peaceful greenbelt. Two sheds provide excellent storage for outdoor equipment and more. With its spacious lot and tranquil setting, this home feels like a private retreat while remaining conveniently close to top-rated schools, freeways and restaurants —just minutes from all the amenities of Re
USD 1,050,000
12411 NE 157th Place, Woodinville, US, WA
View photo
House · for sale
USD 2,235,995
12411 NE 157th Place, Woodinville, US, WA
Ames Lake
· 4 Bedrooms · 5 Baths · House
· Office room · Equipped kitchen
Ames Lake · 4 Bedrooms · 5 Baths · House · Office room · Equipped kitchen
Move in Ready! Flex Cash offering-ask for details. The Lotus by MainVue Homes at Woodinville Crossing is a modern home with a spacious interior. At the foyer, an arterial hallway introduces the Home Office and Multi-Purpose Room before leading to the core of the home: The Great Room, Dining room and Gourmet Kitchen featuring 3cm Quartz Counters, European Frameless Cabinetry and KitchenAid appliances. Upstairs, the Leisure Room connects three secondary bedrooms each with walk-in closet and two with a private bathroom. The Grand Suite features dual walk-in Dressing Rooms, frameless walk-in shower, designer free-standing tub and vanities capped in 3cm Quartz. Buyer’s Broker to visit or be registered on Buyer’s 1st visit for full Commission or commission is reduced
USD 2,235,995
22007 NE 140th Way
View photo
House · for sale
USD 2,275,000
USD 791/sq.ft
22007 NE 140th Way
Ames Lake
· 2,874 sq.ft · 4 Bedrooms · 2 Baths · House
· Deck · Fireplace · Equipped kitchen · Parking
Ames Lake · 2,874 sq.ft · 4 Bedrooms · 2 Baths · House · Deck · Fireplace · Equipped kitchen · Parking
Nestled in Woodinville's coveted Lake of the Woods community, this exceptional'hard to find' RAMBLER 4-bedroom blends timeless Northwest craftsmanship with thoughtfully updated luxury. Street of Dreams' quality crafted with the finest building materials and attention to details. Impeccably maintained and upgraded with the finest appointments. Enjoy a private neighborhood lake, walking trails, adjacency to the Redmond Watershed Preserve and the highly acclaimed Lake Washington School District. Cedar tongue-and-groove siding, a brick façade with quoin corners and keystone detailing, cedar garage doors, Presidential TL roof and lush south-facing grounds create timeless curb appeal. Inside, 9-foot ceilings, cove and barrel ceilings, radius corners, picture windows and old-growth clear vertical grain fir millwork define the home's architectural character. The updated KitchenAid kitchen opens to the family room with a dramatic floor-to-ceiling brick fireplace and Trex deck. A library with cu
USD 2,275,000
18429 th Avenue SE
View photo
House · for sale
USD 949,000
USD 413/sq.ft
18429 th Avenue SE
Ames Lake
· 2,293 sq.ft · 4 Bedrooms · 3 Baths · House
· Office room · Equipped kitchen
Ames Lake · 2,293 sq.ft · 4 Bedrooms · 3 Baths · House · Office room · Equipped kitchen
Unbeatable value at this new price. Brand-New 2025 Construction. Dual Primary Suites. Half-Acre. Tahoma Schools. Be the first to call this never-lived-in custom home your own. Set on a secluded half-acre surrounded by upper-end estates, this property pairs modern luxury with rural calm, all just minutes between Issaquah and Maple Valley. Standout Feature: Two true primary suites with ensuite full baths, one on the main floor, one upstairs. A main-level primary is a rare find, perfect for single-level living, guests, extended living, or a secluded home office. Paired with a level, step-free approach from the driveway to the front door, true single-level living is effortless. The Interior: An open great room flows to an entertainer's kitchen featuring quartz counters and brand-new appliances. Wide-plank wood-look flooring runs through the living areas, while plush new carpet warms every bedroom. Everything is 2025-new. Enjoy high-efficiency heat pump heating and cooling, modern insulatio
USD 949,000
6409 Ripley Lane SE
View photo
House · for sale
USD 1,898,500
USD 791/sq.ft
6409 Ripley Lane SE
Ames Lake
· 2,400 sq.ft · 4 Bedrooms · 2 Baths · House
· Swimming pool · Equipped kitchen · Lift
Ames Lake · 2,400 sq.ft · 4 Bedrooms · 2 Baths · House · Swimming pool · Equipped kitchen · Lift
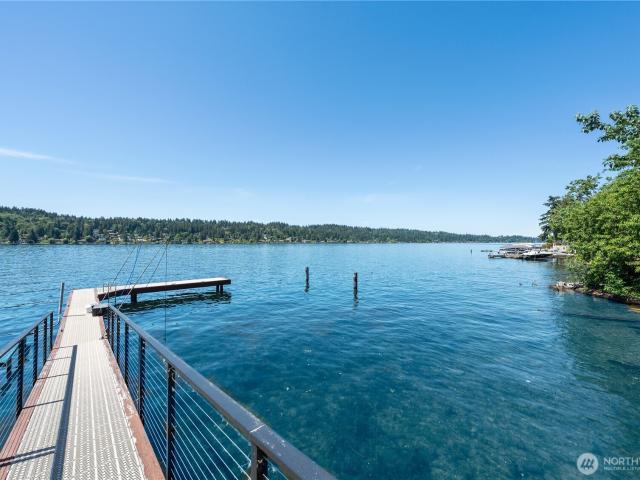
Welcome to 140' of waterfront living! Positioned directly on the water, featuring a private dock with boat lift, it's own private swim beach, approximately 70' of boat mooring space with power. This residence delivers an exceptional lifestyle both indoors & out. Walls of windows frame expansive Lake Views from virtually every room. The heart of the home is designed for connection with an open-concept layout featuring a spacious kitchen with granite countertops, raised-panel cabinetry with glass-front display, marble tile flooring, oversized peninsula seating, and seamless access to entertaining spaces. Multiple bedrooms are thoughtfully positioned across levels providing flexibility for guests, work-from-home needs, and multigenerational living, including flexible bedroom spaces. The private primary suite offers a spacious waterfront retreat with oversized windows framing water views, a large walk-in closet, expansive walk-in shower, soaking jacuzzi tub, ensuite bath, and direct access
USD 1,898,500
12903 th Place NE
View photo
House · for sale
USD 1,746,000
USD 563/sq.ft
12903 th Place NE
Ames Lake
· 3,100 sq.ft · 4 Bedrooms · 3 Baths · House
· Garden · Office room · Deck · Fireplace · Equipped kitchen · Air conditioning
Ames Lake · 3,100 sq.ft · 4 Bedrooms · 3 Baths · House · Garden · Office room · Deck · Fireplace · Equipped kitchen · Air conditioning
Beautifully renovated, east-facing 3,110 sq. Ft. home on a spacious 0.28-acre lot with 4 bedrooms, office, 3.5 baths, central A/C and NO HOA. The traditional primary bedroom is upstairs with a private sitting area and walk-in closet, while the main floor offers an exceptional second ensuite bedroom with its own sitting area/office, dual walk-in closets, dual vanities, soaking tub, oversized shower and French doors to the deck—an unusually flexible layout rarely found in the area. Fresh interior paint, brand-new cabinetry and countertops throughout, newer flooring and abundant natural light. The renovated kitchen features extensive storage, gas range, walk-in pantry, breakfast bar and private backyard views, opening to a light-filled family room with gas fireplace and walls of windows. A separate sundrenched living room features vaulted ceilings, skylights and a bay window. All four bedrooms have walk-in closets. Outside, enjoy a large entertainment deck, private fully fenced backyard,
USD 1,746,000
110 Ferndale Avenue SE
View photo
House · for sale
USD 699,000
USD 369/sq.ft
110 Ferndale Avenue SE
Ames Lake
· 1,894 sq.ft · 4 Bedrooms · 2 Baths · House
· Patio · Garden · Fireplace · Equipped kitchen
Ames Lake · 1,894 sq.ft · 4 Bedrooms · 2 Baths · House · Patio · Garden · Fireplace · Equipped kitchen
Nestled in the desirable Renton Highlands, this move-in ready 4-bedroom, 2.5-bath home in the sought-after Liberty Ridge neighborhood offers the perfect blend of comfort, functionality, and long-term value in an unbeatable location. Fresh interior paint and brand-new luxury vinyl plank flooring throughout create a bright, modern feel, while abundant natural light fills the open-concept main floor designed for both everyday living and effortless entertaining. Gather around the cozy gas fireplace or enjoy the seamless flow between the living, dining, and kitchen spaces. Upstairs, all four bedrooms are thoughtfully located alongside a dedicated laundry area for added convenience. The oversized primary suite is a true retreat, featuring a spacious walk-in closet and a luxurious 5-piece ensuite bath with dual vanities, soaking tub, and separate shower. Outside, enjoy a fully fenced backyard with a low-maintenance patio that's perfect for summer barbecues, pets, or relaxing evenings. The att
USD 699,000
2011 th Avenue SE
View photo
House · for sale
USD 1,335,000
USD 500/sq.ft
2011 th Avenue SE
Ames Lake
· 2,669 sq.ft · 4 Bedrooms · 3 Baths · House
· Garden · Deck · Fireplace · Equipped kitchen · Parking
Ames Lake · 2,669 sq.ft · 4 Bedrooms · 3 Baths · House · Garden · Deck · Fireplace · Equipped kitchen · Parking
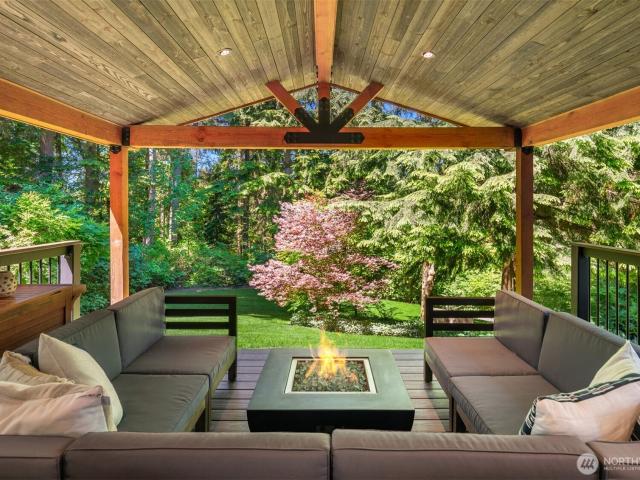
Not just a price improvement. Seller financing may be available with acceptable terms. Perfectly positioned with no immediate neighboring homes, this beautifully updated 4-bedroom, 3-full-bath, 3-car garage offers a rare combination of privacy, comfort, and move-in ready. Sunlight filters through towering evergreens, illuminating lush landscaping, raised garden beds, expansive outdoor living spaces, and a peaceful greenbelt backdrop. Inside, walls of windows and skylights fill the home with natural light, while the new chef-inspired kitchen showcases premium appliances, walk-in pantry and open concept design. Generous living spaces and a versatile floor plan create the perfect setting for everyday living, entertaining, and large gatherings. Multiple sliding doors open to a backyard deck with a covered pavilion & gas fireplace, with a seamless extension of the home. The fully fenced backyard offers more room to play, garden, relax, and enjoy the outdoors year-round. Additional highlight
USD 1,335,000
6414 SE 5th Place
View photo
House · for sale
USD 1,440,000
USD 401/sq.ft
6414 SE 5th Place
Ames Lake
· 3,584 sq.ft · 5 Bedrooms · 3 Baths · House
· Patio · Garden · Office room · Equipped kitchen · Air conditioning
Ames Lake · 3,584 sq.ft · 5 Bedrooms · 3 Baths · House · Patio · Garden · Office room · Equipped kitchen · Air conditioning
D.R. Horton Model Home on a Premium 11,600 Sq Ft Corner Lot! This beautifully maintained 5-bedroom, 3.5-bath home offers a thoughtfully designed floor plan with a grand foyer, private office, formal dining room, spacious living room, and open-concept gourmet kitchen featuring rich cabinetry, quartz countertops, full-height backsplash, gas cooktop, exhaust hood, walk-in pantry, and butler's pantry. Upstairs features four bedrooms, three full baths, and a versatile bonus room with an attached Jack-and-Jill 3/4 bath. Enjoy central A/C, sprinkler system, home automation package, accent paint, and a fully fenced yard. The sellers invested an additional $25,000 in landscape paving, enhancing the beautifully landscaped grounds, rear patio, and outdoor living spaces. A rare opportunity to own a former model home with extensive upgrades and exceptional curb appeal!
USD 1,440,000
3429 Lincoln Avenue NE
View photo
House · for sale
USD 1,375,000
USD 376/sq.ft
3429 Lincoln Avenue NE
Ames Lake
· 3,649 sq.ft · 5 Bedrooms · 4 Baths · House
· Garden · Deck · Equipped kitchen · Parking · Cellar
Ames Lake · 3,649 sq.ft · 5 Bedrooms · 4 Baths · House · Garden · Deck · Equipped kitchen · Parking · Cellar
Beautifully maintained home in the desirable Lacrosse community! This spacious 4-bedroom + bonus room home offers a 3-car garage and an inviting open-concept floor plan tailored for today's lifestyle. The light-filled family room flows into a brand-new, fully updated kitchen featuring sleek quartz countertops, a large island with gas cooktop, a charming dining nook, and all-new stainless-steel appliances, including a brand-new refrigerator, new oven, and newer double oven, perfect for those who love to cook and entertain. A beautifully remodeled bathroom adds modern comfort and style. Outside, enjoy professionally landscaped front and back yards, a fully fenced backyard, and an oversized deck ideal for outdoor entertaining. Backing to a serene greenbelt, this home offers exceptional privacy and a peaceful setting. The permitted daylight basement ADU with its own separate entry provides outstanding versatility, complete with a full kitchen and living area, it's ideal for multi-generatio
USD 1,375,000
1909 89th Place NE
View photo
House · for sale
USD 2,895,000
USD 1,075/sq.ft
1909 89th Place NE
Ames Lake
· 2,691 sq.ft · 4 Bedrooms · 2 Baths · House
· Deck · Cellar
Ames Lake · 2,691 sq.ft · 4 Bedrooms · 2 Baths · House · Deck · Cellar
A rare opportunity to reimagine a view home in Clyde Hill’s prestigious Mercia Heights enclave. Tucked down a private drive on approximately. 46 acre, this rambler with daylight basement was designed around sweeping views of the Seattle skyline, Space Needle, Lake Washington and Overlake Golf & Country Club. Vaulted ceilings and floor-to-ceiling windows turn the ever-changing scenery into living art. From colorful sunsets and twinkling city lights to holiday lights and Blue Angels flyovers. The expansive view deck creates a memorable setting for outdoor dining, entertaining and evenings beneath the stars. Inside, main-floor living with primary bed/bath on the main offers comfortable everyday convenience and aging-in-place potential, while the daylight lower level. With views of its own. Provides flexibility for guests, caregivers, recreation or working from home. MIL suite potential. Surrounded by stunning multi-million-dollar homes, this legacy property offers a compelling opportunity
USD 2,895,000
20002 th Avenue SE
View photo
House · for sale
USD 699,999
USD 467/sq.ft
20002 th Avenue SE
Ames Lake
· 1,496 sq.ft · 3 Bedrooms · 2 Baths · House
· Office room · Parking · Deck · Equipped kitchen
Ames Lake · 1,496 sq.ft · 3 Bedrooms · 2 Baths · House · Office room · Parking · Deck · Equipped kitchen
A rare combination of modern upgrades, usable land, and a prime location in one of the area’s most desirable school districts. Move-in ready plus a Bonus. Temporary interest-rate buydown as low as 5. % available with preferred lender. Property located in the highly sought-after Tahoma School District. Fully renovated from top to bottom, this stunning rambler offers 3 bedrooms, 2 bathrooms plus office/bonus room perfect for working from home, hobbies, or additional living space. Every detail has been thoughtfully updated and is ready for its next owners to enjoy. The home features a beautifully redesigned kitchen, refreshed living areas, stylish finishes throughout, spacious deck ideal for entertaining, relaxing, and enjoying the outdoors. Major improvements include a brand-new roof, energy-efficient windows, updated flooring, remodeled bathrooms, a detached garage/shop, brand new septic system. Providing peace of mind for years to come. Situated on a large corner lot, abundant parking
USD 699,999
17037 th Place SE
View photo
House · for sale
USD 1,049,950
USD 324/sq.ft
17037 th Place SE
Ames Lake
· 3,240 sq.ft · 5 Bedrooms · 3 Baths · House
· Garden · Cellar
Ames Lake · 3,240 sq.ft · 5 Bedrooms · 3 Baths · House · Garden · Cellar
Discover refined golf-course living in this fully renovated 5-bedroom, 3-bath residence, ideally positioned on a private street in Renton. With approximately 3,250 square feet of beautifully reimagined living space, this exceptional one-story home with a basement offers the perfect balance of sophistication, comfort, and flexibility. Thoughtfully renovated from top to bottom, the home showcases high-end finishes and elevated details throughout, creating a polished, move-in-ready setting for modern living. The expansive layout provides generous room for daily life, entertaining, working from home, or hosting guests, while five bedrooms and three full bathrooms offer outstanding versatility for a variety of household needs. The finished lower level further enhances the home’s functionality, offering valuable additional living space and countless possibilities for recreation, relaxation, or a private guest retreat. Step outside to a peaceful, private backyard embraced by lush greenery and
USD 1,049,950
2005 NE 35th Place
View photo
House · for sale
USD 1,350,000
USD 497/sq.ft
2005 NE 35th Place
Ames Lake
· 2,713 sq.ft · 4 Bedrooms · 2 Baths · House
· Garden · Equipped kitchen · Parking
Ames Lake · 2,713 sq.ft · 4 Bedrooms · 2 Baths · House · Garden · Equipped kitchen · Parking
Beautifully refreshed 4-bedroom home in the desirable LaCrosse community near Newcastle, offering an ideal blend of comfort and style. The thoughtful floor plan features three inviting living spaces on the main level (living, dining, and family rooms) with vaulted ceilings that create a bright and open feel, plus four bedrooms upstairs, creating a layout that works beautifully for both everyday living and entertaining. Recent updates include brand-new interior paint, quartz kitchen countertops with backsplash, a new stainless range and refrigerator, updated lighting throughout, a refreshed primary bath with a new tile shower surround, and a brand-new water heater. Additional improvements include extensive living areas with durable hardwood floors, new LVP flooring, and new luxury carpet adding comfort to select rooms. Enjoy a rare three-car garage and step outside to a fully fenced flat backyard with fresh landscaping, perfect for relaxing, playing, or gatherings. Conveniently located
USD 1,350,000
1701 92nd Avenue NE
View photo
House · for sale
USD 3,200,000
USD 1,061/sq.ft
1701 92nd Avenue NE
Ames Lake
· 3,014 sq.ft · 5 Bedrooms · 3 Baths · House
· Equipped kitchen · Air conditioning · Swimming pool · Parking
Ames Lake · 3,014 sq.ft · 5 Bedrooms · 3 Baths · House · Equipped kitchen · Air conditioning · Swimming pool · Parking
Rare beautiful views of Lake Washington, Seattle Skyline, Space Needle, Mountains! Fenced, gated corner lot with plenty of parking on 17th street for parties! Main entrance is on the west side of 92nd, the house is mostly on the side of quiet 17th St with western views, light, gorgeous sunsets! Heated swimming pool with lake view! Downstairs can be ideal for a mother-in-law suite or guests with its own entrance! New roof, new plumbing, new electrical, new HVAC/AC. You can do refinishing according to your taste, for floors, interior doors, bathrooms, kitchen countertop, kitchenette, etc. Walking distance to Lake WA waterfront, Clyde Beach Park, Meydenbauer Bay Park, Medina Park, Medina Beach Park, and to downtown Bellevue! 520 Bridge, I-90 bridge, I-405 are at short driving distance to reach Seattle, airport, Microsoft, Facebook, Amazon, Boeing. In a few minutes! Spectacular Snoqualmie Waterfalls are 20 minutes away! Snoqualmie Pass for skiing is about 40 minutes drive! Best location to
USD 3,200,000
32307 SE 58th Street
View photo
House · for sale
USD 1,500,000
USD 627/sq.ft
32307 SE 58th Street
Ames Lake
· 2,390 sq.ft · 3 Bedrooms · 2 Baths · House
· Garden · Office room · Swimming pool · Deck · Equipped kitchen · Parking
Ames Lake · 2,390 sq.ft · 3 Bedrooms · 2 Baths · House · Garden · Office room · Swimming pool · Deck · Equipped kitchen · Parking
Northwest Contemporary Sanctuary on 4.77 Acres. Surrounded by towering evergreens and beautifully landscaped grounds, this custom-built home captures the essence of Pacific Northwest living. Dramatic vaulted spaces, abundant windows, natural wood detailing and seamless indoor-outdoor connections create a home that feels both architecturally and wonderfully comfortable. The open-concept floor plan features a remodeled highly-functional galley kitchen, a main floor Primary Wing and french doors leading to a bonus/office/ flex space. The upper level offers two spacious secondary bedrooms, 3/4 Bath and an open loft bonus room with access to a large entertaining size deck. Expansive decks and outdoor living spaces extend the home into the surrounding landscape. Enjoy the lighted raised garden beds, water feature, deck with hot tub, shed/greenhouse and dedicated garden space. Plenty of level play space, a circular driveway, RV parking and natural wooded areas complete the property. Oversized
USD 1,500,000
215 Ilwaco Place SE
View photo
House · for sale
USD 1,725,000
USD 337/sq.ft
215 Ilwaco Place SE
Ames Lake
· 5,113 sq.ft · 6 Bedrooms · 4 Baths · House
· Patio · Equipped kitchen
Ames Lake · 5,113 sq.ft · 6 Bedrooms · 4 Baths · House · Patio · Equipped kitchen
Set across three thoughtfully designed levels, this 6-bedroom, 3.75-bath luxury home delivers a rare blend of refined finishes, flexible spaces, and true privacy. The chef’s kitchen showcases premium Dacor and Bosch appliances, two full convection ovens, slab granite countertops, and a dry bar, all opening to an expansive Great Room designed for entertaining. Just off the kitchen, a covered patio extends the living space outdoors year-round. A hidden bonus room behind a secret door offers a distinctive retreat ideal for a whiskey room, collector’s space, or storage. The owner’s suite is a private sanctuary with a spa-inspired bath and oversized custom walk-in closet by California Closets. The fully finished lower level features a game room, recreation area, wet bar, and private bedroom with kitchenette, creating an excellent setup for guests, multigenerational living, or a potential mother-in-law suite. A main-level den provides flexibility as a 6th bedroom, while an upstairs bonus/med
USD 1,725,000
445 Shelton Place NE
View photo
House · for sale
USD 675,000
USD 330/sq.ft
445 Shelton Place NE
Ames Lake
· 2,045 sq.ft · 3 Bedrooms · 2 Baths · House
· Office room · Gym · Fireplace · Equipped kitchen
Ames Lake · 2,045 sq.ft · 3 Bedrooms · 2 Baths · House · Office room · Gym · Fireplace · Equipped kitchen
Welcome home to this beautifully refreshed two-story townhome in the highly desirable Cobblestone community in N Renton. Offering the best of low-maintenance living with the ownership benefits of a single-family home—you own the land—this move-in-ready residence combines comfort, style, and functionality. Step through the spacious entry into a bright, open-concept floor plan featuring soaring ceilings, brand-new luxury vinyl plank flooring, fresh interior paint & a welcoming gas fireplace that anchors the living room. The updated kitchen shines with all-new stainless steel appliances, including a gas range, making it perfect for both everyday living and entertaining. Upstairs, a versatile bonus loft provides the ideal space for a home office, media room, play area, or fitness room. French doors open to the expansive primary suite, complete with vaulted ceilings, a generous walk-in closet with custom organizers & a luxurious five-piece ensuite bath designed for relaxation. Two additiona
USD 675,000
14213 rd Avenue SE
View photo
House · for sale
USD 949,900
USD 441/sq.ft
14213 rd Avenue SE
Ames Lake
· 2,153 sq.ft · 4 Bedrooms · 2 Baths · House
· Patio · Garden · Office room · Fireplace · Equipped kitchen · Parking
Ames Lake · 2,153 sq.ft · 4 Bedrooms · 2 Baths · House · Patio · Garden · Office room · Fireplace · Equipped kitchen · Parking
Located on a quiet street in Maplewood Heights, this beautifully updated mid-century modern home offers effortless single-level living on a private 10,000 SF lot. Original architectural character blends seamlessly with remodeled kitchen and baths, oak hardwood flooring, abundant natural light, and a strong connection to the outdoors. The skylit kitchen features stainless appliances, modern cabinetry, eating bar, and walk-in pantry. Multiple living spaces include a fireplace with brick surround, expansive great room with wall of windows, flexible office/den, and spacious primary suite with walk-in closet and remodeled bath. Lush landscaping, flowering gardens, winding illuminated pathway, and a private patio create a true backyard retreat. Attached 2-car garage. Convenient access to Bellevue, Seattle, Sea-Tac, Lake Washington, parks, and major employment centers
USD 949,900
14159 SE 144th Street
View photo
House · for sale
USD 999,500
USD 303/sq.ft
New
14159 SE 144th Street
Ames Lake
· 3,294 sq.ft · 4 Bedrooms · 3 Baths · House
· Garden · Deck · Equipped kitchen · Parking · Cellar
Ames Lake · 3,294 sq.ft · 4 Bedrooms · 3 Baths · House · Garden · Deck · Equipped kitchen · Parking · Cellar
Welcome to this beautifully reimagined residence in sought-after Maplewood Heights. Offering approximately 3,300 sq ft of refined living space, This move-in-ready home has been fully updated, featuring all-new windows and a stunning chef’s kitchen with quartz countertops. Custom cabinetry, and stainless steel appliances. The light-filled main level flows effortlessly to a spacious covered deck, ideal for year-round entertaining. Upstairs features three generous bedrooms and an oversized laundry room, while the lower level offers a private fourth bedroom, an expansive recreation room with a wine cellar, and flexible space for a media room, fitness studio, or guest suite. Additional highlights include a 3-car garage, RV parking, extended driveway, dual gas water heaters, and a fully fenced backyard. Ideally located in the Renton Highlands with easy access to Bellevue, Seattle, Redmond, parks, schools, shopping, and major freeways. Exceptional style, space, and convenience await
USD 999,500
201 Union Ave SE # 22
View photo
House · for sale
USD 80,000
USD 52/sq.ft
201 Union Ave SE # 22
Ames Lake
· 1,528 sq.ft · 2 Bedrooms · 2 Baths · House
· Patio · Garden · Equipped kitchen · Air conditioning · Swimming pool · Parking
Ames Lake · 1,528 sq.ft · 2 Bedrooms · 2 Baths · House · Patio · Garden · Equipped kitchen · Air conditioning · Swimming pool · Parking
Desirable 55+ community offering comfortable living and wonderful amenities! This inviting manufactured home features spacious living areas, abundant natural light and a functional floor plan with plenty of room to make it your own. The kitchen offers generous cabinetry and counter space and flows into additional living space, perfect for everyday living and entertaining. Central A/C provides year-round comfort. Step outside to enjoy the covered patio, private yard and garden space—ideal for relaxing, entertaining or enjoying your morning coffee. Covered carport parking adds convenience. Enjoy an active community lifestyle with a swimming pool, fitness center, pickleball courts, putting green and community center. Come discover the space, comfort and lifestyle Leisure Estates has to offer!
USD 80,000
15724 th Avenue NE
View photo
House · for sale
USD 1,386,000
USD 545/sq.ft
15724 th Avenue NE
Ames Lake
· 2,540 sq.ft · 3 Bedrooms · 2 Baths · House
· Equipped kitchen
Ames Lake · 2,540 sq.ft · 3 Bedrooms · 2 Baths · House · Equipped kitchen
Nestled on 1.2 acres of private, lushly forested land, this beautifully updated home offers the perfect balance of peaceful Northwest living and convenient access to all that the vibrant Woodinville community has to offer. Located at the very top of renown Hollywood Hill in the beloved Woodinville Wine Country, hike the amazing Tolt Pipeline with your favorite pup, experience access to over 90 tasting rooms from the areas top wineries, enjoy spa services, epic meals and accomodations at The Somm and Willows Lodge, and fabulous concerts at the St Michelle Winery. This is the place to be! Thoughtfully updated in recent years, the home features a stylish kitchen with quartz counters, newer stainless appliances and inviting spaces designed for everyday living and entertaining. Whether you are working from home, entertaining guests or simply enjoying the serenity of your surroundings, this home adapts beautifully to your lifestyle. The spacious lower level provides outstanding flexibility w
USD 1,386,000
14329 Place SE
View photo
House · for sale
USD 975,000
USD 413/sq.ft
14329 Place SE
Ames Lake
· 2,357 sq.ft · 4 Bedrooms · 2 Baths · House
· Garden · Office room · Deck · Equipped kitchen · Air conditioning
Ames Lake · 2,357 sq.ft · 4 Bedrooms · 2 Baths · House · Garden · Office room · Deck · Equipped kitchen · Air conditioning
Tucked into a quiet Briarwood street, this pristine 4-bedroom, 2.5-bath home has been thoughtfully updated and impeccably maintained. The remodeled kitchen pairs modern finishes with everyday function, and all bathrooms have been tastefully refreshed — move-in ready, top to bottom. Four generous bedrooms give room for guests or a home office. AC for year round pleasure. The spacious deck in the backyard is perfect for evenings to relax. Outside, you're in the sought-after Issaquah School District with schools an easy walk away, plus quick access to Renton, Issaquah, and the Eastside commute. Homes this well cared for in this neighborhood don't last. Pre-Inspected for peace of mind!
USD 975,000
2428 NE 13th Street
View photo
House · for sale
USD 645,000
USD 447/sq.ft
2428 NE 13th Street
Ames Lake
· 1,442 sq.ft · 3 Bedrooms · 2 Baths · House
· Patio · Garden · Fireplace · Equipped kitchen
Ames Lake · 1,442 sq.ft · 3 Bedrooms · 2 Baths · House · Patio · Garden · Fireplace · Equipped kitchen
Assumable 3.25% interest rate! Ask the listing agent for details and qualification requirements. Desirable Highlands location where comfort, convenience, and value come together. The main level features a spacious living room with a cozy gas fireplace, a generous dining area, and a well-designed kitchen offering great functionality and flow for everyday living and entertaining. The layout is warm and inviting with excellent natural light throughout. Upstairs, an open landing provides a bright transition to the second floor, leading to two well-proportioned bedrooms, a convenient laundry area, and a spacious primary suite complete with a walk-in closet and private bath featuring dual sinks. The home also offers beautiful city and territorial views from the primary suite. The dining area flows seamlessly to a covered backyard patio, ideal for summer BBQs and outdoor entertaining. A gas fireplace adds warmth and character to the living space, creating a comfortable setting year-round. The
USD 645,000

Get email alerts

Don't miss out: be the first to know about new properties

The alert was correctly created

On subscribing you accept the conditions of use and the privacy policy
Alert
Receive new ads in your inbox
Save this search
Receive alerts for new listings

We'll send you an email when we have new properties for: "Houses for sale in Ames Lake"

The alert was correctly created

Yarrow Point town
Kenmore city
Get email alerts and be the first to see new listings
Required field
On subscribing I accept the terms of the privacy policy
Perfect! You'll soon start receiving new listings via email
Alert
Receive an email when we have new ads for Houses for sale in Ames Lake
Save this search
Filters

Bedrooms

Size (sq.ft)

sq.ft
sq.ft

Price

USD
USD

Property type

Bathrooms

Clear all filters
Receive notifications when new entries are published.