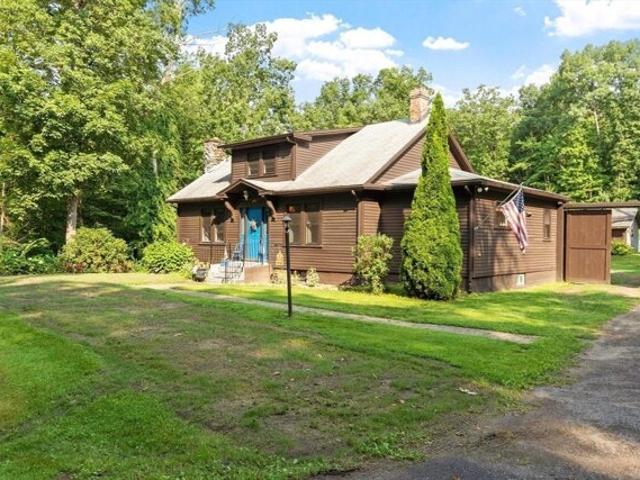
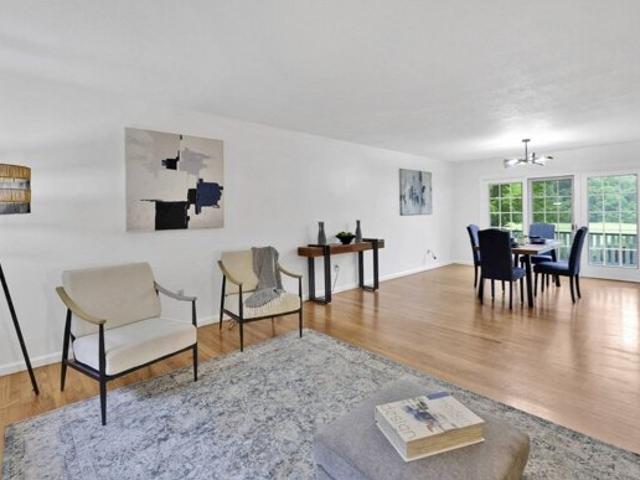
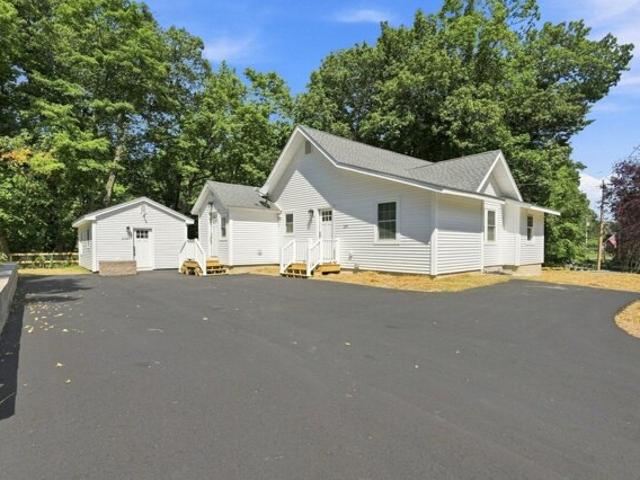
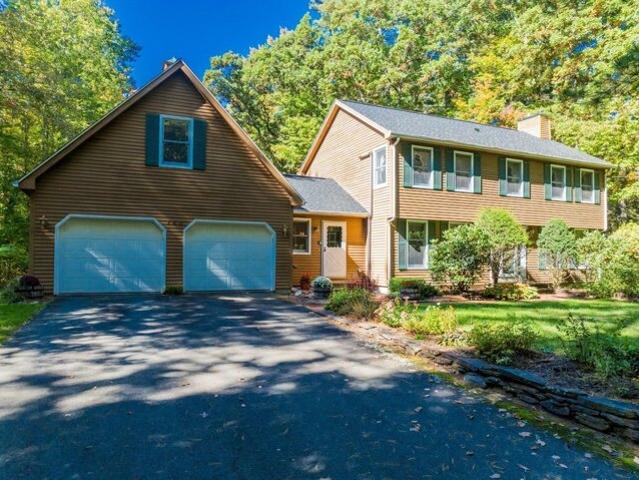
193 properties for sale in Amherst Woods

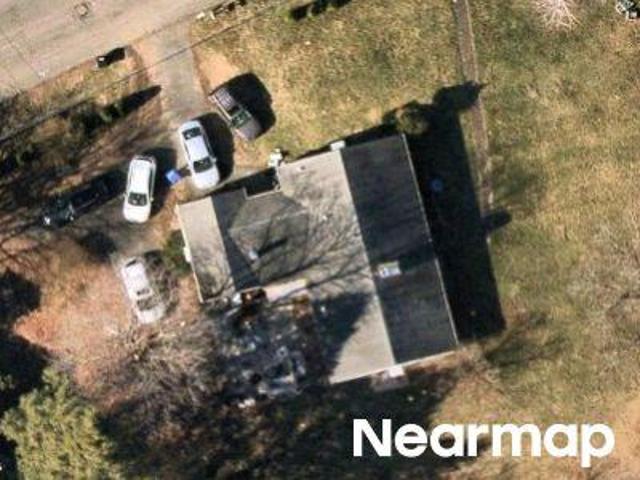
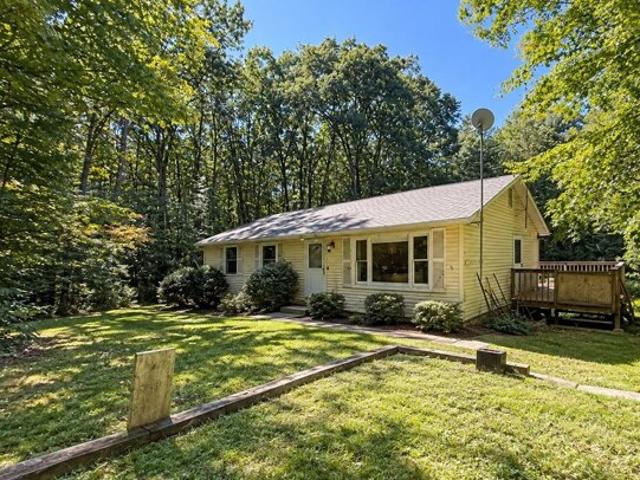
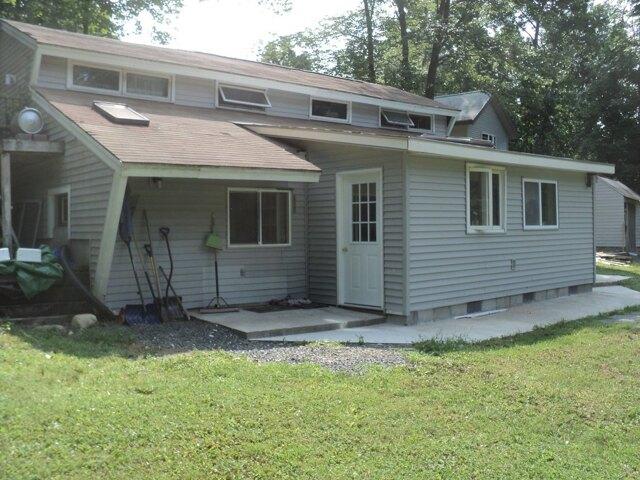
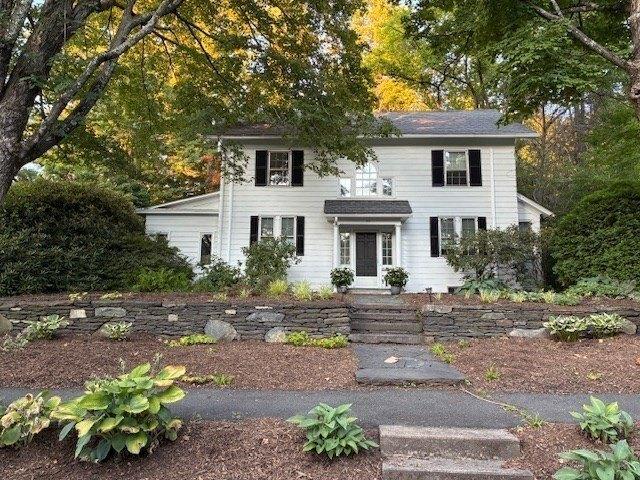
Amherst Rd
View photo
House · for sale
Request Details
Updated
Amherst Rd
Amherst Woods
· 1,798 sq.ft · 3 Bedrooms · 1 Bath · House
Amherst Woods · 1,798 sq.ft · 3 Bedrooms · 1 Bath · House
This home is in preforeclosure, which means the homeowner is in default (missed payments). Therefore, there could be an opportunity to strike a great deal with the owner and the bank
Request Details
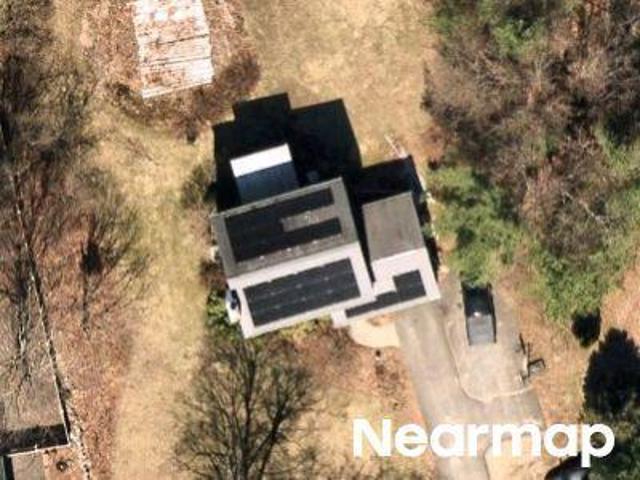
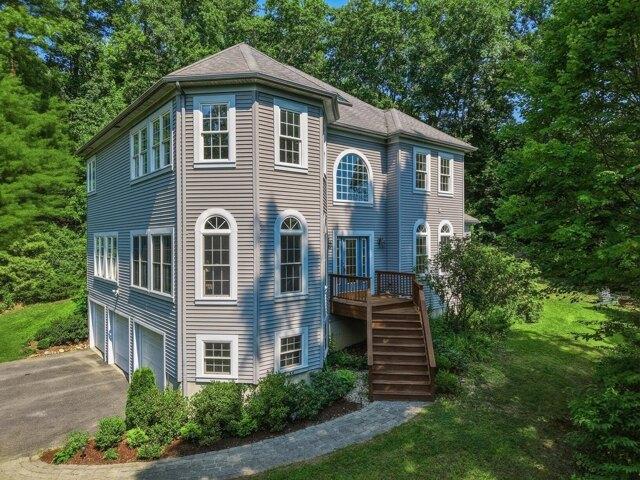
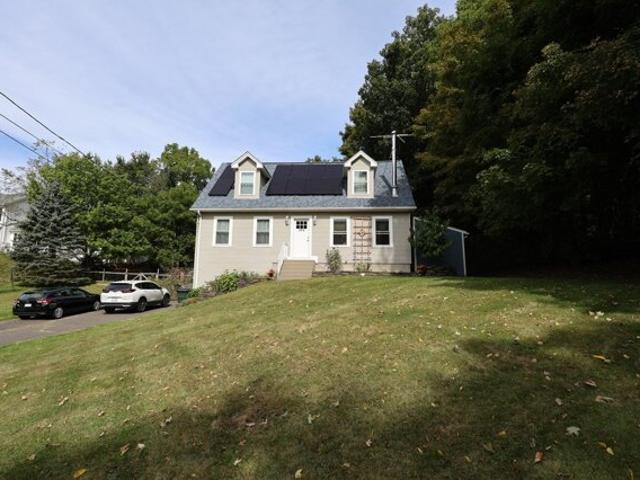
E Pleasant St
View photo
House · for sale
Request Details
Updated
E Pleasant St
Amherst Woods
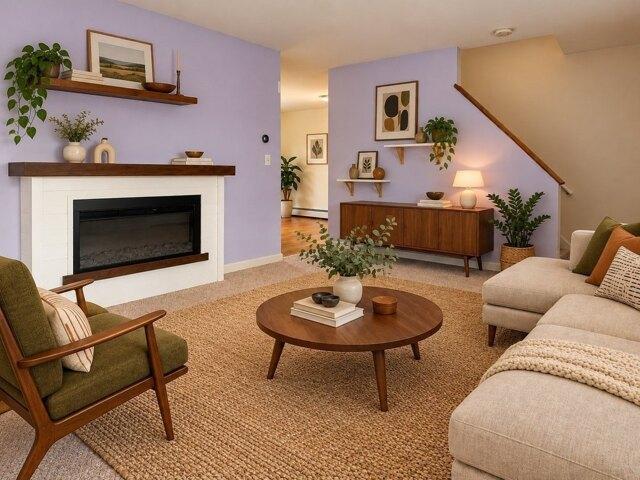
· 1,399 sq.ft · 3 Bedrooms · 1 Bath · House
Amherst Woods · 1,399 sq.ft · 3 Bedrooms · 1 Bath · House
This home is in preforeclosure, which means the homeowner is in default (missed payments). Therefore, there could be an opportunity to strike a great deal with the owner and the bank
Request Details
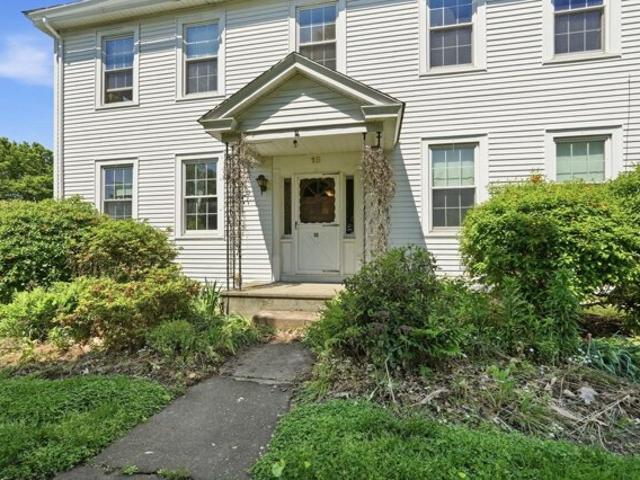
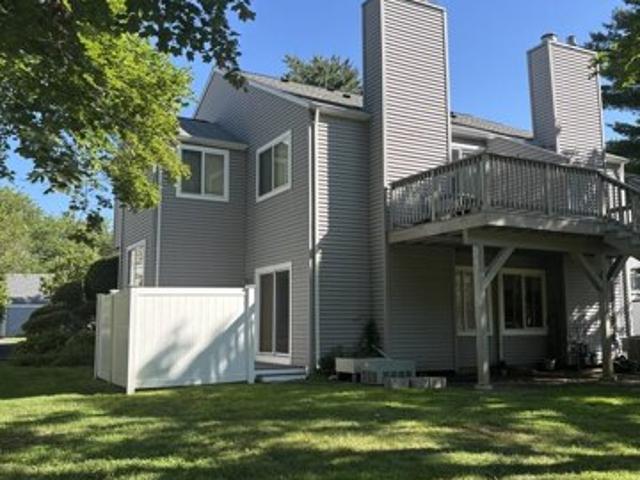
State St
View photo
House · for sale
Request Details
Updated
State St
Amherst Woods
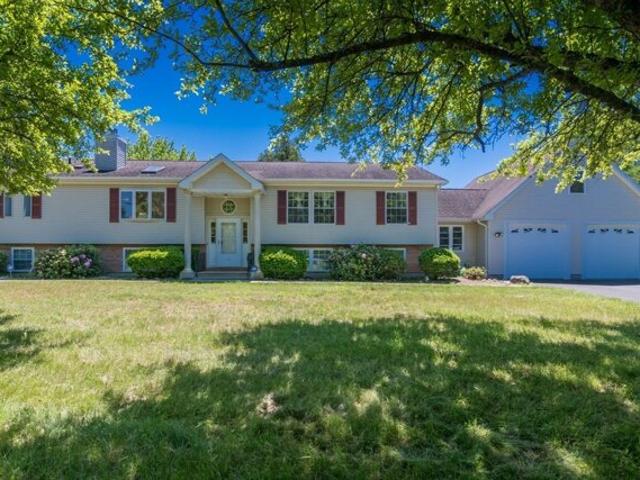
· 1,927 sq.ft · 3 Bedrooms · 1 Bath · House
Amherst Woods · 1,927 sq.ft · 3 Bedrooms · 1 Bath · House
This home is in preforeclosure, which means the homeowner is in default (missed payments). Therefore, there could be an opportunity to strike a great deal with the owner and the bank
Request Details
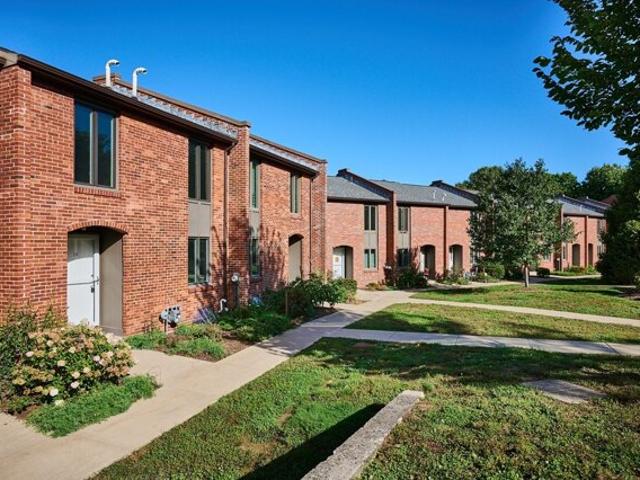
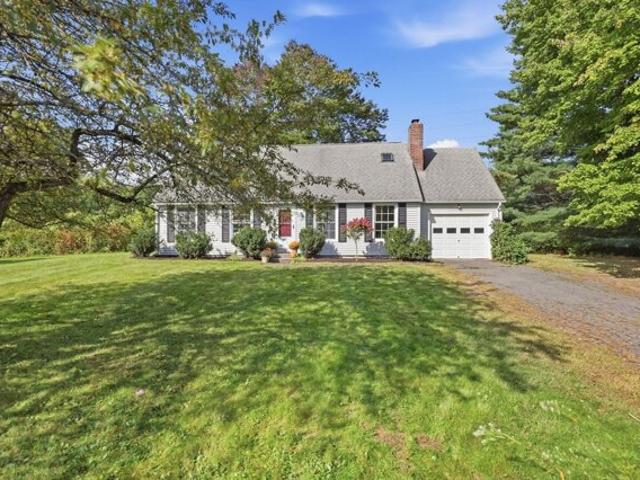
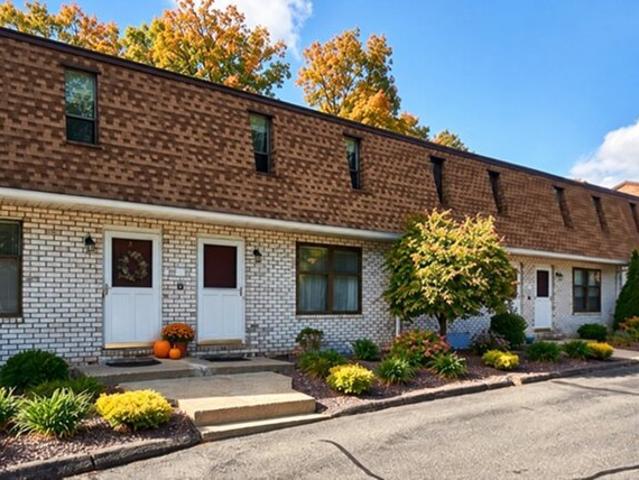
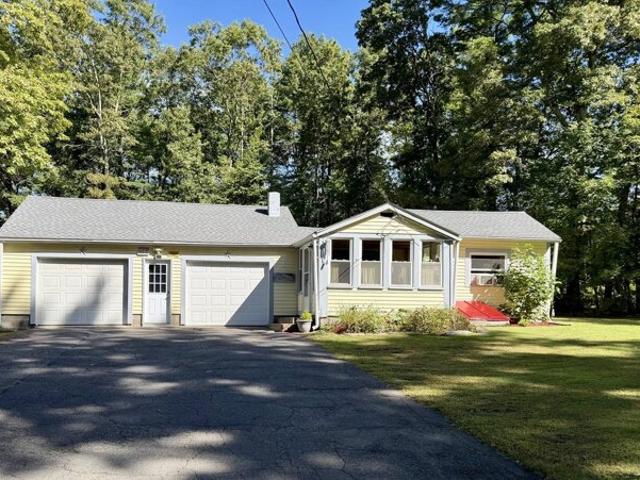
Bedford Ct Unit,amherst, Condo For Sale
View photo
Condo · for sale
USD 415,000
USD 326/sq.ft
New
Bedford Ct Unit,amherst, Condo For Sale
Amherst Woods
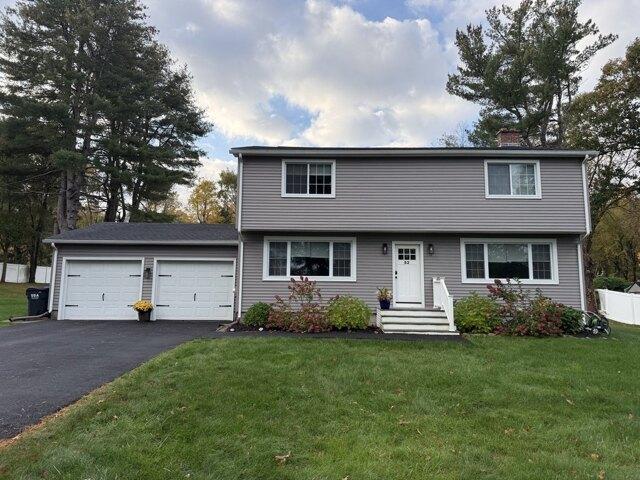
· 1,270 sq.ft · 3 Bedrooms · 2 Baths · Condo
· Deck · Equipped kitchen · Air conditioning · Cellar
Amherst Woods · 1,270 sq.ft · 3 Bedrooms · 2 Baths · Condo · Deck · Equipped kitchen · Air conditioning · Cellar
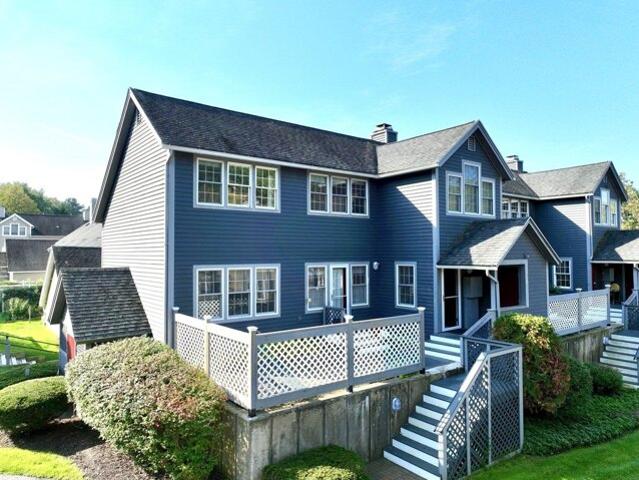
DEFERRED SHOWINGS UNTIL THE OPEN HOUSE ON 9/26, SATURDAY, 12-2:00. OH SUNDAY, 9/27, 11:00 to 12:30. Welcome to this newly renovated Echo Hill Townhouse located in Bedford Ct close to the Fitness Center and on the PVTA bus route to Amherst Center and UMASS. 1280 sq. ft. on two levels includes 3 bedrooms, 1.5 baths along with full basement, walk-out to a coveted TWO CAR vehicle port. This condo enjoys FHR, gas heat and hot water plus central A/C. Enter into an oak floor foyer/mudroom with two closets and updated half-bath with new vanity/toilet/ceiling fan. Delight in a modern kitchen with painted cabinetry/new range/refrigerator/vent hood/SS sink with garbage disposal/butcher block counter/vinyl plank floor. A practical, two-sided breakfast bar connects to the open concept DR/LR. (An accordion, Pella door closes off the kitchen, if you prefer). This main living area sports refinished oak floors with slider to an expansive, south-facing deck for outdoor activities. Upstairs are the main
USD 415,000
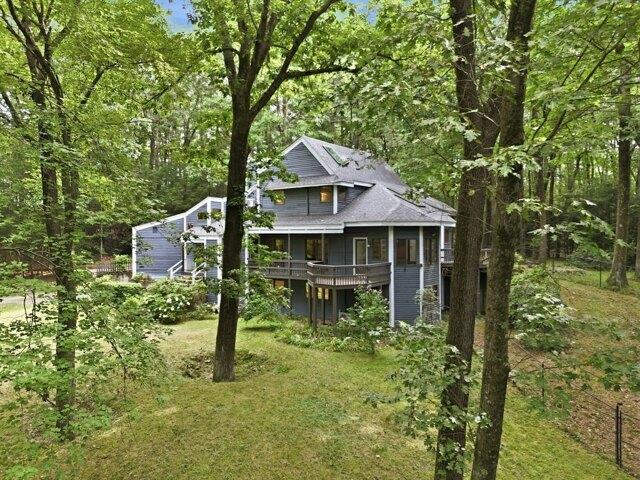
Station Rd, Amherst, Home For Sale
View photo
House · for sale
USD 799,900
USD 242/sq.ft
New
Station Rd, Amherst, Home For Sale
Amherst Woods
· 3,305 sq.ft · 5 Bedrooms · 3 Baths · House
· Equipped kitchen · Parking
Amherst Woods · 3,305 sq.ft · 5 Bedrooms · 3 Baths · House · Equipped kitchen · Parking
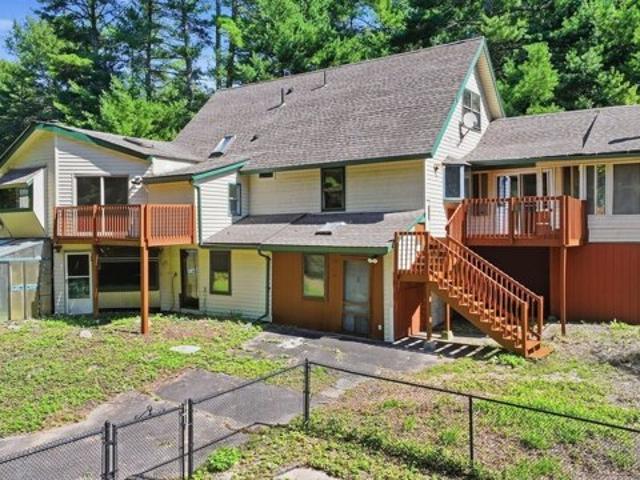
A distinctive woodland retreat just minutes from Amherst center! Set back from the road on 3.75 wooded acres abutting Amherst Woods, this custom-built 5-bedroom post-and-beam contemporary combines dramatic architecture, scenic views, and exceptional privacy, all near the Norwottuck Rail Trail. Passive-solar design, soaring beamed spaces, abundant windows and a sunken fireplaced living room bring the surrounding woods into nearly every room. The kitchen, sunroom and French doors invite easy indoor-outdoor living, while the top-floor primary suite offers a vaulted beam ceiling, walk-in closet, soaking bath and loft retreat. A finished walk-out lower level adds 3 bedrooms, a full bath and kitchenette, creating a flexible space for guests, work, teenagers or multigenerational living. The current owners have invested thoughtfully in both the care and evolution of the property, including a 2023 roof and skylights, heat pump, mini-splits, flooring, garage doors and exterior paint, as well as
USD 799,900
Lamson Ave, Belchertown, Home For Sale
View photo
House · for sale
USD 819,000
USD 364/sq.ft
New
Lamson Ave, Belchertown, Home For Sale
Amherst Woods
· 2,250 sq.ft · 3 Bedrooms · 3 Baths · House
· Parking · Fireplace · Equipped kitchen · Cellar
Amherst Woods · 2,250 sq.ft · 3 Bedrooms · 3 Baths · House · Parking · Fireplace · Equipped kitchen · Cellar
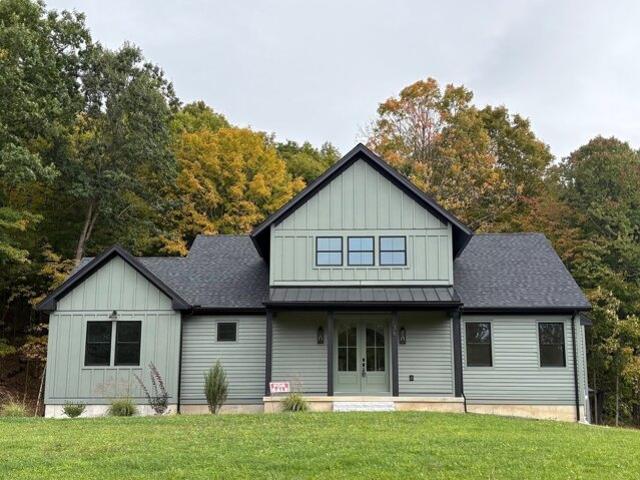
This newly constructed home challenges the status quo, offering a buyer the quality, design, and planning that is generally exclusive to custom builds. An organic modern interior with 3 bedrooms, 2 1/2 baths, 2 car garage, mud room walk-through pantry, laundry on both floors, daylight basement w/full walk-out, and a main living space that includes a Chef's kitchen with 36' Italian range, dining room and living room complete w/custom gas fireplace. An arched vestibule entry and mud room are intentionally designed for a dramatic transition into the main living space. The first floor primary suite was intentionally designed for convenience and longevity, including a large tiled shower and walk-in closet w/private laundry. No vinyl windows or laminated vinyl flooring here. This home's quality materials and architectural integrity are going to stand the test of time. Conveniently located near UMASS Amherst. Call this place HOME
USD 819,000
Harkness Rd, Pelham, Home For Sale
View photo
House · for sale
USD 1,350,000
USD 285/sq.ft
New
Harkness Rd, Pelham, Home For Sale
Amherst Woods
· 4,736 sq.ft · 4 Bedrooms · 4 Baths · House
· Patio · Garden · Office room · Fireplace · Equipped kitchen · Parking · Cellar
Amherst Woods · 4,736 sq.ft · 4 Bedrooms · 4 Baths · House · Patio · Garden · Office room · Fireplace · Equipped kitchen · Parking · Cellar
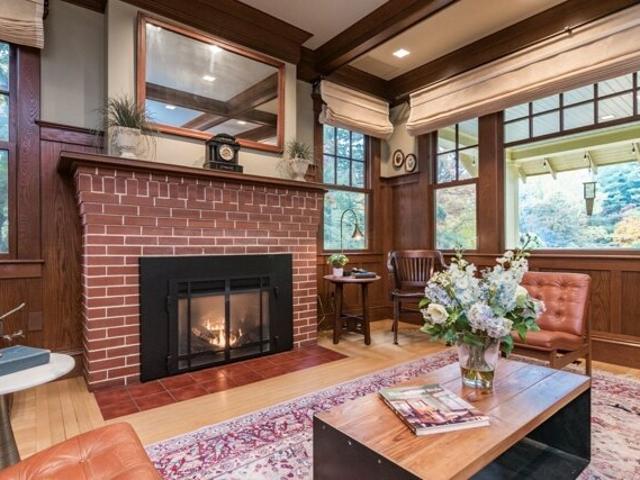
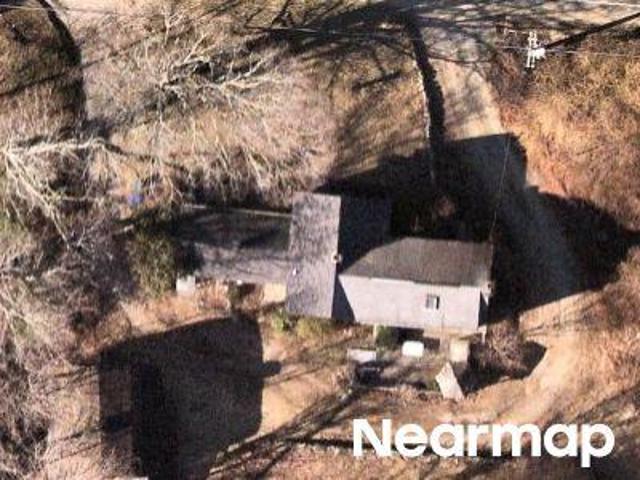
New Price! Built in 1910 and completely reimagined, this 4,738 sq ft Craftsman blends timeless architecture with modern luxury. A grand front porch leads to a finely detailed main level with a chef's kitchen, large island, pantry, and breakfast nook opening to elegant living and dining rooms with a gas fireplace that flow to a covered rear porch. Beyond, Goshen stone steps connect to a patio and landscaped yard with lighting, raised gardens, and a screened timber and stone pavilion with massive fireplace and bar. Upstairs, the primary suite offers a spa bath with steam shower, soaking tub, and double vanity. A second bedroom, full bath, and office or third bedroom with gas fireplace complete the level. The finished lower level includes a fourth bedroom, full bath, wine cellar, media room, and laundry kitchenette. California Closets throughout. Features include radiant heat, home automation, a heated two-car garage with EV charger, and a generator, minutes to Amherst and UMass
USD 1,350,000
Amity Pl Unit,amherst, Condo For Sale
View photo
Condo · for sale
USD 479,500
USD 280/sq.ft
New
Amity Pl Unit,amherst, Condo For Sale
Amherst Woods
· 1,711 sq.ft · 3 Bedrooms · 2 Baths · Condo
· Patio · Deck · Fireplace · Equipped kitchen · Parking
Amherst Woods · 1,711 sq.ft · 3 Bedrooms · 2 Baths · Condo · Patio · Deck · Fireplace · Equipped kitchen · Parking
AMHERST, rarely available and thoughtfully maintained, this distinctive 1,719+ sq ft, 6 RM, 3 BR, end unit with a convenient attached, direct-access garage sits above the neighboring condos in a quiet back corner of Amity Place, offering added privacy and distant views. It affords the comfort and functionality of a townhouse with the ease of condo living in one of Amherst's most walkable locations. Moments from downtown Amherst, UMass, Amherst College, shopping, dining, and entertainment venues, this light-filled home offers a flexible floor plan, plus the added convenience of a spacious primary bedroom and a 3/4 bath w/a double walk-in shower on the main level. Add a comfortable, fully appointed kitchen, a roomy living room with a fireplace, an inviting dining room w/a wall of windows and direct French door access to the home's private deck and patio, and you have a perfect place to relax or entertain with family and friends-both inside and out! But that's not all! Upstairs, you'll fi
USD 479,500
Deepwoods Dr, Amherst, Home For Sale
View photo
House · for sale
USD 549,900
USD 298/sq.ft
New
Deepwoods Dr, Amherst, Home For Sale
Amherst Woods
· 1,841 sq.ft · 4 Bedrooms · 2 Baths · House
· Patio · Equipped kitchen · Parking
Amherst Woods · 1,841 sq.ft · 4 Bedrooms · 2 Baths · House · Patio · Equipped kitchen · Parking
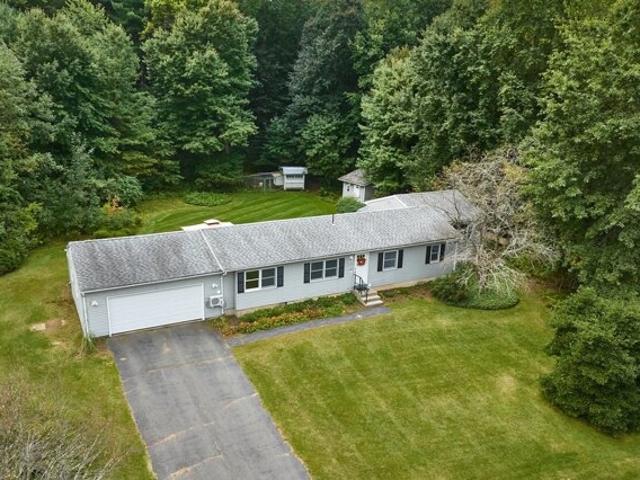
Opportunity knocks! Delight in this Expanded and Upgraded Ranch Rambler, sited on a private.95-acre lot on a quiet cul-de-sac. As their family grew, the owners created common and separate spaces to meet their changing needs, along with a plethora of built-in shelving and cubbies. The small ranch became a larger one with major additions: a living room and 2-car garage with expanded storage + EV charging station; a primary bedroom, later split to create a 4th bedroom. Not included in the generous 1848 SF on the 1st floor is the 400 SF, semi-finished, workshop walk-out. The main level features the Mudroom Entry/LR with access to the covered blue stone patio + DR/Maple Cab Kitchen/Full Bath + Connector to the 4-bedroom wing. Downstairs 458 SF comprises a versatile family room with media set-up; separate laundry/mechanical and storage spaces. Along with their judicious use of space, the Sellers focused on energy efficient and lasting upgrades: mini-splits, added insulation, gas boiler and i
USD 549,900
Boyden Rd, Pelham, Home For Sale
View photo
House · for sale
USD 195,000
USD 156/sq.ft
New
Boyden Rd, Pelham, Home For Sale
Amherst Woods
· 1,249 sq.ft · 3 Bedrooms · 2 Baths · House
· Garden · Deck
Amherst Woods · 1,249 sq.ft · 3 Bedrooms · 2 Baths · House · Garden · Deck
Investor Opportunity in Pelham! This 3-bedroom, 1.5-bath ranch offers approximately 1,250 sq ft of living space in a private, wooded setting with a spacious yard and rear deck. The property offers a manageable footprint and plenty of potential for an investor looking for their next fix-and-flip, rental renovation, or value-add project. The established exterior and peaceful setting provide a strong foundation for cosmetic updates and modernization.Located at 42 Boyden Road, enjoy the quieter residential feel of Pelham while remaining convenient to Amherst, UMass Amherst, and surrounding Pioneer Valley communities. A great opportunity to renovate and reposition a single-level home in an attractive setting. With a strong after repair value at $425,000 this is the perfect project for an investor seeking a money making opportunity or a homeowner to build strong equity. PROPERTY SOLD AS-IS. CASH OR HARD MONEY ONLY
USD 195,000
E Leverett Rd, Amherst, Home For Sale
View photo
House · for sale
USD 874,900
USD 248/sq.ft
New
E Leverett Rd, Amherst, Home For Sale
Amherst Woods
· 3,520 sq.ft · 4 Bedrooms · 3 Baths · House
· Office room · Fireplace
Amherst Woods · 3,520 sq.ft · 4 Bedrooms · 3 Baths · House · Office room · Fireplace
Welcome to this charming Colonial home that seamlessly blends traditional elegance with contemporary flair. Set on 1.97 acres of private land in a cozy neighborhood, this property offers stunning seasonal views and a peaceful retreat just minutes from Amherst Center, Umass and local schools. Upon entering, you'll find a freshly painted interior adorned with new carpet, creating a welcoming atmosphere. The flexible floor plan allows for versatile living spaces, accommodating everything from formal dining to cozy home offices. The spacious living room, anchored by a propane fireplace, invites relaxation and gatherings. This home features four generously sized bedrooms and three baths, including a serene primary suite with an en-suite bath and two walk in closets. The finished lower level includes a dedicated media room with built-in 11.1 surround sound speaker system and 3D projector, perfect for movie nights or entertaining. An expandable third-floor attic provides additional potential
USD 874,900
Main St, Hatfield, Home For Sale
View photo
House · for sale
USD 650,000
USD 157/sq.ft
New
Main St, Hatfield, Home For Sale
Amherst Woods
· 4,133 sq.ft · 5 Bedrooms · 3 Baths · House
· Equipped kitchen · Parking
Amherst Woods · 4,133 sq.ft · 5 Bedrooms · 3 Baths · House · Equipped kitchen · Parking
Your next chapter starts with the land. Set on 12.28 acres in Hatfield, this former tobacco farm offers expansive farmland, two barns, and a three-family farmhouse with potential rental income. Rooted in the town's agricultural heritage, the property combines acreage with substantial barn space for equipment and storage, three garage spaces, ample parking, and mature landscaping. Whether your vision includes agricultural pursuits or country living with room to grow, the land is the centerpiece. The farmhouse adds flexibility with three separate apartments, each with washer/dryer hookups. Wood floors, original trim, eat-in kitchens, and a welcoming foyer retain its classic character. Updates over time include portions of the roofing, electrical, and plumbing, plus a new energy-on-demand furnace. A spacious loft above the attached one-car garage provides additional storage. Explore the acreage, imagine your next chapter, and discover the opportunity this former Hatfield tobacco farm offe
USD 650,000
Surrey Ln, Amherst, Home For Sale
View photo
House · for sale
USD 440,000
USD 312/sq.ft
New
Surrey Ln, Amherst, Home For Sale
Amherst Woods
· 1,410 sq.ft · 4 Bedrooms · 2 Baths · House
· Garden · Deck · Equipped kitchen · Parking
Amherst Woods · 1,410 sq.ft · 4 Bedrooms · 2 Baths · House · Garden · Deck · Equipped kitchen · Parking
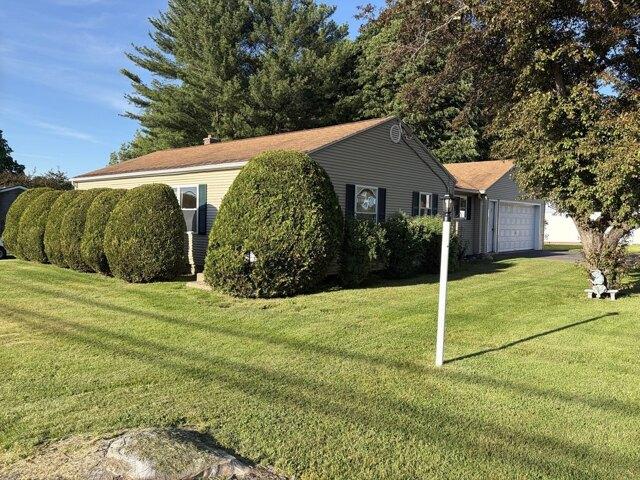
HERE'S YOUR CHANCE, BUYER'S FINANCING FELL THROUGH. Come watch the sunset on your housing search! This 4 bedroom, 2 bath cape home is perfectly situated at the end of a quiet cul-de-sac in picturesque South Amherst. Step onto the back deck and enjoy the stunning sunsets while overlooking the spacious, level, and private backyard. The main level offers a kitchen, a full bath with tub, 2 large bedrooms, and a living room flush with natural morning light from the large windows. The expansive upper level offers another full bath with tub, and two more oversized bedrooms with generous closets. While the attached garage offers plenty of possibilities. Amherst Center, Amherst College, UMASS, Hampshire, local shops and restaurants are conveniently just minutes down the road. Walking distance to conservation land, hiking trails, and a PVTA bus stop. Excellent investment potential whether you desire a cash flowing rental or to earn some easy equity
USD 440,000
Granby Hts Unit,granby, Condo For Sale
View photo
Condo · for sale
USD 275,500
USD 263/sq.ft
New
Granby Hts Unit,granby, Condo For Sale
Amherst Woods
· 1,044 sq.ft · 2 Bedrooms · 2 Baths · Condo
· Patio · Office room · Parking · Equipped kitchen · Air conditioning · Swimming pool · Cellar
Amherst Woods · 1,044 sq.ft · 2 Bedrooms · 2 Baths · Condo · Patio · Office room · Parking · Equipped kitchen · Air conditioning · Swimming pool · Cellar
Coming Soon! Showings begin November 16th. Enjoy easy condo living in this inviting two bedroom, 1.5 bath townhouse at Granby Heights, with a detached one car garage! The main level features a comfortable living room, half bath, and updated eat in kitchen, newer refrigerator and dishwasher. Sliding glass doors open to a private patio overlooking the association grounds, perfect for morning coffee or relaxing outdoors. Upstairs are two bedrooms and a full bath. The partially finished basement offers bonus space for an office, hobbies, or a cozy retreat, plus laundry and storage. Central air adds comfort. Association amenities include an inground pool and tennis courts, with landscaping and snow removal included. Conveniently located off Route 116 between Amherst and South Hadley, near PVTA bus service, Atkins Farms, area colleges, shopping, and hiking trails. Pets permitted subject to association rules. Showings deferred until November 16
USD 275,500
N Main St, Belchertown, Home For Sale
View photo
House · for sale
USD 385,000
USD 350/sq.ft
New
N Main St, Belchertown, Home For Sale
Amherst Woods
· 1,098 sq.ft · 3 Bedrooms · 1 Bath · House
· Patio · Office room · Parking · Deck · Cellar
Amherst Woods · 1,098 sq.ft · 3 Bedrooms · 1 Bath · House · Patio · Office room · Parking · Deck · Cellar
Move right into this 3 bedroom, 5 room home on generous sized corner lot. Home features, town water and sewer. oil heat, vinyl siding, beautifully finished oak floors throughout. All appliances included in as is condition. Energy features include, insulated basement walls, newer vinyl replacement windows, added attic insulation. Home is very inexpensive to heat. Large two car garage with 220 outlet for the handi-person. Almost new wood deck and a patio are privately located at the rear of the home. Gardening area for your flowers and vegetables. Zoning for this property is LB-1 which is a limited Business zoning designed to encourage retail and professional activities. Permitted uses generally include small scale shops, professional offices, personal services and certain residential or mixed uses. Live and work at your profession at the same location! Possible owner financing to qualified buyer!
USD 385,000
Main St, Hatfield, Home For Sale
View photo
House · for sale
USD 1,399,900
USD 330/sq.ft
New
Main St, Hatfield, Home For Sale
Amherst Woods
· 4,230 sq.ft · 4 Bedrooms · 4 Baths · House
· Garden · Parking · Equipped kitchen
Amherst Woods · 4,230 sq.ft · 4 Bedrooms · 4 Baths · House · Garden · Parking · Equipped kitchen
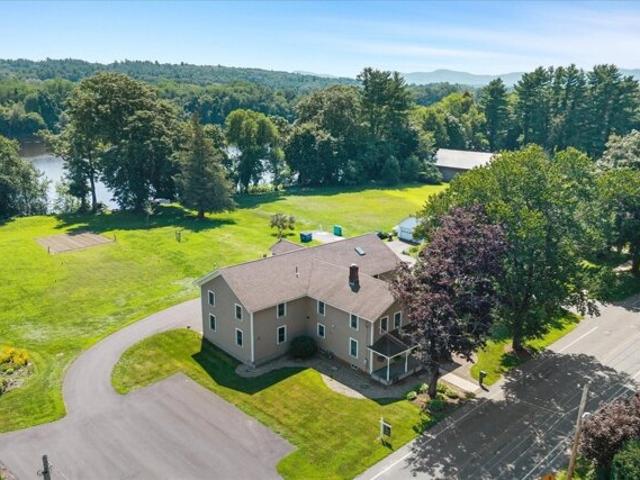
Discover the best of Hatfield living in this stunning Connecticut River farmhouse. Originally built in 1895, this exceptional home has been meticulously renovated and thoughtfully maintained, blending timeless character with modern comfort. Set on 1.66 acres, the property offers four bedrooms, three full and two half bathrooms, gleaming hardwood floors, and a spacious kitchen featuring stainless steel appliances. The flexible floor plan provides excellent potential for an in law suite or possible two family living arrangement. This property also offers a heated three car garage, an inviting wraparound porch, and beautiful grounds filled with established gardens, asparagus, blueberry bushes, and fruit trees. Rich in charm, space, and versatility, this remarkable riverside property is ready to welcome you home
USD 1,399,900
Old Farm Cir, Belchertown, Home For Sale
View photo
House · for sale
USD 450,000
USD 244/sq.ft
New
Old Farm Cir, Belchertown, Home For Sale
Amherst Woods
· 1,841 sq.ft · 3 Bedrooms · 3 Baths · House
· Office room · Deck · Equipped kitchen · Swimming pool
Amherst Woods · 1,841 sq.ft · 3 Bedrooms · 3 Baths · House · Office room · Deck · Equipped kitchen · Swimming pool
Character and charm abound in this unique home tucked at the end of a cul-de-sac. Enjoy an abundance of exterior deck space, ideal for entertaining, outdoor dining, or relaxing while taking in the surrounding natural setting. Inside, post-and-beam ceilings and natural wood elements create a warm, inviting atmosphere. The open kitchen offers flexible options for dining and gathering, while the living room provides direct access to a three-season sunroom for additional living space. A wood stove adds a cozy focal point to the kitchen and entertaining areas. The first-floor primary bedroom features a walk-in closet and attached half bath, with a versatile flex room nearby that works well as a home office, study, or additional living space. Upstairs are two additional bedrooms, both with hardwood floors, along with a full bathroom. Outside, an in-ground pool provides the potential for summer enjoyment and is enclosed by a fence; the pool was not opened this season. Conveniently located for
USD 450,000
Warren Wright Rd, Belchertown, Home For Sale
View photo
House · for sale
USD 420,000
USD 314/sq.ft
Warren Wright Rd, Belchertown, Home For Sale
Amherst Woods
· 1,335 sq.ft · 3 Bedrooms · 2 Baths · House
· Garden · Parking
Amherst Woods · 1,335 sq.ft · 3 Bedrooms · 2 Baths · House · Garden · Parking
Excellent investor opportunity or owner occupied 2 family living in a rural setting close to Amherst. Updated and well appointed kichens and baths. Efficient heating systems with Rinnai Propane heater. Lots of light and a large backyard to enjoy outdoor activities, gardening and more. Investors will enjoy a large return or an owner occupied situation will have the luxury of rental income to supplement the financing. Finished space in garage with separate electric meter and 3/4 bath for entertaining, workshop, crafts, storage or more. Qualified accessory dwelling unit above garage for additional income
USD 420,000
Sarah Ln, Belchertown, Home For Sale
View photo
House · for sale
USD 455,000
USD 190/sq.ft
New
Sarah Ln, Belchertown, Home For Sale
Amherst Woods
· 2,390 sq.ft · 3 Bedrooms · 3 Baths · House
· Office room · Equipped kitchen · Cellar
Amherst Woods · 2,390 sq.ft · 3 Bedrooms · 3 Baths · House · Office room · Equipped kitchen · Cellar
Welcome to this warm and inviting Cape-style home, tucked away on one of the few established cul-de-sacs in town, conveniently located near Amherst. Filled with great natural light, this home offers a comfortable layout, thoughtful features, and a peaceful setting. The first floor features a spacious primary suite with an ensuite bath complete with a tub/shower combination, along with a convenient laundry area and half bath. The bright, sunny kitchen opens to the dining area, where a sliding door leads to the deck-an ideal spot to enjoy your morning coffee and take in the natural beauty. Upstairs, you'll find two generously sized bedrooms and a full bath with a tub/shower combination. A partially finished basement offers three separate areas, providing flexible space for a home office, recreation, hobbies, or storage.Enjoy the tranquility of a low-traffic neighborhood, where the afternoon sun casts a warm glow across the front of the home and nature provides a beautiful backdrop to eve
USD 455,000
Stockbridge St, Hadley, Home For Sale
View photo
House · for sale
USD 589,000
USD 249/sq.ft
New
Stockbridge St, Hadley, Home For Sale
Amherst Woods
· 2,357 sq.ft · 5 Bedrooms · 3 Baths · House
· Patio · Garden · Sauna · Deck · Equipped kitchen · Parking
Amherst Woods · 2,357 sq.ft · 5 Bedrooms · 3 Baths · House · Patio · Garden · Sauna · Deck · Equipped kitchen · Parking
This spacious home is just a quick drive to UMASS and Amherst center. The expanded floorplan includes a partially finished lower level with an in-law suite with a bedroom, living space, kitchenette and bath with shower. There is also loads of storage with easy outside access, an oversized garage with a finished walk up attic, a rear patio and deck. The rear yard is quite private with a mature tree line. The home has wood floors and a vaulted ceiling with skylights in the living space. The lower level sauna remains for the buyers enjoyment
USD 589,000
Stagecoach Rd, Amherst, Home For Sale
View photo
House · for sale
USD 699,900
USD 286/sq.ft
Stagecoach Rd, Amherst, Home For Sale
Amherst Woods
· 2,443 sq.ft · 4 Bedrooms · 3 Baths · House
· Gym · Equipped kitchen
Amherst Woods · 2,443 sq.ft · 4 Bedrooms · 3 Baths · House · Gym · Equipped kitchen
Nestled in a peaceful, quiet neighborhood, this stunning 4BR, 2.5BA home has been meticulously transformed over the last 3 years with top-tier updates. Enjoy the ideal blend of tranquility and convenience with quick access to Bay Road, making commutes to Belchertown, Hadley, and surrounding areas an absolute breeze! Inside, seamless premium luxury vinyl plank flooring flows throughout. Unlike a typical surface-level refresh, the kitchen and every bathroom have been fully remodeled down to the plumbing, featuring finishes and a full suite of premium new appliances (2025). Upstairs features generously sized bedrooms, while the newly finished lower level offers versatile space for a media room or home gym. Major infrastructure is completely worry-free: brand-new roof, siding, windows, updated water pipes, new driveway, fresh paint, brand-new septic system, installed irrigation system, new gutters, plus all-new flooring, baths, and kitchen (all completed since 2023). Turn-key perfection in
USD 699,900
Allen Rd, Belchertown, Home For Sale
View photo
House · for sale
USD 459,900
USD 273/sq.ft
New
Allen Rd, Belchertown, Home For Sale
Amherst Woods
· 1,679 sq.ft · 4 Bedrooms · 2 Baths · House
· Patio · Garden · Equipped kitchen
Amherst Woods · 1,679 sq.ft · 4 Bedrooms · 2 Baths · House · Patio · Garden · Equipped kitchen
A piece of Massachusetts history is waiting for you in the heart of the Quabbin Valley. Originally located in one of the historic towns flooded to create the Quabbin Reservoir, this remarkable home was carefully moved to its current site in Belchertown, standing today as a masterfully preserved retreat that blends rich local heritage with modern luxury. Set on over two acres of stunning, cleared land, the property offers a rare level of privacy as it is surrounded by 120 acres of protected conservation land. Your daily backdrop includes a private pond and beautiful gardens that you can admire directly from your private patio. Inside, the home is designed for both comfortable living and effortless entertaining. The heart of the main floor is a bright and beautiful kitchen, complete with a center island, plenty of counter space, and a pantry to handle all of your family's storage needs. Hosting is a joy in the adjacent spacious dining room, which boasts gleaming wood floors and custom bu
USD 459,900
Strong St, Amherst, Home For Sale
View photo
House · for sale
USD 565,000
USD 308/sq.ft
Strong St, Amherst, Home For Sale
Amherst Woods
· 1,830 sq.ft · 5 Bedrooms · 2 Baths · House
· Garden · Office room · Parking
Amherst Woods · 1,830 sq.ft · 5 Bedrooms · 2 Baths · House · Garden · Office room · Parking
Walking distance to UMass Amherst, this beautifully updated home offers an exceptional opportunity for homeowners and investors alike. With its prime location and flexible floor plan, the property is ideal for those seeking a primary residence with potential for additional rental income or a smart investment near campus. Freshly painted throughout, the bright, move-in-ready interior features an open-concept main level with effortless flow between the living room, dining area and kitchen-perfect for everyday living and entertaining. Large windows provide abundant natural light and peaceful wooded views. The finished walk-out lower level adds valuable living space with a spacious family room, two additional rooms and a full bath, plus direct access to the backyard and garage. This versatile layout offers numerous possibilities for extended family, guests, home offices or additional living arrangements. With no rear neighbors and protected open space bordering the property, enjoy a rare c
USD 565,000
River Dr, Hadley, Home For Sale
View photo
House · for sale
USD 775,000
USD 352/sq.ft
New
River Dr, Hadley, Home For Sale
Amherst Woods
· 2,196 sq.ft · 4 Bedrooms · 3 Baths · House
· Equipped kitchen
Amherst Woods · 2,196 sq.ft · 4 Bedrooms · 3 Baths · House · Equipped kitchen
Thoughtfully reimagined and extensively updated, this Hadley home blends style, comfort and versatility with a location that puts so much within easy reach. The addition of a beautiful primary suite creates a comfortable private retreat, while the redesigned open stairway seamlessly connects the main living area to an improved lower level offering additional bonus space and endless possibilities. A full ADU adds even more flexibility with its own living space and kitchenette. Improvements extend well beyond the finishes with new electrical, plumbing and insulation, a high-efficiency Mitsubishi H2 heating and cooling system, heat pump water heaters for both units, hardwired internet connections for TVs and a 7-camera security system. Convenient to shopping, dining, major routes and area colleges, with easy access to Amherst and Northampton. Beautifully finished, thoughtfully improved and truly move-in ready, this is a home where the work has been done and the details considered
USD 775,000
Harkness Rd, Amherst, Home For Sale
View photo
House · for sale
USD 738,800
USD 276/sq.ft
Harkness Rd, Amherst, Home For Sale
Amherst Woods
· 2,669 sq.ft · 4 Bedrooms · 3 Baths · House
· Garden · Office room · Fireplace · Equipped kitchen · Parking
Amherst Woods · 2,669 sq.ft · 4 Bedrooms · 3 Baths · House · Garden · Office room · Fireplace · Equipped kitchen · Parking
Meticulously maintained colonial located on a lovely country road. This single-family home was built in 1987 and sited on a 3/4+ acre lot offering backyard privacy and mature landscaping. Home has approx. 2640 square feet of flexible living spaces. Large kitchen has both counter seating and an island plus ample cherry cabinetry. Seller is using family room as the dining room and the dining room as the family room but the spaces are flexible. First floor laundry is situated in mudroom which also sports a closet for dropping off coats/boots when you enter from the garage. A powder room is on the 1st floor. Gracious front to back living room is anchored by a lovely wood burning fireplace. Home also features a primary suite with remodeled 3/4 bath and walk-in closet. Upstairs you also find an additional three nicely sized bedrooms, providing ample private accommodations. Full bath was also remodeled and boasts a double vanity. An office built above the garage has a private entrance as well
USD 738,800
Dana St, Amherst, Home For Sale
View photo
House · for sale
USD 859,000
USD 350/sq.ft
Dana St, Amherst, Home For Sale
Amherst Woods
· 2,454 sq.ft · 3 Bedrooms · 3 Baths · House
· Equipped kitchen
Amherst Woods · 2,454 sq.ft · 3 Bedrooms · 3 Baths · House · Equipped kitchen
Move-in ready! 100 Dana is a charming 1924 colonial nestled in one of Amherst's lovely downtown tree lined streets.The wainscoting in the dining and living room lends an elegant yet cozy feel to the house. The updated kitchen is timeless in design: warm and welcoming to family and friends. The staircase railing gracefully guides you to the second floor landing, to the arched window and the sky beyond. Town center with Amherst Cinema, restaurants and local farmer's market and Norwottuck bike rail are all minutes away
USD 859,000
Jackson St, Belchertown, Home For Sale
View photo
House · for sale
USD 434,900
USD 190/sq.ft
New
Jackson St, Belchertown, Home For Sale
Amherst Woods
· 2,282 sq.ft · 4 Bedrooms · 3 Baths · House
· Garden · Equipped kitchen · Cellar
Amherst Woods · 2,282 sq.ft · 4 Bedrooms · 3 Baths · House · Garden · Equipped kitchen · Cellar
At 162 Jackson, Belchertown, MA, this 1991 single-family residence, encompassing 2290 square feet, presents an inviting home environment with several outbuildings for animals and storage. This property distinguishes itself through its thoughtful design and integration of contemporary amenities. This cape-cod style homes offers a timeless aesthetic. The residence features four well-appointed bedrooms. A fourth basement bedroom is notably enhanced by a distinctive wood ceiling, adding a touch of rustic elegance. It comes with this home's second kitchen and the third bathroom. The washer and dryer are also located in this space. The property includes three full bathrooms on the first and second floors. The updated first-floor bathroom adjacent to a bedroom provides both convenience and a refined experience. Further enhancing the living experience, the property boasts a private yard, offering a secluded outdoor retreat. An integrated outdoor living space through a slider off the dine-in ki
USD 434,900
Autumn Ln Unit,amherst, Condo For Sale
View photo
Condo · for sale
USD 259,900
USD 355/sq.ft
Autumn Ln Unit,amherst, Condo For Sale
Amherst Woods
· 732 sq.ft · 1 Bedroom · 1 Bath · Condo
· Deck · Cellar
Amherst Woods · 732 sq.ft · 1 Bedroom · 1 Bath · Condo · Deck · Cellar
Freshly painted end unit features new appliances, hardwood floors, slider off livingroom to partially enclosed deck. Basement area provides plenty of storage and private Laundry area. Hampshire Village Condominiums feature a community pool and tennis courts and are located in close proximity to UMass, Amherst College, Atkins Farms and other local amenities as well as nearby hiking trails
USD 259,900
Munsell St, Belchertown, Home For Sale
View photo
House · for sale
USD 290,000
USD 359/sq.ft
Munsell St, Belchertown, Home For Sale
Amherst Woods
· 807 sq.ft · 2 Bedrooms · 1 Bath · House
· Garden · Parking
Amherst Woods · 807 sq.ft · 2 Bedrooms · 1 Bath · House · Garden · Parking
Your Private Belchertown Retreat Awaits!Tucked away in a peaceful, private neighborhood, this meticulously maintained and newly renovated ranch offers the perfect blend of comfort, privacy, and space. Set on over 1 acre of land, there's plenty of room to enjoy the outdoors, entertain, garden, or simply relax and take in the peaceful surroundings.Inside and out, this home has been thoughtfully updated, including a new roof, new oil tank, new furnace and a well-insulated, enclosed attic with potential for a future loft or bonus space. And with 3 garages, there's no shortage of room for vehicles, storage, hobbies, or a workshop.If you've been looking for a beautifully updated home with land, privacy, and plenty of possibilities, this one deserves a look!Showings begin this week - don't wait! This one won't last!
USD 290,000
Huntington Rd, Hadley, Home For Sale
View photo
House · for sale
USD 649,000
USD 421/sq.ft
Huntington Rd, Hadley, Home For Sale
Amherst Woods
· 1,539 sq.ft · 3 Bedrooms · 2 Baths · House
· Garden · Fireplace · Equipped kitchen
Amherst Woods · 1,539 sq.ft · 3 Bedrooms · 2 Baths · House · Garden · Fireplace · Equipped kitchen
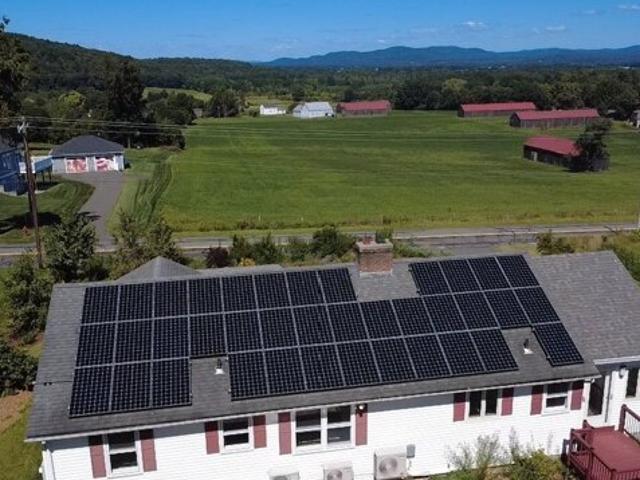
Space and grace fill this totally solar home. This house is fully electric with NO utility costs. The main level is sun-filled with hardwood floors throughout. There is a grand open living/dining room with a fireplace. There are picture windows and breathtaking views in every direction. Meadows and farmland to the north and east and extensive mountain views in the distance. The living/dining rm connects to a new screened-in porch. The 24X12 s.f sunroom has a vaulted ceiling and walls of glass to take in these striking views. The cooks kitchen has stainless steel appliances, quartz counter tops and natural wood cabinets. Both bathrooms have vintage tile in perfect condition. The primary bedroom overlooks organic gardens in the front yard. The other two bedrooms face the backyard which is filled with flourishing fruit and vegetable gardens. The lower level has a workshop, tons of storage and a 19 x14 s.f family room. Sellers have made numerous upgrades to this mid-century modern home inc
USD 649,000

Get email alerts

Don't miss out: be the first to know about new properties

The alert was correctly created

On subscribing you accept the conditions of use and the privacy policy
Alert
Receive new ads in your inbox
Save this search
Receive alerts for new listings

We'll send you an email when we have new properties for: "Properties for sale in Amherst Woods"

The alert was correctly created

South Hadley Falls
Smiths Ferry, Holyoke city Hampden County Massachusetts
Get email alerts and be the first to see new listings
Required field
On subscribing I accept the terms of the privacy policy
Perfect! You'll soon start receiving new listings via email
Alert
Receive an email when we have new ads for Properties for sale in Amherst Woods
Save this search
Filters

Bedrooms

Size (sq.ft)

sq.ft
sq.ft

Price

USD
USD

Property type

Bathrooms

Clear all filters
Receive notifications when new entries are published.