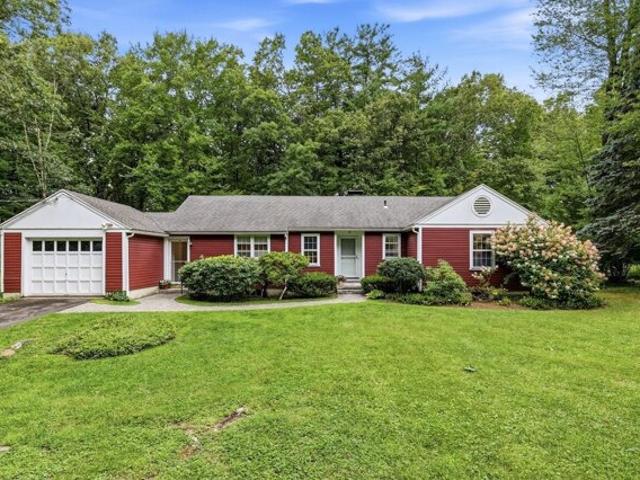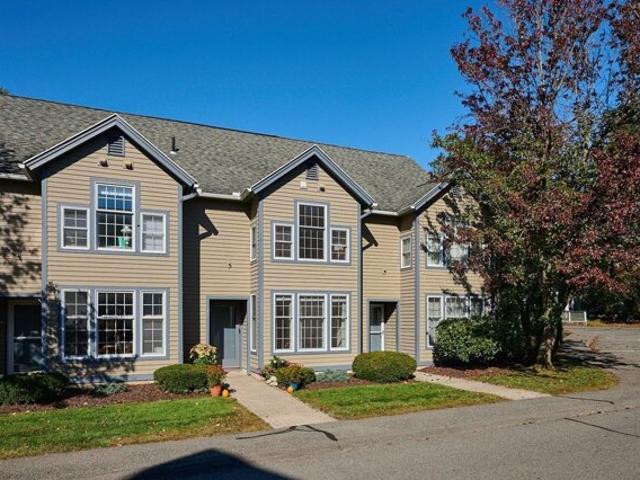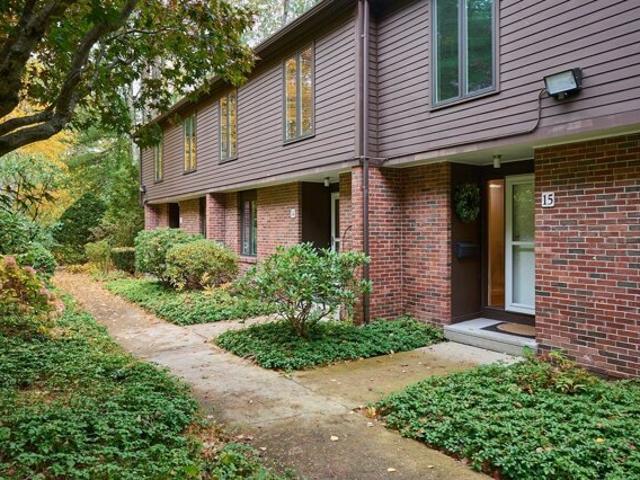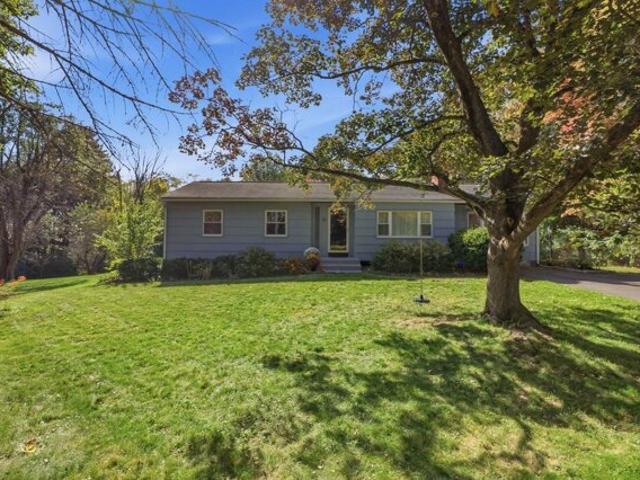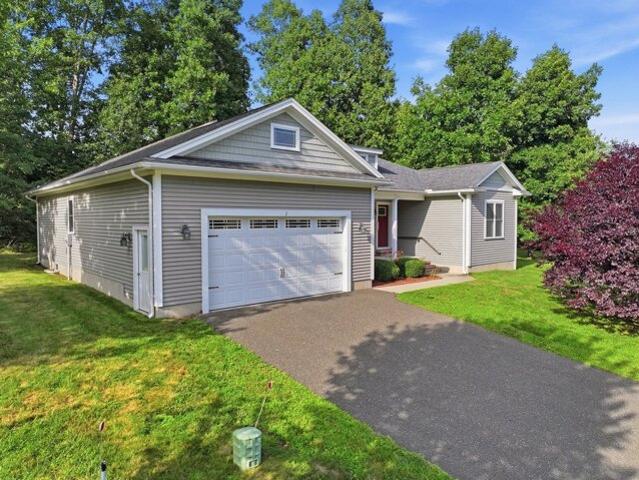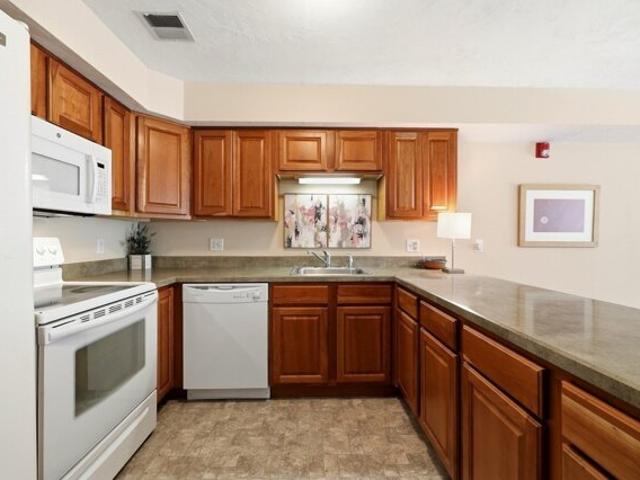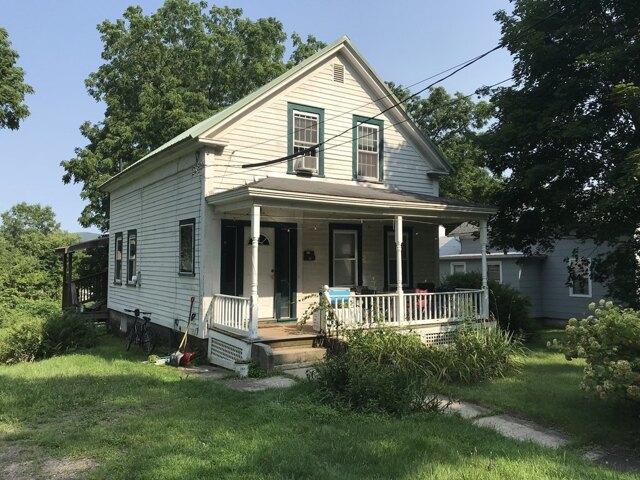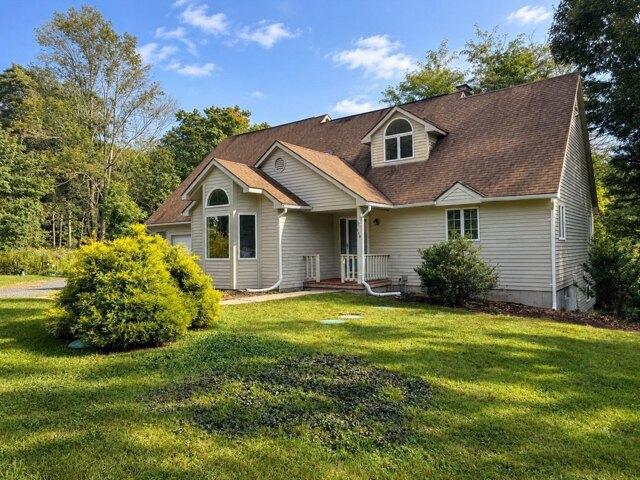
193 properties for sale in Amherst Woods

Poole Rd, Belchertown, Home For Sale
View photo
House · for sale
USD 399,900
USD 523/sq.ft
Poole Rd, Belchertown, Home For Sale
Amherst Woods
· 764 sq.ft · 2 Bedrooms · 1 Bath · House
· Equipped kitchen
Amherst Woods · 764 sq.ft · 2 Bedrooms · 1 Bath · House · Equipped kitchen
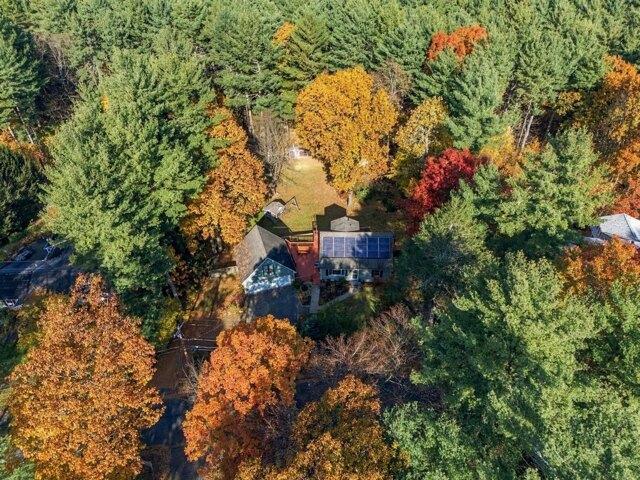
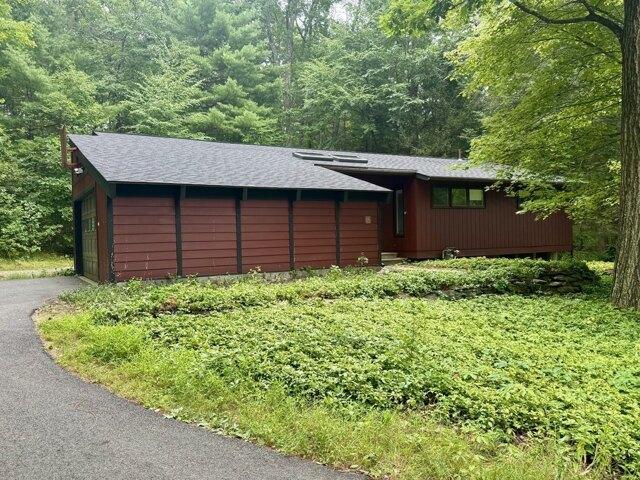
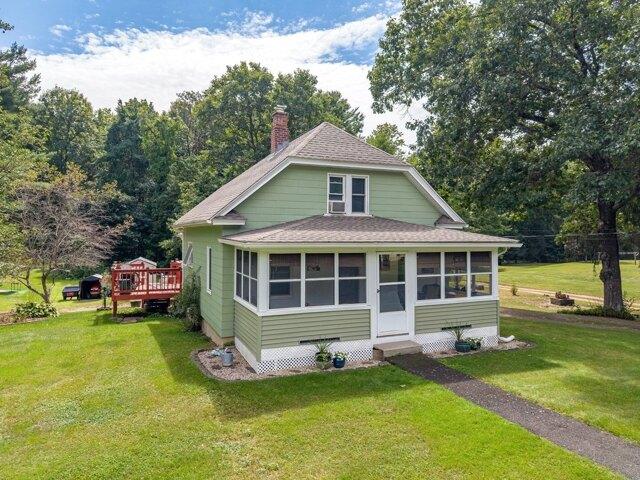
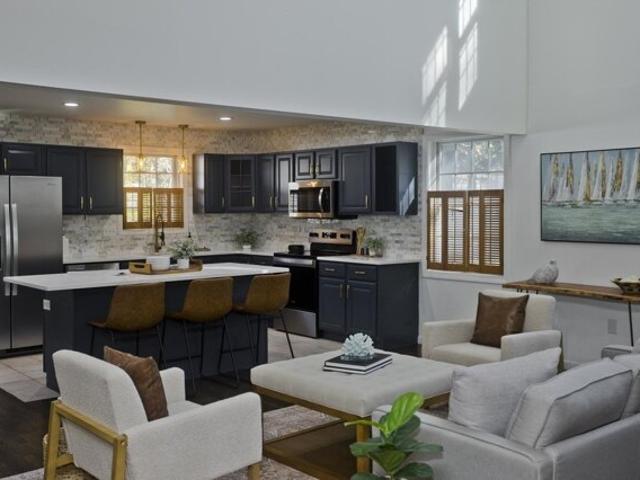
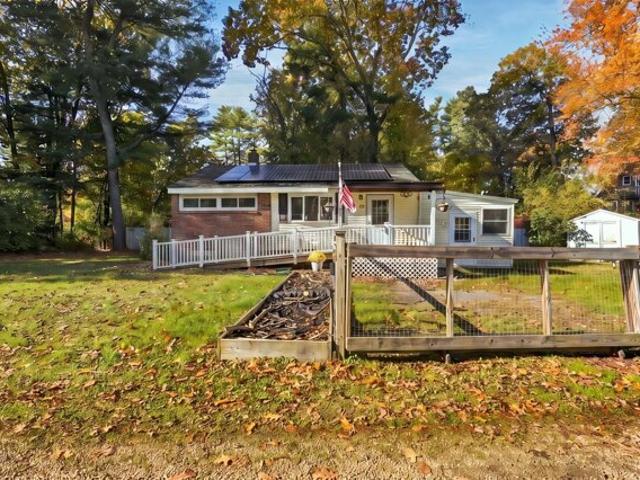
Welcome to 48 Poole Road in Belchertown! This charming 2-bedroom, 1-bath home offers a functional layout with comfortable living spaces and plenty of potential. The spacious living room flows into an additional area featuring a pellet stove, providing a cozy gathering space during the colder months. The kitchen connects to an enclosed porch/mudroom, offering additional versatility and convenience. Solar panels, reported by the seller as owned, provide an appealing feature, with system documentation pending verification. The property is serviced by town water and town sewer. Located near beautiful Lake Metacomet, residents can enjoy convenient access to nearby outdoor recreation. Whether you're looking for your first home, downsizing, or seeking a property with potential, this home offers a great opportunity in Belchertown. Schedule your showing today!
USD 399,900
Amherst Rd, Granby, Home For Sale
View photo
House · for sale
USD 899,000
USD 256/sq.ft
Amherst Rd, Granby, Home For Sale
Amherst Woods
· 3,509 sq.ft · 6 Bedrooms · 7 Baths · House
· Equipped kitchen
Amherst Woods · 3,509 sq.ft · 6 Bedrooms · 7 Baths · House · Equipped kitchen
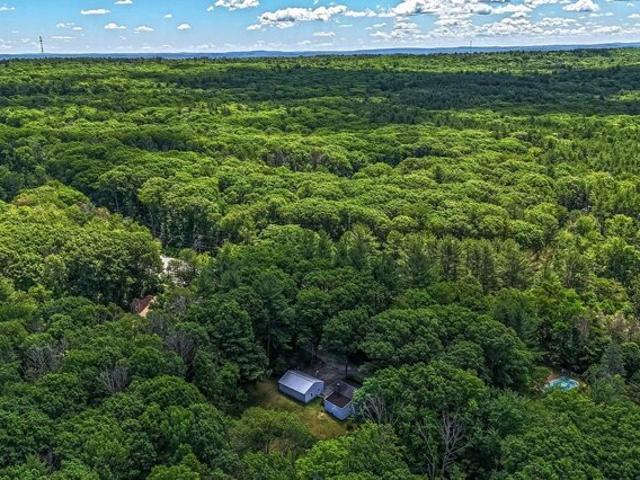
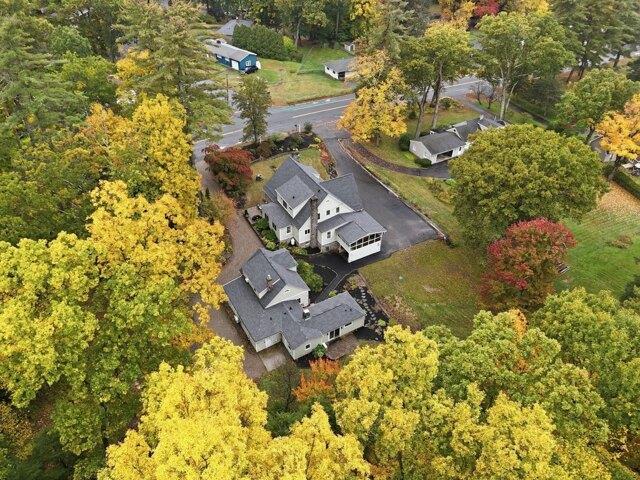
TWO STRUCTURES! MULTIGENERATIONAL LIVING, ADU-STYLE POSSIBILITIES and $2,850/MONTH IN EXISTING RENTAL INCOME! Imagine having the people you love close, without everyone living under the same roof, while enjoying the benefits of income-producing real estate! Set on nearly two acres, this extraordinary property offers a beautifully updated main residence and a detached building with THREE DISTINCT UNITS, creating remarkable flexibility for extended family, guests, rental income, or working from home. The main residence impresses with a luxurious kitchen featuring leathered granite countertops, casual dining, gracious formal living and dining rooms, a heated four-season sunroom, and a charming second sunroom. An upper-level living area with its own kitchen, bedroom, full bath, and back staircase offers additional privacy and flexibility. The expansive walkout lower level provides recreational space, bonus rooms, a beautifully remodeled full bath, temperature-controlled wine room, and over
USD 899,000
Dana Hl, Belchertown, Home For Sale
View photo
House · for sale
USD 649,900
USD 199/sq.ft
Dana Hl, Belchertown, Home For Sale
Amherst Woods
· 3,261 sq.ft · 5 Bedrooms · 4 Baths · House
· Garden · Office room · Swimming pool · Deck · Fireplace · Equipped kitchen · Cellar
Amherst Woods · 3,261 sq.ft · 5 Bedrooms · 4 Baths · House · Garden · Office room · Swimming pool · Deck · Fireplace · Equipped kitchen · Cellar
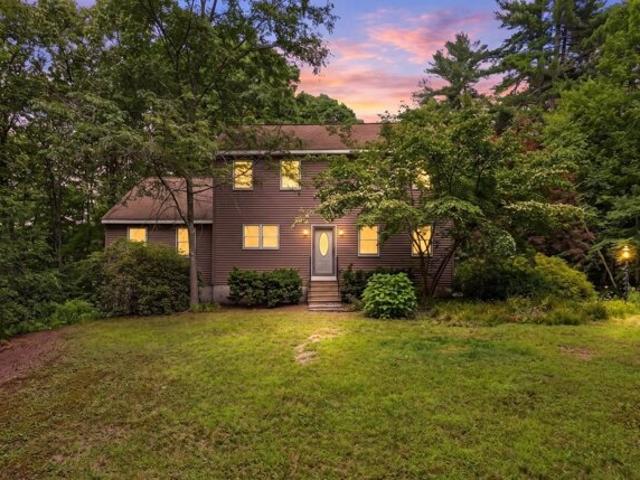
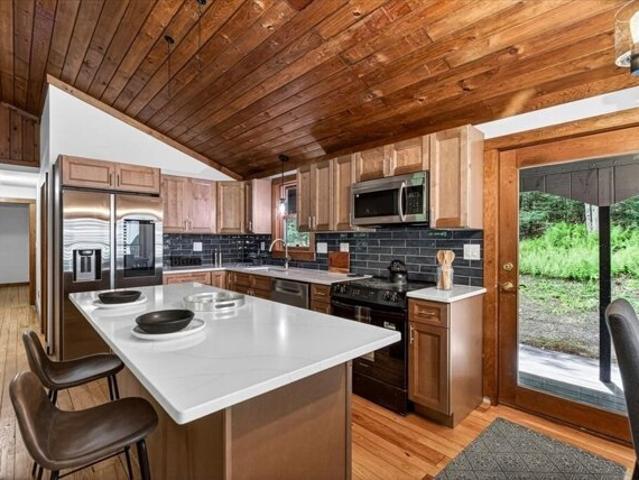
SHOWSTOPPER ALERT! You've driven by and admired this gorgeous, well-kept home in popular Dana Woods, and now it's time to make it yours. Featuring hardwood and tile flooring throughout, this 3,272 sq. ft. home. 5 bedrooms and 4 full baths. Highlights include:- Main Level: A gourmet chef's kitchen with Viking and Bosch appliances, a cozy fireplace in the living room, a 1st-floor in-law suite, and a versatile family room, office, and bedroom.- 2nd Floor: An incredibly large owner's suite with a sitting area, custom walk-in closet, and luxurious walk-in shower, plus two additional generous bedrooms and a full bath.- Basement and Extras: A finished basement with a family room, entertainment room, laundry, and full bath. - Sunroom and Outdoor Living: A 4-season radiant-heated sunroom opens to a Trex deck and a vinyl privacy-fenced yard featuring a heated in-ground pool, hot tub, outdoor kitchen, and pool house/shed.This home also includes a whole-house generator. Reading about it is nothing
USD 649,900
Orchard St, Belchertown, Home For Sale
View photo
House · for sale
USD 469,000
USD 111/sq.ft
Orchard St, Belchertown, Home For Sale
Amherst Woods
· 4,209 sq.ft · 5 Bedrooms · 3 Baths · House
· Garden · Deck · Parking · Cellar
Amherst Woods · 4,209 sq.ft · 5 Bedrooms · 3 Baths · House · Garden · Deck · Parking · Cellar
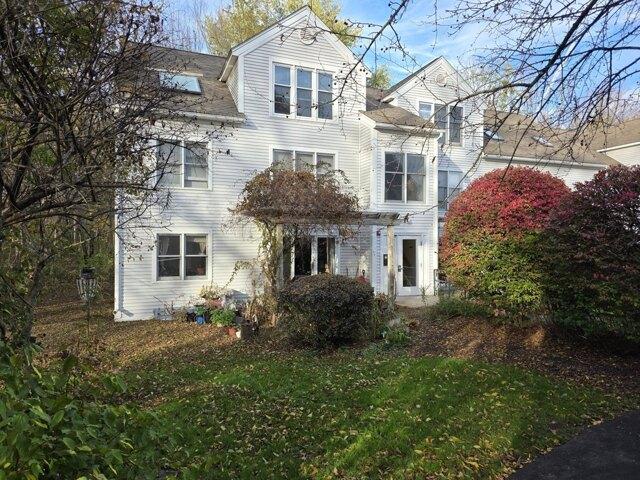
Drive down a picturesque New England road every day to get to your new home on an acre wooded lot! Enjoy the seasons from your deck as you overlook your spacious backyard and changing leaves. This home has so much to offer with 5 bedrooms, 3 full baths, and a 3-car garage. For the auto enthusiast or person looking for a workshop, this is the one! The main level garage provides two parking spaces while the lower level offers an additional bay with drive out access to the yard, a separate workshop space, and a wood stove to provide heat through the colder months. The top level of this garage features finished space currently being used as a game room plus additional storage that opens to the front of the driveway. With separate electrical service, this finished space with a minisplit could become an ADU for extra rental income or an in-law. The basement of this home also offers flexible space that can be used as the main living room, but with a full bath, bedroom, and walk-out egress, it
USD 469,000
Daniel Shays Hwy Unit,belchertown, Condo For Sale
View photo
Condo · for sale
USD 475,000
USD 401/sq.ft
Daniel Shays Hwy Unit,belchertown, Condo For Sale
Amherst Woods
· 1,184 sq.ft · 2 Bedrooms · 2 Baths · Condo
Amherst Woods · 1,184 sq.ft · 2 Bedrooms · 2 Baths · Condo
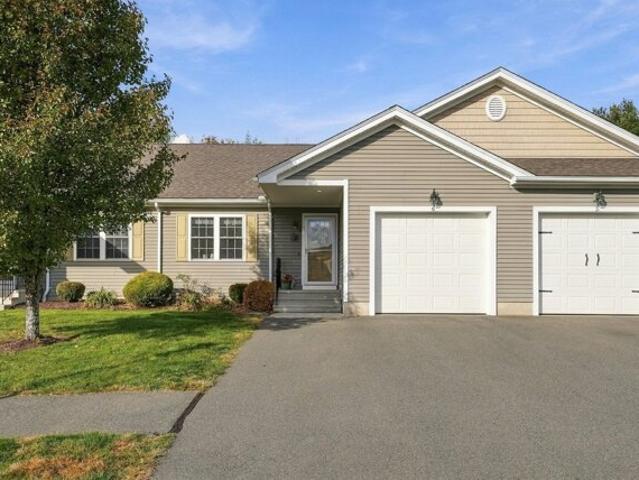
Your next chapter deserves a home that makes everyday living feel effortless. Welcome to Summer Hill Estates, a 55+ community in Belchertown, where this condo combines the convenience of first-floor living with high-end finishes and space to gather.An open-concept layout keeps conversation flowing, whether you're preparing dinner, hosting friends, or enjoying a quiet evening at home. Thoughtful finishes bring a polished feel to the spaces you'll enjoy every day, while first-floor living puts comfort and convenience at the heart of your routine.When company comes, the bonus space offers room to spread out, enjoy games, or spend time together. Between visits, make it your own retreat for hobbies, projects, or relaxation.You don't have to give up room for the moments that matter to enjoy a simpler everyday routine. Discover a home with space for both. Open House 11/1 11:30 - 1:00
USD 475,000
Amity St, Amherst, Home For Sale
View photo
House · for sale
USD 699,000
USD 400/sq.ft
Amity St, Amherst, Home For Sale
Amherst Woods
· 1,744 sq.ft · 5 Bedrooms · 2 Baths · House
· Equipped kitchen · Parking
Amherst Woods · 1,744 sq.ft · 5 Bedrooms · 2 Baths · House · Equipped kitchen · Parking
Motivated seller, make an offer! Now is your chance. Excellent LOCATION in the heart of downtown Amherst! Ready for investors or owner-occupants to make it their own, this 5 bedroom, 2 bathroom single-family home is full of opportunity. Hardwood floors and a flexible floor plan shine throughout, with bedrooms on both floors and a full bath on each level. The eat-in kitchen with ample cabinetry, laundry, spacious rooms and side porch offer great bones with plenty of room to add your personal touch. Key updates already done including roof, windows and electric panel, so those big-ticket items are checked off. Outside, you'll love the outdoor space with a large driveway for lots off-street parking, an attached garage and carport ideal for vehicles, storage or hobbies. Located in the NEW Amethyst Brook Elementary School district and NEW state-of-the-art Jones Library opening in 2027. All of this and more in the middle of it all steps to UMass, Amherst College and free PVTA bus. Enjoy the m
USD 699,000
Red Gate Ln, Amherst, Home For Sale
View photo
House · for sale
USD 525,000
USD 387/sq.ft
Red Gate Ln, Amherst, Home For Sale
Amherst Woods
· 1,356 sq.ft · 3 Bedrooms · 2 Baths · House
· Garden · Fireplace · Equipped kitchen · Parking
Amherst Woods · 1,356 sq.ft · 3 Bedrooms · 2 Baths · House · Garden · Fireplace · Equipped kitchen · Parking
Discover this charming in-town ranch, ideally situated w/in walking distance to schools and the vibrant town center. This inviting home features 3 spacious bedrooms and a well-appointed bath, perfect for comfortable living. The cozy fireplace adds warmth to the living area, complemented by beautiful hardwood floors throughout. You'll appreciate the thoughtful built-ins that enhance both functionality and style. The remodeled eat-in kitchen is a highlight, offering modern amenities while maintaining a warm, inviting atmosphere for family meals. Step outside to the screened porch, ideal for enjoying morning coffee or evening relaxation, overlooking the private backyard. Set on a generous.90 acre lot, this property provides ample outdoor space for gardening, play, or entertaining. A convenient 1-car garage adds to the home's practicality. This ranch blends comfort and location, making it a perfect retreat for those seeking a peaceful yet connected lifestyle. Don't miss your chance to call
USD 525,000
Amity Pl Unit,amherst, Condo For Sale
View photo
Condo · for sale
USD 399,900
USD 302/sq.ft
Amity Pl Unit,amherst, Condo For Sale
Amherst Woods
· 1,324 sq.ft · 3 Bedrooms · 3 Baths · Condo
· Patio · Garden · Parking
Amherst Woods · 1,324 sq.ft · 3 Bedrooms · 3 Baths · Condo · Patio · Garden · Parking
Buyer Alert! In the much sought-after Amity Place, a well maintained 3-bedroom, 2.5-bath Townhouse abutting conservation land has just become available! This condo has a newer, energy efficient heat pump heating/cooling system and a one car garage. With the desirable in-town location: you can walk to Amherst Center with its restaurants and cinema, or to the adjacent Sunset Farm for fresh veggies; bike to UMASS on the dedicated bike path or take the bus that stops out front to enjoy academic, musical and athletic venues; it's also an easy drive to neighboring Hadley for shopping. This beautiful unit is tucked away in the back of the 80-unit complex with views of the private patio garden, as well as adjacent green lawn and conservation land. This south facing unit enjoys plentiful natural light all year round along with sunset views. The spacious, 1327 SF unit comprises 3 levels. The main floor has been updated with oak floors, and the top two floors have all been redone with durable lam
USD 399,900
Emerson Ct Unit,amherst, Condo For Sale
View photo
Condo · for sale
USD 435,000
USD 331/sq.ft
Emerson Ct Unit,amherst, Condo For Sale
Amherst Woods
· 1,313 sq.ft · 3 Bedrooms · 2 Baths · Condo
· Deck · Equipped kitchen · Parking
Amherst Woods · 1,313 sq.ft · 3 Bedrooms · 2 Baths · Condo · Deck · Equipped kitchen · Parking
Move-in Ready Echo Hill Townhouse! Emerson Ct a small association of 18 units nestled into a hillside bordered by trees and beautifully landscaped, is in a superb location next to the Fitness Club and on the free PVTA bus line to Amherst Center and UMASS. Tastefully remodeled, this 1380 sq. ft 3-bedroom, 1.5 bath condo features a seldom found 2-vehicle carport. It serves a dual purpose as an expansive deck off the living room for seasonal, outdoor activities. Enter into an oak floor foyer with two closets and updated 1/2 bath. Delight in the beautifully remodeled kitchen with sleek lined, maple cabinetry, granite countertops, tile backsplash, SS appliances and vinyl plank floor. The open-concept living room with dining area, set-off with oak floors and overhead lighting, invites you to family gatherings. A slider allows easy access to the northwest facing deck. Upstairs are the main bedroom with double closet and two other bedrooms as well as a beautifully upgraded, tiled full bath. Th
USD 435,000
Valley View Dr, Amherst, Home For Sale
View photo
House · for sale
USD 545,000
USD 344/sq.ft
Valley View Dr, Amherst, Home For Sale
Amherst Woods
· 1,582 sq.ft · 3 Bedrooms · 2 Baths · House
· Deck · Fireplace · Equipped kitchen
Amherst Woods · 1,582 sq.ft · 3 Bedrooms · 2 Baths · House · Deck · Fireplace · Equipped kitchen
Welcome to 36 Valley View Drive, where comfortable living meets natural beauty in a wonderful South Amherst location! There have been numerous fantastic updates to this home over the past few years. From the moment you step inside, the newly refinished hardwood floors, abundant natural light and the welcoming feel of this home is sure to impress. The spacious eat-in kitchen offers generous wood cabinetry and abundant counter spaces and a new pantry, perfect for everyday living and making memories. An open flow connects the kitchen to the family room and dining area, where a cozy wood stove is ready for chilly New England evenings. A separate family room features a beautiful fireplace, offering another inviting space to gather and unwind. Three spacious bedrooms include a primary bedroom with its own half bath. The lower level offers semi-finished space ready to enjoy or reimagine, with exciting possibilities for the future. Head through the family room onto the lovely deck and discover
USD 545,000
Red Fox Ln, Amherst, Home For Sale
View photo
House · for sale
USD 495,000
USD 292/sq.ft
Red Fox Ln, Amherst, Home For Sale
Amherst Woods
· 1,690 sq.ft · 3 Bedrooms · 3 Baths · House
· Deck · Equipped kitchen · Parking
Amherst Woods · 1,690 sq.ft · 3 Bedrooms · 3 Baths · House · Deck · Equipped kitchen · Parking
$10,000 CLOSING COST CREDIT. BACK ON MARKET WITH SUBSTANTIAL IMPROVEMENTS: new roof/decking plus fresh interior painting throughout along with wallpaper removal. Located in Echo Hill South, this@1840 SF Ranch Rambler with 3 bedrooms, 2.5 baths and 1-car garage is nestled into a cozy, cul-de-sac with 6 other resident homeowners. All enjoy the perks of a natural setting with trees, ponds, wildlife, open meadow and the Robert Frost Trail. Yet just down the road are the popular Fitness Center and free PVTA bus for commutes to Amherst Center and UMASS. The subdivision was developed in the 1970's during a UMASS expansion and influx of new hires. Lavished with TLC by one such family over the past 55 yrs 15 Red Fox Ln was the haven for a growing family and later for aging parents who could 'age in place,' thanks to mostly single level living. Major upgrades beside the roofing include: reconstruction of the entry way with double doors, skylights and tile floor; 6' x 10' kitchen remodel with pea
USD 495,000
Metacomet St, Belchertown, Home For Sale
View photo
House · for sale
USD 325,000
USD 343/sq.ft
Metacomet St, Belchertown, Home For Sale
Amherst Woods
· 947 sq.ft · 2 Bedrooms · 1 Bath · House
· Deck · Equipped kitchen
Amherst Woods · 947 sq.ft · 2 Bedrooms · 1 Bath · House · Deck · Equipped kitchen
Welcome Home! This charming bungalow offers a peaceful retreat with a lovely glimpse of Lake Metacomet and nearly an acre of beautifully cleared and wooded land. Warm, inviting, and filled with natural light, the home features an updated kitchen with oversized windows that flood the space with sunshine throughout the day. Numerous improvements provide peace of mind, including a newer roof, electrical panel, replacement windows, and a spacious deck perfect for relaxing or entertaining. Enjoy the serenity and privacy of the surrounding property while benefiting from the convenience of city water and sewer services. Outdoor enthusiasts will appreciate the close proximity to hiking trails, Quabbin Reservoir, Lake Arcadia, and Lake Metacomet. Conveniently located with a short drive to Northampton and Amherst, this home offers the perfect balance of nature, comfort, and accessibility. No Showings until Open House 9/13/26 12-2pm. See You there!
USD 325,000
Gold St, Belchertown, Home For Sale
View photo
House · for sale
USD 530,000
USD 261/sq.ft
Gold St, Belchertown, Home For Sale
Amherst Woods
· 2,024 sq.ft · 3 Bedrooms · 3 Baths · House
· Office room · Parking · Equipped kitchen
Amherst Woods · 2,024 sq.ft · 3 Bedrooms · 3 Baths · House · Office room · Parking · Equipped kitchen
Tucked back from the road on 5.38 private acres, this Contemporary Colonial offers a rare blend of space, seclusion, and scenery, with a peaceful pond view framed by mature trees right outside your window. Wind up the driveway through wooded, gently sloping grounds and arrive at a home designed for slower mornings and long evenings outdoors. Enter through the screened in porch that overlooks the pond, great for outdoor dining. Be welcomed by warm hardwood floors, a Harmon pellet stove in the dining area, remodeled kitchen, half bath and laundry room, access to the2 car garage, the lovely living room with mudroom, and a main level bedroom suite with walk in closet. Upstairs, two additional bedrooms, a private loft style bonus nook perfect for a home office, and full bath. This layout supports easy day to day living.Step out back to the screened porch, an ideal spot for morning coffee or evening unwinding while overlooking the wooded lot and glimpses of the pond beyond. The grounds thems
USD 530,000
S Valley Rd, Pelham, Home For Sale
View photo
House · for sale
USD 615,000
USD 141/sq.ft
S Valley Rd, Pelham, Home For Sale
Amherst Woods
· 4,359 sq.ft · 4 Bedrooms · 3 Baths · House
· Office room · Deck · Fireplace · Equipped kitchen · Parking · Air conditioning
Amherst Woods · 4,359 sq.ft · 4 Bedrooms · 3 Baths · House · Office room · Deck · Fireplace · Equipped kitchen · Parking · Air conditioning
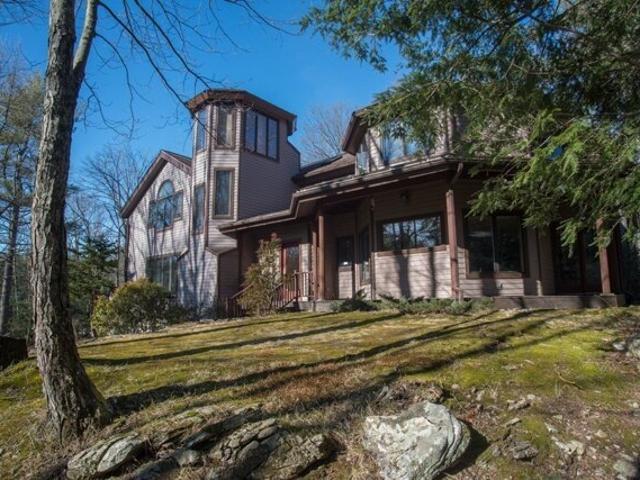
Private and pristine this striking architect-designed multi-level contemporary with traditional touches is sited at end of curved driveway on 1.5 acre professionally landscaped stone walkways and walls on a quiet road in West Pelham. Craftsmanship and attention to detail are evident throughout in this light-filled retreat. Amenities abound in this 4,300 sq. ft home. Formal entryway leads to spacious open-plan kitchen with center island and large dining area. A sizeable living room with fireplace offers intimacy and adjoining private office/bedroom. Second floor offers vaulted ceiling library and master bedroom suite with soaking tub, and walk-in closet, and 3 more bedrooms and full bath, including large studio room with private entrance. stairs to tower/loft room,Features handsome 1st and 2nd floor decks, oak and carpeted floors, security system, central vac, Buderas heating system, central air, two 2-bay garages. NEW SEPTIC SYSTEM BEING INSTALLED. A special home, don't miss it
USD 615,000
Poole Rd, Belchertown, Home For Sale
View photo
House · for sale
USD 590,000
USD 196/sq.ft
Poole Rd, Belchertown, Home For Sale
Amherst Woods
· 3,003 sq.ft · 4 Bedrooms · 3 Baths · House
· Balcony · Fireplace · Equipped kitchen
Amherst Woods · 3,003 sq.ft · 4 Bedrooms · 3 Baths · House · Balcony · Fireplace · Equipped kitchen
Come to the open house*Spacious, Updated Home Across from Metacomet Lake - No HOA! Looking for space, versatility, and a location that offers something special? This 4-bedroom, 3-full-bath home features an inviting open floor plan, a stunning two-story living room ceiling, and plenty of room for everyday living and entertaining! The first floor offers a spacious great room filled with natural light, flowing seamlessly into the kitchen. A separate front living area with a fireplace provides the perfect spot to relax, with additional space for a dining area. You'll also find a pantry, a flexible bedroom or office, and a recently updated full bathroom, offering convenient first-floor living options. Upstairs, three additional bedrooms include a spacious primary suite featuring a cathedral ceiling, skylights, a private balcony, and a walk-in closet. The primary bathroom offers a soaking tub, tiled shower, double vanity, and bidet. The second full bathroom has also been beautifully updated
USD 590,000
N Valley Rd, Pelham, Home For Sale
View photo
House · for sale
USD 399,900
USD 447/sq.ft
N Valley Rd, Pelham, Home For Sale
Amherst Woods
· 893 sq.ft · 2 Bedrooms · 1 Bath · House
· Parking · Equipped kitchen
Amherst Woods · 893 sq.ft · 2 Bedrooms · 1 Bath · House · Parking · Equipped kitchen
What will you love most about this fantastic property? The sweet home that has been lovingly maintained by the same family for decades, the impressive detached 3-car garage with one heated bay, the oversized screened gazebo perfect for relaxing and entertaining, or the acres of beautiful land surrounding you? The answer may be all of the above! This charming home offers a functional and inviting layout with a kitchen featuring main-floor laundry, a comfortable living room, a sitting room, one bedroom, and a remodeled full bath with a walk-in shower. Upstairs, you'll find a generously sized second bedroom. Car enthusiasts, hobbyists, and anyone needing extra storage will appreciate the 750+ sq ft detached garage with a heated bay. All of this is set in an idyllic location offering privacy and room to roam, while being just minutes from downtown Amherst, the Five College area, shopping, dining, and local amenities. Certificate of Compliance for new septic in hand! A rare opportunity to e
USD 399,900
Chmura Rd, Hadley, Home For Sale
View photo
House · for sale
USD 575,000
USD 310/sq.ft
Chmura Rd, Hadley, Home For Sale
Amherst Woods
· 1,851 sq.ft · 3 Bedrooms · 2 Baths · House
· Office room · Gym · Equipped kitchen · Cellar
Amherst Woods · 1,851 sq.ft · 3 Bedrooms · 2 Baths · House · Office room · Gym · Equipped kitchen · Cellar
Abutting protected land and just minutes from the UMASS Amherst campus, this exceptional Hadley home offers the perfect blend of privacy, style, and convenience. Built in 1991, the residence features an open-concept floor plan highlighted by a stunning custom vaulted ceiling that creates a bright and spacious atmosphere. The living area is anchored by a cozy wood stove, adding warmth and character throughout the seasons. The recently updated custom kitchen is designed to impress, featuring quartz countertops, stainless steel appliances, and ample workspace for cooking and entertaining. Offering 1,856 sq. ft. of living space with 3 bedrooms and 2 full bathrooms, plus a finished basement that provides flexible space for a family room, home office, gym, or guest accommodations, this home is ready to accommodate a variety of lifestyles. This is a rare opportunity to enjoy modern updates, natural beauty, peace and an outstanding Hadley location. Schedule your viewing today!
USD 575,000
Salem Pl Unit,amherst, Condo For Sale
View photo
Condo · for sale
USD 289,000
USD 282/sq.ft
Salem Pl Unit,amherst, Condo For Sale
Amherst Woods
· 1,023 sq.ft · 3 Bedrooms · 2 Baths · Condo
· Equipped kitchen · Cellar
Amherst Woods · 1,023 sq.ft · 3 Bedrooms · 2 Baths · Condo · Equipped kitchen · Cellar
Move-in ready 3-bedroom, 1.5-bath garden-level condo on Main Street. It's on the PVTA bus line, 0.8 miles from Amherst town center and 1.3 miles from the UMass campus. With a strong rental history, it works equally well as an investment or for an owner-occupant. The layout centers on a large living room and kitchen, with three spacious bedrooms, each with a generous closet, just off the main living area. There's a full bath with tub/shower and a separate half bath. Coin-op laundry is just down the stairs, and a private lockable storage area in the basement comes with the unit
USD 289,000
Federal St, Belchertown, Home For Sale
View photo
House · for sale
USD 350,000
USD 275/sq.ft
Federal St, Belchertown, Home For Sale
Amherst Woods
· 1,270 sq.ft · 3 Bedrooms · 2 Baths · House
· Garden · Office room · Equipped kitchen · Cellar
Amherst Woods · 1,270 sq.ft · 3 Bedrooms · 2 Baths · House · Garden · Office room · Equipped kitchen · Cellar
One-floor living at its best! Just over the Amherst line, 214 Federal Street offers comfortable living, beautiful surroundings and a wonderful Belchertown location! This well-maintained 3 bedroom, 2 bath home welcomes you with hardwood floors throughout, abundant natural light and a truly inviting feel. The bright and sunny kitchen has plenty of space for everyone and flows into a lovely dining area. The spacious living room features a cozy wood stove, perfect for those chilly New England evenings. The primary bedroom has a fantastic adjoining den with en-suite tiled bathroom. From the den there is a slider with direct access to the backyard, ideal for a home office, sitting room or private extension of the bedroom. Two additional bedrooms are situated perfectly and round out the first floor. Downstairs, the impressive basement offers abundant storage and exciting possibilities for future finished space. Outside, enjoy a fully fenced yard surrounded by mature trees and lovely open spac
USD 350,000
Batchelor St, Granby, Home For Sale
View photo
House · for sale
USD 379,900
USD 238/sq.ft
Batchelor St, Granby, Home For Sale
Amherst Woods
· 1,593 sq.ft · 2 Bedrooms · 2 Baths · House
· Patio · Garden · Office room · Deck · Equipped kitchen · Parking
Amherst Woods · 1,593 sq.ft · 2 Bedrooms · 2 Baths · House · Patio · Garden · Office room · Deck · Equipped kitchen · Parking
Welcome to this beautifully remodeled Ranch-style home, offering comfort, privacy, and convenience. The open floor plan features a thoughtfully updated kitchen and inviting living spaces designed for easy everyday living and entertaining. The home offers two bedrooms and two baths, including a spacious primary suite with a large walk-in closet, private bath, and a small deck overlooking the fenced backyard. A separate office with its own private entrance provides an ideal space for working from home or welcoming clients. Enjoy outdoor living on the large screened porch, patio, and private deck. The fenced yard offers space for gardening, play, or relaxation, while the one-car attached garage adds everyday convenience. Centrally located just minutes from South Hadley Center and South Amherst, this home is also close to major routes and area hiking trails. A wonderful opportunity to enjoy low-maintenance living in a desirable and accessible setting. The perfect place to hang your hat!
USD 379,900
Lincoln Ave, Amherst, Home For Sale
View photo
House · for sale
USD 550,000
USD 258/sq.ft
Lincoln Ave, Amherst, Home For Sale
Amherst Woods
· 2,131 sq.ft · 3 Bedrooms · 2 Baths · House
· Patio · Garden · Fireplace · Equipped kitchen · Parking · Cellar
Amherst Woods · 2,131 sq.ft · 3 Bedrooms · 2 Baths · House · Patio · Garden · Fireplace · Equipped kitchen · Parking · Cellar
Location, location, location! This 3-bedroom, 2-bath Ranch-style home is located just steps from Amity Street, the Jones Library, Amherst Cinema, and Town center. Set back from the street with plenty of natural privacy screening this property offers single floor living and great potential to create the home of your dreams. Although in need of updates and cosmetic repairs, this home is offered at a price that will allow for improvements. The large living and dining areas offer an open floor plan with wood floors, fireplace, and expansive windows to bring in eastern morning light. The kitchen has ample cabinetry and storage space, gas cooktop and wall oven and is situated along the back of the house with large windows facing the backyard. A rear sunroom with wood floors was added to enjoy the quiet privacy of the outdoor spaces. Other features include a one-car attached garage, walk-out basement, natural gas heating, walk-up attic, porch, patio, and new hook-up to Town sewer. This proper
USD 550,000
The Hollow, Amherst, Home For Sale
View photo
House · for sale
USD 425,000
USD 343/sq.ft
The Hollow, Amherst, Home For Sale
Amherst Woods
· 1,238 sq.ft · 3 Bedrooms · 2 Baths · House
· Garden · Office room · Deck · Equipped kitchen · Cellar
Amherst Woods · 1,238 sq.ft · 3 Bedrooms · 2 Baths · House · Garden · Office room · Deck · Equipped kitchen · Cellar
Surrounded by natural beauty and tucked into an enchanting Amherst neighborhood, 35 The Hollow is a peaceful haven that instantly feels like home. With the many lovely windows bringing the outdoors in, enjoy the magic of all four seasons from this inviting 3 bedroom, 2 bathroom updated gem. With many recent updates including a NEW roof and NEW heat pump, all you have to do is move in. The spacious living room welcomes you, while the kitchen overlooks the beautiful backyard and opens into the sweet dining space. You will love the rich hickory wood flooring! A first floor bedroom, currently an office, leads to a delightful solarium, with a convenient full bath nearby. Upstairs are two generous bedrooms and another full bath. Head outside onto the oversized wraparound deck overlooking serene outdoor spaces with room to garden, play, entertain or simply unwind. The basement offers storage, workout space and future possibilities. Enjoy neighborhood trails and magical evening strolls beneath
USD 425,000
Dogwood Dr, Belchertown, Home For Sale
View photo
House · for sale
USD 550,000
USD 327/sq.ft
Dogwood Dr, Belchertown, Home For Sale
Amherst Woods
· 1,679 sq.ft · 3 Bedrooms · 2 Baths · House
· Equipped kitchen · Cellar
Amherst Woods · 1,679 sq.ft · 3 Bedrooms · 2 Baths · House · Equipped kitchen · Cellar
Welcome to Hickory Hills! This former model home offers Craftsman-style charm, one-level living, and thoughtful design throughout. The hip roof, shake siding, dormer, and inviting front porch create exceptional curb appeal and a welcoming first impression. Inside, hardwood floors flow throughout the main living areas. The spacious kitchen features abundant cabinetry, attractive two-tone wood finishes, and a large center island ideal for meal prep, entertaining, and gathering with family and friends. The well-designed 3-bedroom layout provides excellent separation, with the private primary suite on one side of the home and two additional bedrooms on the other. The primary suite offers a generous walk-in closet and en-suite bath. The full basement provides excellent potential for future finished living space, with rough plumbing already in place for an additional bathroom. A beautiful, comfortable home designed for easy living!
USD 550,000
Greenleaves Dr Unit,amherst, Condo For Sale
View photo
Condo · for sale
USD 249,000
USD 289/sq.ft
Greenleaves Dr Unit,amherst, Condo For Sale
Amherst Woods
· 861 sq.ft · 2 Bedrooms · 1 Bath · Condo
· Equipped kitchen · Parking
Amherst Woods · 861 sq.ft · 2 Bedrooms · 1 Bath · Condo · Equipped kitchen · Parking
This end unit on the first floor with 2 ample bedrooms is a well-kept home. Great countertop space with self-close drawers in this kitchen with good storage. A spacious living room with a picture window faces privacy and quiet. Primary bedroom with double closets. Bathroom is updated and pleasant. Extra storage in neighboring building. Ample parking all times of the day. Common room and pretty entry in main foyer. Close to shopping, downtown Amherst, and nearby walking trails. Bike trail runs through this over-55 community. Seller offers a $3000 credit for carpet replacement at closing. Private storage is in the building across the parking lot with an rental fee of $650/year (see Firm Remarks). Easy and affordable living all on one floor - motivated Seller who can close quickly!
USD 249,000
Railroad St, Amherst, Home For Sale
View photo
House · for sale
USD 499,000
USD 413/sq.ft
Railroad St, Amherst, Home For Sale
Amherst Woods
· 1,206 sq.ft · 3 Bedrooms · 2 Baths · House
· Equipped kitchen
Amherst Woods · 1,206 sq.ft · 3 Bedrooms · 2 Baths · House · Equipped kitchen
Adorable 1900 farmhouse in town, on deadend street, large.86 acre lot with undeniable potential. 3 Bedroom, 2 full bath. original wood trim, leaded glass window and fir floors, built in cabinet in living room, good sized kitchen with a 5x7 pantry and dining space. 2022 New 4 zone, gas tankless hot water/boiler system. with outbuilding/bungalow, potential for an ADU
USD 499,000
N Valley Rd, Pelham, Home For Sale
View photo
House · for sale
USD 599,900
USD 159/sq.ft
N Valley Rd, Pelham, Home For Sale
Amherst Woods
· 3,767 sq.ft · 5 Bedrooms · 5 Baths · House
· Swimming pool · Gym · Deck · Fireplace · Equipped kitchen · Parking
Amherst Woods · 3,767 sq.ft · 5 Bedrooms · 5 Baths · House · Swimming pool · Gym · Deck · Fireplace · Equipped kitchen · Parking
NEW PRICE, SELLER MOTIVATED This spacious open-concept contemporary Cape offers exceptional flexibility for multigenerational living, extended family, or rental income. Vaulted ceilings, skylights and maple hardwood floors enhance the light-filled main level, featuring two first-floor primary suites-one designed for accessibility with a washer and dryer hook up and another with a Jacuzzi tub and separate shower with a stackable laundry unit. The expansive living room with fireplace and 2 sliders opens to a large deck overlooking a peaceful pastoral setting. A centrally located kitchen and dining area create an ideal layout for entertaining. Upstairs are two additional bedrooms with walk-in closets and a full bath. The walkout lower level, with slider and five windows, offers excellent potential for a home office, family room, gym or recreation space with a cozy wood stove for cooler weather and plenty of additional storage. Above the garage is a spacious legal one-bedroom apartment wit
USD 599,900
Flintlock Ln, Amherst, Home For Sale
View photo
House · for sale
USD 499,900
USD 309/sq.ft
Flintlock Ln, Amherst, Home For Sale
Amherst Woods
· 1,615 sq.ft · 3 Bedrooms · 2 Baths · House
· Equipped kitchen · Parking
Amherst Woods · 1,615 sq.ft · 3 Bedrooms · 2 Baths · House · Equipped kitchen · Parking
AUTHENTIC AMHERST in ECHO HILL! Discover this newly RENOVATED, MOVE-IN READY, vibrant and nature-filled home at 9 Flintlock Ln, Amherst, MA. This attractive home lives like a ranch with a large additional finished space on the lower level with a walk out. Live among the trees in a natural landscape among ponds, wildlife and trails, including the Robert Frost trail network and close to Wentworth Farm Conservation Area. Built in 1972 and offering 1600 square feet of living space, this property has been re-imagined with all new interior paint, new very attractive and durable LTV flooring, and all new Stainless Steel kitchen appliances; it's simply in great condition and ready to welcome its new owners! One of the bathrooms offers the convenience of a walk-in shower, designed for ease and accessibility, the other has a tub with glass doors. The property also includes a two-car garage, a mud room conveniently located at the entrance to the lower level, a newer stackable washer and dryer, a
USD 499,900
Stony Hill Rd, Amherst, Home For Sale
View photo
House · for sale
USD 489,000
USD 381/sq.ft
Stony Hill Rd, Amherst, Home For Sale
Amherst Woods
· 1,281 sq.ft · 3 Bedrooms · 1 Bath · House
· Patio · Equipped kitchen · Cellar · Parking
Amherst Woods · 1,281 sq.ft · 3 Bedrooms · 1 Bath · House · Patio · Equipped kitchen · Cellar · Parking
Enchanting mid-century ranch in Amherst's Echo Hill neighborhood! This open-concept 3-bedroom home retains its mid-century character with rich wood accents, vaulted ceilings, and skylights. A warm wood-stove-centered living room opens into the full dining room with slider access to the woodland patio. The kitchen features an induction stove and a vaulted skylit ceiling. Convenient single-level living includes three bedrooms and a full bath featuring a shower, separate tub, and radiant heated tile floors. Bonus living space and laundry await in the partially finished basement. Outside, an insulated studio with electricity provides the ideal retreat for art, writing, or remote work. Complete with a metal roof, 200-amp electrical service, and a carport on a private, wooded lot, this move-in ready home offers a peaceful setting near conservation trails, public transit, and is located just two miles from downtown Amherst
USD 489,000
Greenleaves Dr Unit,amherst, Condo For Sale
View photo
Condo · for sale
USD 279,000
USD 319/sq.ft
Greenleaves Dr Unit,amherst, Condo For Sale
Amherst Woods
· 872 sq.ft · 2 Bedrooms · 1 Bath · Condo
· Equipped kitchen
Amherst Woods · 872 sq.ft · 2 Bedrooms · 1 Bath · Condo · Equipped kitchen
Exceptionally well-maintained 2 bedroom end unit. Open floorplan kitchen with plentiful cabinet space and dining area, large living room with excellent natural light. Two bedrooms with wall-to-wall carpet, large windows and closet. Updated bathroom with step-in shower for accessibility and in-unit laundry. Newer HVAC system (3 years old). Greenleaves is a vibrant 55+ community conveniently located near shops, restaurants, entertainment and nature paths. Building includes a community clubroom with kitchen and entertaining space as well as a games room/library
USD 279,000
Chicopee St Lot,granby, Home For Sale
View photo
House · for sale
USD 439,900
USD 307/sq.ft
Chicopee St Lot,granby, Home For Sale
Amherst Woods
· 1,432 sq.ft · 3 Bedrooms · 2 Baths · House
· Garden · Equipped kitchen · Parking
Amherst Woods · 1,432 sq.ft · 3 Bedrooms · 2 Baths · House · Garden · Equipped kitchen · Parking
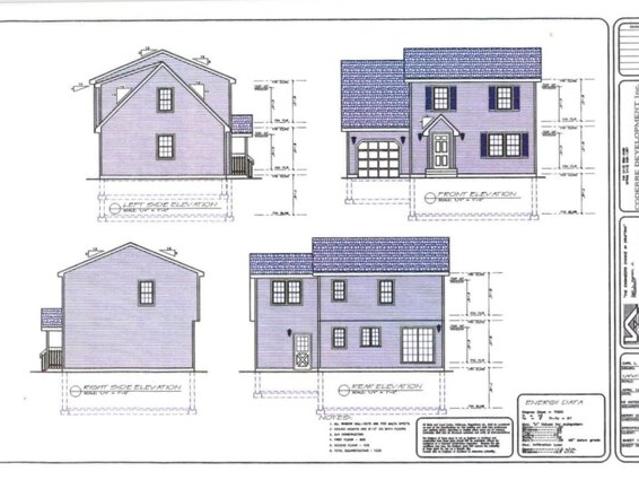
Dreaming of a NEW home? Let's make it happen! This TO BE BUILT colonial will sit on a wooded.92-acre lot on Chicopee Street in Granby, with an approved septic plan for a 3-bedroom home already in hand! Offering 3 bedrooms, 1.5 baths, and a one-car attached garage, the planned layout combines comfort and convenience. The main level features a bright living room, a kitchen with stainless steel appliances and granite countertops, a slider to the backyard, and a convenient half bath. Upstairs, you'll find a spacious primary bedroom with plenty of closet space, two additional generously sized bedrooms, and a full bath. Enjoy a peaceful setting with easy access to the Five College area, major routes, and local amenities. The lot is also listed separately as land. Let's talk about making this your HOME SWEET HOME!
USD 439,900

Get email alerts

Don't miss out: be the first to know about new properties

The alert was correctly created

On subscribing you accept the conditions of use and the privacy policy
Alert
Receive new ads in your inbox
Save this search
Receive alerts for new listings

We'll send you an email when we have new properties for: "Properties for sale in Amherst Woods"

The alert was correctly created

South Hadley Falls
Smiths Ferry, Holyoke city Hampden County Massachusetts
Get email alerts and be the first to see new listings
Required field
On subscribing I accept the terms of the privacy policy
Perfect! You'll soon start receiving new listings via email
Alert
Receive an email when we have new ads for Properties for sale in Amherst Woods
Save this search
Filters

Bedrooms

Size (sq.ft)

sq.ft
sq.ft

Price

USD
USD

Property type

Bathrooms

Clear all filters
Receive notifications when new entries are published.