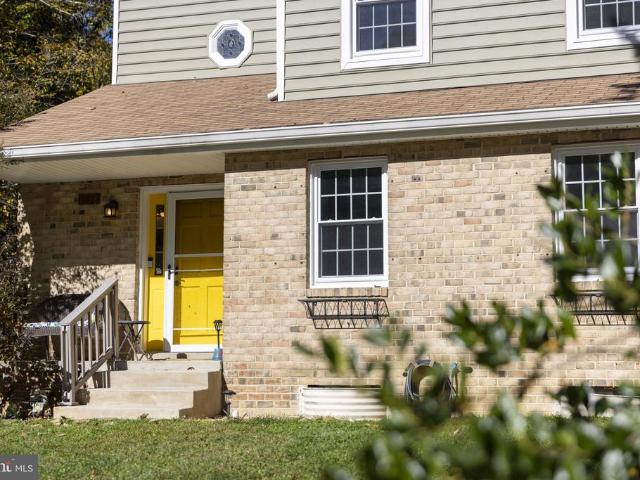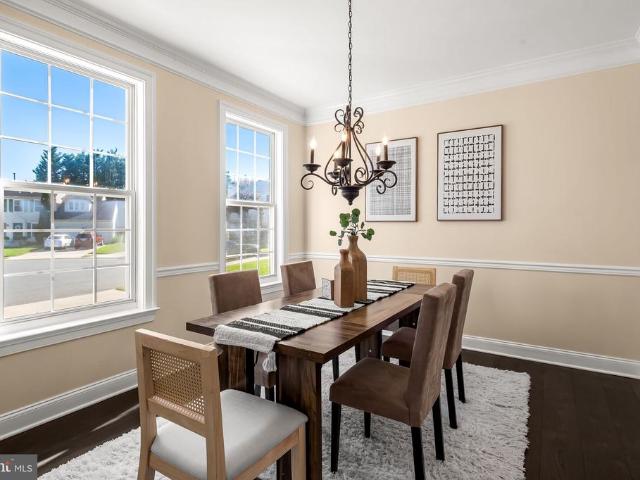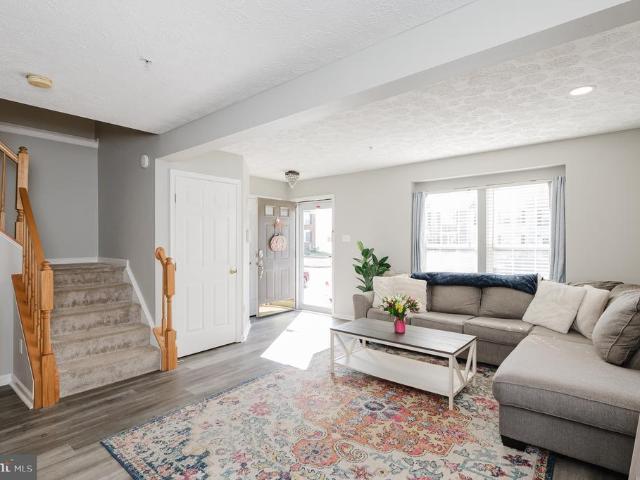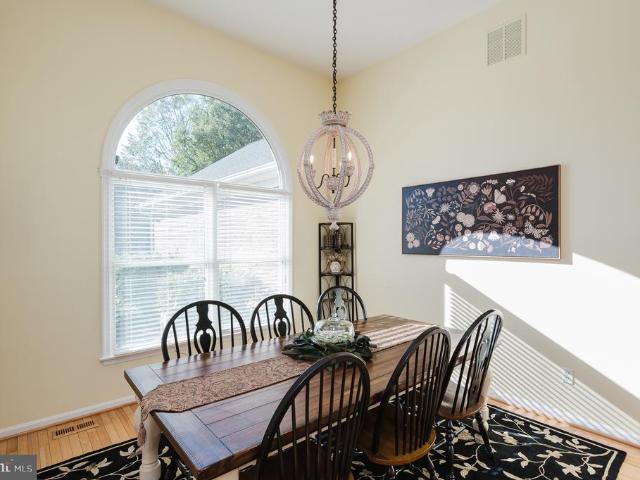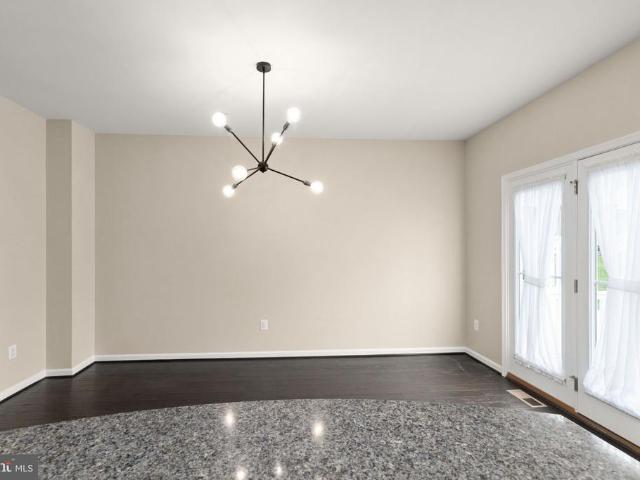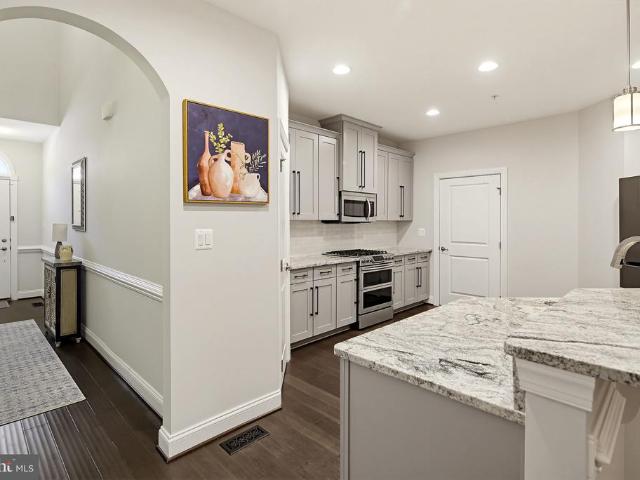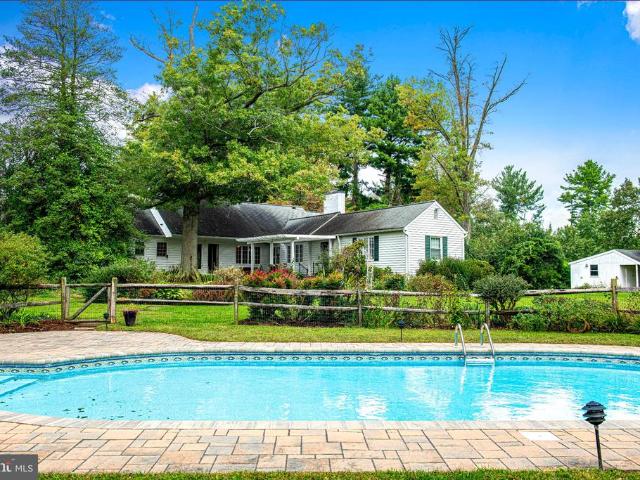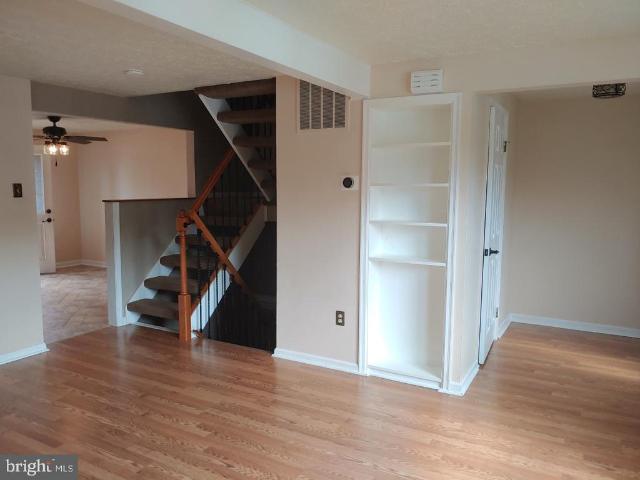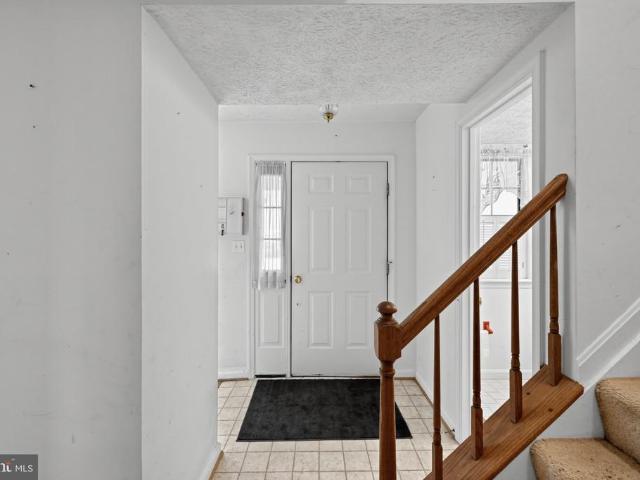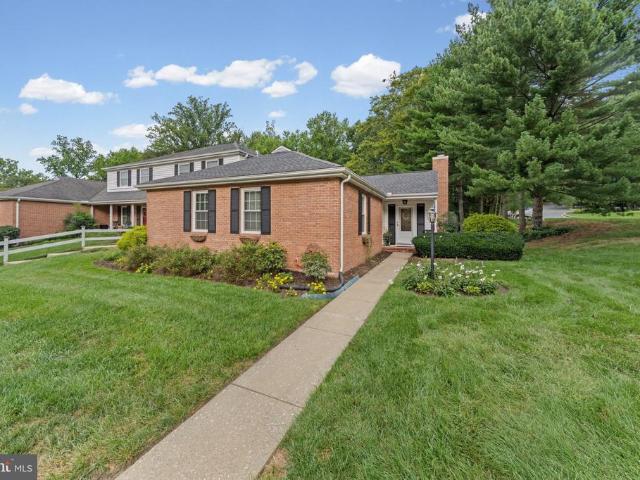
329 properties for sale in Amyclae Estates

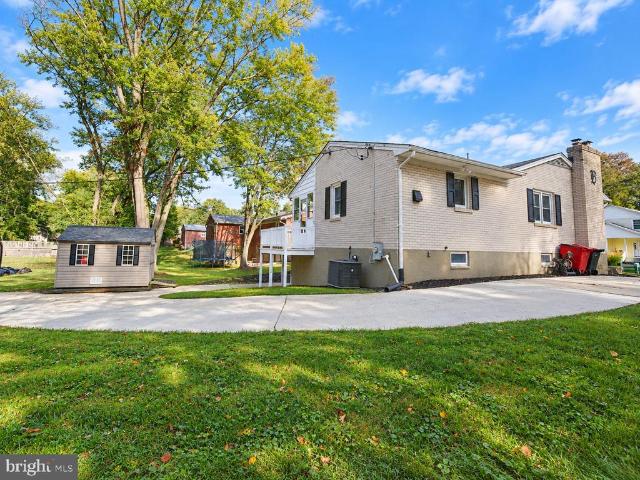
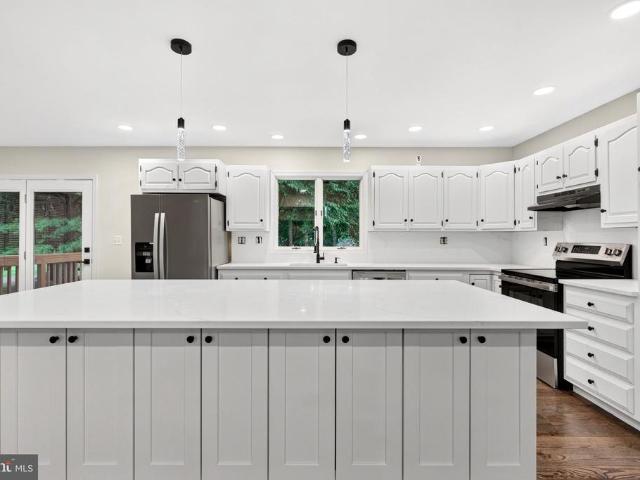
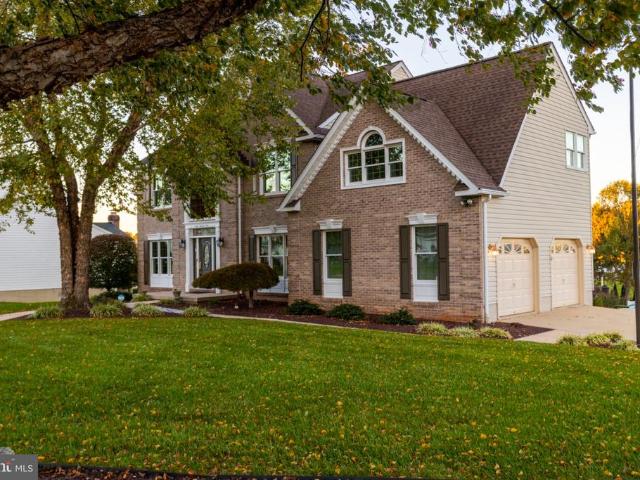
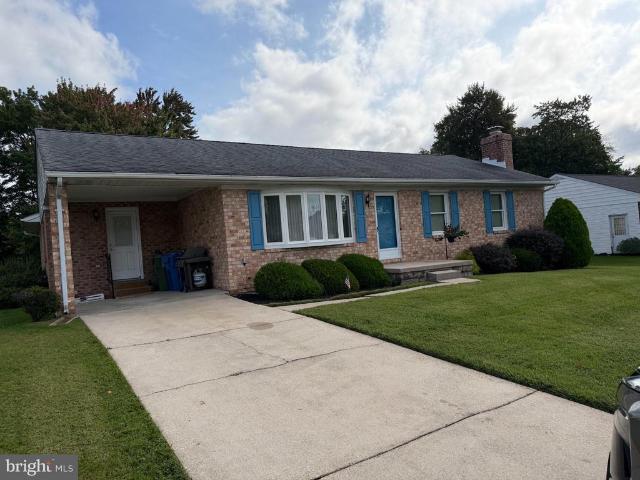
607 Winslow Drive
View photo
House · for sale
USD 450,000
USD 271/sq.ft
607 Winslow Drive
Amyclae Estates
· 1,658 sq.ft · 3 Bedrooms · 2 Baths · House
· Patio · Garden · Fireplace · Equipped kitchen · Parking
Amyclae Estates · 1,658 sq.ft · 3 Bedrooms · 2 Baths · House · Patio · Garden · Fireplace · Equipped kitchen · Parking
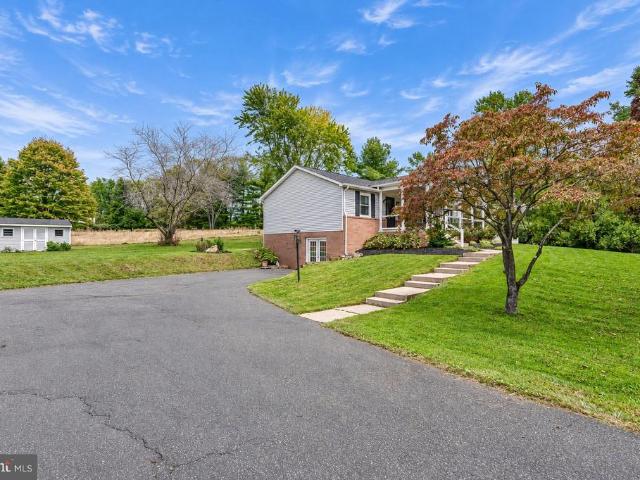
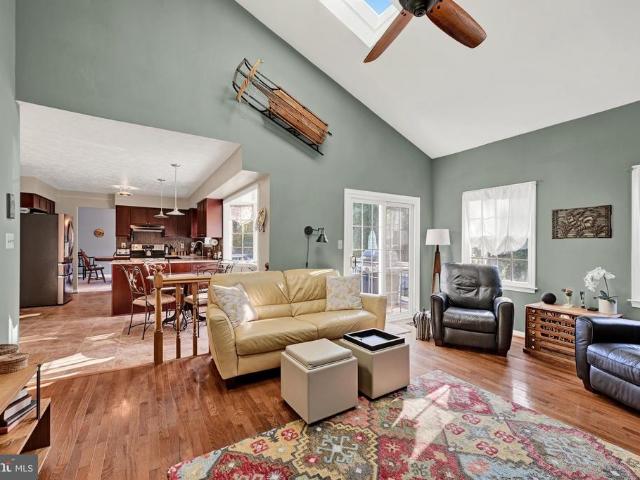
This is not your ordinary Rancher that is in Greenridge. This one will surprise you with 3,320 sq. Ft of living featuring a first floor family room with sliders to brick patio. Fully equipped kitchen with breakfast bar and eat in area. Access to carport for ease. You will love the beautiful hardwood floors throughout most of the home with carpet in bedrooms. Lower level sports laundry, clubroom with fireplace and storage. Nice level yard and storage shed. Only minutes from town of Bel Air and all arteries of travel
USD 450,000
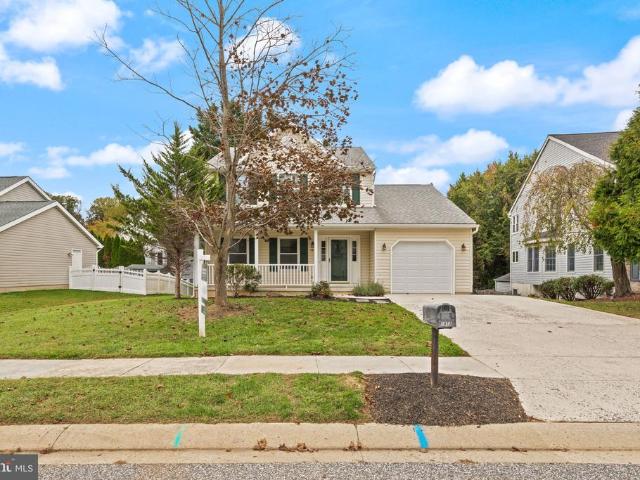
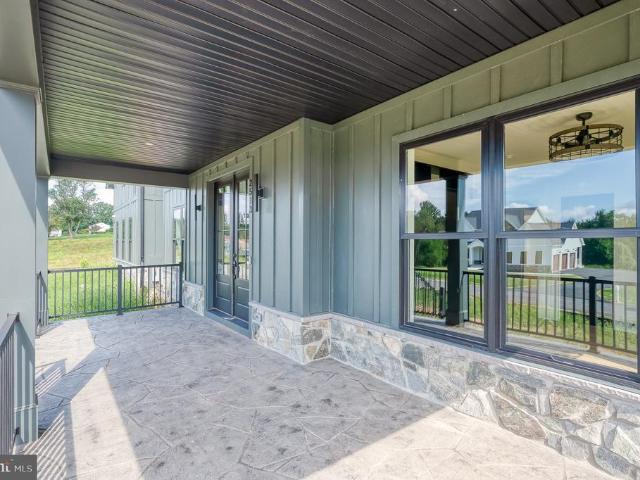
1412 E Banavie Terrace E
View photo
House · for sale
USD 475,000
USD 292/sq.ft
1412 E Banavie Terrace E
Amyclae Estates
· 1,625 sq.ft · 3 Bedrooms · 2 Baths · House
· Terrace · Deck · Equipped kitchen · Parking · Cellar
Amyclae Estates · 1,625 sq.ft · 3 Bedrooms · 2 Baths · House · Terrace · Deck · Equipped kitchen · Parking · Cellar
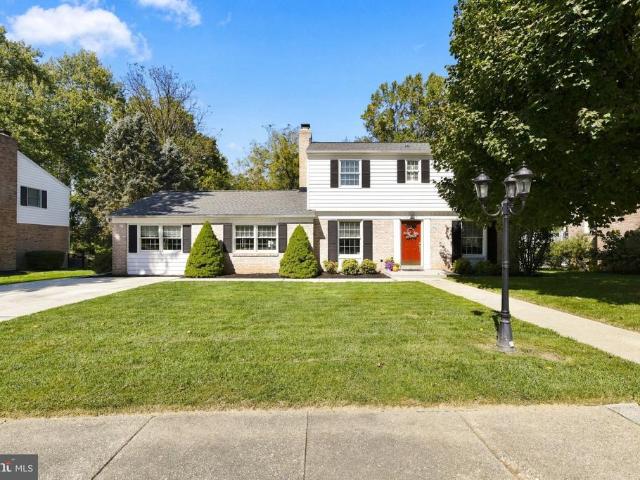
This charming Colonial-style home in the desirable Fountain Glen neighborhood offers a spacious layout with 3 bedrooms and 2.5 bathrooms, perfect for comfortable living. Newer Roof and The kitchen is features new appliances and countertops. Enjoy the convenience of a full unfinished basement and laundry facilities located there. The property features a lovely deck, ideal for outdoor relaxation, and an attached garage with concrete driveway for parking. With a lot size of 0.18 acres, there's ample room for outdoor activities. Available for lease starting August 6, 2026, with a minimum lease term of Fountain Glen is known for its community feel and proximity to local amenities, parks, and shopping
USD 475,000
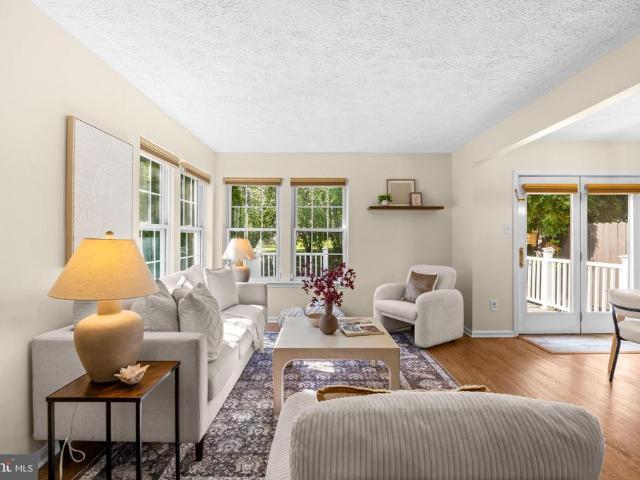
1138 Starmount Court
View photo
House · for sale
USD 699,900
USD 254/sq.ft
1138 Starmount Court
Amyclae Estates
· 2,745 sq.ft · 4 Bedrooms · 3 Baths · House
· Office room · Equipped kitchen
Amyclae Estates · 2,745 sq.ft · 4 Bedrooms · 3 Baths · House · Office room · Equipped kitchen
Space, privacy, and updates in one of Bel Air's most desirable neighborhoods! Tucked away in the sought-after community of Scots Fancy, this beautifully updated 4-bedroom, 3.5-bath home offers the perfect combination of comfortable living, modern improvements, and room to spread out, both inside and out! Situated on approximately 1.67 wooded acres, this property offers a peaceful, secluded setting just minutes from the heart of Bel Air. Enjoy the convenience of nearby shopping, dining, and everyday amenities while coming home to your own private retreat. And best of all, NO HOA! Step inside to find beautiful real hardwood floors throughout the main living areas and a remodeled kitchen featuring granite countertops, stainless steel appliances, a glass tile backsplash, and luxury vinyl plank flooring. A separate main-level flex space offers endless possibilities as a home office, den, hobby room, or future mudroom, while convenient main-level laundry makes everyday living a little easier
USD 699,900
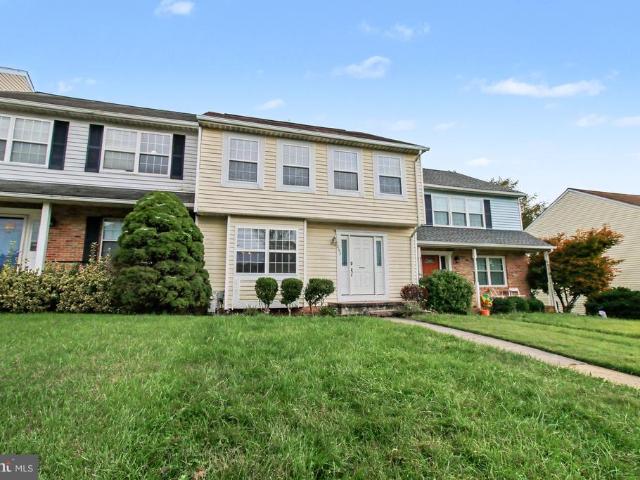
700 Cottondale Court
View photo
House · for sale
USD 619,000
USD 291/sq.ft
700 Cottondale Court
Amyclae Estates
· 2,120 sq.ft · 4 Bedrooms · 2 Baths · House
· Equipped kitchen
Amyclae Estates · 2,120 sq.ft · 4 Bedrooms · 2 Baths · House · Equipped kitchen
Welcome to 700 Cottondale Court, where comfort, style, and privacy come together! Beautifully updated and tucked away on a quiet cul-de-sac in the sought-after Brierhill Estates community, this inviting home offers a wonderful combination of timeless finishes, thoughtful improvements, and outdoor living spaces. Step inside and discover a home filled with character and quality details throughout. The remodeled kitchen, featuring granite countertops and updated appliances, is complemented by gleaming hardwood floors installed in 2018. Crown molding in every room, upgraded baseboards and window casings, custom pantry doors and shelving, and added laundry room cabinetry showcase the care and attention given to the home. Enjoy peace of mind with numerous major updates, including a new roof in 2019, a renovated primary bathroom in 2021, new carpeting in 2022, and an HVAC system and water heater installed in 2016. A newer sliding glass door provides easy access to the home's outdoor spaces. L
USD 619,000
452 Rose Way
View photo
Townhouse · for sale
USD 350,000
USD 184/sq.ft
452 Rose Way
Amyclae Estates
· 1,894 sq.ft · 3 Bedrooms · 2 Baths · Townhouse
· Patio · Garden · Office room · Gym · Deck · Equipped kitchen · Cellar
Amyclae Estates · 1,894 sq.ft · 3 Bedrooms · 2 Baths · Townhouse · Patio · Garden · Office room · Gym · Deck · Equipped kitchen · Cellar
Price improvement! Come see this beautiful townhome featuring a desirable two-level bump-out, offering expanded living space on the main & lower level! The main level showcases stylish LVP flooring throughout, a bright living room, convenient half bath, and an open kitchen/dining area that flows into a spacious family room/sunroom with cathedral ceilings. The kitchen is equipped with stainless steel appliances, including a newer range, and provides easy access to the deck overlooking the fully fenced backyard. Enjoy outdoor living with both a deck & patio, plus the added privacy of backing to a common area. Upstairs, you'll find three bedrooms, including a spacious primary suite with an oversized walk-in closet. The full bath offers dual access from both the primary bedroom and hallway and features a double vanity & jetted tub/shower combination. The fully finished basement provides exceptional flexibility with an additional room that can serve as a fourth bedroom, office, gym, or hobb
USD 350,000
825 Sidehill Drive
View photo
House · for sale
USD 650,000
USD 238/sq.ft
825 Sidehill Drive
Amyclae Estates
· 2,723 sq.ft · 3 Bedrooms · 3 Baths · House
· Patio · Garden · Fireplace · Equipped kitchen · Parking · Swimming pool
Amyclae Estates · 2,723 sq.ft · 3 Bedrooms · 3 Baths · House · Patio · Garden · Fireplace · Equipped kitchen · Parking · Swimming pool
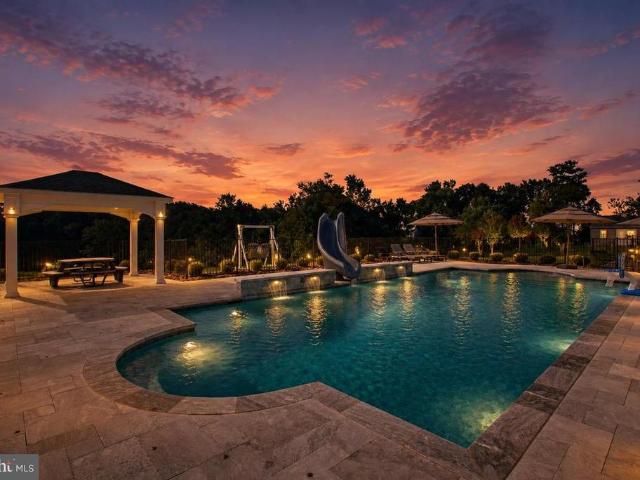
Coming Soon in Cedarday! This 3 bedroom, 3 full bath rancher offers true one-level living, a finished lower level, and your own private in-ground pool in one of Bel Air's most sought-after neighborhoods. The main level features wood flooring, high ceilings, and an open living and dining area anchored by a vaulted living room with a gas fireplace. The gourmet kitchen has granite countertops, a breakfast bar, custom cabinetry, a large pantry, and a sunny breakfast nook that flows into a sunroom overlooking the backyard. A split floor plan places the primary suite on its own side of the home, with walk-in closets and a private bath with a jetted tub and walk-in shower. Two more bedrooms and a full bath sit on the opposite side, and a mudroom with laundry connects to the oversized 2-car garage. Out back, the fully fenced yard is lined with mature trees and landscaping for privacy around the pool and large patio. Downstairs, the finished lower level adds a spacious rec area, a third full ba
USD 650,000
218 Bynum Ridge Road
View photo
House · for sale
USD 375,000
USD 224/sq.ft
218 Bynum Ridge Road
Amyclae Estates
· 1,668 sq.ft · 3 Bedrooms · 2 Baths · House
· Garden · Fireplace · Equipped kitchen · Parking
Amyclae Estates · 1,668 sq.ft · 3 Bedrooms · 2 Baths · House · Garden · Fireplace · Equipped kitchen · Parking
This spacious 3 bedroom with additional bonus room in the lower level, 2.5-bath brick rancher offers a versatile floor plan, generous living space, and plenty of room to make it your own. Step inside to find beautiful hardwood flooring throughout the main floor. Living room features a fireplace, spacious dining room leads to a huge eat-in kitchen with a skylight. 3 main level bedrooms with spacious closets. One of the highlights of the home is the inviting sunroom, a great place to relax, enjoy your morning coffee, or unwind while overlooking the backyard and surrounding trees. The finished lower level significantly expands the home's living space and features a comfortable family room with a wood-burning stove, potential fourth bedroom or office / study or hobbie room, full bath with walk-in shower, laundry area with utility sink, workspace, storage cabinets, and additional storage room. An attached one-car garage provides even more convenience and storage. Situated on approximately 0
USD 375,000
277 Cherry Tree Square
View photo
Townhouse · for sale
USD 325,000
USD 194/sq.ft
Updated
277 Cherry Tree Square
Amyclae Estates
· 1,668 sq.ft · 3 Bedrooms · 1 Bath · Townhouse
· Patio · Garden · Office room · Equipped kitchen · Swimming pool
Amyclae Estates · 1,668 sq.ft · 3 Bedrooms · 1 Bath · Townhouse · Patio · Garden · Office room · Equipped kitchen · Swimming pool
Discover this charming Colonial-style end of group townhouse in the desirable Spenceola Farms community. This home features 3 spacious bedrooms, including direct access to the bathroom from the primary suite. The primary has two closets. The walk-in could be converted to an additional full bath upstairs. The main level features an eat-in kitchen with bay window and quartz counters and a pass through to the dining and living rooms. All with LVP flooring. The walkout lower level is partially finished, providing a family room, office, laundry, ample storage and rough-in. The rear yard has a patio, privacy fence and small pond. Enjoy community amenities including a inground pool, community center, playgrounds, and scenic jogging paths. The well-maintained common areas enhance the neighborhood's appeal, while the clubhouse serves as a great gathering spot
USD 325,000
1847 Beth Bridge Circle
View photo
Townhouse · for sale
USD 299,999
1847 Beth Bridge Circle
Amyclae Estates
· 3 Bedrooms · 3 Baths · Townhouse
· Garden · Office room · Gym · Deck · Equipped kitchen · Cellar · Parking
Amyclae Estates · 3 Bedrooms · 3 Baths · Townhouse · Garden · Office room · Gym · Deck · Equipped kitchen · Cellar · Parking
Very motivated seller! Space, flexibility, and an opportunity to build equity await in this 3-bedroom plus den, 3.5-bath townhouse in Durham Manor. The furniture and debris cleanout is complete, making it easier to appreciate the home's layout and envision your updates. The open main level features a bright kitchen overlooking the living and dining areas, offering a comfortable layout for everyday living and entertaining. Upstairs, the spacious primary suite features raised ceilings. The finished walkout basement provides additional living space, a full bathroom, and a separate den ideal for a home office, gym, or hobby room. An oversized rear deck overlooks the large backyard, while two reserved parking spaces add convenience. Enjoy a Forest Hill location close to shopping, dining, parks, and commuter routes. The home needs cleaning, cosmetic updates, and some TLC, with pricing that reflects the opportunity to make it your own. Sold as-is. Flexible showing appointments and a quick set
USD 299,999
260 Trudy Court
View photo
Townhouse · for sale
USD 399,333
USD 198/sq.ft
260 Trudy Court
Amyclae Estates
· 2,013 sq.ft · 3 Bedrooms · 2 Baths · Townhouse
· Garden · Equipped kitchen · Cellar · Parking
Amyclae Estates · 2,013 sq.ft · 3 Bedrooms · 2 Baths · Townhouse · Garden · Equipped kitchen · Cellar · Parking
Very large villa style home. 3 bedrooms, 2.5 baths. Freshly painted. New carpet and vinyl plank through out. Huge basement with a rough in for bath and walk out steps to fenced back yard. 22x13 screened in porch with steps down to back yard. Huge kitchen and dining area with island and 42inch oak cabinets. Updated architectural roof and HVAC system. Over 3,000 sq ft of floor space. End of the court with huge overflow parking for guests. Call for appointment today
USD 399,333
608 Buggy Ride Road
View photo
Townhouse · for sale
USD 429,000
USD 218/sq.ft
608 Buggy Ride Road
Amyclae Estates
· 1,959 sq.ft · 4 Bedrooms · 3 Baths · Townhouse
· Office room · Equipped kitchen · Parking · Cellar
Amyclae Estates · 1,959 sq.ft · 4 Bedrooms · 3 Baths · Townhouse · Office room · Equipped kitchen · Parking · Cellar
Discover the charm of this beautifully renovated townhouse in the desirable Magness Mill community. Built in 2016, this home features a warm and inviting open floor plan, perfect for both relaxation and entertaining. The spacious kitchen boasts a large island, modern appliances-including a built-in microwave, gas range, and dishwasher-and flows seamlessly into the dining and living areas, enhanced by recessed lighting and wood floors. With four bedrooms and three and a half bathrooms, including an entry-level bedroom, there's ample space for everyone. The fully finished daylight basement offers additional living space, ideal for a home office or play area. Enjoy the comfort of ENERGY STAR qualified windows and ceiling fans throughout. Step outside to your concrete driveway and attached garage, providing convenience and ease. This home is not just a place to live; it's a sanctuary where memories are made. Don't miss the opportunity to make it yours!
USD 429,000
1854 Exton Drive
View photo
Condo · for sale
USD 569,900
USD 171/sq.ft
1854 Exton Drive
Amyclae Estates
· 3,326 sq.ft · 3 Bedrooms · 2 Baths · Condo
· Equipped kitchen
Amyclae Estates · 3,326 sq.ft · 3 Bedrooms · 2 Baths · Condo · Equipped kitchen
Theres a big difference between downsizing and right-sizing, and 1854 Exton Drive delivers the spaces you want without the rooms you no longer need. Located in the desirable 55+ community of Fallston Commons, this beautifully maintained interior townhome offers an exceptional combination of main-level living, generous entertaining space and low-maintenance convenience. The open main level flows seamlessly from the spacious kitchen and dining area into the dramatic two-story family room, creating a bright and inviting setting for everyday living and entertaining. The main-level primary suite offers the convenience so many buyers are searching for, with a spacious bedroom, one walk-in closet professionally organized by California Closets, and a beautifully appointed bath featuring a dual vanity, oversized tiled shower and heated floor for a true spa-like experience. Upstairs, the open loft overlooks the family room and provides additional living or workspace, along with a large secondary
USD 569,900
215 Glenville Road
View photo
House · for sale
USD 749,900
USD 250/sq.ft
215 Glenville Road
Amyclae Estates
· 2,992 sq.ft · 3 Bedrooms · 2 Baths · House
· Equipped kitchen
Amyclae Estates · 2,992 sq.ft · 3 Bedrooms · 2 Baths · House · Equipped kitchen
Do not miss your opportunity to own this fine home in much desired Churchville. Nestled on a sprawling 1.49-acre lot, this exquisite raised ranch home offers a harmonious blend of luxury and comfort, perfect for those seeking a nice lifestyle. Home is districted for Churchville, Southampton Middle and C. Milton Wright schools. Built in 1953, this residence has been thoughtfully updated while retaining its timeless charm, making it a true sanctuary. Step inside to discover an inviting open floor plan with recently refinished gleaming hardwood flooring that seamlessly connects the living, dining, and kitchen areas. The gourmet kitchen is a chef's dream, featuring upgraded countertops, stainless steel appliances, and a spacious eat-in area, ideal for casual dining or entertaining guests. The family room, adorned with crown moldings, half bathroom and recessed lighting, provides a warm ambiance, enhanced by the cozy wood-burning fireplace-perfect for those chilly evenings. The home boasts
USD 749,900
152 Laurel Woods Court
View photo
Townhouse · for sale
USD 330,000
USD 201/sq.ft
152 Laurel Woods Court
Amyclae Estates
· 1,636 sq.ft · 3 Bedrooms · 1 Bath · Townhouse
· Garden · Deck · Equipped kitchen
Amyclae Estates · 1,636 sq.ft · 3 Bedrooms · 1 Bath · Townhouse · Garden · Deck · Equipped kitchen
Beautiful Townhome in a Popular Abingdon Community (Laurel Woods). Many Wonderful Seller Updates in resent years Including: A Gorgeous Kitchen Renovation. Quartz Counters With Peninsula, Contemporary Maple Cabinets And Granite Composite Sink. Venetian Plater Walls Throughout, Updated Main Bath, Finished Lower Level With Walk-out, Replacement Windows, Fenced Yard, and Huge Rear Deck. New Stove, Washer and Dryer, New Water Heater. Living in Laurel Woods means embracing a lifestyle of comfort and convenience, with easy access to local shops, parks, and recreational opportunities. This home is not just a place to live; it's a canvas for creating cherished memories and a backdrop for your unique story. Your dream home awaits!
USD 330,000
630 Gairloch Place
View photo
Townhouse · for sale
USD 279,990
USD 174/sq.ft
630 Gairloch Place
Amyclae Estates
· 1,604 sq.ft · 4 Bedrooms · 1 Bath · Townhouse
· Office room · Deck · Cellar
Amyclae Estates · 1,604 sq.ft · 4 Bedrooms · 1 Bath · Townhouse · Office room · Deck · Cellar
If you've been looking for a home that offers peaceful surroundings without giving up convenience, this charming Colonial townhome in Bel Air's desirable Fountain Glen community is worth a look! Offering 1,611 square feet of living space, four bedrooms, and a traditional floor plan, this home provides plenty of room to spread out, entertain, and make it your own. The walkout basement offers additional flexibility for a home office, workout space, recreation area, or storage. Outside, unwind on the rear deck overlooking a peaceful backdrop of trees. Beyond the property, you'll love everything Bel Air has to offer! Spend weekends exploring the locally owned shops and restaurants of historic downtown, grab breakfast at Sunny Day Cafe or coffee at CoffeeBar, browse the Bel Air Farmers Market, or enjoy dinner at One Eleven Main. Outdoor enthusiasts will appreciate nearby Ma and Pa Heritage Trail, Rocks State Park, and Susquehanna State Park, while charming Havre de Grace offers waterfront d
USD 279,990
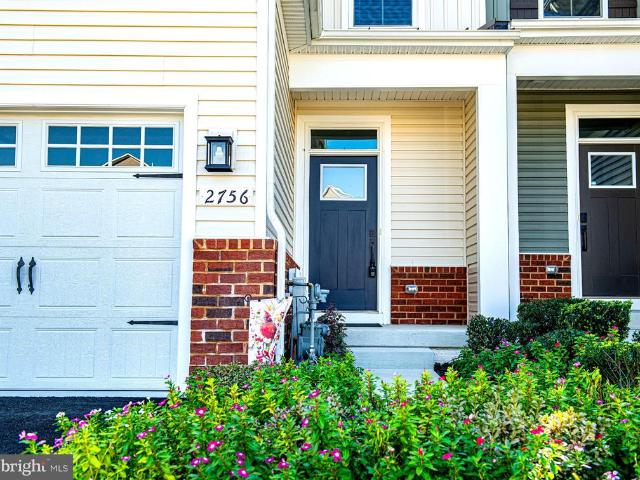
2756 Quicksilver Way
View photo
Townhouse · for sale
USD 535,000
USD 156/sq.ft
Updated
2756 Quicksilver Way
Amyclae Estates
· 3,423 sq.ft · 3 Bedrooms · 3 Baths · Townhouse
· Deck · Equipped kitchen
Amyclae Estates · 3,423 sq.ft · 3 Bedrooms · 3 Baths · Townhouse · Deck · Equipped kitchen
Welcome to 2756 Quicksilver Way! Before entering this beautiful carriage home, look outward on a large treed median with a paved walking path on a no through street. This area uniquely separates the home from the neighboring residential properties across the way. Step inside to find a spacious, open-concept main level with luxury vinyl plank flooring that flows from the entry through the dining room, kitchen, and living room. The kitchen is the heart of the home, featuring 42-inch cabinetry, an oversized center island, attractive granite countertops, stainless steel appliances, a glass top electric range, a tile backsplash, and recessed LED lighting. The open layout offers plenty of room for everyday living and entertaining. Just off the living room area is a large, conveniently accessible custom Trex deck, offering ever-changing seasonal views of the surrounding wooded area and James Run Creek below. The main level primary suite provides a private retreat with a tray ceiling, spacious
USD 535,000
922 Candlelight Court
View photo
Townhouse · for sale
USD 425,000
USD 152/sq.ft
922 Candlelight Court
Amyclae Estates
· 2,788 sq.ft · 3 Bedrooms · 2 Baths · Townhouse
· Patio · Office room · Deck · Fireplace · Equipped kitchen
Amyclae Estates · 2,788 sq.ft · 3 Bedrooms · 2 Baths · Townhouse · Patio · Office room · Deck · Fireplace · Equipped kitchen
Welcome to a home that instantly wraps you in comfort. From the moment you step inside, the glow of wood floors and the crackle of the wood-burning fireplace set the tone for cozy evenings and memorable gatherings. The heart of the home is the beautifully updated kitchen, featuring granite countertops and stainless steel appliances, ready for everything from quiet morning coffee to holiday cooking marathons. Upstairs, both full baths were thoughtfully renovated in 2026, bringing a fresh, modern feel to your daily routines. The lower level offers a warm and stylish retreat with LVP flooring added in 2024, perfect for movie nights, play space, or a home office. Step outside and youll find multiple spaces designed for enjoying the outdoors. The new deck (2025) is ideal for summer the awning covering the deck adds shade and comfort making it a true extension of your living spwhile the patio (2016) offers a peaceful spot to unwind. An awning installed in 2023 adds shade and comfort, making
USD 425,000
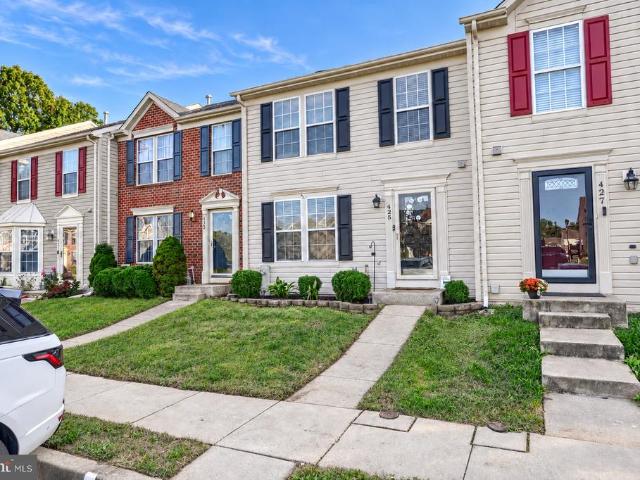
425 Mayapple Court
View photo
Townhouse · for sale
USD 329,900
USD 195/sq.ft
425 Mayapple Court
Amyclae Estates
· 1,690 sq.ft · 3 Bedrooms · 1 Bath · Townhouse
Amyclae Estates · 1,690 sq.ft · 3 Bedrooms · 1 Bath · Townhouse
Welcome home to this beautifully renovated 3-bedroom, 1.5-bath townhome! Featuring stylish updates throughout, this home offers the perfect blend of modern finishes, comfort, and functionality. Enjoy a refreshed interior, inviting living spaces, and a layout perfect for everyday living and entertaining. Updates include: New roof, LVP flooring, paint, water heater, newer carpet! Move-in ready and full of charm, this is one you wont want to miss! Schedule your showing today!
USD 329,900
708 Karen Drive
View photo
House · for sale
USD 624,900
USD 173/sq.ft
708 Karen Drive
Amyclae Estates
· 3,606 sq.ft · 4 Bedrooms · 3 Baths · House
· Garden · Office room · Gym · Deck · Equipped kitchen · Cellar
Amyclae Estates · 3,606 sq.ft · 4 Bedrooms · 3 Baths · House · Garden · Office room · Gym · Deck · Equipped kitchen · Cellar
Beautifully maintained and deceptively spacious Kingsville home situated on. 62 acres! Dont let the exterior fool youthis home is much larger than it appears and truly needs to be seen from the inside to appreciate the amount of living space it offers. Filled with natural light, the home features a warm, inviting layout with generous living and dining areas perfect for everyday living and entertaining. The 8 foot island is a highlight of this house Beautiful new 3/4-inch real hardwood flooring adds warmth and character throughout the main living areas. The kitchen flows comfortably into the surrounding spaces, creating a functional layout with plenty of room to spread out. A finished basement provides even more usable living space and flexibility for a recreation room, home office, gym, entertainment area, or additional gathering space. Step outside to the full-length rear deck, offering an impressive outdoor living area overlooking the spacious and private backyard. With. 62 acres, th
USD 624,900
2509 Port Lane
View photo
House · for sale
USD 1,500,000
USD 240/sq.ft
2509 Port Lane
Amyclae Estates
· 6,243 sq.ft · 4 Bedrooms · 3 Baths · House
Amyclae Estates · 6,243 sq.ft · 4 Bedrooms · 3 Baths · House
Don't miss your chance to build your custom dream home in the desirable Wilson Fields Community! With only 3 lots left, now is the perfect time to secure this 1.35-acre lot in scenic Fallston, Maryland. Partner with Battaglia Homes to design a home that fits your unique styleno HOA restrictions, giving you the freedom to create the perfect space. Situated across the Fallston Rec Council, this is a rare opportunity in an exclusive community. The photos feature a potential model home, but the design possibilities are endless! The listing price reflects the land only, and additional lots are available, as shown on the site plan. Call today to schedule an appointment and start planning your future in Wilson Fields!
USD 1,500,000
350 Barrister Court
View photo
Townhouse · for sale
USD 318,000
USD 185/sq.ft
350 Barrister Court
Amyclae Estates
· 1,711 sq.ft · 2 Bedrooms · 1 Bath · Townhouse
· Garden · Office room · Deck · Equipped kitchen
Amyclae Estates · 1,711 sq.ft · 2 Bedrooms · 1 Bath · Townhouse · Garden · Office room · Deck · Equipped kitchen
Welcome to this beautifully updated, move-in-ready EOG townhome, tucked away in a quiet & private community in the heart of Bel Air South. The main level features gleaming hardwood floors, abundant natural light & an open-concept layout that flows seamlessly into the dining area with direct access to the deck & yard. A completely renovated kitchen (2023) features quartz countertops, stainless steel appliances, pantry, beverage refrigerator, ample cabinet & counter space. A custom designed powder room completes the main level. Upstairs, the primary bedroom offers generous walk-in closet space while the updated full bath features a dual vanity & soaking tub/shower combination. The second bedroom is generously sized with its own closet with access to the full bath. The finished lower level provides additional flexible living space perfect for a family room, home office, workout area or playroom. An additional half bath adds even more functionality to this level. Additional updates include
USD 318,000
1443 Landis Circle
View photo
Townhouse · for sale
USD 370,000
USD 196/sq.ft
1443 Landis Circle
Amyclae Estates
· 1,884 sq.ft · 3 Bedrooms · 3 Baths · Townhouse
· Garden · Parking
Amyclae Estates · 1,884 sq.ft · 3 Bedrooms · 3 Baths · Townhouse · Garden · Parking
Welcome to 1443 Landis Circle, a move-in-ready townhome located in the desirable Foxborough Farms community of Bel Air. This spacious home offers 3 bedrooms and 3.5 bathrooms, providing plenty of room for comfortable everyday living and entertaining. The home has been well maintained and is ready for its next owner to move right in and make it their own. Enjoy the convenience of your own driveway for off-street parking, along with a backyard storage shed for tools, bikes, and outdoor essentials. The home backs to a wooded area, offering a more private setting and a peaceful backdrop to enjoy throughout the seasons. Conveniently located near Bel Air's shopping, dining, parks, and commuter routes, this home combines a great location with space, privacy, and move-in-ready condition. Don't miss your opportunity to call 1443 Landis Circle home!
USD 370,000
1201 Cheshire Lane
View photo
House · for sale
USD 615,000
USD 207/sq.ft
1201 Cheshire Lane
Amyclae Estates
· 2,971 sq.ft · 4 Bedrooms · 2 Baths · House
· Office room · Parking · Fireplace · Equipped kitchen
Amyclae Estates · 2,971 sq.ft · 4 Bedrooms · 2 Baths · House · Office room · Parking · Fireplace · Equipped kitchen
Welcome to this beautiful 4 bedroom, 2.5 bath brick front colonial with a two car garage located in the highly desired neighborhood of Hampton Ridge. This home sits just minutes from downtown Bel Air and tons of shopping and dining destinations. Pull into the two car garage or park in the driveway and take the walkway to the front door. Upon entering you are greeted by a foyer with wood flooring. A hallway with a convenient powder room leads back to the main area of the house, to the left is a newly carpeted family room with gorgeous wainscoting throughout, and to the left is a newly carpeted office or family room area. Taking the hallway past the powder room takes you to an open concept floor plan with the kitchen, causal dining area and living room being open to one another. The large carpeted living room has wainscoting trim throughout, as well as a gas fireplace. The casual dining area and kitchen have hardwood flooring throughout. The kitchen has laminate countertops and a kitchen
USD 615,000
2423 Scotlon Court
View photo
House · for sale
USD 1,575,000
USD 323/sq.ft
2423 Scotlon Court
Amyclae Estates
· 4,876 sq.ft · 4 Bedrooms · 5 Baths · House
· Patio · Garden · Balcony · Fireplace · Equipped kitchen · Swimming pool
Amyclae Estates · 4,876 sq.ft · 4 Bedrooms · 5 Baths · House · Patio · Garden · Balcony · Fireplace · Equipped kitchen · Swimming pool
Welcome to 2423 Scotlon Ct, an extraordinary luxury residence set on 5 picturesque acres in Forest Hill. From the impressive curb appeal to the spectacular outdoor setting, this exceptional property delivers space, style and thoughtful details throughout. The grand open floor plan features soaring natural light from an abundance of windows, extensive recessed lighting, crown molding and elegant finishes. The gourmet kitchen is a true centerpiece, showcasing an oversized island with generous breakfast bar seating and seamless flow into the main-level family room with fireplace. The remarkable primary suite offers tray ceilings, a private sitting/flex room, balcony access and an expansive spa-inspired bath. The finished lower level adds substantial living space and a full bath. Outside, the backyard is truly spectacular, with a sparkling pool, gorgeous landscaping, wooded views, covered patio and a charming covered poolside dining area. A covered front porch provides another inviting van
USD 1,575,000
204 Lodgecliff Court
View photo
Townhouse · for sale
USD 274,900
USD 191/sq.ft
204 Lodgecliff Court
Amyclae Estates
· 1,432 sq.ft · 2 Bedrooms · 2 Baths · Townhouse
· Garden · Office room · Deck · Fireplace · Equipped kitchen · Cellar · Parking
Amyclae Estates · 1,432 sq.ft · 2 Bedrooms · 2 Baths · Townhouse · Garden · Office room · Deck · Fireplace · Equipped kitchen · Cellar · Parking
Charming brick-front 2 bedroom, 2.5 bath townhome on a quiet cul-de-sac in the desirable Constant Friendship community! This MOVE IN READY townhome features a bright main level with eat-in kitchen, recently updated stainless steel appliances and plenty of cabinetry for storage. Walk directly into a dining/living room with hardwood flooring. Beautiful sliders lead you directly out to a large deck (2026/floor boards) with stairway to a fenced-in yard and nice wooded lot. Upstairs, you will find 2 very generously sized bedrooms offering exceptional living and closet space. The fully finished lower level offers an expansive basement which could be used as a 2nd family room, office or recreational space with hard wood flooring, a cozy wood burning fireplace, and a convenient full bath. Major recent big-ticket upgrades include a brand-new roof (2026), HVAC system (2025), Washer/Dryer (2025) for total peace of mind. Enjoy a quiet walkable neighborhood with sidewalks and plenty of parking. Min
USD 274,900
2102 Arabian Court
View photo
House · for sale
USD 475,000
USD 269/sq.ft
2102 Arabian Court
Amyclae Estates
· 1,765 sq.ft · 3 Bedrooms · 2 Baths · House
· Office room · Parking · Cellar
Amyclae Estates · 1,765 sq.ft · 3 Bedrooms · 2 Baths · House · Office room · Parking · Cellar
Nestled in the charming Oakmont community, this delightful split foyer home offers a perfect blend of comfort and convenience. Set on a generous 0.79-acre lot at the end of a peaceful cul-de-sac, this property provides a serene retreat while being just moments away from local amenities. The home features three spacious bedrooms and two full bathrooms, making it an ideal space for relaxation and gatherings. The partially finished basement with a walkout level offers endless possibilities for a cozy family room, home office, or play area. Enjoy the convenience of an attached garage with inside access, ensuring easy entry regardless of the weather. Residents benefit from nearby parks, perfect for leisurely strolls or weekend picnics. The neighborhood is also conveniently located near schools, providing excellent educational opportunities for all ages. With easy access to public services and local shops, everything you need is within reach. Whether you're enjoying a quiet evening at home o
USD 475,000
2302 Arthurs Woods Drive
View photo
House · for sale
USD 899,900
USD 271/sq.ft
Updated
2302 Arthurs Woods Drive
Amyclae Estates
· 3,315 sq.ft · 5 Bedrooms · 3 Baths · House
· Fireplace · Equipped kitchen · Parking
Amyclae Estates · 3,315 sq.ft · 5 Bedrooms · 3 Baths · House · Fireplace · Equipped kitchen · Parking
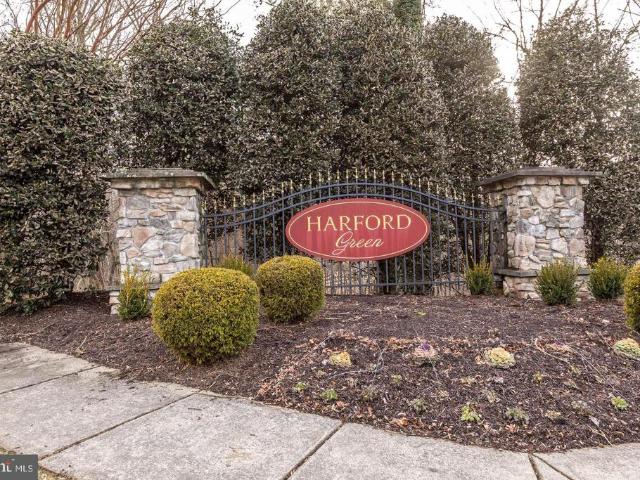
Welcome to 2302 Arthurs Woods Dr-Bel Air, MD*ANOTHER BEAUTIFUL HOME IS CURRENTLY UNDER CONSTRUCTION BY PINNACLE DESIGN DEVELOPMENT*MOVE IN BY THE END OF 2026*Nestled in the desirable Harford Green community, this to-be-built home offers an exceptional opportunity to own a brand new home in an established neighborhood*This custom built home will feature a main level primary suite, 4 upper-level bedrooms, three and a half bathrooms, a 3-car garage, and over 3300 square feet of beautifully finished living spaceall situated on a spacious lot*The main level features a primary bedroom suite with a full bathroom, and an open-concept layout designed for both functionality and comfort. A spacious country kitchen flows seamlessly into the dining area and an expansive family room, complete with a wood burning fireplace creating a warm and welcoming space for everyday living*The upper level features 4 spacious bedrooms, including a 2nd primary suite with a private bath and a large walk-in closet.
USD 899,900
631 Priestford Road
View photo
House · for sale
USD 410,000
USD 286/sq.ft
631 Priestford Road
Amyclae Estates
· 1,432 sq.ft · 3 Bedrooms · 2 Baths · House
· Garden · Deck · Equipped kitchen · Cellar · Parking
Amyclae Estates · 1,432 sq.ft · 3 Bedrooms · 2 Baths · House · Garden · Deck · Equipped kitchen · Cellar · Parking
Situated on 1.27 acres in Churchville, this three-bedroom, two-bath rancher offers bright living spaces, an expansive yard, and a full walkout basement. Mature trees frame the home, while a spacious paved driveway provides ample parking. The over-sized covered front porch is a standout feature, with room for comfortable seating and a ceiling fan overhead. Overlooking the front lawn, a farm across the way, and mature trees, its an inviting spot to start the morning with a cup of coffee, entertain your guests, or settle in and relax after work. Inside, a large front window brings natural light into the living room, which connects to the kitchen and dining area through a wide opening. The kitchen features white cabinetry, stainless steel appliances (2024), a subway tile backsplash, and generous counter space with breakfast bar seating. The adjoining dining area has sliding glass doors leading to the rear deck, making it easy to take meals and gatherings outdoors. The primary bedroom is se
USD 410,000
611 Harvest Court
View photo
House · for sale
USD 475,000
USD 269/sq.ft
611 Harvest Court
Amyclae Estates
· 1,765 sq.ft · 3 Bedrooms · 2 Baths · House
· Garden · Deck · Fireplace · Equipped kitchen · Parking
Amyclae Estates · 1,765 sq.ft · 3 Bedrooms · 2 Baths · House · Garden · Deck · Fireplace · Equipped kitchen · Parking
Welcome to 611 Harvest Court, a home where timeless charm, thoughtful care, and inviting spaces come together. Tucked into an established neighborhood in the heart of Bel Air, this 3-bedroom, 2.5-bath home offers a wonderful blend of warmth, convenience, and everyday comfort. A welcoming covered front porch sets the tone, while inside, the heart of the home is the spacious family room, where vaulted ceilings, skylights, and a real wood-burning fireplace create an atmosphere that feels both open and cozy. Seamlessly connected to the kitchen, this space is perfect for everything from quiet evenings to lively get-togethers. The kitchen offers room for casual dining beside a beautiful bay window overlooking the deck, while a window above the sink provides a peaceful view of the backyard. Just off the kitchen, traditional living and dining rooms offer classic spaces for gathering, while a convenient powder room and access to the one-car garage complete the main level. Upstairs, the spacious
USD 475,000
422 Linwood Avenue
View photo
House · for sale
USD 519,900
USD 231/sq.ft
422 Linwood Avenue
Amyclae Estates
· 2,250 sq.ft · 4 Bedrooms · 2 Baths · House
· Office room · Fireplace · Equipped kitchen
Amyclae Estates · 2,250 sq.ft · 4 Bedrooms · 2 Baths · House · Office room · Fireplace · Equipped kitchen
Welcome to your dream home in the highly desirable Homestead Village community of Bel Air! This beautiful and well maintained 4-bedroom, 2.5-bathroom colonial offers the perfect blend of classic charm, mindful updates, all with no HOA fees. Gleaming white oak hardwood floors flow across the main and upper levels. The oversized, light-filled dining room is an entertainers dream, blending effortlessly into the kitchen boasting nearly new stainless-steel appliances, gas stove, granite countertops and features an adjacent second seating area which could be used as a breakfast room. A substantial family room anchors the home, showcasing custom-built wood cabinetry and wood beams on the ceiling and gas fireplace. A flexible bonus space located just off the family room, with its own side entranceis ideal for a home office, recreational studio, or guest space. A fully equipped, dedicated laundry room includes a built-in folding station. The upper level has 4 generous bedrooms and 2 full bathro
USD 519,900

Get email alerts

Don't miss out: be the first to know about new properties

The alert was correctly created

On subscribing you accept the conditions of use and the privacy policy
Alert
Receive new ads in your inbox
Save this search
Receive alerts for new listings

We'll send you an email when we have new properties for: "Properties for sale in Amyclae Estates"

The alert was correctly created

Upper Crest Estates
Tudor Forest
Get email alerts and be the first to see new listings
Required field
On subscribing I accept the terms of the privacy policy
Perfect! You'll soon start receiving new listings via email
Alert
Receive an email when we have new ads for Properties for sale in Amyclae Estates
Save this search
Filters

Bedrooms

Size (sq.ft)

sq.ft
sq.ft

Price

USD
USD

Property type

Bathrooms

Clear all filters
Receive notifications when new entries are published.