523 properties for sale in Andover North

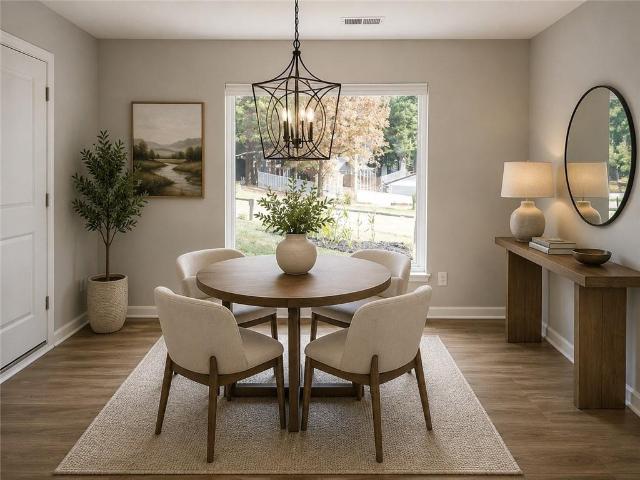
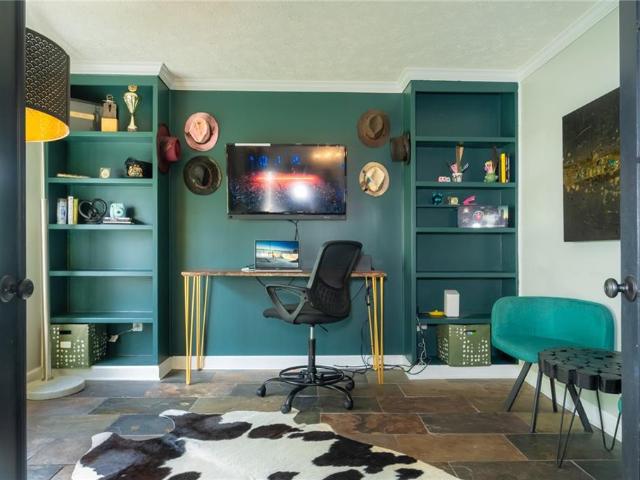
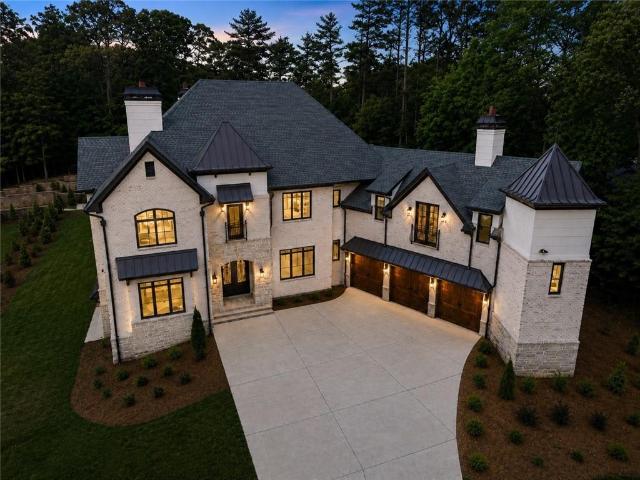
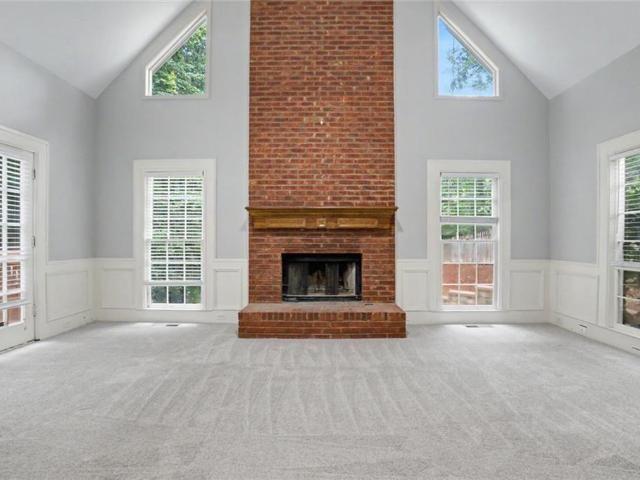
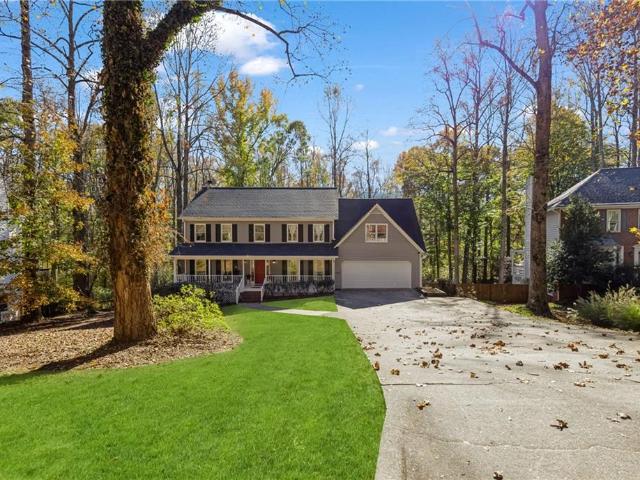
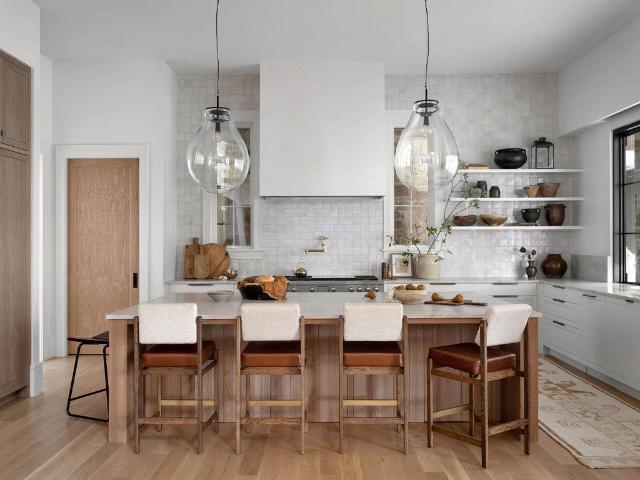
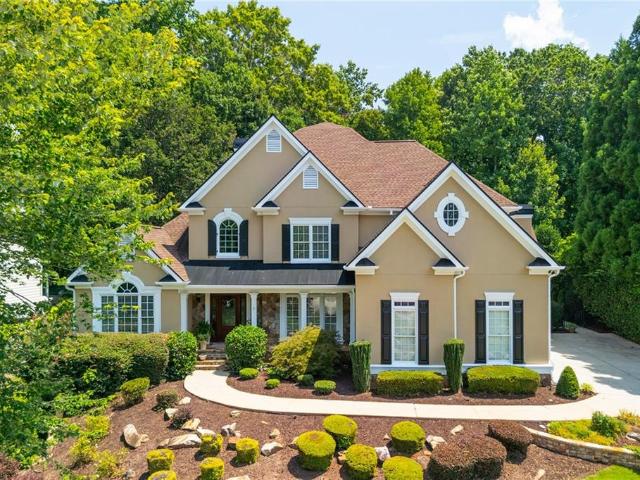
370 Majestic Cove
View photo
House · for sale
USD 1,325,000
USD 174/sq.ft
370 Majestic Cove
Andover North
· 7,610 sq.ft · 5 Bedrooms · 5 Baths · House
· Office room · Fireplace · Swimming pool
Andover North · 7,610 sq.ft · 5 Bedrooms · 5 Baths · House · Office room · Fireplace · Swimming pool
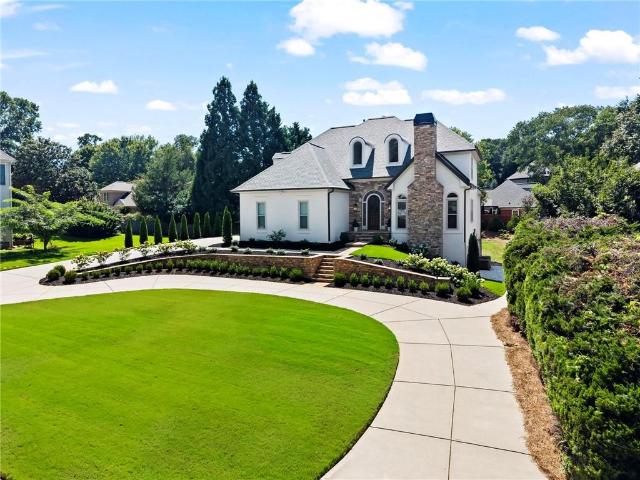
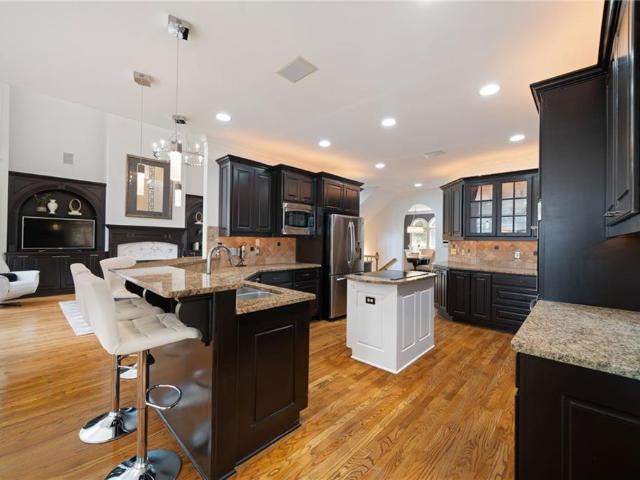
Welcome to an exceptional five-bedroom, five-and-a-half-bath residence overlooking the Iron Horse Golf Club in the prestigious gated community of Crooked Creek in Milton. Thoughtfully designed for refined living and effortless entertaining, this remarkable home blends timeless elegance with modern updates and resort-style outdoor living. The main level flows effortlessly to a private saltwater pool and beautifully appointed outdoor living area, complete with a fireplace overlooking the golf course—creating an ideal setting for relaxing, entertaining, and enjoying spectacular views. The home's elegant hardcoat stucco exterior, fresh interior and exterior paint, and impressive curb appeal make a striking first impression. The main-level primary suite offers a private retreat, featuring custom-designed closets and a beautifully renovated spa-inspired bath with a freestanding soaking tub, frameless glass shower and heated bathroom floors. A private office with French doors provides a quiet
USD 1,325,000
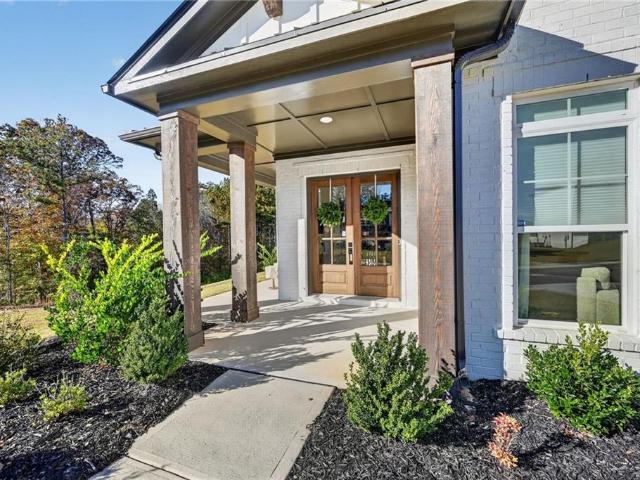
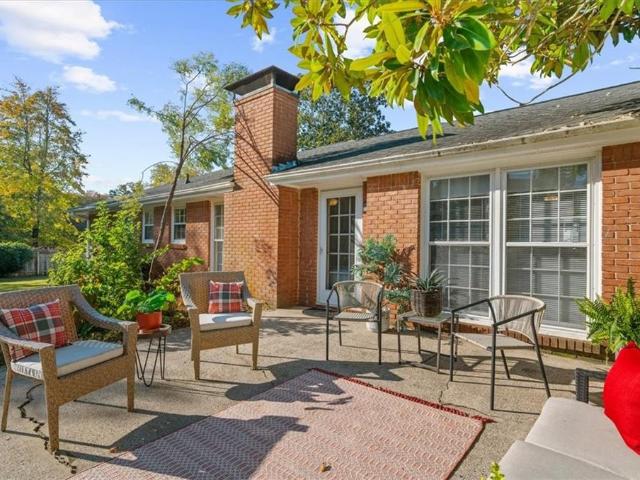
980 Cranberry Creek
View photo
House · for sale
USD 459,900
USD 228/sq.ft
980 Cranberry Creek
Andover North
· 2,013 sq.ft · 3 Bedrooms · 2 Baths · House
· Garden · Office room · Deck · Equipped kitchen
Andover North · 2,013 sq.ft · 3 Bedrooms · 2 Baths · House · Garden · Office room · Deck · Equipped kitchen
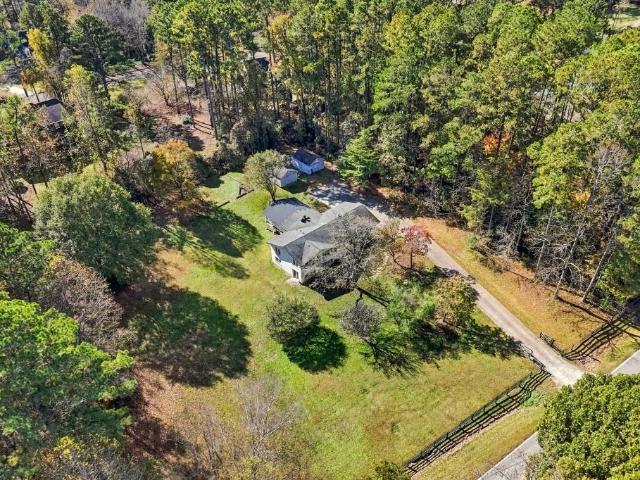
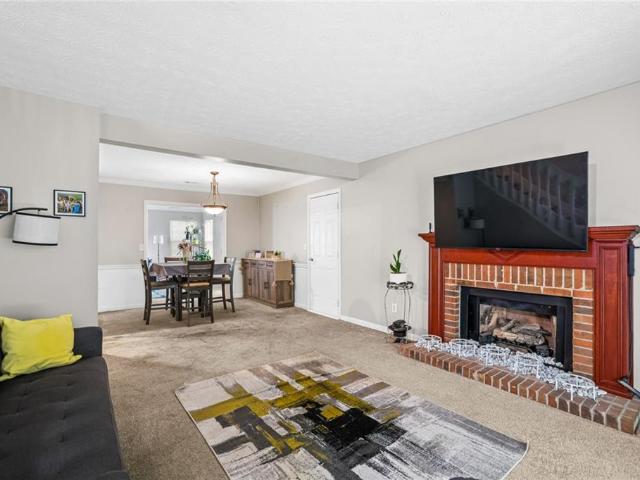
Discover the charm of Cape Cod living in the established Barrington Farms community of Roswell! This inviting 3-bedroom, 2-bath home welcomes you with timeless curb appeal and a covered front porch perfect for enjoying a quiet morning. Inside, you'll find a comfortable, versatile floor plan featuring an exceptionally spacious main-level primary suite with a generous sitting area, ideal for a private retreat, reading nook, or home office. The main level also features a cozy fireside living room, separate dining room, and a bright kitchen with white cabinetry, stainless steel appliances, and luxury vinyl plank flooring extending through the entry foyer. An expansive, sun-filled family room with a beautiful tray ceiling offers additional space to relax or entertain, with direct access to the outdoor deck. Upstairs, two generously sized bedrooms and a full bath provide comfortable accommodations. Step outside to a peaceful garden setting surrounded by mature trees, complete with a charming
USD 459,900
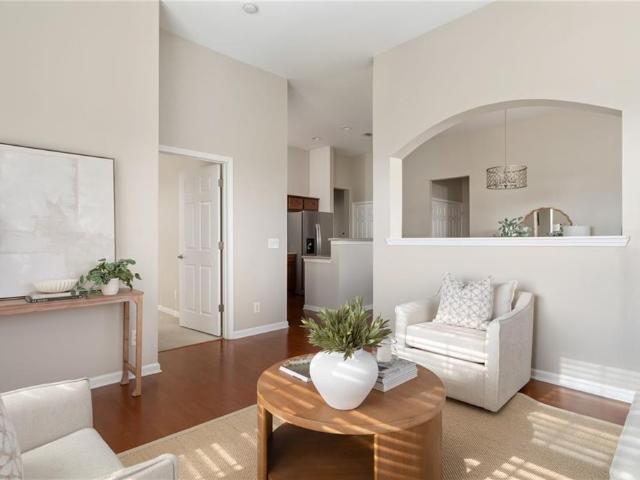
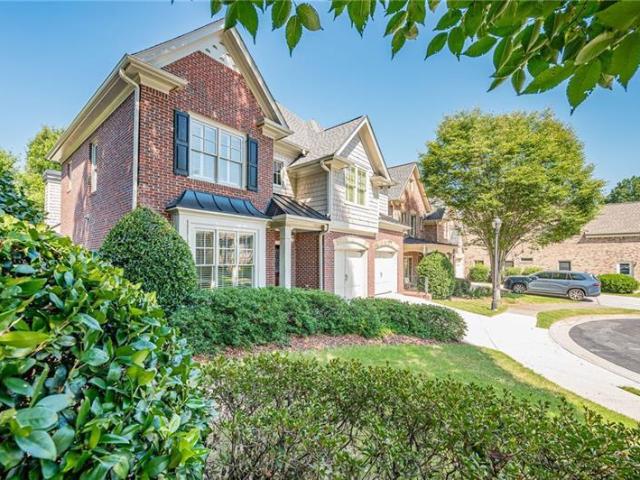
469 Argosy Park Circle #40
View photo
Townhouse · for sale
USD 599,000
USD 329/sq.ft
469 Argosy Park Circle #40
Andover North
· 1,819 sq.ft · 4 Bedrooms · 3 Baths · Townhouse
· Office room · Equipped kitchen
Andover North · 1,819 sq.ft · 4 Bedrooms · 3 Baths · Townhouse · Office room · Equipped kitchen
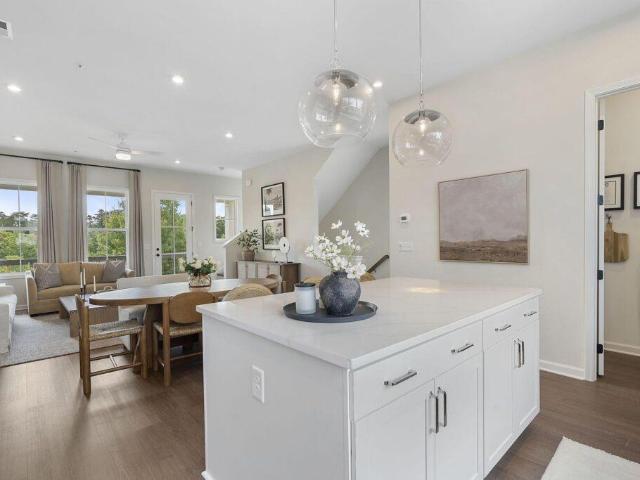
GPS Address: 469 Argosy Park Circle, Alpharetta, GA 30022 Quick Move-In Opportunity in Argosy! Welcome to the Clementine floorplan, a beautifully designed two-level townhome offering 4 bedrooms, an open-concept layout, and stylish modern finishes. The first floor features a private bedroom with a full bathroom, making it an ideal space for guests, a home office, or multigenerational living. Upstairs, the main living area offers an open and inviting layout with a spacious family room, dining area, and chef-inspired kitchen featuring quartz countertops, contemporary cabinetry, and a large island that’s perfect for everyday living and entertaining. A convenient half bath is also located on the second level. Dramatic 10-foot ceilings and oversized windows bring an abundance of natural light into the living spaces, creating a bright and airy atmosphere. The covered front porch provides a welcoming spot to enjoy your morning coffee or relax at the end of the day. The second level also featur
USD 599,000
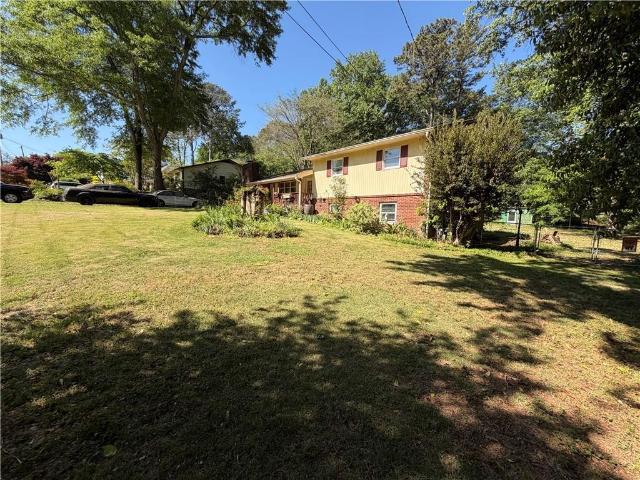
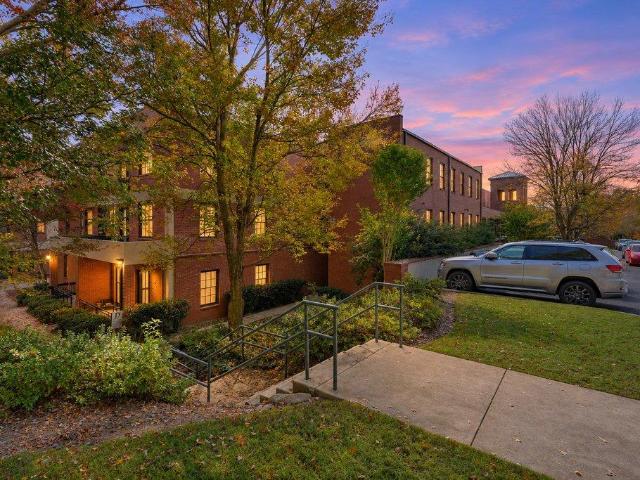
540 Clubfield Drive
View photo
House · for sale
USD 964,900
USD 185/sq.ft
540 Clubfield Drive
Andover North
· 5,199 sq.ft · 4 Bedrooms · 3 Baths · House
· Garden
Andover North · 5,199 sq.ft · 4 Bedrooms · 3 Baths · House · Garden
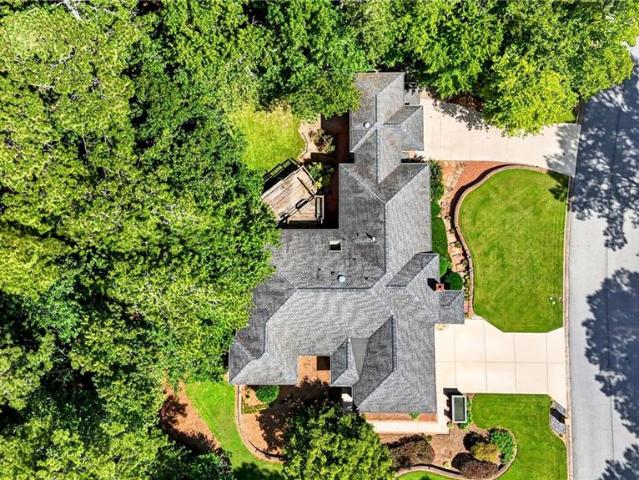
Perfectly positioned at the intersection of Crabapple, Milton, and Roswell — and zoned for top-rated schools — this is a full-scale renovation paired with something renovations can’t create: a genuinely flat, expansive backyard. Over $250K in renovations — new roof, two new HVAC units, a full electrical overhaul, new water heater, new drainage systems, fresh paint, hard-coat stucco, plus newer windows, siding, and driveway. Move in and simply live
USD 964,900
235 Cricket Lane
View photo
House · for sale
USD 10,000,000
USD 787/sq.ft
235 Cricket Lane
Andover North
· 12,691 sq.ft · 5 Bedrooms · 6 Baths · House
· Fireplace
Andover North · 12,691 sq.ft · 5 Bedrooms · 6 Baths · House · Fireplace
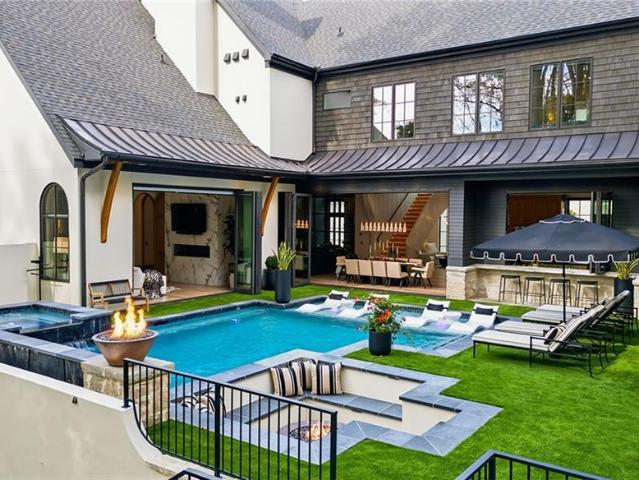
A breathtaking architectural triumph within walking distance of Downtown Alpharetta and minutes to Avalon, this gated modern English manor commands. *12,700 square feet*. Of peerless custom craftsmanship and world-class design positioned on 1.25 acres with 3/4 acre of wooded privacy. The arrival sets an immediate tone of grandeur with a walled private courtyard and an arched wood entrance opening into a luminous gallery foyer lined in high-gloss checkerboard marble tile and soaring ceilings. Inside, transitional drama unfolds through cathedral ceilings with exposed timber beams, designer brass statement chandeliers, and monumental arched black-steel and glass French doors that frame an olive-toned hearth room anchored by a towering floor-to-ceiling stone fireplace. For high-level entertaining, a sun-drenched, glass-enclosed billiards solarium pairs with a museum-caliber culinary wing boasting dual islands, highlighted by a show-stopping waterfall island with custom under-lighting that
USD 10,000,000
6041 Coventry Circle
View photo
Condo · for sale
USD 320,000
USD 232/sq.ft
6041 Coventry Circle
Andover North
· 1,378 sq.ft · 2 Bedrooms · 2 Baths · Condo
· Patio · Office room · Fireplace · Parking
Andover North · 1,378 sq.ft · 2 Bedrooms · 2 Baths · Condo · Patio · Office room · Fireplace · Parking
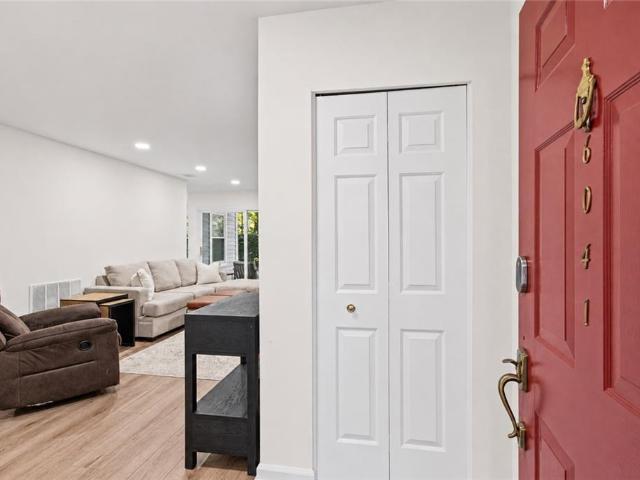
Space, comfort, privacy & convenience in the heart of alpharetta! Welcome home to 6041 coventry circle! Discover the perfect combination of spacious one-level living, convenience, and an exceptional Alpharetta location in the established Henderson Place community. This inviting 2-bedroom, 2-full-bath condominium offers approximately 1,384 square feet of thoughtfully designed living space with the added convenience of a stepless entry. Step inside to discover a welcoming living room with a cozy fireplace, a separate dining area, and spacious bedrooms designed for comfort and flexibility. The primary suite features a walk-in closet and private bathroom, while the secondary bedroom is perfect for guests, a home office, or additional living space. Enjoy updated flooring, recessed lighting, neutral interior finishes, and an updated guest bathroom, private wooded patio and convenient assigned parking. It's more than a home, it's a lifestyle! Enjoy the benefits of an established community wit
USD 320,000
765 Falls Landing Court
View photo
House · for sale
USD 1,175,000
USD 265/sq.ft
765 Falls Landing Court
Andover North
· 4,424 sq.ft · 5 Bedrooms · 5 Baths · House
· Fireplace · Equipped kitchen
Andover North · 4,424 sq.ft · 5 Bedrooms · 5 Baths · House · Fireplace · Equipped kitchen
Nestled within the prestigious Falls of Autry Mill, one of Johns Creek's most sought-after communities, this distinguished residence seamlessly blends timeless architectural elegance with expansive living spaces, top-ranked schools, and an exceptional resort-style lifestyle. Thoughtfully designed for both grand entertaining and comfortable everyday living, the home is filled with natural light, soaring ceilings, and refined architectural details that create an atmosphere of warmth and sophistication. Perfectly positioned on a quiet cul-de-sac, a dramatic two-story foyer welcomes you inside, where rich hardwood floors, intricate millwork, and expansive windows establish the home's elegant character. At the heart of the main level, the impressive two-story great room features custom built-in cabinetry, a striking fireplace, and dramatic floor-to-ceiling windows that flood the space with natural light while creating a seamless connection to the adjoining kitchen and breakfast area. Design
USD 1,175,000
2395 Bethany Bend
View photo
House · for sale
USD 1,250,000
USD 537/sq.ft
2395 Bethany Bend
Andover North
· 2,325 sq.ft · 3 Bedrooms · 3 Baths · House
Andover North · 2,325 sq.ft · 3 Bedrooms · 3 Baths · House
Exceptional opportunity for homeowners, builders, and investors in a highly desirable Milton location. Situated on approximately 2.1 acres along Bethany Bend, this versatile property is subdivided, the plat is recorded with the City of Milton, this property is 2 approximately 1 acre lots. The existing renovated, four-sided brick ranch provides comfortable living today, with the flexibility to retain the home or remove it to create a custom luxury residence. The adjoining lot is a great building site, ready for a buyer to pursue site improvements and new construction. Conveniently located near Downtown Alpharetta, Cambridge High School, shopping, dining, and recreation. Whether you're looking to build two custom homes, create a private estate, or enjoy the existing residence while developing the additional homesite, this property presents a unique opportunity in Milton
USD 1,250,000
12335 Charlotte Drive
View photo
House · for sale
USD 1,000,000
USD 152/sq.ft
12335 Charlotte Drive
Andover North
· 6,555 sq.ft · 7 Bedrooms · 4 Baths · House
· Terrace · Equipped kitchen · Parking
Andover North · 6,555 sq.ft · 7 Bedrooms · 4 Baths · House · Terrace · Equipped kitchen · Parking
Tucked away in the heart of Crabapple, this classic brick ranch offers a rare level of versatility and space that's hard to find. It's essentially two complete living setups in one, making it a dream for anyone looking for a property that can adapt to their specific lifestyle needs. The main level shines with newly refinished hardwoods and a beautifully renovated kitchen that flows naturally into the great room. With four spacious bedrooms on this floor, there is plenty of room to breathe. The primary suite is a true standout, featuring an attached bonus room behind elegant French doors. It's an ideal spot for a private home office, a quiet reading nook, or a creative studio. Downstairs, the fully finished terrace level is a complete second residence. It features its own private entrance, a full kitchen, living and dining areas, laundry hookups, two additional bedrooms, and a full bath. With its own dedicated two-car garage and driveway, this space offers total independence, whether yo
USD 1,000,000
13300 Morris Road 111
View photo
Townhouse · for sale
USD 425,000
USD 296/sq.ft
13300 Morris Road 111
Andover North
· 1,432 sq.ft · 3 Bedrooms · 2 Baths · Townhouse
· Garden · Equipped kitchen · Parking
Andover North · 1,432 sq.ft · 3 Bedrooms · 2 Baths · Townhouse · Garden · Equipped kitchen · Parking
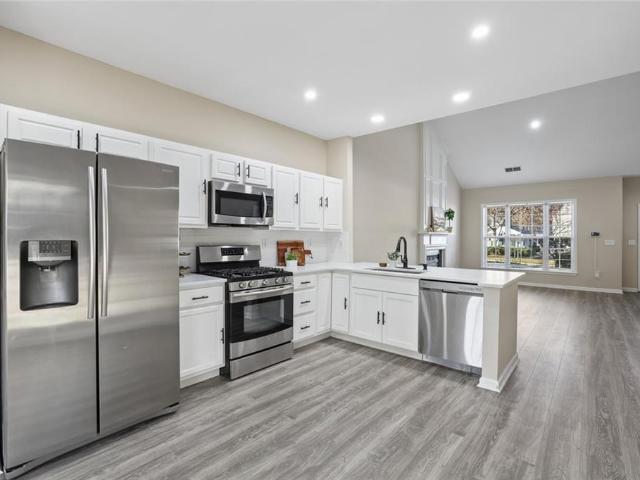
Charming Townhome with Primary on Main and Upgrades Galore in Alpharetta’s desirable Fairview community! This inviting 3-Bedroom, 2.5-Bathroom home offers a sought-after Main-Level Primary Suite, a Brand New Roof, soaring ceilings, and great community amenities. Updated Landscaping and a Renovated Garage with Epoxy Flooring welcome you inside to a spacious Vaulted Fireside Living Room, creating an impressive and welcoming first impression. The space includes a convenient Half-Bathroom and flows seamlessly into the Kitchen featuring Stainless Steel Appliances, a Gas Range, Granite Countertops, White Cabinetry, and a Breakfast Bar. A sunny Dining Area overlooks the backyard. The Main-Level Primary Suite makes everyday living comfortable with generous storage and an Updated Ensuite Bathroom with a Granite-Topped Double Vanity, a Soaking Tub, and a Separate Subway-Tile Shower. Upstairs, Two Additional Bedrooms offer flexibility for family or guests and share an Updated Full Bathroom with a
USD 425,000
10085 Old Woodland Entry
View photo
House · for sale
USD 489,900
USD 261/sq.ft
10085 Old Woodland Entry
Andover North
· 1,873 sq.ft · 3 Bedrooms · 2 Baths · House
· Garden · Deck · Equipped kitchen
Andover North · 1,873 sq.ft · 3 Bedrooms · 2 Baths · House · Garden · Deck · Equipped kitchen
Beautifully renovated 3-bedroom, 2-bath home featuring new windows and flooring throughout. The home offers a completely updated kitchen with white shaker cabinets, white granite countertops, and easy access to the backyard—perfect for everyday living or entertaining. Both bathrooms have been fully renovated with modern finishes. Additional updates include a new water heater for energy efficiency. Enjoy a private backyard with a spacious deck, ideal for relaxing or hosting gatherings. The listing agent is a principal of the entity that owns the property and will sign on its behalf. Closing to be handled by Weissman Law Firm
USD 489,900
3018 Millpond Way
View photo
House · for sale
USD 900,000
USD 248/sq.ft
3018 Millpond Way
Andover North
· 3,617 sq.ft · 5 Bedrooms · 4 Baths · House
· Garden · Office room · Equipped kitchen
Andover North · 3,617 sq.ft · 5 Bedrooms · 4 Baths · House · Garden · Office room · Equipped kitchen
Set apart from every other home in the community, this beautifully appointed 5 bedroom, 4 bath home sits on a cul de sac beside a vacant lot with no current plans for construction. That rare combination offers added space, privacy, and a special sense of openness. Inside, a welcoming foyer opens to a dramatic two story great room filled with natural light, custom built ins, and a wall of windows overlooking the level backyard. The open floor plan includes a private office with custom double doors and an oversized formal dining room. The kitchen features an expansive wall of cabinetry, floor to ceiling storage, a large island, stainless steel appliances, and a sunny breakfast area, all connected to the main living space. Upstairs, the spacious primary suite offers a custom closet and a relaxing bath with double vanities, a soaking tub, and an upgraded shower. The secondary bedrooms have generous space and walk in closets. A main level bedroom and full bath provide flexibility for guests
USD 900,000
1955 Nocturne Drive 3410
View photo
Condo · for sale
USD 299,000
USD 239/sq.ft
1955 Nocturne Drive 3410
Andover North
· 1,249 sq.ft · 2 Bedrooms · 2 Baths · Condo
· Patio · Parking
Andover North · 1,249 sq.ft · 2 Bedrooms · 2 Baths · Condo · Patio · Parking
Welcome to this light-filled, top-floor corner condo featuring 2 bedrooms and 2 bathrooms, both with their own private ensuites! The open-concept layout, tall ceilings, and abundance of natural light create a bright and inviting living space. The condo also features a private outdoor patio. Additional perks include assigned parking, plenty of guest parking, and access to the community pool. Conveniently located just minutes from Avalon, Downtown Alpharetta, Downtown Roswell, Ameris Bank Amphitheatre, North Point Mall, and GA-400, offering easy access to some of the area's best shopping, dining, and entertainment!
USD 299,000
232 Manning Drive
View photo
House · for sale
USD 1,250,000
USD 929/sq.ft
232 Manning Drive
Andover North
· 1,345 sq.ft · 3 Bedrooms · 2 Baths · House
Andover North · 1,345 sq.ft · 3 Bedrooms · 2 Baths · House
This Beautiful. 46-acre tract is situated in the heart of Downtown Alpharetta allowing you to WALK to all your favorite things. Whether it's enjoying live entertainment and/or numerous choices of fabulous food, cooling off in the Splash Pad @ Town Green, shopping @ the farmer's market or a quaint boutique, or just relaxing @ Brooke Street Park, Downtown Alpharetta offers this and so much more. The nearby Alpha Loop provides miles of 12ft. Walking paths connecting the Downtown area to the Avalon, the North Point Eco District & Northwinds. Wills Park is yet another favorite and the list goes on and on. This property is situated near the end of the street in a quiet neighborhood. This property will only be sold with Lot 12 (0 Manning Drive) allowing you to own almost an acre & have creek frontage for a reduced price of 1.25 mil for the combo. (See FMLS listing) for more info. Numerous homes in Manning Estate have been torn down & replaced with Gorgeous Estates over the last few years. Lot
USD 1,250,000
1180 Overland Crossing
View photo
House · for sale
USD 610,000
USD 290/sq.ft
1180 Overland Crossing
Andover North
· 2,099 sq.ft · 3 Bedrooms · 2 Baths · House
· Patio · Garden · Office room · Equipped kitchen
Andover North · 2,099 sq.ft · 3 Bedrooms · 2 Baths · House · Patio · Garden · Office room · Equipped kitchen
Price adjustment*. This beautiful home features a newly expanded updated kitchen with granite countertops, a walk-in pantry, and a convection oven, along with new flooring throughout the main floor. The beautifully renovated primary bath adds to the home’s appeal. Located in Alpharetta with Forsyth county taxes, it offers quick access to GA 400, Avalon, and Halcyon. The main level includes a two-story foyer, separate dining room, a versatile office or playroom with built-in shelving, and a bright family room. The primary suite serves as a true retreat with a sitting area, an updated spa-like bath featuring a freestanding tub, and a spacious walk-in closet. Additional interior features include an updated full bath. Outside, the property is situated on nearly a half-acre lot with a large park-like backyard. There is an expansive patio, awning, private garden, and lush landscaping. Notable recent updates include new siding in 2020 and flooring in 2025, as well as a roof that was replaced
USD 610,000
10745 Shallowford Road
View photo
House · for sale
USD 2,850,000
USD 395/sq.ft
10745 Shallowford Road
Andover North
· 7,201 sq.ft · 5 Bedrooms · 5 Baths · House
· Equipped kitchen · Lift
Andover North · 7,201 sq.ft · 5 Bedrooms · 5 Baths · House · Equipped kitchen · Lift
A rare second opportunity to own one of roswell's most distinctive new custom luxury homes. Previously under contract due to buyer-specific circumstances unrelated to the property. Fully completed, move-in ready, and available for immediate closing. Behind private remote-controlled wrought-iron entrance gates awaits an extraordinary French Château-inspired custom residence where timeless European architecture meets the lifestyle of a private luxury resort. Designed for those who appreciate exceptional craftsmanship, complete privacy, and effortless indoor-outdoor living, this remarkable home offers the feeling of a permanent vacation—every single day. Built by a true custom builder, this exceptional residence features four oversized bedroom suites with spa-inspired baths, a custom three-level elevator, gourmet kitchen with professional Fisher & Paykel appliances, a separate scullery/prep kitchen, premium custom cabinetry, natural stone throughout, red oak hardwood floors, three designe
USD 2,850,000
10785 Tuxford Drive
View photo
House · for sale
USD 735,000
USD 238/sq.ft
10785 Tuxford Drive
Andover North
· 3,078 sq.ft · 5 Bedrooms · 3 Baths · House
· Garden · Office room
Andover North · 3,078 sq.ft · 5 Bedrooms · 3 Baths · House · Garden · Office room
Incredible value in tuxford! Move-in ready and beautifully refreshed, this spacious 5-bedroom, 3-bath home offers an exceptional opportunity in one of Alpharetta's sought-after swim and tennis communities! Priced more than $50,000 below appraised value, this home delivers outstanding value along with a fresh new look. Buyers can also receive up to $7,000 toward an interest rate buydown when financing through the seller's preferred lender, subject to lender terms and eligibility. Step inside to discover fresh interior paint, beautifully refinished hardwood floors, brand-new carpet, and updated light fixtures throughout. The flexible floor plan features a highly desirable main-level bedroom and full bath, ideal for guests, multigenerational living, or a private home office. Upstairs, four additional bedrooms provide plenty of room for everyone. The renovated primary bathroom is a standout, featuring elegant finishes and spa-inspired touches. The fully fenced backyard offers the perfect s
USD 735,000
11990 N Hickory Trace
View photo
House · for sale
USD 824,900
USD 204/sq.ft
11990 N Hickory Trace
Andover North
· 4,036 sq.ft · 5 Bedrooms · 4 Baths · House
· Garden · Terrace · Deck · Equipped kitchen · Parking · Swimming pool
Andover North · 4,036 sq.ft · 5 Bedrooms · 4 Baths · House · Garden · Terrace · Deck · Equipped kitchen · Parking · Swimming pool
Welcome home to this beautiful Colonial-style home tucked away at the back of Hickory Ridge, featuring a spacious, fenced backyard, swimming pool, and private wooded backdrop and situated in the Milton High School district. Offering over 4,000 square feet of finished living space across three levels, this home provides plenty of room to spread out, entertain, and enjoy everyday living. The beautifully remodeled kitchen opens to the living room and breakfast area with coffee bar, with easy access to the expansive back deck overlooking the backyard, fire pit, and pool. Multiple living areas offer flexibility for relaxing, entertaining, or working from home, while the spacious primary suite features a custom walk-in shower and walk-in closet. A second-level in-law or guest suite, conveniently located above the garage, offers its own bedroom, full bathroom, and wet bar, providing a comfortable space for extended family or overnight guests. The finished terrace level adds even more versatil
USD 824,900
1395 Mayfield Road
View photo
House · for sale
USD 8,645,000
USD 1,078/sq.ft
1395 Mayfield Road
Andover North
· 8,019 sq.ft · 5 Bedrooms · 5 Baths · House
· Fireplace · Equipped kitchen · Swimming pool
Andover North · 8,019 sq.ft · 5 Bedrooms · 5 Baths · House · Fireplace · Equipped kitchen · Swimming pool
A little Malibu. A little Hamptons. Entirely Alpharetta. Set behind a private gate on 2.14 private acres in the heart of Alpharetta — with sidewalks that walk you to both downtown Alpharetta and Crabapple — this 2023 Cole Construction custom estate pairs relaxed Malibu ease with classic Hamptons polish across five bedrooms, five full baths, and two half baths. The elevation is unassuming on purpose, with gas lanterns all around the home. Inside, the finishes rival a five-star hotel: custom light fixtures, Waterworks fixtures, Karpaty cabinets, Matthew Quinn hardware throughout, and Josh. Ai integration that puts control of the entire home at your fingertips. Every detail, every part of this home, is custom. The great room is anchored by a custom marble fireplace and a wall of glass that pulls the pool into the house. Beside it is a chef’s kitchen in white oak and marble, built around an island made for gathering. And the house runs itself — Lutron lighting, Sonos sound throughout, whol
USD 8,645,000
150 Stayman Drive
View photo
House · for sale
USD 550,000
USD 252/sq.ft
150 Stayman Drive
Andover North
· 2,174 sq.ft · 3 Bedrooms · 2 Baths · House
· Garden · Fireplace · Equipped kitchen · Swimming pool
Andover North · 2,174 sq.ft · 3 Bedrooms · 2 Baths · House · Garden · Fireplace · Equipped kitchen · Swimming pool
All the best of Roswell living with four sided brick ranch with huge flat front yard and large flat fenced backyard that is pool ready in prime Roswell location. No hoa. Light filled home that has been lovingly maintained and cared for meticulously. Dreaming about living the Roswell lifestyle with easy golf cart and sidewalk access to Roswell Area Park, Roswell North Elementary and so much more, along with quick accesbility to all Roswell has to offer; This is the one. Over 2,100 square feet of useable living space with 3 bedrooms, 2 full bathrooms, formal dining room, kitchen and 3 large living spaces: family room, living room and den/bonus room, along with 2 gas fireplaces. Stairless entry into home from driveway makes for easy accessibilty. Beautiful hardwood floors throughout, carpet only in bedrooms. Kitchen is open to family room and has lots of cabinet space for storage and large pantry as well. Good sized bedrooms with nice closet space. Welcome to your private fenced backyard
USD 550,000
4787 Lakeway Place
View photo
House · for sale
USD 849,900
USD 254/sq.ft
4787 Lakeway Place
Andover North
· 3,337 sq.ft · 4 Bedrooms · 3 Baths · House
Andover North · 3,337 sq.ft · 4 Bedrooms · 3 Baths · House
Welcome to this beautifully crafted 4-bedroom, 3 full bath and 1 half bath custom John Willis home, ideally situated on a quiet cul-de-sac in a highly sought-after location. Featuring timeless four-sided brick construction, this home reflects quality construction, exceptional craftsmanship, and thoughtful upgrades throughout. Inside, you'll find real, on-site finished hardwood floors, upgraded cabinetry, plantation shutters throughout, and a spacious main-level owner's suite with a custom-designed closet system. Additional features, including double-door access to attic storage, provide both convenience and functionality. One of the home's standout features is its exceptional access to Webb Bridge Park. Just a couple of houses away, a neighborhood path leads directly to the park, offering miles of walking trails, soccer and baseball fields, tennis courts, playgrounds, and more. The location is equally impressive, with grocery stores, shopping, and a wide variety of restaurants within w
USD 849,900
1841 Liberty Lane
View photo
Condo · for sale
USD 350,000
USD 331/sq.ft
1841 Liberty Lane
Andover North
· 1,055 sq.ft · 1 Bedroom · 1 Bath · Condo
· Office room · Gym · Equipped kitchen
Andover North · 1,055 sq.ft · 1 Bedroom · 1 Bath · Condo · Office room · Gym · Equipped kitchen
Historic character meets modern convenience at 1841 Liberty Lane, a one-bedroom, one-bathroom loft condo in Liberty Lofts, a gated community near downtown Roswell, GA. Located in the former Roswell High School Gymnasium, this top-floor residence offers 1,063 square feet of living space, with soaring wood ceilings, hardwood floors, tall double-hung windows, and an open-concept layout filled with natural light. The spacious living and dining areas offer flexibility for everyday living and entertaining. A dedicated home office sits on a raised hardwood platform beside the tall windows, creating a distinct workspace while maintaining the loft's open, airy feel. The kitchen features stainless steel appliances, solid-surface countertops, and a walk-in pantry for added storage. French doors with glass panels lead to the bedroom, where a generous walk-in closet provides additional storage. The full bathroom was renovated in November 2025 with new floor and wall tile, bathtub, vanity, sink, lig
USD 350,000
111 Nottaway Lane
View photo
Townhouse · for sale
USD 815,000
USD 369/sq.ft
111 Nottaway Lane
Andover North
· 2,207 sq.ft · 3 Bedrooms · 2 Baths · Townhouse
· Office room
Andover North · 2,207 sq.ft · 3 Bedrooms · 2 Baths · Townhouse · Office room
A rare opportunity in one of Alpharetta's best-kept secrets! Welcome to Haynes Park, an intimate, gated community of just 58 homes, tucked away in a beautifully maintained, private setting surrounded by expansive green space. Homes here are rarely available, and it's easy to see why! Meticulously maintained by the HOA, Haynes Park offers a truly carefree lifestyle with exterior maintenance, including roof and grounds maintenance, all handled for you. This beautifully appointed 3-bedroom, 2.5-bath home features a spacious loft offering the perfect flex space for a second living area, home office, or retreat. One of the three bedrooms is currently configured as a home office and can easily be converted back to a bedroom. Professionally decorated and move-in ready, the home reflects true pride of ownership, with thoughtful updates throughout, including fresh interior paint (2024), quartz countertops throughout (2024), a gas cooktop (2024), a new water heater (2024), custom cabinetry in th
USD 815,000
2730 Manor Bridge Drive
View photo
House · for sale
USD 1,975,000
USD 275/sq.ft
2730 Manor Bridge Drive
Andover North
· 7,169 sq.ft · 6 Bedrooms · 6 Baths · House
· Patio · Fireplace · Swimming pool
Andover North · 7,169 sq.ft · 6 Bedrooms · 6 Baths · House · Patio · Fireplace · Swimming pool
Welcome to luxury living in the prestigious gated community of The Manor Golf & Country Club. This meticulously maintained and extensively updated estate offers exceptional craftsmanship, outstanding entertaining spaces and a highly desirable floorplan. Residents enjoy world-class amenities including an 18-hole Tom Watson-designed golf course, a state-of-the-art tennis complex with 16 courts (6 hard, 6 clay, and 4 indoor), a planned new covered pickleball and padel complex, fine dining & resort style swimming pool and spa. The thoughtfully designed floor plan features 6 bedrooms. Bedrooms on main level and upper level each having it's own bathroom with a walk-in shower or tub/shower. The spacious bonus room is currently used as a 2nd primary suite since it also has its own bathroom with a shower. The back patio features a covered seating area and an elegant brick & stone outdoor area. The main level showcases a family room with fireplace and built-in cabinetry, a vaulted keeping room w
USD 1,975,000
1912 Freemanville Crossing Court
View photo
House · for sale
USD 1,895,000
USD 325/sq.ft
1912 Freemanville Crossing Court
Andover North
· 5,823 sq.ft · 5 Bedrooms · 4 Baths · House
· Fireplace · Equipped kitchen
Andover North · 5,823 sq.ft · 5 Bedrooms · 4 Baths · House · Fireplace · Equipped kitchen
Situated on approximately 1.05 acres in Milton’s Freemanville Crossing, this home offers timeless architectural details, thoughtfully designed living spaces and exceptional opportunities for indoor-outdoor entertaining. A charming brick-lined covered front porch, accented by hanging lanterns, creates an inviting first impression. Inside, engineered hardwood floors extend throughout the main living areas, where a formal living room and dining room with shiplap accents flank the welcoming foyer. The spacious family room makes a statement with soaring ceilings, tongue-and-groove wood detailing within the coffered ceiling and a masonry fireplace framed by custom built-in bookshelves. Just beyond, a covered rear porch with an outdoor fireplace provides a seamless extension of the living space. Open to the family room, the gourmet kitchen features white custom cabinetry, a generous island with seating, stainless steel appliances, a five-burner gas cooktop and double wall ovens. A sun-filled
USD 1,895,000
12733 Ruths Farm Way
View photo
House · for sale
USD 1,375,000
USD 337/sq.ft
12733 Ruths Farm Way
Andover North
· 4,069 sq.ft · 5 Bedrooms · 4 Baths · House
· Garden · Office room · Deck · Fireplace · Equipped kitchen · Parking
Andover North · 4,069 sq.ft · 5 Bedrooms · 4 Baths · House · Garden · Office room · Deck · Fireplace · Equipped kitchen · Parking
Coffee in Downtown Crabapple, dinner in Downtown Alpharetta, and a quiet evening by the fire when you get home. Right between both downtowns, this Ruth's Farm home sits near the cul-de-sac on a street with no through traffic. It has brick on all four sides, a primary suite on the main floor, and garage parking for three, including a separate carriage garage. A covered front porch welcomes you home. Out back, a vaulted beadboard ceiling and a stone fireplace with a gas starter make the covered rear porch feel like an outdoor family room. The porch overlooks a private, fully fenced backyard, and the adjoining deck gives you room to take dinner outside. The hardwood floors throughout the main living areas were refinished in November 2026. French doors open to a sunlit home office, and the formal dining room features a tray ceiling, paneled wainscoting, and room to pull up twelve chairs. An oversized butler's pantry connects the dining room and kitchen, with generous counter space for drin
USD 1,375,000
6050 Shiloh Woods Drive
View photo
Townhouse · for sale
USD 430,000
USD 229/sq.ft
6050 Shiloh Woods Drive
Andover North
· 1,873 sq.ft · 3 Bedrooms · 2 Baths · Townhouse
· Patio · Garden · Fireplace · Equipped kitchen · Swimming pool
Andover North · 1,873 sq.ft · 3 Bedrooms · 2 Baths · Townhouse · Patio · Garden · Fireplace · Equipped kitchen · Swimming pool
Welcome to this beautifully maintained 3-bedroom, 2.5-bath home in the desirable Shiloh Woods community! Featuring an open-concept floor plan, spacious great room with fireplace, and a well-appointed kitchen with stainless steel appliances, this home is perfect for everyday living and entertaining. Upstairs offers generously sized bedrooms, a versatile loft, and convenient laundry room. Enjoy the spacious backyard and patio, ideal for relaxing or outdoor gatherings. Community amenities include a swimming pool, tennis courts, and clubhouse. Conveniently located near shopping, dining, top-rated schools, and GA 400. Don't miss this wonderful opportunity!
USD 430,000
1080 Harper
View photo
Townhouse · for sale
USD 725,000
USD 269/sq.ft
1080 Harper
Andover North
· 2,691 sq.ft · 4 Bedrooms · 3 Baths · Townhouse
· Garden · Office room · Parking · Swimming pool
Andover North · 2,691 sq.ft · 4 Bedrooms · 3 Baths · Townhouse · Garden · Office room · Parking · Swimming pool
Conveniently located on the border of Roswell and Alpharetta, this townhome is one of the few that has 4 bedrooms and offers multiple, sought-after upgrades. The garage has a custom epoxy floor and its own EV charger. There are custom closets in the master, a Phoenix Systems smart home provider, a manicured backyard, and is quietly located at the back of the neighborhood. Other features include 10 foot ceilings, hardwood floors, a butler’s bar area, and open and spacious living that leads to a beautiful, level back yard with covered porch. The primary suite boasts 2 walk-in closets, double vanities, a soaking tub, and a separate shower. On this same level are 2 secondary bedrooms and a full bath. The third level hosts the fourth bedroom & full bath, leaving room for guests, a home office, or extra flex space. You will find two stairlifts that have been installed for ease and comfort. These can be removed if desired. This gated community offers a pool & dog park and is close to downtown
USD 725,000
1019 Lyndon Lane
View photo
House · for sale
USD 2,795,000
USD 536/sq.ft
1019 Lyndon Lane
Andover North
· 5,210 sq.ft · 5 Bedrooms · 5 Baths · House
· Garden · Equipped kitchen
Andover North · 5,210 sq.ft · 5 Bedrooms · 5 Baths · House · Garden · Equipped kitchen
Beautifully situated on an expansive, level lot in one of Milton’s most desirable locations, this stunning new construction home brings together timeless design, thoughtfully selected finishes, and exceptional spaces for everyday living and entertaining. With spacious front and back yards, beautiful natural surroundings, and a thoughtfully designed floor plan, the home offers the perfect balance of luxury, comfort, and functionality. Inside, white oak flooring, designer lighting, and carefully curated finishes complement the open and spacious main level. At the heart of the home, a beautifully designed kitchen features custom cabinetry and a separate scullery, offering additional space for prep and storage while keeping the main kitchen ideal for gathering and entertaining. The living spaces flow seamlessly to two covered porches, including an inviting fireside porch and a separate grilling porch, creating wonderful opportunities to enjoy indoor-outdoor living year-round. The main-leve
USD 2,795,000
200 Pinecone Place
View photo
House · for sale
USD 725,000
USD 358/sq.ft
200 Pinecone Place
Andover North
· 2,024 sq.ft · 4 Bedrooms · 3 Baths · House
· Deck · Balcony · Equipped kitchen
Andover North · 2,024 sq.ft · 4 Bedrooms · 3 Baths · House · Deck · Balcony · Equipped kitchen
No need to wait or settle on the builder basic model this better than new home features upgrades and is move in ready. Washer dryer, refrigerator and upgraded blinds included. Welcome Home to the Large 4 bedroom 3.5 bath Emaline floor plan. Featuring an open concept floor plan designed for modern living and entertaining. END UNIT overlooks the green space and has a private balcony to enjoy morning coffee or evening cocktails. Designer finishes large rooms and light filled living spaces. The chefs kitchen features all electric cooking, beautiful cabinetry stunning quartz countertops and refrigerator is included. Open kitchen flows to the dining area and family room making it the perfect spot for all to enjoy. Large deck off of the kitchen for relaxing. Upstairs you will find the primary suite and ensuite bathroom with dual vanities and large walk in shower. Second floor laundry is so convenient and washer and dryer are included. Large secondary bedrooms and bath complete the upper level
USD 725,000

Get email alerts

Don't miss out: be the first to know about new properties

The alert was correctly created

On subscribing you accept the conditions of use and the privacy policy
Alert
Receive new ads in your inbox
Save this search
Receive alerts for new listings

We'll send you an email when we have new properties for: "Properties for sale in Andover North"

The alert was correctly created

Alpha Park
Jamestowne, Alpharetta city Roswell-Alpharetta CCD Fulton County Georgia
Get email alerts and be the first to see new listings
Required field
On subscribing I accept the terms of the privacy policy
Perfect! You'll soon start receiving new listings via email
Alert
Receive an email when we have new ads for Properties for sale in Andover North
Save this search
Filters

Bedrooms

Size (sq.ft)

sq.ft
sq.ft

Price

USD
USD

Property type

Bathrooms

Clear all filters
Receive notifications when new entries are published.