931 properties for sale in Angel Pass

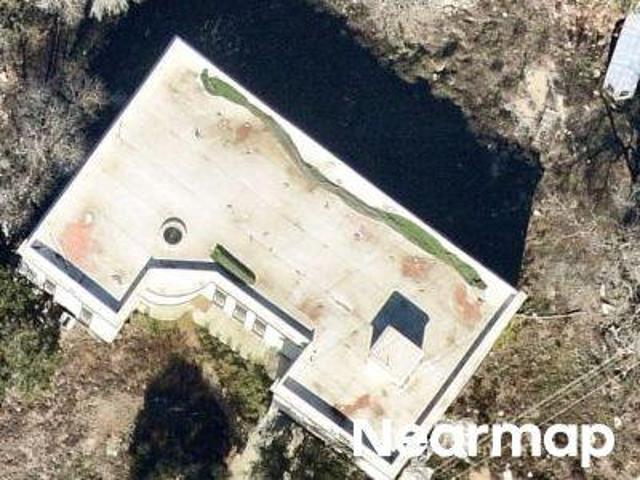
Bubbling Springs Trl
View photo
House · for sale
Request Details
Updated
Bubbling Springs Trl
Angel Pass
· 1,787 sq.ft · 2 Baths · House
Angel Pass · 1,787 sq.ft · 2 Baths · House
This is a Real Estate-Owned (REO)/post-foreclosure home owned or managed by a bank. All offers are considered; however, the highest and best will most likely be accepted
Request Details
Fallen Timber Dr
View photo
House · for sale
Request Details
Updated
Fallen Timber Dr
Angel Pass
· House
Angel Pass · House
This is a Real Estate-Owned (REO)/post-foreclosure home owned or managed by a bank. All offers are considered; however, the highest and best will most likely be accepted
Request Details
12409 Split Rail Pkwy
View photo
House · for sale
USD 399,999
USD 238/sq.ft
New
12409 Split Rail Pkwy
Angel Pass
· 1,679 sq.ft · 4 Bedrooms · 2 Baths · House
· Patio · Fireplace · Equipped kitchen · Parking
Angel Pass · 1,679 sq.ft · 4 Bedrooms · 2 Baths · House · Patio · Fireplace · Equipped kitchen · Parking
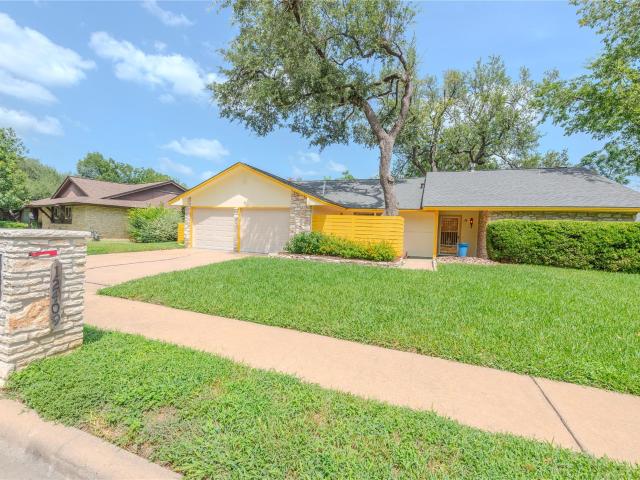
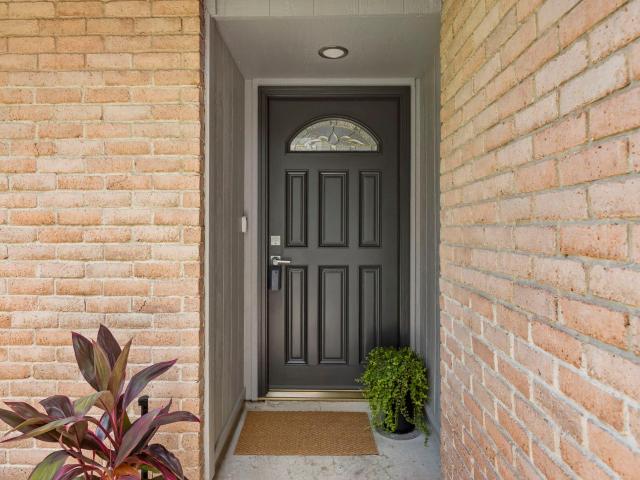
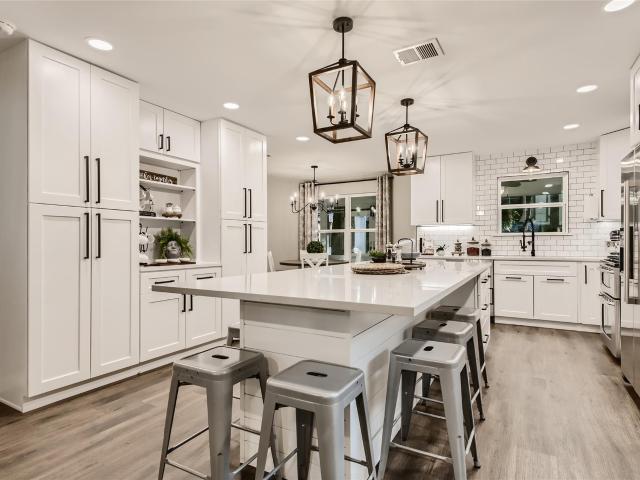
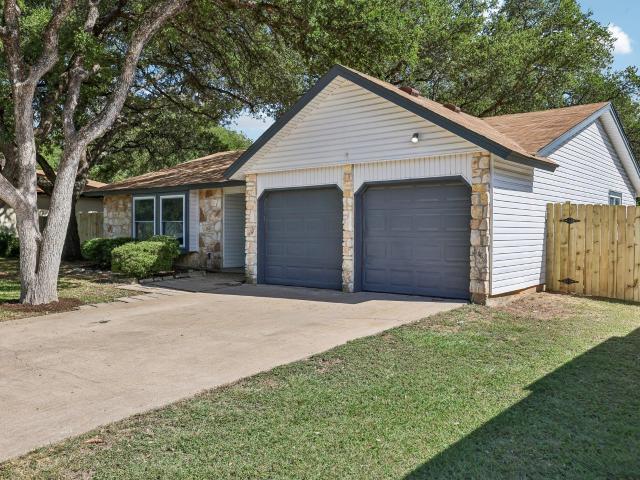
Welcome home to this lovingly maintained, one-owner residence, proudly cared for since it was built in 1975. Offering 1,681 square feet of comfortable living space and the attached 529-square-foot garage. This move-in-ready 4-bedroom, 2-bath home is ready to welcome its next chapter with a new family. The thoughtfully designed floor plan features a private primary suite with a spacious walk-in closet, while the secondary bedrooms are situated on the opposite wing, creating an ideal layout for privacy. The kitchen is a bright, sunny place with extensive counter space, cabinets, a pantry, and an informal dining area. The inviting wood-paneled family room showcases a beautiful stone wood-burning fireplace with a convenient gas starter, flanked by windows, creating a warm and welcoming gathering space. A bright sunroom is the perfect place to enjoy your morning coffee and sunrise, while the peaceful front door patio invites you to relax with loved ones beneath colorful Texas sunsets. The h
USD 399,999
11912 Mira Vista Way # VH28
View photo
House · for sale
USD 674,000
USD 267/sq.ft
11912 Mira Vista Way # VH28
Angel Pass
· 2,519 sq.ft · 3 Bedrooms · 3 Baths · House
· Patio · Office room · Fireplace · Equipped kitchen
Angel Pass · 2,519 sq.ft · 3 Bedrooms · 3 Baths · House · Patio · Office room · Fireplace · Equipped kitchen
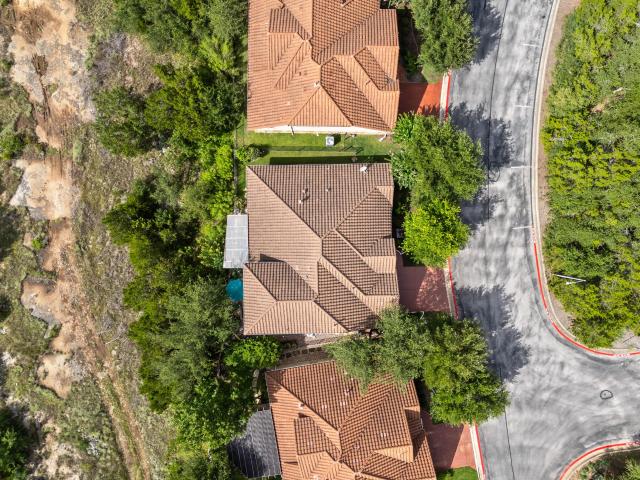
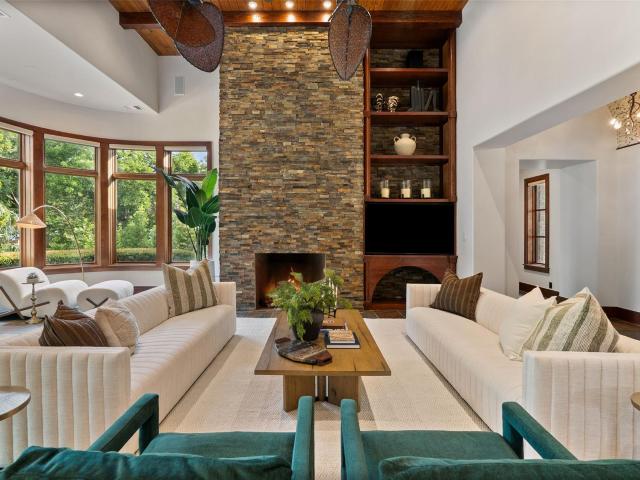
11912 Mira Vista Way enjoys a true private greenbelt setting in Versante Canyon Homes, with a rear patio gate opening directly onto the greenbelt and walking trail. Inside this true villa-style home, you’ll find an abundance of space and privacy. A dedicated office with French doors sits off the entry. Hardwood floors and arched openings lead into a bright, open living area featuring a floor-to-ceiling stone fireplace and vaulted ceilings. The kitchen is designed for both function and style, with a large quartz island, gas range with vent hood, stainless appliances, walk-in pantry, butler’s pantry, and a breakfast bar that flows into the dining space. The primary suite features a tray ceiling with double crown molding and private access to the covered patio that overlooks the greenbelt. The en suite bath includes a recently replaced jetted tub, dual quartz vanities, a walk-in shower, and an oversized walk-in closet with built-ins. All bedrooms offer walk-in closets. The main level also
USD 674,000
6901 greenshores dr # 5
View photo
House · for sale
USD 5,750,000
USD 1,103/sq.ft
6901 greenshores dr # 5
Angel Pass
· 5,210 sq.ft · 3 Bedrooms · 3 Baths · House
· Patio · Fireplace · Equipped kitchen
Angel Pass · 5,210 sq.ft · 3 Bedrooms · 3 Baths · House · Patio · Fireplace · Equipped kitchen
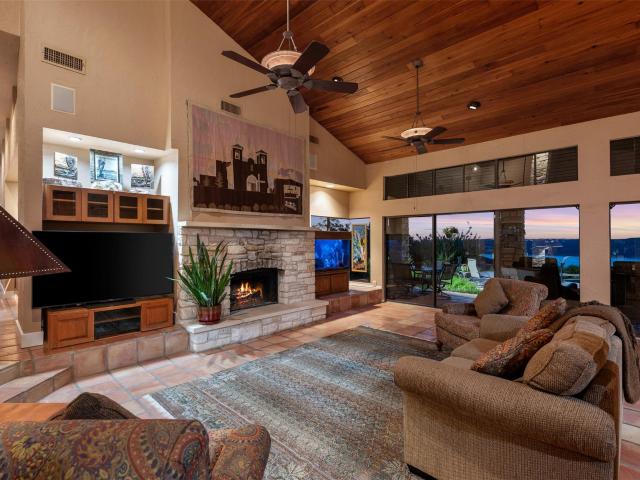
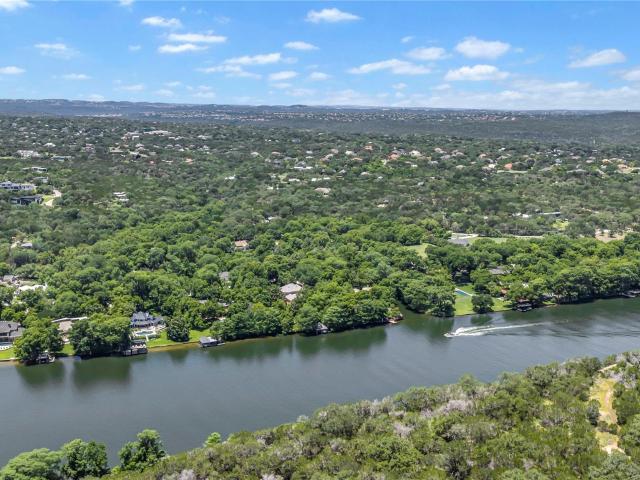
Some addresses on Lake Austin offer a view of the water; this one offers the water itself. Set behind the gates of The Landing at Greenshores, at the end of a cul-de-sac on a level 0.912-acre corner lot shaded by heritage trees, 6901 Greenshores holds more than 150 feet of private frontage on the constant-level lake, where the boat is ready year-round and downtown is minutes away. Built in 2007 by Brian Bailey Homes across 5,212 square feet, the residence is a study in warm, substantial materials: beamed and high ceilings, natural woodwork, stone floors, masonry on all sides beneath a metal roof, and walls of glass that pull panoramic lake views into nearly every room. The gourmet kitchen is built for gathering, centered on a copper island with three sinks, built-in refrigeration, a gas range, double ovens, and a wet bar that opens through pass-through windows to the covered outdoor living. Inside, two fireplaces — one anchoring the family room, one on the covered patio — extend the se
USD 5,750,000
4320 House Of York # 6
View photo
House · for sale
USD 900,000
USD 187/sq.ft
4320 House Of York # 6
Angel Pass
· 4,811 sq.ft · 5 Bedrooms · 4 Baths · House
· Patio · Office room · Equipped kitchen
Angel Pass · 4,811 sq.ft · 5 Bedrooms · 4 Baths · House · Patio · Office room · Equipped kitchen
Majestic 4,800 sq ft custom estate designed by renowned architect Elliott Johnson, AIA and built by JKD Builders, set on a gated 1.3-acre lot at the end of a private street in prestigious Westminster Glen. This residence blends timeless Hill Country materials—stone, stucco, tile roof, clad Jeld-Wen windows and doors, steel Cantera front door, and gas coach lantern—with refined architectural detailing throughout. 12-foot ceilings, 8-foot solid knotty alder doors, 4' wood plantation shutters, and tumbled & honed travertine floors in a Versailles pattern create an atmosphere of understated luxury. The home offers 5 bedrooms, 4 full bathrooms, a dedicated office, and expansive open-concept kitchen, living, and dining spaces designed for effortless entertaining. A supersized gameroom and five covered patios seamlessly connect indoor comfort with outdoor serenity. The chef-inspired kitchen centers around a dramatic double island topped with Taj Mahal Quartzite featuring a 6 cm double ogee ed
USD 900,000
11203 Ranch Road 2222 # 901
View photo
Condo · for sale
USD 335,000
USD 207/sq.ft
11203 Ranch Road 2222 # 901
Angel Pass
· 1,615 sq.ft · 3 Bedrooms · 3 Baths · Condo
· Patio · Gym · Balcony · Fireplace · Equipped kitchen · Parking · Air conditioning · Swimming pool
Angel Pass · 1,615 sq.ft · 3 Bedrooms · 3 Baths · Condo · Patio · Gym · Balcony · Fireplace · Equipped kitchen · Parking · Air conditioning · Swimming pool
Welcome to modern living at 11203 Ranch Road 2222, Unit 901, nestled in a vibrant gated community in Austin, TX. This home features three spacious bedrooms and three well-appointed bathrooms, offering an ideal blend of style and comfort. Step inside to discover high ceilings and an open layout, accentuated by elegant carpet and tile floors. The central air conditioning and heating ensure year-round comfort. The gourmet kitchen, equipped with a cooktop, electric oven, microwave, dishwasher, and refrigerator, is perfect for culinary enthusiasts and includes a convenient breakfast bar. The living area, highlighted by a cozy fireplace, opens to a private balcony with serene wooded area views perfect retreat for relaxation. Enjoy the luxury of a private pool and patio, alongside community amenities such as a communal pool, spa, barbecue area, and dog run/park. Additional features include a washer/dryer in-unit, business center, clubhouse, gym, garage parking, and pet-friendly surroundings.
USD 335,000
3610 Cima Serena Dr
View photo
House · for sale
USD 799,000
USD 338/sq.ft
3610 Cima Serena Dr
Angel Pass
· 2,357 sq.ft · 4 Bedrooms · 2 Baths · House
· Garden · Fireplace · Equipped kitchen
Angel Pass · 2,357 sq.ft · 4 Bedrooms · 2 Baths · House · Garden · Fireplace · Equipped kitchen
Remodeled, immaculately maintained private oasis nestled amongst live oaks tree minutes from the Arboretum, Domain and top rated schools. Open-concept two story floor plan, highlighted with ample natural light and a quietly spacious feel. Walking through the front door, you're greeted by the inviting sun-drenched living room, an entertainers delight. Multiple living and dining areas that are anchored by a gorgeous fireplace opening to a true chef's kitchen, which features custom wood cabinetry, quartz countertops, a 2-seater breakfast nook, a double oven, induction cooktop and curated selection of finishes. Upstairs, the huge primary bedroom features a beautiful spa-like en-suite with a double vanity, quartz countertops, garden tub and walk-in shower. The spacious walk-in wardrobe has plenty of functional storage for two. The second floor is complimented by three oversized bedrooms and a full secondary bath. The home includes an interior laundry space location with a stacked washer-dry
USD 799,000
6008 Adhara Pass
View photo
House · for sale
USD 2,099,990
USD 549/sq.ft
6008 Adhara Pass
Angel Pass
· 3,821 sq.ft · 5 Bedrooms · 5 Baths · House
· Parking
Angel Pass · 3,821 sq.ft · 5 Bedrooms · 5 Baths · House · Parking
Home is under construction, scheduled for completion November 2026, Confirm final specifications with the New Home Consultant. Welcome to Milky Way at River Place, the first new home community in this prestigious area in more than a decade. Surrounded by the beauty of the Texas Hill Country, residents enjoy convenient access to River Place Country Club, neighborhood parks, hiking trails, Lake Travis, Four Points, shopping, dining and major commuter routes. Zoned to acclaimed Leander ISD including River Place Elementary and Vandegrift High School. Set on an oversized homesite backing to a massive greenbelt, this Asheville plan offers 3,827 square feet with 5 bedrooms, 5 full baths, 2 powder baths, a private study, media room, recreation room and oversized 3 car garage. The thoughtfully designed floor plan features both the primary suite and a secondary bedroom with private bath on the main level, ideal for guests or multigenerational living. A dramatic 20 foot entry and soaring 12 foot
USD 2,099,990
12609 Lyndon Dr
View photo
House · for sale
USD 54,500,000
USD 13,289/sq.ft
12609 Lyndon Dr
Angel Pass
· 4,101 sq.ft · 4 Bedrooms · 3 Baths · House
· Office room · Equipped kitchen
Angel Pass · 4,101 sq.ft · 4 Bedrooms · 3 Baths · House · Office room · Equipped kitchen
The Crown Jewel of Strawberry Hill: Panoramic Grandeur Above Lake Travis. Perched at the top of the landscape, this exceptional 4,106-square-foot Spanish estate is a masterwork of privacy and panoramic beauty. Spanning ¾ of an acre, the residence offers an unparalleled vantage point, from the upper deck and crows nest, where the breathtaking vistas of the Texas Hill Country, glittering city skylines, and the winding beauty of Lake Travis serve as your daily backdrop. Designed to balance grand-scale entertaining with intimate moments of quiet luxury. The stunning executive office provides a captivating setting that elevates any professional endeavor, while the chef’s kitchen stands ready for culinary artistry. The kitchen is complemented by a butler’s pantry, featuring expansive cabinetry, dedicated space for additional refrigeration, and advanced electrical infrastructure, ensuring that hosting is effortless and elegant. The primary suite serves as a true retreat, complete with a spa-i
USD 54,500,000
3405 Cascadera Dr
View photo
House · for sale
USD 1,495,000
USD 583/sq.ft
3405 Cascadera Dr
Angel Pass
· 2,562 sq.ft · 4 Bedrooms · 3 Baths · House
· Office room · Fireplace · Equipped kitchen
Angel Pass · 2,562 sq.ft · 4 Bedrooms · 3 Baths · House · Office room · Fireplace · Equipped kitchen
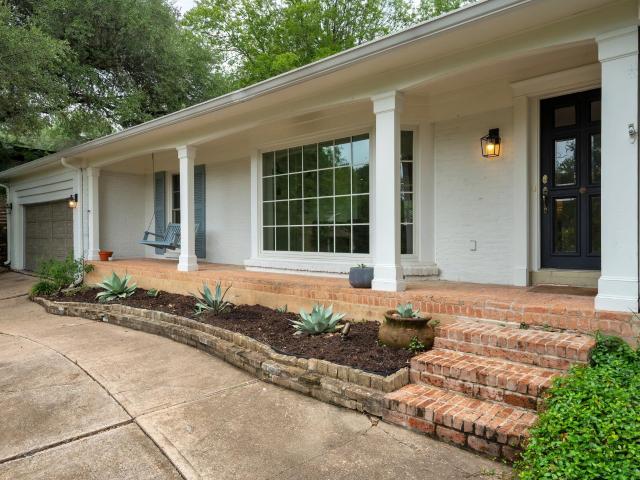
A rare third of an acre in the Balcones neighborhood, minutes from Tarrytown, Northwest Hills, downtown Austin, private schools, and premier shopping. This single-story home offers space that's increasingly hard to find this close in, on a quiet street zoned to Casis Elementary, O Henry Middle, and Austin High School. A brick front porch and porch swing set a warm tone from the curb, a fitting introduction to a home built in 1962 and thoughtfully updated ever since. Inside, one level lives easy. The open living and dining space is anchored by beamed ceilings, built-in bookcases, and a wood-burning fireplace, while a light-filled study adds flexibility as a second living area, playroom, or home office. The kitchen brings granite countertops, a newer Fisher & Paykel refrigerator and faucet, and freshly painted cabinetry. The entire interior has just been freshly painted throughout, offering a bright, move-in-ready home. Down the hall, four bedrooms form a private wing, led by the primary
USD 1,495,000
6605 Peralto Cv
View photo
House · for sale
USD 2,250,000
USD 518/sq.ft
6605 Peralto Cv
Angel Pass
· 4,338 sq.ft · 5 Bedrooms · 6 Baths · House
· Office room · Equipped kitchen · Parking
Angel Pass · 4,338 sq.ft · 5 Bedrooms · 6 Baths · House · Office room · Equipped kitchen · Parking
Enjoy the best of both worlds, peaceful canyon living with the convenience of Downtown Austin just minutes away. Set on nearly 1.5 private acres at the end of a quiet cul-de-sac in Long Canyon, this custom home captures breathtaking canyon views from nearly every room while offering tons of space and flexibility. Natural light pours through the windows, creating a warm and inviting atmosphere that connects you to the surrounding landscape. Designed for both everyday living and effortless entertaining, the spacious kitchen opens to the main living area and features a large center island, quartz countertops, and a well-appointed butler's pantry with a second dishwasher, refrigerator, sink, and additional prep space. This thoughtfully designed floor plan includes a private primary suite on the main level with beautiful canyon views, along with a guest suite, dedicated office, laundry room, and a flexible lounge or game room just off the kitchen with convenient garage access. Upstairs, a s
USD 2,250,000
9512 eddystone
View photo
House · for sale
USD 369,000
USD 314/sq.ft
9512 eddystone
Angel Pass
· 1,173 sq.ft · 3 Bedrooms · 2 Baths · House
· Garden · Fireplace
Angel Pass · 1,173 sq.ft · 3 Bedrooms · 2 Baths · House · Garden · Fireplace
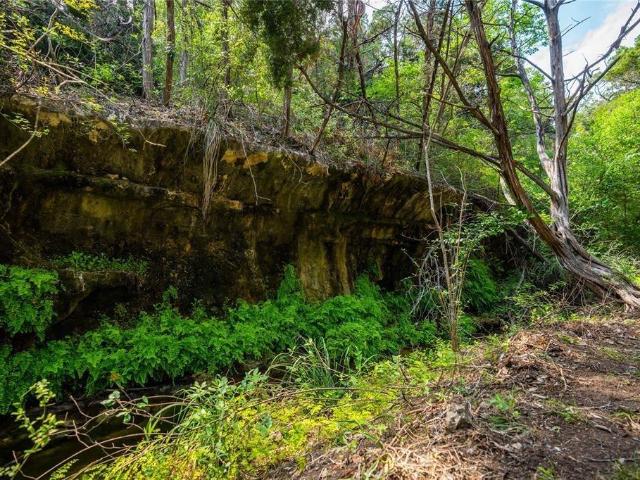
Discover an enchanting retreat in Northwest Austin, where tranquility meets convenience. This charming home offers a peaceful escape with a spacious backyard that features a dry creek and majestic mature trees, creating a picturesque natural setting. Inside, the residence boasts three comfortable bedrooms and two full bathrooms, providing ample space for relaxation. The inviting living room, complete with a cozy fireplace, is bathed in natural light thanks to brand-new windows, enhancing the warm and welcoming atmosphere. Situated in a prime location, this property offers unparalleled access to local schools, diverse shopping options, and exquisite dining establishments. This home seamlessly blends the comforts of modern living with the serene beauty of nature, presenting an ideal lifestyle opportunity in a coveted neighborhood. Experience the perfect harmony of peaceful surroundings and urban accessibility
USD 369,000
1608 Colony Creek Dr
View photo
House · for sale
USD 325,000
USD 228/sq.ft
1608 Colony Creek Dr
Angel Pass
· 1,421 sq.ft · 3 Bedrooms · 2 Baths · House
· Garden · Deck · Parking
Angel Pass · 1,421 sq.ft · 3 Bedrooms · 2 Baths · House · Garden · Deck · Parking
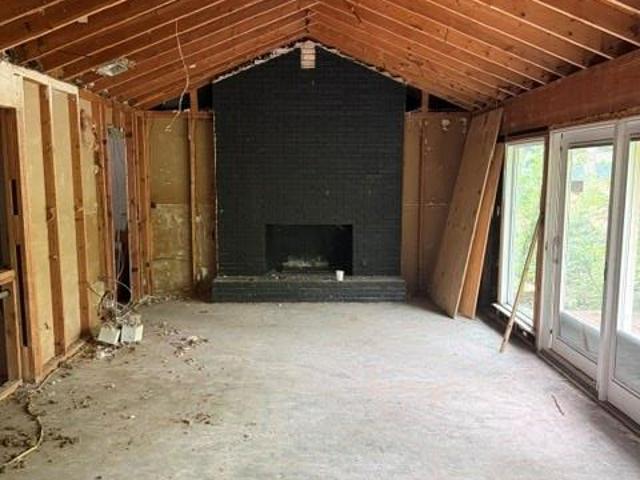
Rare Unfinished Project. Opportunity in the heart of Austin — priced to move. 1608 Colony Creek Dr is a 1,421 sqft, 3/2 with a 2-car garage, large deck, and a 10,400+ sqft lot shaded by two stunning mature red oaks. No guesswork here — sheetrock, insulation, and flooring have all been removed so you see exactly what you’re buying. Recent Roof, HVAC in tact, foundation and all MEP systems are solid. This is a cosmetic finish-out play, fix and flip, hold for rental income, OR make it your own. Backs to Creek, Two mature red oak trees frame the front elevation and shade the fence yard. Area has strong comps for finished updated homes. Walk to Elementary School and park. Quail Creek West is centrally located with easy access to 183, Mopac, and I-35 — minutes from the Domain, Q2 Stadium, and major employers. Comps support a finished value well above your all-in number. Looking for Cash buyers only. No financing contingencies, no delays. Properties like this — easy to underwrite the budget,
USD 325,000
12101 Missel Thrush Ct
View photo
House · for sale
USD 425,000
USD 286/sq.ft
12101 Missel Thrush Ct
Angel Pass
· 1,485 sq.ft · 3 Bedrooms · 2 Baths · House
· Patio · Garden · Office room · Fireplace · Equipped kitchen · Parking
Angel Pass · 1,485 sq.ft · 3 Bedrooms · 2 Baths · House · Patio · Garden · Office room · Fireplace · Equipped kitchen · Parking
Nestled on a quiet cul-de-sac in the highly desirable Anderson Mill area, this charming single-story 3-bedroom, 2-bath home with a 2-car garage sits on an oversized lot with an incredible backyard. Enjoy outdoor living with a large patio, greenhouse, storage shed, fire pit, compost area, and a mature orchard featuring peach, apricot, and plum trees. Inside, you'll find a flexible front room that's perfect as a home office, dining room, or art studio. The thoughtful mother-in-law floor plan offers a spacious primary suite privately situated on the left side of the home. The cozy living room features a gas fireplace and flows into the eat-in kitchen with granite countertops, stainless steel appliances, and a gas range. There is no carpet throughout the home. Additional updates include a recently replaced roof with architectural shingles and new gutters. Located in the highly acclaimed Round Rock ISD and zoned to Westwood High School, this home offers a wonderful combination of comfort, f
USD 425,000
2316 River Hills Rd
View photo
House · for sale
USD 1,100,000
USD 1,571/sq.ft
2316 River Hills Rd
Angel Pass
· 700 sq.ft · 1 Bedroom · 1 Bath · House
Angel Pass · 700 sq.ft · 1 Bedroom · 1 Bath · House
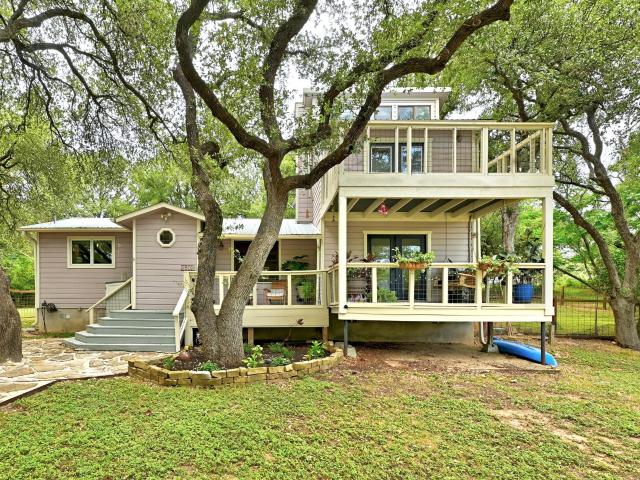
Escape to your own Hill Country retreat at 2316 River Hills Rd, Austin, TX. Nestled on just over an acre, this charming 1-bedroom, 1-bath fishing shack is the perfect getaway for anglers, nature lovers, or anyone seeking a peaceful escape from the city. Surrounded by mature trees and the natural beauty of the Texas Hill Country, the property offers privacy, tranquility, and endless potential. Ideally located just minutes from Lake Austin and a short drive to Lake Travis you'll enjoy easy access to boating, fishing, kayaking, and waterfront recreation. Nearby destinations such as Commons Ford Ranch Metropolitan Park, Emma Long Metropolitan Park, and the popular 360/Pennybacker Bridge provide hiking, swimming, scenic overlooks, and outdoor adventures, while downtown Austin's dining, shopping, and entertainment remain within convenient reach. Whether you're looking for a weekend fishing cabin, a cozy full-time residence, or an investment opportunity, this unique property offers a rare cha
USD 1,100,000
2802 De Soto Dr
View photo
House · for sale
USD 687,000
USD 476/sq.ft
2802 De Soto Dr
Angel Pass
· 1,442 sq.ft · 3 Bedrooms · 2 Baths · House
Angel Pass · 1,442 sq.ft · 3 Bedrooms · 2 Baths · House
Step into a slice of coastal-inspired paradise right in the heart of the highly sought-after lake-access community of Austin Lake Estates. This beautifully renovated home perfectly captures the relaxed, breezy essence of lake-style living, perched on a sprawling. 41-acre corner lot shaded by a canopy of mature trees. The experience begins on the deep, wrap-around front porch. It’s the kind of spot where time slows down—grab a coffee, settle into the porch swing, and enjoy the stillness of the morning. Inside, the home has been transformed into a light-drenched sanctuary. Surrounded by glass doors in almost every direction, the interior glows with incredible natural light and offers a seamless connection to the outdoors. Whether you’re hosting a dinner or enjoying a quiet afternoon, the environment effortlessly blurs the lines between the sophisticated interior and the lush landscape outside. The thoughtful layout offers both flexibility and comfort. Upstairs, you’ll find the private an
USD 687,000
13104 Tilder Dr
View photo
House · for sale
USD 715,000
USD 281/sq.ft
13104 Tilder Dr
Angel Pass
· 2,540 sq.ft · 4 Bedrooms · 2 Baths · House
· Patio · Garden · Office room · Air conditioning
Angel Pass · 2,540 sq.ft · 4 Bedrooms · 2 Baths · House · Patio · Garden · Office room · Air conditioning
Move in Ready 4 bedroom and an office! Professionally remodeled with exceptional attention to detail, this move-in ready home offers 4 bedrooms, 2.5 bathrooms, and versatile living spaces designed for today's lifestyle. The flexible floor plan includes a dedicated home office plus a 4th room currently set up as a theater, easily serving as a media room, playroom, fitness space, or additional bedroom to fit your needs. Enjoy Texas living year-round on the screened-in back patio—perfect for entertaining family and friends. The backyard also features a large workshop with electricity, ideal for hobbies, storage, a studio, or a future climate-controlled retreat with the addition of A/C. Located in desirable Williamson County and Round Rock ISD, this home is just minutes from the Apple campus, parks, shopping, dining, and schools. Additional highlights include: Professionally remodeled. 4 bedrooms, 2.5 bathrooms. Dedicated home office. Flexible media/or 4th bedroom. Screened-in patio. Large
USD 715,000
12821 Hughes Park Rd
View photo
House · for sale
USD 9,900,000
USD 643/sq.ft
12821 Hughes Park Rd
Angel Pass
· 15,392 sq.ft · 6 Bedrooms · 7 Baths · House
· Garden · Fireplace
Angel Pass · 15,392 sq.ft · 6 Bedrooms · 7 Baths · House · Garden · Fireplace
Villa Del Lago is an extraordinary private waterfront estate, poised on approximately 20 hillside acres along the coveted south shore of Lake Travis. Offering commanding panoramic views and unrivaled privacy, this is one of Austin’s most distinguished luxury residences. Ideally located with close proximity to downtown, fine dining, and premier shopping. Architectural Grandeur & Entertaining Venues. The estate’s design celebrates both scale and intimacy. Steps from the main residence, a dramatic open-air pavilion with soaring 20-foot ceilings, a massive stone fireplace, dual bars, and three baths creates a spectacular setting for gatherings of any size. Perched high on the hillside, the pavilion overlooks captivating waterfalls, verdant gardens, and sweeping sunsets across Lake Travis. An unparalleled venue for both private retreats and memorable events. The meticulously curated grounds blend Texas Hill Country authenticity with resort-level sophistication. Native landscapes, fed by a p
USD 9,900,000
5819 Westslope Dr
View photo
House · for sale
USD 2,799,000
USD 699/sq.ft
5819 Westslope Dr
Angel Pass
· 4,004 sq.ft · 4 Bedrooms · 3 Baths · House
· Garden · Deck · Equipped kitchen
Angel Pass · 4,004 sq.ft · 4 Bedrooms · 3 Baths · House · Garden · Deck · Equipped kitchen
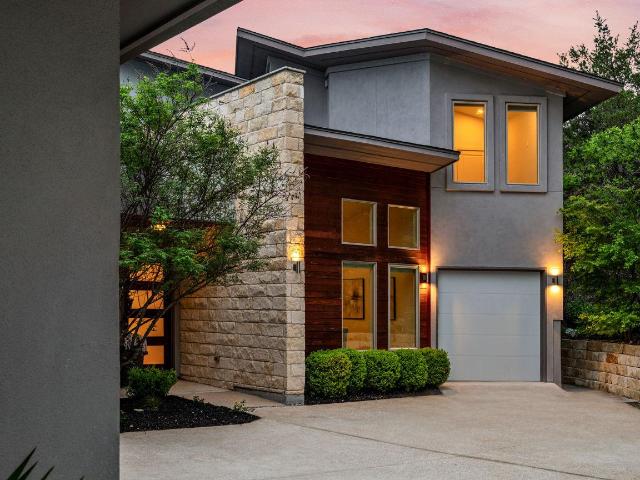
Located in the sought-after Cat Mountain section of Northwest Hills, this 2021-built home earns its place on the Austin skyline. Offering 4 bedrooms, 3.5 baths, 2 living areas and a flex space, the home balances scale, function, and intentional design throughout. Bathed in natural light, the home features dramatic floor-to-ceiling windows that frame subtle glimpses of Lake Austin. 10ft Fleetwood doors extend the living experience outdoors. A front-facing deck wraps the main living area, setting a striking first impression before you even step inside. Inside, the kitchen, living, and dining spaces flow seamlessly together; generous in scale and ideal for everyday living and entertaining. The chef's kitchen is anchored by a full Thermador appliance suite, including dual dishwashers, dual sinks, 2.5 ovens, and an oversized wine refrigerator, with a tucked-away butler's pantry providing additional prep and storage. A downstairs secondary living area opens directly to a fully gated yard. A
USD 2,799,000
11311 Prairie Dog Trl
View photo
House · for sale
USD 379,900
USD 280/sq.ft
11311 Prairie Dog Trl
Angel Pass
· 1,356 sq.ft · 3 Bedrooms · 2 Baths · House
· Patio · Garden · Fireplace · Equipped kitchen · Parking
Angel Pass · 1,356 sq.ft · 3 Bedrooms · 2 Baths · House · Patio · Garden · Fireplace · Equipped kitchen · Parking
Charming, recently renovated single-story home in a desirable Austin location featuring an open-concept floor plan with vaulted ceilings, abundant natural light, wood flooring, and a stunning floor-to-ceiling stone fireplace. The updated kitchen offers white cabinetry, stainless steel appliances, recessed lighting, and tile flooring. The home includes three bedrooms and two full bathrooms, including one with an accessible walk-in shower. Enjoy a private, fully fenced backyard with mature trees and a patio, perfect for relaxing or entertaining. Complete with a two-car garage, driveway parking, and an attractive stone and wood exterior. Located within one of the area's most highly sought-after school districts, residents also enjoy access to the Anderson Mill Limited District amenities, including community pools, parks, walking trails, playgrounds, and recreational facilities, offering an exceptional lifestyle in one of Austin's most desirable communities
USD 379,900
502 GraceLane Ln
View photo
House · for sale
USD 2,250,000
USD 450/sq.ft
502 GraceLane Ln
Angel Pass
· 4,994 sq.ft · 4 Bedrooms · 2 Baths · House
Angel Pass · 4,994 sq.ft · 4 Bedrooms · 2 Baths · House
Magical property with breathtaking canyon views and stunning wet weather creek no zoning restrictions. INVESTMENT/BUILDER OPPORTUNITY: Escape the ordinary and enter a realm of enchantment at 502 Grace Lane. Nestled in the Eanes Independent School District, this sprawling property boasts breathtaking canyon views and ancient forests. The possibilities are endless. The property itself is a wonderland. A comfortable 2500 sq ft main house offers a perfect sanctuary, while a charming duplex and a quaint guest house provide additional space or income potential. Cascading tiers lead down to a mesmerizing creek, all encompassed by pristine woodlands. This legal tract is a blank canvas for your vision. Whether you seek a sprawling estate, a community haven, or a source of income, the choice is yours. Since the 1970s, the property has enjoyed freedom from zoning restrictions, empowering you to shape its destiny. Multiple electric meters, a deep well, and potential for MUD districts ensure conven
USD 2,250,000
1811 W 39th St # A/B
View photo
House · for sale
USD 965,000
USD 474/sq.ft
1811 W 39th St # A/B
Angel Pass
· 2,034 sq.ft · 4 Bedrooms · 3 Baths · House
· Garden · Parking
Angel Pass · 2,034 sq.ft · 4 Bedrooms · 3 Baths · House · Garden · Parking
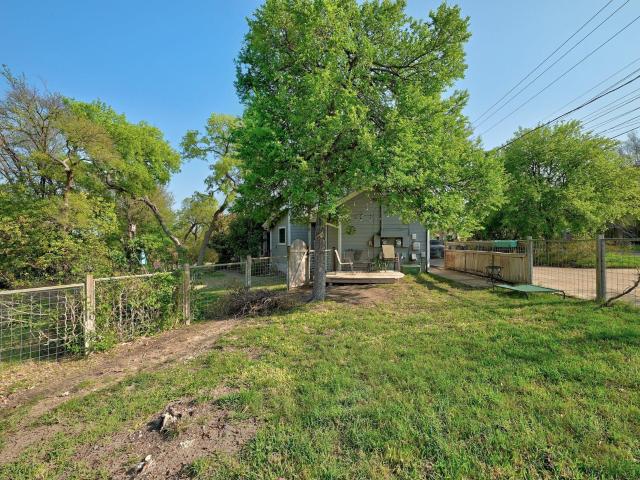
Wonderful investment/duplex opportunity in desirable oakmont heights. Situated less than 5 miles from downtown Austin, 1811 W 39th Street is in the heart of the coveted Oakmont Heights neighborhood known for its walkability. An excellent investment property in a premier location, this lot features a spacious duplex with A and B sides that are currently tenant occupied with off-street parking on the back of the residences. The fenced-in side yard off unit B offers mature trees for shade. Take a short stroll to Shoal Creek via tree-lined, shaded streets and enjoy The Grove parks and retail, Central Market, Kerbey Lane Village, and Tiny Boxwoods in less than a mile. These lots are conveniently close to Mopac and less than a mile from Seton Main hospital. Lot size, tax amounts, and assessed values are ESTIMATES for illustration purposes only. TCAD represents this property as combined with another so Broker has used best estimates which should be independently verified by any interested par
USD 965,000
3102 Argento Pl
View photo
House · for sale
USD 625,000
USD 241/sq.ft
3102 Argento Pl
Angel Pass
· 2,583 sq.ft · 4 Bedrooms · 3 Baths · House
· Office room · Equipped kitchen
Angel Pass · 2,583 sq.ft · 4 Bedrooms · 3 Baths · House · Office room · Equipped kitchen
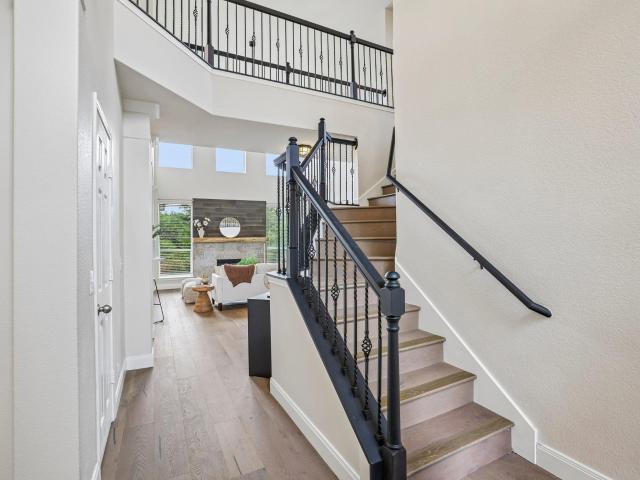
Welcome to a beautifully updated 4-bedroom, 3 full bathroom home in the highly desirable Bella Vista community, zoned to acclaimed Leander ISD. Offering a flexible floor plan, this home features a dedicated dining room that can easily serve as a home office, plus a convenient first-floor guest bedroom and full bathroom—ideal for visitors or multigenerational living. Step inside to soaring ceilings, an elegant staircase, hardwood flooring, and a catwalk overlooking the living room. High windows fill the home with natural light, creating a bright and inviting atmosphere throughout. The thoughtfully updated kitchen showcases quartz countertops, a walk-in pantry, and an open layout to the main living area. Hardwood flooring extends throughout the home, complemented by fresh interior paint, updated ceiling fans, making this home truly move-in ready. Upstairs, the spacious primary suite offers room for a king-size bed and a comfortable sitting area with peaceful views of the lush Travis Coun
USD 625,000
8811 Clearbrook Trl
View photo
House · for sale
USD 464,000
USD 210/sq.ft
8811 Clearbrook Trl
Angel Pass
· 2,207 sq.ft · House
· Garden · Parking
Angel Pass · 2,207 sq.ft · House · Garden · Parking
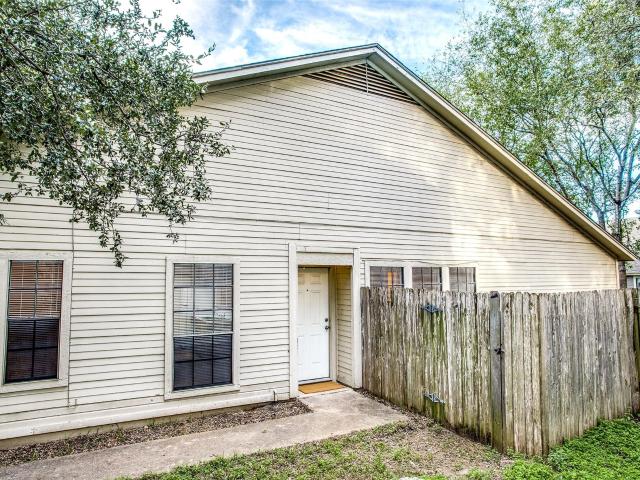
Call agent for showing requests. Serious buyers only, we do not want to disturb tenants too much. Large 2 & 3 bedroom units with fully fenced yards. All well maintained. This large, open duplex presents an incredible investment opportunity in the laid-back Springwoods NW Austin area. Each unit offers set back front entrances to offer privacy. Each unit has a 1-car garage. Residents will enjoy access to many amenities, including many parks. Fitness enthusiasts will appreciate the many nearby fitness centers. With endless recreational and shopping and dining opportunities and a great location, this duplex is priced to sell — a rare chance to invest!
USD 464,000

Get email alerts

Don't miss out: be the first to know about new properties

The alert was correctly created

On subscribing you accept the conditions of use and the privacy policy
Alert
Receive new ads in your inbox
Save this search
Receive alerts for new listings

We'll send you an email when we have new properties for: "Properties for sale in Angel Pass"

The alert was correctly created

Balcones Park
North Shoal Creek
Get email alerts and be the first to see new listings
Required field
On subscribing I accept the terms of the privacy policy
Perfect! You'll soon start receiving new listings via email
Alert
Receive an email when we have new ads for Properties for sale in Angel Pass
Save this search
Filters

Bedrooms

Size (sq.ft)

sq.ft
sq.ft

Price

USD
USD

Property type

Bathrooms

Clear all filters
Receive notifications when new entries are published.