934 properties for sale in Angel Pass

Tallwood Dr
View photo
Condo · for sale
Request Details
Updated
Tallwood Dr
Angel Pass
· Condo
Angel Pass · Condo
This is a Real Estate-Owned (REO)/post-foreclosure home owned or managed by a bank. All offers are considered; however, the highest and best will most likely be accepted
Request Details
Mountain Ridge Dr
View photo
Condo · for sale
Request Details
Updated
Mountain Ridge Dr
Angel Pass
· 667 sq.ft · 1 Bedroom · 1 Bath · Condo
Angel Pass · 667 sq.ft · 1 Bedroom · 1 Bath · Condo
This home is in preforeclosure, which means the homeowner is in default (missed payments). Therefore, there could be an opportunity to strike a great deal with the owner and the bank
Request Details
Honeysuckle Trl
View photo
House · for sale
Request Details
Updated
Honeysuckle Trl
Angel Pass
· 1,572 sq.ft · 2 Baths · House
Angel Pass · 1,572 sq.ft · 2 Baths · House
This home is in preforeclosure, which means the homeowner is in default (missed payments). Therefore, there could be an opportunity to strike a great deal with the owner and the bank
Request Details
11500 Buckingham Rd
View photo
House · for sale
USD 775,000
USD 336/sq.ft
11500 Buckingham Rd
Angel Pass
· 2,303 sq.ft · 4 Bedrooms · 3 Baths · House
· Garden · Equipped kitchen · Parking · Swimming pool
Angel Pass · 2,303 sq.ft · 4 Bedrooms · 3 Baths · House · Garden · Equipped kitchen · Parking · Swimming pool
Pre-inspected for peace of mind and impeccably maintained, this immaculate 4-bedroom, 3-bath residence sits proudly on a spacious corner lot with ample room to add a pool and create your own private backyard retreat. From the moment you arrive, you’ll notice the care and quality that define this exceptional home. Inside, you’ll find extensive updates throughout—fresh interior and exterior paint, a durable metal roof, and an oversized garage offering abundant storage and workspace. The seller has completed significant improvements over time, and a detailed list of updates is available for review. The beautifully remodeled kitchen is a true showpiece, featuring custom cabinetry with pull-outs, custom copper light pendants, and elevated finishes that blend style and function seamlessly. Induction cooktop and downdraft is perfect for the aspiring chef. Thoughtfully updated bathrooms echo the same attention to detail. Downstairs, you’ll appreciate hard surface flooring throughout—no carpet
USD 775,000
3917 Canyon Glen Cir
View photo
House · for sale
USD 615,000
USD 251/sq.ft
3917 Canyon Glen Cir
Angel Pass
· 2,443 sq.ft · 4 Bedrooms · 2 Baths · House
· Garden · Deck
Angel Pass · 2,443 sq.ft · 4 Bedrooms · 2 Baths · House · Garden · Deck
Vacant and ready for a quick close. You won't want to miss this lovely home with a huge bonus room in the highly desired Steiner Ranch subdivision. The large backyard backs to a canyon, a greenbelt and a walking trail. Enjoy the morning sunrise and amazing canyon view from the expansive rear deck. Upgrades include new quartz countertops, beautiful modern lighting fixtures, flooring, energy efficient windows and automated window dressings. This home offers spacious rooms on both levels
USD 615,000
11301 Maidenstone Dr
View photo
House · for sale
USD 750,000
USD 328/sq.ft
11301 Maidenstone Dr
Angel Pass
· 2,282 sq.ft · 4 Bedrooms · 2 Baths · House
· Garden · Fireplace · Equipped kitchen
Angel Pass · 2,282 sq.ft · 4 Bedrooms · 2 Baths · House · Garden · Fireplace · Equipped kitchen
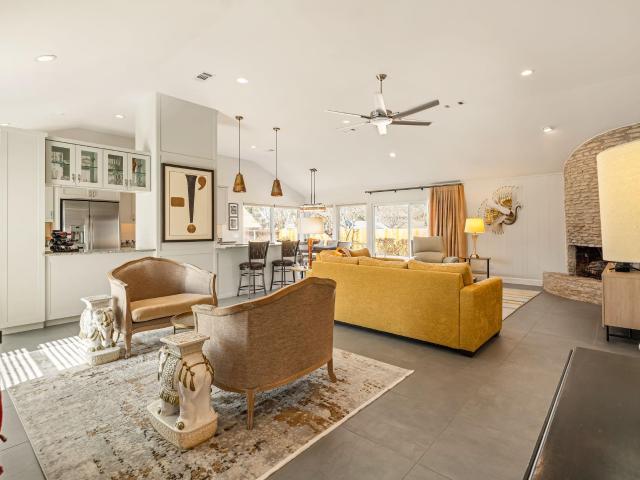
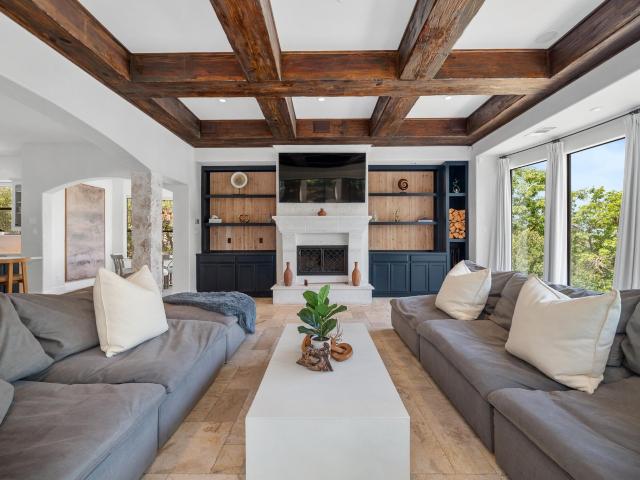
Set on an expansive corner lot in the heart of Barrington Oaks, 11301 Maidenstone welcomes you with timeless character and thoughtful updates designed for everyday living. Mature trees and inviting curb appeal create a warm first impression, while the spacious backyard and easy indoor-outdoor flow make this home feel like a private retreat in the city. Inside, vaulted ceilings with exposed beams and a striking stone fireplace anchor the main living room, creating a space that feels both open and comfortable. Oversized windows fill each room with natural light, creating a bright, airy feel while preserving warmth and privacy throughout. The beautifully updated kitchen blends style and function with custom cabinetry, quartz countertops, a large center island, designer backsplash, & a professional grade Viking range. Whether hosting friends, preparing holiday meals, or enjoying a quiet morning coffee, this space was designed to be lived in and enjoyed. The main level owner's suite offers
USD 750,000
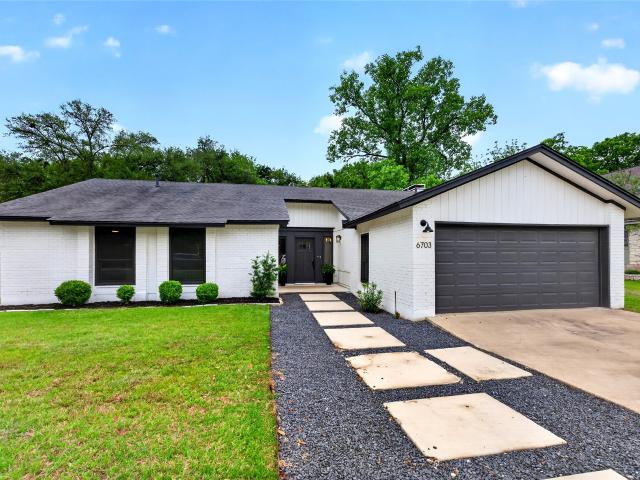
6703 Danwood Dr, Austin, TX 78759 | MLS #3275
View photo
House · for sale
USD 650,000
USD 353/sq.ft
6703 Danwood Dr, Austin, TX 78759 | MLS #3275
Angel Pass
· 1,841 sq.ft · 3 Bedrooms · 2 Baths · House
· Garden · Fireplace · Equipped kitchen · Air conditioning
Angel Pass · 1,841 sq.ft · 3 Bedrooms · 2 Baths · House · Garden · Fireplace · Equipped kitchen · Air conditioning
Welcome to this beautifully reimagined home in the desirable Oak Forest neighborhood, zoned to top-rated Round Rock ISD schools. Thoughtfully renovated in 2021, this light-filled residence blends modern design with timeless finishes throughout. Step inside to an open-concept layout featuring wide-plank wood-look tile, soaring ceilings with skylights, and a stunning designer kitchen complete with Bertoli quartz countertops, a porcelain Kraus farmhouse sink, and stylish cabinetry. The spacious living area is anchored by a charming fireplace with a reclaimed wood mantle and custom floating shelves, creating a warm yet sophisticated focal point. Enjoy peace of mind with a new AC system installed in 2025, along with the comfort of a fully updated interior. The backyard offers a true retreat—park-like in setting with mature trees and backing to a serene creek, perfect for relaxing or entertaining. Ideally located just 12 miles from Downtown Austin and only 3 miles to The Arboretum, this home
USD 650,000
11101 Yucca Dr
View photo
House · for sale
USD 879,900
USD 404/sq.ft
11101 Yucca Dr
Angel Pass
· 2,174 sq.ft · 3 Bedrooms · 2 Baths · House
· Garden · Office room · Fireplace · Equipped kitchen
Angel Pass · 2,174 sq.ft · 3 Bedrooms · 2 Baths · House · Garden · Office room · Fireplace · Equipped kitchen
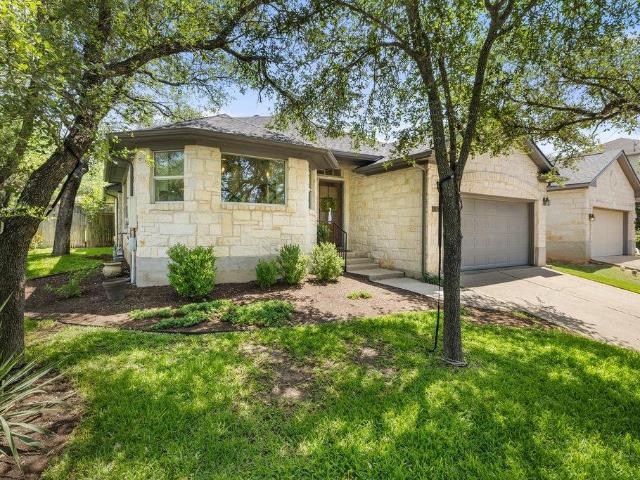
Nestled beneath a canopy of majestic mature Live Oak and Cedar Elm trees, this beautifully updated stone-accented residence offers the perfect blend of timeless character and modern comfort. Set on an expansive, park-like lot with lush landscaping and a sprawling backyard, the property provides exceptional privacy and a serene natural setting. Inside, light-filled living spaces feature wide-plank hardwood flooring, soaring vaulted ceilings with exposed wood beams, and a stunning floor-to-ceiling stone fireplace that serves as the heart of the home. The fully remodeled chef’s kitchen is designed for both everyday living and entertaining, showcasing custom white cabinetry, quartz countertops, a large center island, stainless steel appliances, and abundant storage. The spacious primary suite offers a relaxing retreat with generous proportions, two large walk-in closets, abundant natural light, and a unique built-in office nook. Large windows throughout the home frame picturesque views of
USD 879,900
4711 Spicewood Springs Rd # 106
View photo
Condo · for sale
USD 290,000
USD 254/sq.ft
4711 Spicewood Springs Rd # 106
Angel Pass
· 1,141 sq.ft · 2 Bedrooms · 2 Baths · Condo
· Patio · Equipped kitchen · Air conditioning · Swimming pool
Angel Pass · 1,141 sq.ft · 2 Bedrooms · 2 Baths · Condo · Patio · Equipped kitchen · Air conditioning · Swimming pool
Welcome to your modern retreat in the heart of Austin! This beautifully renovated 2-bedroom, 2-bath condo on Spicewood Springs Road offers the perfect blend of style, comfort, and convenience. Step inside and you’ll find vinyl plank flooring throughout, a sleek kitchen with quartz countertops, crisp white cabinetry, and black appliances, and thoughtfully chosen modern finishes in every corner. A brand-new AC installed in August 2025 ensures year-round comfort, while the open floor plan and generous natural light make this condo feel bright and inviting. Enjoy your mornings or evenings on the covered patio overlooking lush greenspace and mature trees—a peaceful, private escape in the middle of the city. The community also features an amenities center and sparkling pool, perfect for unwinding after a long day. Living here means you’re at the crossroads of everything that makes Austin special. Just minutes from The Domain, Arboretum shopping, and top-rated restaurants, you’re also close t
USD 290,000
8100 Stillwood Ln, Austin, TX 78757 | MLS #1611
View photo
House · for sale
USD 640,000
USD 418/sq.ft
8100 Stillwood Ln, Austin, TX 78757 | MLS #1611
Angel Pass
· 1,528 sq.ft · 4 Bedrooms · 2 Baths · House
· Patio · Garden · Equipped kitchen
Angel Pass · 1,528 sq.ft · 4 Bedrooms · 2 Baths · House · Patio · Garden · Equipped kitchen
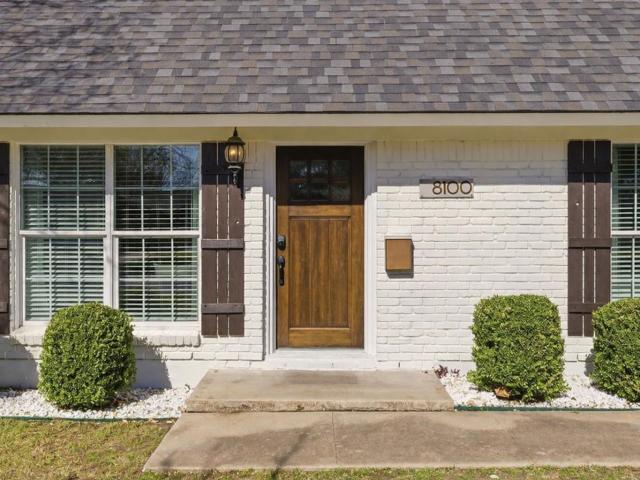
Move-in ready 4 bedroom home in North Shoal Creek with major updates already done: new roof, fresh interior and exterior paint, and new carpet. Thoughtfully updated by the owners while living in the home. Great floor plan with spacious bedrooms, primary suite on the main level, wood flooring, and a bright kitchen featuring granite countertops, stainless steel appliances, and updated breakfast nook. Large private backyard with covered patio and storage shed. Excellent North Austin location just minutes to The Domain, Q2 Stadium, and The Arboretum. Quick access to Mopac, 183, Burnet Road, and Anderson Lane. Walkable to Desano’s Pizza, Alamo Drafthouse, Epoch Coffee, Summer Moon, Hopdoddy, Cabo Bob’s and more. Approximately 10 minutes to Downtown Austin and 20 minutes to Austin-Bergstrom International Airport
USD 640,000
4102 Villacliff Cir
View photo
House · for sale
USD 1,395,000
USD 623/sq.ft
4102 Villacliff Cir
Angel Pass
· 2,239 sq.ft · 4 Bedrooms · 2 Baths · House
· Garden
Angel Pass · 2,239 sq.ft · 4 Bedrooms · 2 Baths · House · Garden
Set on a rare 0.42-acre cul-de-sac lot in Westover Hills, this fully renovated single-story home delivers the feel of modern luxury living with the privacy and scale that’s increasingly hard to find in 78759. The open-concept design is anchored by white oak hardwood floors, custom white oak cabinetry, and curated designer finishes, creating a clean, high-end aesthetic throughout. A flexible 4-bedroom layout includes a spacious primary suite with a spa-like bath, blending style with everyday functionality. Outside, the fully irrigated, oversized yard with mature trees offers exceptional privacy and room to expand, while the custom fire pit and outdoor living area create a true backyard retreat. Tucked on a quiet cul-de-sac yet minutes from top Austin amenities, this home combines large-lot living, thoughtful design, and prime location—a rare opportunity in Northwest Austin
USD 1,395,000
4253 Canyon Glen Cir
View photo
House · for sale
USD 595,000
USD 310/sq.ft
4253 Canyon Glen Cir
Angel Pass
· 1,916 sq.ft · 3 Bedrooms · 2 Baths · House
· Equipped kitchen
Angel Pass · 1,916 sq.ft · 3 Bedrooms · 2 Baths · House · Equipped kitchen
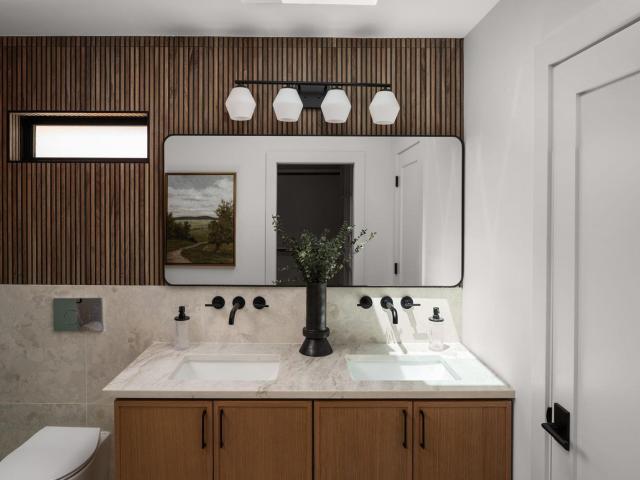
Beautifully Updated Single-Story Home on a Corner Lot in Steiner Ranch Nestled on a desirable corner lot in the heart of Steiner Ranch, this thoughtfully updated 3-bedroom, 2-bathroom home offers just under 2,000 square feet of stylish, functional living space. With a new roof, updated kitchen, and designer-inspired finishes throughout, this move-in-ready home blends comfort, sophistication, and everyday practicality. The bright, open floor plan is anchored by gorgeous herringbone wood flooring and a beautifully updated kitchen featuring crisp white cabinetry, stainless steel appliances, and expansive windows that flood the space with natural light while framing peaceful views of the surrounding trees. The private primary suite showcases a stunning, fully remodeled bathroom designed by Living Oak Interior Design. Warm fluted oak cabinetry, marble countertops, elegant brass fixtures, and a sculptural scalloped mirror create a timeless luxury aesthetic. Thoughtful details including a far
USD 595,000
3913 Bonnell Dr
View photo
House · for sale
USD 6,750,000
USD 1,208/sq.ft
3913 Bonnell Dr
Angel Pass
· 5,586 sq.ft · 4 Bedrooms · 4 Baths · House
· Office room · Equipped kitchen
Angel Pass · 5,586 sq.ft · 4 Bedrooms · 4 Baths · House · Office room · Equipped kitchen
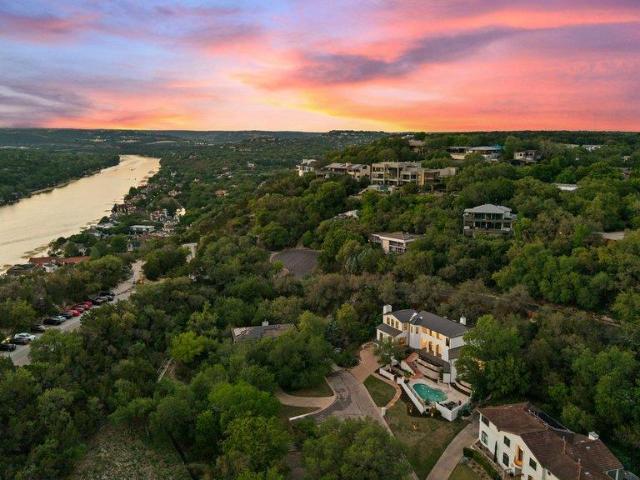
Modernized by Andrew Logan Architecture, EEF Construction, & designed by ButterLutz Designs. Set along a private stretch of coveted Bonnell Drive, this residence doesn’t ask for attention; it commands it. Spanning 5,600SF on. 83 acres, the home is defined by its scale, materials, & connection to the storied Austin skyline. Steel-framed doors & windows by Presidio frame downtown views throughout, bringing the city into focus while grounding the interiors in a distinctly modern edge. The layout is deliberate, offering two separate living areas & a dedicated office or secondary lounge with nearly 600SF of space & unobstructed skyline views. The kitchen is built without compromise. A 60' Wolf range with double ovens, 48' Sub-Zero refrigeration, & dual islands creates a space designed for both everyday living & entertaining at scale. A full prep kitchen and walk-in pantry, complete with beverage refrigeration & ice maker, sit just behind, keeping the main space as functional as it is refine
USD 6,750,000
13101 Travis View Loop
View photo
House · for sale
USD 750,000
USD 432/sq.ft
13101 Travis View Loop
Angel Pass
· 1,733 sq.ft · 3 Bedrooms · 2 Baths · House
· Patio · Garden · Fireplace · Equipped kitchen · Parking · Swimming pool
Angel Pass · 1,733 sq.ft · 3 Bedrooms · 2 Baths · House · Patio · Garden · Fireplace · Equipped kitchen · Parking · Swimming pool
Set on a quiet private street in Austin's Travis Vista neighborhood with a view of the lake, this three-bedroom, two-bathroom home sits on a tree-shaded quarter-acre lot inside the 78732 Lake Travis corridor. The 1,733-square-foot single-story layout features two full bathrooms, including a generously sized primary suite with a private bath and walk-in closet, alongside two additional bedrooms that share the second full bath. A wood-burning fireplace anchors the living room, which opens to a dining area and a kitchen with white cabinetry, stainless appliances, and a pantry. A dedicated laundry room, foyer, and covered front porch round out the floor plan. The side-entry two-car garage is well positioned for a future straight-in reconfiguration, giving buyers room to customize from day one. Outside, a private pool centers the backyard, ideal for Austin summers, with a covered patio for shaded seating and entertaining under mature oak trees. Residents also enjoy direct access to the neig
USD 750,000
3415 Shinoak Dr
View photo
House · for sale
USD 1,365,000
USD 681/sq.ft
3415 Shinoak Dr
Angel Pass
· 2,002 sq.ft · 3 Bedrooms · 2 Baths · House
· Patio · Garden · Office room · Fireplace · Equipped kitchen
Angel Pass · 2,002 sq.ft · 3 Bedrooms · 2 Baths · House · Patio · Garden · Office room · Fireplace · Equipped kitchen
Welcome to 3415 Shinoak Drive, an exquisite mid-century residence tucked into the hills of the highly sought-after Balcones Park neighborhood. This beautifully updated single-story, 3-bedroom, 2-bathroom home offers a perfect blend of modern luxury and classic charm in an unbeatable central Austin location. Perched gracefully on the hill of a peaceful cul-de-sac off prestigious Balcones Drive, historic stone walls and brick stairs welcome you to this. 31 acre property where nature abounds. Inside, you'll find white oak hardwood floors, a fully updated kitchen, recessed and accent lighting, a custom natural stone fireplace, classic built-ins, three spacious bedrooms, a private home office, and an additional flex/work space. The back of the home features French and sliding doors, along with a charming bay window, which usher in great natural light. Step outside to enjoy truly serene surroundings on the private patio and in the large, lush, landscaped backyard with raised garden beds, bea
USD 1,365,000
7920 Rockwood Ln # 131
View photo
Condo · for sale
USD 179,995
USD 273/sq.ft
7920 Rockwood Ln # 131
Angel Pass
· 657 sq.ft · 1 Bedroom · 1 Bath · Condo
· Swimming pool · Parking
Angel Pass · 657 sq.ft · 1 Bedroom · 1 Bath · Condo · Swimming pool · Parking
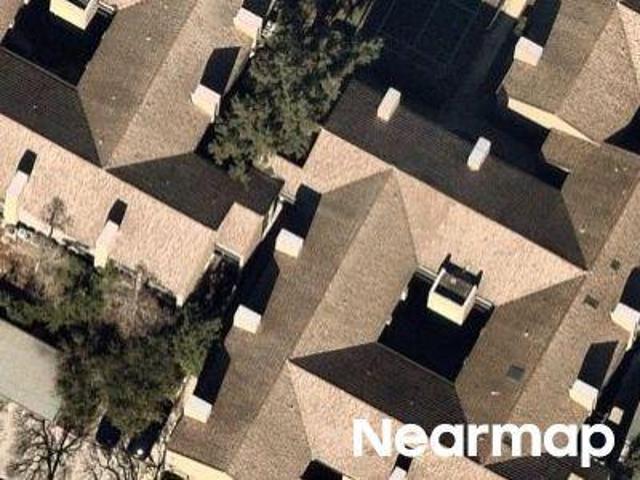
This beautiful mid-century condo is located in the heart of North Shoal Creek at Royal Orleans North Condominiums. This ground-floor unit offers exceptional walkability to local favorites like Alamo Drafthouse, Jack Allen’s, and Epoch Coffee, along with a wide variety of shops and entertainment along Anderson Lane. This community provides easy access to Mopac and 183, making for a short commute to the Domain, the Arboretum, and downtown Austin. The condo was renovated in 2023 with approximately $20,000 in updates, including a fully renovated bathroom, updated recessed lighting, and plantation shutters throughout. A reserved parking space is conveniently located just outside the breezeway, with several guest spaces nearby. The HOA is all-inclusive, covering water, gas, trash, exterior maintenance, landscaping, pool care, common area maintenance, and dwelling insurance policy, in addition because the condo operates a central chiller/boiler system the electricity cost are very predictable
USD 179,995
8504 Tallwood Dr, Austin, TX 78759 | MLS #6881
View photo
House · for sale
USD 685,000
USD 359/sq.ft
8504 Tallwood Dr, Austin, TX 78759 | MLS #6881
Angel Pass
· 1,905 sq.ft · 3 Bedrooms · 3 Baths · House
· Garden · Office room · Equipped kitchen
Angel Pass · 1,905 sq.ft · 3 Bedrooms · 3 Baths · House · Garden · Office room · Equipped kitchen
Welcome to 8504 Tallwood Drive in Austin’s Northwest Hills. The open concept first floor creates sight lines from the kitchen into the dining and living areas, where vaulted ceilings and abundant natural light brighten the heart of the home. The kitchen flows into a generous dining area for meals and gatherings. Three bedrooms and two full bathrooms are on the main level, including a primary retreat with vaulted ceilings. Upstairs, a large loft with vaulted ceilings and a full bathroom offers flexible use as a playroom, home office, media lounge, or guest suite. Outside, the backyard features a grove of mature oak trees that provide shade and a serene setting. The home offers flexible space to relax, entertain, or enjoy quiet mornings under the trees. Located in a welcoming community, weekends may begin with nearby parks and trails such as Bull Creek District Park or Steck Valley Greenbelt. Dining is minutes away at Northwest Austin favorites including Siena Ristorante Toscana, Chez Ze
USD 685,000
4508 Smooth Oak # 1
View photo
Townhouse · for sale
USD 395,000
USD 367/sq.ft
4508 Smooth Oak # 1
Angel Pass
· 1,076 sq.ft · 2 Bedrooms · 2 Baths · Townhouse
· Parking
Angel Pass · 1,076 sq.ft · 2 Bedrooms · 2 Baths · Townhouse · Parking
Location, Location, Location. This completely renovated single story gem offers 2 bedrooms and 2 bathrooms on a quiret culdesac. Walking distance to Anderson highschool between 360 and Mopac. Brand new interior. New luxury vinyl flooring throught out. New Countertops. New Cabinets! One car garage with access to the greenbelt
USD 395,000
12017 Portobella Dr, Austin, TX 78732 | MLS #7663
View photo
House · for sale
USD 999,500
USD 280/sq.ft
12017 Portobella Dr, Austin, TX 78732 | MLS #7663
Angel Pass
· 3,563 sq.ft · 4 Bedrooms · 4 Baths · House
· Garden · Fireplace · Equipped kitchen · Swimming pool
Angel Pass · 3,563 sq.ft · 4 Bedrooms · 4 Baths · House · Garden · Fireplace · Equipped kitchen · Swimming pool
Gorgeous updated Steiner Ranch home on an almost one-third acre homesite backing directly to green space, providing views and privacy around the swimming pool & spa. A covered pergola, retractable awning, & mature trees add shade and outdoor usability. The updated island kitchen has Silestone counters, Shaker-style cabinets fitted with gold hardware, subway tile backsplash, gas cooktop, walk-in pantry, breakfast bar, and wood-look tile flooring. The breakfast area includes banquette seating. The family room contains a gas fireplace. A first-floor office features French doors. The first-floor master bedroom overlooks the back yard and has an organized walk-in closet. The master bath updates include dual Silestone vanities, rainfall shower, freestanding tub, and lots of storage. All three of the secondary bedrooms have walk-in closets and ceiling fans. Bedrooms 2 and 3 share a Jack-and-Jill bath while Bedroom 4 is adjacent to a full bath. The majority of the first floor has wood-look til
USD 999,500
8888 Tallwood Dr, Unit 1107, Austin, TX 78759 | MLS #3514
View photo
Condo · for sale
USD 169,000
USD 285/sq.ft
8888 Tallwood Dr, Unit 1107, Austin, TX 78759 | MLS #3514
Angel Pass
· 592 sq.ft · 1 Bedroom · 1 Bath · Condo
· Balcony · Fireplace · Equipped kitchen · Swimming pool · Parking
Angel Pass · 592 sq.ft · 1 Bedroom · 1 Bath · Condo · Balcony · Fireplace · Equipped kitchen · Swimming pool · Parking
Calling all investors and first-time buyers! It’s rare to find a Northwest Austin condo that checks this many boxes — character, convenience, and real value all in one. Unit 1107 at 8888 Tallwood Drive welcomes you with rich hardwood floors and a cozy wood-burning fireplace — the kind of details that instantly make it feel like home. The open kitchen flows right into the living space, and your private balcony gives you a quiet spot to unwind just steps away. Being on the ground floor means easy access — no elevators, no hassle — plus a seamless indoor-outdoor feel. The gated community features a resort-style pool and a sport court, perfect for your fitness goals. The HOA covers water, sewer, trash, and parking, keeping things simple and predictable. Whether you’re a first-time buyer ready to put down roots, an investor looking for rental potentials, a downsizer wanting low-maintenance living, or a professional who values a great location — this one has the perfect fit. The location is
USD 169,000
12804 Hughes St, Austin, TX 78732 | MLS #176787
View photo
House · for sale
USD 1,499,000
USD 368/sq.ft
12804 Hughes St, Austin, TX 78732 | MLS #176787
Angel Pass
· 4,069 sq.ft · 4 Bedrooms · 4 Baths · House
· Swimming pool · Fireplace · Equipped kitchen
Angel Pass · 4,069 sq.ft · 4 Bedrooms · 4 Baths · House · Swimming pool · Fireplace · Equipped kitchen
Lake Travis views surround this Mediterranean-inspired, custom built home by Aspen Builders & reimagined by current owners. Set on over 1u002F3 acre & ideally located just outside Steiner Ranch wu002F no HOA & access to top-rated schools while avoiding community traffic. Just 1 mile from Marshall Ford Marina, buyers seeking “almost waterfront” living can be on the water in no time. Mult patiosu002Fbalconies create seamless indoor-outdoor living wu002F sliding glass doors. Brick groin vault ceilings, wrought iron accents, & wood-beam ceilings highlight timeless craftsmanship. Chef’s kitchen features a 6-burner gas range, island wu002F built-in refrigerator drawers, wine refrigerator, & updated countersu002Fbacksplash. A wood-burning fireplace anchors the living room, & the study & primary suite offer a cozy gas fireplace. The spa-inspired primary bath includes His & Hers closets, Carrara marble, a Jacuzzi tub, rain shower, & LED mirrors. Designed for both privacy & entertainment, the ho
USD 1,499,000
12000 Tarraza Ct
View photo
House · for sale
USD 850,000
USD 264/sq.ft
12000 Tarraza Ct
Angel Pass
· 3,208 sq.ft · 4 Bedrooms · 3 Baths · House
· Garden · Fireplace · Equipped kitchen
Angel Pass · 3,208 sq.ft · 4 Bedrooms · 3 Baths · House · Garden · Fireplace · Equipped kitchen
Set on a quiet cul-de-sac, this home has one of the largest usable backyards in Steiner Ranch, with a greenbelt running the full width of the fenced backyard and trail access directly from the back gate. The exterior is wrapped in Austin stone on every elevation. A rare floor plan places two of the four bedrooms on the main level, including the primary suite, which offers two walk-in closets and a bath remodeled in 2023. The second main-floor bedroom adds flexibility for guests, a second home office, or single-floor living. The remodeled kitchen is built around a large rectangular island, with newer high-end windows bringing light across the work and dining area. A chimney-vented gas fireplace, converted from wood-burning, anchors the main living space, and every ground-floor doorway measures a full 36 inches wide. Upstairs, two additional bedrooms share access to a bath also remodeled in 2023. Plus a large bonus/game room with lots of light and greenbelt views. New carpet runs through
USD 850,000
7920 Rockwood Ln # 209
View photo
Condo · for sale
USD 167,900
USD 192/sq.ft
7920 Rockwood Ln # 209
Angel Pass
· 872 sq.ft · 2 Bedrooms · 1 Bath · Condo
· Equipped kitchen · Swimming pool · Parking
Angel Pass · 872 sq.ft · 2 Bedrooms · 1 Bath · Condo · Equipped kitchen · Swimming pool · Parking
Lock and leave living at its best in the heart of North Shoal Creek. This 2-bedroom, 1-bath condo at Royal Orleans North puts you steps from the Alamo Drafthouse, Trader Joe's, El Dorado Cafe, and everything Anderson Lane has to offer — with Crestview MetroRail Station and Highland Station both within 3 miles for easy commutes without the car. The HOA covers water, gas, trash, recycling, landscaping, and pool maintenance — keeping your monthly costs genuinely low. Electric bills rarely exceed $60/month. Insurance runs approximately $33/month. When almost every utility is handled, the true cost of ownership here is hard to beat at this price point. Inside, you'll find brand new flooring throughout the living room, dining area, and bedroom, plus quartz countertops in the kitchen. Two assigned parking spaces and an exterior storage closet round out the practical checklist most buyers can't find in units at this price. The building itself has real character — brick exterior, mature trees,
USD 167,900
4104 Seldalia Trail, Austin, TX 78732 | MLS #8712
View photo
House · for sale
USD 684,000
USD 237/sq.ft
4104 Seldalia Trail, Austin, TX 78732 | MLS #8712
Angel Pass
· 2,885 sq.ft · 4 Bedrooms · 3 Baths · House
· Garden · Deck · Swimming pool
Angel Pass · 2,885 sq.ft · 4 Bedrooms · 3 Baths · House · Garden · Deck · Swimming pool
Bathed in natural light, this nearly 3,000-sq-ft two-story brick beauty in Canyon Glenu002FSteiner Ranch captivates from the moment you enter the grand, double-height foyer—with an airy, open-concept that opens with a dedicated office and powder bath. Upstairs, four bedrooms include an oversized primary retreat with windows on two sides and a spa-style bath featuring a striking tile accent wall lining the jetted tub, a frameless glass shower, a dual-sink vanity with ample storage, and a spacious walk-in closet. A versatile loft space offers easy flex as a second living room or office. Outdoors, you're met with a backyard oasis. Entertain on the wide deck (with ample storage below), gather by the fire pit, and enjoy a deep, grassy backyard shaded by beautiful mature trees. A well-loved home within the Steiner Ranch Master Association—with numerous community swimming pools, community centers, parks, sports courts (tennis, basketball, soccer), and a network of hiking and biking trails. Yo
USD 684,000
9525 N Capital of Texas Hwy, Unit 623, Austin, TX 78759 | MLS #2764
View photo
Condo · for sale
USD 249,000
USD 256/sq.ft
9525 N Capital of Texas Hwy, Unit 623, Austin, TX 78759 | MLS #2764
Angel Pass
· 969 sq.ft · 2 Bedrooms · 1 Bath · Condo
· Parking · Balcony · Equipped kitchen · Swimming pool
Angel Pass · 969 sq.ft · 2 Bedrooms · 1 Bath · Condo · Parking · Balcony · Equipped kitchen · Swimming pool
DON'T MISS THIS wonderful condo located in NORTHu002FCENTRAL AUSTIN with The Arboretum, The Domain and downtown Austin oh so close. Enjoy the freshly painted open floor plan with a private balcony pool view. NO CARPET here with wood flooring in living, dining and bedrooms and tile in kitchen, bathroom and entry. Primary bedroom is large enough for a king size bed and has a nice walk-in closet. Gaze out the secondary bedroom window at the pool while working or simply just step out onto the balcony and enjoy the view. A 1 car garage (G83) conveys with the property. Quick access to major roadways, nearby shopping and dining make this a great gated community to be located in
USD 249,000

Get email alerts

Don't miss out: be the first to know about new properties

The alert was correctly created

On subscribing you accept the conditions of use and the privacy policy
Alert
Receive new ads in your inbox
Save this search
Receive alerts for new listings

We'll send you an email when we have new properties for: "Properties for sale in Angel Pass"

The alert was correctly created

Balcones Park
North Shoal Creek
Get email alerts and be the first to see new listings
Required field
On subscribing I accept the terms of the privacy policy
Perfect! You'll soon start receiving new listings via email
Alert
Receive an email when we have new ads for Properties for sale in Angel Pass
Save this search
Filters

Bedrooms

Size (sq.ft)

sq.ft
sq.ft

Price

USD
USD

Property type

Bathrooms

Clear all filters
Receive notifications when new entries are published.