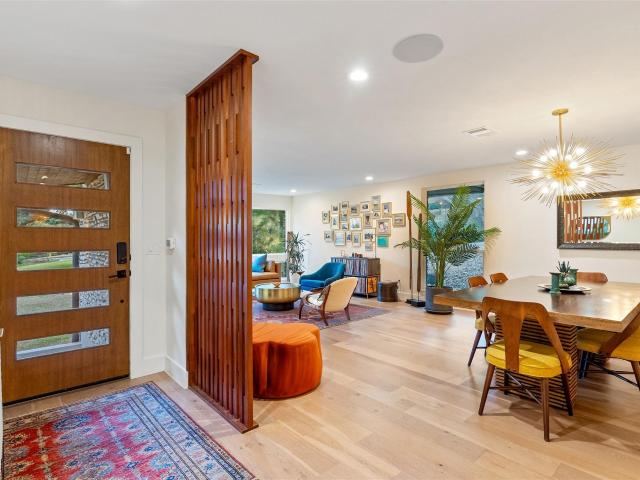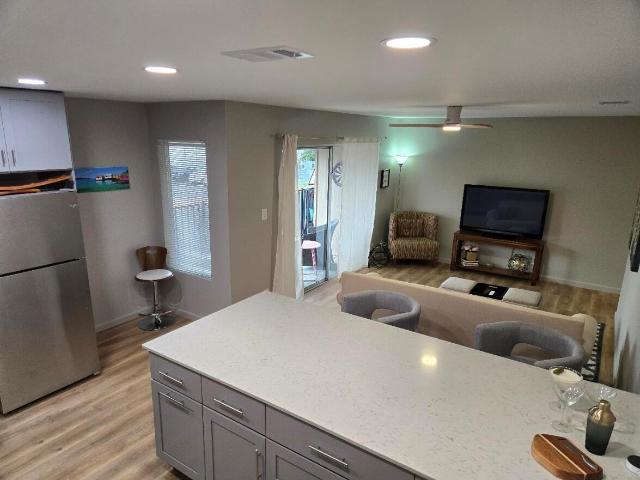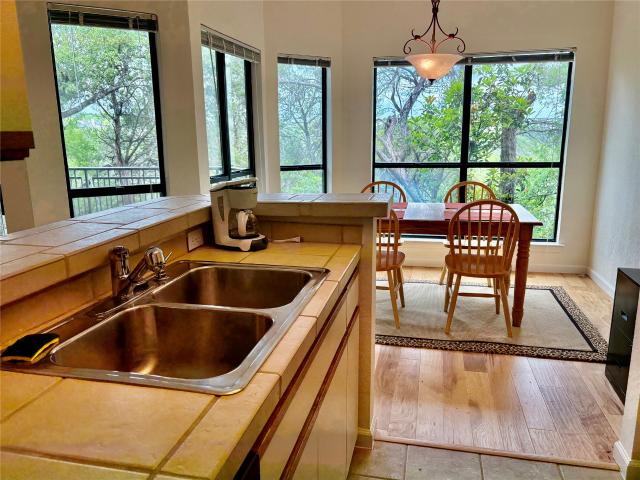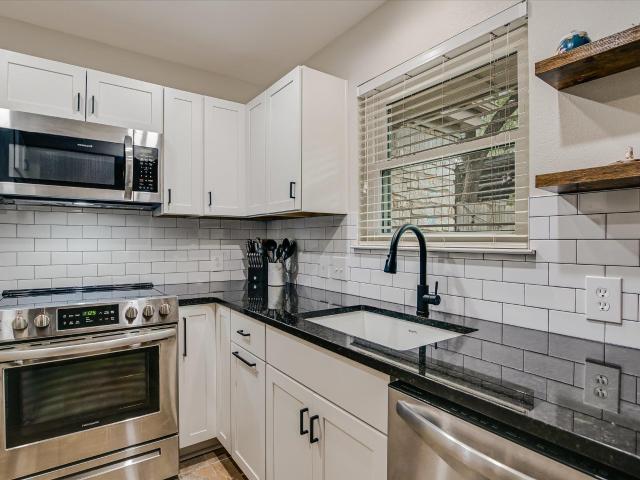
931 properties for sale in Angel Pass

2425 Ashdale Dr, Unit 81, Austin, TX 78757 | MLS #6129
View photo
Condo · for sale
USD 225,000
USD 229/sq.ft
2425 Ashdale Dr, Unit 81, Austin, TX 78757 | MLS #6129
Angel Pass
· 980 sq.ft · 2 Bedrooms · 2 Baths · Condo
· Office room · Equipped kitchen · Parking
Angel Pass · 980 sq.ft · 2 Bedrooms · 2 Baths · Condo · Office room · Equipped kitchen · Parking
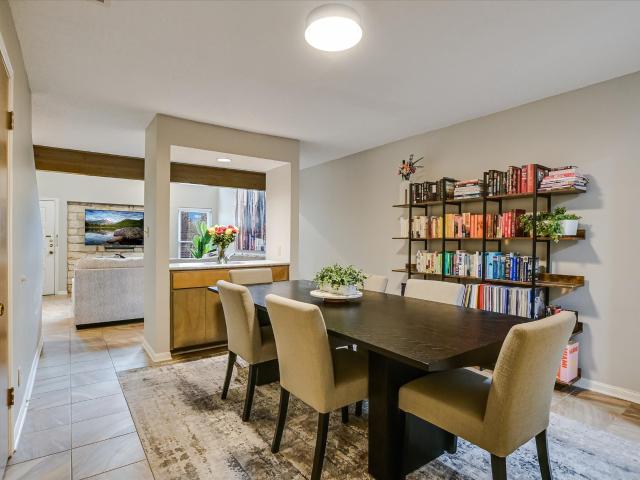
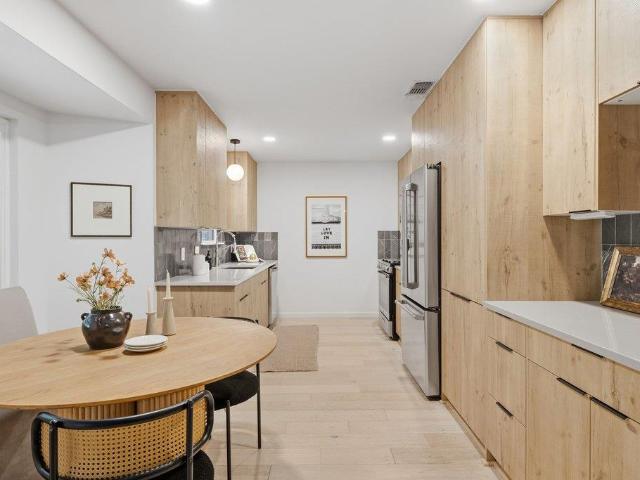
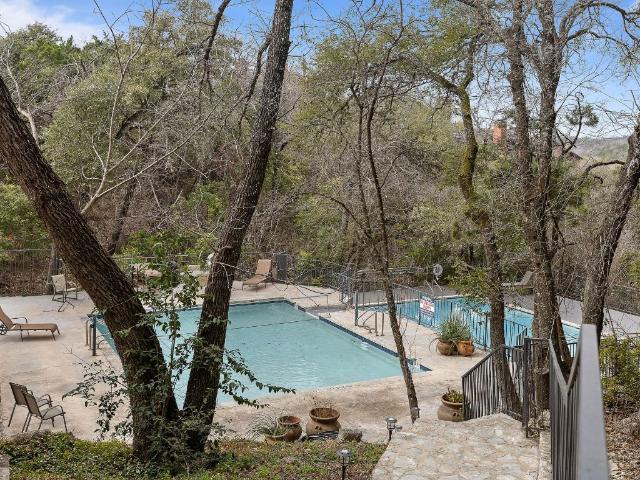
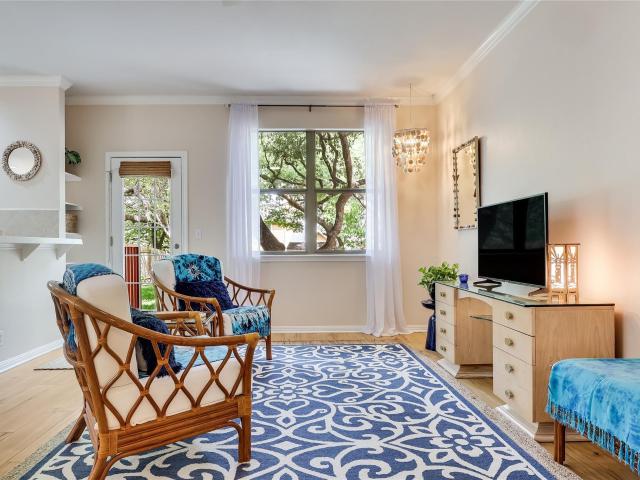
Immaculate top-floor, corner two-bedroom, two-bathroom condo at Summit Condos offers the perfect blend of comfort, convenience, and value in North Austin. As one of the largest floorplans in the community, this home features a bright, open-concept living and dining area—ideal for both everyday living and entertaining. The updated galley kitchen offers abundant cabinet space and opens seamlessly to the family room, creating a functional and inviting layout. The spacious primary bedroom serves as a relaxing retreat with a generous closet, while the second bedroom provides flexibility for guests, a home office, or additional living space. A washer and dryer are included for added convenience, along with a private outdoor storage unit located on the same floor. Situated on the third floor, this unit enjoys peaceful views of the lush courtyard and is tucked away at the back of the building, offering both privacy and plenty of available parking. Recent improvements, including a replaced roof
USD 225,000
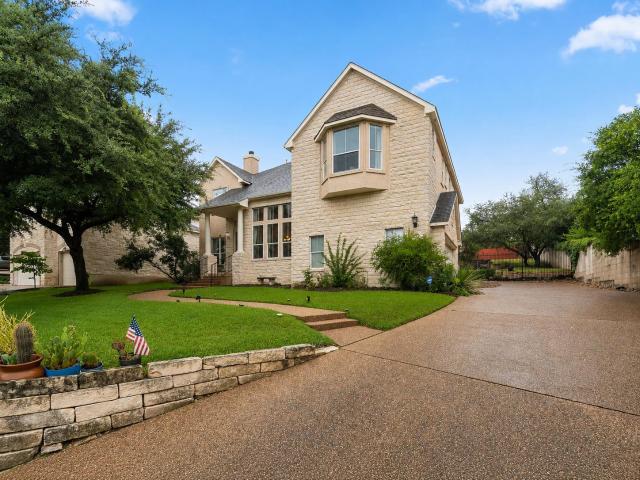
12113 Portobella Dr
View photo
House · for sale
USD 849,700
USD 249/sq.ft
12113 Portobella Dr
Angel Pass
· 3,412 sq.ft · 4 Bedrooms · 3 Baths · House
· Garden · Fireplace · Equipped kitchen
Angel Pass · 3,412 sq.ft · 4 Bedrooms · 3 Baths · House · Garden · Fireplace · Equipped kitchen
This spacious Steiner Ranch home sits on a bonus corner lot with an extended driveway and a greenbelt behind it, giving the property more privacy and breathing room than most. Inside, the high ceilings, large windows, and open layout make the home feel bright and comfortable throughout. There is no carpet anywhere in the house, and the floor plan includes two separate living areas, one downstairs and another upstairs. The remodeled kitchen features white quartz countertops, beautiful cabinetry, and a large center island with plenty of storage and room for cooking, gathering, and everyday life. The primary bedroom is especially generous, with its own fireplace, a large bathroom/walk-in closet, and a bay window overlooking the surrounding hills. When the leaves are down, you can even catch a seasonal glimpse of Lake Travis from the bedroom. The home also has a second fireplace in the main living room, beautiful limestone details, and oversized windows throughout. Outside, the yard offers
USD 849,700
11522 Antigua Dr, Austin, TX 78759 | MLS #8806
View photo
House · for sale
USD 649,970
USD 368/sq.ft
11522 Antigua Dr, Austin, TX 78759 | MLS #8806
Angel Pass
· 1,765 sq.ft · 3 Bedrooms · 2 Baths · House
· Fireplace · Equipped kitchen · Parking · Swimming pool
Angel Pass · 1,765 sq.ft · 3 Bedrooms · 2 Baths · House · Fireplace · Equipped kitchen · Parking · Swimming pool
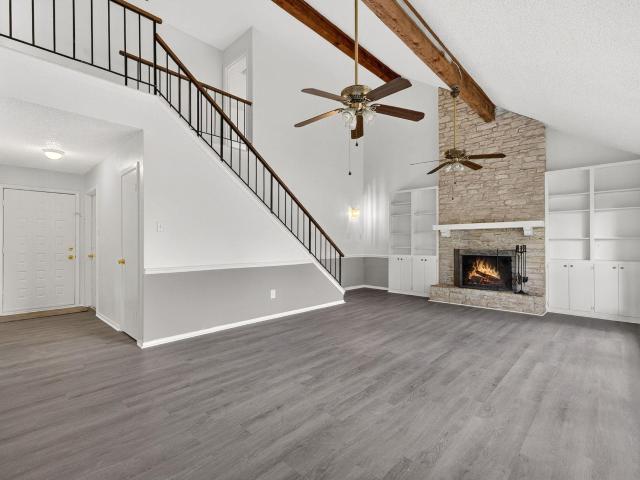
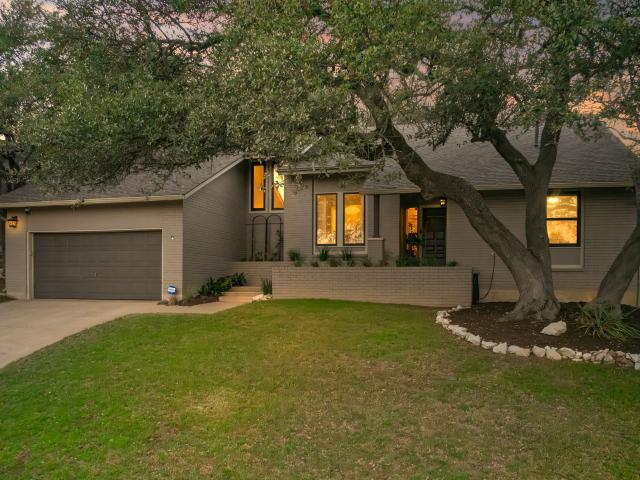
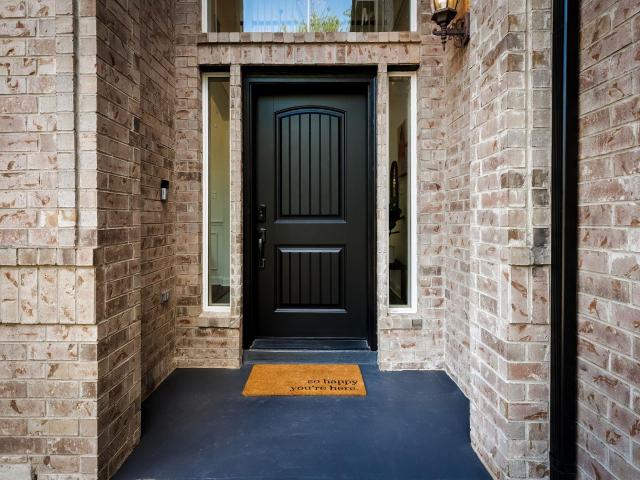
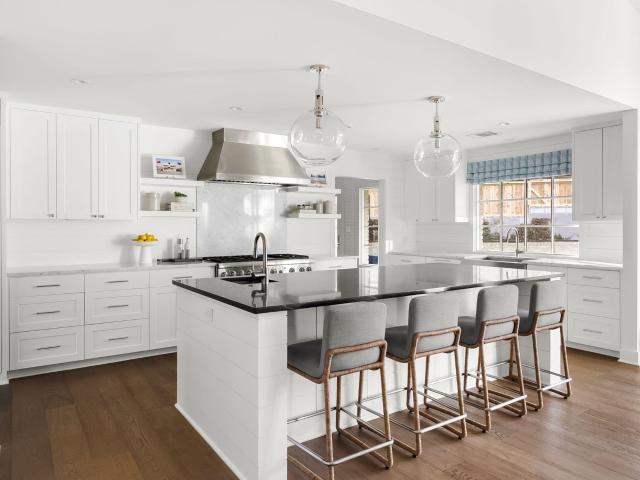
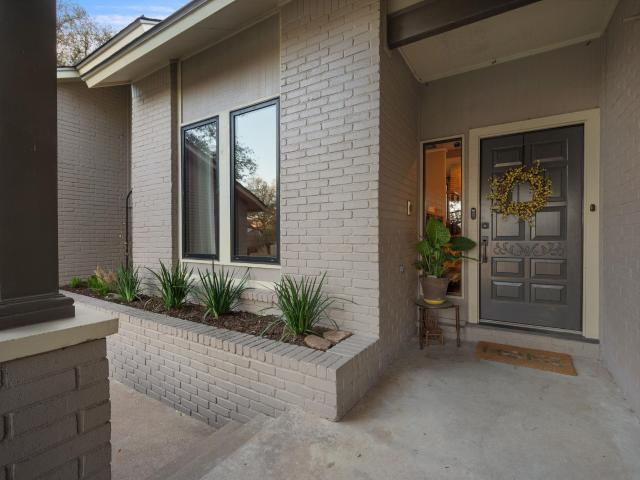
Nestled in the peaceful Oak Forest neighborhood, this inviting home blends warmth, character, and thoughtful updates on a spacious corner lot. A side-entry garage and covered front entry with decorative planter create a welcoming first impression. Inside, rich wood flooring flows through the living, dining, and kitchen areas. The living room features a dramatic high-beamed ceiling and a striking floor-to-ceiling stone fireplace with wood and gas burning capability, flanked by built-in bookcases. A wet bar with built-in storage enhances the space for entertaining. The kitchen offers wood and granite countertops, a large island for prep and casual dining, and KitchenAid stainless appliances including a double oven with upper convection, five-burner gas cooktop with vent hood, microwave, and dishwasher. Shaker-style cabinetry maximizes storage with unique features such as a pull-out spice rack and concealed fold-out pantry. The dining area opens seamlessly to the outdoor kitchen and pool.
USD 649,970
9226 Jollyville Rd, Unit 122, Austin, TX 78759 | MLS #3387
View photo
Condo · for sale
USD 265,000
USD 232/sq.ft
9226 Jollyville Rd, Unit 122, Austin, TX 78759 | MLS #3387
Angel Pass
· 1,141 sq.ft · 1 Bedroom · 2 Baths · Condo
· Office room · Equipped kitchen
Angel Pass · 1,141 sq.ft · 1 Bedroom · 2 Baths · Condo · Office room · Equipped kitchen
Located in a well-maintained Northwest Austin community, this townhome-style residence offers an ideal balance of comfort, flexibility, and location. The thoughtfully designed floor plan lives larger than expected, highlighted by a versatile loft and convenient 1.5-bath layout. The open main level flows seamlessly from living to dining into a fully renovated kitchen, creating a welcoming space for relaxed everyday living and effortless entertaining. Natural light pours through upgraded, modern windows, adding warmth and dimension throughout. Reimagined from the studs out, the kitchen is both beautiful and highly functional. It features new cabinetry, stone countertops, stainless steel appliances, and a classic subway tile backsplash — a clean, timeless finish that elevates the entire space. A well-placed half bath on the main level offers privacy upstairs, where the primary bedroom and full bath create a quiet retreat. The loft provides additional flexibility, ideal for a home office,
USD 265,000
11401 windermere mdw
View photo
House · for sale
USD 463,932
USD 295/sq.ft
11401 windermere mdw
Angel Pass
· 1,572 sq.ft · 4 Bedrooms · 2 Baths · House
· Garden · Equipped kitchen
Angel Pass · 1,572 sq.ft · 4 Bedrooms · 2 Baths · House · Garden · Equipped kitchen
Discover this updated 4-bed, 2-bath home in the desirable Windermere Meadows area of Austin. With 1,578 sqft, this property features new LVP flooring downstairs, fresh tile in the kitchen and bath, and a remodeled walk-in shower. The kitchen includes brand new appliances, and new granite countertops, giving the home a modern, move-in-ready feel. All the west facing windows have been replaced with double. Pane and two-ways opening windows. Enjoy great outdoor spaces with a mature Magnolia tree in front and a large backyard featuring a big Oak tree and swing set—ideal for relaxing or play. Zoned to top-rated schools within the Round Rock ISD and conveniently located near major employers, shopping, dining, and top Austin amenities
USD 463,932
3704 Caney Creek Rd
View photo
House · for sale
USD 550,000
USD 241/sq.ft
3704 Caney Creek Rd
Angel Pass
· 2,282 sq.ft · 4 Bedrooms · 2 Baths · House
· Deck · Equipped kitchen
Angel Pass · 2,282 sq.ft · 4 Bedrooms · 2 Baths · House · Deck · Equipped kitchen
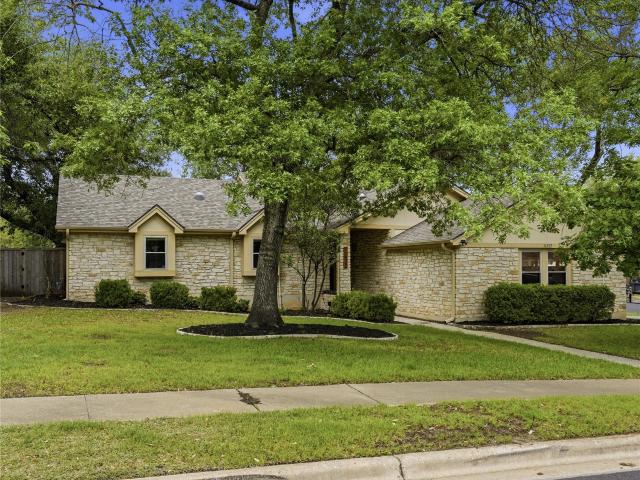
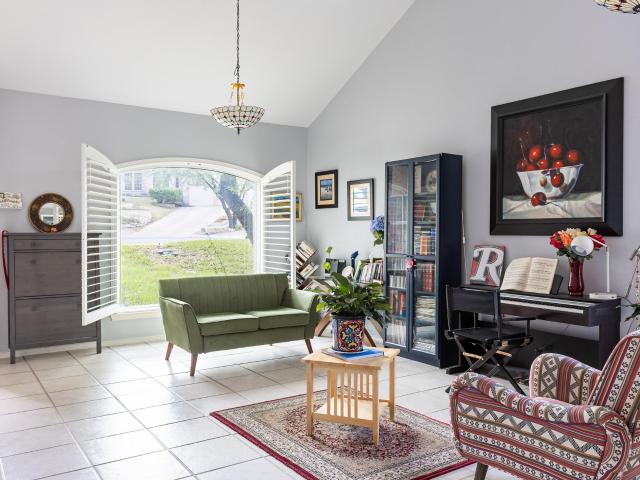
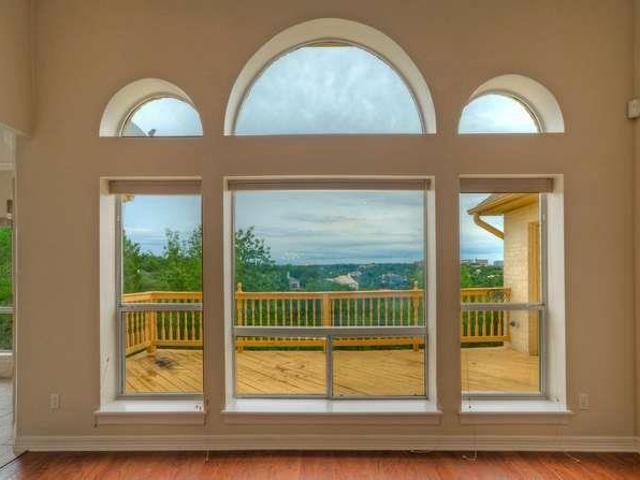
Tucked into a quiet cul du sace of highly sought-after Steiner Ranch, this inviting red brick two-story offers the rare balance of privacy, beauty, and everyday convenience. Backing to a tranquil greenbelt, the home is wrapped in lush, natural views—creating a peaceful retreat that feels worlds away while remaining close to everything. Inside, the layout is both functional and spacious, featuring four well-appointed bedrooms and multiple living areas designed for connection and comfort. Vaulted ceilings and expansive windows dressed in classic plantation shutters fill the home with natural light, enhancing the warm, welcoming atmosphere throughout. The large kitchen anchors the home, offering generous space for gathering, cooking, and entertaining. The eat-in dining area allows for peaceful coffee among the treetops. The oversized expansive deck is right off the kitchen and living, allowing the outdoors to spill in through large windows. An oversized laundry room adds a layer of everyd
USD 550,000
8829 Silverarrow Cir
View photo
House · for sale
USD 1,390,000
USD 427/sq.ft
8829 Silverarrow Cir
Angel Pass
· 3,251 sq.ft · 5 Bedrooms · 3 Baths · House
· Equipped kitchen
Angel Pass · 3,251 sq.ft · 5 Bedrooms · 3 Baths · House · Equipped kitchen
Extensively renovated and thoughtfully expanded, this exceptional home was taken down to the studs and reimagined with modern design, quality craftsmanship, and premium finishes throughout. The renovation introduced soaring vaulted ceilings, rich hardwood flooring, Anderson double-pane windows, recessed lighting, updated sheetrock, trim, baseboards, and drywall, creating a bright and cohesive living environment. The chef-inspired kitchen features custom cabinetry, solid-surface countertops, and a full suite of GE Café appliances, including a gas range, refrigerator, dishwasher, and under-counter ice maker. In 2024, a spacious primary suite addition elevated the home's functionality and comfort. The retreat includes a spa-like bath with a freestanding soaking tub, separate shower, dual closets, custom millwork, designer finishes, and thoughtfully curated details throughout. Connected to the primary suite is a private flex space with a Murphy bed, built-in desk, and its own door for priv
USD 1,390,000
8115 Rockwood Ln, Unit B, Austin, TX 78757 | MLS #9155
View photo
House · for sale
USD 699,000
USD 343/sq.ft
8115 Rockwood Ln, Unit B, Austin, TX 78757 | MLS #9155
Angel Pass
· 2,034 sq.ft · 3 Bedrooms · 3 Baths · House
· Patio · Garden · Office room · Balcony · Equipped kitchen
Angel Pass · 2,034 sq.ft · 3 Bedrooms · 3 Baths · House · Patio · Garden · Office room · Balcony · Equipped kitchen
Fabulous modern luxury in this BRAND-NEW, 2000+ square foot single home-attached, ideally located in the heart of Austin. This thoughtfully designed light-filled, 3-bedroom, 2.5-bath single home-attached features an open-concept layout with soaring 10’ ceilings, 8’ solid core doors, and engineered hardwood floors throughout. The gourmet kitchen is a true showpiece with floor-to-ceiling cabinetry, quartz countertops, a 12’ waterfall island with prep sink, and a premium KitchenAid appliance array including a 36” gas range and under counter, drawer microwave. Also downstairs is a terrific dedicated office, half-bath, and oversized laundryu002Fmudroom with sink and cabinets. Upstairs you will find the 3 lovely bedrooms, including a spacious primary en-suite with spa-inspired wetroom shower with freestanding tub. Enjoy seamless indoor-outdoor living with a private backyard, two balconies, and a covered patio—wonderful for entertaining. Built with quality and efficiency in mind, this home in
USD 699,000
12013 Tarraza Ct
View photo
House · for sale
USD 879,000
USD 273/sq.ft
12013 Tarraza Ct
Angel Pass
· 3,218 sq.ft · 4 Bedrooms · 3 Baths · House
· Garden · Equipped kitchen
Angel Pass · 3,218 sq.ft · 4 Bedrooms · 3 Baths · House · Garden · Equipped kitchen
A stunning 4 bed/3.5 bath home in prestigious Steiner Ranch. This house features, soaring ceilings, beautiful chandeliers, granite kitchen with a large island and a main-level primary suite. Enjoy a private backyard with mature oak trees that backs to a green belt. With a recent roof change and exterior paint, this house is located near highly acclaimed Leander ISD schools, parks, trails, golf, tennis and community pools. Perfect blend of comfort and lifestyle. (Kitchen has an electric stove but is also wired for a gas range)
USD 879,000
1006 Lipan Trl
View photo
House · for sale
USD 1,150,000
USD 392/sq.ft
1006 Lipan Trl
Angel Pass
· 2,928 sq.ft · 4 Bedrooms · 3 Baths · House
· Fireplace · Equipped kitchen
Angel Pass · 2,928 sq.ft · 4 Bedrooms · 3 Baths · House · Fireplace · Equipped kitchen
Discover a sophisticated single-family residence at 1006 Lipan TRL, Austin, TX 78733, a distinguished property constructed in 2011. This attractive, well-maintained property offers an exceptional opportunity for refined living in a desirable Austin locale zoned to the renowned Westlake school district. The heart of this residence is its meticulously designed kitchen, featuring elegant stone counters and a generously sized island that seamlessly integrates with the open-plan living room. Culinary endeavors are elevated by the inclusion of a high-end refrigerator, catering to both functionality and aesthetic appeal. Adjacent to the living room, a welcoming ambiance centers on a thoughtfully appointed fireplace, perfect for relaxation and entertaining. The well-appointed bathroom offers a luxurious experience with a jetted bathtub, a spacious double vanity, and a refined walk-in shower. In the private quarters, the bedroom is enhanced by the warmth and character of hardwood flooring. Furt
USD 1,150,000
3302 Cherry Tree Cir
View photo
House · for sale
USD 2,499,999
USD 723/sq.ft
3302 Cherry Tree Cir
Angel Pass
· 3,455 sq.ft · 4 Bedrooms · 3 Baths · House
· Garden · Equipped kitchen
Angel Pass · 3,455 sq.ft · 4 Bedrooms · 3 Baths · House · Garden · Equipped kitchen
Repriced to move! Substantial price reduction by 10% making this midcentury backyard oasis the best value to be found anywhere between Tarrytown and Balcones Park! Fully remodeled and move in ready, this stunning home pairs dazzling midcentury interior design with an oversized backyard and spectacular outdoor living spaces. Spanning nearly 3,500 square feet with 4 bedrooms and 3.5 bathrooms. The main level offers a two spacious living and dining areas, featuring wide plank white oak floors throughout. In the kitchen, you’ll find chef’s appliances by Bertazzoni, rich maple cabinetry, and white Silestone countertops, accented by original period pendant lighting, a butler’s pantry, dedicated coffee bar, and a custom mahogany wall with a built-in bench—a nod to the home’s 1960s heritage. The primary suite offers abundant opportunities for rejuvenation. An extra-large shower beckons with a rainfall shower head, while the double sink vanity showcases designer fixtures and eye-catching wall c
USD 2,499,999
2600 Penny Ln # 207
View photo
Condo · for sale
USD 210,000
USD 253/sq.ft
2600 Penny Ln # 207
Angel Pass
· 829 sq.ft · 2 Bedrooms · 2 Baths · Condo
· Equipped kitchen · Swimming pool
Angel Pass · 829 sq.ft · 2 Bedrooms · 2 Baths · Condo · Equipped kitchen · Swimming pool
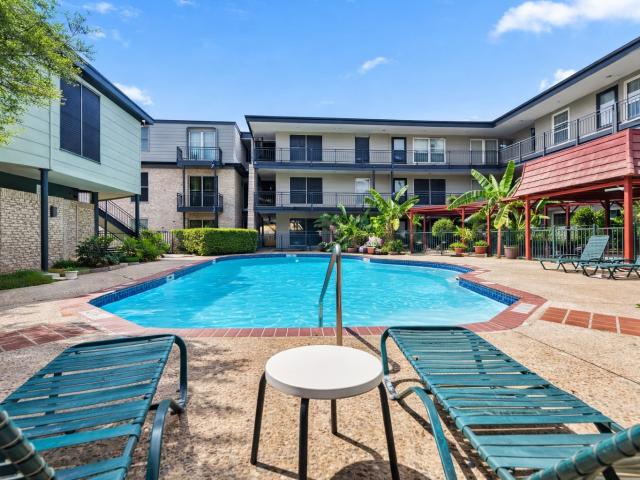
Discover contemporary living in this beautifully upgraded condo located in the heart of Austin. This residence features an open-concept layout with abundant natural light, a modern kitchen with sleek appliances, and spacious living areas appropriate for relaxation. Complete renovation in late 2025! Enjoy community amenities, including a refreshing pool and lush landscaping. Conveniently situated near local shops, dining, and entertainment. Full Kitchen Remodel with soft-close cabinets and Quartz countertops. Full Bathroom Remodel with luxurious walk-in shower, custom glass tile and vanity. Newly updated sleek modern LED lighting throughout living area and kitchen. *Over $60,000 in upgrades! *. Owner/Agent Buyer is encouraged to perform their own inspections. Seller is open to reasonable buyer requests
USD 210,000
4711 Spicewood Springs Rd, Unit 8146, Austin, TX 78759 | MLS #6379
View photo
Condo · for sale
USD 274,000
USD 282/sq.ft
4711 Spicewood Springs Rd, Unit 8146, Austin, TX 78759 | MLS #6379
Angel Pass
· 969 sq.ft · 2 Bedrooms · 1 Bath · Condo
· Fireplace
Angel Pass · 969 sq.ft · 2 Bedrooms · 1 Bath · Condo · Fireplace
Welcome to 4711 Spicewood Springs Rd #146, a light and bright condo tucked inside the gated Stillhouse Canyon community in Northwest Austin. This inviting 2-bedroom, 1-bath home offers a rare sense of peace and privacy, with panoramic greenbelt views framed by mature trees, visits from mule deer and birds, soft natural light throughout the day, and beautiful Texas sunsets in the evening. A charming fireplace anchors the living area, creating a warm and welcoming focal point, while the quiet natural surroundings make the home feel like a true retreat. Enjoy comfortable, low-maintenance living in a serene setting with easy access to shopping, dining, and major Austin roadways. Seller willing to contribute toward buyer closing costs, rate buydown, or HOA dues with acceptable offer
USD 274,000
9226 Jollyville Rd # 122
View photo
Condo · for sale
USD 289,000
USD 253/sq.ft
9226 Jollyville Rd # 122
Angel Pass
· 1,141 sq.ft · 1 Bedroom · 1 Bath · Condo
· Office room · Equipped kitchen
Angel Pass · 1,141 sq.ft · 1 Bedroom · 1 Bath · Condo · Office room · Equipped kitchen
Located in a well-maintained Northwest Austin community, this townhome-style residence offers an ideal balance of comfort, flexibility, and location. The thoughtfully designed floor plan lives larger than expected, highlighted by a versatile loft and convenient 1.5-bath layout. The open main level flows seamlessly from living to dining into a fully renovated kitchen, creating a welcoming space for relaxed everyday living and effortless entertaining. Natural light pours through upgraded, modern windows, adding warmth and dimension throughout. Reimagined from the studs out, the kitchen is both beautiful and highly functional. It features new cabinetry, stone countertops, stainless steel appliances, and a classic subway tile backsplash — a clean, timeless finish that elevates the entire space. A well-placed half bath on the main level offers privacy upstairs, where the primary bedroom and full bath create a quiet retreat. The loft provides additional flexibility, ideal for a home office,
USD 289,000
8310 Millway Dr
View photo
House · for sale
USD 595,000
USD 489/sq.ft
8310 Millway Dr
Angel Pass
· 1,216 sq.ft · 3 Bedrooms · 2 Baths · House
· Patio · Garden
Angel Pass · 1,216 sq.ft · 3 Bedrooms · 2 Baths · House · Patio · Garden
Nestled on one of North Shoal Creek’s most charming tree-lined streets, this beautifully updated rambler boasts modern interiors and a large private backyard. Thoughtfully renovated throughout, it features white oak engineered hardwood floors, frameless European-style oak cabinetry, and quartz countertops. Major updates include a new wood fence, replaced roof, double-pane windows, and a stamped concrete patio with a wood-look finish, perfect for outdoor dining and entertaining. The private backyard offers a serene escape with mature trees, bamboo-lined fencing, and low-maintenance xeriscaping. Ideally located with quick access to Mopac and 183, and just minutes from local favorites like the original Alamo Drafthouse, Eldorado Cafe, Desano Pizzeria, Epoch Coffee, and Shoal Creek bike trail, this home offers the perfect balance of tranquility and convenience
USD 595,000
4711 Spicewood Springs Rd, Unit 168, Austin, TX 78759 | MLS #8978
View photo
Condo · for sale
USD 285,000
USD 249/sq.ft
4711 Spicewood Springs Rd, Unit 168, Austin, TX 78759 | MLS #8978
Angel Pass
· 1,141 sq.ft · 2 Bedrooms · 2 Baths · Condo
· Fireplace · Equipped kitchen
Angel Pass · 1,141 sq.ft · 2 Bedrooms · 2 Baths · Condo · Fireplace · Equipped kitchen
Charming 2-Bedroom, 2-Bath Condo in Prime Austin Location. Surrounded by Trees with Pool Views! Welcome to this beautiful 2-bedroom, 2-bath condo nestled in the heart of Austin TX. Tucked away in a serene, tree-filled community, this home offers both tranquility and convenience, with easy access to the city's best dining, shopping and entertainment options. Step inside to find an inviting open-concept living space, featuring a cozy living room with a wood-burning fireplace, perfect for cooler evenings. The adjoining dining area is ideal for entertaining, while the kitchen is bright and functional with a breakfast bar for casual dining. Both spacious bedrooms are filled with natural light, and the two full bathrooms have been updated with sleek, modern finishes. The screened in porch, which backs directly to the sparkling community pool, offers a peaceful retreat surrounded by lush trees. Whether you're unwinding after a busy day or enjoying meals outdoors, this outdoor space is an idea
USD 285,000
8540 Adirondack Trl # 21
View photo
House · for sale
USD 999,000
USD 338/sq.ft
8540 Adirondack Trl # 21
Angel Pass
· 2,949 sq.ft · 4 Bedrooms · 3 Baths · House
· Patio · Garden · Balcony · Fireplace · Equipped kitchen
Angel Pass · 2,949 sq.ft · 4 Bedrooms · 3 Baths · House · Patio · Garden · Balcony · Fireplace · Equipped kitchen
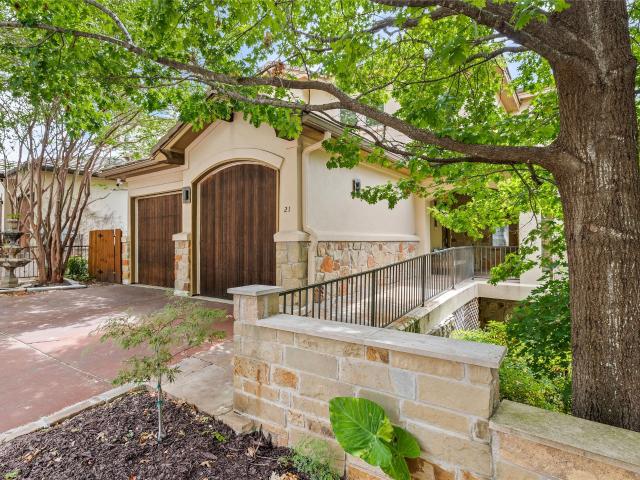
Nestled in an exclusive 24-home community on an approximately 12 acre site (six of which are protected preserve land co-owned by the residents), this free-standing condo with usable backyard space sits on it's own. 5 acre lot and offers a rare blend of privacy, scenic views, & low-maintenance living. Enjoy community trails, private park w/outdoor sitting area for residents, Hill Country vistas from private balconies on each floor, and convenient NW Hills location. Inside, soaring ceilings & expansive windows flood the home with natural light. The main level open living & dining areas feature rich hardwood flooring, warm stone fireplace & wooded views from a wall of windows. The kitchen is a chef’s dream, featuring a large eat-in center island, granite countertops, stainless steel appliances, a 5-burner cooktop, built-in desk area, and abundant cabinetry and counter space. Step outside to the large covered patio to enjoy outdoor grilling & entertaining family & friends while taking in t
USD 999,000
1303 N Cuernavaca Dr # B
View photo
House · for sale
USD 575,000
USD 308/sq.ft
1303 N Cuernavaca Dr # B
Angel Pass
· 1,862 sq.ft · 3 Bedrooms · 2 Baths · House
· Equipped kitchen · Swimming pool
Angel Pass · 1,862 sq.ft · 3 Bedrooms · 2 Baths · House · Equipped kitchen · Swimming pool
Zoned to Eanes schools at a fantastic price. This gorgeous, impeccably maintained and updated 2001-built home has a low tax rate of 1.5. With optional/voluntary membership to Lake Hills HOA, you'll have easy access to Lake Austin as well as other amenities like the park, pool, clubhouse, and community events. Cross the front threshold of the home into an open common area that looks out onto a vast private oasis speckled with large oaks, beautiful landscaping, and multiple seating areas. The kitchen and dining space connect seamlessly with the living room, all lined with newly installed luxury vinyl plank flooring. With a comfortable flow, the space easily lends itself to quiet downtime just as easily as it does to lively gatherings. The top of the stairs greets you with a large flexible area that can be used for reading or working, and is flanked by generously sized bedrooms and a large secondary bathroom. Walk through the'library' into an oversized primary bedroom that has a wonderful
USD 575,000
8600 Appalachian Dr, Austin, TX 78759 | MLS #8808
View photo
House · for sale
USD 1,100,000
USD 450/sq.ft
8600 Appalachian Dr, Austin, TX 78759 | MLS #8808
Angel Pass
· 2,443 sq.ft · 4 Bedrooms · 2 Baths · House
· Garden · Fireplace · Equipped kitchen
Angel Pass · 2,443 sq.ft · 4 Bedrooms · 2 Baths · House · Garden · Fireplace · Equipped kitchen
Tucked away on a quiet, tree-lined street in Westover Hills, this elegant 4-bedroom home has been thoughtfully refreshed with a new roof, new gas fireplace, new irrigation system, and redone drainage — offering true move-in-ready peace of mind. Rich wood floors anchor the main living areas, where soaring ceilings and a dramatic floor-to-ceiling brick fireplace create a warm yet refined gathering space with direct access to the backyard. With minimal stairs to the bedrooms, the layout is both functional and accessible for everyday living. The fully remodeled kitchen opens seamlessly to the dining area and sunroom, creating a bright, connected layout designed for modern living. Expansive picture windows frame views of majestic front-yard oaks and the natural rock walls and mature trees in the backyard, bringing the outdoors in. The primary suite enjoys its own private level, offering high ceilings, double vanities, dual closets, and peaceful backyard views — an ideal retreat. Three spaci
USD 1,100,000
12001 Portofino Dr
View photo
House · for sale
USD 685,000
USD 242/sq.ft
12001 Portofino Dr
Angel Pass
· 2,820 sq.ft · 4 Bedrooms · 3 Baths · House
· Garden · Equipped kitchen
Angel Pass · 2,820 sq.ft · 4 Bedrooms · 3 Baths · House · Garden · Equipped kitchen
Located in one of Steiner Ranch's most desirable neighborhoods, 12001 Portofino is a rare opportunity that checks every box. Homes like this do not become available often, and this one is hitting the market for the first time in 23 years. Mature oak trees on a picturesque street set the tone for this inviting 4 bed, 3.5 bath home. The curb appeal is just the beginning. Primary on the main, open floor plan, 2 additional full bathrooms, and a huge game room make it ideal for everyday life and entertaining. Natural light floods the primary living room, breakfast nook, and kitchen. With a flat lot, this home is easily accessible to all and the backyard is a peaceful retreat made for relaxing, play, or entertaining with mature trees that provide shade and privacy. Priced highly competitively, this home is a unique opportunity to buy in a sub-neighborhood where the median home price is close to $1 Mil. 12001 Portofino is well-maintained and move-in ready for new owners. Walking distance to a
USD 685,000
8703 Bluegrass Dr
View photo
House · for sale
USD 975,000
USD 302/sq.ft
8703 Bluegrass Dr
Angel Pass
· 3,218 sq.ft · 4 Bedrooms · 3 Baths · House
· Deck · Fireplace · Equipped kitchen · Cellar
Angel Pass · 3,218 sq.ft · 4 Bedrooms · 3 Baths · House · Deck · Fireplace · Equipped kitchen · Cellar
Under market price for this all brick home with gorgeous panoramic views of Arboretum, hill country and great workable plan that needs updating*Open floorplan with high ceilings throughout the main floor. Huge kitchen with tons of cabinets, large center-island, built-in oven and cooktop*Nice breakfast area with views and access to a huge deck. Large living with wall-to-wall windows framing the amazing views and fireplace with raised hearth and built in cabinets*Large formal living and dining rooms. Large primary bedroom with access to deck and primary bathroom with huge walk-in closet double vanities, soaking tub and separate shower. Large study with wall of built-in cabinets, bookshelves and desk and walk-in closet on main floor*3 large bedrooms and 2 baths on lower level still with views and privacy with access to another deck*One of the bedrooms is ensuite. This home also has a basement with access from inside and out. Sprinkler system in front and sides, whole house fa and Propane
USD 975,000
8540 Adirondack Trail, Unit 21, Austin, TX 78759 | MLS #7875
View photo
House · for sale
USD 999,000
USD 338/sq.ft
8540 Adirondack Trail, Unit 21, Austin, TX 78759 | MLS #7875
Angel Pass
· 2,949 sq.ft · 4 Bedrooms · 4 Baths · House
· Patio · Garden · Balcony · Fireplace · Equipped kitchen
Angel Pass · 2,949 sq.ft · 4 Bedrooms · 4 Baths · House · Patio · Garden · Balcony · Fireplace · Equipped kitchen
Nestled in an exclusive 24-home community on an approximately 12 acre site (six of which are protected preserve land co-owned by the residents), this free-standing condo with usable backyard space sits on it's own. 5 acre lot and offers a rare blend of privacy, scenic views, & low-maintenance living. Enjoy community trails, private park wu002Foutdoor sitting area for residents, Hill Country vistas from private balconies on each floor, and convenient NW Hills location. Inside, soaring ceilings & expansive windows flood the home with natural light. The main level open living & dining areas feature rich hardwood flooring, warm stone fireplace & wooded views from a wall of windows. The kitchen is a chef’s dream, featuring a large eat-in center island, granite countertops, stainless steel appliances, a 5-burner cooktop, built-in desk area, and abundant cabinetry and counter space. Step outside to the large covered patio to enjoy outdoor grilling & entertaining family & friends while taking
USD 999,000
3402 Monte Vista Dr
View photo
House · for sale
USD 3,399,000
USD 860/sq.ft
3402 Monte Vista Dr
Angel Pass
· 3,950 sq.ft · 4 Bedrooms · 4 Baths · House
· Equipped kitchen
Angel Pass · 3,950 sq.ft · 4 Bedrooms · 4 Baths · House · Equipped kitchen
Perfectly perched on a third of an acre in the beautiful Balcones Park neighborhood sits 3402 Monte Vista Drive. This exquisite residence in the rolling hills offers nearly 4,000 square feet of true luxury living. Every inch of the home having been masterfully updated to create a perfect blend of historic mid-century charm and sleek, stunning, contemporary design. Offering an estate-like feel while still being intimately connected to this vibrant neighborhood, the home offers four exceptional bedroom suites each with their own ensuite bathroom and walk-in closet; an open concept main level masterfully designed for functionality and flow; a world-class kitchen featuring marble countertops, Thermador and Miehle appliances, a farmhouse kitchen sink, secondary prep sink, coffee bar, walk-in pantry and extensive custom cabinetry; a bar with Sub-Zero wine and beverage refrigerators framing the opposite end of the great room further enhancing the home's standing as an entertainer's dream. Soa
USD 3,399,000
8604 Millway Dr
View photo
House · for sale
USD 620,000
USD 429/sq.ft
8604 Millway Dr
Angel Pass
· 1,442 sq.ft · 3 Bedrooms · 2 Baths · House
· Garden · Equipped kitchen
Angel Pass · 1,442 sq.ft · 3 Bedrooms · 2 Baths · House · Garden · Equipped kitchen
Expertly renovated and fully permitted, 8604 Millway Drive blends modern luxury with total peace of mind. The home shines with a stunningly updated kitchen and designer baths, featuring high-end finishes and a sleek, contemporary aesthetic. Beyond the brand-new roof (complete with a 5-year warranty), you’ll find a newly designed xeriscaped backyard—the perfect low-maintenance oasis for enjoying Texas summer nights. Located just a short stroll from Pillow Elementary and minutes from local favorites like Eldorado Cafe, Bartletts, and the vibrant shops at The Domain. This turnkey gem perfectly balances structural integrity with a premier Austin lifestyle
USD 620,000
8600 Appalachian Dr
View photo
House · for sale
USD 1,100,000
USD 450/sq.ft
8600 Appalachian Dr
Angel Pass
· 2,443 sq.ft · 4 Bedrooms · 2 Baths · House
· Garden · Fireplace · Equipped kitchen
Angel Pass · 2,443 sq.ft · 4 Bedrooms · 2 Baths · House · Garden · Fireplace · Equipped kitchen
Tucked away on a quiet, tree-lined street in Westover Hills, this elegant 4-bedroom home has been thoughtfully refreshed with a new roof, new gas fireplace, new irrigation system, and redone drainage — offering true move-in-ready peace of mind. Rich wood floors anchor the main living areas, where soaring ceilings and a dramatic floor-to-ceiling brick fireplace create a warm yet refined gathering space with direct access to the backyard. With minimal stairs to the bedrooms, the layout is both functional and accessible for everyday living. The fully remodeled kitchen opens seamlessly to the dining area and sunroom, creating a bright, connected layout designed for modern living. Expansive picture windows frame views of majestic front-yard oaks and the natural rock walls and mature trees in the backyard, bringing the outdoors in. The primary suite enjoys its own private level, offering high ceilings, double vanities, dual closets, and peaceful backyard views — an ideal retreat. Three spaci
USD 1,100,000

Get email alerts

Don't miss out: be the first to know about new properties

The alert was correctly created

On subscribing you accept the conditions of use and the privacy policy
Alert
Receive new ads in your inbox
Save this search
Receive alerts for new listings

We'll send you an email when we have new properties for: "Properties for sale in Angel Pass"

The alert was correctly created

Balcones Park
North Shoal Creek
Get email alerts and be the first to see new listings
Required field
On subscribing I accept the terms of the privacy policy
Perfect! You'll soon start receiving new listings via email
Alert
Receive an email when we have new ads for Properties for sale in Angel Pass
Save this search
Filters

Bedrooms

Size (sq.ft)

sq.ft
sq.ft

Price

USD
USD

Property type

Bathrooms

Clear all filters
Receive notifications when new entries are published.