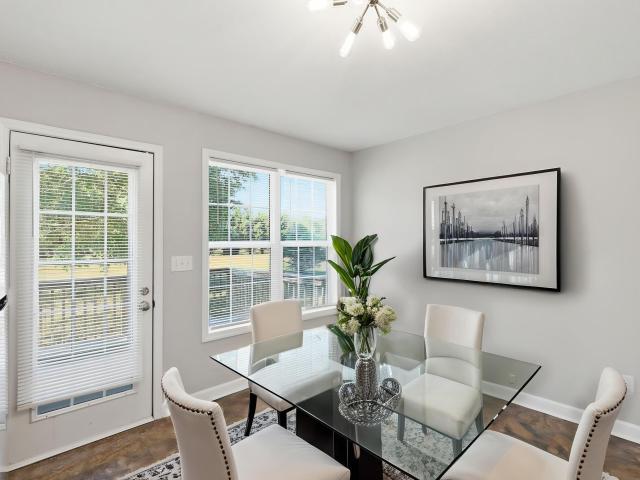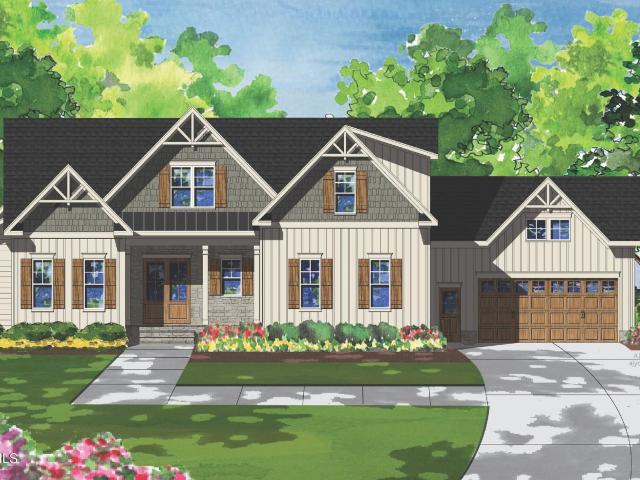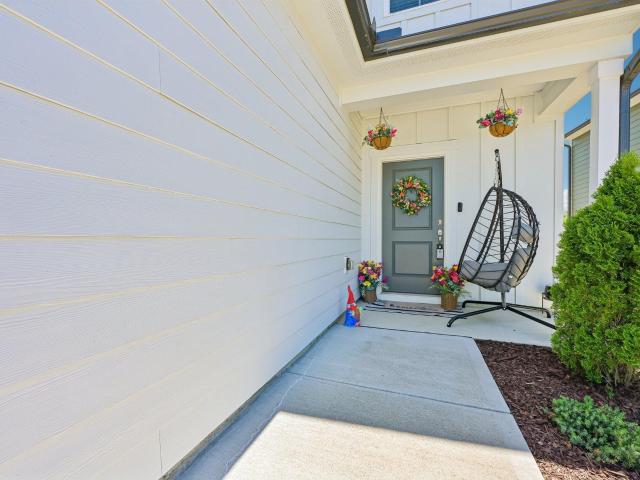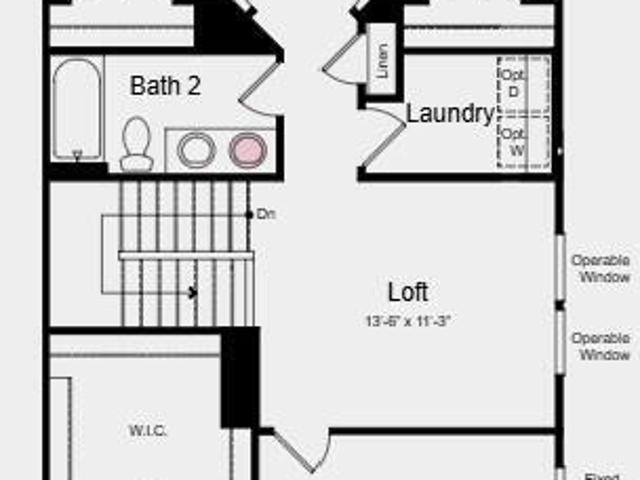
431 properties for sale in Angelview

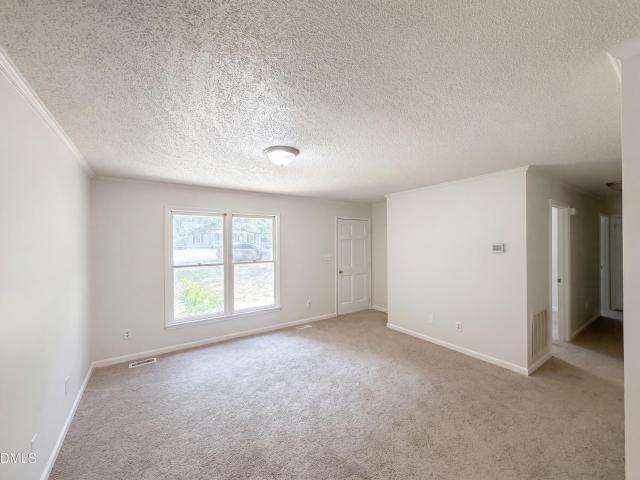
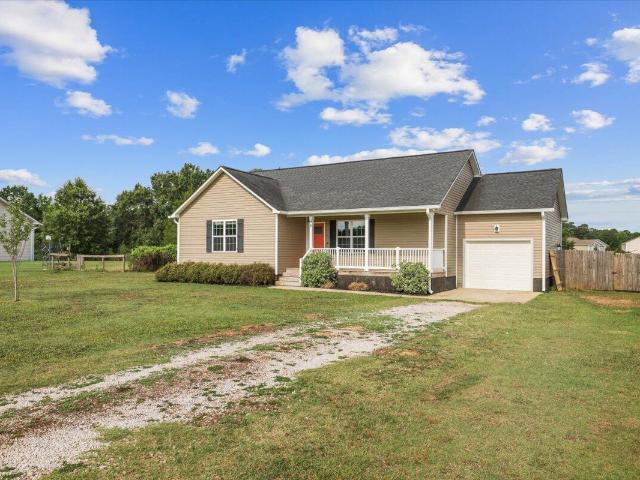
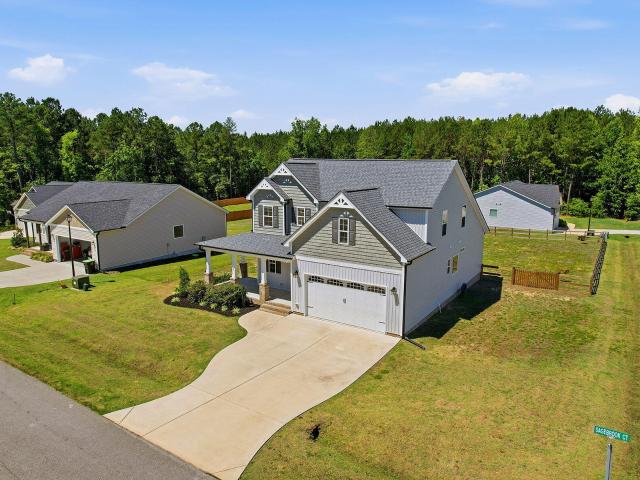
504 Nemesia Dr, Wendell, NC 27591 | MLS #10168
View photo
House · for sale
USD 378,990
USD 224/sq.ft
504 Nemesia Dr, Wendell, NC 27591 | MLS #10168
Angelview
· 1,690 sq.ft · 3 Bedrooms · 2 Baths · House
· Equipped kitchen
Angelview · 1,690 sq.ft · 3 Bedrooms · 2 Baths · House · Equipped kitchen
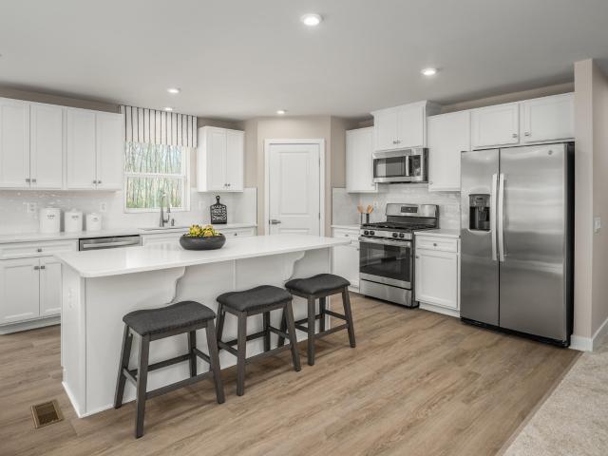
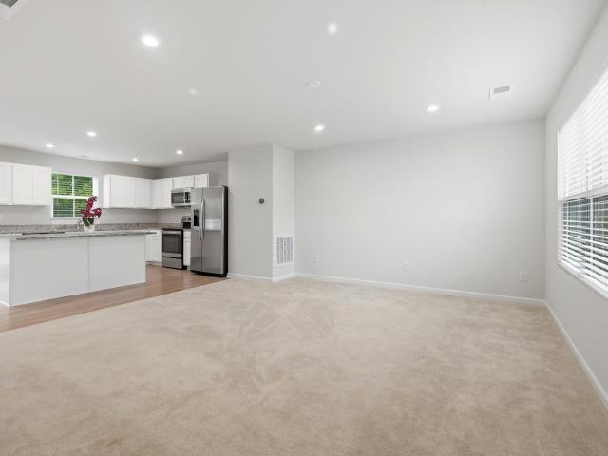
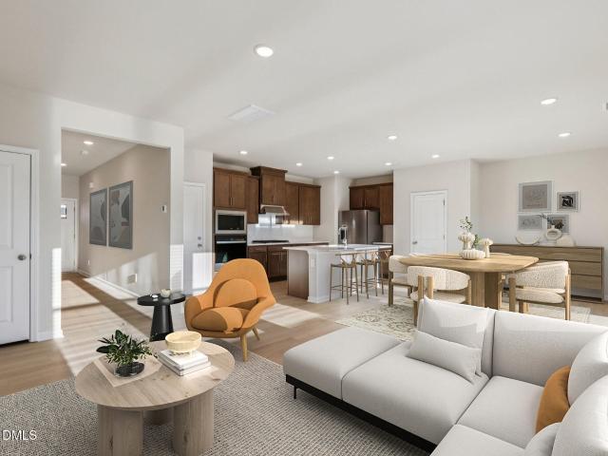
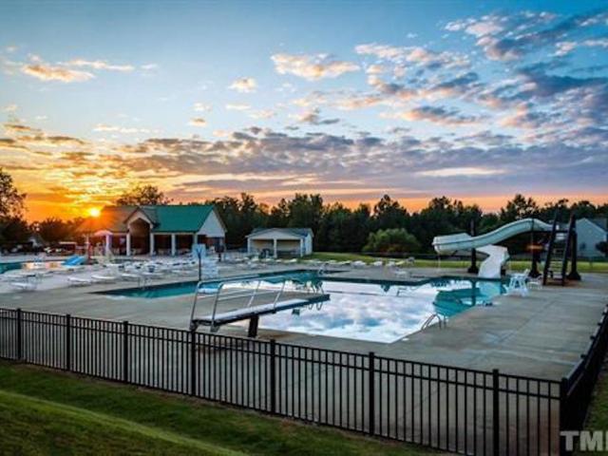
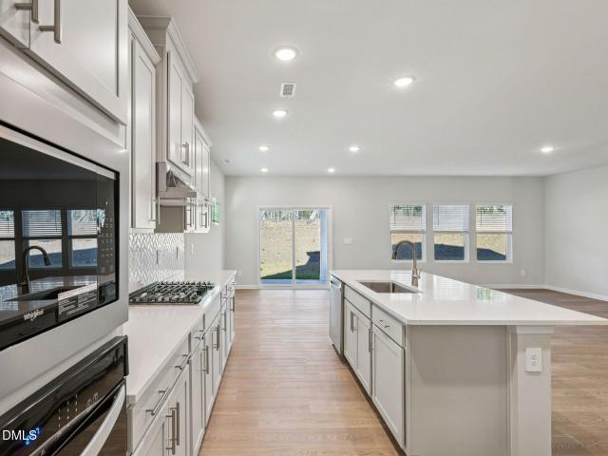
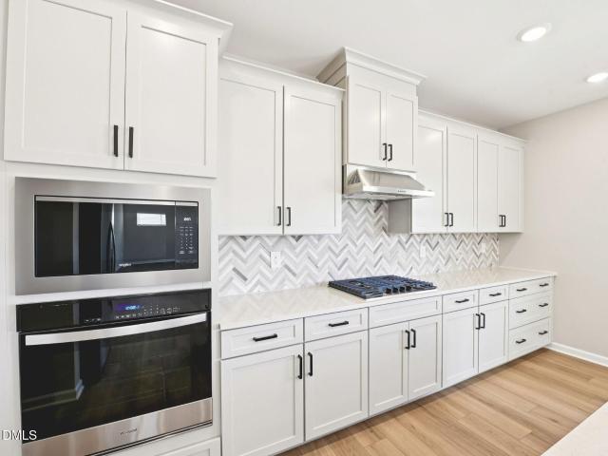
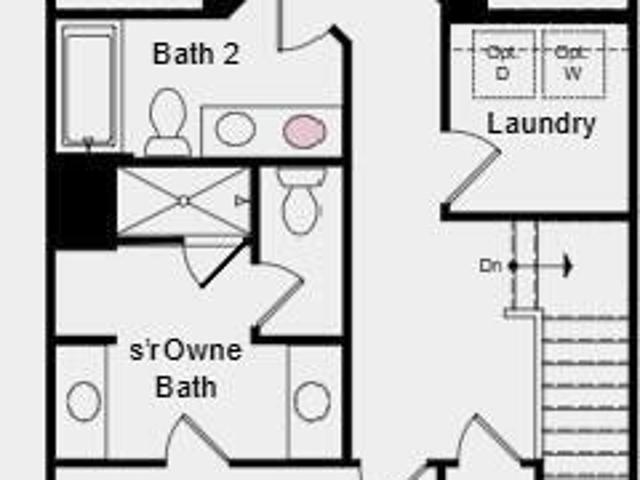
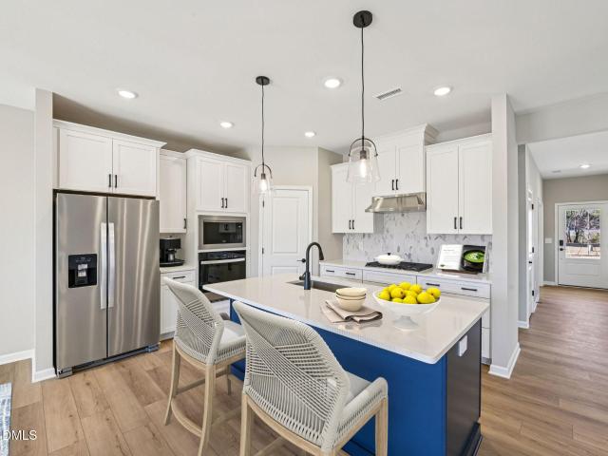
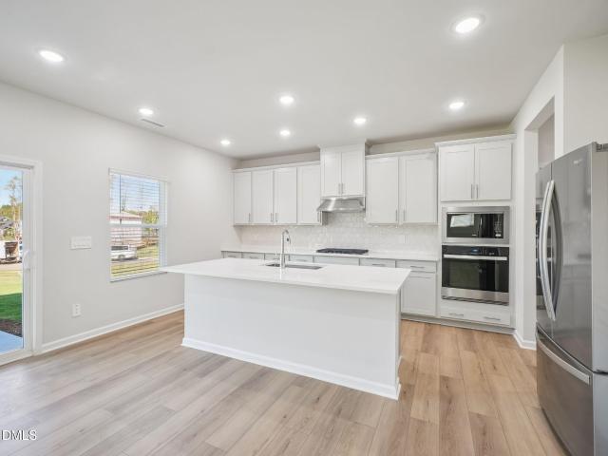
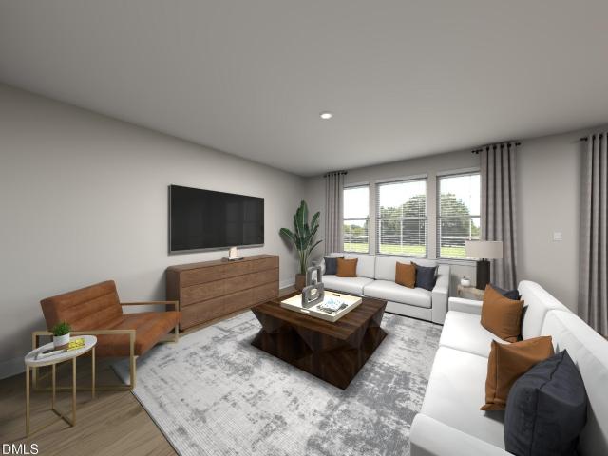
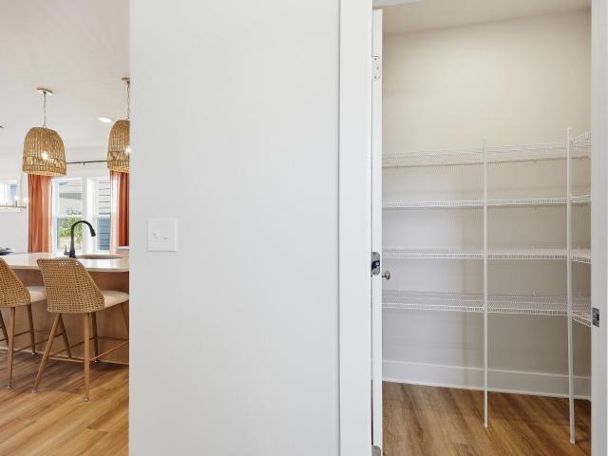
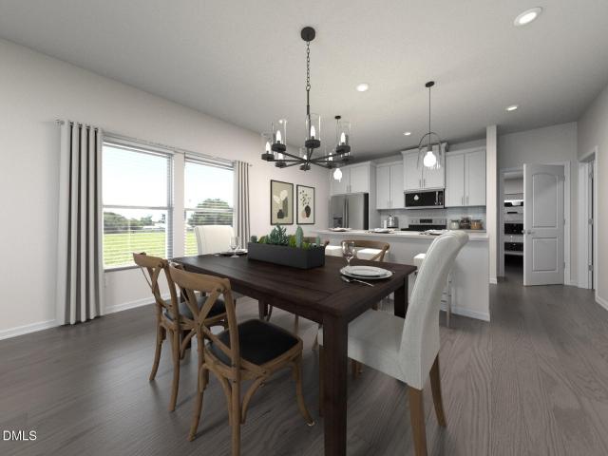
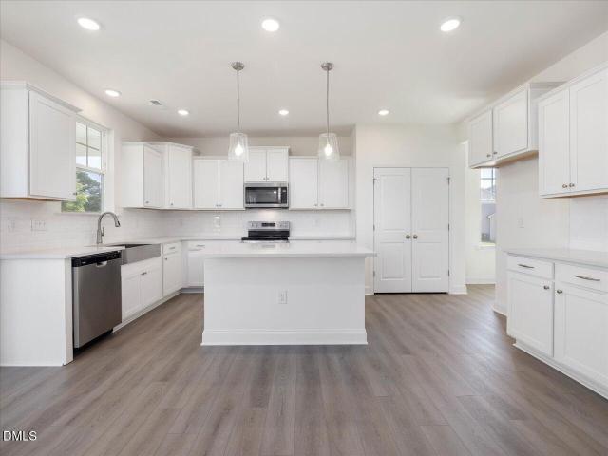
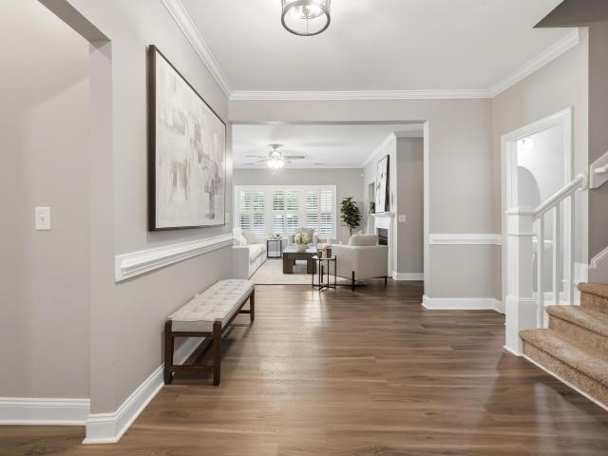
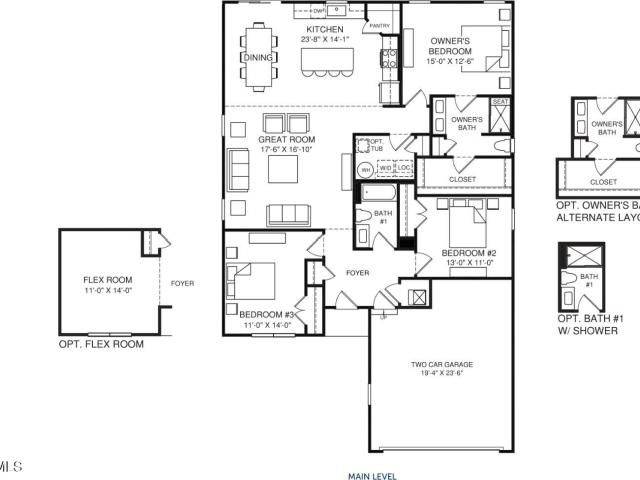
Time to design. Don't miss out on this unique main level living. Treelined homesites still available. Discover the Eden Cay at The Meadows at Hollybrook by Ryan Homes in Wendell, NC. This single-level living home features a spacious living room and kitchen with modern finishes, including a walk-in pantry, stainless-steel appliances, white cabinets, and a large kitchen island with quartz countertops. This 1,696 sq. ft. Home offers three bedrooms, including a spacious primary suite with a double vanity and a walk-in shower. Two additional bedrooms provide flexibility for a guest room, hobby space, or whatever fits your lifestyle. The home sits on a beautiful tree-lined lot, offering both privacy and natural beauty. Life at The Meadows is convenient, with lawn care included and a community pool just steps from your front door. With easy access to Highway 264 and downtown Wendell, you'll be just minutes from restaurants, shopping, and entertainment. Ready to take the next step? Schedule yo
USD 378,990
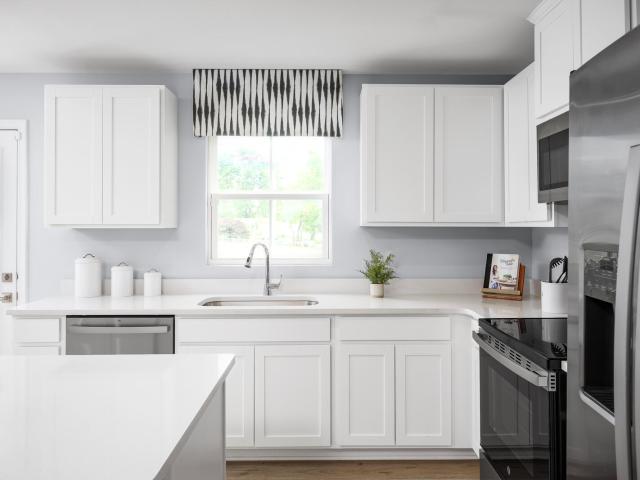
238 Lavatera Drive
View photo
House · for sale
USD 327,180
USD 194/sq.ft
238 Lavatera Drive
Angelview
· 1,679 sq.ft · 4 Bedrooms · 2 Baths · House
· Office room · Equipped kitchen
Angelview · 1,679 sq.ft · 4 Bedrooms · 2 Baths · House · Office room · Equipped kitchen
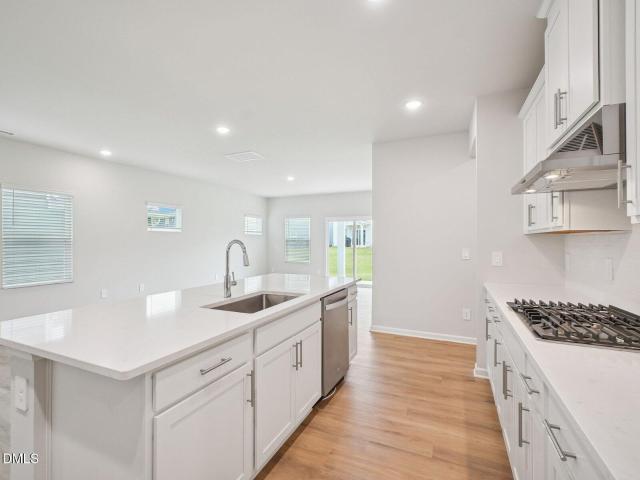
Time to design. Explore the Birch at The Glen at Hollybrook by Ryan Homes in Wendell, NC. This thoughtfully crafted open-concept layout features a bright and inviting main level with a spacious living room and a modern kitchen equipped with stainless steel appliances, a large island with granite countertops, and LVP flooring. Upstairs, you'll find four well-sized bedrooms, including a generous primary suite offering a walk-in closet and a double-vanity bathroom. The additional bedrooms provide plenty of versatility, ideal for a home office, guest room, or flex space to match your lifestyle. Convenience continues with a second-floor laundry room complete with a washer and dryer. The Glen at Hollybrook delivers the lowest-priced single-family homes in Wendell with quick access to Raleigh. Outdoor lovers will enjoy nearby parks, scenic walking and biking trails, and a variety of local recreational amenities. Ready to experience all The Glen at Hollybrook has in store? Schedule your appoin
USD 327,180
504 Nemesia Drive
View photo
House · for sale
USD 378,990
USD 224/sq.ft
504 Nemesia Drive
Angelview
· 1,690 sq.ft · 3 Bedrooms · 2 Baths · House
· Equipped kitchen
Angelview · 1,690 sq.ft · 3 Bedrooms · 2 Baths · House · Equipped kitchen
Time to design. Discover the Eden Cay at The Meadows at Hollybrook by Ryan Homes in Wendell, NC. This single-level living home features a spacious living room and kitchen with modern finishes, including a walk-in pantry, stainless-steel appliances, white cabinets, and a large kitchen island with quartz countertops. This 1,696 sq. ft. Home offers three bedrooms, including a spacious primary suite with a double vanity and a walk-in shower. Two additional bedrooms provide flexibility for a guest room, hobby space, or whatever fits your lifestyle. The home sits on a beautiful tree-lined lot, offering both privacy and natural beauty. Life at The Meadows is convenient, with lawn care included and a community pool just steps from your front door. With easy access to Highway 264 and downtown Wendell, you'll be just minutes from restaurants, shopping, and entertainment. Ready to take the next step? Schedule your appointment today
USD 378,990
473 Lavatera Drive
View photo
House · for sale
USD 365,900
USD 188/sq.ft
473 Lavatera Drive
Angelview
· 1,938 sq.ft · 4 Bedrooms · 2 Baths · House
· Office room · Equipped kitchen · Swimming pool
Angelview · 1,938 sq.ft · 4 Bedrooms · 2 Baths · House · Office room · Equipped kitchen · Swimming pool
Welcome home to this beautifully maintained 4-bedroom, 2.5-bath residence built in 2023, offering modern comfort and convenience in one of Wendell's desirable communities. Freshly painted throughout, this move-in ready home features stylish luxury vinyl plank flooring, an open and inviting floor plan, and includes a refrigerator, washer, and dryer—making your transition effortless! The spacious kitchen flows seamlessly into the living and dining areas, creating the perfect space for entertaining or everyday living. Downstairs you'll find a flex space that is the perfect size for an office, playroom, or craft room. Upstairs, you'll find generously sized bedrooms and plenty of room for family, guests, or a home office. Enjoy resort-style community amenities including a pool, fitness center, and playground. Conveniently located with easy access to Highways 540 and 264. Just minutes from charming downtown Wendell, you'll appreciate nearby restaurants, shopping, parks, and entertainment whi
USD 365,900
329 Sweetbay Tree Drive
View photo
Townhouse · for sale
USD 336,999
USD 178/sq.ft
329 Sweetbay Tree Drive
Angelview
· 1,884 sq.ft · 3 Bedrooms · 2 Baths · Townhouse
· Equipped kitchen
Angelview · 1,884 sq.ft · 3 Bedrooms · 2 Baths · Townhouse · Equipped kitchen
What's Special: End Unit | Oversized Closet in Primary | No Rear Neighbors | Loft. New Construction. July Completion! Built by America's Most Trusted Home Builder. Welcome to the Birch at 329 Sweetbay Tree Drive in Magnolia Townes! This two-story townhome offers an open concept layout that feels airy, bright, and designed for casual, stylish living. An inviting foyer flows effortlessly into the great room, kitchen with a center island, and dining area, creating a space that is easy to gather in and enjoy. Upstairs, the primary suite sits at the front of the home and features an attached bathroom with a dual sink vanity, a roomy shower with a ledge, and a spacious closet. Two secondary bedrooms share a full bathroom, while a centrally located laundry room and an open loft complete the second floor. In the heart of Wendell, NC, this new townhome community offers a perfect blend of peaceful suburban living and the energy of nearby Raleigh. Just minutes from downtown Wendell, you'll enjoy
USD 336,999
5113 Cardinal Ridge Way
View photo
House · for sale
USD 401,800
USD 171/sq.ft
5113 Cardinal Ridge Way
Angelview
· 2,347 sq.ft · 5 Bedrooms · 3 Baths · House
· Patio · Equipped kitchen · Swimming pool
Angelview · 2,347 sq.ft · 5 Bedrooms · 3 Baths · House · Patio · Equipped kitchen · Swimming pool
Brand new, energy-efficient home available by Aug 2026! Five bedrooms, a second-story loft and an open-concept great room allow you to personalize your space to meet your needs. Surrounded by wooded landscapes, Marshburn Landing provides residents a private community-feel without sacrificing access to everyday amenities. Shopping and dining are only minutes away in charming downtown Wendell, while I-87 provides an easy commute to Raleigh. Gourmet kitchens and covered patios maximize living inside the homes, while the pool, playgrounds, and dog parks enhance your lifestyle within the community. Each of our homes is built with innovative, energy-efficient features designed to help you enjoy more savings, better health, real comfort and peace of mind
USD 401,800
5117 Cardinal Rdg Way
View photo
House · for sale
USD 384,271
USD 199/sq.ft
5117 Cardinal Rdg Way
Angelview
· 1,927 sq.ft · 4 Bedrooms · 2 Baths · House
· Patio · Fireplace · Equipped kitchen · Swimming pool
Angelview · 1,927 sq.ft · 4 Bedrooms · 2 Baths · House · Patio · Fireplace · Equipped kitchen · Swimming pool
Brand new, energy-efficient home ready Jul 2026! This 4 Bd 2.5 Ba plan features a functional layout built for easy living. The chef-inspired gourmet kitchen comes finished with marble-look quartz countertops, premium stainless-steel appliances and tons of cabinet space. The dining room opens onto a covered patio for easy outdoor living, while the living room features a fireplace perfect for cozy evenings. Upstairs, a versatile loft gives everyone space to relax, while the primary suite features a luxuriously appointed en-suite bath to elevate your morning routine. Surrounded by wooded landscapes, Marshburn Landing will offer residents a private community-feel without sacrificing access to everyday amenities. Shopping and dining are only minutes away in charming downtown Wendell, while I-87 provides an easy commute to Raleigh. Gourmet kitchens and covered patios maximize living inside the homes, while the pool, playgrounds, and dog parks enhance your lifestyle within the community. Each
USD 384,271
222 Cloverleaf Court
View photo
House · for sale
USD 421,450
USD 183/sq.ft
222 Cloverleaf Court
Angelview
· 2,293 sq.ft · 4 Bedrooms · 3 Baths · House
· Patio · Garden · Deck · Fireplace · Equipped kitchen
Angelview · 2,293 sq.ft · 4 Bedrooms · 3 Baths · House · Patio · Garden · Deck · Fireplace · Equipped kitchen
Fall in love with the Mitchell floor plan in the desirable Riverwood Ranch community! The stunning kitchen boasts beautiful cabinetry, granite countertops, stainless steel appliances, a stylish tile backsplash, walk-in pantry, and a large island with seating-perfect for everyday meals or entertaining guests. The inviting living room features a cozy fireplace, creating the ideal space to relax and unwind. Retreat to the spacious first floor main suite complete with an expansive walk-in closet, double sink vanity, and a luxurious 5-ft tile shower. A secondary bedroom with its own walk-in closet and full bathroom is conveniently located on the first floor. Upstairs, you'll find 2 additional bedrooms and a full bathroom, offering endless possibilities. Relax on the patio/deck overlooking the spacious backyard! Act fast! Photos of similar homes and cut sheets are for representation only and may include options, upgrades or elevations not included in this home
USD 421,450
536 Marshrose Road
View photo
House · for sale
USD 501,819
USD 167/sq.ft
536 Marshrose Road
Angelview
· 2,992 sq.ft · 5 Bedrooms · 4 Baths · House
· Patio · Garden · Equipped kitchen · Swimming pool
Angelview · 2,992 sq.ft · 5 Bedrooms · 4 Baths · House · Patio · Garden · Equipped kitchen · Swimming pool
Brand new, energy-efficient home ready July 2026! Just off the foyer, a study is perfect for work or hobbies. The open-concept living space is anchored by a large kitchen island, while a large patio sits steps from the dining room. A main-level bedroom is ideal for hosting guests, while the large loft upstairs ensures everyone gets their own space. The primary suite features a luxurious en-suite bath, with garden tub, spacious dual-vanities and a massive walk-in closet. Slate cabinets, marble-look white quartz countertops, light taupe EVP flooring with multi-tone carpet in our Clarity package. Surrounded by wooded landscapes, Marshburn Landing will offer residents a private community-feel without sacrificing access to everyday amenities. Shopping and dining is only minutes away in charming downtown Wendell, while I-87 provides an easy commute to Raleigh. Gourmet kitchens, built-in drop zones and luxurious en-suites maximize living inside the homes, while the pool, playgrounds, and dog
USD 501,819
322 Barrow Meadows Drive
View photo
House · for sale
USD 563,003
USD 173/sq.ft
322 Barrow Meadows Drive
Angelview
· 3,251 sq.ft · 5 Bedrooms · 4 Baths · House
· Patio · Equipped kitchen · Parking
Angelview · 3,251 sq.ft · 5 Bedrooms · 4 Baths · House · Patio · Equipped kitchen · Parking
Brand new energy. Efficient home ready Aug 2026! Guests will enjoy the comfortable first-floor bedroom, while a spacious loft gives everyone a place to relax. Linen cabinets, marble-like white quartz countertops, sandy EVP flooring with taupe carpet in our Modern Cottage selection. Located only 5 minutes from downtown Wendell in Johnston County, Barrow Meadows features three-car garage, single-family homes with upscale interior finishes on over 1-acre homesites. Gourmet kitchens, screened-in patios and elevated primary suites in each home make enjoying the perks of rural living even better. Plus, our signature energy-efficient features engineered into each floorplan will save you money on your monthly energy bills
USD 563,003
64 Winesap Lane
View photo
House · for sale
USD 254,900
USD 229/sq.ft
64 Winesap Lane
Angelview
· 1,109 sq.ft · 3 Bedrooms · House
· Office room · Fireplace
Angelview · 1,109 sq.ft · 3 Bedrooms · House · Office room · Fireplace
Welcome to this charming 1-story home featuring 3 bedrooms, 2 bathrooms, and a comfortable layout designed for everyday living. The inviting living room is highlighted by a cozy fireplace, creating the perfect space to relax and gather with family and friends. The well-sized bedrooms offer flexibility for guests, a home office, or hobbies, while the functional floor plan provides a seamless flow throughout the home. Enjoy your morning coffee or unwind in the evening on the welcoming front porch, adding both charm and outdoor living space. This home offers a wonderful opportunity to enjoy comfort, functionality, and timeless appeal. One or more photo(s) has been virtually staged, AI generated, or rendered
USD 254,900
2524 Rosslare Pond Trail, Wendell, US, NC
View photo
House · for sale
USD 1,150,000
2524 Rosslare Pond Trail, Wendell, US, NC
Angelview
· 4 Bedrooms · 4 Baths · House
· Garden · Fireplace · Equipped kitchen · Parking
Angelview · 4 Bedrooms · 4 Baths · House · Garden · Fireplace · Equipped kitchen · Parking
Custom built by Ken Harvey Homes in the new private community of Rosslare. Featuring a rare 4-car garage and convenient main level owner's and guest suite. Perfectly situated on a sprawling 3+ acre home site for immense privacy. This 3,456 square-foot home offers 4 bedrooms and 4 full baths. Wide plank hardwoods flow throughout the main living areas, leading to a vaulted family room with floating beams and anchored by a stone to ceiling surround fireplace with flanking built-in bookcases and floating shelves with shiplap details. Large dual sliding glass doors open to the rear screened porch overlooking the enormous backyard! The gourmet kitchen is meticulously designed with custom ivory painted ceiling-height cabinetry with under cabinet lighting, carrara fusion quartz countertops, a large center island with Rutavi farmhouse sink, barstool seating, gourmet stainless steel appliances, along with a hidden pantry for additional storage. The owner's suite features an elegant raised trey c
USD 1,150,000
1620 Laforce Cove
View photo
House · for sale
USD 390,000
USD 187/sq.ft
1620 Laforce Cove
Angelview
· 2,077 sq.ft · 4 Bedrooms · 3 Baths · House
· Patio · Gym · Fireplace · Equipped kitchen
Angelview · 2,077 sq.ft · 4 Bedrooms · 3 Baths · House · Patio · Gym · Fireplace · Equipped kitchen
Ask listing agent for information on a 1% lender credit! This beautifully designed four-bedroom, three-bathroom home offers a spacious open-concept layout filled with natural light and thoughtful finishes throughout! The main level features a convenient first-floor guest bedroom and full bathroom, ideal for visitors or flexible living needs. The inviting living area is highlighted by an electric built-in fireplace, creating a warm and welcoming focal point for everyday living and entertaining. The kitchen combines style and functionality with granite countertops, stainless steel appliances, ample cabinetry, and seamless flow into the main living spaces. Upstairs, a versatile bonus room provides the perfect space for a media room, playroom, home gym, or office. Additional features include 9-foot smooth ceilings, recessed lighting, a covered front porch, and a rear patio perfect for relaxing or enjoying outdoor gatherings. This home offers the perfect blend of comfort, style, and functio
USD 390,000
302 Sweetbay Tree Drive
View photo
Townhouse · for sale
USD 329,999
USD 175/sq.ft
302 Sweetbay Tree Drive
Angelview
· 1,884 sq.ft · 3 Bedrooms · 2 Baths · Townhouse
· Patio · Equipped kitchen
Angelview · 1,884 sq.ft · 3 Bedrooms · 2 Baths · Townhouse · Patio · Equipped kitchen
What's Special: End Unit | Backs to Open Space | Loft | Walk-In Closets | No Rear Neighbors. New Construction. September Completion! Built by America's Most Trusted Home Builder. Welcome to the Birch at 302 Sweetbay Tree Drive in Magnolia Townes! Step into this beautiful new end-unit townhome offering a bright, open layout with the main level featuring a spacious gathering room that flows seamlessly into the dining area and well-appointed kitchen with a large island. From here a sliding door extends your living space to the outdoor patio. Upstairs, the relaxing owner's suite includes a generous walk-in closet and en-suite bath, while two additional bedrooms, a shared bath, and a versatile loft provide flexible space for work or play. A convenient upstairs laundry room adds ease to daily routines. In the heart of Wendell, NC, this new townhome community offers a perfect blend of peaceful suburban living and the energy of nearby Raleigh. Just minutes from downtown Wendell, you'll enjoy e
USD 329,999
310 Sweetbay Tree Drive
View photo
Townhouse · for sale
USD 284,999
USD 176/sq.ft
310 Sweetbay Tree Drive
Angelview
· 1,615 sq.ft · 3 Bedrooms · 2 Baths · Townhouse
· Patio · Equipped kitchen
Angelview · 1,615 sq.ft · 3 Bedrooms · 2 Baths · Townhouse · Patio · Equipped kitchen
What's Special: No Rear Neighbors | Larger Kitchen Island | Backs to Open Space | East Facing Lot. New Construction. September Completion! Built by America's Most Trusted Home Builder. Welcome to the Magnolia at 310 Sweetbay Tree Drive in Magnolia Townes! This inviting new townhome features a bright, open layout designed for both everyday living and entertaining. The main level showcases a spacious gathering room that flows seamlessly into the dining area and a well-appointed kitchen with a large island, all enhanced by abundant windows and access to a private patio. Upstairs, the relaxing owner's suite offers a generous walk-in closet and en-suite bath, while two additional bedrooms, a shared bath, and a conveniently located laundry room provide added comfort and ease. In the heart of Wendell, NC, this new townhome community offers a perfect blend of peaceful suburban living and the energy of nearby Raleigh. Just minutes from downtown Wendell, you'll enjoy easy access to great schools
USD 284,999
82 Stradshire Court
View photo
House · for sale
USD 517,761
USD 193/sq.ft
82 Stradshire Court
Angelview
· 2,669 sq.ft · 4 Bedrooms · 2 Baths · House
· Patio · Equipped kitchen · Parking
Angelview · 2,669 sq.ft · 4 Bedrooms · 2 Baths · House · Patio · Equipped kitchen · Parking
Brand new, energy-efficient home available by Aug 2026! Easy living comes built in with the Chatham's versatile main level flex spaces and ample primary bedroom space. Located only 5 minutes from downtown Wendell in Johnston County, Barrow Meadows features three-car garage, single-family homes with upscale interior finishes on over 1-acre homesites. Gourmet kitchens, screened-in patios and elevated primary suites in each home make enjoying the perks of rural living even better. Plus, our signature energy-efficient features engineered into each floorplan will save you money on your monthly energy bills. Each of our homes is built with innovative, energy-efficient features designed to help you enjoy more savings, better health, real comfort and peace of mind
USD 517,761
532 Marshrose Road
View photo
House · for sale
USD 510,051
USD 156/sq.ft
532 Marshrose Road
Angelview
· 3,251 sq.ft · 5 Bedrooms · 4 Baths · House
· Patio · Equipped kitchen · Swimming pool
Angelview · 3,251 sq.ft · 5 Bedrooms · 4 Baths · House · Patio · Equipped kitchen · Swimming pool
Brand new, energy-efficient home available by Apr 2026! Guests will enjoy the comfortable first-floor bedroom, while a spacious loft gives everyone a place to relax. Linen cabinets, marble-look white quartz countertops, cool grey EVP flooring and warm grey carpet in our Finesse package. Surrounded by wooded landscapes, Marshburn Landing will offer residents a private community-feel without sacrificing access to everyday amenities. Shopping and dining is only minutes away in charming downtown Wendell, while I-87 provides an easy commute to Raleigh. Gourmet kitchens, built-in drop zones and screened-in patios maximize living inside the homes, while the pool, playgrounds, and dog parks enhance your lifestyle within the community. Each of our homes is built with innovative, energy-efficient features designed to help you enjoy more savings, better health, real comfort and peace of mind
USD 510,051
2437 Rosewood Bluff Drive
View photo
House · for sale
USD 444,348
USD 165/sq.ft
2437 Rosewood Bluff Drive
Angelview
· 2,680 sq.ft · 5 Bedrooms · 3 Baths · House
· Patio · Office room · Gym · Equipped kitchen · Swimming pool
Angelview · 2,680 sq.ft · 5 Bedrooms · 3 Baths · House · Patio · Office room · Gym · Equipped kitchen · Swimming pool
Brand new, energy-efficient home available by Aug 2026! Step onto the patio just off the kitchen for easy outdoor relaxation or weekend BBQs. Two flexible downstairs spaces let you design a home office, gym or hobby room. Upstairs, a roomy loft is surrounded by spacious bedrooms that offer comfort and retreat. Now selling. Cadence Meadows offers single-family homes with open-concept great rooms, spacious kitchens and luxurious primary suites, built with our signature energy-efficient features. Located in the Greater Wendell Area and zoned to the desirable Wake County School District, this community offers quick access to I-87 which connects easily to the Triangle area. Planned amenities include a pool, cabana and walking trails. Schedule a tour today. Each of our homes is built with innovative, energy-efficient features designed to help you enjoy more savings, better health, real comfort and peace of mind
USD 444,348
6025 Antigua Run
View photo
House · for sale
USD 255,000
USD 249/sq.ft
6025 Antigua Run
Angelview
· 1,023 sq.ft · 3 Bedrooms · 2 Baths · House
· Garden · Office room · Equipped kitchen
Angelview · 1,023 sq.ft · 3 Bedrooms · 2 Baths · House · Garden · Office room · Equipped kitchen
Offering a spacious and functional floor plan, this home features inviting living spaces designed for both everyday comfort and entertaining. The main living area flows seamlessly into the kitchen, which offers ample cabinet and counter space and a dining area perfect for gatherings. The primary suite provides a spacious bedroom and bath. Additional bedrooms offer flexibility for guests, a home office, or hobbies. Step outside to enjoy the backyard, ideal for relaxing, gardening, or hosting friends and family. Conveniently located near shopping, dining, parks, and major highways, this home offers easy access to Raleigh while maintaining the charm and convenience of Knightdale living
USD 255,000
2821 Mar Bonita Street
View photo
House · for sale
USD 367,540
USD 194/sq.ft
2821 Mar Bonita Street
Angelview
· 1,894 sq.ft · 3 Bedrooms · 2 Baths · House
· Equipped kitchen
Angelview · 1,894 sq.ft · 3 Bedrooms · 2 Baths · House · Equipped kitchen
Welcome to the Hero floor plan. The Hero knows that the best part of coming home is not having to climb a flight of stairs at the end of a long day. With a first-floor primary suite, this home lets you live comfortably today while staying ready for whatever tomorrow brings. The heart of the home is wide open—because life rarely happens in separate rooms. The kitchen, dining, and family room work together so conversations flow as easily as dinner prep, homework, or catching up after a busy day. The Hero isn't about excess. It's about intention. Three bedrooms. Smart spaces. Everyday comfort. A layout that works as hard as you do without ever making a big deal about it. Because being the hero was never about having the biggest cape. It's about being exactly what everyone needs, exactly when they need it
USD 367,540
3729 Rosebush Drive
View photo
Townhouse · for sale
USD 320,900
USD 180/sq.ft
3729 Rosebush Drive
Angelview
· 1,776 sq.ft · 3 Bedrooms · 2 Baths · Townhouse
· Equipped kitchen · Swimming pool
Angelview · 1,776 sq.ft · 3 Bedrooms · 2 Baths · Townhouse · Equipped kitchen · Swimming pool
Brand new, energy-efficient home available NOW! The Lakewood's 3 bedrooms, upstairs loft and open-concept great room provide plenty of flexible living space. Now selling. Cadence Meadows features single-family homes with open-concept great rooms, spacious kitchens and luxurious primary suites, built with our signature energy-efficient features. Located in the Greater Wendell Area and zoned to the desirable Wake County School District, this community provides quick access to I-87 which connects easily to the Triangle area. Planned amenities include a pool, cabana and walking trails. Schedule a tour today. Each of our homes is built with innovative, energy-efficient features designed to help you enjoy more savings, better health, real comfort and peace of mind
USD 320,900
46 Sugarhill Drive
View photo
House · for sale
USD 295,000
USD 209/sq.ft
46 Sugarhill Drive
Angelview
· 1,410 sq.ft · 3 Bedrooms · 2 Baths · House
· Garden · Parking
Angelview · 1,410 sq.ft · 3 Bedrooms · 2 Baths · House · Garden · Parking
Enjoy everyday country living that feels a little easier and a lot more inviting. This move-in-ready 3-bedroom, 2-bath Ranch style home offers 1,416 square feet with an open floorplan that keeps everyone connected, whether you're sharing a quiet morning coffee on the covered front porch or hosting friends for a cook-out. No City Taxes! No HOA Fees! Quartz countertops, smooth ceilings, a pantry, and included appliances bring style and function to the heart of the home. The primary suite on the main level creates a comfortable retreat, complete with a walk-in shower and generous walk-in closet. Insulated windows help keep the home comfortable year-round, while reverse osmosis water at the sink adds a thoughtful touch to daily life. The expansive 1.39 acre lot has so much to offer. Step outside to a fenced back yard with space to relax, garden, play, or simply enjoy the fresh air. New carpet and fresh paint. Oversized 1 car garage offers extra storage and a workshop area. Every detail is
USD 295,000
16 Sagebrook Court
View photo
House · for sale
USD 449,000
USD 163/sq.ft
16 Sagebrook Court
Angelview
· 2,745 sq.ft · 3 Bedrooms · 2 Baths · House
· Patio · Garden · Office room · Fireplace · Equipped kitchen
Angelview · 2,745 sq.ft · 3 Bedrooms · 2 Baths · House · Patio · Garden · Office room · Fireplace · Equipped kitchen
This beautiful custom-built home located in Eatmon's Landing community features 3 bedrooms, 2.5 bathrooms, a dedicated home office, bonus room, and versatile loft space, offering plenty of room for work, relaxation, and entertainment. The open-concept main level provides a seamless flow between living spaces. The bright kitchen is equipped with a large center island with breakfast bar seating, granite countertops, tile backsplash, under-cabinet lighting, stainless steel appliances including the refrigerator. A washer and dryer are also included. The spacious family room showcases a cozy gas-log fireplace, creating the perfect gathering space. The first-floor primary suite offers a tray ceiling, walk-in closet, dual vanity, tiled walk-in shower, and a relaxing garden tub. Step outside to enjoy the private, fenced backyard featuring a covered patio—an ideal for outdoor dining, entertaining, or simply unwinding in a peaceful environment. Come see this home today!
USD 449,000
508 Hipwood Drive
View photo
House · for sale
USD 430,365
USD 156/sq.ft
508 Hipwood Drive
Angelview
· 2,756 sq.ft · 4 Bedrooms · 3 Baths · House
· Deck · Swimming pool
Angelview · 2,756 sq.ft · 4 Bedrooms · 3 Baths · House · Deck · Swimming pool
Drywall Complete! Home Completion August Estimate! Drayton plan with rear covered porch, Tray ceiling in Primary Bedroom, Coffered Ceiling in Formal Dining Room, Separate Tub/Shower in Primary Bathroom, Wood Stairs, and White Wooden Spindles. Community Amenities include Pool, Clubhouse, Tennis Court, 2 Pickleball Courts, Bocci Ball, Horseshoe, Grilling Deck, 2 Separate Fire Pits, 3 Dog Parks, Playground, Greenway Trail and Sidewalks on both sides of ALL streets. Come see why Sidney Creek is Zebulon's most sought-after community! Pictures are not of the actual home. Construction is still in process
USD 430,365
422 Liberty Express Place
View photo
House · for sale
USD 469,900
USD 198/sq.ft
422 Liberty Express Place
Angelview
· 2,368 sq.ft · 4 Bedrooms · 3 Baths · House
· Garden · Equipped kitchen
Angelview · 2,368 sq.ft · 4 Bedrooms · 3 Baths · House · Garden · Equipped kitchen
Beautifully refreshed and move-in ready, this light-filled 1.5-story home in Knightdale Station offers the perfect blend of comfort and flexibility. Featuring three bedrooms, including the primary suite, on the main level, plus a private fourth bedroom and full bath upstairs, this floor plan is ideal for a variety of lifestyles. The open-concept living space is anchored by a bright, updated kitchen with freshly painted cabinetry, creating a clean, modern look that flows seamlessly into the main living and dining areas. Luxury vinyl plank flooring throughout the main living spaces, fresh paint and new carpet upstairs, upgraded appliances, a screened porch, and a fenced backyard make this home truly move-in ready. All of this is nestled in one of Knightdale's most desirable communities, known for its parks, trails, neighborhood amenities, and convenient access to Raleigh
USD 469,900

Get email alerts

Don't miss out: be the first to know about new properties

The alert was correctly created

On subscribing you accept the conditions of use and the privacy policy
Alert
Receive new ads in your inbox
Save this search
Receive alerts for new listings

We'll send you an email when we have new properties for: "Properties for sale in Angelview"

The alert was correctly created

Cheswick, Knightdale town St Matthews township Wake County North Carolina
Mingo Creek
Get email alerts and be the first to see new listings
Required field
On subscribing I accept the terms of the privacy policy
Perfect! You'll soon start receiving new listings via email
Alert
Receive an email when we have new ads for Properties for sale in Angelview
Save this search
Filters

Bedrooms

Size (sq.ft)

sq.ft
sq.ft

Price

USD
USD

Property type

Bathrooms

Clear all filters
Receive notifications when new entries are published.