429 properties for sale in Angelview

Elk Falls Dr
View photo
House · for sale
Request Details
New
Elk Falls Dr
Angelview
· 2,433 sq.ft · 3 Baths · House
Angelview · 2,433 sq.ft · 3 Baths · House
This home is in preforeclosure, which means the homeowner is in default (missed payments). Therefore, there could be an opportunity to strike a great deal with the owner and the bank
Request Details
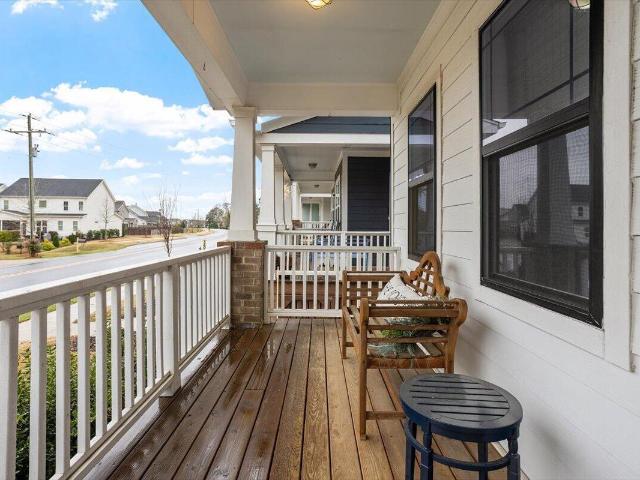
6411 Taylor Road
12 pictures
House · for sale
USD 399,900
USD 219/sq.ft
6411 Taylor Road
Angelview
· 1,819 sq.ft · 3 Bedrooms · 2 Baths · House
· Equipped kitchen
Angelview · 1,819 sq.ft · 3 Bedrooms · 2 Baths · House · Equipped kitchen
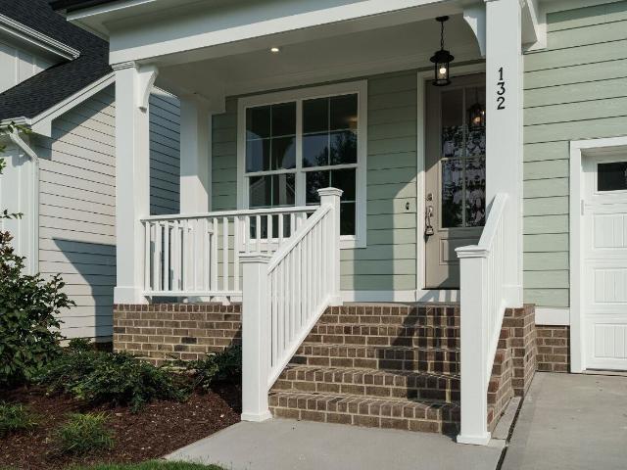
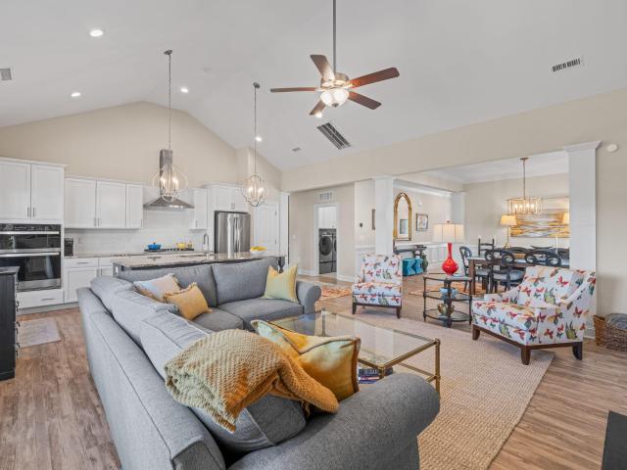
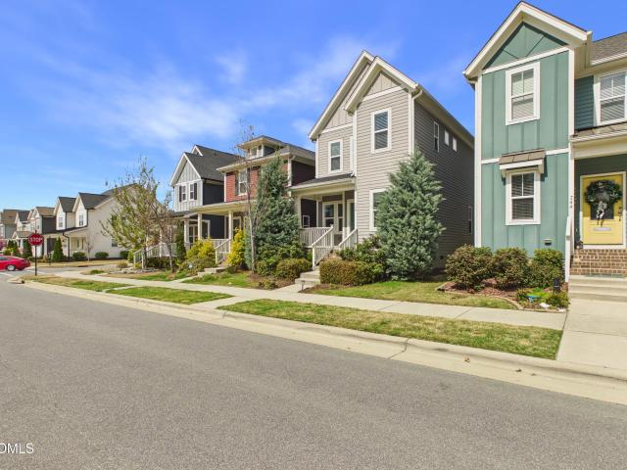
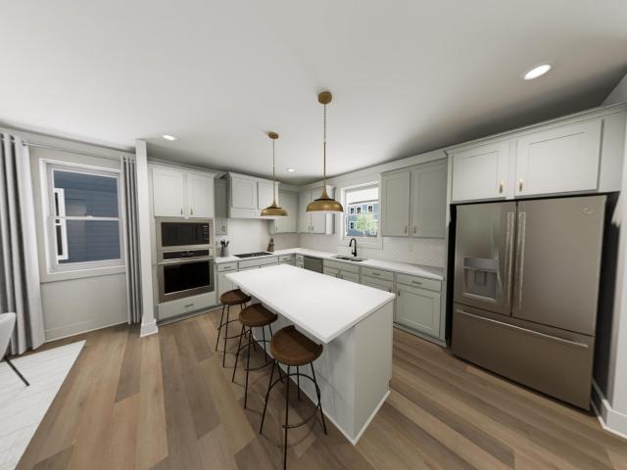
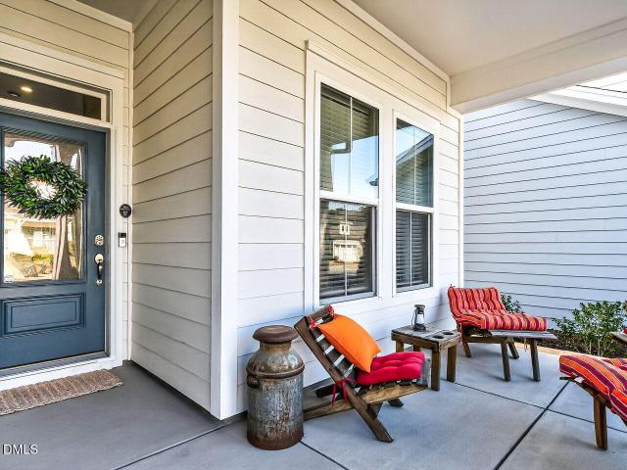
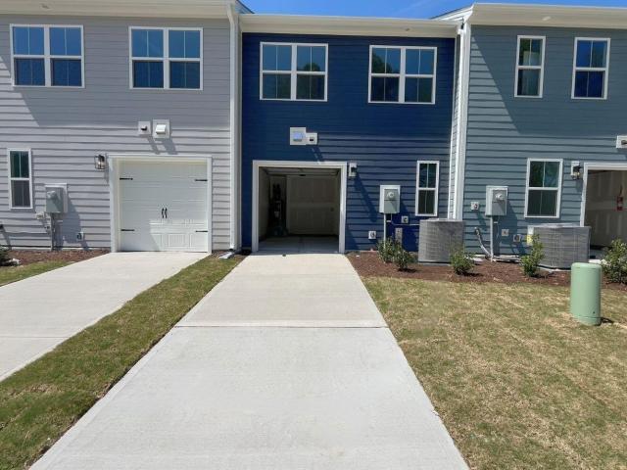
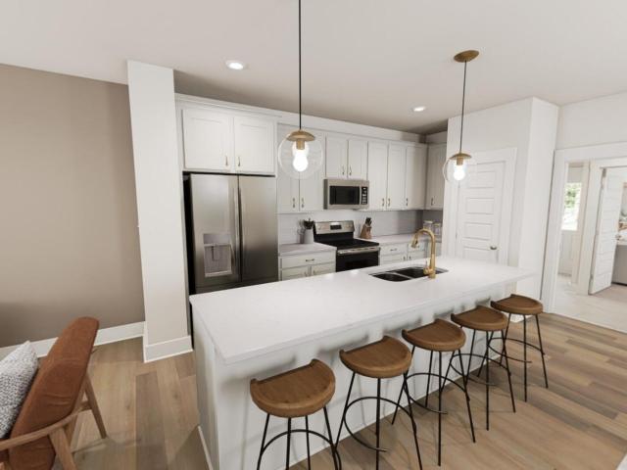
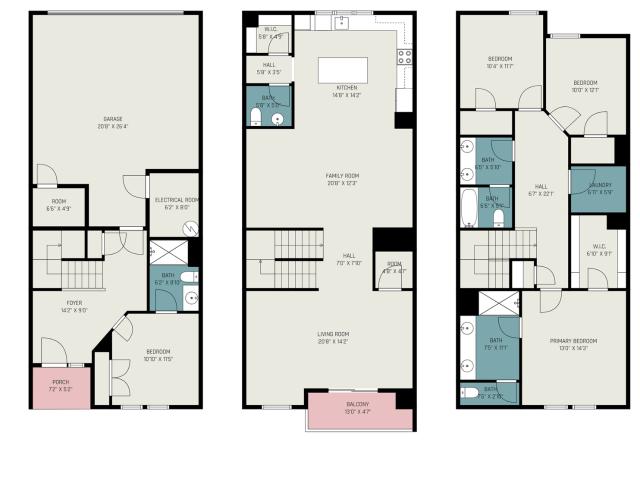
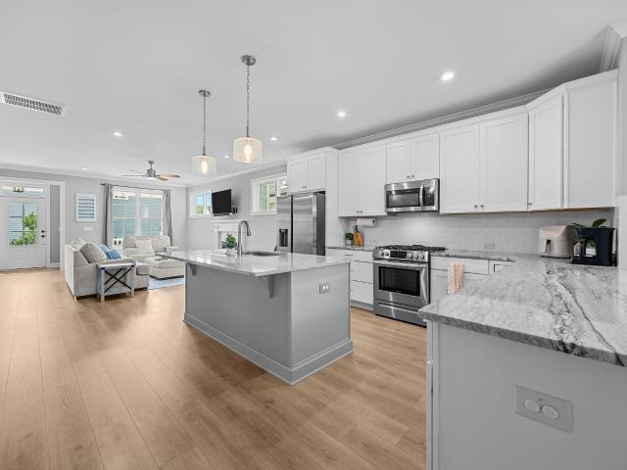
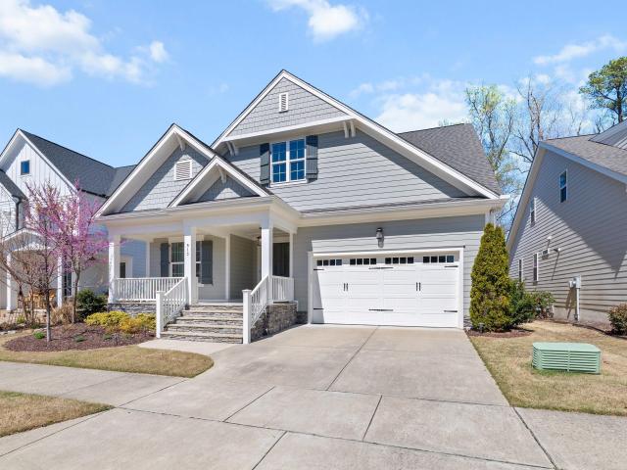
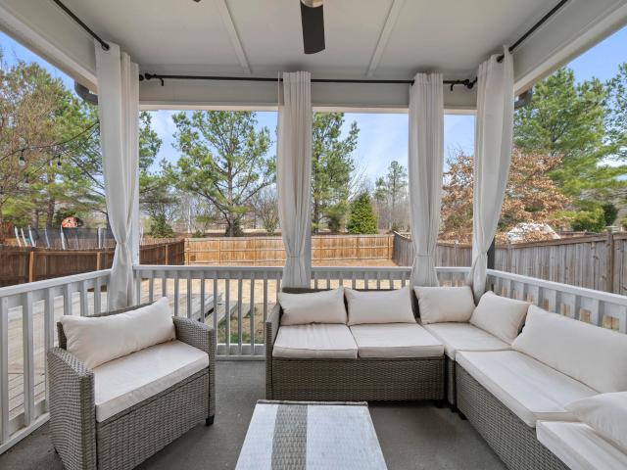
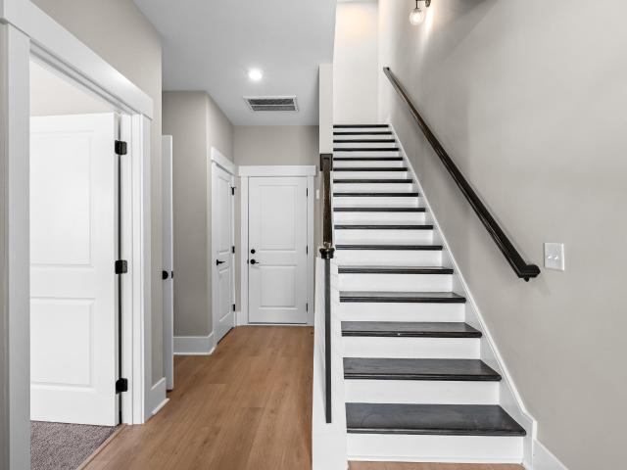
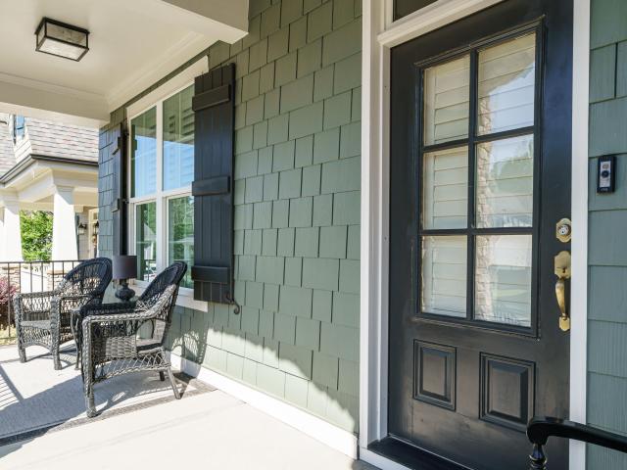
Price improvement and buyer inentives, including upgraded refrigerator, washer and dryer package and 2/1 rate buydown using our preferred lender front porch charm meets modern wendell falls living in this bright, stylish home (the snoop and martha design package! )with an open layout, designer kitchen, and inviting spaces perfect for everyday living and entertaining. Welcome to life in Wendell Falls, one of the Triangle's most vibrant and thoughtfully designed communities. This beautifully maintained home blends classic front porch charm with modern interior style, creating a space that feels both welcoming and effortlessly functional. Step inside to discover a light-filled open floor plan designed for the way people actually live. The spacious living area flows seamlessly into the heart of the home. A stunning kitchen featuring a large center island with seating, quartz countertops, stainless steel appliances, gas range, and abundant cabinetry. Whether you're hosting friends, enjoying
USD 399,900
457 Daniel Ridge Rd. Wendell, NC 27591 | MLS #10157
View photo
House · for sale
USD 359,900
USD 221/sq.ft
457 Daniel Ridge Rd. Wendell, NC 27591 | MLS #10157
Angelview
· 1,625 sq.ft · 3 Bedrooms · 3 Baths · House
· Garden · Deck · Equipped kitchen
Angelview · 1,625 sq.ft · 3 Bedrooms · 3 Baths · House · Garden · Deck · Equipped kitchen
Welcome to 457 Daniel Ridge at Wendell Falls! You are right in the heart of Wendell Falls with close proximity to all the neighborhood amenities that Wendell Falls is known for. This beautiful home features an open concept first floor with beautiful kitchen with an oversized island and granite countertops. You'll also find an oversized dining area and a large living room. Upstairs you're greeted by a large and spacious primary bedroom, dual vanities and a walk in shower in the bathroom. In addition are two bedrooms. Outside, you'll find a covered front porch that is perfect for taking in everything Wendell Falls has to offer, meanwhile in the back you'll find a deck, that is perfect for relaxing and an oversized backyard that is perfect for all the activities
USD 359,900
1936 Bright Kannon Way, Wendell, NC 27591 | MLS #10157
View photo
House · for sale
USD 550,000
USD 200/sq.ft
1936 Bright Kannon Way, Wendell, NC 27591 | MLS #10157
Angelview
· 2,745 sq.ft · 4 Bedrooms · 3 Baths · House
· Patio · Office room · Equipped kitchen
Angelview · 2,745 sq.ft · 4 Bedrooms · 3 Baths · House · Patio · Office room · Equipped kitchen
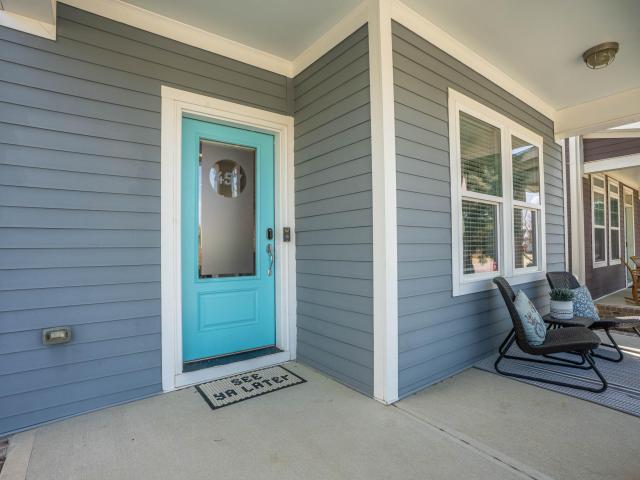
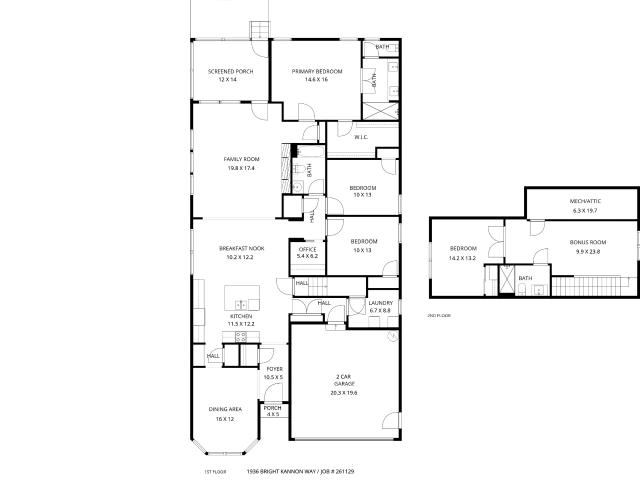
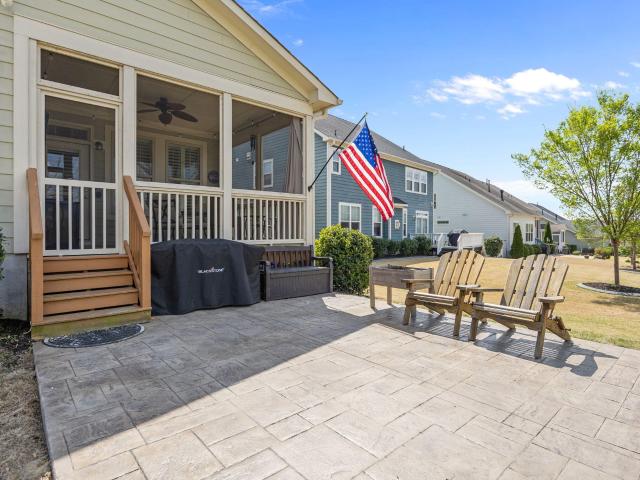
Beautiful ranch-style home with finished second-level flex space in the highly desirable Wendell Falls community. Motivated seller! This thoughtfully designed home offers the convenience of main-level living with Four bedrooms and three full baths on the first floor, plus a finished second level completed in 2025 featuring additional flex space, loft area, full bath, and mini-split heating and cooling system. The bright open floor plan is filled with natural light and features plantation shutters, generous storage, and a built-in office nook for added functionality. The kitchen offers updated stainless steel appliances, including a Bosch dishwasher and double-oven range, ample cabinetry and countertop space, and a large pantry. The spacious main-level owner's suite includes an oversized walk-in closet. Enjoy outdoor living from the screened porch and newly added patio, perfect for relaxing or entertaining. Conveniently located near Treelight Square with easy access to shopping, dining,
USD 550,000
116 Noble Deer Way, Wendell, NC 27591 | MLS #10171
View photo
House · for sale
USD 636,000
USD 239/sq.ft
116 Noble Deer Way, Wendell, NC 27591 | MLS #10171
Angelview
· 2,659 sq.ft · 4 Bedrooms · 3 Baths · House
· Patio · Garden · Fireplace · Equipped kitchen
Angelview · 2,659 sq.ft · 4 Bedrooms · 3 Baths · House · Patio · Garden · Fireplace · Equipped kitchen
Immaculate, almost new home built by local AWARD-WINNING Green-Home builder, Homes by Dickerson. This home shows like a model with meticulous attention to detail & design. The Columbia B floorplan features 4 spacious bedrooms with the primary on the main level and 2 fireplaces! Step through the front door and you will immediately notice the high end finishes and upgrades that will make you say WOW! The heart of the home is the stunning kitchen, complete with quartz countertops, a large island, a gas stove, and recessed lighting. Making it both functional and inviting. Gather with loved ones in the cozy living area, where a fireplace adds warmth on cooler evenings. Step outside to a VAULTED screened in back porch with a gas brick fireplace perfect for relaxing. Outdoors, the charm continues with a 6' privacy fenced back yard and a patio, ideal for hosting gatherings or enjoying quiet moments. Walk upstairs to a spacious open loft. This plan boasts a large 4th bedroom which could be used
USD 636,000
1252 Barreto Drive
12 pictures
House · for sale
USD 410,000
USD 224/sq.ft
1252 Barreto Drive
Angelview
· 1,830 sq.ft · 2 Baths · House
· Parking · Fireplace · Equipped kitchen · Swimming pool
Angelview · 1,830 sq.ft · 2 Baths · House · Parking · Fireplace · Equipped kitchen · Swimming pool
This 3 bedroom, 2.5 bathroom Wendell Falls home lives like brand new construction. Entering through a covered front porch, this floorplan is light filled and open throughout the first floor. Gas fireplace, separate dining area, recessed lighting. Kitchen with gorgeous granite countertops, stainless appliances, large island (with seating for four! ). Second floor with three bedrooms, including a primary suite with large walk-in closet, dual vanity, spacious shower. Two car detached garage with rear alley entry. Wendell Falls has some amazing amenities. Trails, playground, club house, pools. Treelight Square has amazing shopping, dining and community events near the entrance to the neighborhood. The Collective plans to add even more great retail and restaurants soon!
USD 410,000
341 Catheys Creek Circle
12 pictures
House · for sale
USD 629,000
USD 240/sq.ft
341 Catheys Creek Circle
Angelview
· 2,616 sq.ft · 3 Bedrooms · 3 Baths · House
· Office room · Equipped kitchen · Parking
Angelview · 2,616 sq.ft · 3 Bedrooms · 3 Baths · House · Office room · Equipped kitchen · Parking
This Green-certified Columbia home is presented by locally owned Homes By Dickerson. Home offers primary bedroom and office down, kitchen with large windows off dining, loft, rec, and 3 beds. Enjoy over 100 sqft of walk in storage. Vaulted screened porch. East facing front bring in great morning light. Sunset views off screened porch, family, and primary bedroom. Guest parking and greenspace out front of home
USD 629,000
1552 Mallard Trace Drive
12 pictures
House · for sale
USD 525,000
USD 211/sq.ft
1552 Mallard Trace Drive
Angelview
· 2,486 sq.ft · 3 Bedrooms · 3 Baths · House
· Office room · Equipped kitchen
Angelview · 2,486 sq.ft · 3 Bedrooms · 3 Baths · House · Office room · Equipped kitchen
Why wait for new construction when your new home is available now? This rare find in Wendell Falls offers a wider lot, no rear neighbor with open space behind, and the primary and a guest bedroom on the main level! Beautifully executed, this open-concept home offers the perfect blend of design, functionality, and rare privacy. This main-level primary suite features a spacious layout and private retreat, while the guest bedroom with full bath is ideal for multi-generational living or visiting guests. With the vaulted family room and open-concept design, this floor plan seamlessly connects the living and dining areas to the gourmet kitchen and screened porch. Perfect for entertaining and everyday living. Upstairs, you'll find a large bonus room-ideal for a media room, home office, or flex space-along with an oversized third bedroom with private full bathroom, creating a perfect second-level guest suite or private living area. Located in the vibrant, amenity-rich community of Wendell Fall
USD 525,000
1741 Mallard Trace Drive
12 pictures
Townhouse · for sale
USD 319,800
USD 195/sq.ft
1741 Mallard Trace Drive
Angelview
· 1,636 sq.ft · 3 Bedrooms · 2 Baths · Townhouse
· Garden · Equipped kitchen · Parking
Angelview · 1,636 sq.ft · 3 Bedrooms · 2 Baths · Townhouse · Garden · Equipped kitchen · Parking
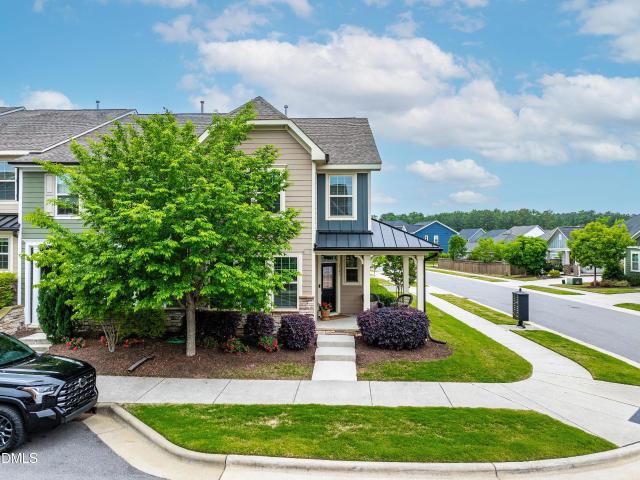
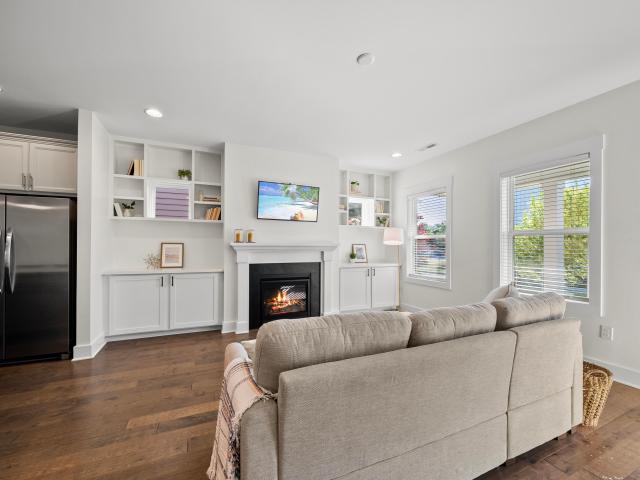
Hard-to-find end-unit townhome with a wraparound porch, perfectly positioned in one of the most desirable spots in Wendell Falls. This charming 3-bedroom, 2.5-bath home is filled with natural light and thoughtful details throughout. Step inside to an open-concept living, dining, and kitchen space that feels both inviting and functional. The kitchen features stainless steel appliances, a gas range, and a large peninsula-perfect for entertaining or everyday living. Just off the one-car garage, you'll find a convenient drop zone and an updated powder room. Upstairs, the spacious primary suite offers room for a sitting area and a beautiful bathroom. Two additional bedrooms complete the second level, offering flexibility for guests, work-from-home space, or growing needs. Outside, enjoy a rare side yard and that signature wraparound porch-ideal for morning coffee or winding down in the evenings. Located on the original side of Wendell Falls, you're just steps from Hammock Park, Lake Myra, a
USD 319,800
640 Mill Station Lane
12 pictures
House · for sale
USD 389,900
USD 211/sq.ft
640 Mill Station Lane
Angelview
· 1,841 sq.ft · 3 Bedrooms · 2 Baths · House
· Patio · Garden · Office room · Fireplace · Equipped kitchen · Swimming pool
Angelview · 1,841 sq.ft · 3 Bedrooms · 2 Baths · House · Patio · Garden · Office room · Fireplace · Equipped kitchen · Swimming pool
The most immaculately maintained, stunning Craftsman home by Garman Homes sits on a premium lot backing to a peaceful green space. The interior was just freshly painted, highlighting a contemporary beige palette that perfectly accents the detailed trimwork throughout the home. At the heart of this open-concept living space sits a massive 10-foot kitchen island, and complemented perfectly with a cozy fireplace, custom built-ins and bookshelves. The well thought-out floorplan includes a dedicated office nook for a quiet pocket study, while the spacious primary suite serves as a true retreat with natural sunlight, two walk-in closets and an large tiled shower. This home also features a welcoming, rocking chair front porch overlooking a full color perennial garden, and a custom back patio courtyard with a firepit for those Carolina summer nights! Enjoy the vibrant Wendell Falls lifestyle with tons of amenities, including a saltwater pool, fitness center, pocket parks and green space, and 1
USD 389,900
748 Groveview Wynd, Wendell, NC 27591 | MLS #10155
View photo
House · for sale
USD 385,000
USD 220/sq.ft
748 Groveview Wynd, Wendell, NC 27591 | MLS #10155
Angelview
· 1,744 sq.ft · 3 Bedrooms · 3 Baths · House
· Garden · Office room · Parking · Equipped kitchen
Angelview · 1,744 sq.ft · 3 Bedrooms · 3 Baths · House · Garden · Office room · Parking · Equipped kitchen
Fresh paint, new carpet, and a $5,000 seller concession! This home is a stunner. As soon as you enter, you're greeted by a large open concept living area with warm, light lvp flooring that flows from the cozy living room into an expansive kitchen and dining area with beautiful LEATHER-FINISH GRANITE countertops, a gas stove, a new dishwasher and microwave, and a new large stainless steel, single-bowl sink to hold all your hosting dishes from your house-warming party. A PRIVATE owner's suite is found tucked away at the back of the home on the first floor with a walk-in closet. The laundry room has CUSTOM BUILT-IN SHELVING perfect for storage and folding laundry and looks out onto the back porch leading to a FENCED-IN BACKYARD and a detached garage with BUILT-IN SHELVING and a massive work bench for all your DIY projects. At the top of the stairs you'll find BUILT-IN BOOKSHELVES, perfect for a reading nook just steps away from a cozy HOME OFFICE. The two upstairs bedrooms have ample clos
USD 385,000
624 Helping Horse Lane
12 pictures
House · for sale
USD 444,890
USD 218/sq.ft
624 Helping Horse Lane
Angelview
· 2,034 sq.ft · 3 Bedrooms · 2 Baths · House
· Equipped kitchen
Angelview · 2,034 sq.ft · 3 Bedrooms · 2 Baths · House · Equipped kitchen
Move In June into your very own Southbound Train by Garman Homes with the Sonny & Cher interior package! This home has enough personality to make every other house feel aggressively beige. The Sonny & Cher design package brings effortless cool with a little vintage soul, a little glam, and the kind of finishes that make guests stop mid conversation and say, Wait. Where did you get this house? ' It's stylish without trying too hard, the design equivalent of great bone structure. The layout is open, bright, and built for real life. The kitchen flows beautifully into the living and dining spaces, creating the perfect setup for dinner parties, lazy Sundays, chaotic school mornings, or that one friend who always ends up at your house unannounced. Natural light pours in like it pays rent, and every space feels warm, inviting, and intentionally designed. Upstairs, the owner's retreat is giving boutique hotel energy. Spacious, calming, and ready for a king sized bed plus your ever growing coll
USD 444,890
1753 Piney Fls Dr, Wendell, NC 27591 | MLS #10151
View photo
House · for sale
USD 420,900
USD 242/sq.ft
1753 Piney Fls Dr, Wendell, NC 27591 | MLS #10151
Angelview
· 1,733 sq.ft · 3 Bedrooms · 3 Baths · House
· Swimming pool
Angelview · 1,733 sq.ft · 3 Bedrooms · 3 Baths · House · Swimming pool
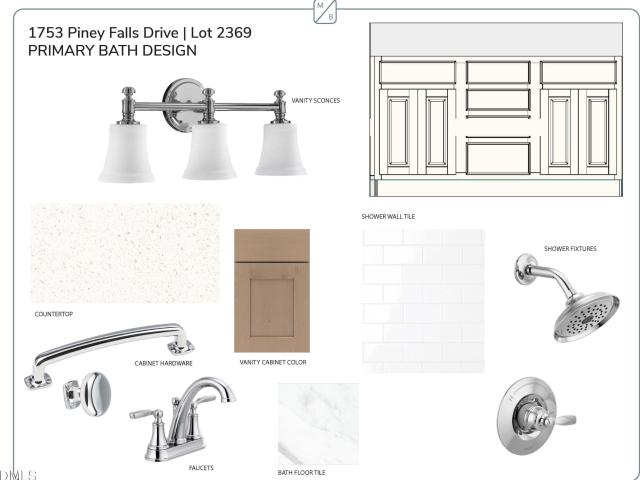
Final opportunity! Site finished hardwood floors Unmatched quality. Situated just a stone's throw from Wendell Falls' newest pool amenity, this popular Fletcher comes equipped with all of the details and luxury touches we're known for. Gas stainless range, tankless water heater, 42' maple cabinets, upgraded primary shower, huge front porch, extensive architectural trimwork and so much more!
USD 420,900
821 Still Willow Lane
12 pictures
House · for sale
USD 595,000
USD 258/sq.ft
821 Still Willow Lane
Angelview
· 2,303 sq.ft · 3 Bedrooms · 2 Baths · House
· Patio · Garden · Gym · Fireplace · Parking · Swimming pool
Angelview · 2,303 sq.ft · 3 Bedrooms · 2 Baths · House · Patio · Garden · Gym · Fireplace · Parking · Swimming pool
This beautifully designed 3-bedroom, 2.5-bath ranch home offers just over 2,300 sq ft of single-level convenience in the sought-after 55+ Encore community. The thoughtful floor plan includes a cozy fireplace for those cooler evenings and a heated and cooled office space added in the garage. Perfect for working from home, hobbies, or a creative studio! Outdoor living is a breeze with both a screened porch and patio overlooking your fenced yard. Plenty of space for entertaining, relaxing, or enjoying your morning coffee in peace. Need storage? The walkup unfinished storage area provides tons of extra space for seasonal items, holiday decorations, or whatever you need to tuck away! Here's where Encore truly shines. You get the best of both worlds! Enjoy the intimate feel of your own Encore amenities including a private pool, clubhouse, fitness room, walking trails, pickleball courts, pond, and fire pit area, PLUS full access to all the main Wendell Falls amenities like the Farmhouse, Tree
USD 595,000
2430 Whitewing Lane
12 pictures
Townhouse · for sale
USD 309,000
USD 197/sq.ft
2430 Whitewing Lane
Angelview
· 1,561 sq.ft · 3 Bedrooms · 2 Baths · Townhouse
· Patio · Office room · Equipped kitchen · Parking · Swimming pool
Angelview · 1,561 sq.ft · 3 Bedrooms · 2 Baths · Townhouse · Patio · Office room · Equipped kitchen · Parking · Swimming pool
Brand-new Lennox townhome. Move-in ready! This light-filled 3-bedroom, 2.5-bath home offers an open-concept main level with LVP throughout. Spacious family room, dining area, and a stunning kitchen featuring white cabinetry and quartz countertops. Versatile rear den ideal for a home office. Rear patio for relaxed entertaining. Upstairs, unwind in the serene primary suite with en-suite bath, plus two additional bedrooms and a full bath. Enjoy low-maintenance living with a 1-car rear garage and unbeatable access to Wendell Falls amenities, including shopping, dining, clubhouse, pools, playgrounds, and trails. Ask about builder incentives and financing!
USD 309,000
1936 Bright Kannon Way
12 pictures
House · for sale
USD 550,000
USD 200/sq.ft
1936 Bright Kannon Way
Angelview
· 2,745 sq.ft · 4 Bedrooms · 3 Baths · House
· Patio · Office room · Equipped kitchen
Angelview · 2,745 sq.ft · 4 Bedrooms · 3 Baths · House · Patio · Office room · Equipped kitchen
Beautiful ranch-style home with finished second-level flex space in the highly desirable Wendell Falls community. Motivated seller! This thoughtfully designed home offers the convenience of main-level living with Four bedrooms and three full baths on the first floor, plus a finished second level completed in 2025 featuring additional flex space, loft area, full bath, and mini-split heating and cooling system. The bright open floor plan is filled with natural light and features plantation shutters, generous storage, and a built-in office nook for added functionality. The kitchen offers updated stainless steel appliances, including a Bosch dishwasher and double-oven range, ample cabinetry and countertop space, and a large pantry. The spacious main-level owner's suite includes an oversized walk-in closet. Enjoy outdoor living from the screened porch and newly added patio, perfect for relaxing or entertaining. Conveniently located near Treelight Square with easy access to shopping, dining,
USD 550,000
1820 Avett Song Pl, Wendell, NC 27591 | MLS #10153
View photo
House · for sale
USD 369,990
USD 214/sq.ft
1820 Avett Song Pl, Wendell, NC 27591 | MLS #10153
Angelview
· 1,722 sq.ft · 3 Bedrooms · 3 Baths · House
· Equipped kitchen
Angelview · 1,722 sq.ft · 3 Bedrooms · 3 Baths · House · Equipped kitchen
Build to Suit Opportunity! The'Shoot' Plan Just in Time for the Holidays! Imagine your first holiday season in a home designed entirely by you. The Shoot plan in Wendell Falls offers 3 bedrooms and 2.5 baths of thoughtful, open concept living. The main floor primary suite is your personal retreat, while the oversized kitchen and flowing family and dining spaces are perfect for hosting everything from casual game nights to your first big feast. Upstairs, a bright loft space and two additional bedrooms provide room for family, guests, or whatever your lifestyle dreams up. With build to suit opportunities like this, you get to choose every finish, every detail, every element that makes your home unmistakably yours from cabinetry and countertops to flooring and fixtures. Limited homesites remain, and with the holidays just around the corner, there's never been a better time to claim your dream home and make it ready for memorable celebrations, cozy winter evenings, and holiday traditions t
USD 369,990
2127 Big Falls Drive
12 pictures
Townhouse · for sale
USD 420,000
USD 166/sq.ft
2127 Big Falls Drive
Angelview
· 2,519 sq.ft · 4 Bedrooms · 3 Baths · Townhouse
· Office room · Balcony · Equipped kitchen · Parking
Angelview · 2,519 sq.ft · 4 Bedrooms · 3 Baths · Townhouse · Office room · Balcony · Equipped kitchen · Parking
Welcome to this stunning, Garman Homes built, contemporary three-story townhouse located in the highly sought-after Wendell Falls community. Built in 2022, this meticulously maintained home offers over 2,500 square feet of modern living space, combining luxury finishes with functional design. Spacious Layout: Featuring 4 bedrooms and 3.5 bathrooms across three levels. Ample storage on all three floors plus a pull down attic. First Floor Guest Suite: The lower level includes a private guest suite (4th bedroom) with a full bathroom, perfect for visitors or a quiet home office, alongside a spacious 2-car garage and coat closet. Gourmet Main Level: The second floor is designed for entertaining with an open-concept family room, dining area, and a chef-inspired kitchen. The kitchen boasts quartz countertops, a walk-in pantry, gas cooktop, wall oven, and oversized island. This bright and sunny townhome features a personal balcony off the living room to let in the breeze, and the large window
USD 420,000
2127 Big Falls Dr, Wendell, NC 27591 | MLS #10158
View photo
Townhouse · for sale
USD 420,000
USD 166/sq.ft
2127 Big Falls Dr, Wendell, NC 27591 | MLS #10158
Angelview
· 2,519 sq.ft · 4 Bedrooms · 4 Baths · Townhouse
· Office room · Balcony · Equipped kitchen · Parking
Angelview · 2,519 sq.ft · 4 Bedrooms · 4 Baths · Townhouse · Office room · Balcony · Equipped kitchen · Parking
Welcome to this stunning, Garman Homes built, contemporary three-story townhouse located in the highly sought-after Wendell Falls community. Built in 2022, this meticulously maintained home offers over 2,500 square feet of modern living space, combining luxury finishes with functional design. Spacious Layout: Featuring 4 bedrooms and 3.5 bathrooms across three levels. Ample storage on all three floors plus a pull down attic. First Floor Guest Suite: The lower level includes a private guest suite (4th bedroom) with a full bathroom, perfect for visitors or a quiet home office, alongside a spacious 2-car garage and coat closet. Gourmet Main Level: The second floor is designed for entertaining with an open-concept family room, dining area, and a chef-inspired kitchen. The kitchen boasts quartz countertops, a walk-in pantry, gas cooktop, wall oven, and oversized island. This bright and sunny townhome features a personal balcony off the living room to let in the breeze, and the large window
USD 420,000
244 Thunder Forest Lane
12 pictures
House · for sale
USD 545,000
USD 231/sq.ft
244 Thunder Forest Lane
Angelview
· 2,357 sq.ft · 4 Bedrooms · 3 Baths · House
· Equipped kitchen · Swimming pool
Angelview · 2,357 sq.ft · 4 Bedrooms · 3 Baths · House · Equipped kitchen · Swimming pool
This gorgeous, newer construction homes by dickerson home showcases the coveted jasper floorpan in the ever popular, amenity rich wendell falls. This modern, thoughtfully designed home has a spacious layout featuring flexible living spaces equipped with your choice of a 4 bedroom or 3 bedroom/flex space layout. A main level primary suite as well as a secondary bedroom and additional full bath on the main floor makes one level living a breeze. This gently lived in home exudes open concept living all while bathed in natural sunlight and includes both front & back porch spaces. Large, yet cozy this home has it all including ecofriendly features as well as high end finishes. The large kitchen has beautiful granite countertops wrapping the large island with additional seating space, gas range, and spacious walk in pantry. There is also additional unfinished square footage/storage space to add even future flexibility. Residents will enjoy access to the resort-like saltwater pool, 24-hour fit
USD 545,000
1804 Lumineer Lane
12 pictures
House · for sale
USD 373,460
USD 231/sq.ft
1804 Lumineer Lane
Angelview
· 1,615 sq.ft · 3 Bedrooms · 2 Baths · House
· Garden · Equipped kitchen · Parking · Swimming pool
Angelview · 1,615 sq.ft · 3 Bedrooms · 2 Baths · House · Garden · Equipped kitchen · Parking · Swimming pool
Prime location facing a playground and open green space! This new home, under construction for a summer move-in, shines with 9' ceilings on both levels, creating a bright, open feel throughout. Enjoy a charming front porch, a private front study with French doors, and a fenced rear yard with a detached two-car garage. The beautifully designed kitchen features two-toned cabinetry, quartz countertops, and stainless steel appliances. Upstairs offers three bedrooms, two full baths, a convenient laundry area, and a spacious primary suite with dual walk-in closets. Conditioned crawl space adds additional storage room. All set within the sought-after amenities of Wendell Falls including pools, scenic trails, parks, a clubhouse-and so much more. This isn't just a home-it's the lifestyle you've been waiting for
USD 373,460
913 Groveview Wynd
12 pictures
House · for sale
USD 624,900
USD 235/sq.ft
913 Groveview Wynd
Angelview
· 2,648 sq.ft · 4 Bedrooms · 3 Baths · House
· Garden · Access for people with disabilities · Equipped kitchen · Lift
Angelview · 2,648 sq.ft · 4 Bedrooms · 3 Baths · House · Garden · Access for people with disabilities · Equipped kitchen · Lift
This home truly has it all. Situated on one of the few available coveted lots backing up to a vast, lush tree sanctuary. Homes by Dickerson custom builder, fantastic green building certified home with age in place, universal design, ZERO barrier living features with an accessible bedroom, bathroom and wheelchair lift (which can be removed if not needed), all located in an amazing neighborhood. You'll love the hardwood flooring, executive chef's kitchen with a brand-new induction range and open floor plan designed for both comfort and convenience. Thoughtfully designed with unique features including a roll-in shower, whole house dehumidifier, generator, sealed crawl space, tankless water heater, hot water circulation pump and custom window treatments. There is also tons of storage and over 900 sqft. Of unfinished space offering great potential for future expansion if needed. Finish work quotes coming soon! Enjoy relaxing on the screened porch overlooking a lush, tree-lined backyard. Con
USD 624,900
1616 Drift Falls Ln, Wendell, NC 27591 | MLS #10147
View photo
House · for sale
USD 448,999
USD 180/sq.ft
1616 Drift Falls Ln, Wendell, NC 27591 | MLS #10147
Angelview
· 2,486 sq.ft · 3 Bedrooms · 3 Baths · House
· Garden · Swimming pool · Equipped kitchen
Angelview · 2,486 sq.ft · 3 Bedrooms · 3 Baths · House · Garden · Swimming pool · Equipped kitchen
Largest single-family home in Wendell Falls under $450,000 includes A LARGE FENCED BACKYARD and a main-floor OFFICE. New hvac 2024. New dishwasher 2026. Located on the original side of WENDELL FALLS this home offers the rare combination of generous square footage, everyday convenience, and one of the Triangle's most amenity-rich communities just minutes from Raleigh. Enjoy RESORT-STYLE pools, parks, trails, sidewalks, and Treelight Square along with the charm of downtown Wendell's local restaurants, breweries, and small-town energy nearby. Inside, the layout truly LIVES LARGE. Three spacious bedrooms, a dedicated OFFICE with French doors, and a HUGE light-filled bonus loft create the kind of flexibility today's buyers are searching for whether for work, fitness, media, guests, or everyday living. The primary suite feels expansive and private, while the open main living areas flow comfortably for both entertaining and quiet evenings at home. Outside, the LARGE FENCED BACKYARD and SCREEN
USD 448,999
1179 Cottonsprings Drive
12 pictures
Townhouse · for sale
USD 475,000
USD 208/sq.ft
1179 Cottonsprings Drive
Angelview
· 2,282 sq.ft · 3 Bedrooms · 3 Baths · Townhouse
· Office room · Deck · Fireplace · Equipped kitchen
Angelview · 2,282 sq.ft · 3 Bedrooms · 3 Baths · Townhouse · Office room · Deck · Fireplace · Equipped kitchen
Captivating end-unit luxury townhome built by Homes by Dickerson in the heart of Wendell Falls. This like-new 3-bedroom, 3.5-bath residence spans 2,282 sq ft across three thoughtfully designed levels, delivering the space and privacy of a single-family home with the ease of low-maintenance townhome living. Soaring 10-foot ceilings and oversized windows flood the open floorplan with natural light, while custom built-ins and a fireplace anchor the main living area. The gourmet kitchen features granite countertops, a center island with seating, stainless steel appliances, and a generous pantry. Step out to the private deck overlooking peaceful green space, perfect for morning coffee or evening entertaining. The third-floor primary suite is a true retreat with dual walk-in closets, a spa-inspired bath with dual vanity, and an oversized walk-in shower. A second bedroom with its own full bath shares the upper level, while the first floor offers a private bedroom or home office with full bath
USD 475,000
1717 Iron Mill Drive
12 pictures
House · for sale
USD 529,000
USD 264/sq.ft
1717 Iron Mill Drive
Angelview
· 2,002 sq.ft · 3 Bedrooms · 2 Baths · House
· Fireplace · Equipped kitchen
Angelview · 2,002 sq.ft · 3 Bedrooms · 2 Baths · House · Fireplace · Equipped kitchen
Welcome to one of Wendell Falls' most coveted addresses! Nestled on a charming cul-de-sac street where neighbors become family and block parties are a way of life, this stunning Homes by Dickerson Oberlin floorplan delivers the best of one-floor living in a community that truly has it all. From the moment you arrive, the craftsman exterior (featuring stacked stone, shaker siding, dormer windows, and a welcoming covered front porch) sets the tone for the quality and character found throughout. Inside, rich hardwood floors, crown molding, and plantation shutters flow seamlessly through every main living space. The open-concept great room anchors the home with a gas fireplace, soaring ceilings, and a wall of windows that flood the space with natural light. The kitchen is a showstopper with granite countertops, two-tone cabinetry, tile backsplash, stainless appliances, gas range, and a large island with bar seating, all open to both the dining area and living room for effortless entertaini
USD 529,000

Get email alerts

Don't miss out: be the first to know about new properties

The alert was correctly created

On subscribing you accept the conditions of use and the privacy policy
Alert
Receive new ads in your inbox
Save this search
Receive alerts for new listings

We'll send you an email when we have new properties for: "Properties for sale in Angelview"

The alert was correctly created

Cheswick, Knightdale town St Matthews township Wake County North Carolina
Mingo Creek
Get email alerts and be the first to see new listings
Required field
On subscribing I accept the terms of the privacy policy
Perfect! You'll soon start receiving new listings via email
Alert
Receive an email when we have new ads for Properties for sale in Angelview
Save this search
Filters

Bedrooms

Size (sq.ft)

sq.ft
sq.ft

Price

USD
USD

Property type

Bathrooms

Clear all filters
Receive notifications when new entries are published.