5 houses for rent in Angleton city

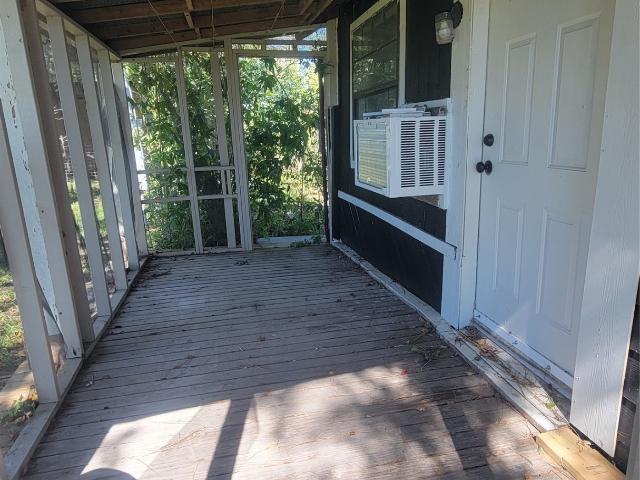
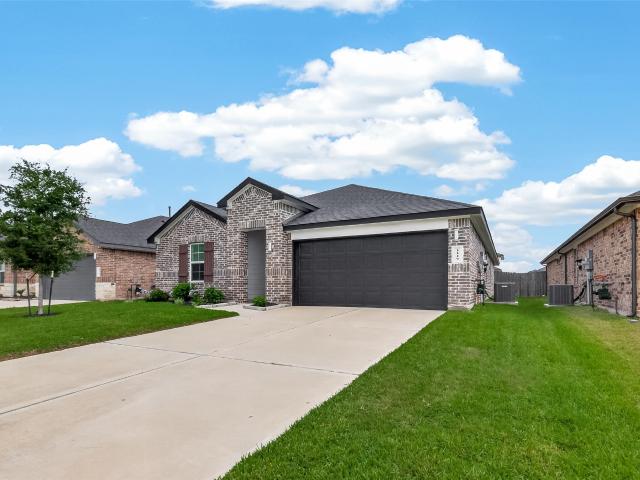
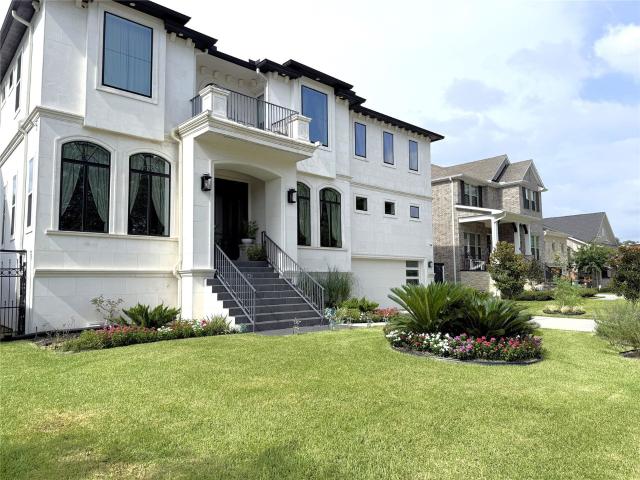
244 Houston Avenue, Angleton, US, TX
View photo
House · for rent
USD 1,850
244 Houston Avenue, Angleton, US, TX
Angleton city
· 3 Bedrooms · 2 Baths · House
· Garden · Equipped kitchen
Angleton city · 3 Bedrooms · 2 Baths · House · Garden · Equipped kitchen
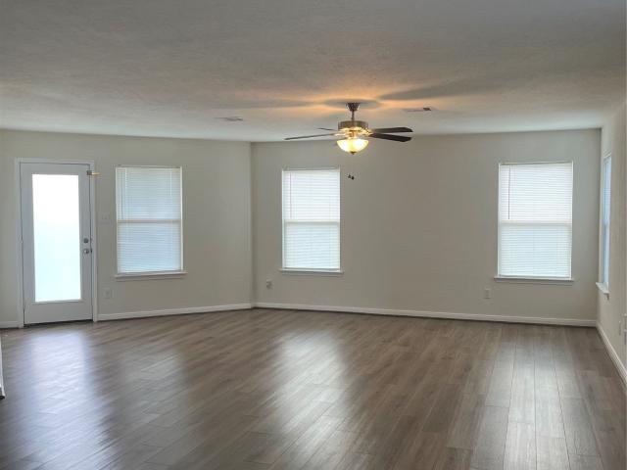
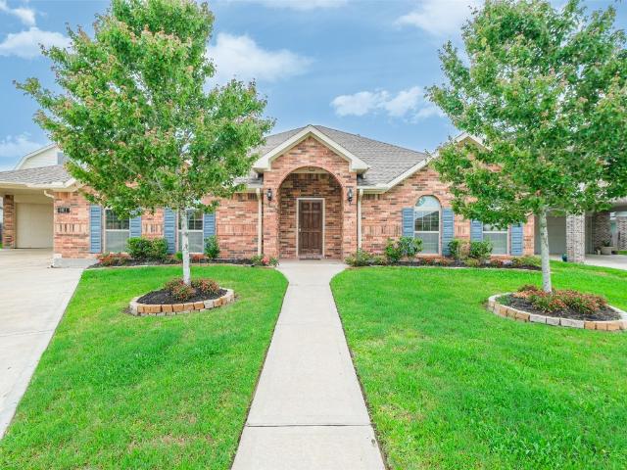
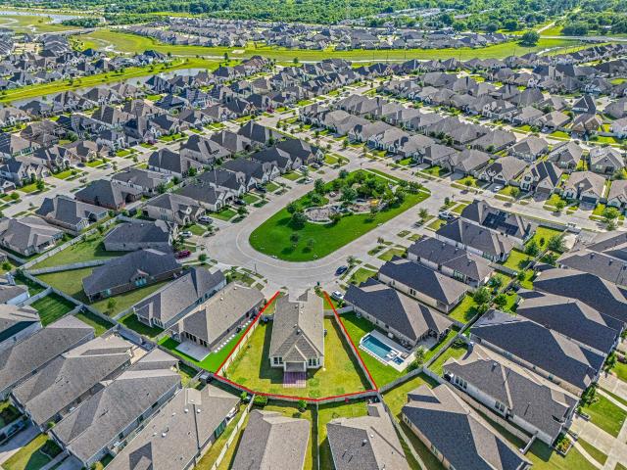
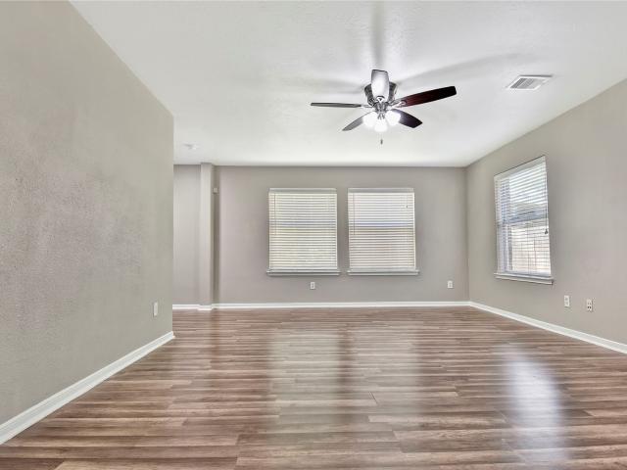
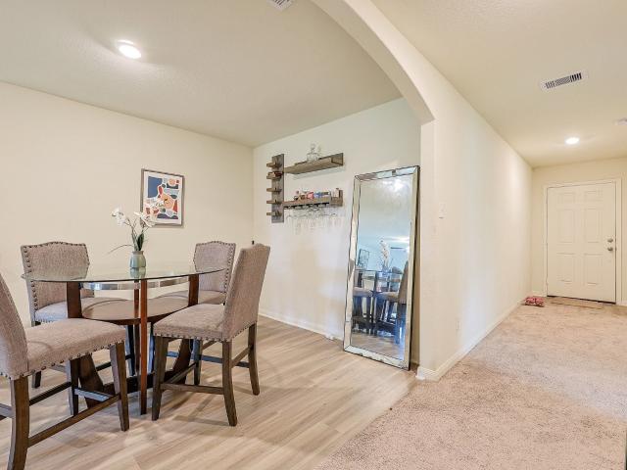
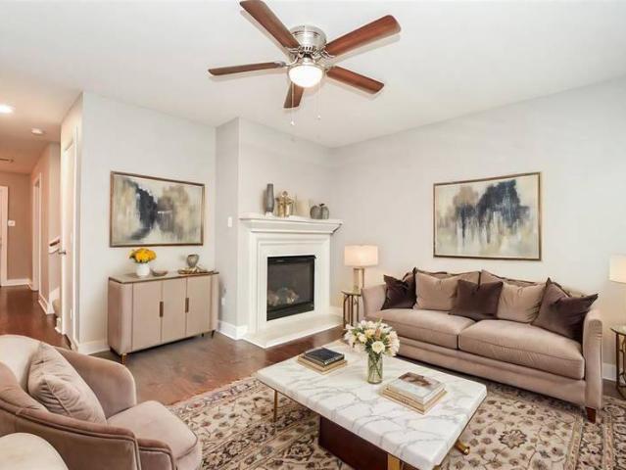
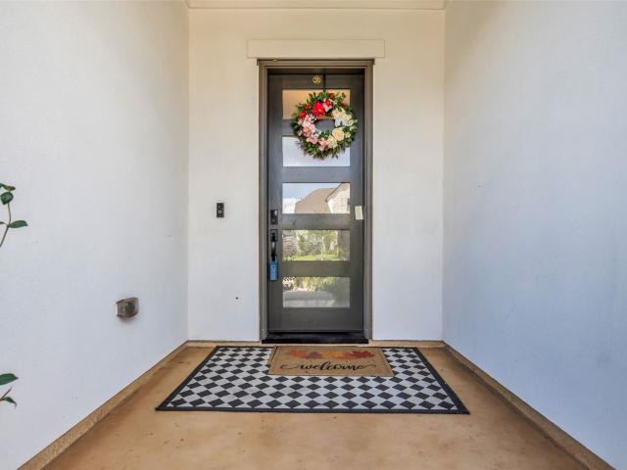
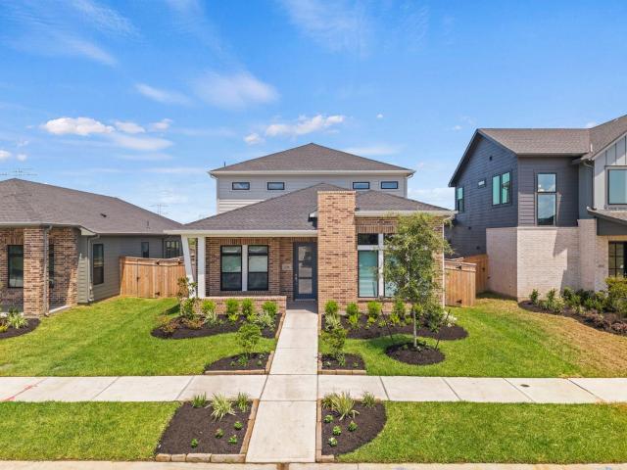
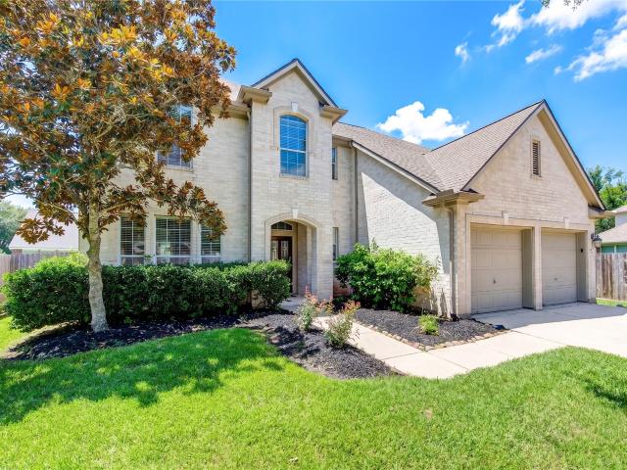
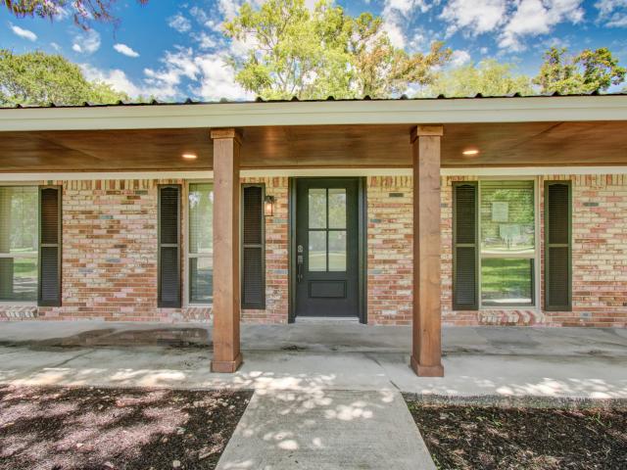
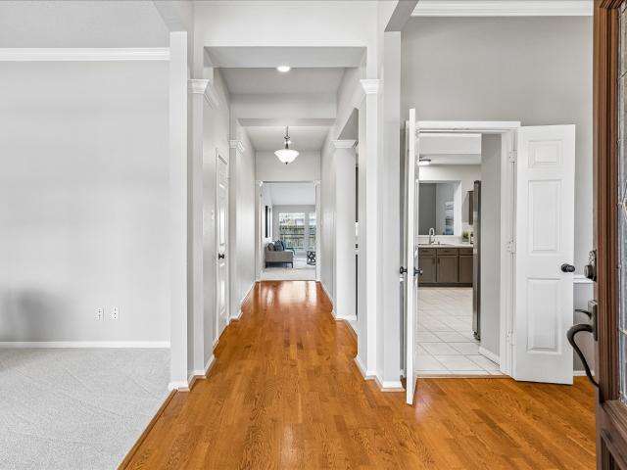
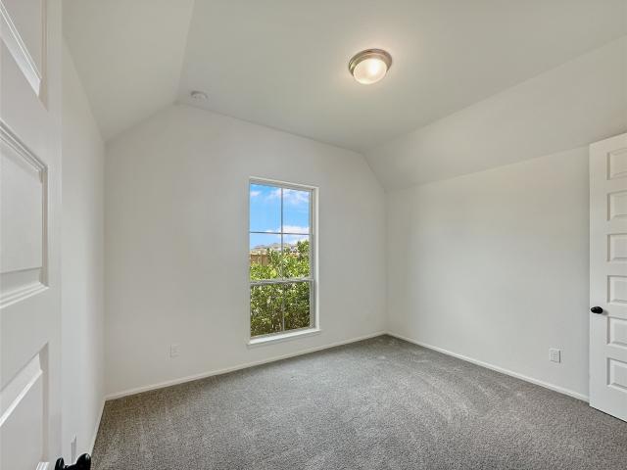
Welcome home to this charming 3-bedroom, 2-bath rental in Angleton! This well-maintained home offers a comfortable and functional layout with spacious living areas, plenty of natural light, and a welcoming atmosphere. The kitchen provides ample cabinet and counter space, making meal preparation easy, while the primary suite features a private full bathroom for added convenience. Enjoy generously sized secondary bedrooms, a second full bath, and a backyard perfect for relaxing or entertaining. Conveniently located near schools, shopping, dining, and major roadways. Don't miss the opportunity to make this inviting Angleton home your next address. Available for move-in August 1st, 2026. Schedule your showing today!
USD 1,850
12018 Sandpiper Road
View photo
House · for rent
Request Details
Updated
12018 Sandpiper Road
Angleton city
· 1,981 sq.ft · 3 Bedrooms · 2 Baths · House
· Balcony · Equipped kitchen · Parking
Angleton city · 1,981 sq.ft · 3 Bedrooms · 2 Baths · House · Balcony · Equipped kitchen · Parking
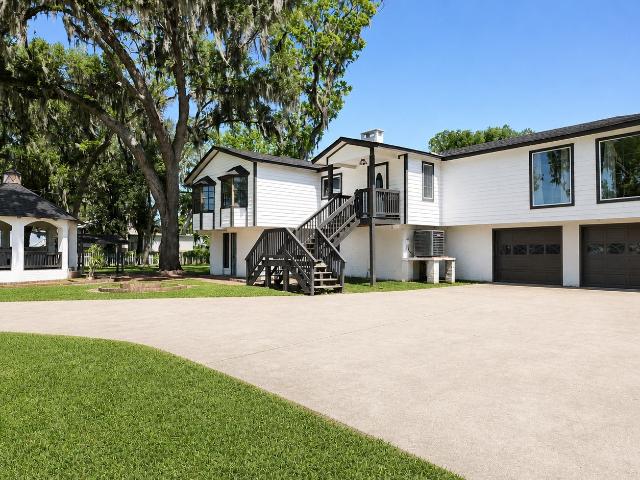
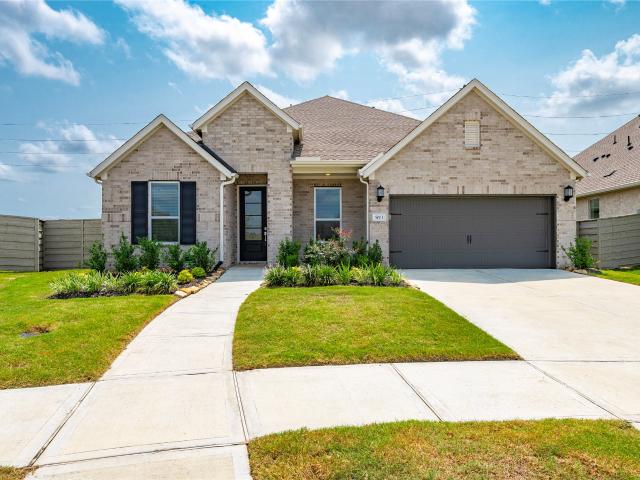
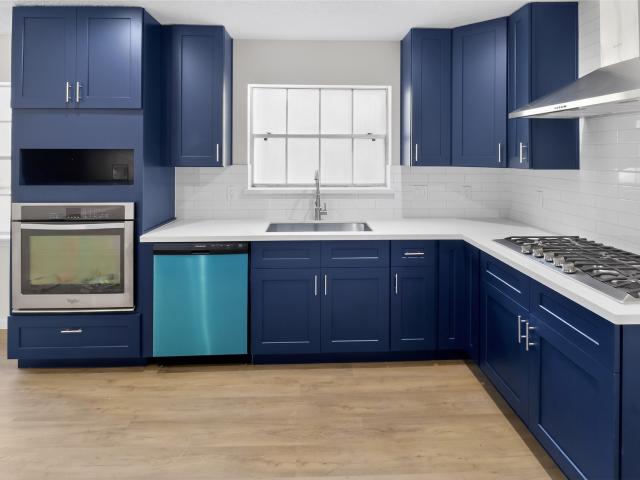
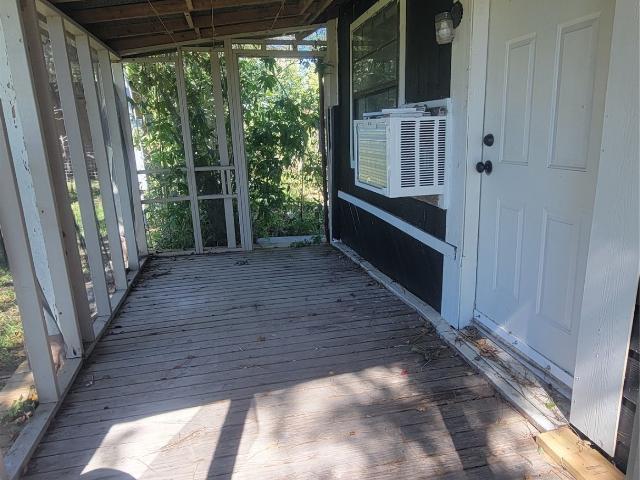
Gorgeous 3 bedroom 2 bathroom recently remodeled River house in Angleton. 270 degree River views, Fully upgraded/recently renovated, New showers, deep Soaking tubs, bathroom vanities, new Waterproof scratch resistant Vinyl plank flooring, 5 super powerful ceiling fans throughout. This beautiful home features 2 Kitchens, 2 stainless fridges, 2 cooking stove tops. Huge 22 foot x 8 foot outdoor balcony to enjoy the breathtaking river views. Home features a 2 car covered garage, 2 sets of stairways (one inside one outside). HUGE corner lot. Very quiet, peaceful, fresh air out in the countryside. Boat ramp is located 100 feet away from the house (no houses between this house and boat ramp directly across the street)
Request Details
12018 Sandpiper Road
View photo
House · for rent
Request Details
Updated
12018 Sandpiper Road
Angleton city
· 1,981 sq.ft · 3 Bedrooms · 2 Baths · House
· Balcony · Equipped kitchen · Parking
Angleton city · 1,981 sq.ft · 3 Bedrooms · 2 Baths · House · Balcony · Equipped kitchen · Parking
Gorgeous 3 bedroom 2 bathroom recently remodeled River house in Angleton. 270 degree River views, Fully upgraded/recently renovated, New showers, deep Soaking tubs, bathroom vanities, new Waterproof scratch resistant Vinyl plank flooring, 5 super powerful ceiling fans throughout. This beautiful home features 2 Kitchens, 2 stainless fridges, 2 cooking stove tops. Huge 22 foot x 8 foot outdoor balcony to enjoy the breathtaking river views. Home features a 2 car covered garage, 2 sets of stairways (one inside one outside). HUGE corner lot. Very quiet, peaceful, fresh air out in the countryside. Boat ramp is located 100 feet away from the house (no houses between this house and boat ramp directly across the street)
Request Details
29927 County Road 25
View photo
House · for rent
Request Details
29927 County Road 25
Angleton city
· 3,143 sq.ft · 3 Bedrooms · 3 Baths · House
· Deck · Fireplace · Equipped kitchen
Angleton city · 3,143 sq.ft · 3 Bedrooms · 3 Baths · House · Deck · Fireplace · Equipped kitchen
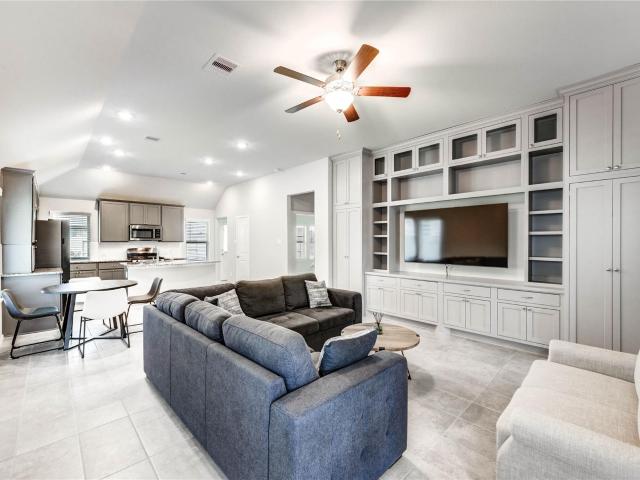
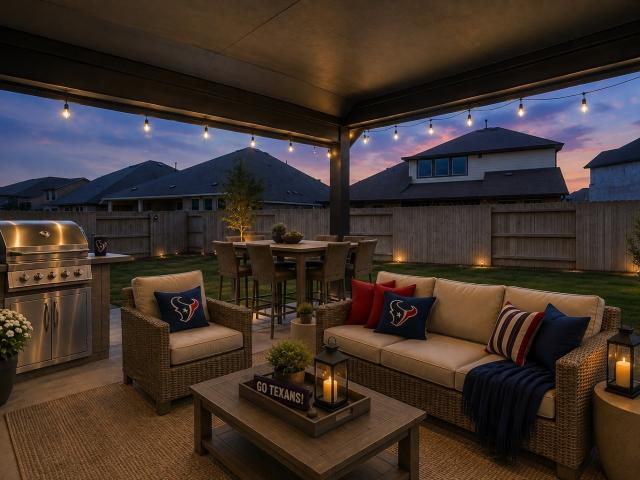
Stunning 3-bedroom lake house that perfectly blends luxury & outdoor living! Set on an oversized lot w/ a private driveway & direct access to Mallard Lake. The kitchen boasts a sprawling island with a breakfast bar & a walk-in pantry for added convenience. The expansive family room is filled with natural light and anchored by an inviting fireplace. The primary suite is a retreat, featuring a massive walk-in shower & soaking tub all in one. Downstairs, a spacious game room with a second fireplace offers endless possibilities for entertainment or relaxation. Step outside to enjoy outdoor living at its finest with a covered gazebo housing a full outdoor kitchen & fireplace, perfect for year-round dining and gatherings! A deck leads directly to Mallard Lake, giving you private access for fishing, kayaking, or simply enjoying the peaceful water views. This exceptional lakefront home is a rare find, don’t miss the opportunity to make it yours!
Request Details
316 Rabbit Trail
View photo
House · for rent
Request Details
316 Rabbit Trail
Angleton city
· 1,927 sq.ft · 4 Bedrooms · 2 Baths · House
· Equipped kitchen · Parking
Angleton city · 1,927 sq.ft · 4 Bedrooms · 2 Baths · House · Equipped kitchen · Parking
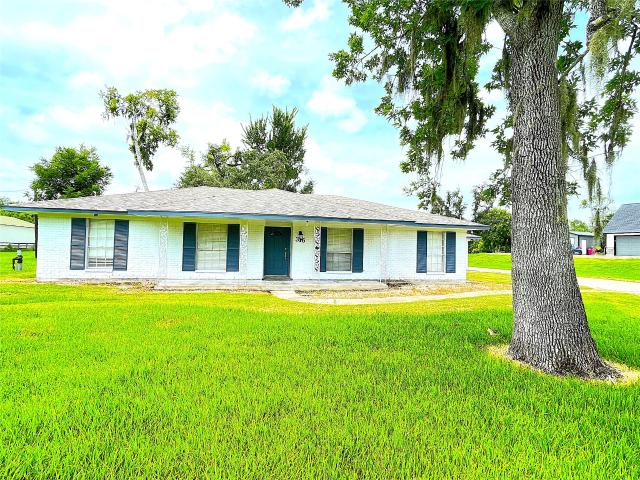
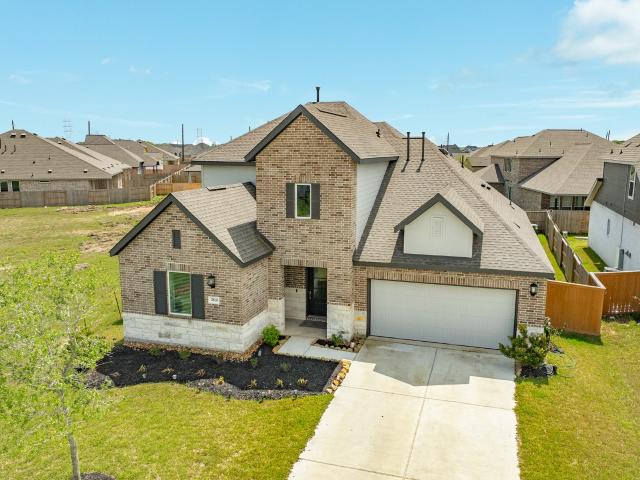
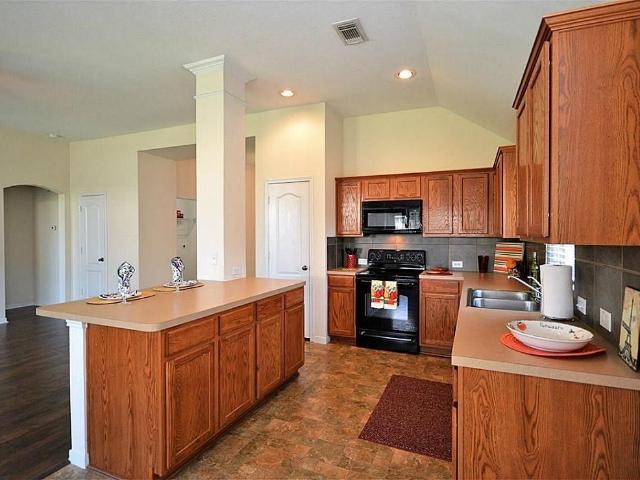
4/5 bedroom home on over an acre! Low taxes! Located a few minutes from downtown lake jackson! Fully upadted with oversized garage with built-in workshop! Large living room with high ceiling and spacious open kitchen! 5th room can be bedroom or office with direct access to exterior! Plenty of space to build a custom shop for projects and toys! Room sizes are great and plenty of storage!
Request Details

More homes near this area

4 bedroom, Rosharon TX 77583 96529096
View photo
House · for rent
USD 2,700
New
4 bedroom, Rosharon TX 77583 96529096
Angleton city
· 4 Bedrooms · 2 Baths · House
· Garden · Equipped kitchen · Parking · Swimming pool
Angleton city · 4 Bedrooms · 2 Baths · House · Garden · Equipped kitchen · Parking · Swimming pool
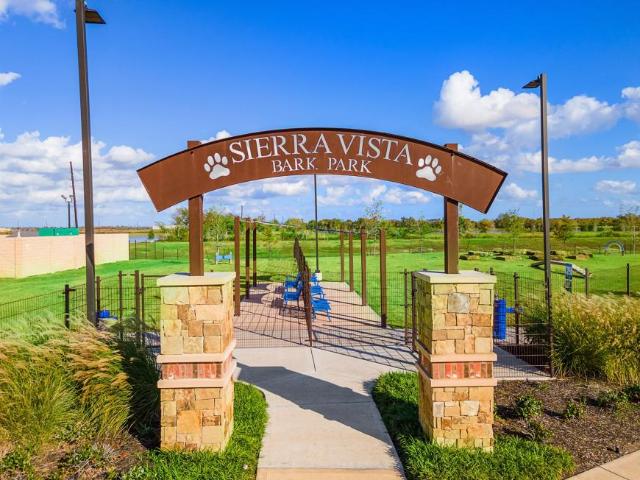
4 BR, 2 BA in Sierra Vista. - SCHEDULE A SHOWING ONLINE AT: showmojo.com/llz/2ec711e0a8 - Premium Homes. All-Inclusive Services. Sierra Vista Village amenities are premier, offering you access to 2 swimming pools, one being a relaxing lazy river, tennis & pickle ball courts, basketball, a dog park, picnic area, & walking trails throughout the development. All inclusive lawn and home services plan included. Luxury living without the burdens! Enjoy hassle-free living with full yard and maintenance serviceincluding light bulb changesby the management team. This 4-bed, 2-bath home on an oversized lot in Willow at Sierra Vista, a build to rent community, rivals new construction in the area. These homes offer an island kitchen with quartz countertops, undercabinet lighting, walk-in pantry, stainless steel appliances (fridge, washer & dryer), and an open floor plan, two-car garage and much more! The primary suite features double sinks and elegant finishes. A spacious private backyard wi
USD 2,700
1119 Kinder Sky Lane
View photo
House · for rent
Request Details
1119 Kinder Sky Lane
Angleton city
· 2,077 sq.ft · 4 Bedrooms · 2 Baths · House
· Patio · Office room · Equipped kitchen · Parking
Angleton city · 2,077 sq.ft · 4 Bedrooms · 2 Baths · House · Patio · Office room · Equipped kitchen · Parking
This beautifully maintained 3-year-old, one-story home features 4 bedrooms, 2 bathrooms, and a 2-car garage. Offering modern comfort and a desirable open-concept floor plan is ideal for entertaining. The spacious island kitchen overlooks the living/dining areas and showcases quartz countertops, a stylish tile backsplash, stainless steel appliances, and abundant cabinet space. The split layout of this home provides privacy with a generous primary suite, complete with a large walk-in closet, while the additional bedrooms offer versatility for family, guests, or a home office. Additional features include an updated wireless-controlled sprinkler system, precut boards and hurricane clips for each window, framed mirrors, cat 5/6 wiring added to 3 bedrooms, floored attic for storage, tankless water heater for energy efficiency and coverd patio. Zoned to Fort Bend ISD and conveniently located near Almeta Crawford HS. This home offers an excellent combination of comfort, style, and convenience
Request Details
5003 Park Willow Drive
View photo
House · for rent
Request Details
5003 Park Willow Drive
Angleton city
· 2,519 sq.ft · 4 Bedrooms · 3 Baths · House
· Patio · Office room · Parking · Equipped kitchen
Angleton city · 2,519 sq.ft · 4 Bedrooms · 3 Baths · House · Patio · Office room · Parking · Equipped kitchen
3 car tandem garage! Multigenerational waterfront living in this stunning 2024-built single-story home. A Perfect blend of luxury, comfort, and functionality. Refrigerator, washer, dryer, and water purifier included. Featuring 2 private primary suites tucked at the rear of the home, each with its own full bath and serene water views, this layout is ideal for multigenerational living or treating guests with a prime view. Enjoy open-concept kitchen, dining, and living spaces designed for both entertaining and everyday living, plus 2 additional guest bedrooms and a private home office. 3 car garage has extended space for toys/bikes or tools. Relax on the covered patio overlooking the water and experience all that this vibrant master-planned lifestyle community has to offer, including fitness amenities, pickleball courts, fishing ponds, trails, and more. Conveniently located with easy access to the Texas Medical Center, Downtown Houston, Pearland, Manvel shopping, dining, and entertainment
Request Details
4806 Cedar Butte Lane
View photo
House · for rent
Request Details
4806 Cedar Butte Lane
Angleton city
· 1,475 sq.ft · 3 Bedrooms · 2 Baths · House
· Equipped kitchen · Swimming pool
Angleton city · 1,475 sq.ft · 3 Bedrooms · 2 Baths · House · Equipped kitchen · Swimming pool
Welcome to this beautifully maintained home in the highly sought-after Pomona neighborhood of Manvel, Texas! Built in 2022, this home offers a smart, efficient layout with thoughtful upgrades throughout — perfect for tenants seeking style, comfort, and low maintenance living. Inside, you'll find an open-concept design with upgraded flooring, modern lighting, and a kitchen featuring granite countertops, a large island, and stainless steel appliances. The primary suite includes a walk-in closet and a spa-like bathroom with double sinks and a large shower. As a resident, you’ll enjoy full access to Pomona’s incredible amenities — all included in your lease. The community features miles of scenic trails, resort-style pools, playgrounds, dog parks, a community clubhouse, and a brand-new sports complex with basketball, pickleball, and tennis courts. Pomona also has a dedicated lifestyle director who plans year-round activities and events, helping foster a true sense of community
Request Details
2618 Jasper Oaks Drive
View photo
House · for rent
Request Details
Updated
2618 Jasper Oaks Drive
Angleton city
· 2,691 sq.ft · 4 Bedrooms · 3 Baths · House
· Patio · Garden · Office room · Parking · Equipped kitchen
Angleton city · 2,691 sq.ft · 4 Bedrooms · 3 Baths · House · Patio · Garden · Office room · Parking · Equipped kitchen
Welcome to your dream home-stunning two-story residence boasts beautiful brick/stone exterior-4 bed 3.5 bath primary suite, guest en suite and designated office all first floor-laundry room 1st floor connected to primary closet-2 bed/1.5 bath and game room on 2nd floor-the heart of the home is an inviting open floor plan that seamlessly connects the living, dining, and kitchen areas which is perfect for entertaining and modern living-kitchen featuring an oversized island-breakfast bar-stainless steel appliances-abundance of cabinets for storage-large pantry-this kitchen is designed for both style and functionality-large windows allowing natural light in-Step outside discover a covered patio that overlooks your fenced backyard great place for your own oasis-the fenced backyard provides a safe/private space for children and pets to play-Don't forget the 2 car garage w/storage-Don’t miss out on this amazing opportunity to make it yours!
Request Details
1322 Glendora Drive, Rosharon, US, TX
View photo
House · for rent
USD 2,150
1322 Glendora Drive, Rosharon, US, TX
Angleton city
· 3 Bedrooms · 2 Baths · House
· Patio · Equipped kitchen
Angleton city · 3 Bedrooms · 2 Baths · House · Patio · Equipped kitchen
Largest one-story in community! Beautiful plank flooring throughout foyer, family room, primary bedroom & kitchen. Open concept floor plan with easy entertaining between the kitchen, family and dining room. The split bedroom plan offers privacy and a comfortable space. Bright windows offer natural light in the family areas. The quiet location has no back neighbors! New interior paint is neutral and decorator choices. Enjoy the centrally located kitchen with granite counter, stainless appliances, abundance of drawers and cabinets with brushed hardware. 3 sides brick and a covered patio are easy to maintain. Enjoy spacious bedrooms and walk-in closets. The water softener system and tankless water heater are a plus!
USD 2,150
6811 Gonzales Point
View photo
House · for rent
Request Details
6811 Gonzales Point
Angleton city
· 2,820 sq.ft · 4 Bedrooms · 3 Baths · House
· Office room · Equipped kitchen · Parking · Swimming pool
Angleton city · 2,820 sq.ft · 4 Bedrooms · 3 Baths · House · Office room · Equipped kitchen · Parking · Swimming pool
Open-concept design seamlessly integrates a spacious living room with the kitchen and dining area. Adjacent to the living room, a versatile flex space offers opportunities for a game room, office, workout area. Experience the privacy of the primary bedroom located at the rear, featuring luxurious amenities like a soaking tub, double sinks, separate shower, and a sizable walk-in closet. The second and third bedrooms, situated towards the front, share access to a full bathroom, while the fourth bedroom includes an ensuite. Nestled in a tranquil cul-de-sac, this home resides in the esteemed Lakeland Subdivision, renowned for its unique barn garages. These garages boast a flexible second-floor space, customizable to your preferences man cave, craft area, game room, entertaining space, or storage area. Swimming pool is ready for you this summer. Schedule your appointment today
Request Details
2221 Forest Trace Lane
View photo
House · for rent
Request Details
2221 Forest Trace Lane
Angleton city
· 2,260 sq.ft · 4 Bedrooms · 3 Baths · House
· Patio · Garden · Equipped kitchen · Swimming pool
Angleton city · 2,260 sq.ft · 4 Bedrooms · 3 Baths · House · Patio · Garden · Equipped kitchen · Swimming pool
Beautiful LIKE-NEW HIGHLAND HOME perfectly situated directly in FRONT OF PLAYGROUND in the highly desirable Pomona community! This spacious home features 4 bedrooms, study room or 5th bedrooms, and 3 full bathrooms with high ceilings and abundant natural light throughout. Sitting on an OVERSIZED 10,428 sqft lot, the huge backyard offers endless possibilities for a future swimming pool, outdoor kitchen, entertainment space, or dream garden. Upgrades include all tile flooring throughout with NO carpet, fresh interior paint, newly painted cabinets, high ceilings, covered patio, and elegant 4-sided brick construction. Zoned to excellent schools and conveniently located within 5–15 minutes to Beltway 8, Hwy 288, Hwy 6, Pearland Town Center, Costco, Pearland Medical Center, shopping, dining, and more — only about 25 minutes to Downtown Houston. Enjoy luxury living, a family-friendly neighborhood, and unbeatable convenience all in one amazing property. Schedule your private tour today!
Request Details
5601 Savannah Woods Lane, Rosharon, US, TX
View photo
House · for rent
USD 2,250
Updated
5601 Savannah Woods Lane, Rosharon, US, TX
Angleton city
· 3 Bedrooms · 3 Baths · House
· Garden · Office room · Equipped kitchen · Parking
Angleton city · 3 Bedrooms · 3 Baths · House · Garden · Office room · Equipped kitchen · Parking
Welcome to this charming two-story home boasting 3 bedrooms, 2 and 1/2 bathrooms, a family room, and a spacious game room for entertainment. The formal dining room offers versatility as a home office with elegant French doors. The kitchen showcases ample cabinet space and a stylish remodel. Enjoy privacy in the backyard with a wood fence. Additional features include a laundry room with storage cabinets and a 2-car garage. This thoughtfully designed property combines style, functionality, and comfort in every detail
USD 2,250
2435 Pear Blossom Lane
View photo
House · for rent
Request Details
2435 Pear Blossom Lane
Angleton city
· 2,519 sq.ft · 3 Bedrooms · 2 Baths · House
· Patio · Office room · Equipped kitchen
Angleton city · 2,519 sq.ft · 3 Bedrooms · 2 Baths · House · Patio · Office room · Equipped kitchen
Price to sell! Listed at $170.23 per sqft and also 2024 newer construction. Single-story layout, with private office, large 16x16 covered patio, all brick 4 side exterior, huge 9,213 sq ft lot, and a move-in-ready! Private split floor plan w/ bright open-concept in main living area. Island kitchen shines wi/ huge walk-in pantry & seamless flow into breakfast & family room. Durable LVP flooring extends throughout main living areas. Owner’s retreat offers an oversized walk-in shower, generous closet with direct laundry access. Washer, dryer, refrigerator included! Sprinkler system. Enjoy life in a vibrant master-planned lifestyle community featuring fitness amenities, pickleball courts, fishing pond, and more! Easy access to Texas Med Center and Downtown, Pearland or Manvel shopping, dining, and more! Don't miss out on this one!
Request Details
1614 Sequoia Run Drive
View photo
House · for rent
Request Details
1614 Sequoia Run Drive
Angleton city
· 1,798 sq.ft · 3 Bedrooms · 2 Baths · House
· Garden · Equipped kitchen
Angleton city · 1,798 sq.ft · 3 Bedrooms · 2 Baths · House · Garden · Equipped kitchen
Nestled in a charming neighborhood, this lovely home boasts 3 bedrooms, 2 bathrooms, and a spacious backyard perfect for entertaining. With a modern kitchen, ample natural light, this property offers comfort and style. Ideal for families or those seeking a peaceful retreat, this home is a must-see. Close to parks, schools, and shopping, the location is convenient yet serene. Embrace the warmth and character of this inviting residence. Investor Opportunity! Tenant-occupied property with an existing lease in place. Ideal for an investor seeking a property with established rental income. Property is being sold subject to the existing lease. No showings at this time unless otherwise agreed in advance. Please do not disturb the tenant. Showings may be considered closer to the end of the lease term, including during July 2027, subject to prior coordination and agreement. Please contact the Listing Agent directly for additional information
Request Details
5003 Park Willow Drive
View photo
House · for rent
Request Details
5003 Park Willow Drive
Angleton city
· 2,519 sq.ft · 4 Bedrooms · 3 Baths · House
· Patio · Office room · Parking · Equipped kitchen
Angleton city · 2,519 sq.ft · 4 Bedrooms · 3 Baths · House · Patio · Office room · Parking · Equipped kitchen
3 car tandem garage! Multigenerational waterfront living in this stunning 2024-built single-story home. A Perfect blend of luxury, comfort, and functionality. Refrigerator, washer, dryer, and water purifier included. Featuring 2 private primary suites tucked at the rear of the home, each with its own full bath and serene water views, this layout is ideal for multigenerational living or treating guests with a prime view. Enjoy open-concept kitchen, dining, and living spaces designed for both entertaining and everyday living, plus 2 additional guest bedrooms and a private home office. 3 car garage has extended space for toys/bikes or tools. Relax on the covered patio overlooking the water and experience all that this vibrant master-planned lifestyle community has to offer, including fitness amenities, pickleball courts, fishing ponds, trails, and more. Conveniently located with easy access to the Texas Medical Center, Downtown Houston, Pearland, Manvel shopping, dining, and entertainment
Request Details
8 Cypress Point Court
View photo
House · for rent
Request Details
8 Cypress Point Court
Angleton city
· 4,499 sq.ft · 4 Bedrooms · 3 Baths · House
· Patio · Garden · Fireplace · Equipped kitchen
Angleton city · 4,499 sq.ft · 4 Bedrooms · 3 Baths · House · Patio · Garden · Fireplace · Equipped kitchen
This charming 4-bedroom home boasts a spacious open floor plan, perfect for entertaining guests. The kitchen features modern appliances and ample storage space. Enjoy the cozy fireplace in the living room on chilly evenings. The backyard oasis offers a peaceful retreat with a covered patio and lush landscaping. Retreat to the master suite with a luxurious en-suite bathroom, double shower and walk-in closet. Located in a desirable neighborhood with top-rated schools and convenient access to shopping and dining. Don't miss out on this fantastic opportunity to own a beautiful home
Request Details
1219 Paradise Found Drive
View photo
House · for rent
Request Details
1219 Paradise Found Drive
Angleton city
· 1,389 sq.ft · 3 Bedrooms · 2 Baths · House
· Garden · Equipped kitchen · Swimming pool
Angleton city · 1,389 sq.ft · 3 Bedrooms · 2 Baths · House · Garden · Equipped kitchen · Swimming pool
Welcome to this inviting 3-bedroom, 2-bath home in the desirable Sterling Lakes community! Designed for comfortable everyday living, the home features a spacious dining area ideal for hosting, plus a well-appointed kitchen with granite countertops, rich wood cabinetry, and energy-efficient appliances. Step outside to a fully fenced backyard offering plenty of room to relax and entertain. Sterling Lakes residents enjoy resort-style amenities including a pool and splash pad, tennis courts, covered basketball pavilion, playgrounds, and scenic walking trails. Conveniently located near shopping, dining, and major commuter routes
Request Details
3 bedroom, Missouri City TX 77459 96295045
View photo
House · for rent
USD 2,350
New
3 bedroom, Missouri City TX 77459 96295045
Angleton city
· 3,681 sq.ft · 3 Bedrooms · 3 Baths · House
· Equipped kitchen
Angleton city · 3,681 sq.ft · 3 Bedrooms · 3 Baths · House · Equipped kitchen
Experience comfort and style in this spacious 3-bedroom, 2.5-bath apartment. This unit features a modern layout with generous living spaces, a well-equipped kitchen, and a private outdoor area, perfect for both relaxation and entertaining. Conveniently located near shopping, dining, and parks, this home offers an ideal blend of convenience and tranquility. Please submit the form on this page or contact APT Locator at 832-966-7977 to learn more. Listing posted by Zain Khan (346) 522-3555 SYNDID 4095936 09162026
USD 2,350
6118 Berwick Ln, League City, TX 77573 MLS 15466616
View photo
House · for rent
USD 2,900
New
6118 Berwick Ln, League City, TX 77573 MLS 15466616
Angleton city
· 936 sq.ft · 4 Bedrooms · House
· Fireplace · Parking
Angleton city · 936 sq.ft · 4 Bedrooms · House · Fireplace · Parking
Welcome to this spacious one-story home that offers an open living concept. The home features 4 bedrooms, 3 full bathrooms, and a 3-car garage, offering a functional layout suited for a variety of living needs. Interior highlights include wood flooring in the main living areas and a stone fireplace that adds character and warmth to the central gathering space. Built in 2003 and zoned to Clear Creek ISD, this property combines a single-level layout with convenient access to shopping, dining, and major commuting routes. A well-rounded opportunity for those seeking one-story living in League City with space, privacy, and everyday comfort. Schedule your private showing today! Get the best price at ListedBuy!
USD 2,900
4303 Pensacola Oaks Lane
View photo
House · for rent
Request Details
4303 Pensacola Oaks Lane
Angleton city
· 4,295 sq.ft · 5 Bedrooms · 3 Baths · House
· Patio · Garden · Equipped kitchen · Parking
Angleton city · 4,295 sq.ft · 5 Bedrooms · 3 Baths · House · Patio · Garden · Equipped kitchen · Parking
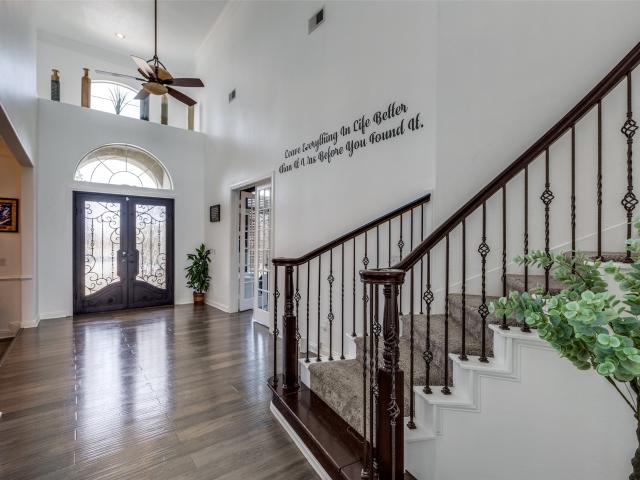
Look no further! Two master bedrooms! Impeccably maintained and beautifully updated home IN THE HEART OF RIVERSTONE! All renovated restoration hardware bathroom cabinets! All new pex piping! Gorgeous front elevation! 2 story foyer, gorgeous wood stairs case & iron railing. Oversized kitchen with QUARTZ COUNTERTOPS, stainless steel appliances, and large breakfast area with MODERN CRYSTAL LIGHTS. 2 story family room with wall of BRAND NEW DOUBLE PANE WINDOWS for plenty of natural light. Oversized primary suite with sitting area, remodeled primary bath with a huge walk in closet AND JAW DROPPING CLOSET SYSTEM! Upstairs features a game room overlooking the living room, generous bedrooms & remodeled bathrooms. Large backyard w/ oversized covered patio! New 40 year composition roof! New water heaters! New garage apoxy!
Request Details
10922 Providence Court, Missouri City, US, TX
View photo
House · for rent
USD 3,500
10922 Providence Court, Missouri City, US, TX
Angleton city
· 4 Bedrooms · 3 Baths · House
· Patio · Garden · Fireplace · Equipped kitchen
Angleton city · 4 Bedrooms · 3 Baths · House · Patio · Garden · Fireplace · Equipped kitchen
Built in 2023 & lightly lived in for just TWO YEARS, this beautifully appointed 4-bedroom, 3-bath home is located in the SOUGHT-AFTER MASTER-PLANNED COMMUNITY of Sienna! Stylish open-concept living with abundant natural light, black-framed windows, hardwood floors, tray ceilings & designer lighting. Chef-inspired kitchen features a large navy island, quartz countertops, gold fixtures, stainless steel appliances, gas cooktop & walk-in pantry! Spacious great room with GAS FIREPLACE. Private study with vaulted ceiling, formal dining & media room offer exceptional flexibility. Primary suite features a spa-inspired bath with soaking tub, separate glass-enclosed shower & dual vanity. Covered back patio & generous backyard! Refrigerator, washer & dryer included! Enjoy Sienna's RESORT-STYLE AMENITIES including tennis, pickleball, sports fields, golf, parks & miles of trails. A rare opportunity to lease a newer, beautifully finished home! Schedule your showing today!
USD 3,500
2718 Cottage Place, Missouri City, US, TX
View photo
House · for rent
USD 2,950
2718 Cottage Place, Missouri City, US, TX
Angleton city
· 4 Bedrooms · 4 Baths · House
· Patio · Office room · Equipped kitchen
Angleton city · 4 Bedrooms · 4 Baths · House · Patio · Office room · Equipped kitchen
New construction—never lived in. This stunning two-story, 4-bedroom, 3.5-bath home with 2 bedrooms downstairs in Sienna blends modern style with everyday functionality. The bright, open-concept floor plan features a spacious, light-filled HOME OFFICE, perfect for working remotely. The chef-inspired kitchen flows seamlessly into the living and dining areas, making entertaining effortless. Upstairs, you'll find a versatile game room, generously sized secondary bedrooms with a bath featuring dual sinks, and a luxurious primary suite with a spa-inspired bath, dual sinks, and a large walk-in closet. Step outside to the covered patio, ideal for relaxing or entertaining year-round. A rare opportunity to own a brand-new home in one of Sienna's most desirable communities with resort-style amenities
USD 2,950
2608 Courtyard Lane, Pearland, US, TX
View photo
House · for rent
USD 2,200
2608 Courtyard Lane, Pearland, US, TX
Angleton city
· 3 Bedrooms · 2 Baths · House
· Garden · Equipped kitchen · Swimming pool
Angleton city · 3 Bedrooms · 2 Baths · House · Garden · Equipped kitchen · Swimming pool
Beautiful home in a fantastic neighborhood & a great Pearland location. Whats not to love? !One of the stand out features of this home is the open concept family room/kitchen. The spacious family room has warm wood like floors & gorgeous natural light. Cooks will adore the plethora of cabinets & counters as well as the large island & dedicated pantry. There is also a breakfast room + a formal dining area which could easily be used as an office or playroom depending on your lifestyle. The primary bedroom has vaulted ceilings & an ensuite bathroom w/dual sinks, separate shower + soaking tub & walk in closet! Two additional secondary bedrooms are off the front entry & a great space for kids & guests alike. This property also boasts a backyard perfect for grilling w/friends, playing ball w/your pup or just enjoying a relaxing evening outside. Neighborhood amenities include a fishing lake, walking trails, pool & playground. Will be available for move in Sept 10 but showings start today!
USD 2,200
133 Cherry Tree Lane
View photo
House · for rent
Request Details
Updated
133 Cherry Tree Lane
Angleton city
· 2,777 sq.ft · 5 Bedrooms · 2 Baths · House
· Patio · Garden · Deck · Equipped kitchen · Air conditioning
Angleton city · 2,777 sq.ft · 5 Bedrooms · 2 Baths · House · Patio · Garden · Deck · Equipped kitchen · Air conditioning
Welcome to this stunning 5-bedroom home in a serene neighborhood with full renovations. Modern updated kitchen with quartz countertops, stainless steel appliances, Viking gas range and walk-in pantry. New A/C, water heater, electrical panel, bathrooms, driveway, walkways and much much more! Nice front porch to greet your guest and a large back patio/deck overlooking your spacious private yard. Top-rated schools in FISD. Close to 1776 Park and Bike trails. A true gem in a sought-after location
Request Details
7931 Black Horse Cove
View photo
House · for rent
Request Details
7931 Black Horse Cove
Angleton city
· 2,745 sq.ft · 4 Bedrooms · 3 Baths · House
· Air conditioning
Angleton city · 2,745 sq.ft · 4 Bedrooms · 3 Baths · House · Air conditioning
Welcome to 7931 Black Horse! This charming Single-Family property features 4 bedrooms, 3.5 bathrooms, and a spacious 2752 square feet of living space. Built in 2008, this home boasts a new roof in 2024, AC in 2025, water heater in 2026, and fresh paint in 2026. Situated on a generous 8857 square foot lot, this property has never flooded. Don't miss out on the opportunity to make this house your home!
Request Details
6930 S Oak Bend Drive
View photo
House · for rent
Request Details
Updated
6930 S Oak Bend Drive
Angleton city
· 2,024 sq.ft · 3 Bedrooms · 3 Baths · House
· Garden · Equipped kitchen · Swimming pool
Angleton city · 2,024 sq.ft · 3 Bedrooms · 3 Baths · House · Garden · Equipped kitchen · Swimming pool
Set on a generous half-acre lot, this fully renovated 3-bedroom, 3-bathroom home offers modern comfort with the added benefit of no HOA and no deed restrictions. The spacious interior features an inviting open floor plan with durable wood-look tile flooring, updated lighting, and a beautifully designed kitchen equipped with quartz countertops, custom cabinetry, stainless steel appliances, a farmhouse sink, a decorative tile backsplash, and a large center island perfect for gathering. Outside, you'll appreciate the welcoming front porch, established shade trees, and expansive backyard with plenty of room to customize to your needs. Whether you're looking for space to park an RV or boat, build a workshop, add a pool, or simply enjoy wide-open outdoor living, this unrestricted property provides endless opportunities to make it your own
Request Details
4135 N Nolan Place
View photo
House · for rent
Request Details
Updated
4135 N Nolan Place
Angleton city
· 2,153 sq.ft · 3 Bedrooms · 2 Baths · House
· Equipped kitchen · Air conditioning · Swimming pool
Angleton city · 2,153 sq.ft · 3 Bedrooms · 2 Baths · House · Equipped kitchen · Air conditioning · Swimming pool
Beautiful and well-kept 3-bedroom, 2-bathroom home in the desirable Southwyck community! This spacious home features a formal dining room, study, large kitchen, and generous living room. Well maintained neighborhood pool and parks, along with the reputable Southwyck golf course. Home features updates such as roof (2024), a/c (2026), carpet throughout (2026) and paint (2026). Great location with easy access to 518 and Hwy 288, plus nearby restaurants, shopping, and everyday conveniences. Clean, inviting, and move-in ready!
Request Details
5603 Ash Valley Drive
View photo
House · for rent
Request Details
5603 Ash Valley Drive
Angleton city
· 2,583 sq.ft · 4 Bedrooms · 3 Baths · House
· Patio · Garden · Equipped kitchen · Parking
Angleton city · 2,583 sq.ft · 4 Bedrooms · 3 Baths · House · Patio · Garden · Equipped kitchen · Parking
Beautiful Perry Home situated on an oversized cul-de-sac lot in Stone Creek Estates! This thoughtfully designed home features a private study with French doors, soaring ceilings, abundant natural light, and an open-concept layout ideal for everyday living and entertaining. The gourmet kitchen offers granite countertops, a large center island, built-in appliances, designer backsplash, walk-in pantry, and ample cabinet space. The spacious primary suite features dual vanities, a separate shower, and a spa-inspired soaking tub, while a secondary bedroom with a private ensuite bath provides excellent flexibility for guests or multigenerational living. Enjoy outdoor living under the covered patio overlooking the expansive backyard. Additional upgrades include OWNED solar panels, EV charging station, whole-house water filtration system, and epoxy-coated garage floors. Ready for move in!
Request Details

Get email alerts

Don't miss out: be the first to know about new properties

The alert was correctly created

On subscribing you accept the conditions of use and the privacy policy
Alert
Receive new ads in your inbox
Save this search
Receive alerts for new listings

We'll send you an email when we have new properties for: "Houses for rent in Angleton city"

The alert was correctly created

Fresno, Stafford-Missouri City CCD Fort Bend County Texas
Arcola city, Stafford-Missouri City CCD Fort Bend County Texas
Get email alerts and be the first to see new listings
Required field
On subscribing I accept the terms of the privacy policy
Perfect! You'll soon start receiving new listings via email
Alert
Receive an email when we have new ads for Houses for rent in Angleton city
Save this search
Filters

Bedrooms

Size (sq.ft)

sq.ft
sq.ft

Price (USD per month)

USD
USD

Property type

Bathrooms

Clear all filters
Receive notifications when new entries are published.