3 houses for rent in Wild Peach Village

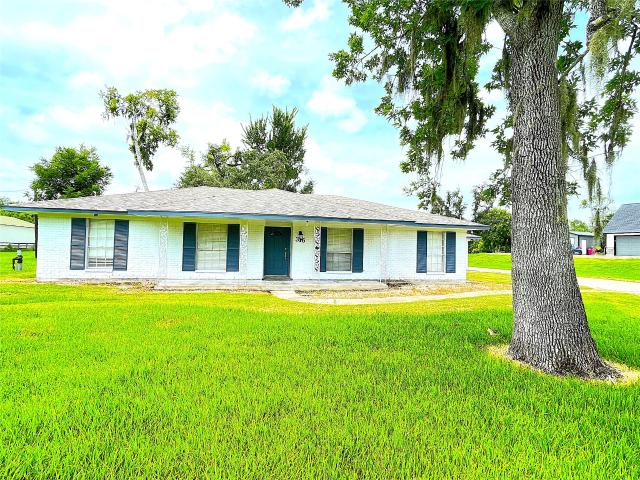
244 Houston Avenue, Angleton, US, TX
View photo
House · for rent
USD 1,850
244 Houston Avenue, Angleton, US, TX
Wild Peach Village
· 3 Bedrooms · 2 Baths · House
· Garden · Equipped kitchen
Wild Peach Village · 3 Bedrooms · 2 Baths · House · Garden · Equipped kitchen
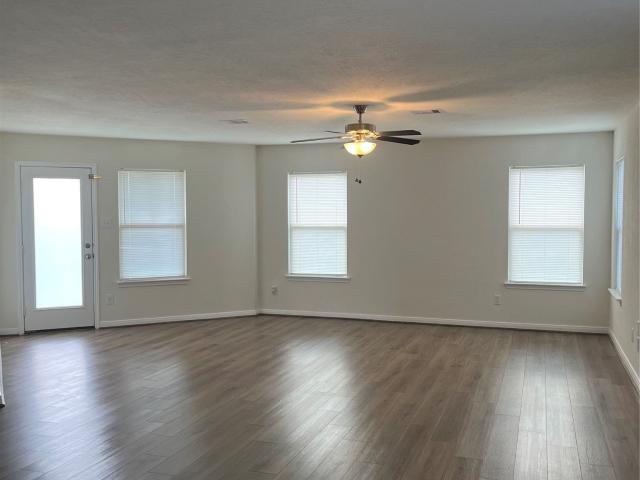
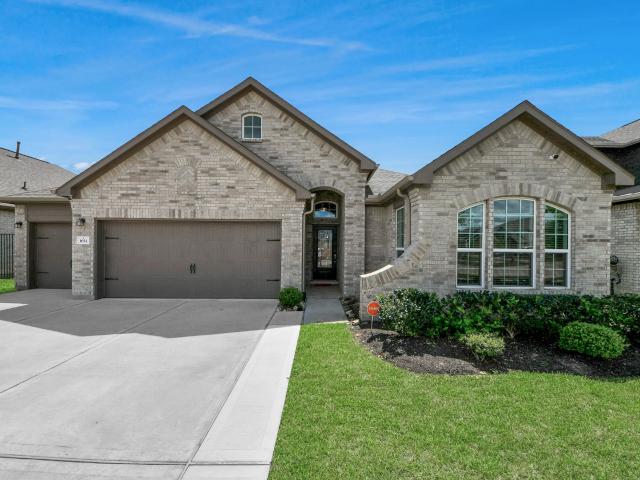
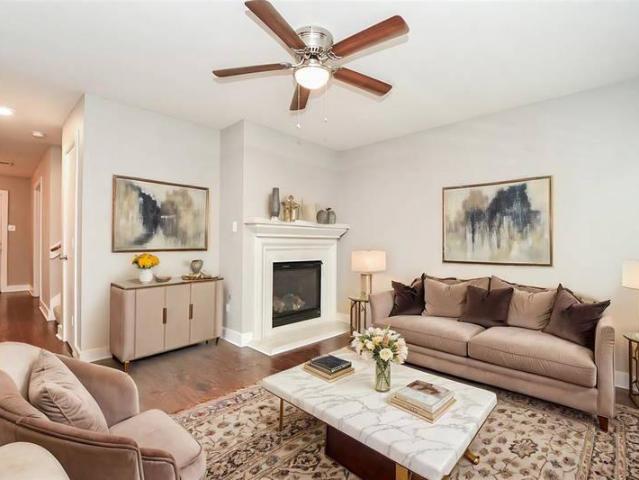
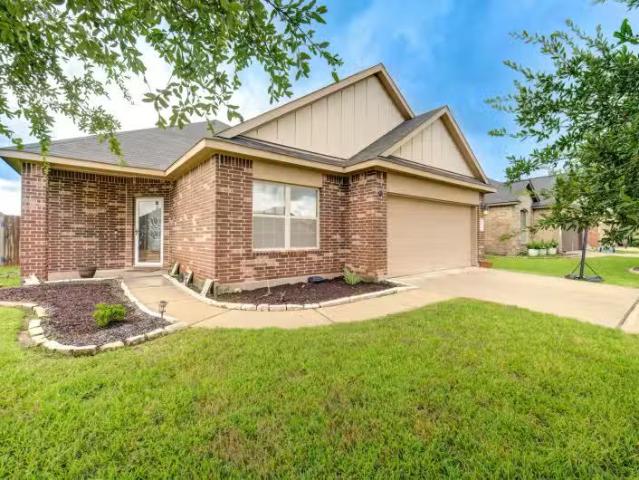
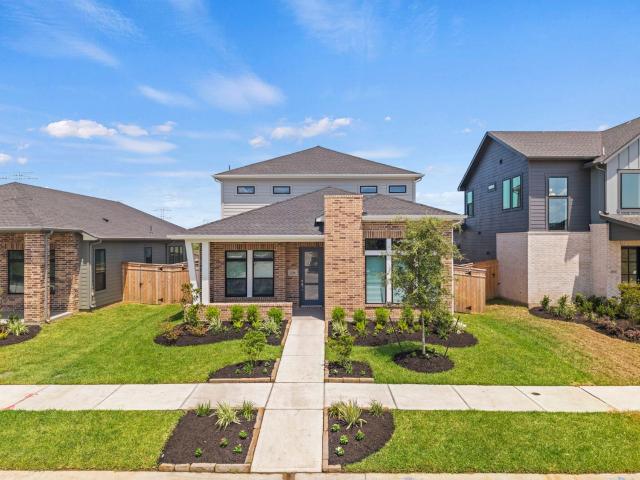
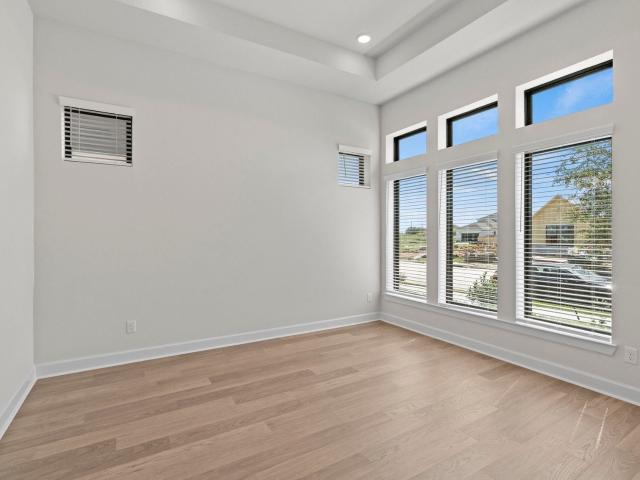
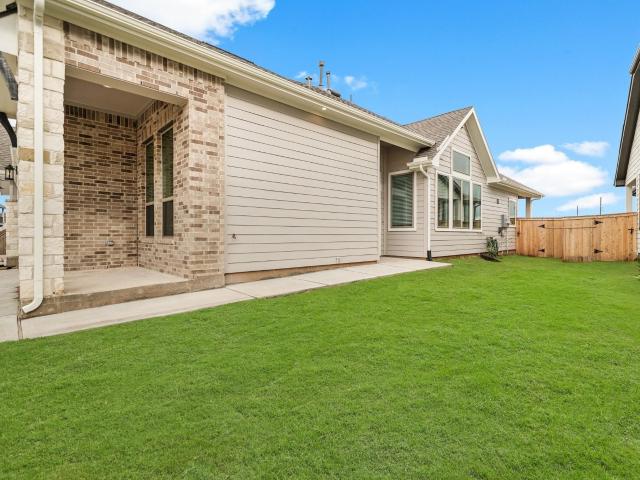
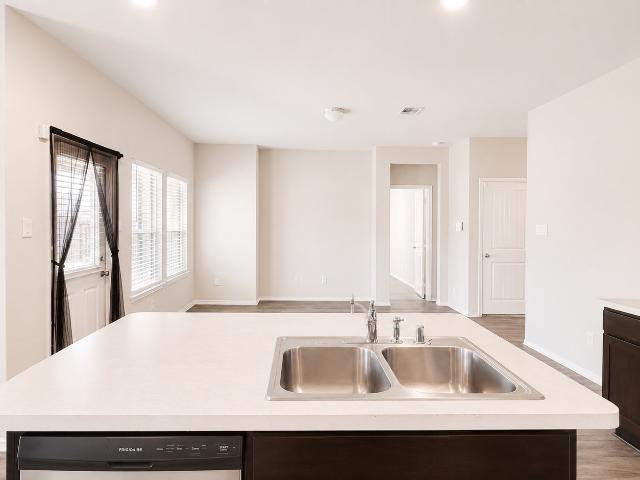
Welcome home to this charming 3-bedroom, 2-bath rental in Angleton! This well-maintained home offers a comfortable and functional layout with spacious living areas, plenty of natural light, and a welcoming atmosphere. The kitchen provides ample cabinet and counter space, making meal preparation easy, while the primary suite features a private full bathroom for added convenience. Enjoy generously sized secondary bedrooms, a second full bath, and a backyard perfect for relaxing or entertaining. Conveniently located near schools, shopping, dining, and major roadways. Don't miss the opportunity to make this inviting Angleton home your next address. Available for move-in August 1st, 2026. Schedule your showing today!
USD 1,850
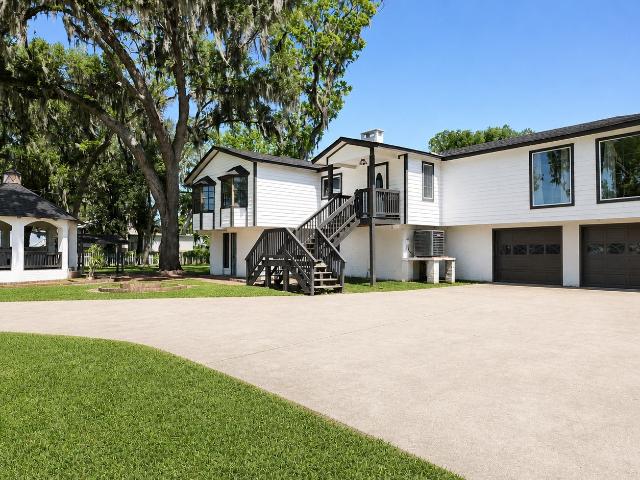
29927 County Road 25
View photo
House · for rent
Request Details
29927 County Road 25
Wild Peach Village
· 3,143 sq.ft · 3 Bedrooms · 3 Baths · House
· Deck · Fireplace · Equipped kitchen
Wild Peach Village · 3,143 sq.ft · 3 Bedrooms · 3 Baths · House · Deck · Fireplace · Equipped kitchen
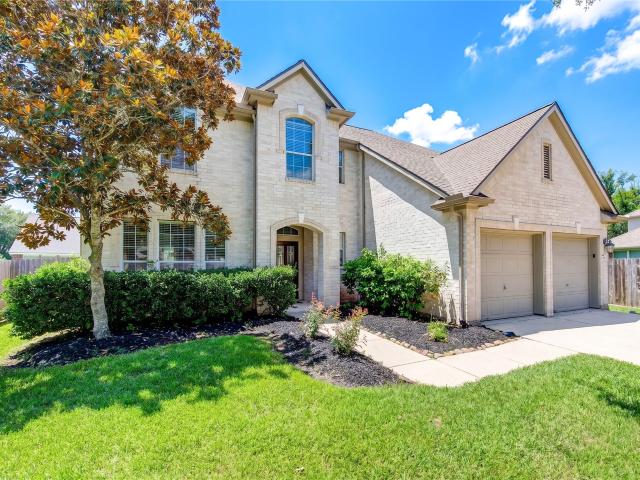
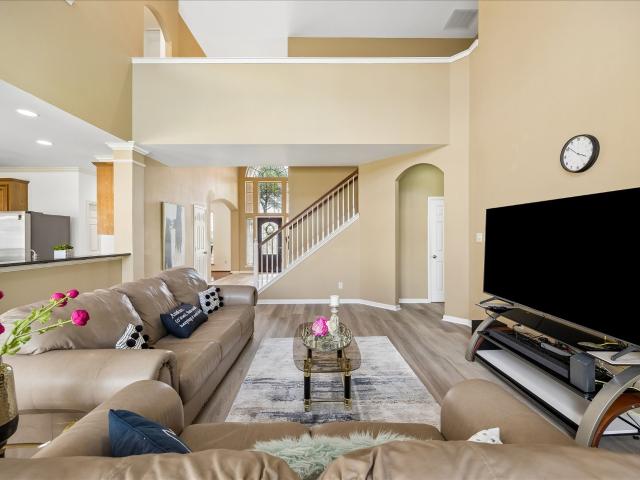
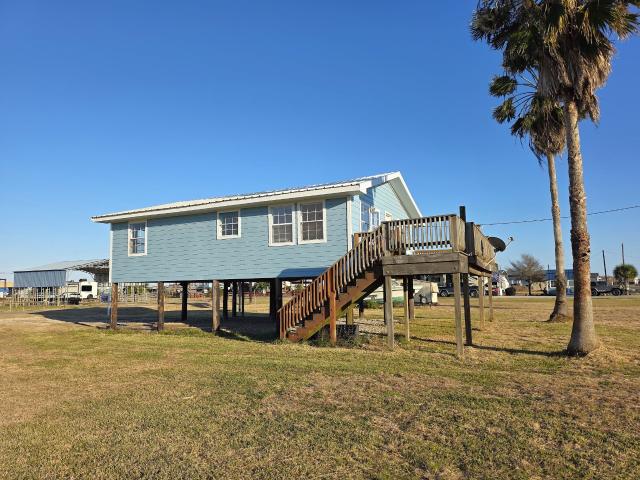
Stunning 3-bedroom lake house that perfectly blends luxury & outdoor living! Set on an oversized lot w/ a private driveway & direct access to Mallard Lake. The kitchen boasts a sprawling island with a breakfast bar & a walk-in pantry for added convenience. The expansive family room is filled with natural light and anchored by an inviting fireplace. The primary suite is a retreat, featuring a massive walk-in shower & soaking tub all in one. Downstairs, a spacious game room with a second fireplace offers endless possibilities for entertainment or relaxation. Step outside to enjoy outdoor living at its finest with a covered gazebo housing a full outdoor kitchen & fireplace, perfect for year-round dining and gatherings! A deck leads directly to Mallard Lake, giving you private access for fishing, kayaking, or simply enjoying the peaceful water views. This exceptional lakefront home is a rare find, don’t miss the opportunity to make it yours!
Request Details
316 Rabbit Trail
View photo
House · for rent
Request Details
316 Rabbit Trail
Wild Peach Village
· 1,927 sq.ft · 4 Bedrooms · 2 Baths · House
· Equipped kitchen · Parking
Wild Peach Village · 1,927 sq.ft · 4 Bedrooms · 2 Baths · House · Equipped kitchen · Parking
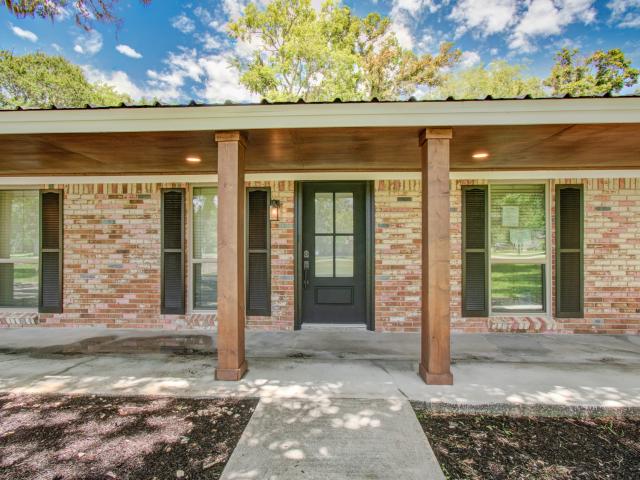
4/5 bedroom home on over an acre! Low taxes! Located a few minutes from downtown lake jackson! Fully upadted with oversized garage with built-in workshop! Large living room with high ceiling and spacious open kitchen! 5th room can be bedroom or office with direct access to exterior! Plenty of space to build a custom shop for projects and toys! Room sizes are great and plenty of storage!
Request Details

More homes near this area

4 bedroom, Rosharon TX 77583 96529096
View photo
House · for rent
USD 2,700
New
4 bedroom, Rosharon TX 77583 96529096
Wild Peach Village
· 4 Bedrooms · 2 Baths · House
· Garden · Equipped kitchen · Parking · Swimming pool
Wild Peach Village · 4 Bedrooms · 2 Baths · House · Garden · Equipped kitchen · Parking · Swimming pool
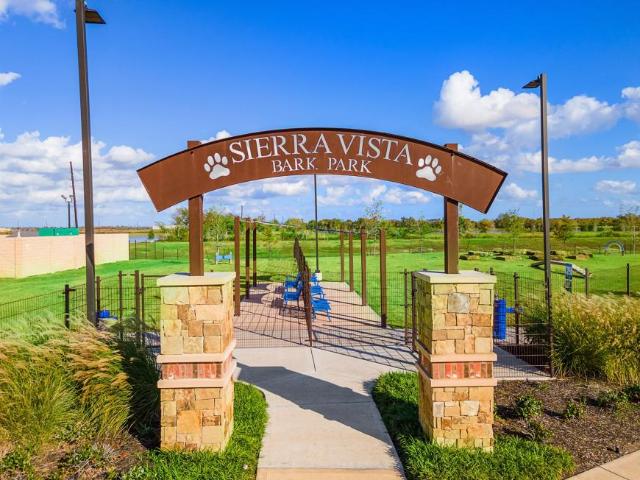
4 BR, 2 BA in Sierra Vista. - SCHEDULE A SHOWING ONLINE AT: showmojo.com/llz/2ec711e0a8 - Premium Homes. All-Inclusive Services. Sierra Vista Village amenities are premier, offering you access to 2 swimming pools, one being a relaxing lazy river, tennis & pickle ball courts, basketball, a dog park, picnic area, & walking trails throughout the development. All inclusive lawn and home services plan included. Luxury living without the burdens! Enjoy hassle-free living with full yard and maintenance serviceincluding light bulb changesby the management team. This 4-bed, 2-bath home on an oversized lot in Willow at Sierra Vista, a build to rent community, rivals new construction in the area. These homes offer an island kitchen with quartz countertops, undercabinet lighting, walk-in pantry, stainless steel appliances (fridge, washer & dryer), and an open floor plan, two-car garage and much more! The primary suite features double sinks and elegant finishes. A spacious private backyard wi
USD 2,700
1119 Kinder Sky Lane
View photo
House · for rent
Request Details
1119 Kinder Sky Lane
Wild Peach Village
· 2,077 sq.ft · 4 Bedrooms · 2 Baths · House
· Patio · Office room · Equipped kitchen · Parking
Wild Peach Village · 2,077 sq.ft · 4 Bedrooms · 2 Baths · House · Patio · Office room · Equipped kitchen · Parking
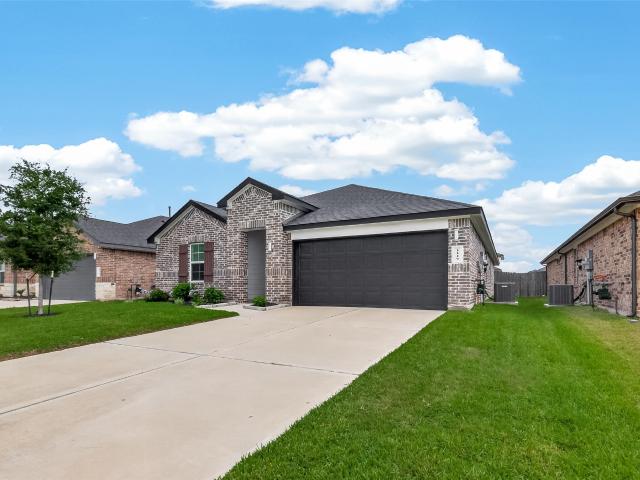
This beautifully maintained 3-year-old, one-story home features 4 bedrooms, 2 bathrooms, and a 2-car garage. Offering modern comfort and a desirable open-concept floor plan is ideal for entertaining. The spacious island kitchen overlooks the living/dining areas and showcases quartz countertops, a stylish tile backsplash, stainless steel appliances, and abundant cabinet space. The split layout of this home provides privacy with a generous primary suite, complete with a large walk-in closet, while the additional bedrooms offer versatility for family, guests, or a home office. Additional features include an updated wireless-controlled sprinkler system, precut boards and hurricane clips for each window, framed mirrors, cat 5/6 wiring added to 3 bedrooms, floored attic for storage, tankless water heater for energy efficiency and coverd patio. Zoned to Fort Bend ISD and conveniently located near Almeta Crawford HS. This home offers an excellent combination of comfort, style, and convenience
Request Details
2618 Jasper Oaks Drive
View photo
House · for rent
Request Details
Updated
2618 Jasper Oaks Drive
Wild Peach Village
· 2,691 sq.ft · 4 Bedrooms · 3 Baths · House
· Patio · Garden · Office room · Parking · Equipped kitchen
Wild Peach Village · 2,691 sq.ft · 4 Bedrooms · 3 Baths · House · Patio · Garden · Office room · Parking · Equipped kitchen
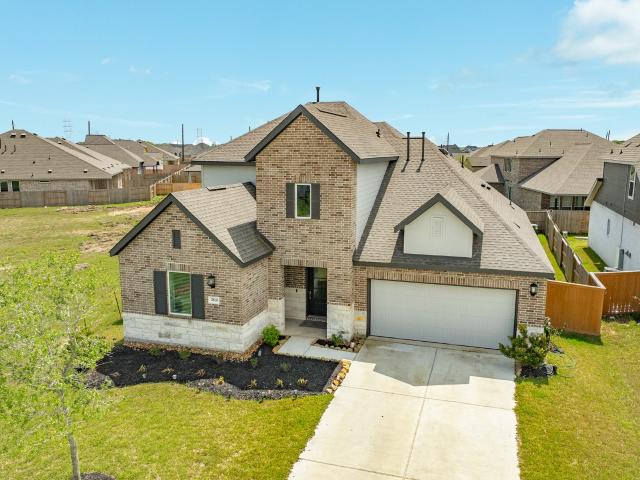
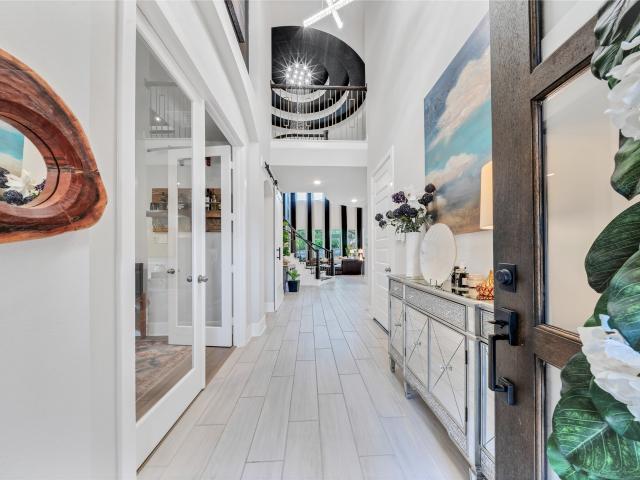
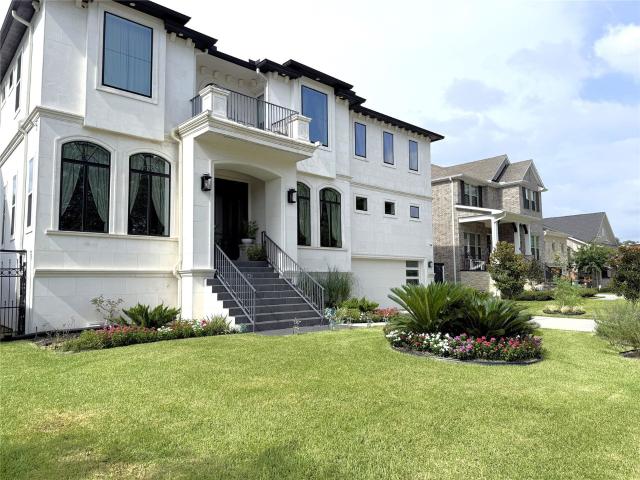
Welcome to your dream home-stunning two-story residence boasts beautiful brick/stone exterior-4 bed 3.5 bath primary suite, guest en suite and designated office all first floor-laundry room 1st floor connected to primary closet-2 bed/1.5 bath and game room on 2nd floor-the heart of the home is an inviting open floor plan that seamlessly connects the living, dining, and kitchen areas which is perfect for entertaining and modern living-kitchen featuring an oversized island-breakfast bar-stainless steel appliances-abundance of cabinets for storage-large pantry-this kitchen is designed for both style and functionality-large windows allowing natural light in-Step outside discover a covered patio that overlooks your fenced backyard great place for your own oasis-the fenced backyard provides a safe/private space for children and pets to play-Don't forget the 2 car garage w/storage-Don’t miss out on this amazing opportunity to make it yours!
Request Details
1322 Glendora Drive, Rosharon, US, TX
View photo
House · for rent
USD 2,150
1322 Glendora Drive, Rosharon, US, TX
Wild Peach Village
· 3 Bedrooms · 2 Baths · House
· Patio · Equipped kitchen
Wild Peach Village · 3 Bedrooms · 2 Baths · House · Patio · Equipped kitchen
Largest one-story in community! Beautiful plank flooring throughout foyer, family room, primary bedroom & kitchen. Open concept floor plan with easy entertaining between the kitchen, family and dining room. The split bedroom plan offers privacy and a comfortable space. Bright windows offer natural light in the family areas. The quiet location has no back neighbors! New interior paint is neutral and decorator choices. Enjoy the centrally located kitchen with granite counter, stainless appliances, abundance of drawers and cabinets with brushed hardware. 3 sides brick and a covered patio are easy to maintain. Enjoy spacious bedrooms and walk-in closets. The water softener system and tankless water heater are a plus!
USD 2,150
12018 Sandpiper Road
View photo
House · for rent
Request Details
Updated
12018 Sandpiper Road
Wild Peach Village
· 1,981 sq.ft · 3 Bedrooms · 2 Baths · House
· Balcony · Equipped kitchen · Parking
Wild Peach Village · 1,981 sq.ft · 3 Bedrooms · 2 Baths · House · Balcony · Equipped kitchen · Parking
Gorgeous 3 bedroom 2 bathroom recently remodeled River house in Angleton. 270 degree River views, Fully upgraded/recently renovated, New showers, deep Soaking tubs, bathroom vanities, new Waterproof scratch resistant Vinyl plank flooring, 5 super powerful ceiling fans throughout. This beautiful home features 2 Kitchens, 2 stainless fridges, 2 cooking stove tops. Huge 22 foot x 8 foot outdoor balcony to enjoy the breathtaking river views. Home features a 2 car covered garage, 2 sets of stairways (one inside one outside). HUGE corner lot. Very quiet, peaceful, fresh air out in the countryside. Boat ramp is located 100 feet away from the house (no houses between this house and boat ramp directly across the street)
Request Details
1614 Sequoia Run Drive
View photo
House · for rent
Request Details
1614 Sequoia Run Drive
Wild Peach Village
· 1,798 sq.ft · 3 Bedrooms · 2 Baths · House
· Garden · Equipped kitchen
Wild Peach Village · 1,798 sq.ft · 3 Bedrooms · 2 Baths · House · Garden · Equipped kitchen
Nestled in a charming neighborhood, this lovely home boasts 3 bedrooms, 2 bathrooms, and a spacious backyard perfect for entertaining. With a modern kitchen, ample natural light, this property offers comfort and style. Ideal for families or those seeking a peaceful retreat, this home is a must-see. Close to parks, schools, and shopping, the location is convenient yet serene. Embrace the warmth and character of this inviting residence. Investor Opportunity! Tenant-occupied property with an existing lease in place. Ideal for an investor seeking a property with established rental income. Property is being sold subject to the existing lease. No showings at this time unless otherwise agreed in advance. Please do not disturb the tenant. Showings may be considered closer to the end of the lease term, including during July 2027, subject to prior coordination and agreement. Please contact the Listing Agent directly for additional information
Request Details
1219 Paradise Found Drive
View photo
House · for rent
Request Details
1219 Paradise Found Drive
Wild Peach Village
· 1,389 sq.ft · 3 Bedrooms · 2 Baths · House
· Garden · Equipped kitchen · Swimming pool
Wild Peach Village · 1,389 sq.ft · 3 Bedrooms · 2 Baths · House · Garden · Equipped kitchen · Swimming pool
Welcome to this inviting 3-bedroom, 2-bath home in the desirable Sterling Lakes community! Designed for comfortable everyday living, the home features a spacious dining area ideal for hosting, plus a well-appointed kitchen with granite countertops, rich wood cabinetry, and energy-efficient appliances. Step outside to a fully fenced backyard offering plenty of room to relax and entertain. Sterling Lakes residents enjoy resort-style amenities including a pool and splash pad, tennis courts, covered basketball pavilion, playgrounds, and scenic walking trails. Conveniently located near shopping, dining, and major commuter routes
Request Details
3 bedroom, Missouri City TX 77459 96295045
View photo
House · for rent
USD 2,350
New
3 bedroom, Missouri City TX 77459 96295045
Wild Peach Village
· 3,681 sq.ft · 3 Bedrooms · 3 Baths · House
· Equipped kitchen
Wild Peach Village · 3,681 sq.ft · 3 Bedrooms · 3 Baths · House · Equipped kitchen
Experience comfort and style in this spacious 3-bedroom, 2.5-bath apartment. This unit features a modern layout with generous living spaces, a well-equipped kitchen, and a private outdoor area, perfect for both relaxation and entertaining. Conveniently located near shopping, dining, and parks, this home offers an ideal blend of convenience and tranquility. Please submit the form on this page or contact APT Locator at 832-966-7977 to learn more. Listing posted by Zain Khan (346) 522-3555 SYNDID 4095936 09142026
USD 2,350
Room for rent in Other SW Houston
View photo
House · for rent
USD 1,200
Room for rent in Other SW Houston
Wild Peach Village
· 409 sq.ft · 2 Bedrooms · House
· Swimming pool · Parking
Wild Peach Village · 409 sq.ft · 2 Bedrooms · House · Swimming pool · Parking
Property Fees Cleaning Fee 100.00 Deposit Refundable 500.00 Application Fee 30.00 Accommodations Essentials Kitchenware Bathware Linens Air Conditioning TV Heating Pool Smoke Detector Carbon Monoxide Detector Internet. Get the best price at ListedBuy! Amenities: internet, washing_machine, parking
USD 1,200
734 Mill Spring Ct, Richmond, TX 77469 MLS 96085254
View photo
House · for rent
USD 2,195
New
734 Mill Spring Ct, Richmond, TX 77469 MLS 96085254
Wild Peach Village
· 926 sq.ft · 4 Bedrooms · House
· Patio · Equipped kitchen · Swimming pool
Wild Peach Village · 926 sq.ft · 4 Bedrooms · House · Patio · Equipped kitchen · Swimming pool
Lovely One Story Home for lease, with Brick Elevation! 4 Bedrooms & 2 Full Baths! Stunning Foyer, Arched Doorways & Large Tile Floors Throughout! Formal Dining Room & Grand Living Room flow gracefully into Gourmet Kitchen with Granite Counters, Upgraded Level 4-Tall Cabinets, Working & Eat-in Island with seating area, Stainless Steel Appliances, Stainless Under-mount Sink. Primary Bedroom with High Trey Ceilings; Luxurious Bath with Dual Sink Vanity, Huge Walk-in Shower, Separate Soaker Tub & Walk-in Closet! Lush Landscaping, Huge Lot & Covered Rear Patio! Energy Features include: HERS Energy Rated, Tank-less Gas Water Heater & Vinyl Double Pane Tilt Sash Low E Windows & Two USB outlets! Wait, there is More! Zoned to Outstanding schools! Amenities include: Pool, Splash Pad & Movie Theater & more! Make an appointment today! NO FLOODING IN SUBDIVISION! Get the best price at ListedBuy!
USD 2,195
10922 Providence Court, Missouri City, US, TX
View photo
House · for rent
USD 3,500
10922 Providence Court, Missouri City, US, TX
Wild Peach Village
· 4 Bedrooms · 3 Baths · House
· Patio · Garden · Fireplace · Equipped kitchen
Wild Peach Village · 4 Bedrooms · 3 Baths · House · Patio · Garden · Fireplace · Equipped kitchen
Built in 2023 & lightly lived in for just TWO YEARS, this beautifully appointed 4-bedroom, 3-bath home is located in the SOUGHT-AFTER MASTER-PLANNED COMMUNITY of Sienna! Stylish open-concept living with abundant natural light, black-framed windows, hardwood floors, tray ceilings & designer lighting. Chef-inspired kitchen features a large navy island, quartz countertops, gold fixtures, stainless steel appliances, gas cooktop & walk-in pantry! Spacious great room with GAS FIREPLACE. Private study with vaulted ceiling, formal dining & media room offer exceptional flexibility. Primary suite features a spa-inspired bath with soaking tub, separate glass-enclosed shower & dual vanity. Covered back patio & generous backyard! Refrigerator, washer & dryer included! Enjoy Sienna's RESORT-STYLE AMENITIES including tennis, pickleball, sports fields, golf, parks & miles of trails. A rare opportunity to lease a newer, beautifully finished home! Schedule your showing today!
USD 3,500
2718 Cottage Place, Missouri City, US, TX
View photo
House · for rent
USD 2,950
2718 Cottage Place, Missouri City, US, TX
Wild Peach Village
· 4 Bedrooms · 4 Baths · House
· Patio · Office room · Equipped kitchen
Wild Peach Village · 4 Bedrooms · 4 Baths · House · Patio · Office room · Equipped kitchen
New construction—never lived in. This stunning two-story, 4-bedroom, 3.5-bath home with 2 bedrooms downstairs in Sienna blends modern style with everyday functionality. The bright, open-concept floor plan features a spacious, light-filled HOME OFFICE, perfect for working remotely. The chef-inspired kitchen flows seamlessly into the living and dining areas, making entertaining effortless. Upstairs, you'll find a versatile game room, generously sized secondary bedrooms with a bath featuring dual sinks, and a luxurious primary suite with a spa-inspired bath, dual sinks, and a large walk-in closet. Step outside to the covered patio, ideal for relaxing or entertaining year-round. A rare opportunity to own a brand-new home in one of Sienna's most desirable communities with resort-style amenities
USD 2,950
7931 Black Horse Cove
View photo
House · for rent
Request Details
7931 Black Horse Cove
Wild Peach Village
· 2,745 sq.ft · 4 Bedrooms · 3 Baths · House
· Air conditioning
Wild Peach Village · 2,745 sq.ft · 4 Bedrooms · 3 Baths · House · Air conditioning
Welcome to 7931 Black Horse! This charming Single-Family property features 4 bedrooms, 3.5 bathrooms, and a spacious 2752 square feet of living space. Built in 2008, this home boasts a new roof in 2024, AC in 2025, water heater in 2026, and fresh paint in 2026. Situated on a generous 8857 square foot lot, this property has never flooded. Don't miss out on the opportunity to make this house your home!
Request Details
6930 S Oak Bend Drive
View photo
House · for rent
Request Details
Updated
6930 S Oak Bend Drive
Wild Peach Village
· 2,024 sq.ft · 3 Bedrooms · 3 Baths · House
· Garden · Equipped kitchen · Swimming pool
Wild Peach Village · 2,024 sq.ft · 3 Bedrooms · 3 Baths · House · Garden · Equipped kitchen · Swimming pool
Set on a generous half-acre lot, this fully renovated 3-bedroom, 3-bathroom home offers modern comfort with the added benefit of no HOA and no deed restrictions. The spacious interior features an inviting open floor plan with durable wood-look tile flooring, updated lighting, and a beautifully designed kitchen equipped with quartz countertops, custom cabinetry, stainless steel appliances, a farmhouse sink, a decorative tile backsplash, and a large center island perfect for gathering. Outside, you'll appreciate the welcoming front porch, established shade trees, and expansive backyard with plenty of room to customize to your needs. Whether you're looking for space to park an RV or boat, build a workshop, add a pool, or simply enjoy wide-open outdoor living, this unrestricted property provides endless opportunities to make it your own
Request Details
5603 Ash Valley Drive
View photo
House · for rent
Request Details
5603 Ash Valley Drive
Wild Peach Village
· 2,583 sq.ft · 4 Bedrooms · 3 Baths · House
· Patio · Garden · Equipped kitchen · Parking
Wild Peach Village · 2,583 sq.ft · 4 Bedrooms · 3 Baths · House · Patio · Garden · Equipped kitchen · Parking
Beautiful Perry Home situated on an oversized cul-de-sac lot in Stone Creek Estates! This thoughtfully designed home features a private study with French doors, soaring ceilings, abundant natural light, and an open-concept layout ideal for everyday living and entertaining. The gourmet kitchen offers granite countertops, a large center island, built-in appliances, designer backsplash, walk-in pantry, and ample cabinet space. The spacious primary suite features dual vanities, a separate shower, and a spa-inspired soaking tub, while a secondary bedroom with a private ensuite bath provides excellent flexibility for guests or multigenerational living. Enjoy outdoor living under the covered patio overlooking the expansive backyard. Additional upgrades include OWNED solar panels, EV charging station, whole-house water filtration system, and epoxy-coated garage floors. Ready for move in!
Request Details
2718 Cottage Place, Missouri City, US, TX
View photo
House · for rent
USD 3,100
2718 Cottage Place, Missouri City, US, TX
Wild Peach Village
· 4 Bedrooms · 4 Baths · House
· Patio · Office room · Equipped kitchen
Wild Peach Village · 4 Bedrooms · 4 Baths · House · Patio · Office room · Equipped kitchen
New construction—never lived in. This stunning two-story, 4-bedroom, 3.5-bath home with 2 bedrooms downstairs in Sienna blends modern style with everyday functionality. The bright, open-concept floor plan features a spacious, light-filled HOME OFFICE, perfect for working remotely. The chef-inspired kitchen flows seamlessly into the living and dining areas, making entertaining effortless. Upstairs, you'll find a versatile game room, generously sized secondary bedrooms with a bath featuring dual sinks, and a luxurious primary suite with a spa-inspired bath, dual sinks, and a large walk-in closet. Step outside to the covered patio, ideal for relaxing or entertaining year-round. A rare opportunity to own a brand-new home in one of Sienna's most desirable communities with resort-style amenities
USD 3,100
610 Surf Drive, Surfside Beach, US, TX
View photo
House · for rent
USD 2,200
610 Surf Drive, Surfside Beach, US, TX
Wild Peach Village
· 2 Bedrooms · 1 Bath · House
· Deck
Wild Peach Village · 2 Bedrooms · 1 Bath · House · Deck
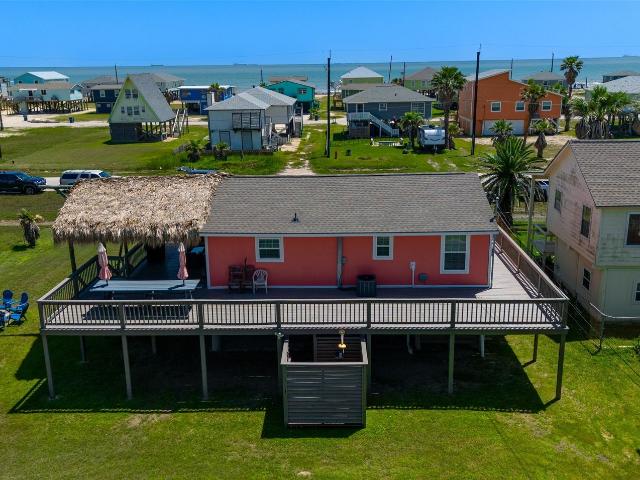
Enjoy coastal living in this fully furnished, turnkey 2-bedroom, 1-bath beach retreat just a short stroll from the pedestrian beach. The 1,100-square-foot wraparound deck is the star of the home, offering peekaboo Gulf views, coastal breezes, and the perfect space for relaxing or entertaining. A Palapa-covered seating area provides welcome shade, while the expansive deck offers plenty of room for outdoor dining and lounging. Inside, the bright open-concept floor plan features large windows, granite countertops, a sea glass tile backsplash, and comfortable furnishings throughout. Additional conveniences include an outdoor shower, outdoor half bath, and storage shed. Move-in ready and available for long-term lease, this charming beach house is your opportunity to enjoy island living year-round
USD 2,200
2614 Cezanne Circle
View photo
House · for rent
Request Details
2614 Cezanne Circle
Wild Peach Village
· 3,122 sq.ft · 4 Bedrooms · 3 Baths · House
· Garden · Fireplace · Equipped kitchen · Air conditioning
Wild Peach Village · 3,122 sq.ft · 4 Bedrooms · 3 Baths · House · Garden · Fireplace · Equipped kitchen · Air conditioning
Impeccably maintained Perry Home located in the heart of Sienna, featuring an open floor plan with high ceilings and abundant natural light. This spacious home offers 4 bedrooms, 3.5 baths, formal living and dining, a game room, and a private primary suite with garden tub, separate shower, double vanities, and walk-in closets. The kitchen boasts granite countertops and opens to the inviting living area with fireplace. Recent upgrades include roof replacements (2018), AC updates (downstairs 2021, upstairs 2013, coil replacement 2020), water heater (2021), flooring (2022 & 2026), and sprinkler system upgrade (2022). Enjoy a spacious backyard and access to Sienna’s top-tier amenities, parks, and recreation. AI-enhanced color renderings have been added to help buyers visualize a more modern design concept and the home’s full potential. Conveniently located near major roads, shopping, and dining. Never flooded. Schedule your showing today!
Request Details
1547 Crystal Stream Drive
View photo
Townhouse · for rent
Request Details
1547 Crystal Stream Drive
Wild Peach Village
· 1,722 sq.ft · 3 Bedrooms · 2 Baths · Townhouse
· Patio · Garden · Office room · Equipped kitchen
Wild Peach Village · 1,722 sq.ft · 3 Bedrooms · 2 Baths · Townhouse · Patio · Garden · Office room · Equipped kitchen
Immaculate 1-story home in the desirable Sienna community, blending modern elegance with functional design. The open-concept layout features soaring ceilings, neutral tile flooring, and oversized windows that flood the home with natural light. At the heart of the home is a chef-inspired kitchen boasting an expansive island, stainless steel appliances, a gas range, a stylish backsplash, and a walk-in pantry. Retreat to the luxurious primary suite, complete with high ceilings, plush carpet, and a spa-like bath featuring a soaking tub, glass-enclosed shower, and dual vanities. For ultimate convenience, the walk-through laundry room connects directly to the massive primary closet. Two secondary bedrooms offer privacy, large closets, and versatile space for a home office or guest room. Relax on the covered patio or entertain in the fully fenced backyard. Enjoy the ultimate master-planned lifestyle!
Request Details
6410 Indigo Cliff Drive
View photo
House · for rent
Request Details
6410 Indigo Cliff Drive
Wild Peach Village
· 1,249 sq.ft · 3 Bedrooms · 2 Baths · House
· Patio · Parking · Swimming pool
Wild Peach Village · 1,249 sq.ft · 3 Bedrooms · 2 Baths · House · Patio · Parking · Swimming pool
Landlord Opportunity! Well-maintained, tenant-occupied home with an established lease already in place. Recently refreshed with fresh interior paint and brand-new flooring throughout the bedrooms, this 3-bedroom, 2-bath home features an open-concept layout, stainless steel appliances, a large eat-in island, tall cabinetry, and a spacious pantry. The private primary suite offers dual vanities, a walk-in shower, and a walk-in closet. Additional features include smart lighting, a smart thermostat, an electronic deadbolt, a covered patio, and a two-car garage. Located in the desirable Sunset Crossing community with convenient access to major highways, shopping, dining, and neighborhood amenities including a pool, pavilion, and playground. Property is being sold subject to the existing lease
Request Details
405 Blue Water Boulevard
View photo
House · for rent
Request Details
405 Blue Water Boulevard
Wild Peach Village
· 1,001 sq.ft · 2 Bedrooms · 1 Bath · House
· Deck · Equipped kitchen · Parking
Wild Peach Village · 1,001 sq.ft · 2 Bedrooms · 1 Bath · House · Deck · Equipped kitchen · Parking
Freshly updated & furnished coastal retreat just 1 block from the water in Sargent. Spacious 2 bed, 1 bath home features numerous upgrades including new exterior siding, fresh interior/exterior paint, flooring, butcher block countertops, bathroom vanity, tankless water heater & more! Enjoy a large living room filled with natural light & kitchen with island & breakfast bar, perfect for cooking & entertaining while taking in relaxing water views. A utility room accommodates a stackable washer & dryer. Step outside to a large deck facing the water, ideal for enjoying coastal breezes & sunsets. Plenty of parking, including covered parking underneath the home that can also be used for storage. Situated on the middle of 3 adjacent lots with access from Blue Water Blvd & Seagull Road, offering potential for expansion or future development. Conveniently located near the bridge for easy access to the beach & bay. Ideal full time residence, weekend getaway or income producing short term rental
Request Details
8826 Forest Side Drive
View photo
House · for rent
Request Details
8826 Forest Side Drive
Wild Peach Village
· 3,531 sq.ft · 4 Bedrooms · 3 Baths · House
· Fireplace · Equipped kitchen · Parking
Wild Peach Village · 3,531 sq.ft · 4 Bedrooms · 3 Baths · House · Fireplace · Equipped kitchen · Parking
Welcome to 8826 forest side dr! This stunning home offers soaring ceilings, tile & engineered hardwood flooring, and high-end upgrades throughout. Thoughtful touches include towel warmers, bidets, and motion-activated fans for everyday comfort. Enjoy two fireplaces—a sleek linear fireplace in the dining area and a second in the family room. The open-concept kitchen and dining space is perfect for entertaining. The primary suite features a spa-like bath with a soaking tub and elegant lighting. Upstairs includes 3 spacious bedrooms and 2 full baths. Situated on a premium lot with no back neighbors, this home offers privacy and peaceful views, features include a whole-house water softener, generator, reverse osmosis systems, sprinklers, gutters, and a 3.5-car garage. Move-in ready with premium upgrades and smart home features—delivering value, comfort, and style in one package located in a top-rated community with resort-style amenities—schedule your private tour today! A must see today!
Request Details

Get email alerts

Don't miss out: be the first to know about new properties

The alert was correctly created

On subscribing you accept the conditions of use and the privacy policy
Alert
Receive new ads in your inbox
Save this search
Receive alerts for new listings

We'll send you an email when we have new properties for: "Houses for rent in Wild Peach Village"

The alert was correctly created

Thompsons town
Iowa Colony village
Get email alerts and be the first to see new listings
Required field
On subscribing I accept the terms of the privacy policy
Perfect! You'll soon start receiving new listings via email
Alert
Receive an email when we have new ads for Houses for rent in Wild Peach Village
Save this search
Filters

Bedrooms

Size (sq.ft)

sq.ft
sq.ft

Price (USD per month)

USD
USD

Property type

Bathrooms

Clear all filters
Receive notifications when new entries are published.