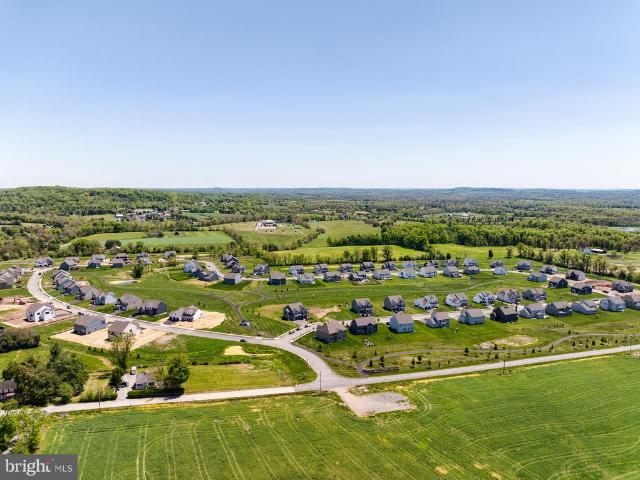
259 properties for sale in Anise

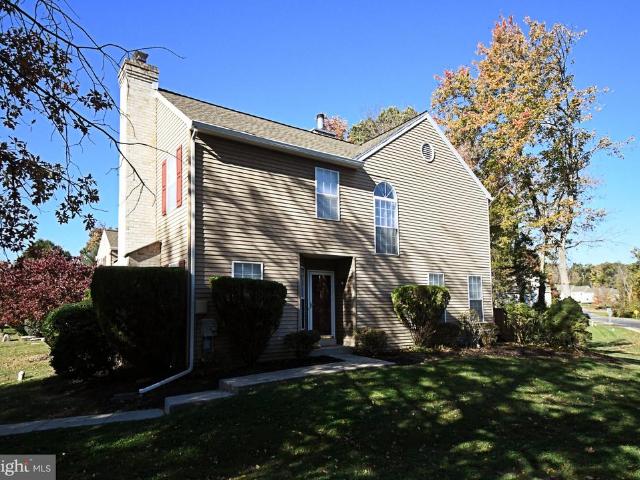
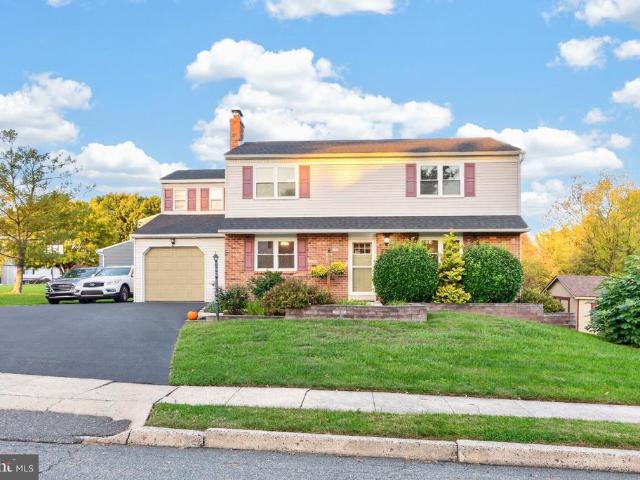
280 Cori Drive
View photo
House · for sale
USD 949,990
USD 319/sq.ft
280 Cori Drive
Anise
· 2,971 sq.ft · 4 Bedrooms · 2 Baths · House
· Fireplace · Equipped kitchen · Cellar
Anise · 2,971 sq.ft · 4 Bedrooms · 2 Baths · House · Fireplace · Equipped kitchen · Cellar
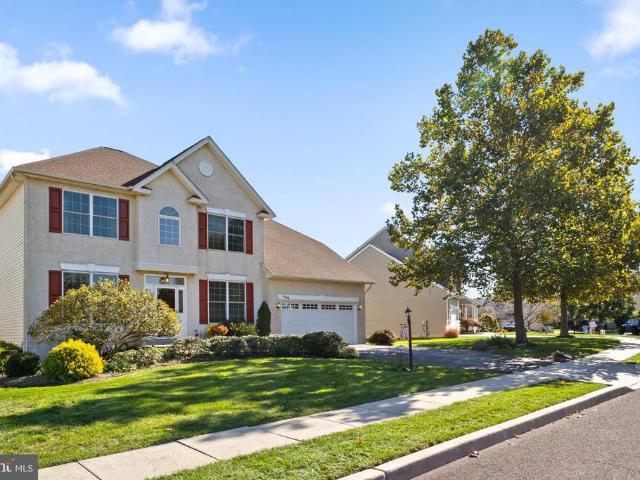
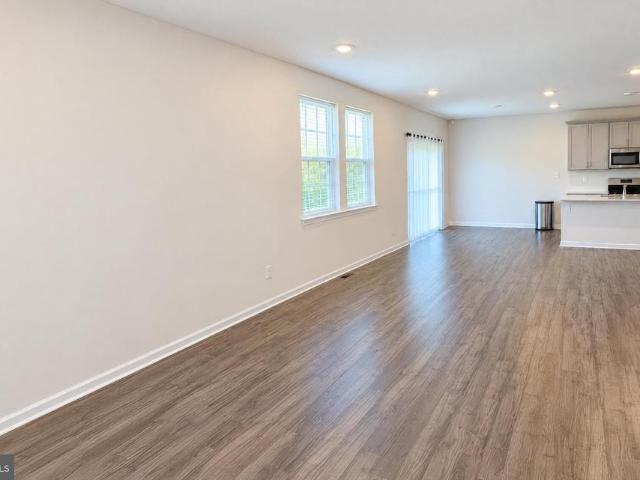
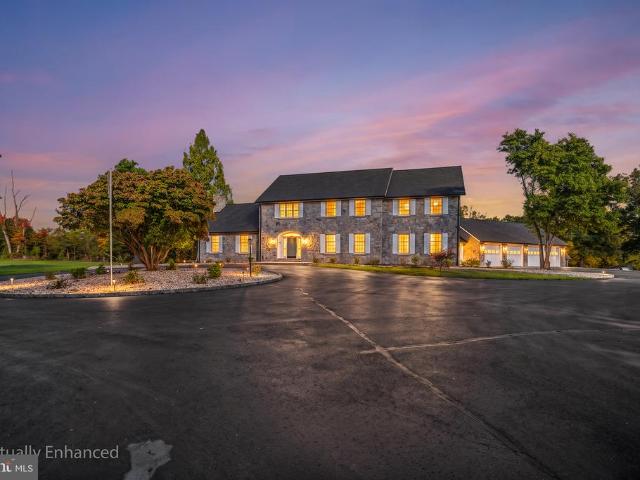
Key Features: Open concept main living are includes the Kitchen, Family Room, and Breakfast Area / Kitchen features a large eat-in island, quartz countertops, stylish tile backsplash, gas range, and extended cabinets / Family Room boasts a gas fireplace / 1st-floor Owners Suite with ensuite full bath and walk-in closet / Owner's ensuite bath includes a dual vanity, soaker tub, tiled shower, and private water closet / Loft on the second floor / Unfinished basement with rough-ins for half bath. This Augusta Manor is a beautifully designed 4-bedroom, 2.5-bathroom home with an open floor plan and a 1st-floor Owners Suite. Upon entry, a formal Dining Room sits to the right, with a private Study on the left. Further inside, the Kitchen flows into the Breakfast Area and Family Room, which features a gas fireplace. The Kitchen includes a large island, quartz countertops, a modern tile backsplash, a gas range, extended cabinetry, and soft-close drawers and doors. A sliding door in the Breakfast
USD 949,990
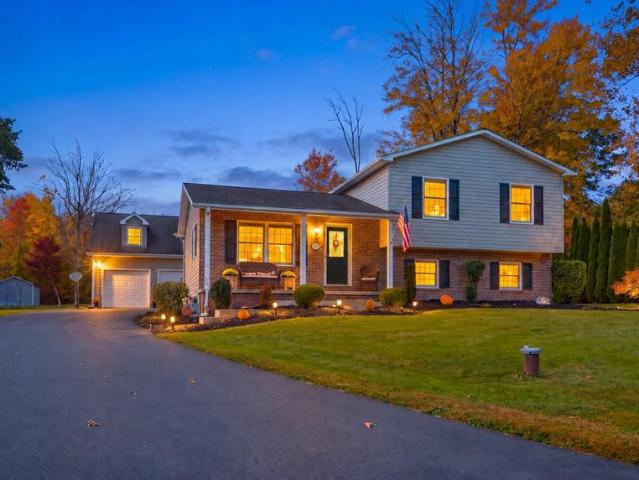
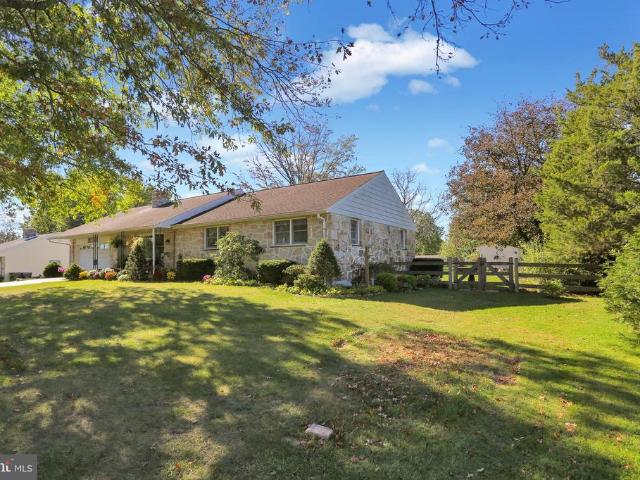
124 Wilt Road
View photo
House · for sale
USD 519,000
USD 297/sq.ft
124 Wilt Road
Anise
· 1,744 sq.ft · 3 Bedrooms · 2 Baths · House
· Equipped kitchen · Parking
Anise · 1,744 sq.ft · 3 Bedrooms · 2 Baths · House · Equipped kitchen · Parking
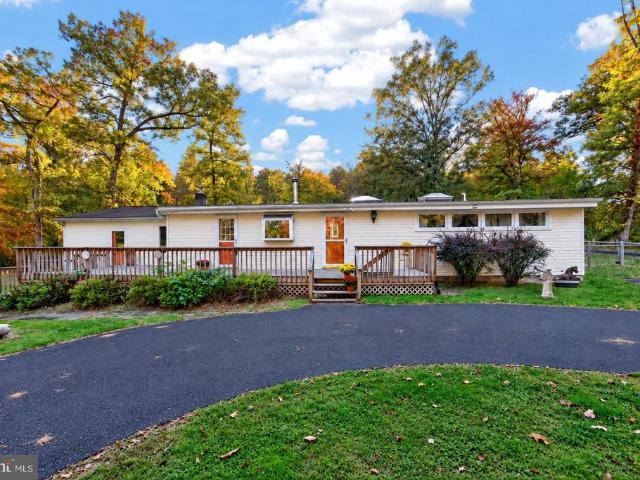
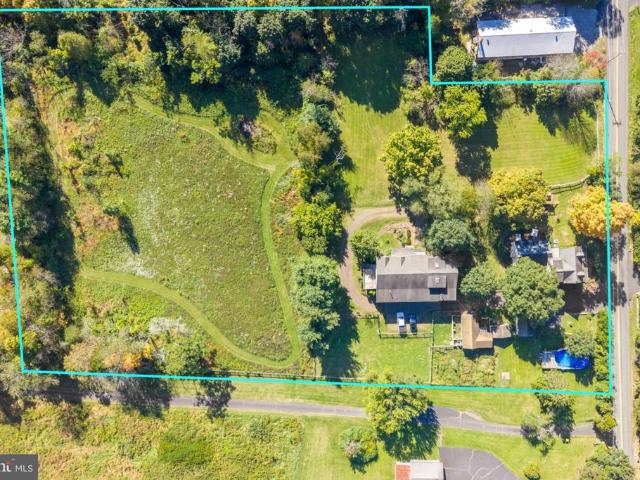
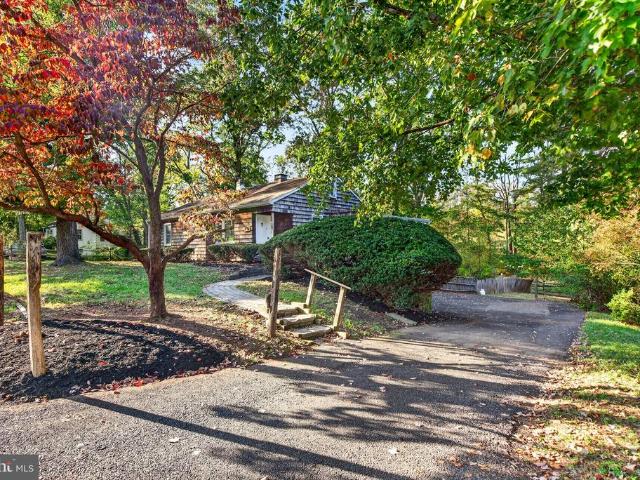
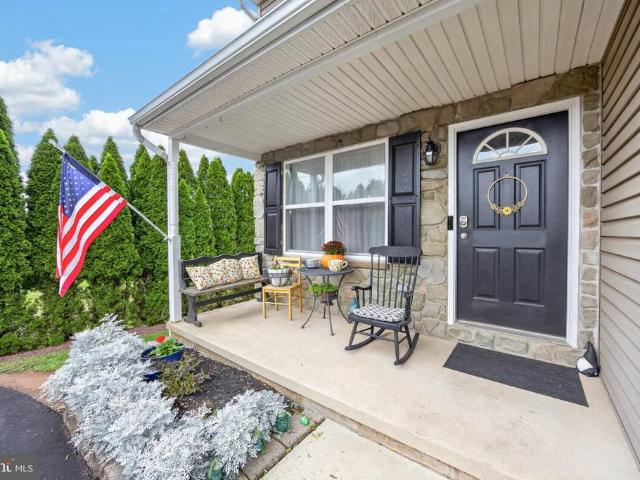
Not your ordinary 3-bedroom home! 1.59 acres, an incredible two-story garage and workspace, and room for all of your passions! Welcome to 124 Wilt Road! Nestled in Washington Township in beautiful Berks County, this exceptional three-bedroom, two-full-bath home, built in 1992, offers an incredible combination of comfort, character, space, and versatility! From the moment you arrive, you'll appreciate the attractive exterior, welcoming covered front porch, beautifully maintained grounds, and expansive paved driveway with room for multiple vehicles. Step inside and discover a warm and inviting home featuring an open, flowing floor plan and multiple levels of comfortable living space. Whether you're entertaining guests or enjoying everyday life, there's plenty of room to spread out and make yourself at home! The kitchen is sure to impress, featuring attractive cabinetry, beautiful locally made butcher-block countertops, a spacious center island, Bosch refrigerator and dishwasher, flat-top
USD 519,000
68 Steinmetz Road
View photo
House · for sale
USD 559,000
USD 368/sq.ft
68 Steinmetz Road
Anise
· 1,518 sq.ft · 3 Bedrooms · 2 Baths · House
· Office room
Anise · 1,518 sq.ft · 3 Bedrooms · 2 Baths · House · Office room
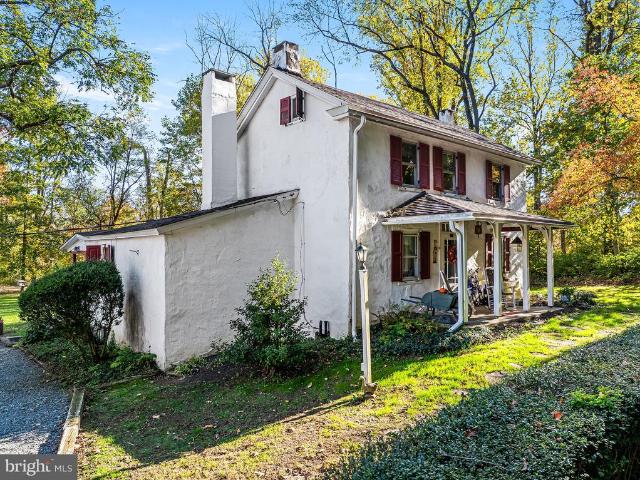
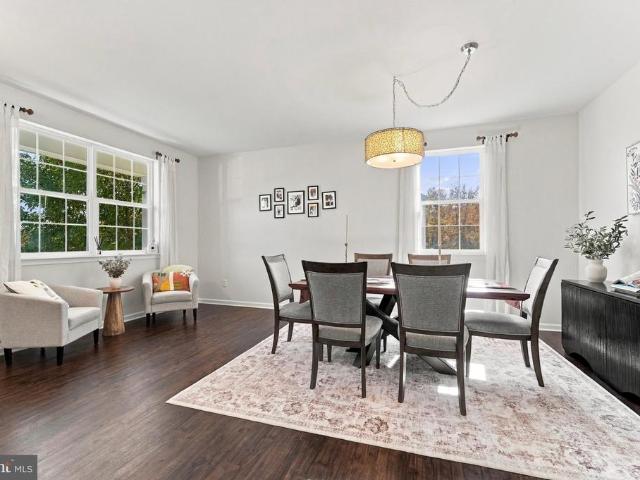
Welcome to 68 Steinmetz Road, an enchanting historic farmhouse nestled on 7 private acres in Limerick Township, Montgomery County. Full of character and timeless appeal, this distinctive property offers a rare opportunity to enjoy the warmth and craftsmanship of an earlier era surrounded by mature trees, wildlife and peaceful natural beauty. A welcoming covered front porch leads inside to an abundance of original character, including beautiful hardwood plank flooring, deep-silled windows, wide wood trim, and built-in cabinetry. The expansive formal dining room is framed by an architectural archway, offering the perfect backdrop for large gatherings and leads into the formal living room area. The main staircase of the house leads up to a small office area, a spacious bedroom and full bath. There is also access to the walk up attic that could be finished for additional living space. Back downstairs and off the living room, you will find the inviting den/family room with entrance to the o
USD 559,000
122 Snoopy Lane #
View photo
House · for sale
Request Details
122 Snoopy Lane #
Anise
· 3,843 sq.ft · 5 Bedrooms · 2 Baths · House
· Gym · Equipped kitchen · Cellar
Anise · 3,843 sq.ft · 5 Bedrooms · 2 Baths · House · Gym · Equipped kitchen · Cellar
Nestled in a serene neighborhood, this exquisite 5-bedroom, 2.5-bathroom residence, built in 2019, offers a harmonious blend of modern luxury and inviting comfort. Spanning an impressive 2,850 square feet, this home is designed for those who appreciate the finer things in life while cherishing the warmth of a true sanctuary. As you step inside, you are greeted by an expansive, fully finished basement that provides endless possibilities for entertainment, relaxation, or a personal gym. The open-concept layout seamlessly connects the living spaces, allowing for effortless flow and interaction. Natural light pours in through thoughtfully placed windows, illuminating the elegant finishes and creating a warm ambiance throughout. The heart of the home is undoubtedly the gourmet kitchen, equipped with high-end appliances and ample counter space, perfect for culinary enthusiasts and casual cooks alike. The adjoining dining area is ideal for hosting intimate gatherings or festive celebrations,
Request Details
1382 Kauffman Road #
View photo
House · for sale
USD 300,000
USD 206/sq.ft
1382 Kauffman Road #
Anise
· 1,453 sq.ft · 2 Bedrooms · 2 Baths · House
· Garden · Deck · Fireplace · Equipped kitchen · Parking
Anise · 1,453 sq.ft · 2 Bedrooms · 2 Baths · House · Garden · Deck · Fireplace · Equipped kitchen · Parking
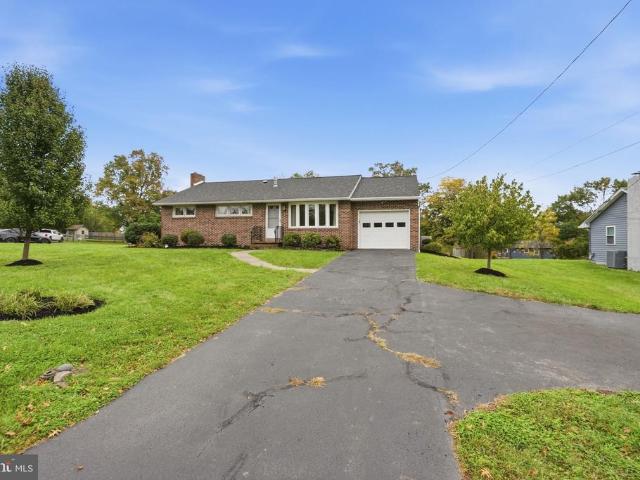
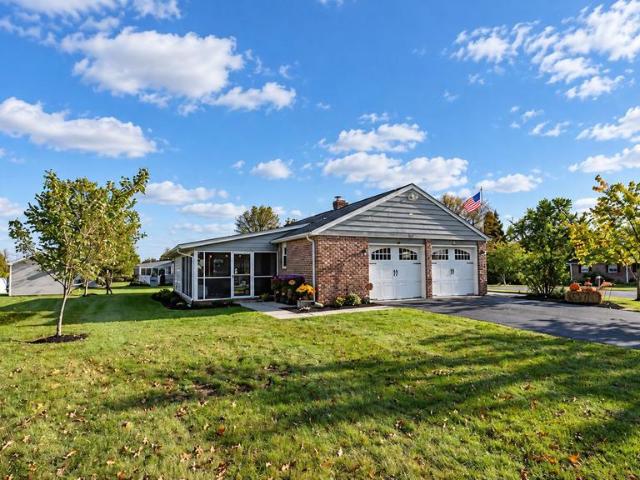
LIVE PUBLIC AUCTION: Saturday, November 21st at 11:00am, held on site. The list price is NOT the sales price. It is for listing purposes only, and this home will be sold at a LIVE public auction. Welcome to 1382 Kauffman Road, a well cared for brick rancher on a beautiful 0.55 acre corner lot in Lower Pottsgrove. A long driveway leads up to the home and attached garage, and once you step inside, you can tell this home has been loved. The living room is bright and spacious, with hardwood floors and a large picture window that fills the room with natural light. The eat-in kitchen offers white cabinetry, plenty of counter space, and room for a table, and it flows right into the highlight of the home: a vaulted sunroom with skylights and walls of windows overlooking the backyard. There's room for both a dining area and a full sitting area, and sliding doors lead out to the deck. The primary bedroom is a true retreat with hardwood floors, its own fireplace, and a private full bath with a wa
USD 300,000
113 Swamp Pike
View photo
House · for sale
USD 500,000
USD 249/sq.ft
113 Swamp Pike
Anise
· 2,002 sq.ft · 3 Bedrooms · 2 Baths · House
· Deck · Equipped kitchen · Parking
Anise · 2,002 sq.ft · 3 Bedrooms · 2 Baths · House · Deck · Equipped kitchen · Parking
This reimagined mid-century modern retreat offers 3 bedrooms, 2 full baths, and over 2,000 square feet of thoughtfully updated living space. The open-concept kitchen, living, and dining areas are anchored by a striking staircase with a distinctive spindle surround. Elevated finishes include Moen plumbing fixtures throughout and deluxe KitchenAid appliances, including a gas range, microwave, and dishwasher. The spacious primary suite features an expansive walk-in closet and dressing room, plus a separate heating and cooling zone. Both full bathrooms showcase custom tile surrounds. Garden-level bonus rooms offer flexible space for work, hobbies, or relaxing. A large laundry room with a utility tub, generous storage, gas heat, and ample parking add everyday convenience. Step outside onto the deck overlooking the nearly one-third-acre lot. Well water and public sewer complete the package
USD 500,000
3506 Salford Station Road #
View photo
House · for sale
USD 499,000
USD 234/sq.ft
3506 Salford Station Road #
Anise
· 2,131 sq.ft · 3 Bedrooms · 3 Baths · House
· Garden
Anise · 2,131 sq.ft · 3 Bedrooms · 3 Baths · House · Garden
Privacy, peaceful surroundings, and endless possibilities await on 5.53 beautiful acres! Tucked away in a picturesque wooded setting, this charming 3-bedroom, 3-full-bath ranch home offers approximately 2,141 square feet of living space, a flexible floor plan, and the opportunity to enjoy nature right outside your door. This unique property combines the convenience of one-floor living with plenty of room to spread out, both indoors and out. Step inside to discover a warm and inviting home featuring beautifully refinished hardwood flooring, abundant natural light, and skylights that brighten the living spaces. Large windows and five sliding glass doors, including one from each bedroom, bring the outdoors in, offering peaceful views of the surrounding landscape and frequent visits from deer and other wildlife. Imagine starting your morning with a cup of coffee while watching deer wander through your backyard! The thoughtfully designed floor plan features two primary bedrooms, each with i
USD 499,000
2443 Jessica Drive
View photo
House · for sale
USD 575,000
USD 176/sq.ft
2443 Jessica Drive
Anise
· 3,261 sq.ft · 3 Bedrooms · 2 Baths · House
· Deck · Fireplace · Equipped kitchen · Cellar
Anise · 3,261 sq.ft · 3 Bedrooms · 2 Baths · House · Deck · Fireplace · Equipped kitchen · Cellar
Welcome to 2443 Jessica Drive, perfectly situated along the golf course in the beautiful Bella Vista community of New Hanover Township! Offering 3 bedrooms, 2.5 bathrooms, nearly 2,400 square feet of above-grade living space, and an additional 868 square feet of finished basement, this exceptional home combines spacious living, thoughtful upgrades, and beautiful golf course views! From the moment you enter, youll appreciate the grand entrance, beautiful hardwood floors, elegant crown molding, and inviting living and dining rooms. The heart of the home is the spectacular two-story family room, featuring a dramatic wall of windows that fills the space with natural light and a cozy gas fireplace that creates the perfect gathering spot. Overlooking the family room is the spacious kitchen, complete with granite countertops, a center island, and a bright breakfast area with access to the rear deck. One of the most desirable features of this home is the first-floor primary suite, offering the
USD 575,000
30 Eloise #
View photo
House · for sale
USD 606,000
USD 197/sq.ft
30 Eloise #
Anise
· 3,068 sq.ft · 4 Bedrooms · 2 Baths · House
· Equipped kitchen · Parking
Anise · 3,068 sq.ft · 4 Bedrooms · 2 Baths · House · Equipped kitchen · Parking
Welcome to 30 Eloise Dr, a beautifully maintained 2023-built Farmhouse-style home in the Wexford Glen community of Gilbertsville. This spacious 3,183 sq ft residence offers 4 bedrooms, 2.5 baths, and an inviting open floor plan. The main level features a bright living room, family room, well-appointed kitchen, and a convenient half bath. Upstairs, the primary bedroom suite includes a walk-in closet and private bath, along with three additional bedrooms and a second full bath. The finished lower level provides additional living space, and the attached two-car garage offers ample parking and storage. Situated on a generous lot in the Boyertown Area School District, this home is move-in ready
USD 606,000
130 Onyx Lane
View photo
House · for sale
USD 44,000,000
USD 24,471/sq.ft
130 Onyx Lane
Anise
· 1,798 sq.ft · 3 Bedrooms · 2 Baths · House
· Fireplace · Equipped kitchen · Air conditioning
Anise · 1,798 sq.ft · 3 Bedrooms · 2 Baths · House · Fireplace · Equipped kitchen · Air conditioning
Home for the Holiday's! Move right on it to this Stunning 3-Bedroom, 2.5 Bath ranch style home with central air and no HOA. This home is located in the Boyertown Area SD. This well-maintained home is truly something to see! Our tour begins upon driving by this beautiful, brick home that is nicely landscaped with a lovely covered front porch, that makes this home so inviting! Let's go inside! A slate entry w/convenience of a deep, lighted coat & ample shelving. The beautiful living room has a bay window with a deep windowsill, electric insert fireplace w/stately brick hearth. On to the heart of the home, the kitchen and dining room! An easy flow to an open dining room w/slider to a beautiful sunroom! The kitchen was updated in 2019 from the sink to the quartz counter tops, this kitchen is perfect for the chef in the family and those parties where everyone likes to gather in the kitchen! The 3 bedrooms are generous in size all equipped with lighted ceiling fans, newer carpet, window blin
USD 44,000,000
27 Village Drive
View photo
Townhouse · for sale
USD 336,900
USD 170/sq.ft
27 Village Drive
Anise
· 1,981 sq.ft · 3 Bedrooms · 2 Baths · Townhouse
· Office room · Gym · Fireplace · Equipped kitchen · Cellar
Anise · 1,981 sq.ft · 3 Bedrooms · 2 Baths · Townhouse · Office room · Gym · Fireplace · Equipped kitchen · Cellar
Light and Bright End Unit Townhome in Spring Mount! Fabulous location and move in ready! Be Home for the holidays in this charming end unit! It's been very well maintained and updated so all you will need to do is move in. Carpeting and paint throughout are very neutral and will perfectly match the decor you have or want to have. Large living room offers a cozy fireplace, and the piano can stay if you'd like it! Plenty of room in the kitchen with loads of storage and a pantry for storing the larger appliances & gadgets. And of course the snacks. The island adds a bit more space for casual meals, and you still have room for a nice sized table. Attached to the kitchen/breakfast area is another den/tv area to be used however you want. The basement is finished and the LVP flooring is Tarkett NuGenLVP and is brand new, as is the paint. Great space just waiting to be a home office, playroom, game room, home gym, etc. And a brand new hot water heater will be installed this week! Head up to th
USD 336,900
69 Pennypacker Drive
View photo
Townhouse · for sale
USD 275,000
USD 192/sq.ft
Updated
69 Pennypacker Drive
Anise
· 1,432 sq.ft · 3 Bedrooms · 1 Bath · Townhouse
· Patio · Equipped kitchen · Parking
Anise · 1,432 sq.ft · 3 Bedrooms · 1 Bath · Townhouse · Patio · Equipped kitchen · Parking
Open house saturday 11/7 from 11am. 1pm & sunday 11/8 from 11am. 1PM. Location, convenience, and opportunity come together in this 3-bedroom, 1.5-bath townhome! The main level features a spacious living room, kitchen, a half bath, and first-floor laundry. Upstairs, you'll find three bedrooms and a full bathroom. Step outside to enjoy the rear patio, perfect for relaxing or entertaining. The home has been freshly painted throughout and features recently updated piping for the water meter. While some cosmetic updates, including flooring, are needed, the home has been priced accordingly, offering a great opportunity to add your personal touches and build equity. Additional conveniences include two assigned parking spaces directly in front of the home and a low HOA fee paid quarterly. Ideally situated within the community and just minutes from Schwenksville's charming Main Street, local shops, and dining, with easy access to Routes 29 and 422 for commuting. With its desirable location, pra
USD 275,000
3020 Goshen Drive # M91
View photo
Townhouse · for sale
USD 292,500
USD 274/sq.ft
3020 Goshen Drive # M91
Anise
· 1,066 sq.ft · 2 Bedrooms · 1 Bath · Townhouse
· Balcony · Equipped kitchen · Parking
Anise · 1,066 sq.ft · 2 Bedrooms · 1 Bath · Townhouse · Balcony · Equipped kitchen · Parking
Welcome to 3020 Goshen Dr #M91, a move-in ready 2-bedroom, 1.5-bath townhome-style condo in the Northgate community of Pennsburg, with a one-car garage, a private driveway, and a balcony off the primary suite. Set in the Upper Perkiomen Valley of Montgomery County, Northgate offers a quieter suburban lifestyle, low-maintenance living, and easy access to the regions major roadways. The covered one-car garage opens automatically and has room for a car plus extra storage, with a second parking space in the driveway. From the garage you step directly into the first floor, so groceries go from car to counter in a few steps, and a half bath sits just off this entry. The updated kitchen anchors the main level with stainless steel appliances and a generous kitchen island. The open floor plan flows into the living room, and the island is made for entertaining, with plenty of room to gather while someone cooks. Natural light pours in throughout the home, giving the cozy living room a warm and we
USD 292,500
758 Perkiomenville Road
View photo
House · for sale
USD 799,000
USD 234/sq.ft
758 Perkiomenville Road
Anise
· 3,412 sq.ft · 7 Bedrooms · 3 Baths · House
· Patio · Equipped kitchen · Parking · Cellar
Anise · 3,412 sq.ft · 7 Bedrooms · 3 Baths · House · Patio · Equipped kitchen · Parking · Cellar
This beautiful 4-acre farmette in Upper Frederick Township offers the perfect country lifestyle for a multi-generational family or business owner. Set on a private, scenic lot, the property features a historic 1823 farmhouse that pairs timeless character with a modern addition. Spanning approximately 3,413 square feet, the 7-bedroom home boasts a beautiful exterior blend of masonry, stone, and wood siding. Inside, hardwood floors run through a traditional layout, which includes a formal dining room and a comfortable family room right off the kitchen. A large basement provides excellent storage, while the quaint porch and private patio offer peaceful spaces to relax, entertain, and take in the beautifully landscaped views. Complete with a detached one-car garage, the main residence perfectly balances historic charm with modern functionality. A substantial benefit of this property is the versatile bank barn, which includes a fully independent 1,914-square-foot in-law residence. This uniq
USD 799,000
906 Main Street
View photo
House · for sale
USD 260,000
USD 241/sq.ft
906 Main Street
Anise
· 1,076 sq.ft · 2 Bedrooms · 1 Bath · House
· Deck · Equipped kitchen · Cellar · Parking
Anise · 1,076 sq.ft · 2 Bedrooms · 1 Bath · House · Deck · Equipped kitchen · Cellar · Parking
Welcome Home! This charming traditional home offers a perfect blend of character and modern convenience, making it an ideal retreat for those seeking comfort and warmth. Step inside to discover a cozy eat-in kitchen featuring an island, ideal for casual meals and entertaining. The kitchen is equipped with essential appliances, including a built-in microwave, ENERGY STAR refrigerator, and electric oven/range, meal preparation becomes a delightful experience. With 2 cozy bedrooms and a well-appointed full bathroom, this residence is designed for easy living. Step outside to discover a lovely deck and porch, perfect for enjoying morning coffee, evening relaxation, or game night with friends. The property also includes a shed for extra storage and off-street parking on a crushed stone driveway. The full unfinished basement offers endless possibilities-transform it into a recreation room, workshop, or additional storage space. Nestled on a manageable 0.09-acre lot, this home is a delightful
USD 260,000
1228 Pin Oak Drive #
View photo
Townhouse · for sale
USD 324,900
USD 226/sq.ft
1228 Pin Oak Drive #
Anise
· 1,432 sq.ft · 3 Bedrooms · 2 Baths · Townhouse
· Office room · Deck · Equipped kitchen · Cellar
Anise · 1,432 sq.ft · 3 Bedrooms · 2 Baths · Townhouse · Office room · Deck · Equipped kitchen · Cellar
Nestled in the charming community of Perkiomen Crossing home offers on upper level, three generously sized bedrooms, and bath. First Fl. Living Rm. Dining area Large Eat in Kitchen with access to large deck. Basement is finished with full bath, custom fixtures, Double windows. Separate room could be used as 4th bedroom, office or play room. Property is being sold as. Is condition. Buyer is responsible for all required Use& occupancy inspections and permit requirements. Must be approved by Montgomery County Orphans Court
USD 324,900
2330 Locust Lane
View photo
House · for sale
USD 530,000
USD 307/sq.ft
2330 Locust Lane
Anise
· 1,722 sq.ft · 3 Bedrooms · 2 Baths · House
· Fireplace · Equipped kitchen · Parking
Anise · 1,722 sq.ft · 3 Bedrooms · 2 Baths · House · Fireplace · Equipped kitchen · Parking
Welcome to this charming Paul Moyer built ranch home in Gilbertsville! Offering convenient one-floor living, this home features a spacious living room with a wood-burning fireplace, perfect for relaxing or entertaining. The dining room flows into a generously sized eat-in kitchen with abundant cabinet space, a breakfast bar, and sliding glass doors leading to the rear patioideal for enjoying outdoor dining and relaxing. A dedicated laundry room adds everyday convenience. The home offers three bedrooms and two and a half bathrooms, providing comfortable space for a variety of needs. Outside, enjoy a large driveway and a two-car attached garage with plenty of room for parking and storage. Don't miss the opportunity to make this inviting home your own!
USD 530,000
2391 Barbara Way
View photo
House · for sale
USD 510,000
USD 200/sq.ft
2391 Barbara Way
Anise
· 2,540 sq.ft · 4 Bedrooms · 2 Baths · House
· Garden · Fireplace
Anise · 2,540 sq.ft · 4 Bedrooms · 2 Baths · House · Garden · Fireplace
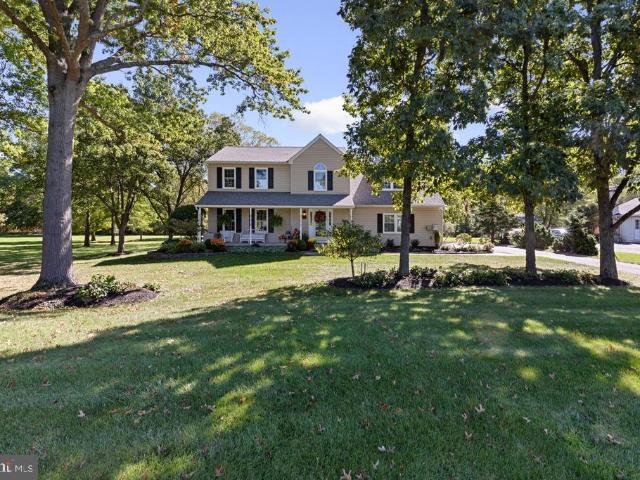
Nestled in the prestigious Winding Brook Estates, this exquisite Colonial-style residence embodies the perfect blend of elegance and comfort. Built in 1993, this charming home has been thoughtfully designed to cater to a luxurious lifestyle while providing a warm and inviting atmosphere. As you approach the property, the classic vinyl siding and meticulously landscaped front yard create an immediate sense of sophistication. Step inside to discover a spacious layout that seamlessly combines functionality with style. The heart of the home features a cozy wood-burning fireplace, perfect for gathering with loved ones on chilly evenings, while the abundant natural light enhances the inviting ambiance throughout. With four generously sized bedrooms, this residence offers ample space for relaxation and rejuvenation. The master suite is a true retreat, boasting an en-suite bathroom that exudes tranquility. The additional full and half bathrooms are tastefully appointed, ensuring convenience fo
USD 510,000
31 Martin Avenue #
View photo
House · for sale
USD 515,000
USD 405/sq.ft
31 Martin Avenue #
Anise
· 1,270 sq.ft · 3 Bedrooms · 2 Baths · House
· Garden · Fireplace · Equipped kitchen · Cellar
Anise · 1,270 sq.ft · 3 Bedrooms · 2 Baths · House · Garden · Fireplace · Equipped kitchen · Cellar
Your Private Backyard Oasis Awaits in Gilbertsville! Welcome home to this beautiful 3-bedroom, 2-full-bath ranch nestled on a quiet, secluded dead-end street! Offering the perfect blend of comfortable one-floor living and incredible outdoor entertaining, this home is sure to impress. Step inside to discover the inviting living room that has an abundance of natural light and features a wood-burning fireplace, creating a warm and cozy atmosphere on chilly evenings. We then head into the dining room and gorgeous updated kitchen featuring a double oven, an abundance of cabinetry, with convenient bar seatingperfect for preparing meals, gathering with family, or entertaining friends. Need more space? The full, partially finished basement offers additional possibilities for a recreation room, home office, hobby space, or extra storage. Outside is where this property truly shines! Situated on a beautifully landscaped. 66-acre fenced lot, this backyard retreat features a gorgeous in-ground swim
USD 515,000
321 Dogwood Street
View photo
Townhouse · for sale
USD 325,000
USD 161/sq.ft
321 Dogwood Street
Anise
· 2,013 sq.ft · 3 Bedrooms · 1 Bath · Townhouse
· Gym · Equipped kitchen · Cellar
Anise · 2,013 sq.ft · 3 Bedrooms · 1 Bath · Townhouse · Gym · Equipped kitchen · Cellar
Welcome to 321 Dogwood Street, nestled in the desirable Park Place community in charming Bally Borough! This inviting 3-bedroom, 1.5-bath townhome offers a wonderful opportunity to enjoy comfortable living in a welcoming neighborhood with small-town charm. With a thoughtfully designed layout and inviting living spaces, this home is ready to accommodate your everyday routines, relaxing evenings, and time spent entertaining family and friends. You enter the home into the living room area, that flows into the eat-in kitchen/dining room. This level is bathed in natural light. The second floor holds a spacious owner's suite as well as two additional bedrooms that share the use of a full hall bath. While the two primary floors are live in ready, the unfinished basement holds a blank canvas that will allow you to expand the living area to fit your needs; a spacious rec room, a home gym, an in-law suite, etc. Ready for your personal touch, this area adds a room to grow. Enjoy the appeal of Par
USD 325,000
1837 Perkiomenville Road #
View photo
House · for sale
USD 399,900
USD 183/sq.ft
1837 Perkiomenville Road #
Anise
· 2,185 sq.ft · 4 Bedrooms · 1 Bath · House
· Fireplace · Equipped kitchen
Anise · 2,185 sq.ft · 4 Bedrooms · 1 Bath · House · Fireplace · Equipped kitchen
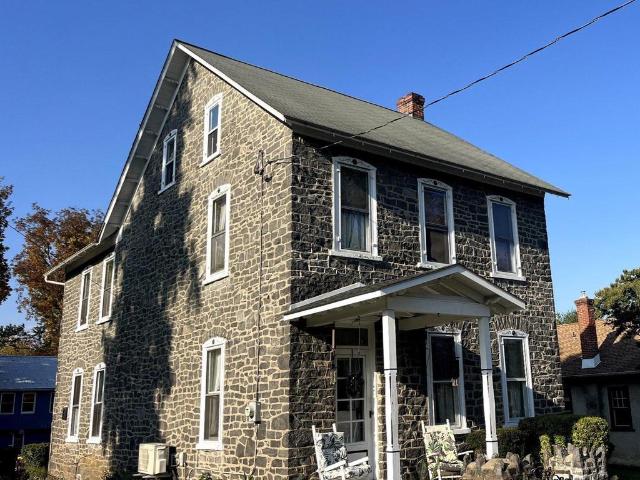
Nestled in next to Greenlane Park, this black granite Victorian home, built in 1890, has timeless elegance and warmth. The current owner has lived there for over 50 years! The stone exterior and classic architectural details invite you to explore the spacious 0.81-acre lot, perfect for outdoor gatherings or quiet moments in nature. Inside, the home boasts 2,192 square feet of living space ready for you to update and make your own, including four bedrooms and one and a half bathrooms. The home retains a lot of its original character including plaster walls, decorative radiators, doors and hardware. Between the parlor and the formal dining room there were pocket doors that might still be found behind the trim. The kitchen is in the rear of the home and the very unique half bath is there too. Main floor laundry and a rec room with a fireplace complete the first floor. On the second floor you find the full bath along with 3 bedrooms. The 4th bedroom is found on the third floor. The dayligh
USD 399,900
118 Topaz Drive
View photo
Townhouse · for sale
USD 369,900
USD 202/sq.ft
118 Topaz Drive
Anise
· 1,830 sq.ft · 3 Bedrooms · 2 Baths · Townhouse
· Office room · Deck · Equipped kitchen
Anise · 1,830 sq.ft · 3 Bedrooms · 2 Baths · Townhouse · Office room · Deck · Equipped kitchen
Welcome to 118 Topaz Drive, a well-maintained 3-bedroom, 2.5-bath end-unit townhome in the Windlestrae community. Featuring fresh paint, new carpeting, newer luxury vinyl plank flooring on the main level, and a brand-new deck, this home offers a bright, open layout with thoughtful updates throughout. Step inside to a spacious living room featuring newer LVP flooring, upgraded smart recessed lighting, and smart outlets for added convenience. The open floor plan flows into the kitchen and dining area, making it easy to enjoy everyday living and entertaining. The kitchen features rich wood cabinetry, ample counter space, black appliances, a center island with breakfast bar seating, and upgraded smart recessed lighting. The adjoining dining area provides a welcoming space for meals and gatherings. Upstairs, the primary bedroom features new carpeting, a ceiling fan, and a private full bathroom. Two additional bedrooms offer flexibility for family, guests, or a home office, while a second fu
USD 369,900
2079 Big Road
View photo
House · for sale
USD 1,400,000
USD 269/sq.ft
2079 Big Road
Anise
· 5,199 sq.ft · 6 Bedrooms · 5 Baths · House
· Office room · Deck · Fireplace · Equipped kitchen
Anise · 5,199 sq.ft · 6 Bedrooms · 5 Baths · House · Office room · Deck · Fireplace · Equipped kitchen
Situated on 5.4 breathtaking acres just beyond Hickory Valley Golf Club, this brilliant move-in ready estate offers an unparalleled blend of grandeur, sophistication, and everyday comfort. A massive circular driveway leads to an expansive home featuring glistening hardwood floors, a dramatic foyer, a formal living room anchored by a gas fireplace, and an elegant formal dining room accented with classic wainscoting. The chef's eat-in kitchen boasts gas cooking, abundant counter space, a center island with stylish pendant lighting, extensive cabinetry, and a bright dining area with seamless access to the rear deck. Perfectly suited for flexible main-level living, the floor plan includes a light-drenched sunroom with walls of windows, a versatile sixth bedroom or home office, and one of three luxurious primary suitescomplete with expansive windows, private deck access, and a spa-inspired ensuite bath. Upstairs, four additional spacious bedrooms await, including two private suites with ded
USD 1,400,000
461 Centennial Street #
View photo
House · for sale
USD 429,000
USD 282/sq.ft
461 Centennial Street #
Anise
· 1,518 sq.ft · 3 Bedrooms · 2 Baths · House
· Cellar
Anise · 1,518 sq.ft · 3 Bedrooms · 2 Baths · House · Cellar
Discover a beautifully renovated ranch-style home in the heart of Schwenksville, where modern comfort meets community charm. This delightful 3-bedroom, 2-bathroom residence, set on a generous 0.57-acre lot, has undergone major renovations in 2026, ensuring a fresh and inviting atmosphere for all who enter. The spacious layout features a walkout basement, perfect for creating additional living space or a cozy retreat. With 1,526 finished square feet, this home offers plenty of room to grow and thrive. Nestled in a vibrant neighborhood, residents enjoy easy access to local parks, where outdoor activities and community events abound. The surrounding area boasts excellent schools, fostering a nurturing environment for lifelong learning. Schwenksville is known for its friendly atmosphere, making it easy to connect with neighbors and participate in community gatherings. Public services are readily available, ensuring convenience and peace of mind. Whether you're exploring nearby walking trai
USD 429,000
732 Dogwood Drive
View photo
House · for sale
USD 73,000
USD 77/sq.ft
732 Dogwood Drive
Anise
· 947 sq.ft · 2 Bedrooms · 1 Bath · House
· Deck · Equipped kitchen
Anise · 947 sq.ft · 2 Bedrooms · 1 Bath · House · Deck · Equipped kitchen
Come and see this newly renovated home in Green Lane. The home features new flooring throughout along with an open main living space. The kitchen has been renovated and has new counter tops and renovated cabinetry. The bathroom has been completely refurbished and boasts a tiled walk in shower. The two bedrooms are an excellent size with plenty of closet space. After all that you can relax on the large screened in rear deck and enjoy nature while you look out on Green Lane Park. All in all this newly renovated home is a must see!
USD 73,000
164 Pinehurst Way #
View photo
House · for sale
USD 650,000
USD 210/sq.ft
164 Pinehurst Way #
Anise
· 3,089 sq.ft · 4 Bedrooms · 2 Baths · House
· Patio · Garden · Office room · Equipped kitchen
Anise · 3,089 sq.ft · 4 Bedrooms · 2 Baths · House · Patio · Garden · Office room · Equipped kitchen
Welcome home to this very well mantained 4 bedroom 2 1/2 bath house/property in the highly desirable Middle Creek Estates Community in beautiful Douglass Township! Built in 1994 as their dream home by the original owners, this. 67 acre premium property has been meticuously cared for both inside and out. As you will see, the impressive, mature landscape has been thoughtfully designed and cared for making this property a beautiful outdoor sanctuary. The backyard includes 2 large flagstone patios(upper and lower), a pond including waterfall and millstone bubble fountain, stone firepit area, perennial gardens, and a storage shed. As you approach the house from the flagstone walkway onto the front porch, the entry foyer leads you to the living room/dining room which has recently installed hardwood flooring and then leads you further into the dining room/office space. These two rooms can be used in a variety of ways. The impressive recently renovated kitchen truly is a chefs dream. The kitch
USD 650,000
744 E 2Nd Street #
View photo
House · for sale
USD 479,500
USD 219/sq.ft
744 E 2Nd Street #
Anise
· 2,185 sq.ft · 3 Bedrooms · 2 Baths · House
· Deck · Fireplace · Equipped kitchen · Cellar
Anise · 2,185 sq.ft · 3 Bedrooms · 2 Baths · House · Deck · Fireplace · Equipped kitchen · Cellar
This lovely Colonial home, built in 1984, is situated on a gorgeous corner lot. Offering 3 spacious bedrooms, 2 full bathrooms and 2 half baths. Step inside to discover a warm and inviting home featuring a large country kitchen and dining area, ideal for gathering with friends and family. The kitchen with a built-in microwave, self-cleaning oven, dishwasher and a refrigerator that stays. Sliders, with built in blinds, lead to a huge deck great for warm weather celebrations and grilling! The family room, conveniently located off the kitchen, is perfect for cozy evenings by the brick fireplace! Enjoy the convenience of the main floor laundry & the washer and dryer stay! The spacious primary suite with en-suite bath boasts a walk in closet plus additional closet space and storage too! 2 large bedrooms and a hall bath complete the upstairs. The finished daylight basement provides additional living space, complete with a walkout entrance, making it perfect for entertaining or as a private r
USD 479,500
110 Maple Street #
View photo
House · for sale
USD 395,000
USD 295/sq.ft
110 Maple Street #
Anise
· 1,335 sq.ft · 3 Bedrooms · 2 Baths · House
· Garden · Gym · Equipped kitchen · Parking · Cellar
Anise · 1,335 sq.ft · 3 Bedrooms · 2 Baths · House · Garden · Gym · Equipped kitchen · Parking · Cellar
Nestled on a 0.39-acre lot, this charming ranch-style home offers a perfect blend of comfort and functionality. Paul Moyer built in 1975, the brick front exterior exudes timeless appeal, while the spacious interior invites you to create lasting memories. With 1,341 finished square feet, this home features three cozy bedrooms and two full bathrooms, providing ample space for relaxation. Step inside to discover a warm and inviting living area perfect for gathering. Just off the living space is the dining area and recently expanded kitchen. The full basement offers endless possibilities-transform it into a recreation room, home gym, or additional storage space to suit your lifestyle. The side-entry attached garage and driveway with extra concrete pad that is perfect for an RV, provide convenient parking options, ensuring you'll never have to worry about finding a spot. Enjoy the tranquility of your expansive yard, ideal for outdoor gatherings, gardening, or simply unwinding. This home is
USD 395,000
720 Montgomery Avenue #
View photo
Townhouse · for sale
USD 385,000
USD 222/sq.ft
720 Montgomery Avenue #
Anise
· 1,733 sq.ft · 3 Bedrooms · 2 Baths · Townhouse
· Garden · Deck · Equipped kitchen
Anise · 1,733 sq.ft · 3 Bedrooms · 2 Baths · Townhouse · Garden · Deck · Equipped kitchen
This charming twin home, built in 2002, offers a perfect blend of comfort and functionality. With a total of 1734 square feet of living space, this residence features three inviting bedrooms and two and a half bathrooms, ensuring ample room for relaxation and daily routines. Step inside to discover a warm atmosphere enhanced by the beauty and view of the rear landscaped 1/4 acre yard. The combination kitchen and dining area is perfect for gatherings, featuring a convenient pantry & peninsula island. The eat-in kitchen is equipped with modern appliances, including a built-in microwave, electric range, and dishwasher, making meal prep a breeze. The spacious living areas are adorned with cozy carpeting and ceiling fans, creating a welcoming environment. The bathrooms offer both a stall shower in the primary and a tub shower in the hall bath, catering to your preferences for relaxation or quick refreshment. Venture outside to enjoy the deck, complete with a long rear yard with beautiful la
USD 385,000
3060 Abigail Way
View photo
House · for sale
USD 682,415
USD 290/sq.ft
3060 Abigail Way
Anise
· 2,347 sq.ft · 4 Bedrooms · 2 Baths · House
· Office room · Equipped kitchen · Cellar
Anise · 2,347 sq.ft · 4 Bedrooms · 2 Baths · House · Office room · Equipped kitchen · Cellar
Welcome to one of the best values in Creekside Village, offering the perfect blend of luxury, space, and modern convenience in the highly sought-after Upper Perkiomen School District. Designed for todays lifestyle, this stunning move-in ready home features an open-concept layout ideal for entertaining, everyday living, and creating lasting family memories. The heart of the home is the expansive designer kitchen with a large center island overlooking the spacious living and dining areas, creating a seamless flow filled with natural light. Upstairs, the luxurious owners suite offers a private retreat with dual oversized walk-in closets and a spa-inspired bath, while generously sized secondary bedrooms provide flexibility for family, guests, or home office space. The unfinished basement adds even more potential and versatility for a media room, fitness area, playroom, entertaining space or additional storage. Enjoy the benefits of newer construction, energy-efficient systems, and low-main
USD 682,415

Get email alerts

Don't miss out: be the first to know about new properties

The alert was correctly created

On subscribing you accept the conditions of use and the privacy policy
Alert
Receive new ads in your inbox
Save this search
Receive alerts for new listings

We'll send you an email when we have new properties for: "Properties for sale in Anise"

The alert was correctly created

Woodgate, Sanatoga Lower Pottsgrove township Montgomery County Pennsylvania
Fagleysville
Get email alerts and be the first to see new listings
Required field
On subscribing I accept the terms of the privacy policy
Perfect! You'll soon start receiving new listings via email
Alert
Receive an email when we have new ads for Properties for sale in Anise
Save this search
Filters

Bedrooms

Size (sq.ft)

sq.ft
sq.ft

Price

USD
USD

Property type

Bathrooms

Clear all filters
Receive notifications when new entries are published.