259 properties for sale in Anise

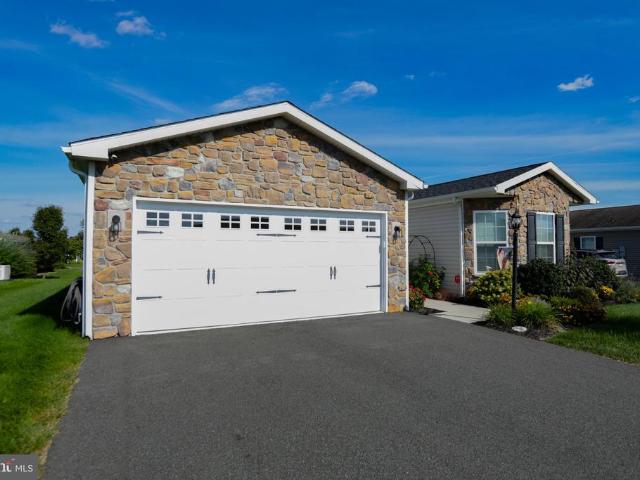
2032 Hayward Avenue
View photo
Townhouse · for sale
USD 389,990
USD 157/sq.ft
2032 Hayward Avenue
Anise
· 2,476 sq.ft · 3 Bedrooms · 2 Baths · Townhouse
· Deck · Fireplace · Equipped kitchen
Anise · 2,476 sq.ft · 3 Bedrooms · 2 Baths · Townhouse · Deck · Fireplace · Equipped kitchen
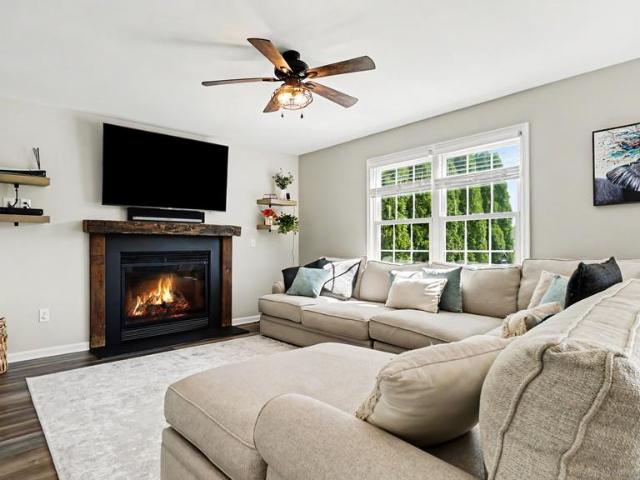
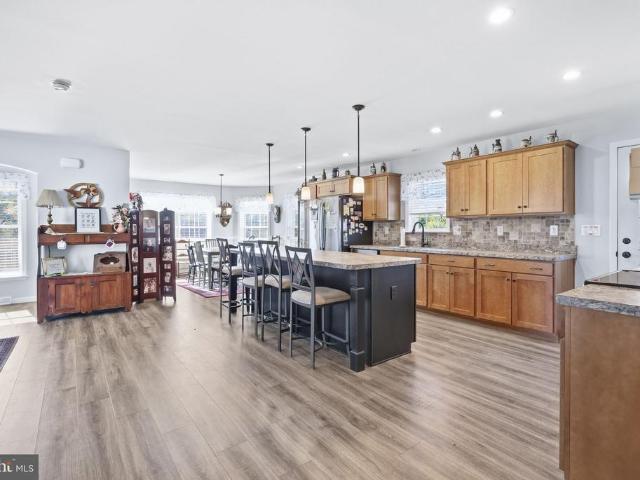
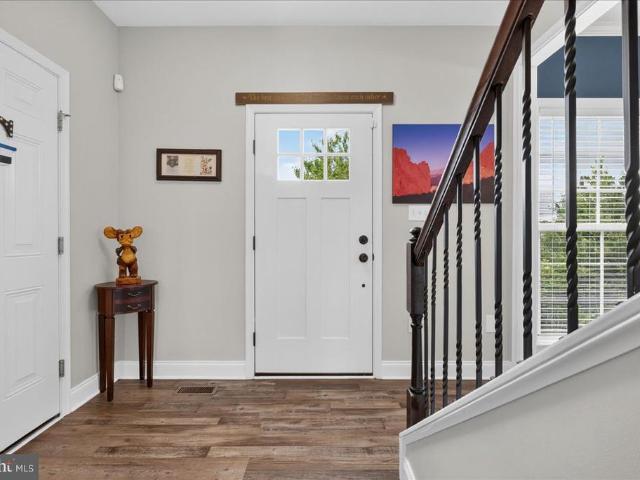
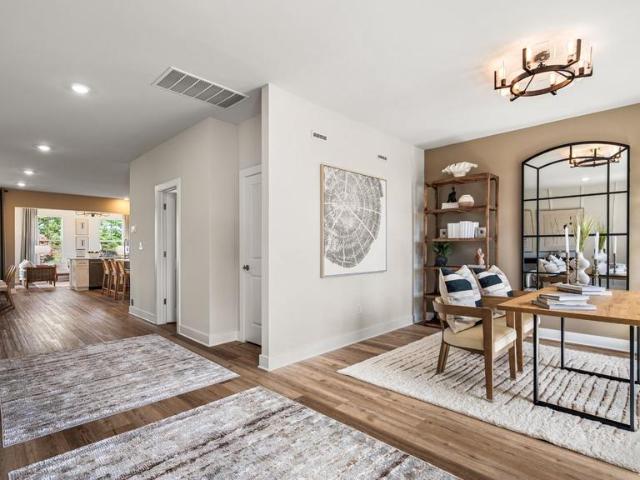
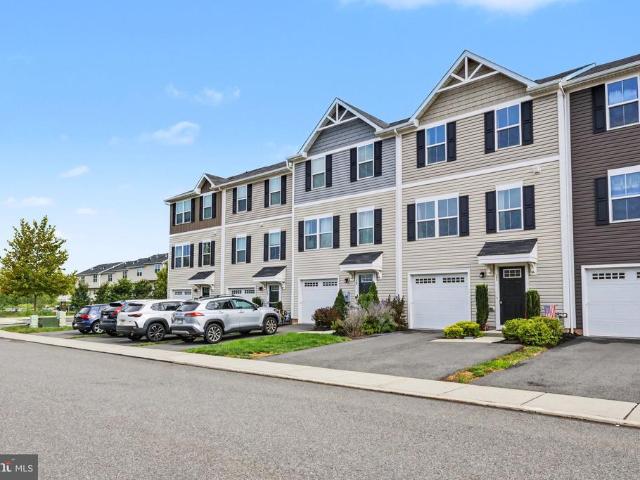
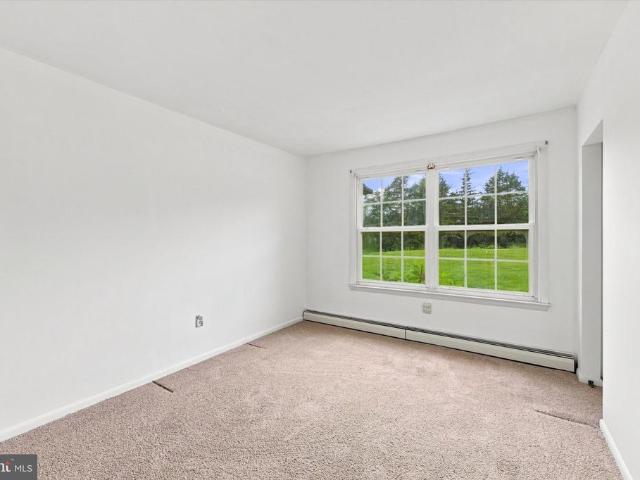
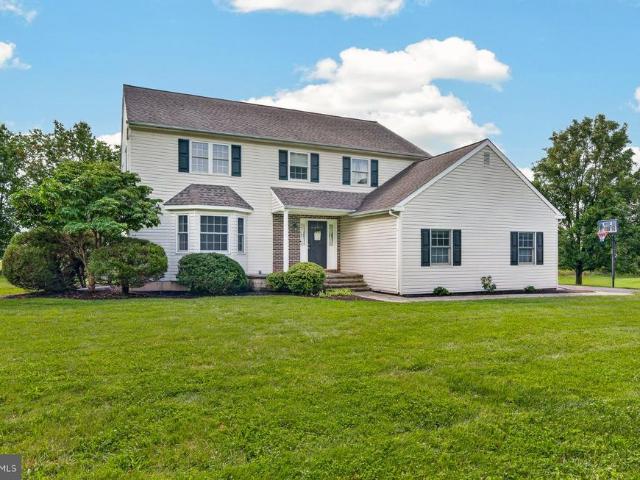
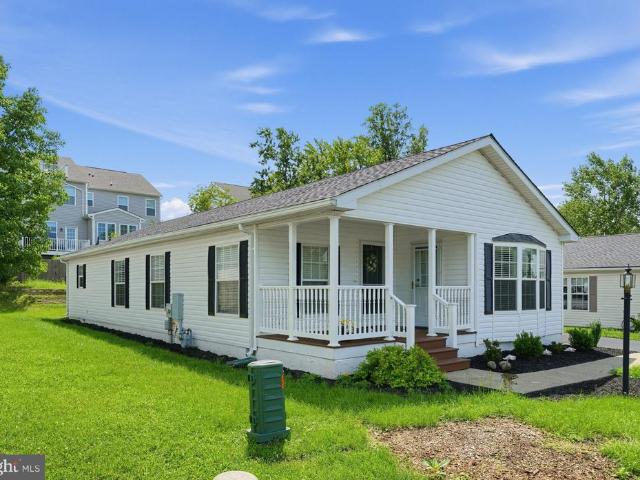
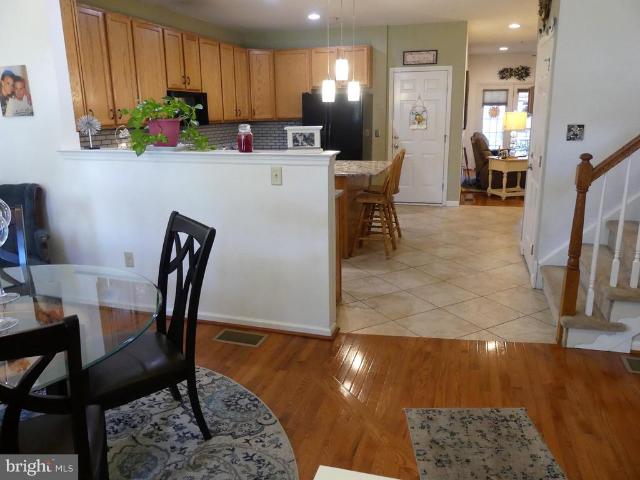
Welcome to 2032 Hayward Avenue in the beautiful Northgate community and highly sought after Upper Perkiomen School District. As you enter through the front door, you will quickly recognize that this stunning townhome has been cared for impeccably by its original owner since it was constructed in 2012. The sunlight glistening off the foyer's hardwood flooring will lead you into the dining room. A half wall separates the dining room from the open kitchen with its included appliances, tile floors, island with breakfast bar, ample countertops, and 42' cabinets. After passing the dining area, you will enter the comfortable family room. This room overlooks the deck and includes an electric fireplace and hardwood floors. This level is completed by a large walk-in closet and a powder room. After climbing a beautiful staircase with its landing, you will be greeted by a spacious hallway on the upper level. The master bedroom offers enough space for the king size bed that you have always wanted a
USD 389,990
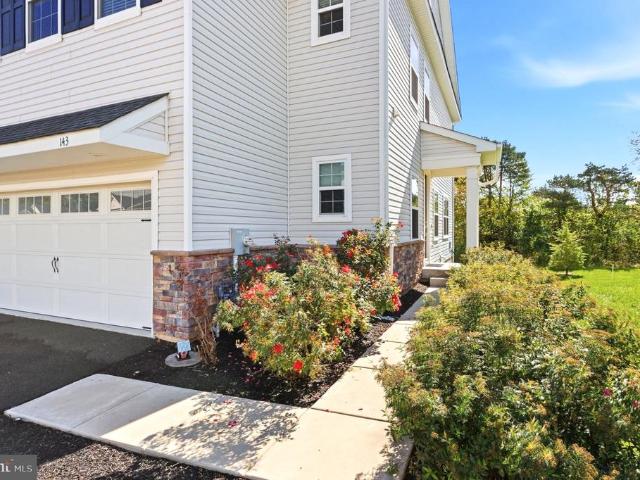
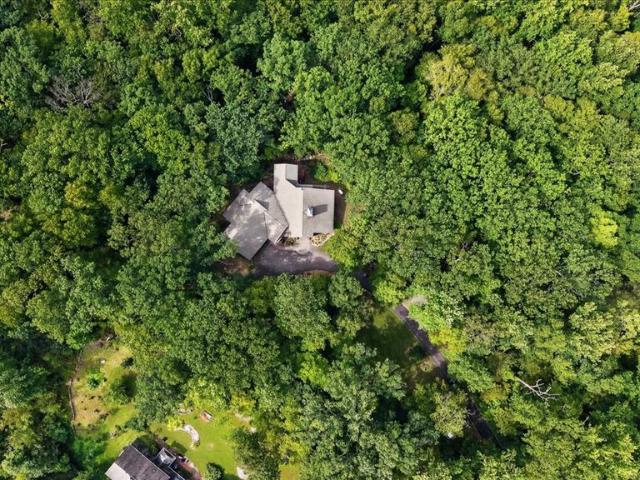
143 Knock Hill Drive
View photo
Townhouse · for sale
USD 539,000
USD 258/sq.ft
143 Knock Hill Drive
Anise
· 2,088 sq.ft · 3 Bedrooms · 2 Baths · Townhouse
· Deck · Equipped kitchen · Parking
Anise · 2,088 sq.ft · 3 Bedrooms · 2 Baths · Townhouse · Deck · Equipped kitchen · Parking
Welcome to this beautifully maintained end-unit townhome in the desirable Southall by Lennar community of Spring-Ford Area School District. Built in 2019, this 3-bedroom, 2.5-bath home offers a spacious open layout, 9-foot ceilings on all three levels, a 2-car garage, and a premium location backing to woods for added privacy. A covered side entrance leads you into a bright, inviting main level filled with natural light. Engineered hardwood flooring, crown molding, and recessed lighting flow throughout the open living space. The spacious great room features both rear and side windows, while the upgraded kitchen is designed for everyday living and entertaining with soft-close cabinetry, rollout shelving, a marble backsplash, granite countertops, stainless steel appliances, gas cooking, and an oversized center island with seating. The adjoining dining area opens to a large composite deck overlooking the wooded backdrop. An ideal setting for morning coffee, outdoor dining, or unwinding at
USD 539,000
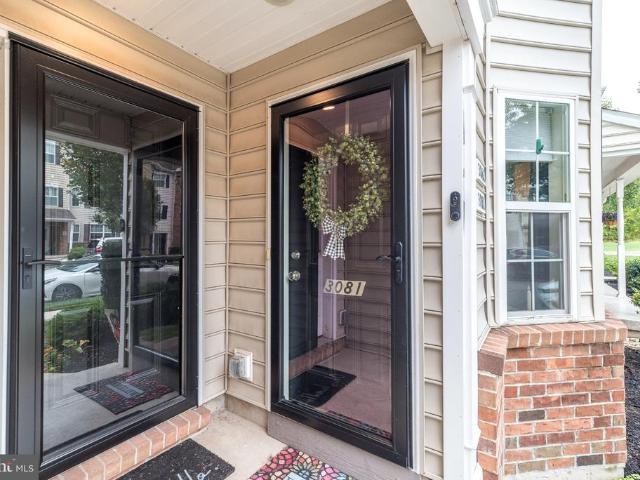
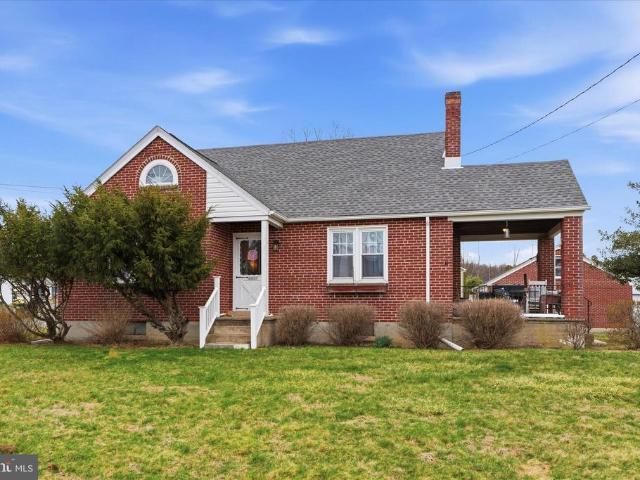
3081 Davenport Way
View photo
Townhouse · for sale
USD 299,000
USD 283/sq.ft
3081 Davenport Way
Anise
· 1,055 sq.ft · 2 Bedrooms · 1 Bath · Townhouse
· Equipped kitchen · Parking
Anise · 1,055 sq.ft · 2 Bedrooms · 1 Bath · Townhouse · Equipped kitchen · Parking
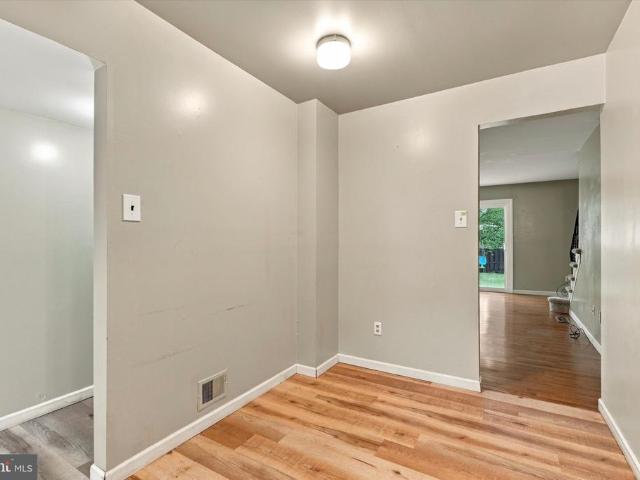
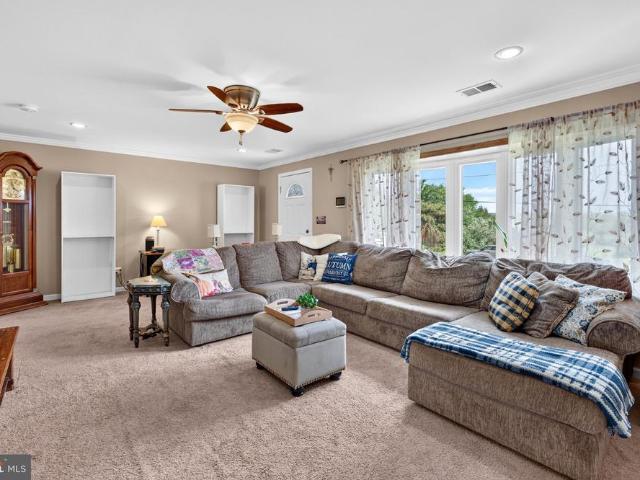
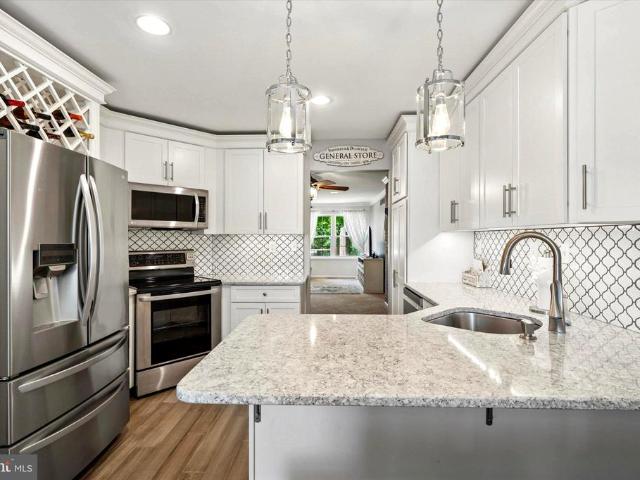
Welcome to this beautiful 2020-built home in Northgate! Featuring an open-concept floor plan, this home offers a versatile layout with endless possibilities for entertaining, relaxing, and everyday living. The first floor features upgraded luxury vinyl plank flooring throughout. The kitchen is a chefs delight, showcasing espresso-colored cabinetry, granite countertops, a stylish tile backsplash, and a gas range complemented by black and stainless-steel appliances. The French-door refrigerator is included, providing added convenience and saving you the expense of purchasing one separately. Access to the one-car garage is conveniently located just off the kitchen. Additional storage space has been added in the garage and is easily accessible by pull-down stairs, providing plenty of room for seasonal items and more. Upstairs, youll find two bedrooms, a full bathroom, and a thoughtfully located laundry area. The spacious primary bedroom features a walk-in closet and a private balconyperfec
USD 299,000
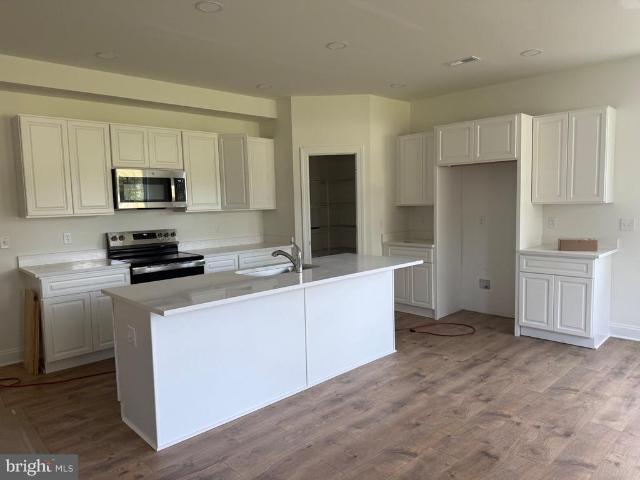
631 Village Lane
View photo
Condo · for sale
USD 235,000
USD 229/sq.ft
631 Village Lane
Anise
· 1,023 sq.ft · 3 Bedrooms · 1 Bath · Condo
· Garden · Equipped kitchen · Cellar · Parking
Anise · 1,023 sq.ft · 3 Bedrooms · 1 Bath · Condo · Garden · Equipped kitchen · Cellar · Parking
This charming townhouse in Sanatoga Village offers an ideal blend of comfort, functionality, and low-maintenance living. This home features a traditional layout with a mix of carpet, laminate plank, and ceramic tile flooring. The spacious living room is filled with natural light and includes sliding glass doors leading to a quiet backyard area. The well appointed kitchen features a stainless steel appliance package, while three bedrooms and one-and-a-half bathrooms provide plenty of space for everyday living. An unfinished basement offers additional storage and the potential for future customization. Recent upgrades include a newer heat pump with oil backup for improved efficiency and a newer water heater, both installed in 2024. The association covers exterior building maintenance, lawn care, snow removal, trash service, and the roof, helping provide a convenient, low-maintenance lifestyle. Designated parking spaces offer added convenience. Ideally situated near local amenities and ma
USD 235,000
1307 Klinerd Road
View photo
House · for sale
USD 419,900
USD 217/sq.ft
1307 Klinerd Road
Anise
· 1,927 sq.ft · 3 Bedrooms · 2 Baths · House
· Garden · Equipped kitchen · Parking · Swimming pool · Cellar
Anise · 1,927 sq.ft · 3 Bedrooms · 2 Baths · House · Garden · Equipped kitchen · Parking · Swimming pool · Cellar
One-Level Living. Finished Lower Level. Pool. Big Backyard. This Upper Hanover Ranch Packs in More Than You Expect. Welcome to 1307 Klinerd Road in Upper Hanover Township, a stone-front ranch offering the comfort of one-level living, the flexibility of a finished basement, and an outdoor setup ready for summer. With 3 bedrooms, 2 full bathrooms, approximately 1,458 square feet, and an attached 1-car garage, this home delivers an impressive combination of comfortable living space, versatility, and outdoor enjoyment. Step inside to a spacious living room filled with natural light, then continue into a comfortable kitchen and dining area designed for everyday living. The kitchen offers abundant wood cabinetry, generous counter space, recessed lighting, and a large window overlooking the backyard. The adjacent dining area opens toward the rear of the home, creating an easy connection between indoor meals and outdoor entertaining. Two nicely sized bedrooms and two full bathrooms are conveni
USD 419,900
47 Cedar Court
View photo
Townhouse · for sale
USD 435,000
USD 198/sq.ft
47 Cedar Court
Anise
· 2,196 sq.ft · 3 Bedrooms · 2 Baths · Townhouse
· Office room · Gym · Deck · Equipped kitchen
Anise · 2,196 sq.ft · 3 Bedrooms · 2 Baths · Townhouse · Office room · Gym · Deck · Equipped kitchen
Welcome to 47 Cedar Court, a beautifully situated townhome tucked away in the desirable Fox Ridge community of Royersford and within the Spring-Ford Area School District. Offering 3 bedrooms, 2.5 bathrooms, and a thoughtfully designed floor plan, this home combines comfortable everyday living with plenty of space to spread out. The main level features a bright, open layout with a spacious living and dining area, an eat-in kitchen, and large windows that bring in an abundance of natural light. Step outside to the rear deck and enjoy peaceful views of the surrounding open space. An ideal setting for morning coffee, outdoor dining, or simply unwinding at the end of the day. Upstairs, youll find three bedrooms, including a spacious primary suite, while the finished lower level provides valuable additional living space perfect for a family room, home office, gym, playroom, or entertaining area. Major improvements offer added peace of mind, including an updated HVAC system in 2021 and a roof
USD 435,000
1008 E Fourth Street
View photo
House · for sale
USD 599,900
USD 252/sq.ft
1008 E Fourth Street
Anise
· 2,379 sq.ft · 4 Bedrooms · 2 Baths · House
· Patio · Garden · Office room · Fireplace · Equipped kitchen
Anise · 2,379 sq.ft · 4 Bedrooms · 2 Baths · House · Patio · Garden · Office room · Fireplace · Equipped kitchen
Beautifully updated inside and out, 1008 E Fourth St offers 4 bedrooms, 2.5 baths and more than half an acre of outdoor space in Red Hill. A welcoming front porch opens to a bright, thoughtfully designed interior where luxury vinyl plank flooring flows throughout the entire first floor. The formal living room provides flexible space for an office or sitting room, while the dining room connects to a convenient butlers pantry. At the heart of the home, the kitchen pairs crisp white cabinetry and stainless steel appliances with a distinctive custom maple breakfast bar, center island and casual dining area. The adjoining family room is warm and inviting with a propane fireplace featuring a character-rich antique mantel, built-in AV connections and floating shelves. Newer Renewal by Andersen energy-efficient double-hung windows and an Andersen A-Series patio door fill the space with natural light and lead to a custom stained-concrete patio overlooking the expansive backyard. Upstairs, fresh
USD 599,900
536 Spring Mount Road
View photo
House · for sale
USD 450,000
USD 319/sq.ft
536 Spring Mount Road
Anise
· 1,410 sq.ft · 2 Bedrooms · 2 Baths · House
· Office room
Anise · 1,410 sq.ft · 2 Bedrooms · 2 Baths · House · Office room
Calling all nature lovers! Welcome to 536 Spring Mountain Road, a meticulously maintained custom built home dating to 1988, offering a peaceful setting, incredible character, and flexible living space. The main level is exceptionally spacious, with soaring ceilings and an open, airy layout that still feels warm and inviting. A wood burning stove creates the perfect cozy focal point, while generous windows bring in beautiful natural light and allow you to enjoy the surrounding scenery throughout the seasons. The home features two bedrooms and two full bathrooms, with a thoughtfully designed layout that makes everyday living comfortable and functional. The lower level offers even more possibilities, boasting a full bathroom and ample additional living space. With an easy conversion, this area could become an ideal in law suite, guest quarters, home office, recreation room, or extended living space. For those who love the outdoors, the location is hard to beat. Just minutes from Spring Mo
USD 450,000
176 Eagles Watch Drive S
View photo
House · for sale
USD 350,000
USD 212/sq.ft
176 Eagles Watch Drive S
Anise
· 1,647 sq.ft · 2 Bedrooms · 2 Baths · House
· Patio · Equipped kitchen · Parking
Anise · 1,647 sq.ft · 2 Bedrooms · 2 Baths · House · Patio · Equipped kitchen · Parking
Set in Spring Valley Village, a 55+ community in Bechtelsville, this well-kept home offers easy one-floor living with thoughtful updates inside and out. At 176 Eagles Watch Dr, the open kitchen, dining, and living area creates a comfortable main space with a large center island, pendant lighting, recessed lighting, and plenty of room to gather. A flexible room currently used as an office adds space for work, hobbies, or guests. The walk-in closet includes built-in organizers, and grab bars add everyday convenience in the bathrooms. The attached 2-car garage features insulated garage doors, and the home also includes an air purifier for added comfort. Outside, enjoy a covered front porch, rear concrete patio, paved driveway, landscaped beds, and an oversized shed for extra storage. Community amenities include a clubhouse, fitness area, library, game rooms, craft rooms, and walking-friendly private streets
USD 350,000
1033 Walt Road
View photo
House · for sale
USD 384,900
USD 275/sq.ft
1033 Walt Road
Anise
· 1,399 sq.ft · 4 Bedrooms · 1 Bath · House
· Garden · Parking
Anise · 1,399 sq.ft · 4 Bedrooms · 1 Bath · House · Garden · Parking
Rare Opportunity in Upper Hanover Township Backing to Green Lane Park! Freshly Painted exterior, roof was evaluated to have 10+/. Years left in the shingles. Septic evaluation included in documents. Welcome to this 4-bedroom single-family home in desirable Upper Hanover Township, located within the Upper Perkiomen School District and backing directly to beautiful Green Lane Park. This unique property offers the opportunity to enjoy nature right in your own backyard. Green Lane Park is one of Montgomery Countys year-round parks, providing an abundance of wildlife, scenic beauty, and outdoor recreation just beyond your back door. The home features four bedrooms, an oversized attached two-car garage, and plenty of space to make it your own. The current owner purchased the property as an investment project but, with several projects underway, has decided to offer this home for sale rather than take on another renovation. The seller is offering the property cleaned up, with the grounds clea
USD 384,900
14 Joy Circle
View photo
House · for sale
USD 495,000
USD 196/sq.ft
14 Joy Circle
Anise
· 2,519 sq.ft · 3 Bedrooms · 2 Baths · House
· Deck · Equipped kitchen · Cellar
Anise · 2,519 sq.ft · 3 Bedrooms · 2 Baths · House · Deck · Equipped kitchen · Cellar
Welcome to 14 Joy Circle, a beautifully updated 3-bedroom, 2.5-bath home offering approximately 2,201 square feet of living space on more than half an acre in the Reserve at Bally Springs. Set on a spacious lot with beautiful open views, this home offers a comfortable layout with plenty of room to gather, entertain, and enjoy everyday living. Inside, the main level features a formal dining room, spacious family room, and an updated kitchen with abundant cabinetry, stainless steel appliances, subway tile backsplash, modern lighting, and a large center island. Just off the kitchen, the sunroom is filled with natural light and offers vaulted ceilings, walls of windows, and direct access to the rear deck. Upstairs, the primary suite includes a large walk-in closet and an updated private bathroom with a double vanity and oversized tiled walk-in shower. Two additional bedrooms, a full hall bath, and convenient second-floor laundry complete the upper level. The walkout basement provides flexi
USD 495,000
135 Walter Drive
View photo
House · for sale
USD 690,000
USD 182/sq.ft
135 Walter Drive
Anise
· 3,789 sq.ft · 5 Bedrooms · 3 Baths · House
· Office room · Equipped kitchen
Anise · 3,789 sq.ft · 5 Bedrooms · 3 Baths · House · Office room · Equipped kitchen
Welcome home to this beautiful 5 bedroom, 3 1/2 bathroom residence in the highly desirable Laurelwood community of Boyertown Area School District, offering almost 3,800 square feet of living space! Step inside to a formal living room featuring gleaming hardwood floors, newer windows, and elegant crown molding. The formal dining room sits conveniently off the large eat-in kitchen which boasts beautiful wood floors and abundant cabinet and counter space. The dining room/kitchen space is perfect for everyday living or for entertaining guests. The main level also offers a huge family room with vaulted ceilings and skylights, a private home office, a convenient powder room, and a stunning Florida room filled with natural light. Upstairs, the primary suite impresses with a walk-in closet, a sitting area, and a full bath with soaking tub. Three additional bedrooms and a second full bath complete the second floor. The finished third floor offers incredible flexible living space with its own fu
USD 690,000
192 Steiner Way
View photo
House · for sale
USD 845,000
USD 201/sq.ft
192 Steiner Way
Anise
· 4,198 sq.ft · 4 Bedrooms · 4 Baths · House
· Office room · Equipped kitchen · Cellar
Anise · 4,198 sq.ft · 4 Bedrooms · 4 Baths · House · Office room · Equipped kitchen · Cellar
The stunning Farm View model home is officially for sale, and its completely move-in ready with every premier upgrade already in place! Offering over 4,200 sq. Ft. of curated luxury in the sought-after Perkiomen Valley School District, this showstopper pairs wide-plank flooring with striking architectural millwork. Up front, a sleek private office sets the tone for effortless work-from-home days. At the heart of the home, the open-concept layout connects a sun-drenched morning room, a fireside family room with a bold wood-slat accent wall, and an entertainers gourmet kitchen equipped with quartz countertops and Century cabinetry, a spacious island, stainless appliances, and a walk-in pantry. Upstairs, an open loft leads to three generously-sized guest bedrooms and a breathtaking primary retreat boasting a dramatic tray ceiling, custom wood feature wall, and a spa bath. The fun continues in the finished basement, fully decked out with shiplap details, a modern full bath, and massive rec
USD 845,000
109 Holbrook Lane
View photo
House · for sale
USD 479,900
USD 226/sq.ft
109 Holbrook Lane
Anise
· 2,120 sq.ft · 4 Bedrooms · 2 Baths · House
· Garden · Gym · Fireplace · Parking · Cellar
Anise · 2,120 sq.ft · 4 Bedrooms · 2 Baths · House · Garden · Gym · Fireplace · Parking · Cellar
Brand new roof 2026! Brand new hvac 2023! Discover an exceptional opportunity in Hawthorne Estates with this charming Colonial-style residence, built in 2008. This detached home boasts 2,126 square feet of thoughtfully designed living space, featuring four spacious bedrooms and two and a half bathrooms, ideal for both relaxation and entertaining. The inviting layout includes a cozy fireplace, perfect for creating warm memories during cooler months. The walkout basement opens to a FENCED IN BACK YARD. The basement offers endless potential for customization, whether you envision a recreation room, home gym, or additional storage. Enjoy the convenience of an attached garage with space for two vehicles, complemented by additional driveway parking. The property is situated on a manageable 0.14-acre lot, allowing for easy maintenance while providing outdoor space for leisure activities. Residents benefit from a well-maintained community with common area maintenance included in the associatio
USD 479,900
197 Washington #
View photo
House · for sale
Request Details
197 Washington #
Anise
· 1,851 sq.ft · 3 Bedrooms · 2 Baths · House
· Garden · Deck · Equipped kitchen
Anise · 1,851 sq.ft · 3 Bedrooms · 2 Baths · House · Garden · Deck · Equipped kitchen
Radical price improvement! This is a great home in a wonderful neighborhood, and at a fantastic price! 3 bed/2 bath home with over 1800 square feet of living space. Welcome to this beautifully maintained Cape Cod in Red Hill Boro! Step inside to a bright and airy living room highlighted by gleaming hardwood floors. The eat-in kitchen offers a highly practical layout with a spacious dining area, perfect for meals and gatherings. Convenience is key with a main-level layout featuring a large bedroom, a full bathroom, and a functional mudroom. Upstairs, you will find two additional massive bedrooms and a second full bath, providing plenty of private space. The outdoor amenities truly set this property apartentertain guests on the oversized, low-maintenance Trex deck that flows seamlessly into a deep, spacious backyard. The rear yard is an outdoor enthusiast's dream, complete with established fruit trees, a large garden shed, and ample space to cultivate your dream garden. This home comes w
Request Details
155 Hunsberger Road #
View photo
House · for sale
USD 2,500,000
USD 817/sq.ft
155 Hunsberger Road #
Anise
· 3,057 sq.ft · 6 Bedrooms · 1 Bath · House
Anise · 3,057 sq.ft · 6 Bedrooms · 1 Bath · House
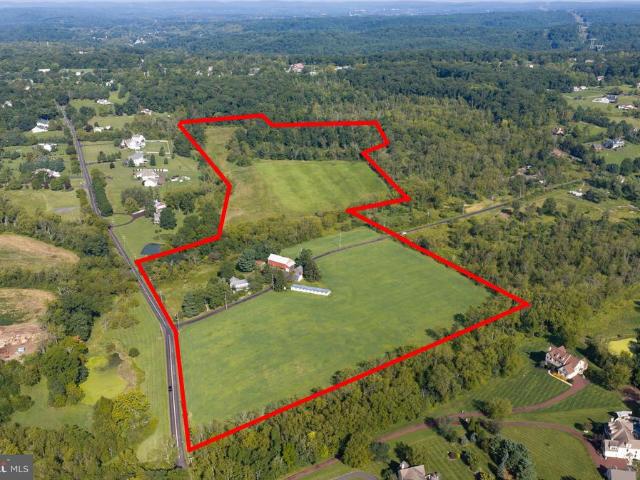
This true architectural treasure hits the market! Spanning 50 fertile acres, this cherished family farm represents a living tradition nurtured across three dedicated generations. Rooted in rich soil and deep family values, the land has long provided a sanctuary for sustainable agriculture, local wildlife and quiet countryside beauty. This exceptional property features a farmhouse surrounded by a versatile collection of functional outbuildings. A standout feature is the historic multi-level bank barn, showcasing classic post and beam construction and hand-hewn timbers. Whether you envision a working farm, a creative workshop, high-end equipment storage or securing its future as a protected agricultural and environmental haven. This landmark agreement ensures that the properties rich soils, open fields and natural habitats will remain safe from commercial development forever. By entering into land preservation, the farm honors its historical roots while continuing to service as a vital g
USD 2,500,000
1088 Graber Road
View photo
House · for sale
USD 1,249,000
USD 211/sq.ft
1088 Graber Road
Anise
· 5,909 sq.ft · 5 Bedrooms · 3 Baths · House
· Swimming pool · Gym · Equipped kitchen
Anise · 5,909 sq.ft · 5 Bedrooms · 3 Baths · House · Swimming pool · Gym · Equipped kitchen
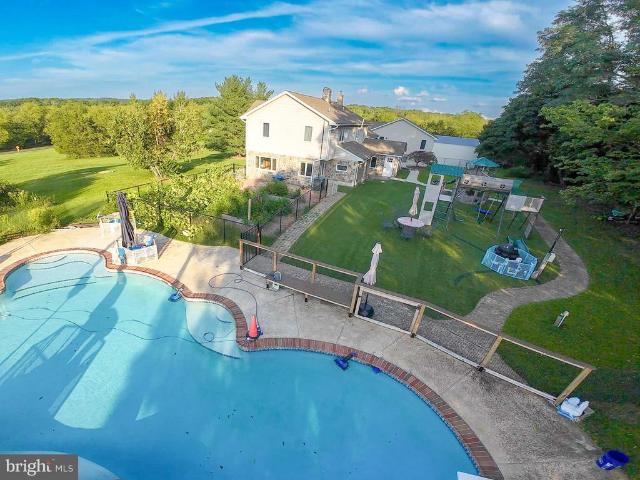
Scheduled interior painting is now complete, 35 brand-new photos have been added, and the home is turnkey for its next owners! Listed publicly for the first time, 1088 Graber Road sits on 4.29 scenic acres in the Upper Perkiomen School District, delivering 5,912 sq ft of versatile living space. As pool season winds down and the weather turns, relax in the outdoor hot tub or head inside to the private heated gym, bringing wide-open recreation indoors to support an active lifestyle all year long. The light-filled main interior showcases open living centered around a classic stone hearth. The kitchen is outfitted with custom cabinetry, built-in refrigeration, an externally vented microwave, and a premium cooktop flowing naturally into dining spaces. Accommodations include five large bedrooms with bathrooms located on every level (three full baths and one half bath). An expansive, vaulted wing currently serves as a game room, providing exceptional flexibility for large-scale entertaining,
USD 1,249,000
28 Castle Drive #
View photo
Townhouse · for sale
USD 345,000
USD 239/sq.ft
28 Castle Drive #
Anise
· 1,442 sq.ft · 3 Bedrooms · 2 Baths · Townhouse
· Office room · Equipped kitchen · Parking
Anise · 1,442 sq.ft · 3 Bedrooms · 2 Baths · Townhouse · Office room · Equipped kitchen · Parking
Welcome to 28 Castle Drive, a beautiful 3-bedroom, 2.5-bath townhome in the desirable Foxwood Ridge community. Built in 2020, this spacious home offers three finished levels of living space and a bright, open floor plan designed for comfortable everyday living and entertaining. Enter through the welcoming foyer with convenient access to the attached one-car garage and a fabulous finished lower-level family room. This versatile space is perfect for a second family room, home office, playroom, exercise area, or whatever best suits your lifestyle. The main level features an open and inviting living and dining area along with a well-appointed kitchen offering plenty of cabinetry and counter space, stainless steel appliances, and easy flow into the surrounding living spaces. Sliding glass doors lead to a spacious, low-maintenance decka wonderful spot for morning coffee, outdoor dining, or relaxing at the end of the day. A convenient powder room completes this level. Upstairs you'll find thr
USD 345,000
224 Pixie Moss Road
View photo
House · for sale
USD 779,900
USD 220/sq.ft
Updated
224 Pixie Moss Road
Anise
· 3,541 sq.ft · 4 Bedrooms · 3 Baths · House
· Office room · Gym · Equipped kitchen · Parking · Cellar
Anise · 3,541 sq.ft · 4 Bedrooms · 3 Baths · House · Office room · Gym · Equipped kitchen · Parking · Cellar
Welcome to 224 Pixie Moss Rd, a beautifully designed 4-bedroom, 3.5-bath home in Boyertown Area School District offering an impressive 3,548 square feet of living space, including the finished basement. Just off the entryway, a nicely sized dedicated home office provides a quiet, separate space to work without sacrificing one of the homes bedrooms. Continue into the heart of the home where youll find a gorgeous modern kitchen, a generously sized pantry, and a convenient mudroom located just inside the entrance from the 2-car garage. Upstairs, the spacious primary suite features two walk-in closets and a private en-suite bathroom complete with luxurious full-body shower heads. An upper-level laundry room makes everyday living even more convenient. The finished basement adds even more usable living and entertaining space with a full bathroom, dry bar, and additional storage area, making it perfect for movie nights, guests, a home gym, or simply having extra room to spread out. And then t
USD 779,900
45 Cormorant Drive
View photo
House · for sale
USD 362,500
USD 200/sq.ft
45 Cormorant Drive
Anise
· 1,808 sq.ft · 2 Bedrooms · 2 Baths · House
· Deck · Fireplace · Equipped kitchen
Anise · 1,808 sq.ft · 2 Bedrooms · 2 Baths · House · Deck · Fireplace · Equipped kitchen
Welcome to this lovely 2019-built home in the desirable 55+ community of Spring Valley Village! Thoughtfully designed for comfortable, easy living, this home offers a wonderful combination of modern finishes, spacious living areas, and convenient features. The inviting great room features durable LVP flooring and an open-concept layout. The living room area is highlighted by a beautiful stone gas fireplace, creating a warm and welcoming gathering space. The bright white kitchen is both stylish and functional, offering granite countertops, a generous island with seating, wall oven, gas cooktop, stainless steel appliances, and an elevated dishwasher for easy access. The adjacent dining area provides direct access to the rear Trex deck, making indoor-outdoor entertaining a breeze. The spacious primary bedroom includes a ceiling fan and a private en-suite bath featuring a walk-in shower, large double-sink vanity, and walk-in closet. The second bedroom is filled with natural light and offer
USD 362,500
118 King Road
View photo
House · for sale
USD 775,000
USD 250/sq.ft
118 King Road
Anise
· 3,100 sq.ft · 3 Bedrooms · 3 Baths · House
· Fireplace · Equipped kitchen · Parking
Anise · 3,100 sq.ft · 3 Bedrooms · 3 Baths · House · Fireplace · Equipped kitchen · Parking
This meticulously maintained, custom contemporary home is a rare gem in Montgomery County, offering over 3,000 square feet of living space with 3 bedrooms and 3.5 baths. Set on a very private and secluded 5.39 acres in Salford Township, this property is beautifully situated between Ridge Rd and Ridge Valley Creek and is surrounded by acres of land preserved by the Natural Lands Trust. The main floor features an impressive open-concept design with vaulted ceilings, seamlessly connecting the kitchen, living room, dining room, and a family room area centered around a cozy double fireplace. This level also includes a spacious primary suite complete with two full baths and large walk-in closet. For outdoor living, enjoy the screened porch area, perfect for entertaining, along with a convenient half bath. The full walk-out lower level offers excellent additional space, featuring two more bedrooms, a full bath, and a utility room. An attached two-car garage provides ample parking, while the s
USD 775,000
1937 Hoffmansville Road
View photo
House · for sale
USD 359,900
USD 348/sq.ft
1937 Hoffmansville Road
Anise
· 1,033 sq.ft · 3 Bedrooms · 1 Bath · House
· Office room · Parking · Equipped kitchen · Cellar
Anise · 1,033 sq.ft · 3 Bedrooms · 1 Bath · House · Office room · Parking · Equipped kitchen · Cellar
This is the one that you have been waiting on! You will want to see well maintained 3 bedroom and 1 full bathroom house. Here you have a home that is sitting on a corner lot with a huge detached 2 car garage with an additional 6 parking spaces on the driveway. If that is not good enough this home is located in sought-after New Hanover Township and the home is located in the desirable Boyertown Area School District. This home offer a very peaceful country living with easy access to nearby conveniences. As you walk inside you find a spacious eat-in kitchen featuring solid cabinets and plenty of counter space that adds warmth and character. The home showcases original hardwood floors in both bedrooms on the 1st floor, adding timeless charm and comfort. Upstairs you will find an additional bedroom and space to have a home office. You could also very easily make the 2nd floor your primary bedroom with a sitting room. The basement is unfinished but could easily be converted into additional s
USD 359,900
127 Stauffer Road
View photo
Townhouse · for sale
USD 465,900
USD 186/sq.ft
127 Stauffer Road
Anise
· 2,497 sq.ft · 4 Bedrooms · 2 Baths · Townhouse
· Parking · Fireplace · Equipped kitchen
Anise · 2,497 sq.ft · 4 Bedrooms · 2 Baths · Townhouse · Parking · Fireplace · Equipped kitchen
Economical living in this Brand New large semi-detached 2 Story home. Four bedrooms, 2.5 baths. Laundry on the second floor. Open kitchen and great room/dining area with fireplace. Separate Study. Two car garage. Large lot. You get to pick your carpet. Conveniently located to Rt. 100
USD 465,900
15 Blue Ridge Drive
View photo
House · for sale
USD 695,000
USD 179/sq.ft
15 Blue Ridge Drive
Anise
· 3,875 sq.ft · 4 Bedrooms · 2 Baths · House
Anise · 3,875 sq.ft · 4 Bedrooms · 2 Baths · House
Welcome Home to 15 Blue Ridge Drive! Set on a prime cul-de-sac lot in the highly desirable Preserve at Montgomery in Gilbertsville, this exceptional home offers the perfect combination of space, privacy, and versatility. From the moment you arrive, youll appreciate that the home backs to open space rather than neighboring homes, providing beautiful views and a sense of privacy that is hard to find. And as you make your way up the driveway, you may be tempted to find a basketball and shoot some hoopsbut youll probably want to wait until the home is officially yours! Step inside and youll immediately notice Pottery Barn inspired paint and the gorgeous LVP flooring that flows throughout the entire main level. The welcoming foyer features custom wainscoting and convenient storage hooks, creating the perfect drop zone for coats, bags, and everyday essentials. As you move through the home, youll quickly appreciate the flexible floor plan, thoughtfully designed for both comfortable everyday l
USD 695,000
160 Congo Niantic Road
View photo
House · for sale
USD 600,000
USD 135/sq.ft
160 Congo Niantic Road
Anise
· 4,435 sq.ft · 4 Bedrooms · 4 Baths · House
· Garden · Office room · Fireplace · Equipped kitchen
Anise · 4,435 sq.ft · 4 Bedrooms · 4 Baths · House · Garden · Office room · Fireplace · Equipped kitchen
Welcome to 160 Congo Niantic Rd, a custom-built 4-bedroom, 4-full-bath home offering space, character, and privacy on 1.14 acres in the Boyertown School District. Lovingly built by the original owner in 1990, this distinctive home offers 3,402 square feet of above-grade living space, thoughtfully designed with two separate oak staircases, multiple living areas, beautiful hardwood flooring, solid six-panel oak doors, and an abundance of storage throughout. The main level features a large dining room and spacious eat-in kitchen. The kitchen is highlighted by solid wood cabinetry, a pantry, oversized bay window overlooking the front yard, a double-oven configuration with microwave, and a wood-burning fireplace. A convenient porch off the kitchen provides an inviting spot to enjoy the peaceful setting. The first floor also includes a spacious family room and separate living room, each highlighted by its own fireplace, along with a den offering a versatile space for an office, playroom, or
USD 600,000
199 Masters Drive
View photo
House · for sale
USD 695,000
USD 179/sq.ft
199 Masters Drive
Anise
· 3,864 sq.ft · 3 Bedrooms · 3 Baths · House
· Fireplace · Equipped kitchen
Anise · 3,864 sq.ft · 3 Bedrooms · 3 Baths · House · Fireplace · Equipped kitchen
Welcome to 199 Masters Drive in the highly desirable Spring-Ford Area School District and beautiful Ravens Claw community in Limerick Township, home to one of Pennsylvanias award-winning golf courses! This stunning home offers over 3,800 sqft of living space and a prime setting along the 7th fairway, with picturesque views of the 8th & 9th holes. From the moment you arrive, the impressive curb appeal stands out with a stately brick exterior and beautifully manicured landscaping. Inside, hardwood flooring flows from the foyer through the hall, family room and kitchen. The spacious open-concept living and dining areas are ideal for entertaining and feature custom wainscoting, crown molding, tray ceiling, bay window and custom window coverings. The family room features a soaring vaulted ceiling, gas fireplace with custom millwork surround, and built-in cabinetry designed to conceal your TV or provide storage. The family room opens to the beautifully appointed gourmet kitchen featuring ric
USD 695,000
1532 Swamp Pike
View photo
House · for sale
USD 444,900
USD 197/sq.ft
1532 Swamp Pike
Anise
· 2,250 sq.ft · 3 Bedrooms · 2 Baths · House
· Garden · Equipped kitchen
Anise · 2,250 sq.ft · 3 Bedrooms · 2 Baths · House · Garden · Equipped kitchen
Welcome to 1532 Swamp Pike, a charming 3-bedroom, 2-bath rancher nestled on a spacious 0.41-acre corner lot in the desirable Boyertown School District. Warm, inviting, and thoughtfully updated, this home offers comfortable one-level living with a practical layout and plenty of space to enjoy both everyday life and entertaining. Step inside to a welcoming interior featuring fresh, neutral paint throughout and beautiful hardwood floors. The modern kitchen is a standout, offering granite countertops, an apron-front sink, stainless steel appliances, and ample cabinet space for all your storage needs. The open, functional design makes the kitchen a comfortable gathering place for family and friends. The home offers three comfortable bedrooms, including a spacious primary bedroom with an upgraded en-suite bathroom featuring a double vanity. A beautifully updated hall bathroom adds to the home's convenience and appeal. Outside, enjoy the peaceful setting of the corner lot and a cozy backyard
USD 444,900
2850 Thompson Road
View photo
House · for sale
USD 599,999
USD 398/sq.ft
2850 Thompson Road
Anise
· 1,507 sq.ft · 4 Bedrooms · 2 Baths · House
· Garden · Office room · Fireplace · Equipped kitchen
Anise · 1,507 sq.ft · 4 Bedrooms · 2 Baths · House · Garden · Office room · Fireplace · Equipped kitchen
Welcome to 2850 Thompson Road, a charming ranch-style home nestled on more than two picturesque acres in Harleysville. Surrounded by mature trees, peaceful countryside views, and a gently flowing creek, this property offers a rare combination of privacy, natural beauty, and everyday convenience. Inside, the home features four bedrooms and two full bathrooms, hardwood flooring, a spacious living room with a beautiful stone gas fireplace, and a formal dining room. The eat-in kitchen includes an oversized window overlooking the backyard, creating a bright and inviting space to enjoy the surrounding scenery. One bedroom is currently arranged as a dressing room and walk-in closet with attic access, providing flexibility for a home office, nursery, or additional bedroom. The hardwood floors have been beautifully refinished, and the entire home has been freshly painted throughout. Outdoor living is a highlight, with an extra-wide covered front porch that is perfect for morning coffee and a sp
USD 599,999
4 Moses Lane
View photo
House · for sale
USD 625,000
USD 247/sq.ft
4 Moses Lane
Anise
· 2,530 sq.ft · 4 Bedrooms · 2 Baths · House
· Office room · Equipped kitchen · Parking
Anise · 2,530 sq.ft · 4 Bedrooms · 2 Baths · House · Office room · Equipped kitchen · Parking
Unique opportunity to own this gorgeous colonial home on nearly an acre of land in the highly sought-after Spring-Ford Area School District. This well-maintained property features four bedrooms, two and a half bathrooms, a two-car garage, and extended driveway, all nestled on a beautifully manicured lot. Meticulously maintained and thoughtfully designed, this move-in-ready home radiates pride of ownership. As you enter, the foyer features luxury plank flooring and a coat closet. Adjacent to the foyer, the spacious living room offers a beautiful bay window and flexible space that can serve as a formal sitting area, home office, or additional gathering space. From the foyer, step into the kitchen, where granite countertops, luxury vinyl plank flooring, a pantry, stainless steel appliances, recessed lighting, and ample cabinet space create an inviting and functional space with a bright eat-in area. The kitchen flows seamlessly into the large family room, featuring a cozy brick wood-burnin
USD 625,000
108 Dyer Court
View photo
House · for sale
USD 220,000
USD 154/sq.ft
108 Dyer Court
Anise
· 1,421 sq.ft · 2 Bedrooms · 2 Baths · House
· Garden · Equipped kitchen
Anise · 1,421 sq.ft · 2 Bedrooms · 2 Baths · House · Garden · Equipped kitchen
A sweet white cottage. Just minus the white picket fence. Beautifully, lovingly maintained Sun Manor II model, 1,400+ square feet. Stepping into the living room from the front porch immediately notice the new carpeting that leads to the dining room with vinyl plank flooring that follows into the kitchen as well. This is a kitchen where one could spend the entire day. Fresh, fluffy white curtains at Bay window look out onto the front yard and street. Sunny, bright light fills this room. Window over kitchen sink, walk in pantry, additional pantry storage to the right of the refrigerator and glass front cabinets on this side to showcase some noteworthy pieces. Place the table and chairs at the bay window. There is room for a moveable island. Gas stove with built in griddle and updated appliances is another added attraction. But the real bonus is the door from the front porch directly into the kitchen. How easy is it to have a friend or neighbor come right in for that meaningful cup of cof
USD 220,000

Get email alerts

Don't miss out: be the first to know about new properties

The alert was correctly created

On subscribing you accept the conditions of use and the privacy policy
Alert
Receive new ads in your inbox
Save this search
Receive alerts for new listings

We'll send you an email when we have new properties for: "Properties for sale in Anise"

The alert was correctly created

Woodgate, Sanatoga Lower Pottsgrove township Montgomery County Pennsylvania
Fagleysville
Get email alerts and be the first to see new listings
Required field
On subscribing I accept the terms of the privacy policy
Perfect! You'll soon start receiving new listings via email
Alert
Receive an email when we have new ads for Properties for sale in Anise
Save this search
Filters

Bedrooms

Size (sq.ft)

sq.ft
sq.ft

Price

USD
USD

Property type

Bathrooms

Clear all filters
Receive notifications when new entries are published.