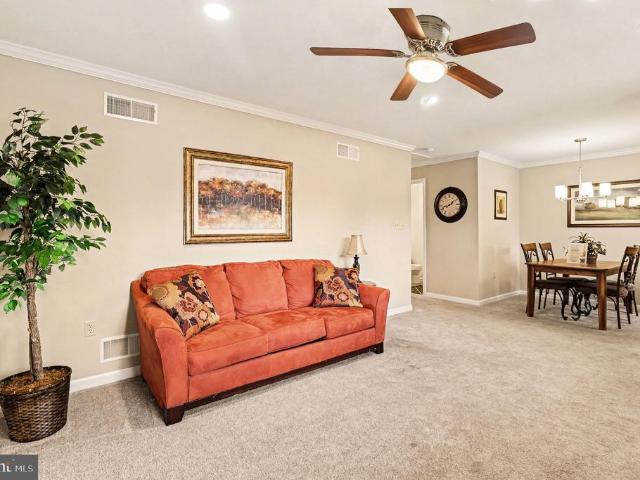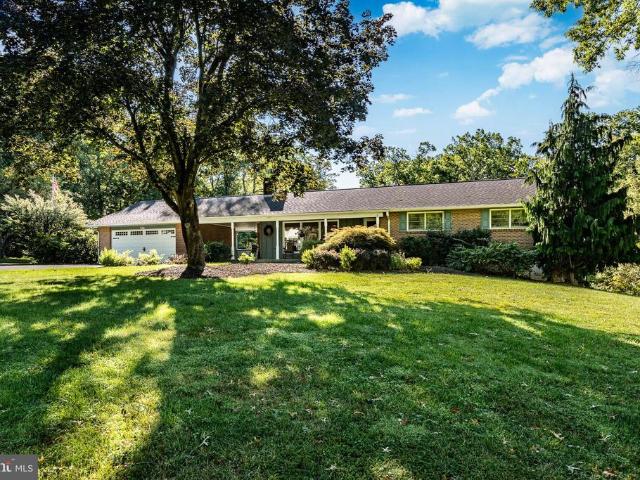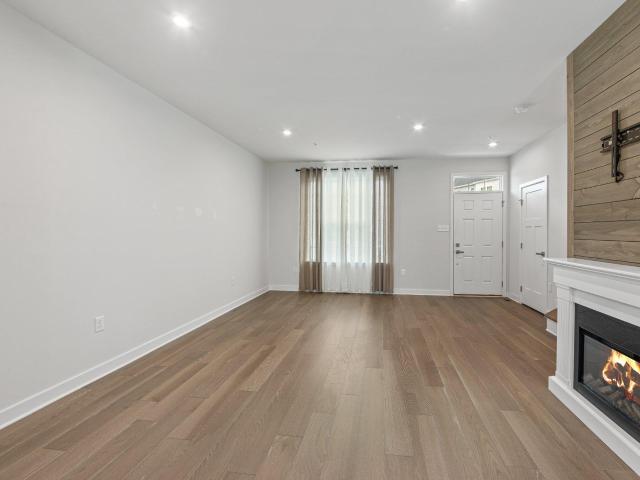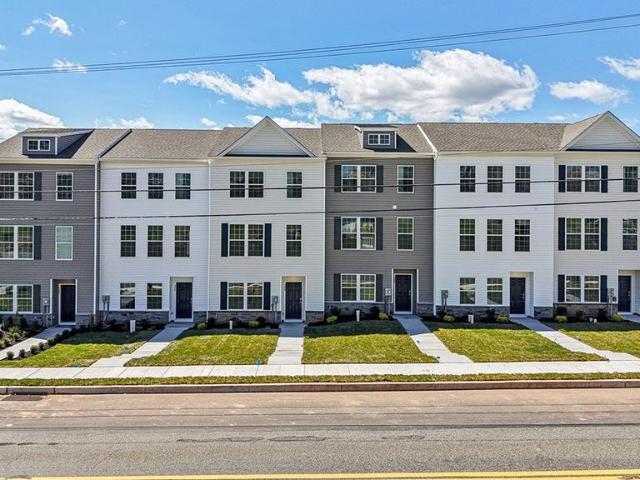
259 properties for sale in Anise

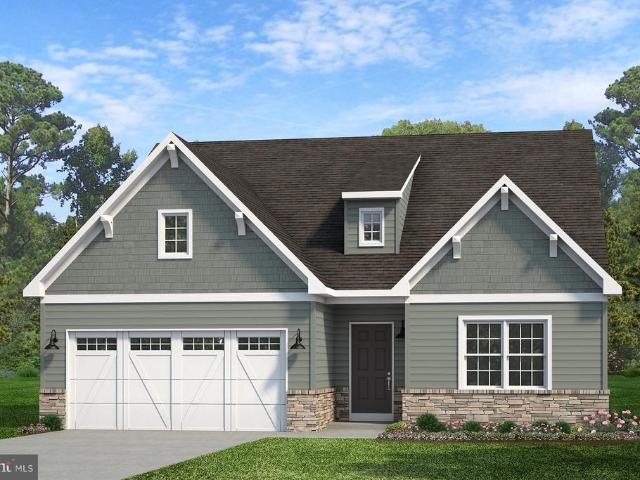
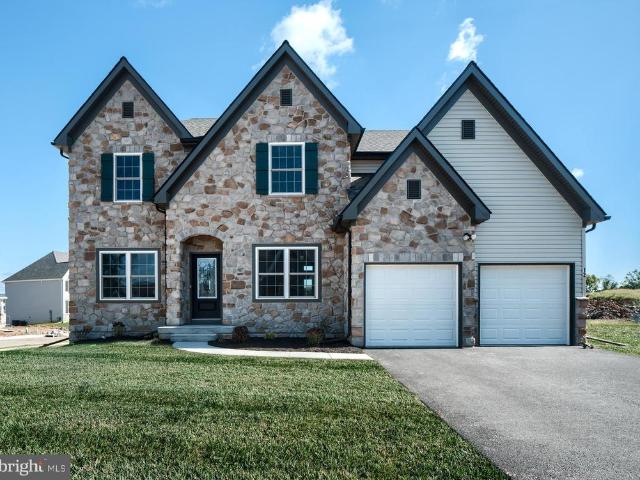
300 pearl lane # magnolia
View photo
House · for sale
USD 688,685
USD 233/sq.ft
300 pearl lane # magnolia
Anise
· 2,949 sq.ft · 4 Bedrooms · 2 Baths · House
Anise · 2,949 sq.ft · 4 Bedrooms · 2 Baths · House
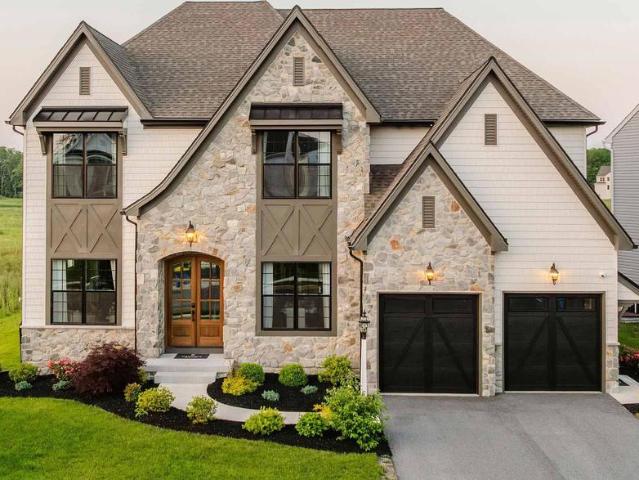
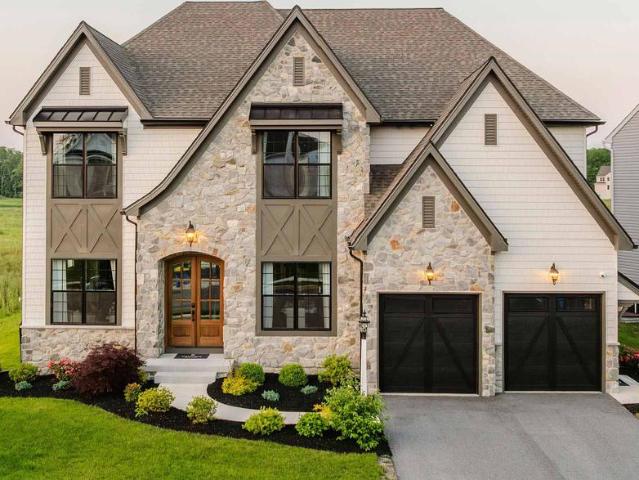
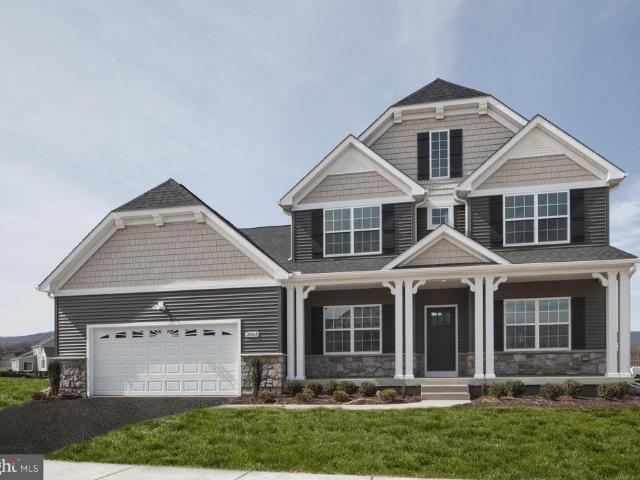
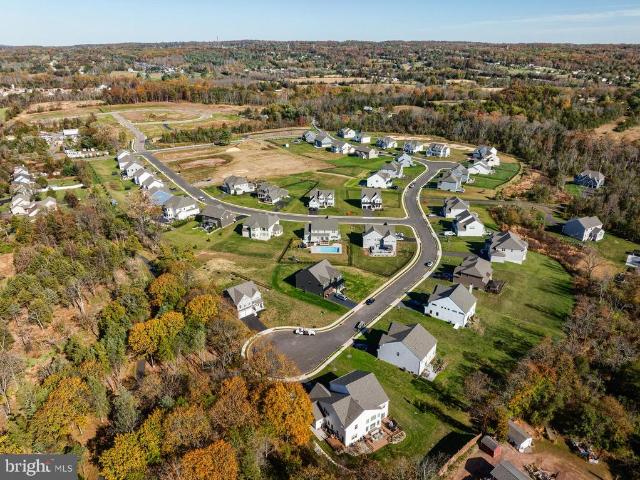
Welcome to the Retreat at Boyertown Farms, an idyllic community of new homes situated in the heart of Gilbertsville, PA. With new homesites averaging about 1/3 acre in size, and many backing up to green space, you'll have plenty of room to build your dream home. This community is designed with nature lovers in mind, featuring future walking trails that will allow residents to enjoy the natural beauty of the community. Situated conveniently off Route 100, a short distance north of Gilbertsville, this community provides effortless access to major routes, ensuring a hassle-free commute. Moreover, you'll enjoy convenient proximity to Philadelphia Premium Outlets, King of Prussia, and Reading, granting you a multitude of choices for shopping, dining, and entertainment. Retreat at Boyertown Farms offers a variety of customizable floorplans, each with over 10,000 structural and decorative customizations. Looking for more customization? Additional changes are available through our Design Time
USD 688,685
809 Gabriel Court
View photo
House · for sale
USD 460,000
USD 209/sq.ft
809 Gabriel Court
Anise
· 2,196 sq.ft · 3 Bedrooms · 2 Baths · House
· Garden · Deck · Equipped kitchen
Anise · 2,196 sq.ft · 3 Bedrooms · 2 Baths · House · Garden · Deck · Equipped kitchen
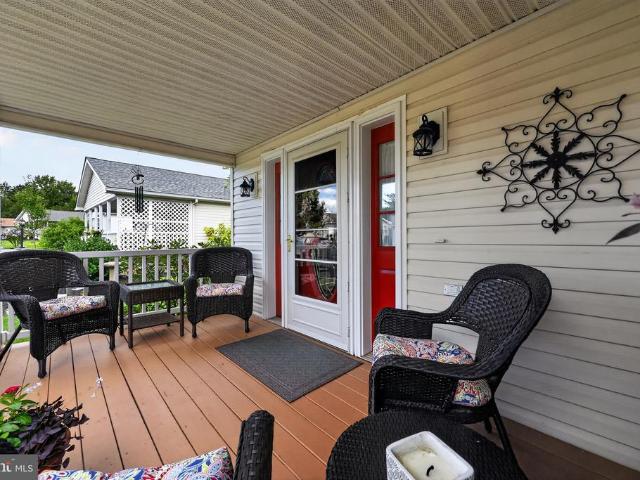
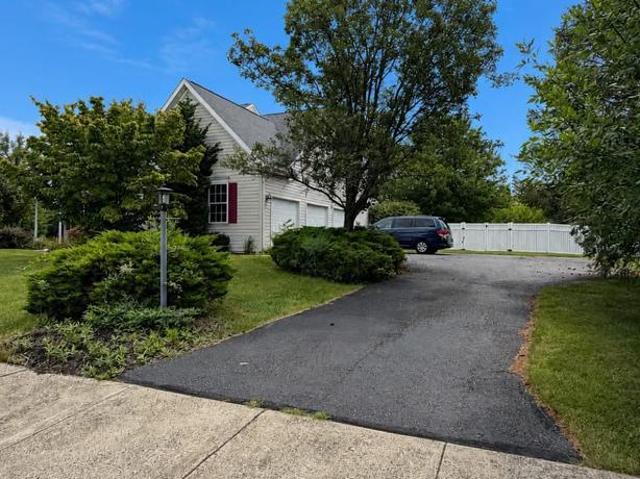
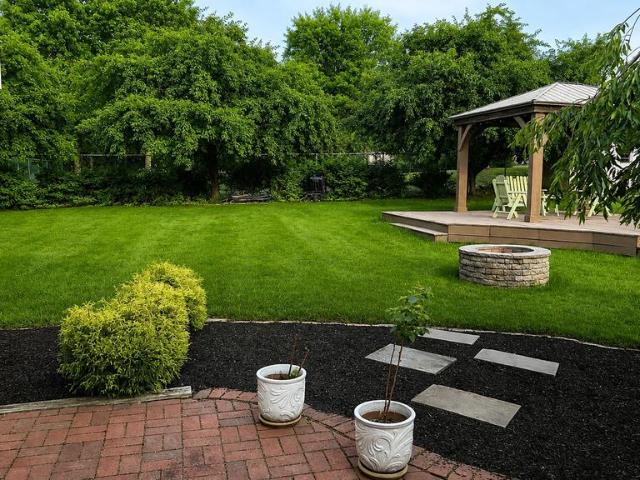
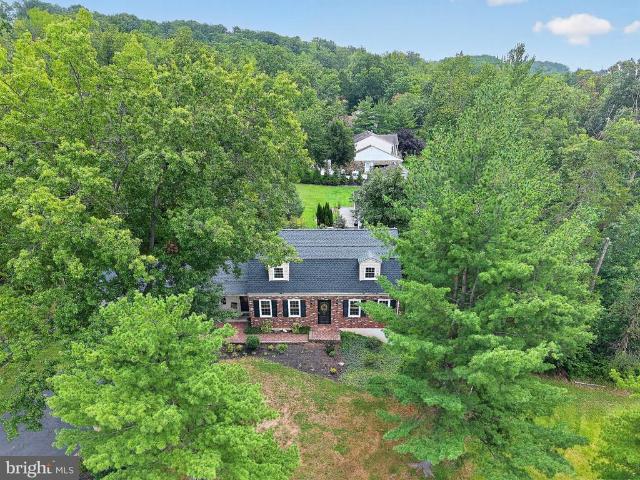
Welcome to this beautifully maintained Dutch Colonial-style home, ideally situated on a highly sought after corner lot at the entrance to a quaint cul-de-sac neighborhood. From the moment you arrive, the charming paver walkway and inviting front entry create a warm and welcoming first impression. Enjoy peaceful sunrise and sunset views from the inviting front porch, along with a location that is walkable to the playground, elementary school and Pottsgrove High School. The spacious front-to-back living room is conveniently located just off the main foyer and features a slider leading to the rear covered porch and composite deck. Overlooking the newly fenced rear yard, this outdoor space is perfect for entertaining, relaxing, and enjoying gatherings with family and friends. A bright, sun-filled formal dining room flows naturally into the modern kitchen, which offers plenty of cabinetry, a wine cooler, and a cozy eat-in area. The kitchen also provides convenient access to the rear deck an
USD 460,000
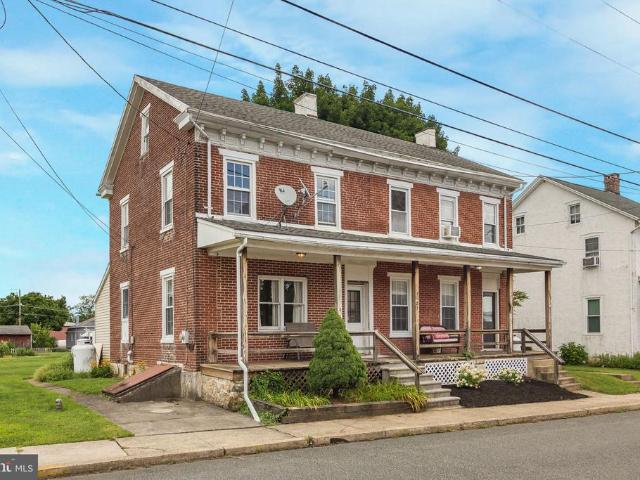
125 E Chestnut Street
View photo
House · for sale
USD 419,000
125 E Chestnut Street
Anise
· 4 Bedrooms · House
· Equipped kitchen
Anise · 4 Bedrooms · House · Equipped kitchen
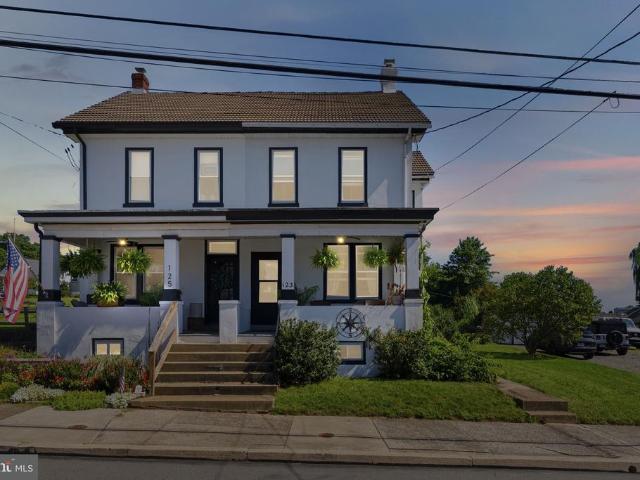
Welcome to 125127 East Chestnut Street Now being offered at $419,000. And You Get Both Sides! This beautifully maintained twin presents a rare and versatile opportunity for investors, owner-occupants, or multi-generational living. Situated on a desirable large corner lot in Bechtelsville, this unique property offers two individual residences under one ownership, each featuring 2 bedrooms, 1 full bath, and 1 half bath. Live in one side while renting the other, creating an excellent opportunity to offset your housing expenses, or rent both residences and build your investment portfolio with a true two-unit property. For multi-generational buyers, each household can enjoy its own separate living space while remaining conveniently close. Both residences feature spacious living rooms, generously sized eat-in kitchens, first-floor half baths with laundry, and comfortable second-floor bedrooms and full baths. One bedroom in each residence is a walk-through, adding flexibility to the floor pla
USD 419,000
2900 Thompson Road
View photo
House · for sale
USD 649,900
USD 291/sq.ft
2900 Thompson Road
Anise
· 2,228 sq.ft · 3 Bedrooms · 1 Bath · House
Anise · 2,228 sq.ft · 3 Bedrooms · 1 Bath · House
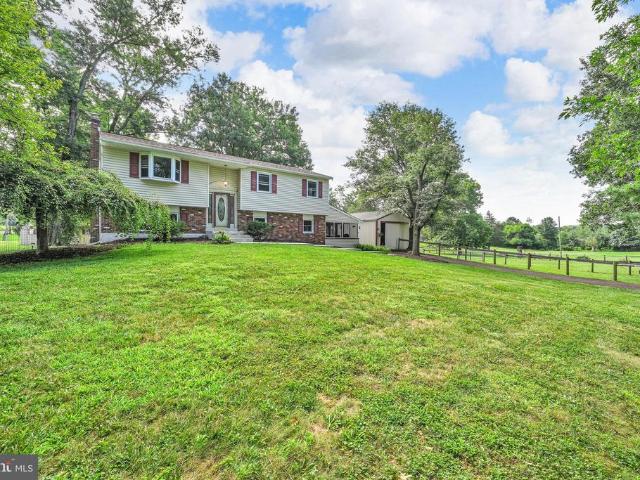
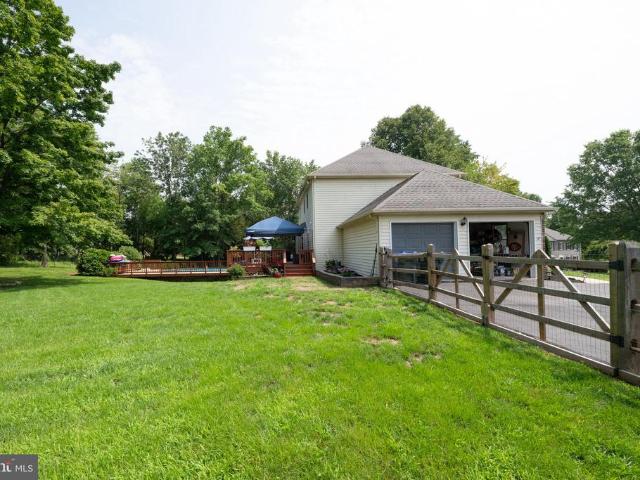
Motivatied seller. Bring your offer! All offers are welcome and will be considered. Calling all equestrian enthusiasts, here is your opportunity to own a small farm with an exceptionally maintained bi-level home situated on 1.5 acres featuring 3 bedrooms, 1-1/2 baths, family room, living room and a large 23x14 three season screened in porch. Step outside to discover a 2 stall pole barn with storage. This unique property allows for one horse or one other large farm animal. Newly installed Amish made steel barn doors have been installed to complete the pole barn upgrade. Next to the pole barn is a spacious fenced area, perfect for training and exercising your horse and animals. Property is'grandfathered' in with Upper Salford Twp. For allowing one horse to live on a property that is under 80,000 sq. Ft. Don't hesitate, this'grandfathered' clause is only valid until Dec. 2026, after that you will need to apply for a variance to the ordinance to house a horse there. Don't have a horse? No
USD 649,900
168 Masters Drive
View photo
House · for sale
USD 549,000
USD 207/sq.ft
168 Masters Drive
Anise
· 2,648 sq.ft · 2 Bedrooms · 3 Baths · House
· Fireplace · Equipped kitchen
Anise · 2,648 sq.ft · 2 Bedrooms · 3 Baths · House · Fireplace · Equipped kitchen
Meticulously maintained and thoughtfully designed living with low-maintenance and breathtaking golf-course views in the prestigious Raven Claw community. This exceptional home offers the rare combination of elegant first-floor living, an open floor plan, and abundant additional living space. The main level is bright, spacious, and designed for effortless everyday living and entertaining. Beautiful hardwood floors flow through the living room, dining room, and kitchen. The gourmet kitchen features new stainless-steel appliances, an abundance of cabinetry, generous counter space, and a comfortable eat-in area. Open to the inviting family room, the kitchen allows everyone to stay connected while enjoying the warmth of the gas fireplace. One of the home's most special features is the all-year sunroom, a distinctive amenity unique to the community. Surrounded by beautiful views, it provides the perfect setting for morning coffee, relaxing with a good book, or enjoying the changing seasons.
USD 549,000
605 Willow Drive
View photo
House · for sale
USD 180,000
USD 119/sq.ft
605 Willow Drive
Anise
· 1,507 sq.ft · 3 Bedrooms · 2 Baths · House
· Garden · Equipped kitchen
Anise · 1,507 sq.ft · 3 Bedrooms · 2 Baths · House · Garden · Equipped kitchen
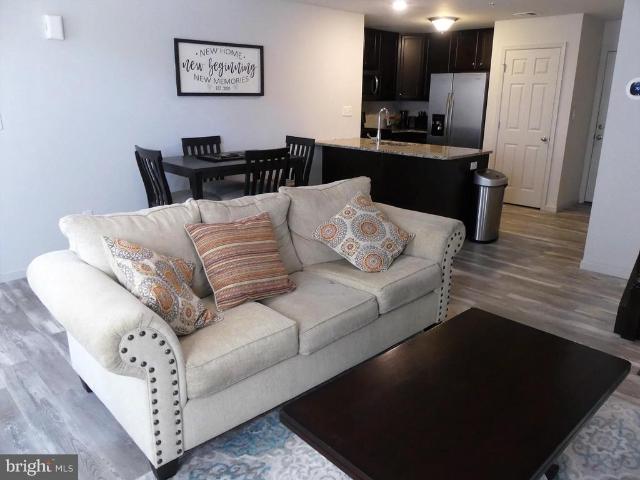
Like New! Move in Ready! Three bedroom, two full bath, all one floor. Green Hill community in Upper Perkiomen School District. Home was built in 2018, so less than 10 years old! Great location makes it easy to come and go from the community, with access right to 29. Two car driveway right beside the front porch entry. The living room greets you with plenty of space to organize this area to your convenience. Two bedrooms and a full bath are located at the front of the home. In the middle you will find the open layout to the dining room, kitchen, and family room, centered with a very large kitchen island that could comfortable seat six. Kitchen has all stainless steel appliances, gas cooking, and tons of counter space & cabinets. Off the family room is the primary bedroom big enough for any size bed, with a walk-in closet, a full bath with shower, and the hallway for the laundry room is conveniently through the bath. This hall also leads to the rear porch and steps down to the yard. Comm
USD 180,000
4 Songbird Court
View photo
House · for sale
USD 265,000
USD 215/sq.ft
4 Songbird Court
Anise
· 1,227 sq.ft · 2 Bedrooms · 2 Baths · House
· Equipped kitchen · Parking
Anise · 1,227 sq.ft · 2 Bedrooms · 2 Baths · House · Equipped kitchen · Parking
This home in Spring Valley Village, a 55+ community in Bechtelsville, is move-in ready and decorated in neutral colors throughout. This open floor plan is ideal for entertaining. You'll find a spacious living room which is open to the dining room and a kitchen with abundant counter space, plenty of cabinetry, smooth-top stove, dishwasher and double stainless-steel sinks. The main bedroom is roomy with a walk-in closet and a private, full bathroom with a stall shower. The second bedroom is perfect for a guest room or as an office space. A full hall bathroom has a tub-shower combo. A laundry room completes the layout of this home and the washer and dryer remain with the home for the convenience of the buyer. The garage is accessible through the laundry room and there is additional parking in the level driveway. Pull down stairs in the garage lead to storage overhead as well. The monthly lot rent here includes lawn care, snow removal (streets, not driveway or sidewalks), trash and recycli
USD 265,000
678 Walnut Court
View photo
House · for sale
USD 165,000
USD 113/sq.ft
678 Walnut Court
Anise
· 1,453 sq.ft · 3 Bedrooms · 2 Baths · House
· Equipped kitchen
Anise · 1,453 sq.ft · 3 Bedrooms · 2 Baths · House · Equipped kitchen
Welcome home to 678 Walnut Ct, a beautifully renovated retreat nestled in the quiet, highly desirable 55+ community of Red Hill Estates. Offering nearly 1,500 square feet of bright, low-maintenance living, this turn-key 3-bedroom, 2-full-bath residence has been completely updated with modern finishes throughout. Step inside to discover stylish luxury vinyl plank flooring, crisp custom paint, and elevated light fixtures that set an inviting tone. The heart of the home is the gorgeous, updated kitchen featuring sleek white quartz countertops, classic white subway tile backsplash, and seamless access to a convenient main-floor laundry room complete with washer and dryer. Relaxation comes easy in the expansive primary suite, which boasts a walk-in closet and a spa-like en-suite bath complete with a soaking tub, separate shower, and a modern vanity. Two additional spacious bedroomseach featuring its own generous walk-in closetare paired with plush, brand-new carpets for maximum comfort. Maj
USD 165,000
619 Mimosa Street
View photo
House · for sale
USD 189,000
USD 129/sq.ft
619 Mimosa Street
Anise
· 1,464 sq.ft · 2 Bedrooms · 2 Baths · House
· Garden · Office room · Deck
Anise · 1,464 sq.ft · 2 Bedrooms · 2 Baths · House · Garden · Office room · Deck
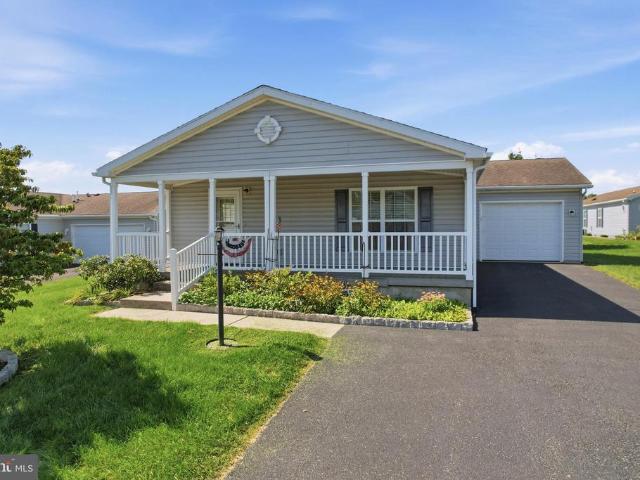
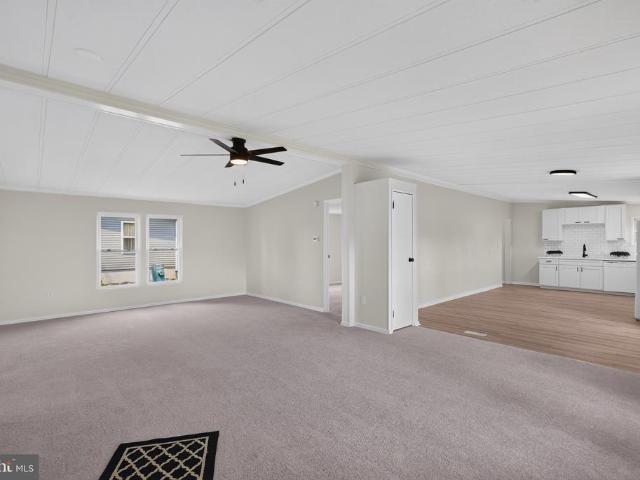
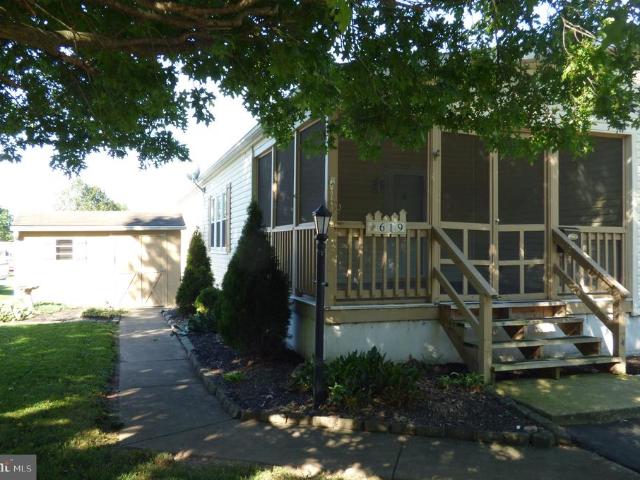
Super renovated single in'Red Hill Estates'. Spacious open floor plan with 2 Bedrooms along with a 12 x 13 Bright and Sunny Den/ office/ sitting room. Home has been Fully painted, New carpets, New vinyl wood flooring, New plumbing fixtures, New toilets, along with Master Bedroom Bath newly renovated. Screened in front porch plus a nice side yard deck to enjoy. You won't be disappointed!
USD 189,000
15 Castle Drive
View photo
Townhouse · for sale
USD 339,900
USD 217/sq.ft
15 Castle Drive
Anise
· 1,561 sq.ft · 3 Bedrooms · 2 Baths · Townhouse
· Equipped kitchen · Cellar · Parking
Anise · 1,561 sq.ft · 3 Bedrooms · 2 Baths · Townhouse · Equipped kitchen · Cellar · Parking
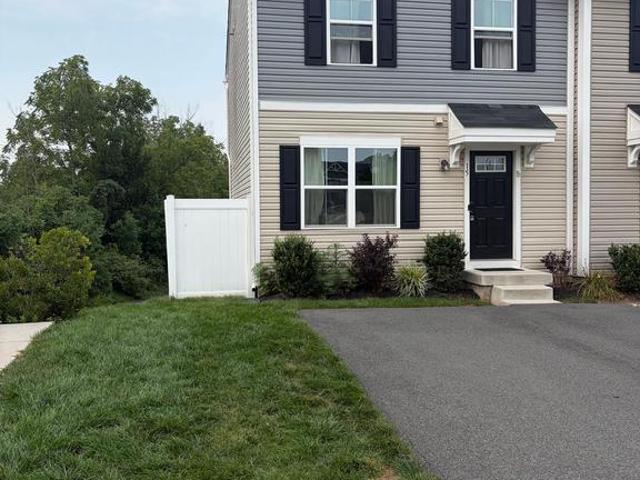
Move right into this newer end unit townhome in the sought after Boyertown School District! From your very own 2 car parking driveway, proceed into an open space layout of this beautiful home! Newer luxury vinyl tile flooring on the entire main floor! The spacious living room with recessed lighting opens up to an eat-in kitchen/dining area with plenty of cabinetry, recessed lighting, and large kitchen sink. All kitchen appliances are staying with the home. There is also a powder room and coat closet when you first walk in the home. Upstairs boasts a primary suite with a walk-in closet along with a primary bathroom with shelving and recessed lighting. Just down the hall are two bedrooms both with brand new ceiling fans and ample closet space in each. The full hall bathroom also has a shower/tub combo along with luxury vinyl tile flooring. The upstairs also offers a convenient laundry area with both washer and dryer included with the home. The newly finished basement with outdoor access
USD 339,900
300 pearl lane # devonshire
View photo
House · for sale
USD 744,526
USD 185/sq.ft
300 pearl lane # devonshire
Anise
· 4,015 sq.ft · 4 Bedrooms · 2 Baths · House
Anise · 4,015 sq.ft · 4 Bedrooms · 2 Baths · House
Welcome to the Retreat at Boyertown Farms, an idyllic community of new homes situated in the heart of Gilbertsville, PA. With new homesites averaging about 1/3 acre in size, and many backing up to green space, you'll have plenty of room to build your dream home. This community is designed with nature lovers in mind, featuring future walking trails that will allow residents to enjoy the natural beauty of the community. Situated conveniently off Route 100, a short distance north of Gilbertsville, this community provides effortless access to major routes, ensuring a hassle-free commute. Moreover, you'll enjoy convenient proximity to Philadelphia Premium Outlets, King of Prussia, and Reading, granting you a multitude of choices for shopping, dining, and entertainment. Retreat at Boyertown Farms offers a variety of customizable floorplans, each with over 10,000 structural and decorative customizations. Looking for more customization? Additional changes are available through our Design Time
USD 744,526
648 N Reading Avenue N
View photo
House · for sale
USD 270,000
USD 205/sq.ft
648 N Reading Avenue N
Anise
· 1,313 sq.ft · 3 Bedrooms · 1 Bath · House
· Office room · Equipped kitchen · Air conditioning · Cellar · Parking
Anise · 1,313 sq.ft · 3 Bedrooms · 1 Bath · House · Office room · Equipped kitchen · Air conditioning · Cellar · Parking
It's hard to resist 648 N. Reading avenue which offers timeless charm with its cedar-shake exterior. Now that the house grabbed your attention, get your appointment scheduled to come on inside. Pull in the back and park under the car port. Come on inside to the refreshing coolness provided by the brand new central air system. The house also has a brand new roof. Peace of mind knowing that two big ticket house items are new! The bright fresh living areas will invite you in. New recessed lighting, fresh paint, and new flooring throughout the house. Spacious kitchen and dining area, bathroom, and main floor laundry are all conveniently located when you walk in. As you continue through the house you will find the three nice sized bedrooms and living room on the main floor. The upper level offers great finished space with lots of potential uses. Storage, future bedrooms, hobby space, craft room, office, play room, man cave, inside she shed, the possibilities are endless. The basement also o
USD 270,000
104 Dyer Court
View photo
House · for sale
USD 250,000
USD 161/sq.ft
104 Dyer Court
Anise
· 1,550 sq.ft · 2 Bedrooms · 2 Baths · House
· Deck · Equipped kitchen
Anise · 1,550 sq.ft · 2 Bedrooms · 2 Baths · House · Deck · Equipped kitchen
Welcome to this beautifully appointed home offering spacious living, thoughtful updates, and an abundance of storage throughout. The main living areas feature a combination of engineered wood flooring and carpeting, creating a warm and comfortable atmosphere. The large living room provides plenty of space for relaxing and entertaining, while the formal dining room offers an elegant setting for gatherings. The well-appointed kitchen features a large island with seating, ample cabinetry, a pantry, and plenty of workspace for everyday cooking and entertaining. A convenient laundry room adds to the home's functionality. The spacious owners suite offers a private retreat complete with a full bathroom and a California-style closet designed for exceptional organization and storage. A second bedroom and additional full hall bathroom provide comfortable accommodations for family or guests. The remodeled bathroom adds a fresh, updated touch to the home. Enjoy outdoor living with two decks, perfe
USD 250,000
200 gable drive # devonshire
View photo
House · for sale
USD 894,703
USD 222/sq.ft
200 gable drive # devonshire
Anise
· 4,015 sq.ft · 4 Bedrooms · 2 Baths · House
Anise · 4,015 sq.ft · 4 Bedrooms · 2 Baths · House
Greenbriar Pointe is designed for people who want more space, more peace, and more connection without sacrificing convenience. Coming soon to Perkiomenville, PA, this community of custom homes gives you the opportunity to build a home that fits your lifestyle in a setting that feels like an escape. Located in the highly regarded Perkiomen Valley School District, your family benefits from access to exceptional education while enjoying the quiet charm of the countryside. Greenbriar Pointe offers a variety of customizable floorplans, each with over 10,000 structural and decorative customizations. Looking for more customization? Additional changes are available through our Design Time option. Your Designer will be with you every step of the way to help bring your vision to life. Our quality homes are backed with an industry-leading 20-year warranty structural warranty. Learn more about how Keystone Custom Homes are 80% more efficient than used homes and 50% more efficient than other new ho
USD 894,703
200 gable drive # nottingham
View photo
House · for sale
USD 871,342
USD 242/sq.ft
200 gable drive # nottingham
Anise
· 3,595 sq.ft · 3 Bedrooms · 1 Bath · House
Anise · 3,595 sq.ft · 3 Bedrooms · 1 Bath · House
Greenbriar Pointe is designed for people who want more space, more peace, and more connection without sacrificing convenience. Coming soon to Perkiomenville, PA, this community of custom homes gives you the opportunity to build a home that fits your lifestyle in a setting that feels like an escape. Located in the highly regarded Perkiomen Valley School District, your family benefits from access to exceptional education while enjoying the quiet charm of the countryside. Greenbriar Pointe offers a variety of customizable floorplans, each with over 10,000 structural and decorative customizations. Looking for more customization? Additional changes are available through our Design Time option. Your Designer will be with you every step of the way to help bring your vision to life. Our quality homes are backed with an industry-leading 20-year warranty structural warranty. Learn more about how Keystone Custom Homes are 80% more efficient than used homes and 50% more efficient than other new ho
USD 871,342
123 N Church Street
View photo
Townhouse · for sale
USD 274,900
USD 189/sq.ft
123 N Church Street
Anise
· 1,453 sq.ft · 3 Bedrooms · 1 Bath · Townhouse
· Parking · Cellar
Anise · 1,453 sq.ft · 3 Bedrooms · 1 Bath · Townhouse · Parking · Cellar
Charming 1900 half-double in the heart of Bally, full of the kind of character new construction just can't fake. Three bedrooms, one full bath, and a bright layout across 1,456 square feet, all sitting on a quarter acre with a covered front porch that's practically begging for a rocking chair. Full basement gives you all the storage you need, and a detached garage adds extra space for parking, projects, or storage. Boyertown Area schools, walkable small town charm, and easy access to Route 100. This one's got good bones and a great price. Come see for yourself. Seller has received an offer. Highest and best due Thursday, 8/28 at 12pm
USD 274,900
1023 Glasco Drive
View photo
House · for sale
USD 1,099,990
USD 199/sq.ft
1023 Glasco Drive
Anise
· 5,500 sq.ft · 5 Bedrooms · 3 Baths · House
· Equipped kitchen
Anise · 5,500 sq.ft · 5 Bedrooms · 3 Baths · House · Equipped kitchen
This Devonshire Manor is a 5 bed, 4.5 bath home featuring an open floorplan, 2 staircases, and many unique customizations. Inside the Foyer, there is a Living Room to one side and Dining Room to the other. In the main living area, the 2-story Family Room opens to the Kitchen and Breakfast Area with a large eat-in island. The Kitchen features quartz countertops, a tile backsplash, a gas range, and stainless-steel appliances. A Butler's Pantry with a full walk-in pantry connects the Kitchen to the Dining Room, and a hall off the back of the Kitchen leads to the first-floor Guest Suite. A conservatory off the Living and Family Rooms provides a unique space with lots of natural light. Upstairs, the spacious Owner's Suite has 2 walk-in closets, cathedral ceilings, and a Tranquility Bath that offers a freestanding tub, split vanity, and a large walk-in tiled shower. Bedrooms 2, 3, & 4 share a hallway bath. The Laundry Room is conveniently located on the same floor as all bedrooms. Oversized
USD 1,099,990
96 Steiner Way
View photo
House · for sale
USD 849,620
USD 221/sq.ft
96 Steiner Way
Anise
· 3,832 sq.ft · 4 Bedrooms · 4 Baths · House
· Office room · Fireplace · Equipped kitchen · Parking
Anise · 3,832 sq.ft · 4 Bedrooms · 4 Baths · House · Office room · Fireplace · Equipped kitchen · Parking
April Delivery! *. Your next chapter begins at 96 Steiner Way at our breathtaking Farm View community. This stunning Dalton Craftsman combines modern living with a welcoming neighborhood setting. This home offers 4 spacious bedrooms, 4.5 baths, a 2-car front entry garage, and a generous 3,833 square feet of beautifully designed living space. The gourmet kitchen, featuring White, cushion-close 42' Century cabinets, elegant Carrara Breve kitchen quartz countertops, and a striking Fawn gloss kitchen backsplash. Stainless steel appliances are included for your convenience. The luxury Espresso color vinyl flooring throughout the first floor provides both style and durability. Relax in the spacious family room with a cozy fireplace or wind down in the calming sunroom, which offers impressive views of the Perkiomen Valley Trail and private surroundings. The flex space and office on the first floor provide endless possibilities for work, study, or play. Upstairs, the primary bedroom is a peace
USD 849,620
1010 Andrews Lane
View photo
House · for sale
USD 699,999
USD 225/sq.ft
1010 Andrews Lane
Anise
· 3,100 sq.ft · 4 Bedrooms · 2 Baths · House
· Office room · Equipped kitchen
Anise · 3,100 sq.ft · 4 Bedrooms · 2 Baths · House · Office room · Equipped kitchen
Coming Soon Showings start Thursday September 10th Welcome to 1010 Andrews Lane, your dream home, nestled on a serene road. This extraordinary property offers an array of exceptional features that promise a life of comfort and luxury. An impressive 4-bedroom, 2.5-bath home of the sought out Brooke Run Development award winning Upper Perkiomen school district. From the moment you enter the grand two-story vaulted foyer, youll appreciate the spacious layout, thoughtful details, and pride of ownership throughout. The main level offers the perfect balance of style and function, featuring beautiful mahogany hardwood floors, a formal dining room for special gatherings, and a private home office, playroom or used as a bedroom with French doors. At the heart of the home is the spacious kitchen, complete with quartz countertops, abundant cabinetry, stainless steel appliances, a large pantry, and center island with additional workspace and casual seating. The kitchen flows seamlessly into the fa
USD 699,999
3060 Goshen Drive # M71 L
View photo
Townhouse · for sale
USD 294,990
USD 279/sq.ft
3060 Goshen Drive # M71 L
Anise
· 1,055 sq.ft · 2 Bedrooms · Townhouse
· Balcony · Equipped kitchen · Parking
Anise · 1,055 sq.ft · 2 Bedrooms · Townhouse · Balcony · Equipped kitchen · Parking
Welcome to 3060 Goshen Drive in the beautiful Northgate Community and the highly sought after Upper Perkiomen School District. You will enter this beautiful stacked townhome and quickly recognize that it has been well cared for since it was constructed in 2020. Whether you enter through the garage or the front door, you will be greeted by a beautiful family room that offers plenty of natural lighting and space for entertaining. The open kitchen is accented by the included stainless appliances, a breakfast bar, and plenty of granite counter space. The main level is completed by a pantry and powder room. A staircase to the upper level will lead you to 2 bedrooms and a full bathroom. The spacious master bedroom offers access to the balcony (with additional storage), plenty of natural lighting, and a walk in closet. The second bedroom is also very comfortable and offers plenty of closet space. This level is completed by the included Samsung clothes washer/dryer, a full bathroom that includ
USD 294,990
406 Bow Lane
View photo
House · for sale
USD 649,900
USD 164/sq.ft
406 Bow Lane
Anise
· 3,961 sq.ft · 5 Bedrooms · 2 Baths · House
· Patio · Garden · Office room · Gym · Cellar
Anise · 3,961 sq.ft · 5 Bedrooms · 2 Baths · House · Patio · Garden · Office room · Gym · Cellar
Five bedrooms. Nearly 4,000 finished square feet. Two-thirds of an acre. No hoa. That combination is hard to find in Gilbertsville 406 Bow Lane has all four. This Colonial sits on a 0.65-acre lot in Winding Creek III and offers square footage most homes at this price point don't. The main level flows well for everyday living and for hosting. Upstairs, five true bedrooms and two full baths mean nothing has to double up sleeping space, a home office, and room for guests, without giving something up to get it. A powder room on the main floor keeps company out of the private areas. The finished basement adds 780 square feet of flexible space home theater, gym, playroom, second living area, or all of the above. The roof was replaced in 2022, and recent interior updates mean the major items are already handled. Outside is the real story. Two-thirds of an acre gives you room for a firepit, a garden, play space, or the patio you've been picturing and with no HOA, those choices are yours. No mo
USD 649,900
200 gable drive # covington
View photo
House · for sale
USD 852,000
USD 250/sq.ft
200 gable drive # covington
Anise
· 3,401 sq.ft · 4 Bedrooms · 2 Baths · House
Anise · 3,401 sq.ft · 4 Bedrooms · 2 Baths · House
Greenbriar Pointe is designed for people who want more space, more peace, and more connection without sacrificing convenience. Coming soon to Perkiomenville, PA, this community of custom homes gives you the opportunity to build a home that fits your lifestyle in a setting that feels like an escape. Located in the highly regarded Perkiomen Valley School District, your family benefits from access to exceptional education while enjoying the quiet charm of the countryside. Greenbriar Pointe offers a variety of customizable floorplans, each with over 10,000 structural and decorative customizations. Looking for more customization? Additional changes are available through our Design Time option. Your Designer will be with you every step of the way to help bring your vision to life. Our quality homes are backed with an industry-leading 20-year warranty structural warranty. Learn more about how Keystone Custom Homes are 80% more efficient than used homes and 50% more efficient than other new ho
USD 852,000
200 gable drive # caldwell
View photo
House · for sale
USD 798,161
USD 481/sq.ft
200 gable drive # caldwell
Anise
· 1,658 sq.ft · 3 Bedrooms · 2 Baths · House
· Equipped kitchen · Parking
Anise · 1,658 sq.ft · 3 Bedrooms · 2 Baths · House · Equipped kitchen · Parking
Step inside the Caldwell floorplan! The exterior features a front porch and three elevation options, the Farmhouse, Traditional, and Heritage. Inside the Foyer you are greeted by two bedrooms, and a Family Bathroom. As you continue, you reach the entry area from the garage with a Laundry Room. Continuing into the home you meet the Kitchen, Family Room, and Dining Room all in one cohesive space. This floorplan also features a first floor Owner's Suite and full Bathroom along with a walk-in closet. The Nottingham features a 2-story Family Room open to the eat-in Kitchen with walk-in pantry and Breakfast Area. The spacious Owners Suite is located on the first floor, with 2 walk-in closets and full Bathroom. A Study, formal Dining Room, Powder Room, Laundry Room, and 2-car garage complete the first level. The hallway upstairs overlooks the Family Room below. An optional Bonus Room is located over the Owners Suite. 3 additional Bedrooms with walk-in closets and a full Bath are on the second
USD 798,161
30 Creekside Court
View photo
House · for sale
USD 549,000
USD 180/sq.ft
30 Creekside Court
Anise
· 3,046 sq.ft · 4 Bedrooms · 2 Baths · House
· Garden · Office room · Gym · Fireplace · Air conditioning · Swimming pool · Cellar
Anise · 3,046 sq.ft · 4 Bedrooms · 2 Baths · House · Garden · Office room · Gym · Fireplace · Air conditioning · Swimming pool · Cellar
Welcome to this beautifully maintained 4-bedroom, 2.5-bath brick-front Colonial, ideally situated on a quiet cul-de-sac in the desirable Winding Creek development. This well-cared-for home offers a comfortable, spacious floor plan with plenty of room for everyday living and entertaining. Inside, youll find a warm and inviting atmosphere highlighted by a wood-burning fireplace, French doors and abundant natural light. Upstairs, the bathrooms feature vaulted ceilings, adding character and an unexpected sense of space. The finished basement provides valuable additional living spaceperfect for a family room, home office, gym, game room or entertaining area. Step outside to your own backyard retreat featuring a fenced yard, swimming pool and large deckan ideal setup for summer gatherings, cookouts or simply relaxing at home. Additional features include natural gas heat and hot water, central air conditioning, and numerous signs of thoughtful care and maintenance throughout. With its classic
USD 549,000
917 Carrington Drive
View photo
Townhouse · for sale
USD 353,500
USD 196/sq.ft
917 Carrington Drive
Anise
· 1,798 sq.ft · 3 Bedrooms · 2 Baths · Townhouse
· Deck · Equipped kitchen · Parking · Cellar
Anise · 1,798 sq.ft · 3 Bedrooms · 2 Baths · Townhouse · Deck · Equipped kitchen · Parking · Cellar
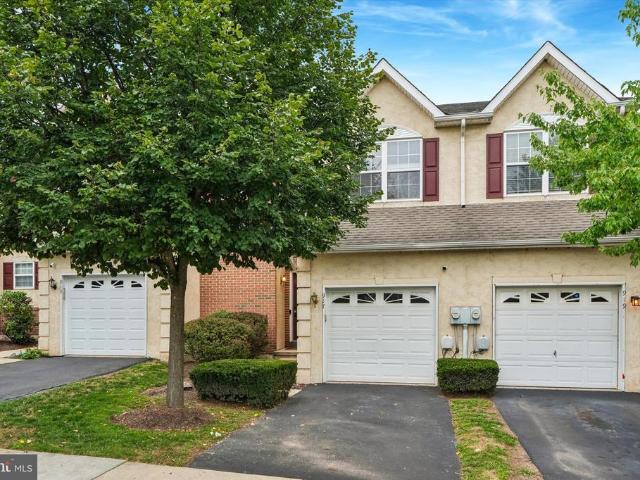
Welcome to this beautifully updated townhome located within the highly sought-after Upper Perkiomen School District. This move-in ready home offers 3 bedrooms, 2.5 bathrooms, a one-car garage, and countless upgrades, including a new HVAC system (2026), composite deck (2024), fresh interior paint (2024), whole-house water softener system (2025), and a Vivint smart home security system (2023) complete with cameras, fire notifications, and an electronic front door lock. Step inside to a welcoming foyer that opens to a spacious living room, an eat-in kitchen, and a dining area, creating a comfortable layout for everyday living and entertaining. The main level also features a convenient powder room, garage access, and a full basement offering plenty of storage or future finishing potential. Just off the living room, enjoy the maintenance-free composite deckperfect for relaxing, entertaining, or enjoying your morning coffee. Upstairs, youll find three generously sized bedrooms, a full hall b
USD 353,500
30 Andrea Lane
View photo
House · for sale
USD 897,100
USD 191/sq.ft
30 Andrea Lane
Anise
· 4,693 sq.ft · 5 Bedrooms · 4 Baths · House
· Equipped kitchen
Anise · 4,693 sq.ft · 5 Bedrooms · 4 Baths · House · Equipped kitchen
Nestled in a serene setting, this exquisite Colonial-style residence, built in 2023, offers a harmonious blend of modern luxury and timeless elegance. With five spacious bedrooms and four and a half beautifully appointed bathrooms, this home is designed for both comfort and sophistication. Step inside to discover an open floor plan that invites natural light to dance across the gleaming floors. The heart of the home features a 2-story living room adjacent to large kitchen perfect for hosting grand celebrations. The upgraded countertops in the kitchen are complemented by high-end stainless steel appliances, including a sleek gas range with exhaust hood, microwave, refrigerator, and dishwasher, making culinary adventures a delight. An in-law suite on the main level, complete with a full bathroom, offers unparalleled versatility for multigenerational living. Retreat to the master suite upstairs, where a generous walk-in closet provides ample storage, while the en-suite bathroom boasts ele
USD 897,100
17 Ludwig Lane
View photo
House · for sale
USD 209,000
USD 213/sq.ft
17 Ludwig Lane
Anise
· 980 sq.ft · 2 Bedrooms · 1 Bath · House
· Equipped kitchen · Heating
Anise · 980 sq.ft · 2 Bedrooms · 1 Bath · House · Equipped kitchen · Heating
Carefree, Maintenance-Free Living at Buchert Ridge 55+ Community! Welcome to this beautifully customized Highland II cottage, a wonderfully upgraded 2-bedroom, 1.5-bathroom home. Perfect for anyone seeking an independent, active lifestyle, this pet-friendly 55+ community specializes in freeing you from the mundane chores of traditional homeownership. Step from your charming front porch into an inviting, open-concept living area and dedicated dining space. The fully equipped kitchen features an included appliance package with a refrigerator, stove, microwave, and dishwasher. Premium updated options include modern flooring, upgraded lighting and hardware, elegant Corian countertops, and a stylish tile backsplash. The primary bedroom boasts a generous walk-in closet, and the layout features a full main bathroom plus the added convenience of an extra half bath. Convenience is key with an in-unit laundry room equipped with a washer and dryer, alongside comfortable, efficient forced-air natu
USD 209,000
4331 E Campbell Road
View photo
House · for sale
USD 849,500
USD 242/sq.ft
4331 E Campbell Road
Anise
· 3,498 sq.ft · 4 Bedrooms · 4 Baths · House
· Fireplace · Equipped kitchen · Swimming pool
Anise · 3,498 sq.ft · 4 Bedrooms · 4 Baths · House · Fireplace · Equipped kitchen · Swimming pool
Entertainers Paradise with acreage welcome to 4331 E. Campbell Rd. This ranch home sits on 11 private acres mixed with woods and open spaces. This 4bedroom, 4.5bath home has lots of charm offering multiple living areas, a full inlaw/guest suite, and an outdoor oasis built for your relaxation and enjoyment. Inside, the home unfolds with spaces crafted for comfort and connection. The sunroomstyle family room with Cathedral ceilings, is warmed by a propane fireplace, invites natural light and views of the pool area. The formal living room with wood floors features a wood burning fireplace adding ambiance throughout the seasons. The eatin kitchen serves as the heart of the home, perfect for everyday meals or entertaining. A standout feature is inlaw/guest suite, complete with its own kitchenette, sitting area, and private bathroom ideal for extended family, guests, or multigenerational living. A dedicated laundry room and a bar area open to a bright living room and bonus room, creating a s
USD 849,500
82 Hunters Drive
View photo
Townhouse · for sale
USD 392,000
USD 209/sq.ft
82 Hunters Drive
Anise
· 1,873 sq.ft · 3 Bedrooms · 2 Baths · Townhouse
· Deck · Fireplace · Equipped kitchen
Anise · 1,873 sq.ft · 3 Bedrooms · 2 Baths · Townhouse · Deck · Fireplace · Equipped kitchen
Nearly New & Ready to Enjoy! Why wait for new construction when you can have it now? Built in 2024 and briefly lived in, this beautifully maintained Foxwood Ridge townhome offers the style, space and low-maintenance lifestyle today's buyers are looking forwithout the wait for construction to be completed. With 3 bedrooms, 2 baths and 1,875 square feet of thoughtfully designed living space, there is room to spread out while keeping everyday living easy. Step inside to a bright, open-concept main level designed for both everyday living and entertaining. The spacious kitchen features a large center island, abundant cabinetry and an easy flow into the dining and living areas. The living room's electric fireplace creates a warm focal point, while large windows bring in plenty of natural light. Sliding doors lead to the deck, where you'll enjoy a peaceful setting overlooking open space and the community walking path. Upstairs, the spacious primary suite provides a comfortable retreat with a
USD 392,000
554 Swamp Creek Road
View photo
Townhouse · for sale
USD 374,990
USD 213/sq.ft
554 Swamp Creek Road
Anise
· 1,755 sq.ft · 3 Bedrooms · 2 Baths · Townhouse
· Garden · Office room · Equipped kitchen · Parking
Anise · 1,755 sq.ft · 3 Bedrooms · 2 Baths · Townhouse · Garden · Office room · Equipped kitchen · Parking
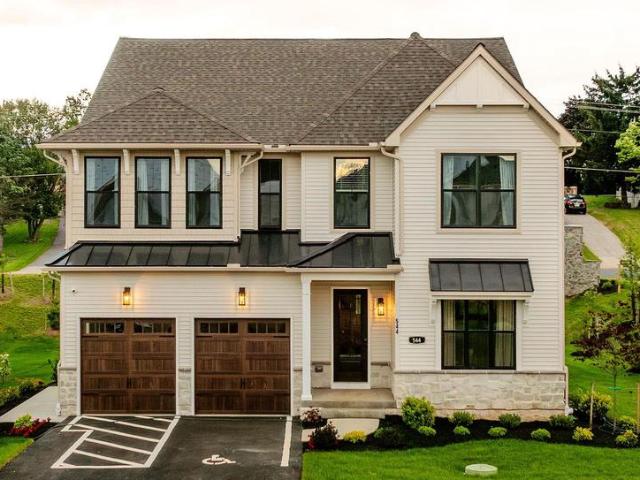
Move in ready. Huge value! Welcome to 554 Swamp Creek Road, a stunning new construction townhome by D. R. Horton in the sought-after Spring Garden Meadows community! This beautifully designed Norris floor plan offers 1,763 square feet of modern living space across three thoughtfully planned levels, featuring 3 spacious bedrooms, 2.5 baths, and a rear-entry 2-car garage. Step inside and discover an open-concept main living area designed for today's lifestyle. The bright and inviting great room flows seamlessly into the dining area and stylish kitchen, creating the perfect space for entertaining, gathering with family, or enjoying a quiet evening at home. Upstairs, the private owner's suite features a walk-in closet and en-suite bath, while two additional bedrooms provide flexibility for guests, family members, or a home office. A lower-level entry and garage add convenience and extra storage opportunities. One of the greatest advantages of buying new construction is the peace of mind th
USD 374,990

Get email alerts

Don't miss out: be the first to know about new properties

The alert was correctly created

On subscribing you accept the conditions of use and the privacy policy
Alert
Receive new ads in your inbox
Save this search
Receive alerts for new listings

We'll send you an email when we have new properties for: "Properties for sale in Anise"

The alert was correctly created

Woodgate, Sanatoga Lower Pottsgrove township Montgomery County Pennsylvania
Fagleysville
Get email alerts and be the first to see new listings
Required field
On subscribing I accept the terms of the privacy policy
Perfect! You'll soon start receiving new listings via email
Alert
Receive an email when we have new ads for Properties for sale in Anise
Save this search
Filters

Bedrooms

Size (sq.ft)

sq.ft
sq.ft

Price

USD
USD

Property type

Bathrooms

Clear all filters
Receive notifications when new entries are published.