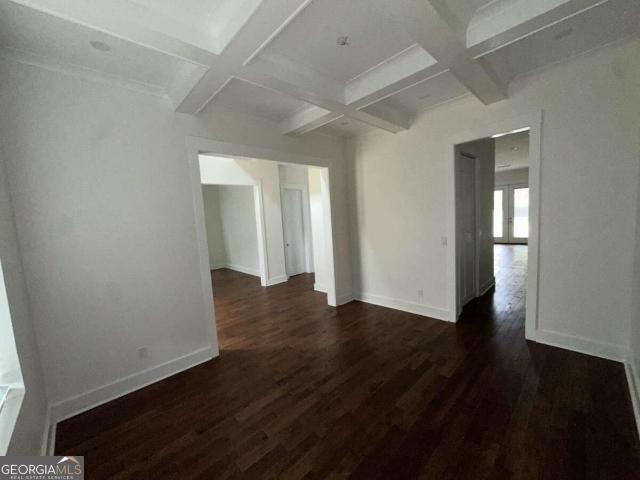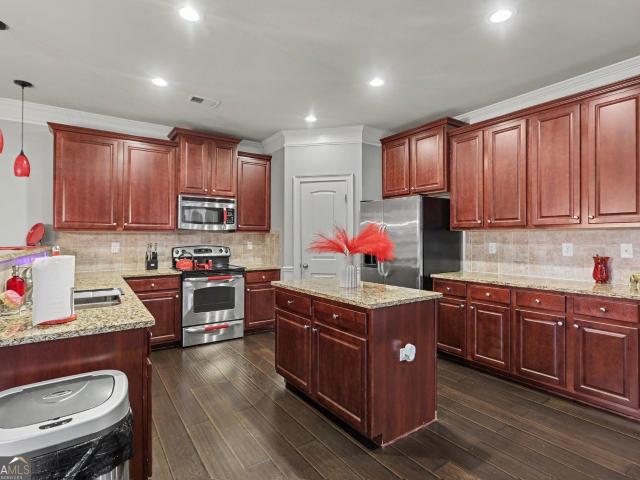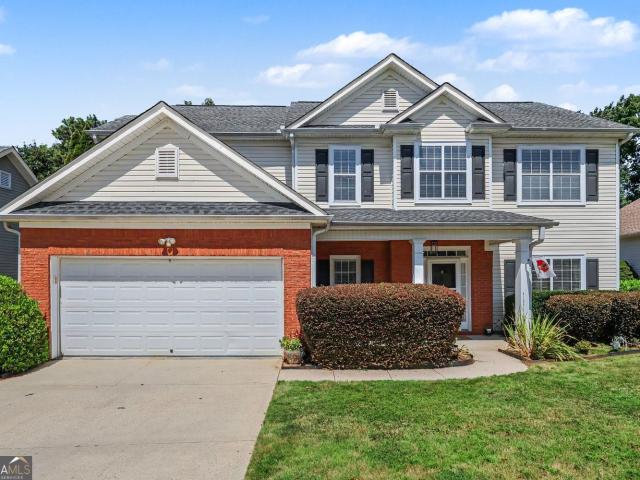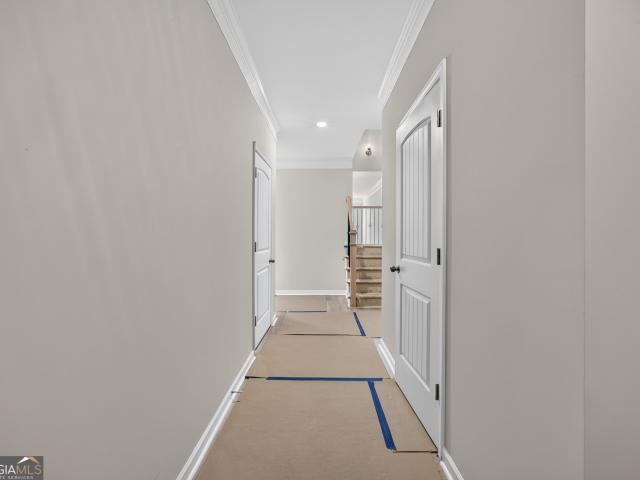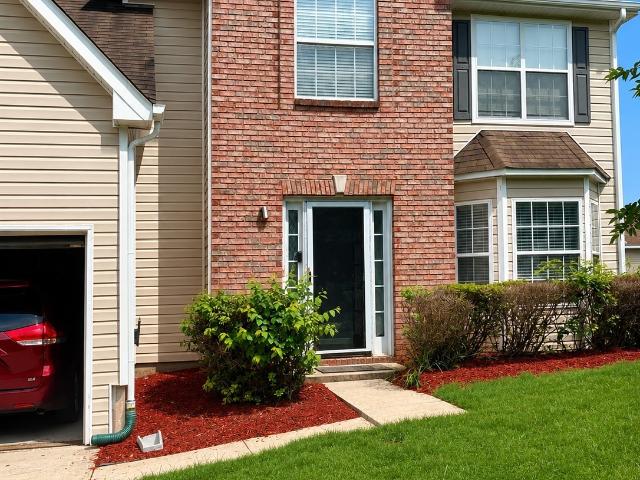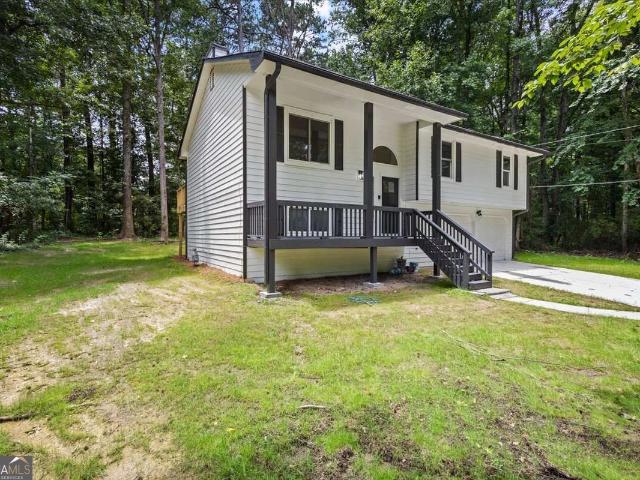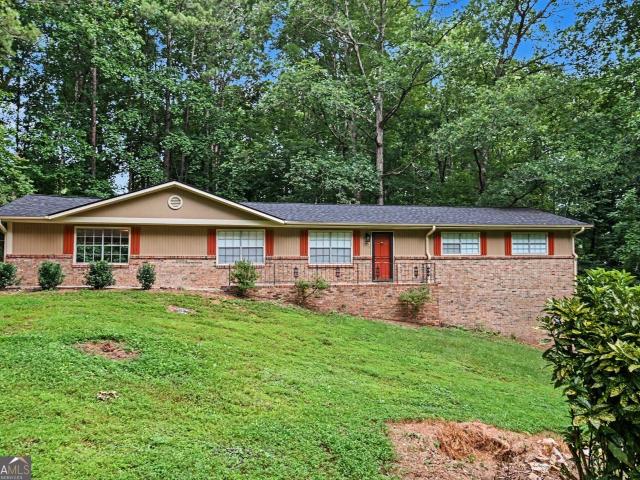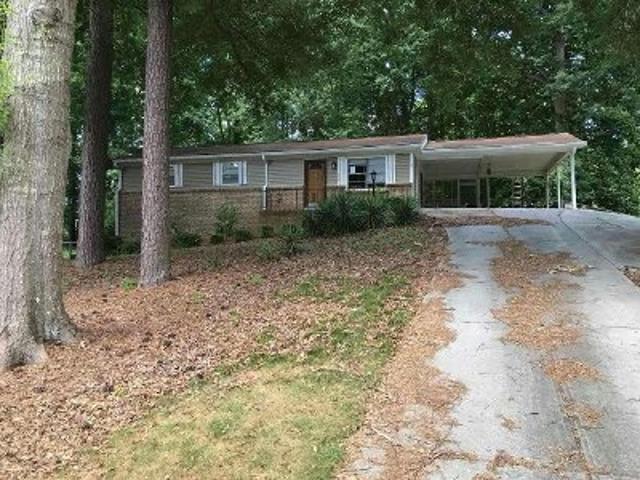
498 houses for sale in Anneewakee Estates

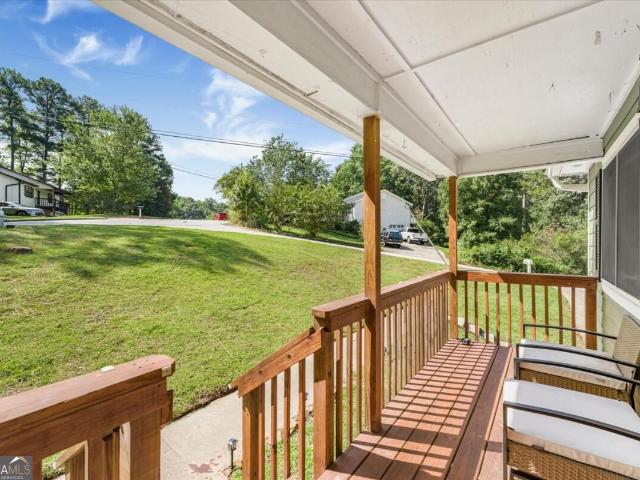
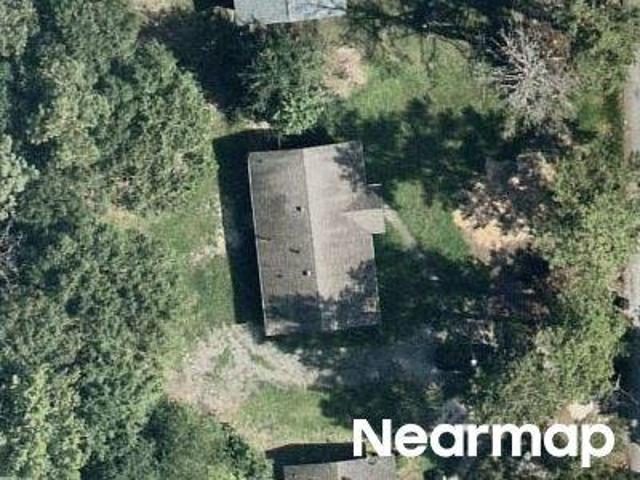
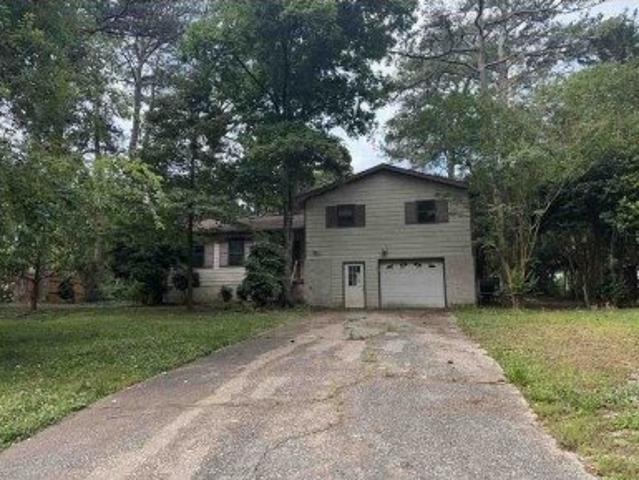
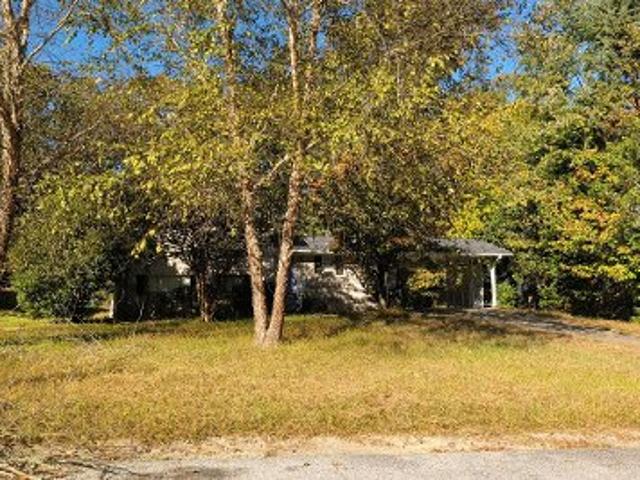
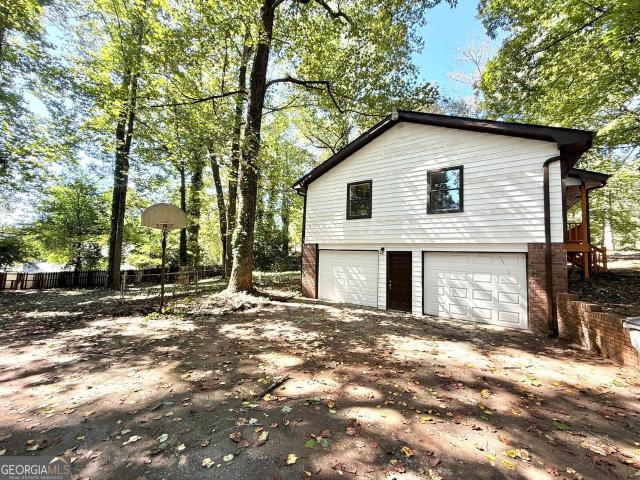
4100 Oak Stone Drive
View photo
House · for sale
USD 269,900
USD 179/sq.ft
4100 Oak Stone Drive
Anneewakee Estates
· 1,507 sq.ft · 3 Bedrooms · 2 Baths · House
· Garden · Equipped kitchen · Cellar
Anneewakee Estates · 1,507 sq.ft · 3 Bedrooms · 2 Baths · House · Garden · Equipped kitchen · Cellar
Beautifully renovated ranch home with NO HOA! This move-in ready home features 3 bedrooms and 2 bathrooms, fresh interior and exterior paint, and brand-new LVP flooring throughout. The updated kitchen boasts new cabinets, laminate countertops, a new microwave, and a new range. Numerous new light fixtures and updated hardware add a fresh, modern touch throughout the home. The full unfinished basement offers endless possibilities for additional living space, storage, or a future recreation area. Step outside to enjoy the spacious, fully fenced backyard, perfect for outdoor entertaining, gardening, or simply relaxing. Conveniently located just approximately 7 minutes from I-20, offering easy access to shopping, dining, and commuting routes. Don't miss this beautifully updated home with plenty of space and NO HOA!
USD 269,900
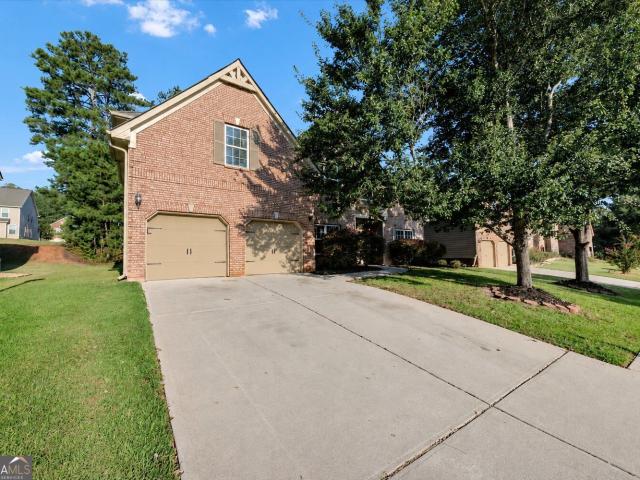
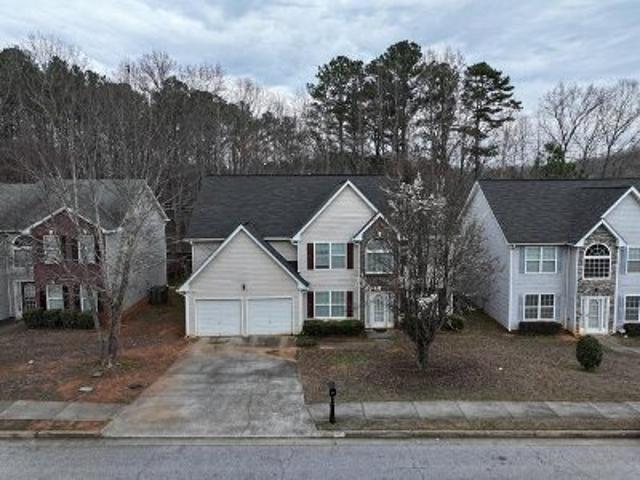
2322 Chestnut Log Loop
View photo
House · for sale
USD 175,000
USD 165/sq.ft
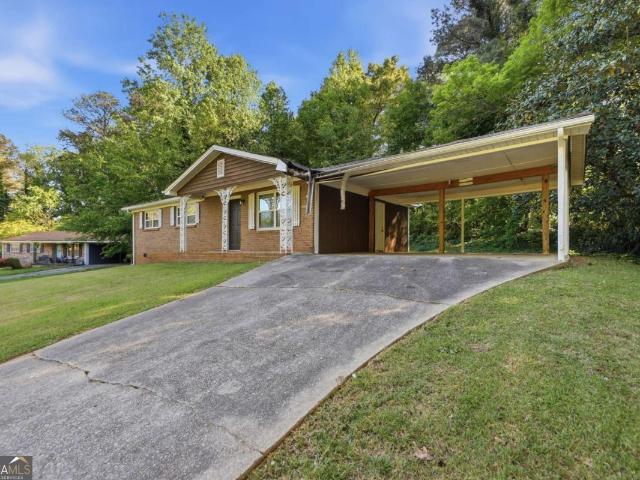
2322 Chestnut Log Loop
Anneewakee Estates
· 1,055 sq.ft · 3 Bedrooms · 1 Bath · House
· Equipped kitchen
Anneewakee Estates · 1,055 sq.ft · 3 Bedrooms · 1 Bath · House · Equipped kitchen
Welcome to this inviting home located in the Lithia Springs area, offering a comfortable and functional layout designed for both everyday living and entertaining. The interior features a welcoming living space that flows naturally into the dining and kitchen areas, creating an ideal setting for gatherings and daily routines. The bedrooms provide relaxing retreats, while the outdoor space offers room to enjoy fresh air, gardening, or hosting weekend get-togethers. Conveniently situated near shopping, dining, parks, and major roadways, this home provides easy access to downtown Atlanta, Sweetwater Creek State Park, and surrounding areas while maintaining the charm of a residential neighborhood
USD 175,000
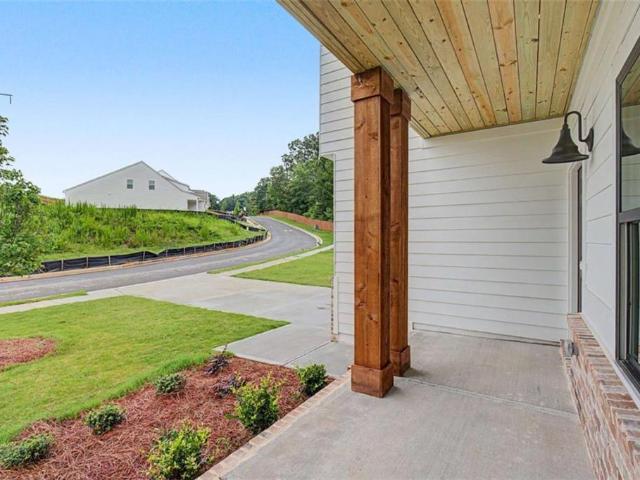
3664 Simon Road
View photo
House · for sale
USD 459,900
3664 Simon Road
Anneewakee Estates
· 6 Bedrooms · 4 Baths · House
· Garden · Office room · Equipped kitchen
Anneewakee Estates · 6 Bedrooms · 4 Baths · House · Garden · Office room · Equipped kitchen
Welcome to 3664 Simon Road, a pristine modern home in Douglasville offering over 4,178 square feet of beautifully appointed living space on a spacious lot. Built in 2023, this impressive 5 bedroom residence features an open-concept main floor anchored by a chef-inspired kitchen with a generous center island, seamlessly flowing into bright living areas perfect for hosting. The sprawling layout includes a luxurious primary retreat with a spa bath, versatile spaces ideal for a home office or media room, and an expansive backyard retreatCoall located just minutes from top Chapel Hill schools, Arbor Place Mall, and convenient I-20 access
USD 459,900
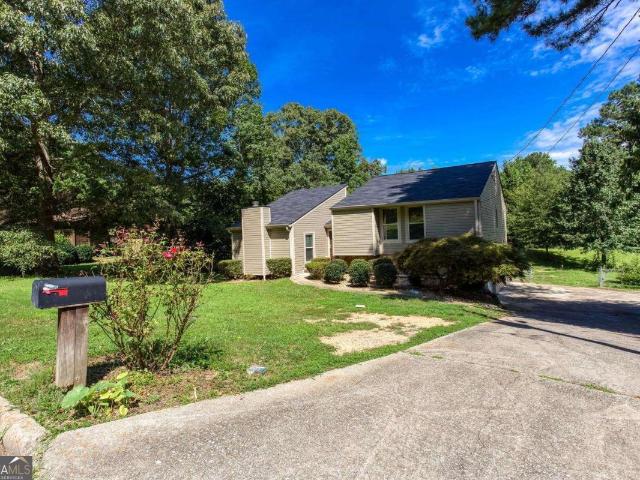
3808 Gage Court
View photo
House · for sale
USD 545,000
USD 88/sq.ft
3808 Gage Court
Anneewakee Estates
· 6,157 sq.ft · 6 Bedrooms · 5 Baths · House
· Garden · Office room · Gym · Equipped kitchen · Cellar
Anneewakee Estates · 6,157 sq.ft · 6 Bedrooms · 5 Baths · House · Garden · Office room · Gym · Equipped kitchen · Cellar
Welcome to this inviting home nestled on a quiet cul-de-sac in an established Douglasville neighborhood. Featuring a spacious and functional floor plan, this home offers comfortable living with abundant natural light, generous living areas, and a well-equipped kitchen with plenty of cabinet and counter space. The primary suite provides a private retreat with an en-suite bath, while the additional bedrooms offer flexibility for family, guests, or a home office. The fully finished basement adds exceptional living space and versatility, making it ideal for a media room, recreation area, home gym, playroom, guest suite, or private home office. Whether you're entertaining or need extra room for everyday living, this finished lower level offers endless possibilities. Step outside to a spacious backyard, perfect for relaxing or hosting family and friends. Conveniently located near shopping, dining, parks, schools, and I-20, this move-in-ready home combines comfort, convenience, and value. Don
USD 545,000
4485 Greycliff Pointe SW
View photo
House · for sale
USD 355,000
USD 153/sq.ft
4485 Greycliff Pointe SW
Anneewakee Estates
· 2,314 sq.ft · 4 Bedrooms · 2 Baths · House
· Garden · Office room · Equipped kitchen
Anneewakee Estates · 2,314 sq.ft · 4 Bedrooms · 2 Baths · House · Garden · Office room · Equipped kitchen
Welcome to 4485 Greycliff Pointe, a gem of a home offering exceptional value for its price point. Upon entering this four-bedroom home, where timeless elegance meets exceptional living, you are met with gleaming hardwoods, natural light and a beautiful staircase that adds architectural drama and sophistication. On the second level, the private primary suite offers a peaceful retreat, complete with a sitting area surrounded by windows. The ensuite features dual vanities, a separate shower, a garden tub and a large walk-in closet that provides abundant storage. The secondary bedrooms are nicely sized and offer ample closet space to accommodate family, guests or a home office. For added convenience, the laundry room is centrally located just steps from all bedrooms. The main level truly has it all: a formal living room, dining room, half bath, and an inviting eat-in kitchen featuring a breakfast bar and breakfast area. Surrounded by windows and natural light, the kitchen opens to a spacio
USD 355,000
2700 Fareed Street
View photo
Townhouse · for sale
USD 351,500
USD 175/sq.ft
2700 Fareed Street
Anneewakee Estates
· 2,002 sq.ft · 3 Bedrooms · 2 Baths · Townhouse
· Gym · Equipped kitchen
Anneewakee Estates · 2,002 sq.ft · 3 Bedrooms · 2 Baths · Townhouse · Gym · Equipped kitchen
The Builder is offering rate buydown or up to $10,000 incentive with the preferred lender! This New Construction Townhome is designed by Hadi Builders, a quality custom Builder, with emphasis on modern living with a focus on comfort, style and convenience. The BELLA Plan is sure to impress your family and friends as they walk into this beautiful home with open concept living on the main level. The chef's kitchen comes equipped with stainless steel appliances, granite countertops and pantry. Your primary suite provides all that you need for rest and relaxation. The master bath features double vanity, over-sized soaking tub and large walk-in closet. Spacious secondary bedrooms complete the upper level. Close to shopping, schools and just minutes to 1-20 and Hwy 166, you will find everything you need in this beautiful, swim, tennis community that also features a gym and clubhouse. The model is open Monday. Saturday from 11am. 6pm and Sunday from 1pm. 6pm. The Builder is offering rate buyd
USD 351,500
2811 Fareed Street
View photo
Townhouse · for sale
USD 355,500
USD 177/sq.ft
2811 Fareed Street
Anneewakee Estates
· 2,002 sq.ft · 3 Bedrooms · 2 Baths · Townhouse
· Gym · Equipped kitchen
Anneewakee Estates · 2,002 sq.ft · 3 Bedrooms · 2 Baths · Townhouse · Gym · Equipped kitchen
The Builder is offering rate buydown or up to $10,000 incentive with the preferred lender! This New Construction Townhome is designed by Hadi Builders, a quality custom Builder, with emphasis on modern living with a focus on comfort, style and convenience. The AVA Plan is sure to impress your family and friends as they walk into this beautiful home with open concept living on the main level. The chef's kitchen comes equipped with stainless steel appliances, granite countertops and pantry. Your primary suite provides all that you need for rest and relaxation. The master bath features double vanity, over-sized soaking tub and large walk-in closet. Spacious secondary bedrooms complete the upper level. Close to shopping, schools and just minutes to 1-20 and Hwy 166, you will find everything you need in this beautiful, swim, tennis community that also features a gym and clubhouse. The model is open Monday. Saturday from 11am. 6pm and Sunday from 1pm. 6pm. The Builder is offering rate buydow
USD 355,500
4101 Chapel Hill Reserve
View photo
House · for sale
USD 382,990
USD 165/sq.ft
4101 Chapel Hill Reserve
Anneewakee Estates
· 2,314 sq.ft · 4 Bedrooms · 2 Baths · House
· Patio · Equipped kitchen
Anneewakee Estates · 2,314 sq.ft · 4 Bedrooms · 2 Baths · House · Patio · Equipped kitchen
Welcome home to The Juniper CC by Obie Award-Winning Builder, Kerley Family Homes! This beautifully designed home features 4 bedrooms and 2.5 baths with an open-concept layout, 9' ceilings on the main level, and spacious living areas throughout. The gourmet kitchen offers a large island with three pendant lights, stainless steel appliances, abundant cabinet space, and opens to the family room, making it perfect for everyday living and entertaining. Spacious primary suite with a generous walk-in closet, framed shower door, built-in shower niche, and well-appointed bath. Three additional bedrooms, a full bath, and an upstairs laundry room. Covered rear patio for year-round outdoor enjoyment. Conveniently located near I-20, Arbor Place Mall, shopping, and dining. Every Kerley Family Home includes a builder's warranty and an in-wall Pestban system for added peace of mind
USD 382,990
2934 Eureka Circle
View photo
House · for sale
USD 345,000
USD 123/sq.ft
2934 Eureka Circle
Anneewakee Estates
· 2,788 sq.ft · 4 Bedrooms · 2 Baths · House
· Garden · Office room · Equipped kitchen · Parking · Swimming pool
Anneewakee Estates · 2,788 sq.ft · 4 Bedrooms · 2 Baths · House · Garden · Office room · Equipped kitchen · Parking · Swimming pool
A main-level primary suite, a separate front room and an upstairs loft give this Anneewakee Trails home space for both daily routines and time apart. The kitchen connects to the breakfast area and fireside living space, with a peninsula for casual seating and sliding doors to the fenced rear yard and private in-ground pool. French doors define the front room for a home office or a second sitting area. The primary suite includes a tray ceiling, double vanity, separate tub and shower, and a walk-in closet. Three additional bedrooms and a full bath are upstairs, alongside the loft. A main-level powder room and attached garage complete the layout. Some images in this listing have been virtually staged
USD 345,000
4170 Chapel Hill Reserve
View photo
House · for sale
USD 374,990
USD 180/sq.ft
4170 Chapel Hill Reserve
Anneewakee Estates
· 2,077 sq.ft · 4 Bedrooms · 2 Baths · House
· Patio · Equipped kitchen · Parking
Anneewakee Estates · 2,077 sq.ft · 4 Bedrooms · 2 Baths · House · Patio · Equipped kitchen · Parking
Welcome home to The Axley Plan by Obie Award-Winning Builder, Kerley Family Homes! This beautifully designed home features 4 bedrooms and 2.5 baths with an open-concept layout, 9' ceilings on the main level, and laminate plank flooring throughout the first floor. The gourmet kitchen offers soft-close cabinets, a gas range with double ovens, stainless steel microwave and dishwasher, upgraded black light fixtures, and luxury finishes. Spacious primary suite with a large walk-in closet and well-appointed bath. Three additional bedrooms, a full bath, and an upstairs laundry room. Rear patio with a gas grill line and a two-car garage. Conveniently located near I-20, Arbor Place Mall, shopping, and dining. Every Kerley Family Home includes a builder's warranty and an in-wall Pestban system for added peace of mind
USD 374,990
2271 Chestnut Place
View photo
House · for sale
USD 245,000
USD 1,338/sq.ft
2271 Chestnut Place
Anneewakee Estates
· 183 sq.ft · 3 Bedrooms · 2 Baths · House
· Garden · Fireplace · Equipped kitchen · Cellar
Anneewakee Estates · 183 sq.ft · 3 Bedrooms · 2 Baths · House · Garden · Fireplace · Equipped kitchen · Cellar
Welcome to 2271 Chestnut Pl, a beautifully updated ranch-style home in Lithia Springs! This move-in ready property features a spacious and inviting floor plan with updated flooring, fresh interior finishes, and a comfortable living room highlighted by a beautiful stone fireplace. The updated kitchen offers dark cabinetry, light countertops, a subway tile backsplash, and ample cabinet and counter space. The home also features a partial basement, providing additional space for storage or future use. Enjoy the welcoming front porch and spacious yard surrounded by mature trees, creating a peaceful and private setting. Conveniently located near shopping, dining, schools, parks, and major roadways, this home offers a great combination of updates, functionality, and location. Ask us how you may qualify for 0% down payment through our preferred lender! Contact the listing agent for program details, eligibility requirements, and additional information
USD 245,000
3331 Backcountry Street
View photo
House · for sale
USD 425,000
USD 135/sq.ft
3331 Backcountry Street
Anneewakee Estates
· 3,143 sq.ft · 5 Bedrooms · 4 Baths · House
· Garden · Office room · Equipped kitchen · Swimming pool
Anneewakee Estates · 3,143 sq.ft · 5 Bedrooms · 4 Baths · House · Garden · Office room · Equipped kitchen · Swimming pool
Welcome to this beautiful home in the desirable Reserve at Chapel Hill community, offering fantastic amenities including tennis courts, a swimming pool, and clubhouse. The home features an attractive brick and stone exterior, beautifully landscaped front yard, and a large lot with plenty of outdoor space. Inside, luxury vinyl plank and carpet flow throughout the home, with ceiling fans in select rooms and stainless steel appliances in the kitchen. The primary suite offers a spacious ensuite bath with a dual vanity and walk-in closet. Upstairs, you'll find a convenient laundry room, additional walk-in closets, attic space, and a versatile den that can be used as a home office, study, or flex space. With a comfortable layout, desirable community amenities, and plenty of space throughout, this home offers a great combination of style, functionality, and everyday living
USD 425,000
3351 Forest Green Drive
View photo
House · for sale
USD 475,990
USD 207/sq.ft
3351 Forest Green Drive
Anneewakee Estates
· 2,293 sq.ft · 4 Bedrooms · 2 Baths · House
· Balcony · Equipped kitchen · Cellar
Anneewakee Estates · 2,293 sq.ft · 4 Bedrooms · 2 Baths · House · Balcony · Equipped kitchen · Cellar
Welcome home to The Chatsworth FH1 Farmhouse by Obie Award-Winning Builder, Kerley Family Homes! This beautifully designed home features 4 bedrooms and 2.5 baths with an open-concept layout, charming front porch, and a private front balcony just off the guest suite. The gourmet kitchen offers a large island, abundant cabinet and counter space, and opens to the spacious family room with beautiful golf course views. Spacious primary suite with a well-appointed bath and generously sized secondary bedrooms. Private unfinished basement offering endless possibilities for future expansion. Conveniently located near I-20, Arbor Place Mall, shopping, and dining. Every Kerley Family Home includes a builder's warranty and an in-wall Pestban system for added peace of mind
USD 475,990
1931 Brennan Way
View photo
House · for sale
USD 299,900
USD 146/sq.ft
1931 Brennan Way
Anneewakee Estates
· 2,045 sq.ft · 4 Bedrooms · 3 Baths · House
· Office room
Anneewakee Estates · 2,045 sq.ft · 4 Bedrooms · 3 Baths · House · Office room
Welcome to this beautifully renovated 4-bedroom, 3-bathroom split-level home in Lithia Springs! This move-in-ready property has been refreshed with brand-new flooring and fresh interior paint, creating a clean feel throughout. The spacious split-level floor plan offers plenty of room for everyday living, entertaining, and accommodating guests. With four bedrooms and three full bathrooms, there is flexibility for families, a home office, or additional living space. Conveniently located in Lithia Springs with easy access to shopping, dining, schools, and major roadways, this renovated home is ready for its new owners. Don't miss the opportunity to make 1931 Brennan Way your new home!
USD 299,900
2861 Knoll View Place
View photo
House · for sale
USD 339,999
USD 130/sq.ft
2861 Knoll View Place
Anneewakee Estates
· 2,605 sq.ft · 4 Bedrooms · 2 Baths · House
· Fireplace · Equipped kitchen
Anneewakee Estates · 2,605 sq.ft · 4 Bedrooms · 2 Baths · House · Fireplace · Equipped kitchen
3% fha assumable loan! Beautiful well kept 4 bedroom 2.5 bath home with enough room to spare! This home features a formal living room and dining room, family room with gas fireplace, elegant style eat in kitchen with breakfast bar. Upstairs are big secondary bedrooms and Main suites with sitting area. Plenty of room for guests and entertaining. Minutes from Boundary Waters Aquatic Center, Sweetwater State Park. Amazing low assumably interest rate. This will not LAST! Bring your savvy buyers
USD 339,999
2152 Cedar Creek Lane
View photo
House · for sale
USD 340,000
USD 198/sq.ft
2152 Cedar Creek Lane
Anneewakee Estates
· 1,711 sq.ft · 5 Bedrooms · 3 Baths · House
· Garden · Office room · Deck · Parking · Cellar
Anneewakee Estates · 1,711 sq.ft · 5 Bedrooms · 3 Baths · House · Garden · Office room · Deck · Parking · Cellar
Fully renovated and move-in ready! This beautifully updated home offers 5 bedrooms and 3 full bathrooms, including a newly finished basement that adds 2 additional bedrooms and a full bath, creating flexible space for guests, extended family, a home office, or recreation area. Recent improvements include a brand-new rear deck, updated interior finishes throughout, and a newly added exterior access door from the garage to the backyard, and ample parking. Situated on a private. 71-acre lot with no HOA, this home combines modern updates, extra living space, and everyday convenience. Conveniently located near I-20, shopping, dining, schools, and major commuter routes
USD 340,000
2216 Chestnut Log Drive
View photo
House · for sale
USD 274,000
USD 200/sq.ft
2216 Chestnut Log Drive
Anneewakee Estates
· 1,367 sq.ft · 3 Bedrooms · 2 Baths · House
· Equipped kitchen · Cellar
Anneewakee Estates · 1,367 sq.ft · 3 Bedrooms · 2 Baths · House · Equipped kitchen · Cellar
Price adjustment! Renovated ranch. Nearly an acre. Fully furnished option. Welcome to this beautifully renovated 3-bedroom, 2-bath ranch in the heart of Lithia Springs, sitting on just under an acre and minutes from I-20 and Lionsgate Studios! Step inside to a bright, open-concept layout featuring beautifully finished hardwood floors, fresh paint, LED recessed lighting, new blinds, and stylish barn doors. The showstopping kitchen offers new cabinetry, granite countertops, stainless steel appliances, and an impressive 8' x 4' island-perfect for gathering and entertaining. The owner's suite delivers a true spa experience with a completely renovated luxury bath featuring an oversized walk-in shower, floor-to-ceiling granite tile, rainfall shower system, upgraded vanity, and designer finishes. Brand-new roof, Main-level laundry, Full unfinished basement with interior & exterior access, Nearly 1 acre of outdoor space & Convenient access to parks, recreation, and major highways. BONUS OPPORT
USD 274,000
Northview Drive
View photo
House · for sale
Request Details
New
Northview Drive
Anneewakee Estates
· 1,076 sq.ft · 3 Bedrooms · 1 Bath · House
Anneewakee Estates · 1,076 sq.ft · 3 Bedrooms · 1 Bath · House
This is a Real Estate-Owned (REO)/post-foreclosure home owned or managed by a bank. All offers are considered; however, the highest and best will most likely be accepted
Request Details
Fairgreen Ct
View photo
House · for sale
Request Details
New
Fairgreen Ct
Anneewakee Estates
· 2,099 sq.ft · 3 Bedrooms · 2 Baths · House
Anneewakee Estates · 2,099 sq.ft · 3 Bedrooms · 2 Baths · House
This is a Real Estate-Owned (REO)/post-foreclosure home owned or managed by a bank. All offers are considered; however, the highest and best will most likely be accepted
Request Details
Evergreen Trl # 10
View photo
House · for sale
Request Details
New
Evergreen Trl # 10
Anneewakee Estates
· 3,348 sq.ft · 4 Bedrooms · 4 Baths · House
Anneewakee Estates · 3,348 sq.ft · 4 Bedrooms · 4 Baths · House
This home is in preforeclosure, which means the homeowner is in default (missed payments). Therefore, there could be an opportunity to strike a great deal with the owner and the bank
Request Details
Oakleaf Ln
View photo
House · for sale
Request Details
New
Oakleaf Ln
Anneewakee Estates
· 2,185 sq.ft · 3 Bedrooms · 3 Baths · House
Anneewakee Estates · 2,185 sq.ft · 3 Bedrooms · 3 Baths · House
This home is in preforeclosure, which means the homeowner is in default (missed payments). Therefore, there could be an opportunity to strike a great deal with the owner and the bank
Request Details
Twin Lakes Ct
View photo
House · for sale
Request Details
New
Twin Lakes Ct
Anneewakee Estates
· 2,303 sq.ft · 4 Bedrooms · 3 Baths · House
Anneewakee Estates · 2,303 sq.ft · 4 Bedrooms · 3 Baths · House
This home is in preforeclosure, which means the homeowner is in default (missed payments). Therefore, there could be an opportunity to strike a great deal with the owner and the bank
Request Details
Cousins St
View photo
House · for sale
Request Details
New
Cousins St
Anneewakee Estates
· 1,001 sq.ft · 3 Bedrooms · 1 Bath · House
Anneewakee Estates · 1,001 sq.ft · 3 Bedrooms · 1 Bath · House
This home is in preforeclosure, which means the homeowner is in default (missed payments). Therefore, there could be an opportunity to strike a great deal with the owner and the bank
Request Details
Willowbrook Dr
View photo
House · for sale
Request Details
New
Willowbrook Dr
Anneewakee Estates
· 1,765 sq.ft · 3 Bedrooms · 2 Baths · House
Anneewakee Estates · 1,765 sq.ft · 3 Bedrooms · 2 Baths · House
This home is in preforeclosure, which means the homeowner is in default (missed payments). Therefore, there could be an opportunity to strike a great deal with the owner and the bank
Request Details
Killington Ct
View photo
House · for sale
Request Details
New
Killington Ct
Anneewakee Estates
· 1,216 sq.ft · 3 Bedrooms · 2 Baths · House
Anneewakee Estates · 1,216 sq.ft · 3 Bedrooms · 2 Baths · House
This is a Real Estate-Owned (REO)/post-foreclosure home owned or managed by a bank. All offers are considered; however, the highest and best will most likely be accepted
Request Details
Parducci Trl
View photo
House · for sale
Request Details
Updated
Parducci Trl
Anneewakee Estates
· 3,692 sq.ft · 4 Bedrooms · 2 Baths · House
Anneewakee Estates · 3,692 sq.ft · 4 Bedrooms · 2 Baths · House
This home is in preforeclosure, which means the homeowner is in default (missed payments). Therefore, there could be an opportunity to strike a great deal with the owner and the bank
Request Details
Whisper Ct
View photo
House · for sale
Request Details
Updated
Whisper Ct
Anneewakee Estates
· 1,755 sq.ft · 4 Bedrooms · 2 Baths · House
Anneewakee Estates · 1,755 sq.ft · 4 Bedrooms · 2 Baths · House
This home is in preforeclosure, which means the homeowner is in default (missed payments). Therefore, there could be an opportunity to strike a great deal with the owner and the bank
Request Details
Arnolds Mill Opas
View photo
House · for sale
Request Details
Updated
Arnolds Mill Opas
Anneewakee Estates
· 3,046 sq.ft · 4 Bedrooms · 3 Baths · House
Anneewakee Estates · 3,046 sq.ft · 4 Bedrooms · 3 Baths · House
This home is in preforeclosure, which means the homeowner is in default (missed payments). Therefore, there could be an opportunity to strike a great deal with the owner and the bank
Request Details
Johnsbrooke Dr
View photo
House · for sale
Request Details
Updated
Johnsbrooke Dr
Anneewakee Estates
· 2,164 sq.ft · 3 Bedrooms · 3 Baths · House
Anneewakee Estates · 2,164 sq.ft · 3 Bedrooms · 3 Baths · House
This home is in preforeclosure, which means the homeowner is in default (missed payments). Therefore, there could be an opportunity to strike a great deal with the owner and the bank
Request Details
Fox Hunt Cir N
View photo
House · for sale
Request Details
Updated
Fox Hunt Cir N
Anneewakee Estates
· 2,077 sq.ft · 3 Bedrooms · 2 Baths · House
Anneewakee Estates · 2,077 sq.ft · 3 Bedrooms · 2 Baths · House
This home is in preforeclosure, which means the homeowner is in default (missed payments). Therefore, there could be an opportunity to strike a great deal with the owner and the bank
Request Details

Get email alerts

Don't miss out: be the first to know about new properties

The alert was correctly created

On subscribing you accept the conditions of use and the privacy policy
Alert
Receive new ads in your inbox
Save this search
Receive alerts for new listings

We'll send you an email when we have new properties for: "Houses for sale in Anneewakee Estates"

The alert was correctly created

Brookmont, Douglasville city Bill Arp CCD Douglas County Georgia
Rolling Hills, Douglasville city Bill Arp CCD Douglas County Georgia
Get email alerts and be the first to see new listings
Required field
On subscribing I accept the terms of the privacy policy
Perfect! You'll soon start receiving new listings via email
Alert
Receive an email when we have new ads for Houses for sale in Anneewakee Estates
Save this search
Filters

Bedrooms

Size (sq.ft)

sq.ft
sq.ft

Price

USD
USD

Property type

Bathrooms

Clear all filters
Receive notifications when new entries are published.