479 houses for sale in Anneewakee Trails

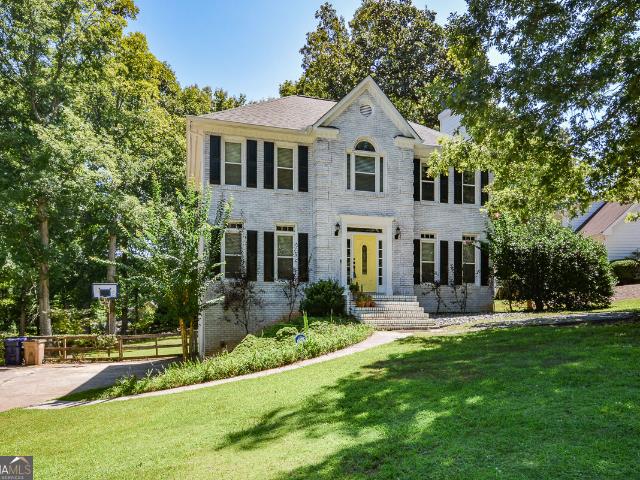
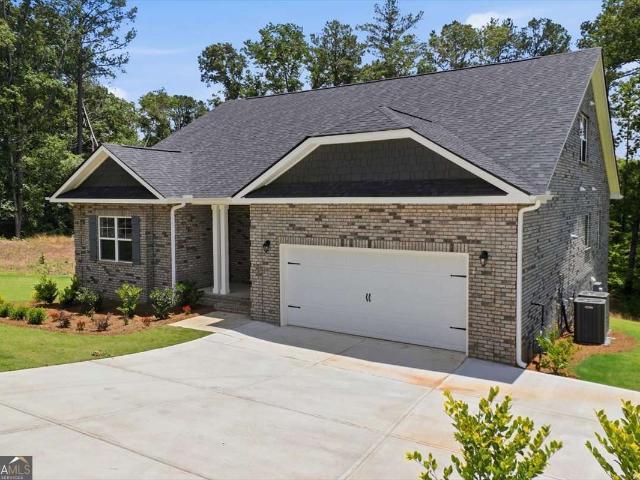
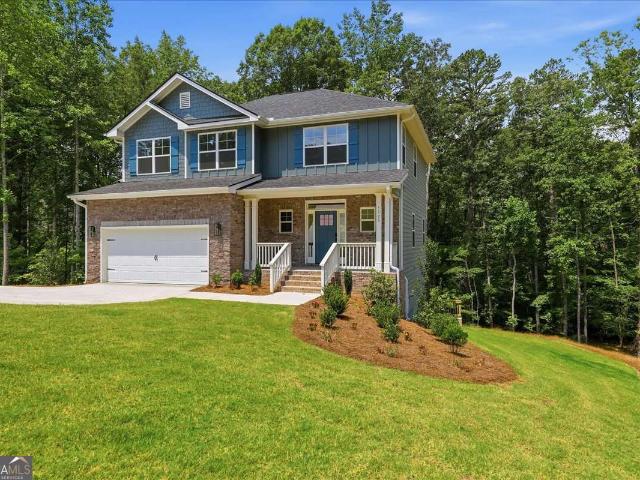
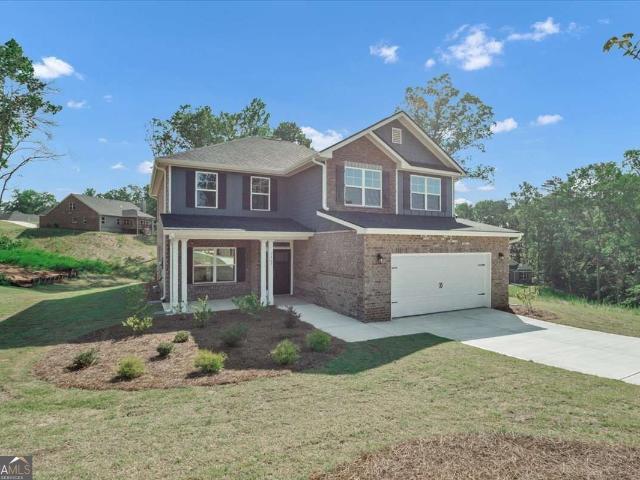
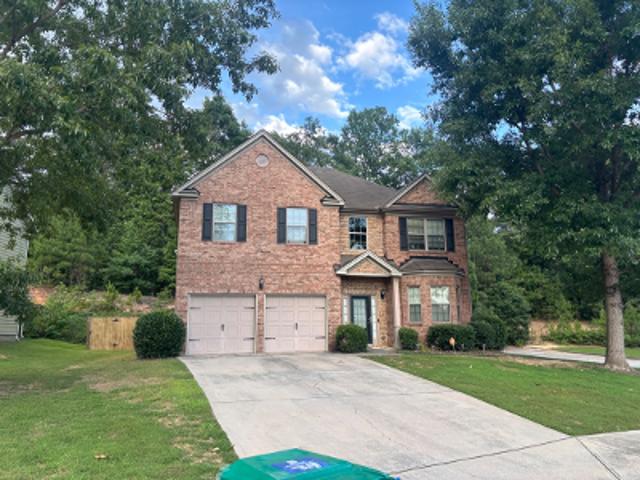
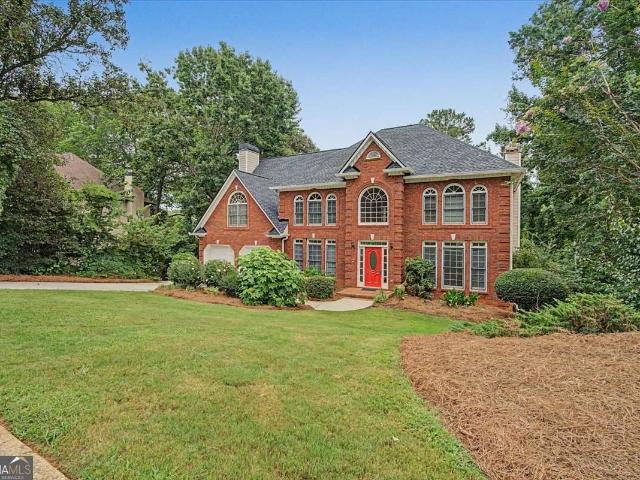
5048 Chapel Lake Circle
View photo
House · for sale
USD 595,000
USD 186/sq.ft
5048 Chapel Lake Circle
Anneewakee Trails
· 3,186 sq.ft · 4 Bedrooms · 3 Baths · House
· Office room · Fireplace · Equipped kitchen · Cellar
Anneewakee Trails · 3,186 sq.ft · 4 Bedrooms · 3 Baths · House · Office room · Fireplace · Equipped kitchen · Cellar
Welcome to the lifestyle you've been dreaming of! Step inside this spacious 4-bedroom, 3.5-bath home where comfort, functionality, and timeless charm come together. The main level features a dedicated office, formal dining room, and an open-concept living area centered around a cozy fireplace. The well-appointed kitchen is a dream for anyone who loves to cook, offering cabinets galore, granite countertops, a large center island, and plenty of prep space. A generously sized laundry room with a utility sink and a convenient half bath complete the main floor. Upstairs, you'll find three spacious secondary bedrooms, including one with its own private en-suite, perfect for guests or multigenerational living. The oversized primary suite is a true retreat, complete with its own sitting room and private fireplace. The luxurious en-suite offers double vanities, a soaking tub, separate shower, and dual oversized walk-in closets. Need even more space? This home sits on a full unfinished basement,
USD 595,000
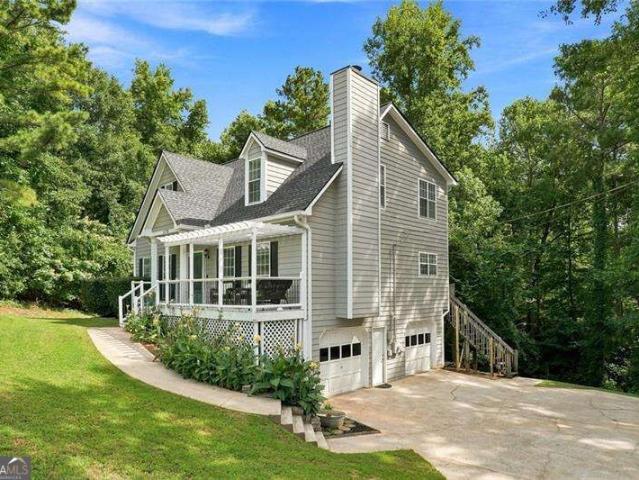
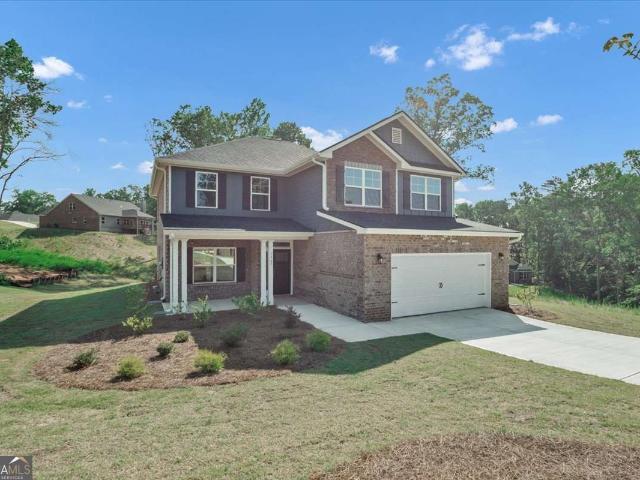
3351 Forest Green Drive
View photo
House · for sale
USD 485,900
USD 211/sq.ft
3351 Forest Green Drive
Anneewakee Trails
· 2,293 sq.ft · 4 Bedrooms · 2 Baths · House
· Balcony · Equipped kitchen · Cellar
Anneewakee Trails · 2,293 sq.ft · 4 Bedrooms · 2 Baths · House · Balcony · Equipped kitchen · Cellar
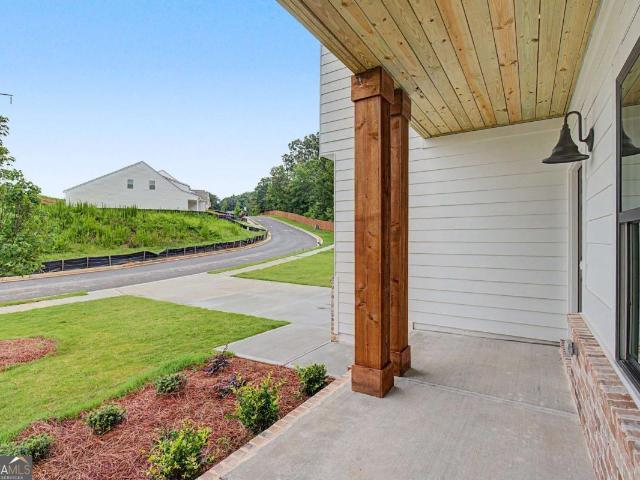
Welcome home to The Chatsworth FH1 Farmhouse by Obie Award-Winning Builder, Kerley Family Homes! This beautifully designed home features 4 bedrooms and 2.5 baths with an open-concept layout, charming front porch, and a private front balcony just off the guest suite. The gourmet kitchen offers a large island, abundant cabinet and counter space, and opens to the spacious family room with beautiful golf course views. Spacious primary suite with a well-appointed bath and generously sized secondary bedrooms. Private unfinished basement offering endless possibilities for future expansion. Conveniently located near I-20, Arbor Place Mall, shopping, and dining. Every Kerley Family Home includes a builder's warranty and an in-wall Pestban system for added peace of mind
USD 485,900
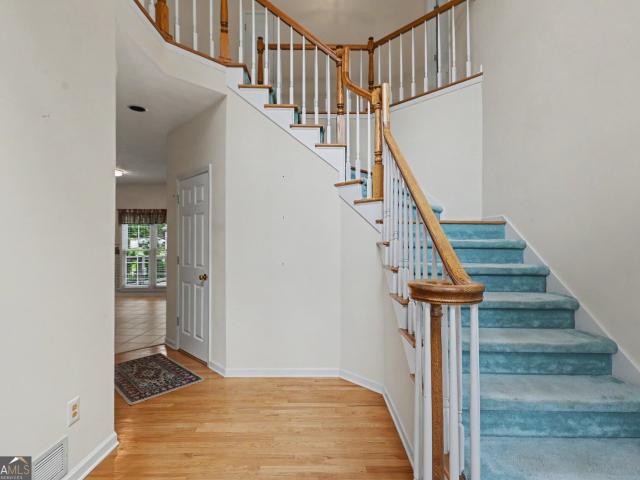
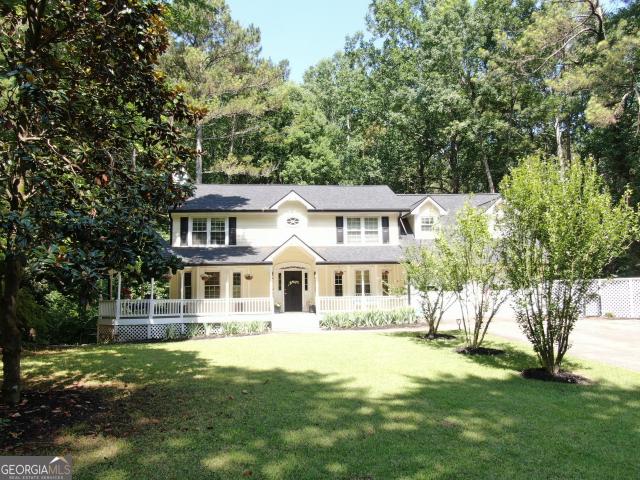
3524 Pine Grove Drive
View photo
House · for sale
USD 375,000
USD 178/sq.ft
3524 Pine Grove Drive
Anneewakee Trails
· 2,099 sq.ft · 4 Bedrooms · 2 Baths · House
· Garden · Deck · Equipped kitchen
Anneewakee Trails · 2,099 sq.ft · 4 Bedrooms · 2 Baths · House · Garden · Deck · Equipped kitchen
Wow. $10,000 grant available for buyer through The Truist Affordable Lending Series. Details are in private remarks. Chapel Hills presents this beautifully appointed traditional home with gorgeous painted brick. This home has been meticulously maintained and tastefully updated. A chef's kitchen with custom cabinetry, stone countertops, stainless steel appliances, double wall oven, induction cook top, custom hood and pantry. The heart of this home is the stunning kitchen! Sliding doors off of the kitchen lead to the back deck overlooking the fenced large backyard! Newer LVP flooring on both levels of this home as well as the staircase which also boasts custom handrailing! A welcoming two story foyer with custom built ins on both sides of the door. Gorgeous! Fireside family room, formal dining room and guest bath on main level. Three spacious bedrooms upstairs including the master suite with tray ceilings, master bath with separate garden tub and shower and a huge walk in closet with a p
USD 375,000
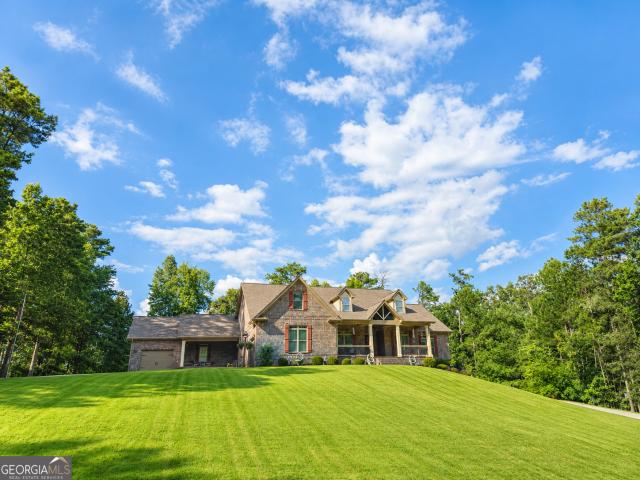
5178 Eastbrook Road
View photo
House · for sale
USD 375,000
USD 128/sq.ft
5178 Eastbrook Road
Anneewakee Trails
· 2,928 sq.ft · 5 Bedrooms · 3 Baths · House
· Fireplace · Equipped kitchen · Cellar
Anneewakee Trails · 2,928 sq.ft · 5 Bedrooms · 3 Baths · House · Fireplace · Equipped kitchen · Cellar
Welcome to your own private retreat in the heart of Douglasville! Nestled on a beautifully wooded lot, this spacious home offers the perfect blend of privacy, character, and flexible living space. Step inside through the two-story foyer to a warm, inviting floor plan featuring a stunning floor-to-ceiling wood accent wall and stone fireplace. The updated kitchen offers granite countertops, subway tile backsplash, stainless steel appliances, a center island with seating, and a separate dining room perfect for gatherings. The finished basement adds incredible flexibility with it's own private exterior entry leading into one large room featuring a closet that can serve as a bedroom and living area or spacious recreation room, plus a bar/kitchenette area and full bathroom. Creating a great setup for guests, extended living, or entertaining. Upstairs, the spacious primary suite features an oversized walk-in closet and en suite bath, along with generously sized secondary bedrooms and updated
USD 375,000
5008 chapel lake circle
View photo
House · for sale
USD 479,900
5008 chapel lake circle
Anneewakee Trails
· 7 Bedrooms · 4 Baths · House
· Garden · Office room · Deck · Fireplace · Equipped kitchen · Parking
Anneewakee Trails · 7 Bedrooms · 4 Baths · House · Garden · Office room · Deck · Fireplace · Equipped kitchen · Parking
Welcome to this beautifully appointed 3-sided brick home offering exceptional space, thoughtful design, and incredible versatility. A grand two-story hardwood foyer welcomes you into elegant formal living and dining rooms, while the spacious family room features hardwood flooring, a tile fireplace with gas logs. The well-equipped kitchen with tile flooring offers a breakfast bar, pantry and breakfast area that has access to a bright sunroom overlooking the backyard. Off of the sunroom, is a deck for grilling. This home offers such as perfect space for everyday living and entertaining. A sought-after main-level bedroom with direct access to a full bath provides an ideal guest suite or home office. For convenience, the laundry room/mudroom has built-in cabinets, solid surface counters with a sink and is located right off of the family room. The laundry room/mudroom also connects to the 2 car side entry garage with automatic openers. Upstairs, hardwood stairs lead to four generously sized
USD 479,900
3390 Trevi Trail
View photo
House · for sale
USD 533,108
USD 175/sq.ft
3390 Trevi Trail
Anneewakee Trails
· 3,035 sq.ft · 5 Bedrooms · 3 Baths · House
· Equipped kitchen
Anneewakee Trails · 3,035 sq.ft · 5 Bedrooms · 3 Baths · House · Equipped kitchen
Welcome Home to resort-style living on nearly an acre! Nestled on a spacious 0.90-acre homesite in a premier community featuring 101 estate-sized homesites, this stunning new construction 1.5-story home offers the perfect blend of luxury, comfort, and functionality. Featuring 5 bedrooms, 3.5 bathrooms, and a thoughtfully designed split-bedroom floor plan, the owner's suite is privately situated on the main level opposite the secondary bedrooms for added tranquility. The spacious owner's retreat offers the convenience of main-level living, while upstairs you'll find an oversized recreation room that functions beautifully as a teen suite, media room, game room, or additional living space. The heart of the home is the gourmet kitchen featuring a large center island, abundant cabinet storage, and an oversized walk-in pantry. Luxury vinyl plank flooring flows throughout the main living areas, while the bedrooms provide comfort with plush carpeting. A convenient main-level laundry room adds
USD 533,108
5391 Tuscany Drive LOT 90
View photo
House · for sale
USD 584,900
USD 150/sq.ft
5391 Tuscany Drive LOT 90
Anneewakee Trails
· 3,897 sq.ft · 5 Bedrooms · 4 Baths · House
· Office room · Equipped kitchen · Cellar
Anneewakee Trails · 3,897 sq.ft · 5 Bedrooms · 4 Baths · House · Office room · Equipped kitchen · Cellar
Move-in ready! Discover luxury living in this beautifully crafted 1.5-story new construction home with a finished basement, offering approximately 3,900 square feet, 6 bedrooms, 4 full bathrooms, and situated on a private 2.92-acre homesite. Designed for today's lifestyle, this open-concept floor plan features a stunning designer kitchen with eye-catching blue cabinetry, stainless steel appliances, a large center island, and seamless views into the spacious family room highlighted by a cozy wood-burning fireplace-perfect for entertaining and everyday living. The highly sought-after owner's suite on the main level provides a peaceful retreat with a spa-inspired bathroom and oversized walk-in closet. The main floor also includes two additional bedrooms and a full bath, offering flexibility for family, guests, or a dedicated home office. Upstairs, you'll find a generously sized secondary bedroom, huge recreational room, and another full bathroom. The finished basement offers exceptional v
USD 584,900
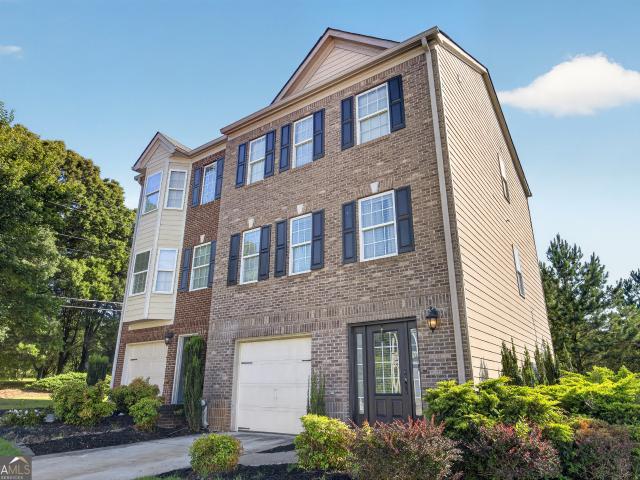
2940 Frederica Court
View photo
Townhouse · for sale
USD 290,000
2940 Frederica Court
Anneewakee Trails
· 3 Bedrooms · 3 Baths · Townhouse
· Office room · Terrace · Parking · Deck · Equipped kitchen
Anneewakee Trails · 3 Bedrooms · 3 Baths · Townhouse · Office room · Terrace · Parking · Deck · Equipped kitchen
Gorgeous end unit town-home located in the prestige community of Brookmont! Step into a warm & inviting terrace level foyer with a convenient bedroom suite perfect for guests or a home office. The main level features a Gourmet Chef's Kitchen w/ white cabinetry, backsplash & sleek black appliances. An open Dining Room area that flows effortlessly into the spacious & bright Family Room. The main level also offers a rear deck suited for grilling & entertaining. Upstairs you'll find a generous sized primary suite w/dual walk in closets, dual vanities & tub/shower combo. An additional secondary bedroom suite w/walk in closet & the laundry room also on the upper level. The 1 car garage is deep enough for extra storage space. Amazing amenities. Swim, tennis, fitness center & more. This is an excellent opportunity that you won't want to miss! To fully appreciate the details of this home, we invite you to schedule a private viewing today
USD 290,000
5291 Clingman Court
View photo
House · for sale
USD 499,999
USD 117/sq.ft
5291 Clingman Court
Anneewakee Trails
· 4,252 sq.ft · 4 Bedrooms · 4 Baths · House
· Garden · Office room · Deck · Equipped kitchen · Cellar
Anneewakee Trails · 4,252 sq.ft · 4 Bedrooms · 4 Baths · House · Garden · Office room · Deck · Equipped kitchen · Cellar
Where lifestyle meets practicality welcome home to this spacious 4-bedroom, 4.5-bath residence designed for both everyday comfort and effortless entertaining. The main level offers a warm and inviting layout where the living area flows seamlessly into the dining space and open-concept kitchen featuring granite countertops, stainless steel appliances, abundant cabinetry, and plenty of room to gather. Upstairs, the generous primary suite provides a private retreat, while the additional bedrooms offer flexibility for family, guests, home offices, or hobbies. The fully finished basement expands the possibilities with a full bathroom, bonus room, media room, and bar area-perfect for movie nights, game days, multi-generational living, or hosting overnight guests. Step outside and enjoy the deck overlooking the backyard, creating the perfect setting for relaxing evenings, morning coffee, and outdoor entertaining. Conveniently located near shopping, dining, schools, parks, and major commuter r
USD 499,999
4170 Chapel Hill Reserve
View photo
House · for sale
USD 389,900
USD 187/sq.ft
4170 Chapel Hill Reserve
Anneewakee Trails
· 2,077 sq.ft · 4 Bedrooms · 2 Baths · House
· Patio · Equipped kitchen · Parking
Anneewakee Trails · 2,077 sq.ft · 4 Bedrooms · 2 Baths · House · Patio · Equipped kitchen · Parking
Welcome home to The Axley Plan by Obie Award-Winning Builder, Kerley Family Homes! This beautifully designed home features 4 bedrooms and 2.5 baths with an open-concept layout, 9' ceilings on the main level, and laminate plank flooring throughout the first floor. The gourmet kitchen offers soft-close cabinets, a gas range with double ovens, stainless steel microwave and dishwasher, upgraded black light fixtures, and luxury finishes. Spacious primary suite with a large walk-in closet and well-appointed bath. Three additional bedrooms, a full bath, and an upstairs laundry room. Rear patio with a gas grill line and a two-car garage. Conveniently located near I-20, Arbor Place Mall, shopping, and dining. Every Kerley Family Home includes a builder's warranty and an in-wall Pestban system for added peace of mind
USD 389,900
3840 Willow Tree Circle, Douglasville, US, GA
View photo
House · for sale
USD 260,000
3840 Willow Tree Circle, Douglasville, US, GA
Anneewakee Trails
· 3 Bedrooms · 2 Baths · House
· Patio · Garden · Office room · Fireplace · Equipped kitchen
Anneewakee Trails · 3 Bedrooms · 2 Baths · House · Patio · Garden · Office room · Fireplace · Equipped kitchen
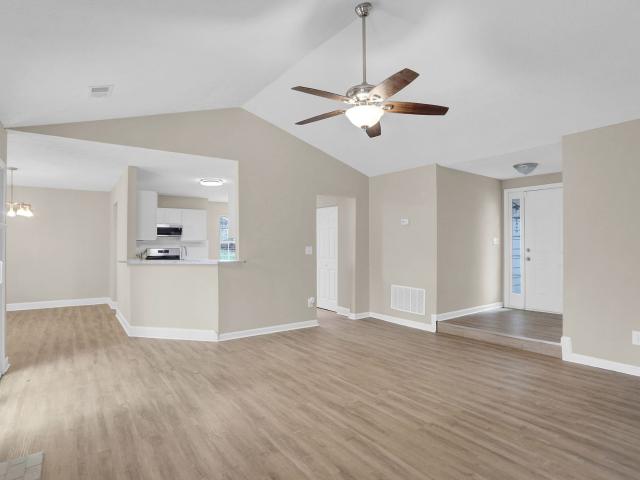
The spacious living room features vaulted ceilings, a cozy fireplace, and large windows that fill the space with natural light, creating a warm and welcoming atmosphere. The main living areas, dining space, and kitchen feature durable luxury vinyl plank flooring that adds both style and easy maintenance. The kitchen is designed for everyday living and entertaining with white cabinetry, granite countertops, subway tile backsplash, stainless steel appliances, and a bright dining area that flows seamlessly into the living room. The primary suite offers a relaxing retreat with vaulted ceilings, a walk-in closet, and an ensuite bathroom featuring dual vanities, a soaking tub, and separate shower. Two additional bedrooms provide flexibility for guests, family, or a home office. Step outside to enjoy the backyard patio and peaceful outdoor space, perfect for relaxing or gathering with friends. Located in a quiet, established neighborhood just minutes from shopping, dining, and everyday conven
USD 260,000
5325 Vinci Place
View photo
House · for sale
USD 608,969
USD 202/sq.ft
5325 Vinci Place
Anneewakee Trails
· 3,003 sq.ft · 5 Bedrooms · 3 Baths · House
· Garden · Office room · Gym · Fireplace · Equipped kitchen · Cellar
Anneewakee Trails · 3,003 sq.ft · 5 Bedrooms · 3 Baths · House · Garden · Office room · Gym · Fireplace · Equipped kitchen · Cellar
MOVE-IN READY Only $1,000 Earnest Money Up to $25,000 in Homebuyer Incentives! Private estate with room to grow! This luxury 5-bedroom, 3.5-bath, two-story home with a finished basement sits on 1.71 private acres tucked away in a quiet cul-de-sac, surrounded by wooded privacy in the highly desirable Tuscany Hills community. Open-concept home features luxury vinyl plank flooring, a spacious family room with fireplace, and a gourmet kitchen with stainless steel appliances, tile backsplash, abundant cabinetry, and seamless flow into the dining and living areas. Step onto the upper deck and enjoy peaceful views of your private backyard. The fully finished basement expands your living space with a large recreation room, private bedroom, full bath, and walkout access to a second covered deck perfect for multi-generational living, guests, a home office, gym, media room, or income-producing possibilities. Upstairs, escape to an oversized owner's suite featuring trey ceilings, a spa-style bath
USD 608,969
5382 Tuscany Drive
View photo
House · for sale
USD 594,289
USD 226/sq.ft
5382 Tuscany Drive
Anneewakee Trails
· 2,626 sq.ft · 5 Bedrooms · 3 Baths · House
· Fireplace · Equipped kitchen
Anneewakee Trails · 2,626 sq.ft · 5 Bedrooms · 3 Baths · House · Fireplace · Equipped kitchen
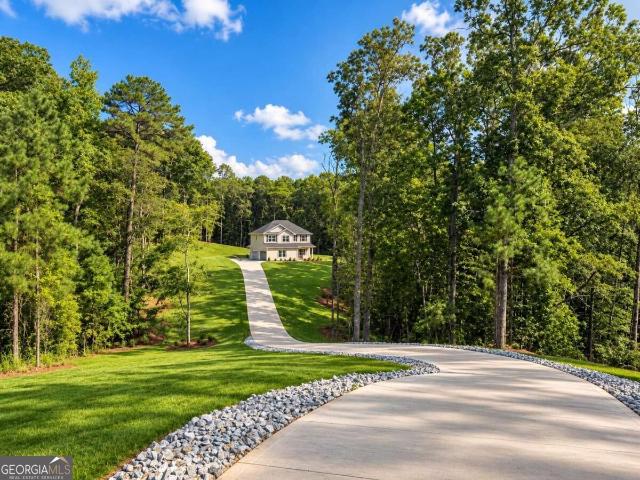
Move-in ready! Tucked away at the end of a quiet cul-de-sac, this rare 5-bedroom, 3.5-bath retreat sits on 3.14 private acres and feels like your own hidden sanctuary surrounded by mature trees and peaceful views. A long, winding driveway welcomes you home, setting the tone for the privacy and space that's hard to find. Step inside to a thoughtfully designed layout featuring a main-level owner's suite tucked away for comfort and convenience. The spa-inspired bathroom offers a double vanity, soaking space, and a generous walk-in closet, creating the perfect place to unwind. Entertain effortlessly in the open-concept kitchen and expansive family room, complete with a cozy fireplace and seamless flow for gatherings. A separate dining room adds elegance for hosting, while the powder room ensures guests feel right at home. Upstairs, you'll find four oversized secondary bedrooms, two full bathrooms, and a massive bonus room ideal for a media space, game room, or additional living area. The d
USD 594,289
2955 Flowers Drive
View photo
House · for sale
USD 274,999
USD 114/sq.ft
2955 Flowers Drive
Anneewakee Trails
· 2,400 sq.ft · 3 Bedrooms · 3 Baths · House
· Gym · Equipped kitchen · Cellar
Anneewakee Trails · 2,400 sq.ft · 3 Bedrooms · 3 Baths · House · Gym · Equipped kitchen · Cellar
Back on market no fault to the seller! Welcome to 2955 Flowers Drive in Douglasville-an exquisitely renovated 3-bedroom, 3-bath residence that seamlessly blends modern sophistication with everyday comfort. Ideally located just minutes from Atlanta with convenient access to major highways, this home offers the perfect balance of peaceful living and city accessibility. Step inside to experience a refined interior where every detail has been thoughtfully curated. The fully renovated spaces showcase elevated finishes, contemporary design, and a seamless flow that's perfect for both relaxing and entertaining. The stunning kitchen and upgraded living areas create an inviting yet upscale atmosphere throughout the home. The expansive basement adds a new dimension of luxury and versatility-ideal for a private retreat, media room, home gym, or additional entertaining space. Perfectly positioned near premier shopping, dining, and daily conveniences, this home delivers an effortless lifestyle in o
USD 274,999
3351 Forest Green Drive
View photo
House · for sale
USD 485,900
USD 219/sq.ft
3351 Forest Green Drive
Anneewakee Trails
· 2,217 sq.ft · 4 Bedrooms · 2 Baths · House
· Balcony · Equipped kitchen · Cellar
Anneewakee Trails · 2,217 sq.ft · 4 Bedrooms · 2 Baths · House · Balcony · Equipped kitchen · Cellar
Move In Ready —Welcome home to The Chatsworth FH1 Farmhouse by Obie Award-Winning Builder, Kerley Family Homes! This beautifully designed home features 4 bedrooms and 2.5 baths with an open-concept layout, charming front porch, and a private front balcony just off the guest suite. The gourmet kitchen offers a large island, abundant cabinet and counter space, and opens to the spacious family room with beautiful golf course views. Spacious primary suite with a well-appointed bath and generously sized secondary bedrooms. Private unfinished basement offering endless possibilities for future expansion. Conveniently located near I-20, Arbor Place Mall, shopping, and dining. Every Kerley Family Home includes a builder's warranty and an in-wall Pestban system for added peace of mind
USD 485,900
5326 Vinci Place
View photo
House · for sale
USD 615,454
USD 167/sq.ft
5326 Vinci Place
Anneewakee Trails
· 3,670 sq.ft · 6 Bedrooms · 4 Baths · House
· Deck · Fireplace · Equipped kitchen · Cellar
Anneewakee Trails · 3,670 sq.ft · 6 Bedrooms · 4 Baths · House · Deck · Fireplace · Equipped kitchen · Cellar
Up to $35,000 in Buyer Incentives. Only $1,000 Earnest Money! Space, privacy, and a Move-in ready home that checks every box? This stunning 6-bedroom, 4.5-bath two-story home with a finished basement sits on a private 3.63-acre cul-de-sac lot and offers the perfect blend of luxury, flexibility, and convenience. The main-level owner's suite creates a private retreat featuring a spa-inspired bath with double vanities, soaking tub, separate tiled shower, and a spacious walk-in closet. The open-concept design is built for modern living with a large family room, fireplace, separate dining room, and an oversized kitchen with abundant cabinetry, ideal for hosting family gatherings, holidays, and game-day entertaining. Luxury vinyl flooring throughout the main level provides both style and durability. Step outside to a double deck overlooking 3.63 private acres, creating the perfect setting for morning coffee, outdoor entertaining, or simply enjoying the peaceful surroundings. Upstairs offers
USD 615,454
2791 Willow Tree Overlook
View photo
House · for sale
USD 300,000
USD 154/sq.ft
2791 Willow Tree Overlook
Anneewakee Trails
· 1,948 sq.ft · 4 Bedrooms · 3 Baths · House
· Garden · Office room · Equipped kitchen
Anneewakee Trails · 1,948 sq.ft · 4 Bedrooms · 3 Baths · House · Garden · Office room · Equipped kitchen
Welcome to 2791 Willow Tree Overlook in Douglasville-an inviting home that perfectly blends comfort, style, and functionality. This newly renovated property offers a spacious, open-concept layout with abundant natural light, creating a warm and welcoming atmosphere throughout. The kitchen features ample cabinetry, generous counter space, and overlooks the main living area, making it ideal for both everyday living and entertaining. The primary suite provides a relaxing retreat with a private en-suite bath and spacious closet, while the additional bedrooms offer flexibility for family, guests, or a home office. Step outside to enjoy the private backyard, perfect for grilling, gatherings, or simply unwinding after a long day. Conveniently located near shopping, dining, parks, schools, and major highways, this home offers the perfect combination of peaceful neighborhood living and everyday convenience. Whether you're a first-time homebuyer, growing family, or looking to downsize, this move
USD 300,000
5178 Eastbrook Road
View photo
House · for sale
USD 365,000
USD 124/sq.ft
5178 Eastbrook Road
Anneewakee Trails
· 2,928 sq.ft · 5 Bedrooms · 3 Baths · House
· Office room · Fireplace · Equipped kitchen · Cellar
Anneewakee Trails · 2,928 sq.ft · 5 Bedrooms · 3 Baths · House · Office room · Fireplace · Equipped kitchen · Cellar
Tucked away on a beautiful wooded lot, this spacious Douglasville home offers privacy, character, and room to make every space your own. A welcoming two-story foyer leads into the main living area, where a dramatic floor-to-ceiling wood accent wall and stone fireplace create a warm and inviting focal point. The updated kitchen features granite countertops, subway tile backsplash, stainless steel appliances, a center island with seating, and a separate dining room with plenty of space for gathering and entertaining. Downstairs, the finished basement offers even more versatility with its own private exterior entrance. A large room with a closet can function as a bedroom and living space, recreation room, home office, or guest retreat. A bar/kitchenette area and full bathroom complete the space, making it ideal for extended stays, entertaining, or simply having extra room to spread out. Upstairs, the spacious primary suite features an oversized walk-in closet and private en suite bath, wh
USD 365,000
5362 Tuscany Drive
View photo
House · for sale
USD 539,328
USD 205/sq.ft
5362 Tuscany Drive
Anneewakee Trails
· 2,626 sq.ft · 5 Bedrooms · 3 Baths · House
· Office room · Gym · Fireplace · Equipped kitchen
Anneewakee Trails · 2,626 sq.ft · 5 Bedrooms · 3 Baths · House · Office room · Gym · Fireplace · Equipped kitchen
Move-in ready! 1000 Earnest Money Deposit and up to $20,000 in Homebuyer Incentives when using our approved Lender! Desirable 5-bedroom, 3.5-bath two-story home with a level driveway and primary suite on the main, perfectly situated on a private 1.20-acre homesite. Spacious family room features a cozy fireplace and flows seamlessly into the open concept kitchen with ample white cabinets and stainless-steel appliances. Formal dining room provides the perfect setting for family dinners and special occasions. Owner's suite on the main offers the privacy you desire, complete with a spa-inspired bath featuring dual vanities, a spacious walk-in closet, and a relaxing retreat at the end of the day. Upstairs, you'll find four generously sized secondary bedrooms, two full bathrooms, and an expansive bonus room that can easily serve as a media room, game room, home office, fitness room, or additional living space. A dedicated laundry room and abundant storage add convenience to everyday living.
USD 539,328
3335 Trevi Trail
View photo
House · for sale
USD 522,078
USD 198/sq.ft
3335 Trevi Trail
Anneewakee Trails
· 2,626 sq.ft · 5 Bedrooms · 3 Baths · House
· Office room · Gym · Fireplace · Equipped kitchen · Parking
Anneewakee Trails · 2,626 sq.ft · 5 Bedrooms · 3 Baths · House · Office room · Gym · Fireplace · Equipped kitchen · Parking
1000 Earnest Money! Stunning 5-bedroom, 3.5-bath two-story home with primary suite on the main, perfectly situated on a private 1.38-acre homesite. The spacious family room features a cozy fireplace and flows seamlessly into the open concept kitchen, while the formal dining room provides the perfect setting for family dinners and special occasions. Tucked away on the main level, the owner's suite offers the privacy buyers desire, complete with a spa-inspired bath featuring dual vanities, a spacious walk-in closet, and a relaxing retreat at the end of the day. Upstairs, you'll find four generously sized secondary bedrooms, two full bathrooms, and an expansive bonus room that can easily serve as a media room, game room, home office, fitness room, or additional living space. A dedicated laundry room and abundant storage add convenience to everyday living. Outside, enjoy the beauty of a level lot with a long level driveway, excellent curb appeal, and a spacious two-car garage. Located in a
USD 522,078
3155 Laura Lane
View photo
House · for sale
USD 420,000
USD 126/sq.ft
3155 Laura Lane
Anneewakee Trails
· 3,315 sq.ft · 4 Bedrooms · 3 Baths · House
· Patio · Garden · Terrace · Deck · Equipped kitchen
Anneewakee Trails · 3,315 sq.ft · 4 Bedrooms · 3 Baths · House · Patio · Garden · Terrace · Deck · Equipped kitchen
Enjoy privacy, generous living space and a natural wooded setting on approximately three acres with no subdivision restrictions. This spacious Cape Cod features a full front porch, separate living, dining and family rooms, a large eat-in kitchen and main-level laundry. The oversized primary suite includes a sitting area, built-in bookshelves, walk-in closet and two separate full bathrooms. Three additional bedrooms and another full bathroom complete the upper level. The terrace level offers a large recreation space, half bathroom and unfinished area for storage or future use. Covered and uncovered decks, a back patio, two fenced areas, two koi ponds with two patio areas, and two terrace-level dog doors add outdoor function. The acreage is heavily wooded and sloped with limited level yard space, making it well suited for buyers who prefer privacy and natural surroundings over a large open lawn. Additional highlights include hardwood flooring and a roof approximately one year old. Priced
USD 420,000
3760 Oak Hill Road
View photo
House · for sale
USD 899,900
3760 Oak Hill Road
Anneewakee Trails
· 4 Bedrooms · 3 Baths · House
· Garden · Parking · Cellar
Anneewakee Trails · 4 Bedrooms · 3 Baths · House · Garden · Parking · Cellar
Welcome home to this exceptional custom-built estate in the highly sought-after Oak Hill area! Situated on a beautifully landscaped 1-acre lot, this meticulously maintained 4-bedroom, 3.5-bath, four-sided brick home offers timeless craftsmanship, quality finishes, and an abundance of functional space. Built in 2017 with attention to every detail, this home features professionally maintained landscaping with lush sod throughout the expansive front and back yards, along with three inviting porches perfect for enjoying peaceful mornings or relaxing evenings outdoors. Car enthusiasts, hobbyists, and those needing extra storage will appreciate the incredible garage space, including an attached two-car garage, a separate single-car garage, and a spacious basement garage capable of accommodating 4-5 additional vehicles, complete with ample workshop and storage space. Inside, you'll find quality craftsmanship throughout, including sand-and-finish oak hardwood floors, porcelain tile bathrooms,
USD 899,900
Margaux Dr
View photo
House · for sale
Request Details
New
Margaux Dr
Anneewakee Trails
· 2,702 sq.ft · 3 Bedrooms · 3 Baths · House
Anneewakee Trails · 2,702 sq.ft · 3 Bedrooms · 3 Baths · House
This is a Real Estate-Owned (REO)/post-foreclosure home owned or managed by a bank. All offers are considered; however, the highest and best will most likely be accepted
Request Details
Adair St
View photo
House · for sale
Request Details
New
Adair St
Anneewakee Trails
· 1,023 sq.ft · 2 Bedrooms · 2 Baths · House
Anneewakee Trails · 1,023 sq.ft · 2 Bedrooms · 2 Baths · House
This is a Real Estate-Owned (REO)/post-foreclosure home owned or managed by a bank. All offers are considered; however, the highest and best will most likely be accepted
Request Details
Northview Drive
View photo
House · for sale
Request Details
Updated
Northview Drive
Anneewakee Trails
· 1,076 sq.ft · 3 Bedrooms · 1 Bath · House
Anneewakee Trails · 1,076 sq.ft · 3 Bedrooms · 1 Bath · House
This is a Real Estate-Owned (REO)/post-foreclosure home owned or managed by a bank. All offers are considered; however, the highest and best will most likely be accepted
Request Details
Pope Rd
View photo
House · for sale
Request Details
Updated
Pope Rd
Anneewakee Trails
· 2,411 sq.ft · 3 Bedrooms · 2 Baths · House
Anneewakee Trails · 2,411 sq.ft · 3 Bedrooms · 2 Baths · House
This is a Real Estate-Owned (REO)/post-foreclosure home owned or managed by a bank. All offers are considered; however, the highest and best will most likely be accepted
Request Details
Alysheba Dr # V
View photo
House · for sale
Request Details
Updated
Alysheba Dr # V
Anneewakee Trails
· 3,057 sq.ft · 4 Bedrooms · 2 Baths · House
Anneewakee Trails · 3,057 sq.ft · 4 Bedrooms · 2 Baths · House
This home is in preforeclosure, which means the homeowner is in default (missed payments). Therefore, there could be an opportunity to strike a great deal with the owner and the bank
Request Details
Dover St
View photo
House · for sale
Request Details
Updated
Dover St
Anneewakee Trails
· 2,982 sq.ft · 5 Bedrooms · 3 Baths · House
Anneewakee Trails · 2,982 sq.ft · 5 Bedrooms · 3 Baths · House
This home is in preforeclosure, which means the homeowner is in default (missed payments). Therefore, there could be an opportunity to strike a great deal with the owner and the bank
Request Details
Walden Blvd # 1a
View photo
House · for sale
Request Details
Updated
Walden Blvd # 1a
Anneewakee Trails
· 3,950 sq.ft · 5 Bedrooms · 3 Baths · House
Anneewakee Trails · 3,950 sq.ft · 5 Bedrooms · 3 Baths · House
This home is in preforeclosure, which means the homeowner is in default (missed payments). Therefore, there could be an opportunity to strike a great deal with the owner and the bank
Request Details
Old Chapel 1
View photo
House · for sale
Request Details
Updated
Old Chapel 1
Anneewakee Trails
· 1,927 sq.ft · 4 Bedrooms · 2 Baths · House
Anneewakee Trails · 1,927 sq.ft · 4 Bedrooms · 2 Baths · House
This home is in preforeclosure, which means the homeowner is in default (missed payments). Therefore, there could be an opportunity to strike a great deal with the owner and the bank
Request Details

Get email alerts

Don't miss out: be the first to know about new properties

The alert was correctly created

On subscribing you accept the conditions of use and the privacy policy
Alert
Receive new ads in your inbox
Save this search
Receive alerts for new listings

We'll send you an email when we have new properties for: "Houses for sale in Anneewakee Trails"

The alert was correctly created

Brookmont, Douglasville city Bill Arp CCD Douglas County Georgia
Dogwood Acres, Douglasville-Lithia Springs CCD Douglas County Georgia
Get email alerts and be the first to see new listings
Required field
On subscribing I accept the terms of the privacy policy
Perfect! You'll soon start receiving new listings via email
Alert
Receive an email when we have new ads for Houses for sale in Anneewakee Trails
Save this search
Filters

Bedrooms

Size (sq.ft)

sq.ft
sq.ft

Price

USD
USD

Property type

Bathrooms

Clear all filters
Receive notifications when new entries are published.