417 properties for sale in Anniston city

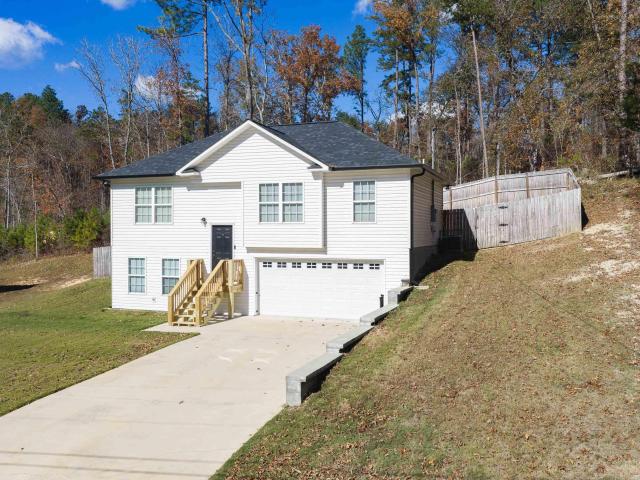
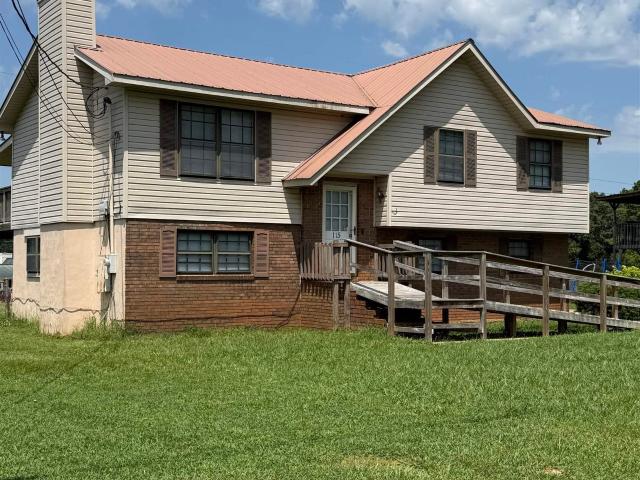
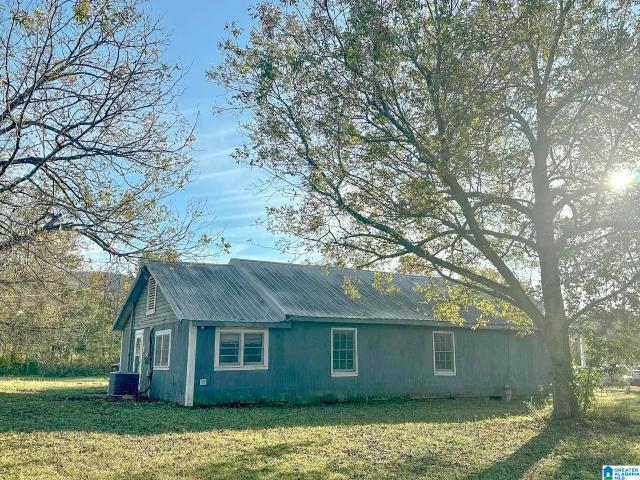
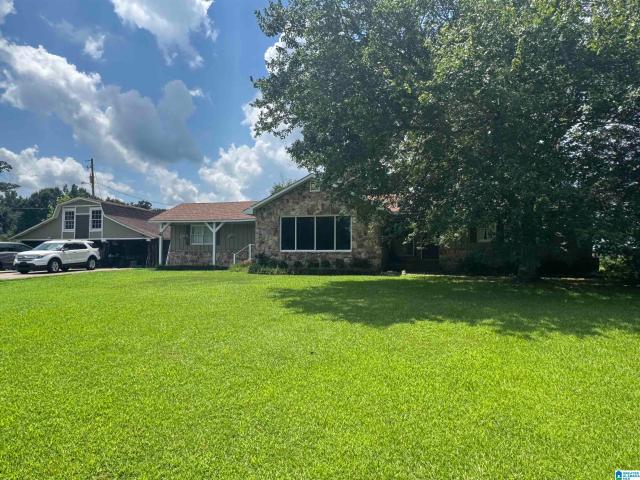
636 John N Wills Avenue
View photo
House · for sale
USD 299,900
USD 152/sq.ft
New
636 John N Wills Avenue
Anniston city
· 1,970 sq.ft · 3 Bedrooms · 2 Baths · House
· Fireplace · Equipped kitchen
Anniston city · 1,970 sq.ft · 3 Bedrooms · 2 Baths · House · Fireplace · Equipped kitchen
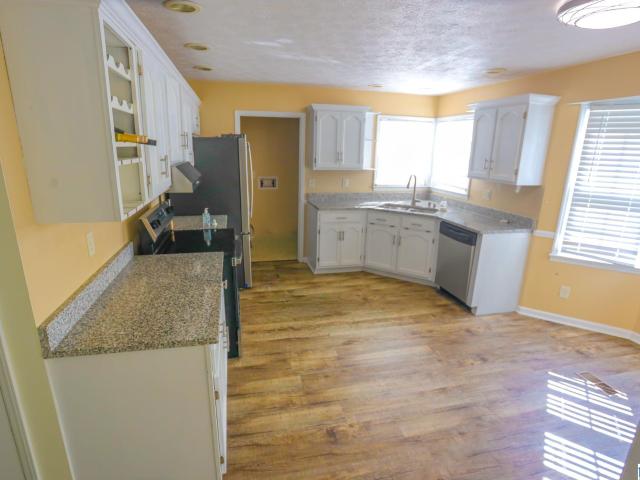
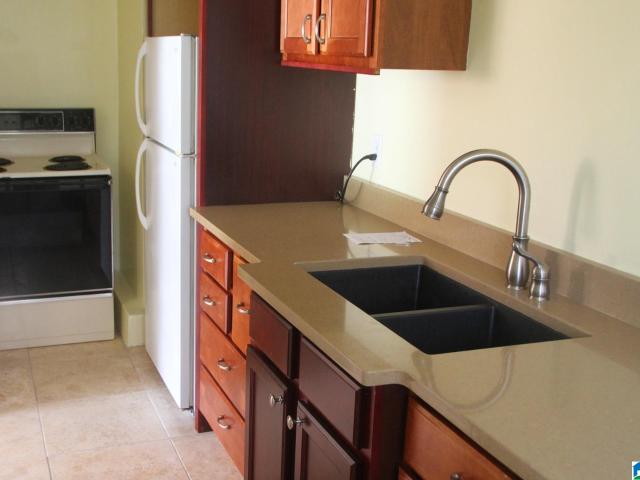
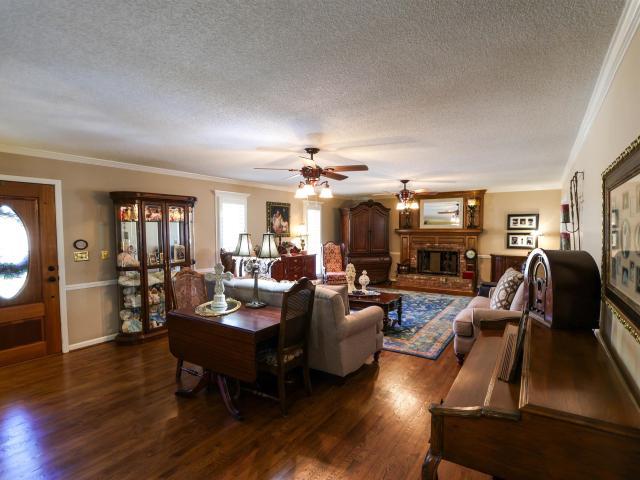
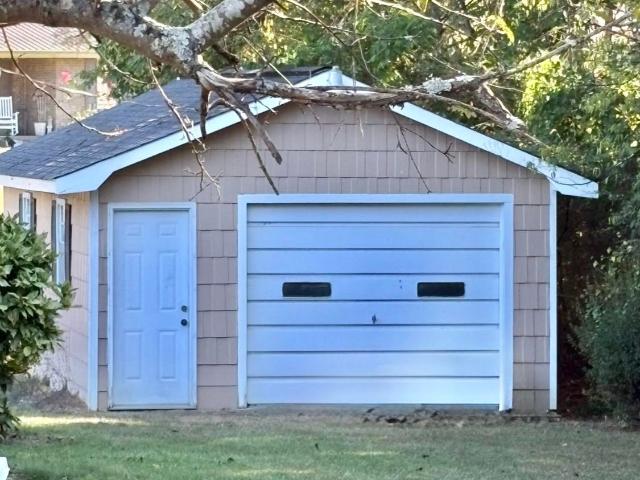
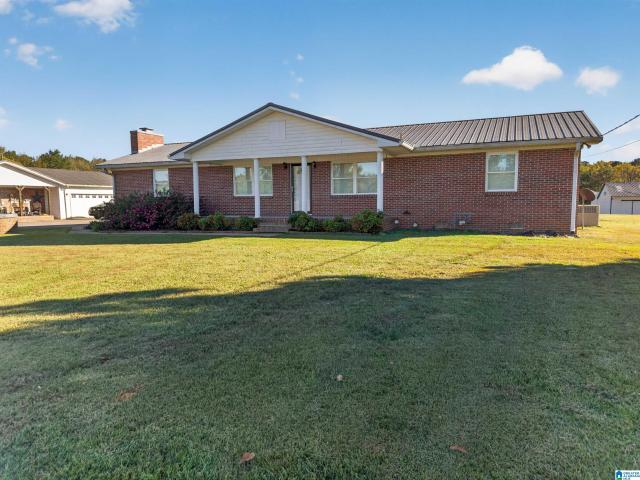
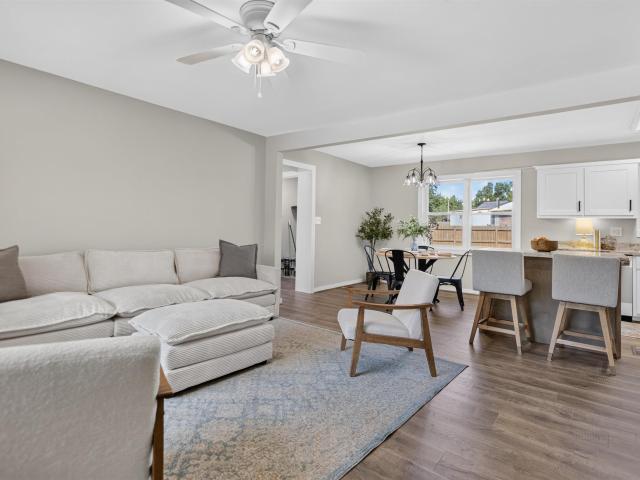
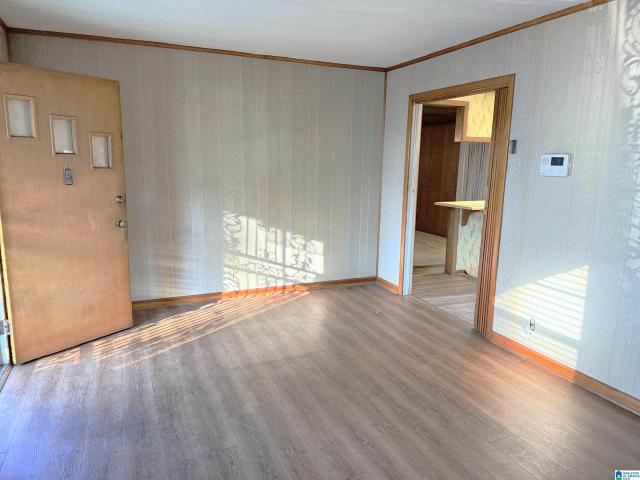
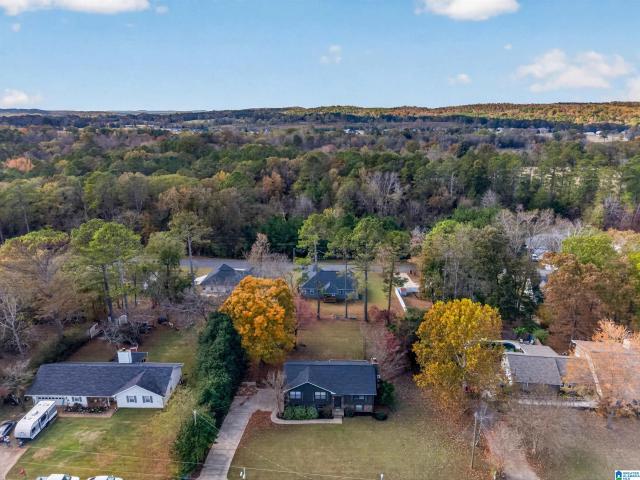
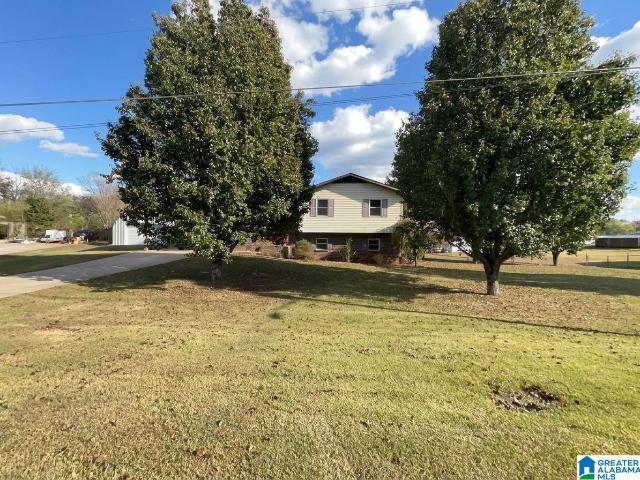
Welcome to your own private retreat! Nestled on just under 3 acres, this beautifully updated 3-bedroom, 2-bath home offers 1,979± sq. Ft. of comfortable living space. Enjoy peaceful country living with a long concrete driveway, mature shade trees, and a park-like setting. Inside, youâll find updated SPC flooring with new subflooring, exposed wood beams, a stunning floor-to-ceiling stone fireplace, and a spacious living area. The remodeled kitchen features custom soft-close cabinetry, quartz countertops, a custom island, new dishwasher, and the refrigerator remains. Additional updates include a new HVAC (2024), updated plumbing and electrical, new toilets, and new front and back porch handrails. Detached storage building included. Conveniently located just minutes from I-20, Oxford, Anniston, and Talladega
USD 299,900
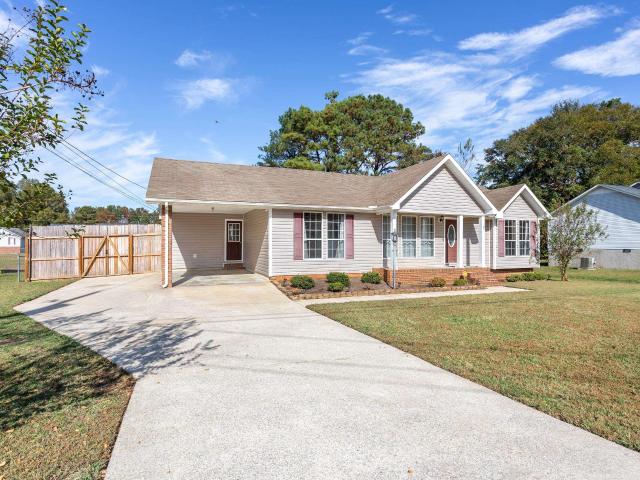
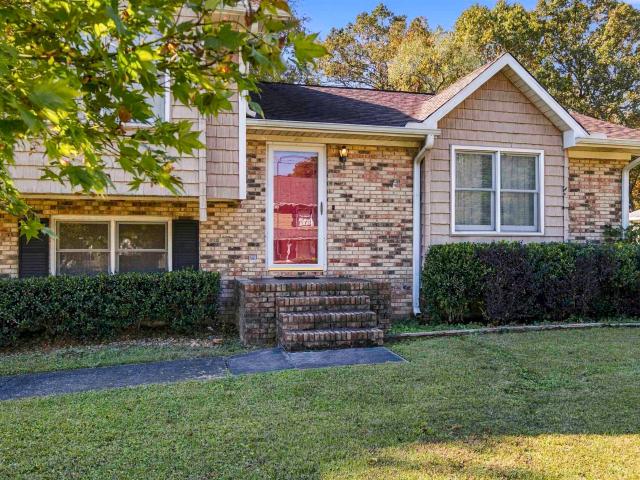
360 Kelly Lynn Drive
View photo
House · for sale
USD 599,000
USD 142/sq.ft
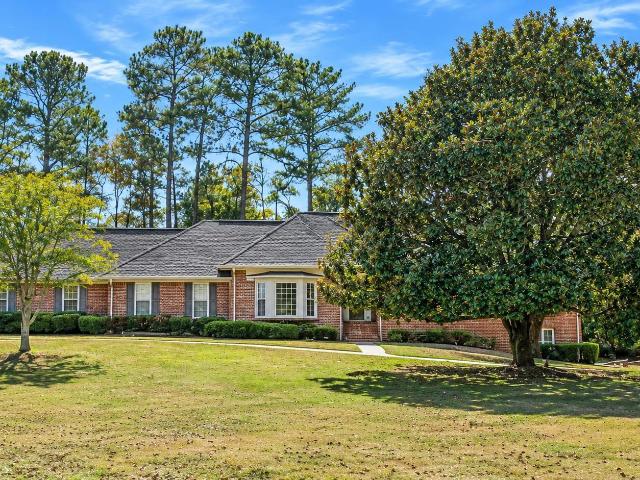
360 Kelly Lynn Drive
Anniston city
· 4,198 sq.ft · 5 Bedrooms · 5 Baths · House
· Office room · Fireplace · Equipped kitchen · Parking · Cellar
Anniston city · 4,198 sq.ft · 5 Bedrooms · 5 Baths · House · Office room · Fireplace · Equipped kitchen · Parking · Cellar
A rare opportunity to own 5.61 beautiful acres! This custom-built home offers 5 bedrooms, including 3 primary suites on the main level, 5 full baths, and 2 half baths. Enjoy spacious living areas featuring a formal living room, dining room, and family room with fireplace and built-ins. The well-appointed kitchen offers granite countertops, stainless appliances, double ovens, breakfast bar, pantry, and abundant cabinetry. Additional spaces include a Florida room, private office, bonus room, spacious laundry, and unfinished basement with full bath and fireplace. Features include hardwood floors, vaulted ceilings, skylights, bay window, triple garage, circular driveway, and storm shelter. Situated on a desirable corner lot, this property offers privacy, peaceful country surroundings, and room to spread out while enjoying all the comforts of home!
USD 599,000
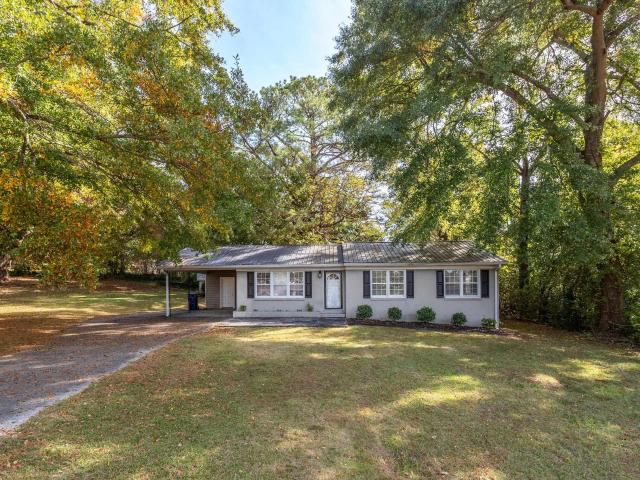
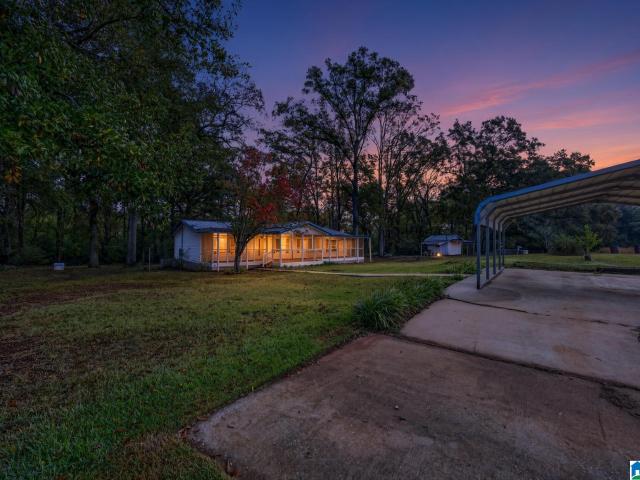
87 Anna Mattison Road
View photo
House · for sale
USD 294,900
USD 150/sq.ft
87 Anna Mattison Road
Anniston city
· 1,959 sq.ft · 3 Bedrooms · 3 Baths · House
· Office room · Deck · Parking
Anniston city · 1,959 sq.ft · 3 Bedrooms · 3 Baths · House · Office room · Deck · Parking
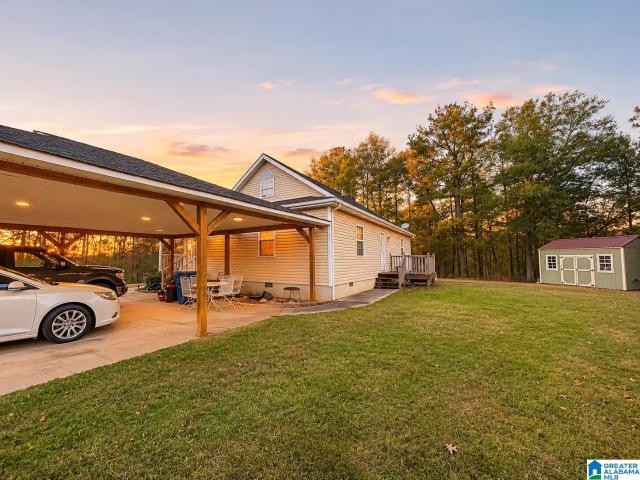
Welcome to this move-in-ready home in the highly sought-after Oxford school district! Offering 3 bedrooms, 3 full bathrooms, and 1,962 square feet, this home sits on a half-acre corner lot in a quiet, desirable neighborhood. Each bedroom has its own full bathroom, providing comfort and convenience. The main level features the primary suite, an additional bedroom, and the laundry area. Upstairs, youâll find a spacious loft-style retreat with room for a sitting area and bedroom, plus a large full bathroom. A versatile space at the bottom of the stairs is perfect for a home office or study. Enjoy the large front porch and deck, perfect for relaxing or entertaining all year long. Outside, youâll also appreciate the large three-car carport, storage building, & plenty of room to enjoy the half-acre lot. Conveniently located just minutes from shopping, dining, and I-20, this home offers an ideal blend of space, flexibility, and convenience. Donât miss this opportunity to make it yours today!
USD 294,900
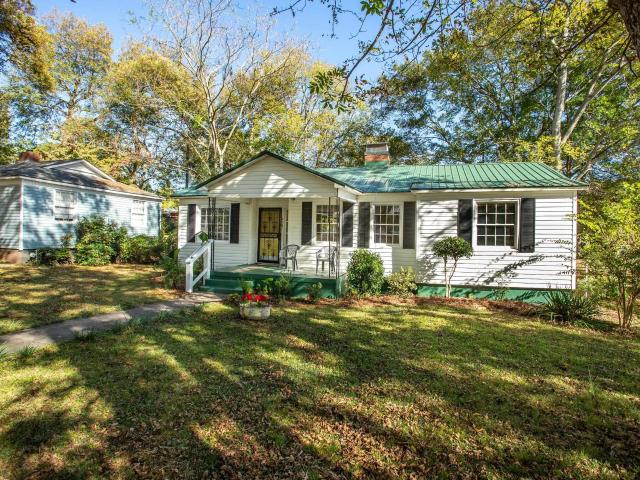
900 Isabell Avenue
View photo
House · for sale
USD 200,000
USD 92/sq.ft
900 Isabell Avenue
Anniston city
· 2,153 sq.ft · 3 Bedrooms · 2 Baths · House
· Parking · Deck · Fireplace · Equipped kitchen
Anniston city · 2,153 sq.ft · 3 Bedrooms · 2 Baths · House · Parking · Deck · Fireplace · Equipped kitchen
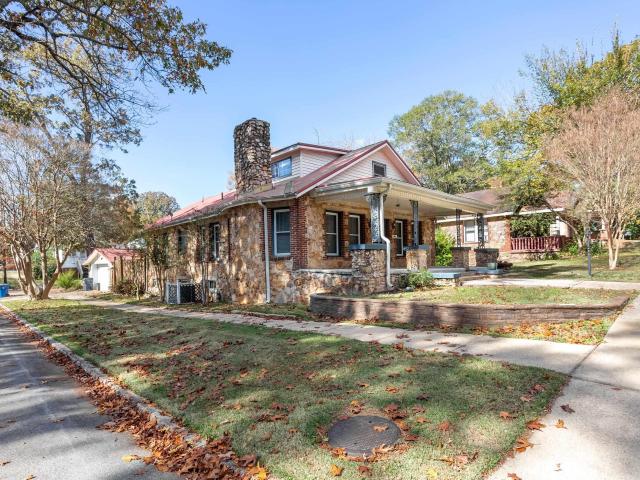
Charming 3BR/2BA home situated on a level corner lot within walking distance of Anniston Country Club and Hamilton Park! Featuring stone, brick, and vinyl siding with a metal roof, this home offers spacious living areas and abundant storage. The main level features a large living room with hardwood floors, bay window area, and stone wood-burning fireplace. Formal dining room with hardwood floors and kitchen with ample cabinetry and appliances. Oversized primary bedroom with hardwood floors and walk-in cedar closet, additional bedroom, full bath with tile shower, laundry closet with washer/dryer, and mudroom with storage closet. Upstairs offers an open den area, spacious bedroom, full bath with jetted tub, and additional storage. Exterior amenities include a covered front porch, open deck, wooden privacy fence, detached garage, and walk-in crawl space offering exceptional storage. Convenient location with plenty of character and functionality!
USD 200,000
1220 Rainbow Pass
View photo
House · for sale
USD 156,000
USD 78/sq.ft
1220 Rainbow Pass
Anniston city
· 1,991 sq.ft · 3 Bedrooms · 2 Baths · House
· Office room · Gym · Deck · Parking · Cellar
Anniston city · 1,991 sq.ft · 3 Bedrooms · 2 Baths · House · Office room · Gym · Deck · Parking · Cellar
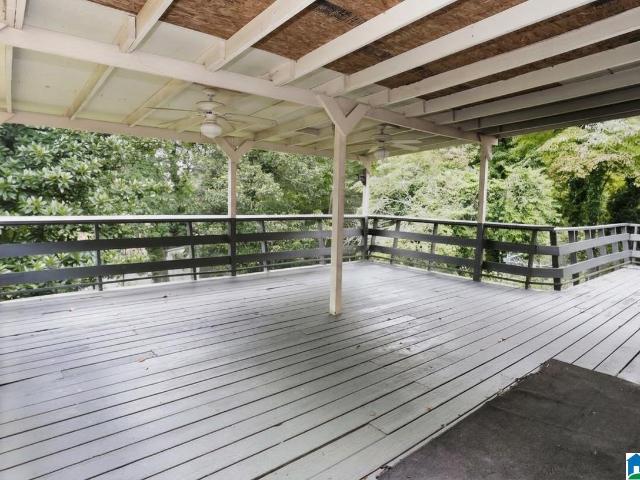
Welcome to this spacious 3-bedroom, 2.5-bath home offering timeless all-brick construction and room to spread out both inside and out. Hardwood floors flow through the main living areas, adding warmth and durability. On the main level, you'll find two separate living areas. Perfect for a formal living room plus a cozy den or play space, giving everyone room to relax. Step outside to a large deck featuring both covered and uncovered sections, ideal for entertaining or simply enjoying the outdoors in any weather. The finished walkout basement adds incredible versatility with a generous bonus room and a convenient half bath. Perfect for a home office, gym, playroom or additional living space with private access. Additional features include a one-car garage and a concrete driveway offering great curb appeal and durability. Conveniently located near restaurants, shopping and the hospital, this home offers comfort and convenience in one great package. Schedule your showing today!
USD 156,000
826 Apache Pass
View photo
House · for sale
USD 199,000
USD 69/sq.ft
826 Apache Pass
Anniston city
· 2,863 sq.ft · 4 Bedrooms · 2 Baths · House
· Deck · Fireplace · Parking · Cellar
Anniston city · 2,863 sq.ft · 4 Bedrooms · 2 Baths · House · Deck · Fireplace · Parking · Cellar
Welcome to Anniston living with space, character, and endless potential! Located in the desirable Indian Oaks subdivision, this spacious 4-bedroom, 2.5-bath home at 826 Apache Pass offers over 2,873 square feet of living space on a generous lot with beautiful city views. Inside, youâll find cathedral ceilings, multiple living areas, a cozy fireplace, and room for everyone to spread out and make it their own. This tri-level home also features a basement, a 2-car garage, solid surface countertops, and a large deck perfect for entertaining or relaxing outdoors. With its unique layout, incredible square footage, and convenient location, this home is a rare opportunity to create your dream space in one of Annistonâs established neighborhoods
USD 199,000
1312 Christine Avenue
View photo
House · for sale
USD 175,000
1312 Christine Avenue
Anniston city
· 4 Bedrooms · 2 Baths · House
Anniston city · 4 Bedrooms · 2 Baths · House
Investors here is your chance to add an occupied duplex to your portfolio. One side is 2Br/1Ba with a covered read porch the other is 2Br/1Ba and an added bonus room
USD 175,000
205 Sunny Hill Road
View photo
House · for sale
USD 325,000
USD 154/sq.ft
205 Sunny Hill Road
Anniston city
· 2,099 sq.ft · 3 Bedrooms · 2 Baths · House
· Fireplace · Equipped kitchen · Parking
Anniston city · 2,099 sq.ft · 3 Bedrooms · 2 Baths · House · Fireplace · Equipped kitchen · Parking
Welcome to this well-kept gem in Alexandria School District! The expansive front porch creates fantastic curb appeal, & the 2-acre lot offers plenty of room to roam! The large living room is anchored by a stately fireplace, & hardwood floors add character to this spacious room. The Dining Room receives ample natural light from the many windows that grace this space. The adjacent Kitchen features an impressive amount of counter space, as well as granite countertops & a tiled backsplash. The Primary Suite on main level features an en-suite bath w/ an attractive vanity, two closets, dressing area, tub/shower alcove & a Jack-n-Jill connection to the water closet that is accessible for guests to use. The two upstairs bedrooms are a good size & there is a ton of walk-in attic storage. The studio out back has power & water & would make a phenomenal hobby space. There is even MORE storage available in the storage shed & in the utility closet off of the carport. Call today for your showing!
USD 325,000
324 Wayne Drive
View photo
House · for sale
USD 169,900
USD 105/sq.ft
324 Wayne Drive
Anniston city
· 1,604 sq.ft · 3 Bedrooms · 2 Baths · House
· Garden · Parking
Anniston city · 1,604 sq.ft · 3 Bedrooms · 2 Baths · House · Garden · Parking
Welcome home to this charming 3-bedroom, 2-bath full-brick home situated on a nice, level yard! This home offers comfortable living with plenty of space inside and out. A detached garage/storage building provides additional room for storage, a workshop, or hobbies. The level yard offers plenty of space to enjoy the outdoors and makes lawn maintenance a breeze. With its classic full-brick exterior and practical floor plan, this home has so much potential. Schedule your showing today and come see all this property has to offer
USD 169,900
422 Cane Creek Road
View photo
House · for sale
USD 239,000
USD 111/sq.ft
422 Cane Creek Road
Anniston city
· 2,153 sq.ft · 3 Bedrooms · 2 Baths · House
· Garden · Equipped kitchen
Anniston city · 2,153 sq.ft · 3 Bedrooms · 2 Baths · House · Garden · Equipped kitchen
Looking for a little land to call your own? Situated on nearly 5 acres, this property offers the kind of space that's getting harder to find. Whether you're dreaming of raising animals, planting a garden, having room for your equipment, or simply enjoying country living, there's plenty of potential here to make it happen. A large barn WITH power provides endless possibilities for a workshop, storage, livestock, or home projects. This property also includes a 3/2 brick rancher that has been well taken care of. Not one, but TWO kitchens, two sitting rooms and plenty of space to spread out! If you're wanting a small homestead, need room for your hobbies and equipment, or simply want acreage with a great home already in place, this property offers a great opportunity to make it your own. Come take a look at what all this place has to offer! Schedule your private showing today!
USD 239,000
7235 Highway 204
View photo
House · for sale
USD 224,900
USD 174/sq.ft
7235 Highway 204
Anniston city
· 1,292 sq.ft · 3 Bedrooms · 2 Baths · House
Anniston city · 1,292 sq.ft · 3 Bedrooms · 2 Baths · House
Beautifully renovated home just outside of Jacksonville, conveniently located only about 5 minutes from campus! This home has been meticulously remodeled with a great open floor plan in the main living area and an extensive list of updates. Updates include new LVP flooring, lighting, paint, custom cabinets, countertops, HVAC, water heater, plumbing lines and most fixtures, and all-new electrical, including the exterior weather head and breaker panel. The home also features new interior and exterior doors, trim, light fixtures, and insulation in the walls and ceilings. The home offers 3 bedrooms, plus a spacious den with a full bath that would make an excellent primary suite and could allow the home to function as a 4-bedroom home. With so many major systems and finishes updated, this home is move-in ready and offers peace of mind for years to come. Unrestricted land and zoned for Pleasant Valley Schools!
USD 224,900
2807 Walnut Avenue
View photo
House · for sale
USD 85,000
USD 61/sq.ft
2807 Walnut Avenue
Anniston city
· 1,389 sq.ft · 3 Bedrooms · 1 Bath · House
· Garden · Parking
Anniston city · 1,389 sq.ft · 3 Bedrooms · 1 Bath · House · Garden · Parking
Charming 3-Bedroom Home in the Heart of Anniston! Welcome home to this inviting 3-bedroom, 1-bath property conveniently located in the heart of Anniston, AL! Inside, you'll find a spacious family room with plenty of room to relax or entertain. Step outside and enjoy the large covered and screened-in porch, perfect for morning coffee, evening gatherings, or simply unwinding while enjoying the outdoors. The level, fenced-in lot provides plenty of space for pets, gardening, and outdoor activities. There is a mature fig tree in the back yard as well! You'll also appreciate the added convenience of two storage buildings, covered parking, and vinyl siding for easy exterior maintenance. A major bonus is the Generac whole-home generator, providing added peace of mind during unexpected power outages. If you're looking for a home with comfortable living spaces, great outdoor features, and practical extras, this Anniston property is one you won't want to miss!
USD 85,000
1507 Brierwood Place Sw
View photo
House · for sale
USD 284,900
USD 155/sq.ft
1507 Brierwood Place Sw
Anniston city
· 1,830 sq.ft · 3 Bedrooms · 2 Baths · House
· Patio · Garden · Deck · Equipped kitchen · Parking
Anniston city · 1,830 sq.ft · 3 Bedrooms · 2 Baths · House · Patio · Garden · Deck · Equipped kitchen · Parking
Beautifully renovated home in an established Jacksonville neighborhood, conveniently located near schools, Walmart, the Ladiga Trail, and the City Safety Center. Offering 3 bedrooms, 2.5 baths, and two spacious living areas, this home has a layout you'll love! Recent updates include new flooring and paint throughout, fresh landscaping, exterior paint, a newer roof, new vanity, stove, lighting, and more. The main level features a large living room, formal dining room, and spacious kitchen that opens to a large back deck with new decking boards overlooking the fenced backyard. All three bedrooms and two full baths are also on the main level, including a primary suite with an en-suite bath. Downstairs offers a large den with walkout access to the patio and backyard, a half bath, laundry room, and two-car garage
USD 284,900
864 Bynum Cut Off Road
View photo
House · for sale
USD 245,000
USD 117/sq.ft
864 Bynum Cut Off Road
Anniston city
· 2,077 sq.ft · 3 Bedrooms · 2 Baths · House
· Garden · Office room · Deck · Equipped kitchen · Air conditioning · Heating · Cellar · Parking
Anniston city · 2,077 sq.ft · 3 Bedrooms · 2 Baths · House · Garden · Office room · Deck · Equipped kitchen · Air conditioning · Heating · Cellar · Parking
Space, Charm and a yard to match! Welcome to 864 Bynum Cutoff Road. This 3 bedroom, 2 bath is the definition of comfortable living. With a fenced yard and a little more than half an acre, your outdoor ventures have room to grow. Hardwood floors, crown molding, and French doors bring warmth to the interior. The eat-in kitchen, with its breakfast bar, and optimal cabinet space makes it the perfect setting for family gatherings. Downstairs, the finished basement is ready to become a movie room, home office, playroom or whatever you desire. To complete your outdoor space, the deck is the perfect spot for morning coffee or a weekend cookout. A large worskop serves as optimal space for boat parking, or whatever hobby or craft is on your list. Main-level laundry, central heat and air, and a security system help keep daily life simple, comofortable and safe. Offered at $245,000. Schedule your showing today!
USD 245,000
925 Clark Road
View photo
House · for sale
USD 245,000
USD 150/sq.ft
925 Clark Road
Anniston city
· 1,625 sq.ft · 3 Bedrooms · 3 Baths · House
· Garden · Parking · Cellar
Anniston city · 1,625 sq.ft · 3 Bedrooms · 3 Baths · House · Garden · Parking · Cellar
For me Welcome home to this beautifully maintained, three-bedroom, three-bathroom home nestled in Pleasant Valley! Built in 2023, this home offers modern comfort, a spacious layout, and plenty of room to enjoy. Features include a convenient two-car garage, a large front yard, and a fully fenced backyard complete with an open deckâperfect for relaxing or entertaining. Inside, you'll find a welcoming living room, a dedicated dining area, spacious closets, and a basement offering additional space and possibilities
USD 245,000
528 Gadsden Road Nw
View photo
House · for sale
USD 125,000
528 Gadsden Road Nw
Anniston city
· 4 Bedrooms · 2 Baths · House
· Office room · Equipped kitchen
Anniston city · 4 Bedrooms · 2 Baths · House · Office room · Equipped kitchen
Well-positioned duplex in a transitioning area surrounded by newer multifamily developments and established rental properties. Each unit offers 2 bedrooms, 1 bath, a comfortable living area, and a kitchen equipped with a stove, refrigerator, and dishwasher. Both units also feature in-unit laundry hookups. The left unit is currently vacant and includes an additional flexible-use room that could serve as a home office or extra bedroom (no closet). The property will need some updates and repairs in the near future, providing an opportunity for an investor to make improvements and add value over time. Conveniently located near the Ladiga Trail, Jax State baseball and basketball facilities, and the West Village, this duplex offers potential for investors looking to expand their rental portfolio in an area experiencing growth and redevelopment
USD 125,000
301 Old Gadsden Highway
View photo
House · for sale
USD 134,500
USD 80/sq.ft
Updated
301 Old Gadsden Highway
Anniston city
· 1,679 sq.ft · 3 Bedrooms · 2 Baths · House
· Fireplace · Cellar
Anniston city · 1,679 sq.ft · 3 Bedrooms · 2 Baths · House · Fireplace · Cellar
An affordable Anniston home with room to make it your own. This property offers 1,680 sq ft with a comfortable layout, a cozy fireplace, and plenty of potential for its next owner. The living spaces provide room to gather, relax, and enjoy everyday life. The unfinished basement gives you additional space for storage, hobbies, a workshop, or future ideas. Mature trees surround the property, adding a peaceful feel while keeping you conveniently located near local shopping, dining, schools, and major roadways. With 3 bedrooms and 2 bathrooms, this home offers a practical combination of space and value. Whether you're looking for an affordable place to call home or a property you can personalize over time, this one is worth a look
USD 134,500
200 Mountain Street
View photo
House · for sale
USD 589,900
200 Mountain Street
Anniston city
· 9 Bedrooms · 6 Baths · House
Anniston city · 9 Bedrooms · 6 Baths · House
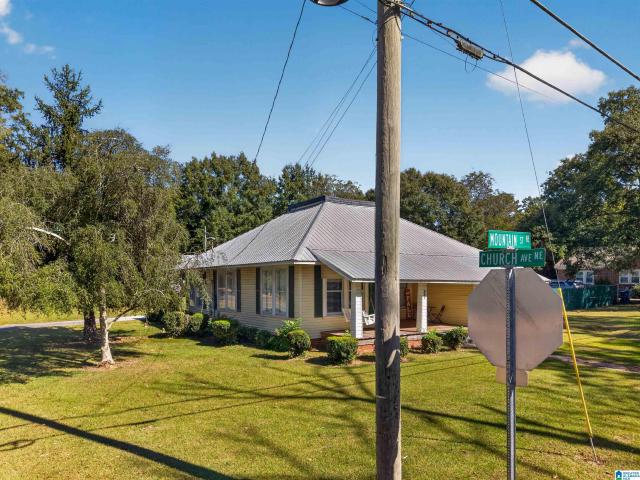
Wonderful investment opportunity near Jacksonville State University! Well maintained properties situated on a corner lot in a convenient Jacksonville location, this multi-family property offers five rental units with a combined monthly rental income of $5,540. With multiple income streams in one property and close proximity to Jax State, this is an excellent opportunity for investors looking to expand their rental portfolio or add an income-producing property to their investments. Convenient access to local shopping, dining, and downtown Jacksonville adds to the appeal. Whether you're an experienced investor or looking to take the next step into multi-family ownership, this property is worth a closer look!
USD 589,900
115 Sun Valley Drive
View photo
House · for sale
USD 275,000
USD 113/sq.ft
115 Sun Valley Drive
Anniston city
· 2,433 sq.ft · 3 Bedrooms · 2 Baths · House
· Garden · Office room · Deck · Fireplace · Cellar
Anniston city · 2,433 sq.ft · 3 Bedrooms · 2 Baths · House · Garden · Office room · Deck · Fireplace · Cellar
Welcome to this inviting home nestled in a quiet neighborhood offering the perfect setting for comfortable family living. Spacious basement with a fireplace and half bathroom. Can be used for additional living space, a recreation room or home office. Enjoy the deck and large backyard
USD 275,000
53 Cahaba Lane
View photo
House · for sale
USD 199,000
USD 143/sq.ft
53 Cahaba Lane
Anniston city
· 1,389 sq.ft · 3 Bedrooms · 2 Baths · House
· Garden · Deck · Fireplace
Anniston city · 1,389 sq.ft · 3 Bedrooms · 2 Baths · House · Garden · Deck · Fireplace
Welcome home to 53 Cahaba Lane in Oxford, Alabama! This charming 3-bedroom, 2-bath home offers 1,395 square feet of living space with updates that make it ready for its next owner! The entire interior has been freshly painted, and new flooring has been installed throughout, giving the home a fresh, updated feel. Enjoy cozy evenings by the gas fireplace or step outside onto the deck overlooking the fenced backyard, perfect for relaxing, entertaining, or enjoying time outdoors. The storage building also stays with the property, offering additional space for tools, lawn equipment, or seasonal items. With fresh updates, included appliances, inviting outdoor spaces, and a convenient Oxford location, this home has so much to offer! Schedule your private showing today and see all that 53 Cahaba Lane has waiting for you!
USD 199,000
801 Dogwood Drive
View photo
House · for sale
USD 189,900
USD 160/sq.ft
801 Dogwood Drive
Anniston city
· 1,184 sq.ft · 3 Bedrooms · 1 Bath · House
· Garden · Deck · Equipped kitchen · Parking
Anniston city · 1,184 sq.ft · 3 Bedrooms · 1 Bath · House · Garden · Deck · Equipped kitchen · Parking
Discover the charm and possibilities of this inviting brick ranch home situated on a spacious, tree-lined lot in Oxford! Tucked away on a cul-de-sac across from the middle school, this home offers comfortable one-level living with a welcoming living room, wood-look flooring, and a spacious eat-in kitchen featuring rich wood cabinetry, stainless steel appliances, and plenty of storage. Major updates include a new HVAC system and water heater in 2026, offering added peace of mind. Outside, enjoy a generous yard shaded by mature trees, a rear deck with pergola, covered carport, and detached storage buildings with room for hobbies, tools, and outdoor equipment. With plenty of outdoor space and potential for a future addition, this property offers the flexibility to make it your own. Conveniently located in Oxford, this home brings together everyday comfort, practical updates, and room to grow. Schedule your showing today!
USD 189,900
413 Knox Avenue
View photo
House · for sale
USD 125,000
USD 113/sq.ft
413 Knox Avenue
Anniston city
· 1,098 sq.ft · 3 Bedrooms · 1 Bath · House
· Garden · Office room · Equipped kitchen
Anniston city · 1,098 sq.ft · 3 Bedrooms · 1 Bath · House · Garden · Office room · Equipped kitchen
Thoughtfully refreshed and ready to move in, 413 Knox Avenue offers a fresh start in a convenient setting. Updated inside and out, the home features newly refinished hardwood floors, fresh interior paint, and new appliances that make the kitchen feel crisp and current. New exterior paint and fresh landscaping create a welcoming first impression. Just over 1,000 square feet, the home offers one full bath and a flexible layout with the potential for a third bedroom, home office, or guest space. A fenced yard adds privacy and room for pets, play, or weekend gatherings. The location keeps daily life simple, with Anniston Country Club and Golf Course, RMC, and downtown Annistonâs dining and shopping close by, plus easy access to I-20. Whether youâre buying your first home or growing your investment portfolio, this one checks the boxes for low-maintenance ownership and steady appeal
USD 125,000
311 N Ledbetter Street
View photo
House · for sale
USD 97,000
USD 64/sq.ft
311 N Ledbetter Street
Anniston city
· 1,507 sq.ft · 2 Bedrooms · 1 Bath · House
Anniston city · 1,507 sq.ft · 2 Bedrooms · 1 Bath · House
This single-story home offers approximately 1,512 square feet of living space, a spacious lot and 4 storage buildings. Built in 1950, this property offers an opportunity to make it your own, whether you're searching for a primary residence or your next investment property. With an established location in Anniston and room for your personal touches, this property is one you must see!
USD 97,000
900 Edgewood Drive
View photo
House · for sale
USD 229,900
USD 113/sq.ft
900 Edgewood Drive
Anniston city
· 2,024 sq.ft · 3 Bedrooms · 2 Baths · House
· Garden · Office room · Equipped kitchen · Cellar
Anniston city · 2,024 sq.ft · 3 Bedrooms · 2 Baths · House · Garden · Office room · Equipped kitchen · Cellar
Competitively priced in Greenbrier Chase, this 3-bedroom, 2½-bath split-level home features a large kitchen, a screened-in back porch, and a spacious, level lot with privacy behind the home. The finished daylight basement gives you extra room for a cozy den, a home office, a playroom, or a space for guests. Enjoy your morning coffee on the screened porch, with plenty of room in the backyard to garden, play, or entertain
USD 229,900
215 Francis Street W
View photo
Townhouse · for sale
USD 199,900
USD 133/sq.ft
215 Francis Street W
Anniston city
· 1,496 sq.ft · 2 Bedrooms · 2 Baths · Townhouse
· Patio · Equipped kitchen · Parking
Anniston city · 1,496 sq.ft · 2 Bedrooms · 2 Baths · Townhouse · Patio · Equipped kitchen · Parking
This is an absolute gem for its LOCATION! If you are looking for something close to the Jacksonville State University campus, stop now. This townhome is just 0.3 mile from Burgess-Snow Field and only 0.2 mile from Jefferson's. It has been freshly painted throughout the interior. It boasts one bedroom on the main level with a full bath, spacious living room, eat-in kitchen and laundry room. It also has its own enclosed patio area next to the one-car garage. The water heater is BRAND NEW and was replaced just before going on the market. Upstairs, you have one dedicated bedroom with a full bath and a potential third bedroom or loft entertaining area. The loft has its own closet complete with built-ins. This townhome could be a great opportunity for students or a family living situation. Call today!
USD 199,900
240 Brickstore Road
View photo
House · for sale
USD 199,900
USD 119/sq.ft
240 Brickstore Road
Anniston city
· 1,679 sq.ft · 3 Bedrooms · 2 Baths · House
· Garden · Swimming pool · Equipped kitchen
Anniston city · 1,679 sq.ft · 3 Bedrooms · 2 Baths · House · Garden · Swimming pool · Equipped kitchen
Sitting on a private 2.4 acres this 3-bedroom, 2-bath home features a recently remodeled kitchen and primary bathroom. Covered front and back porches offer plenty of space to relax, with a hot tub on the back porch perfect for unwinding. A private driveway and wooded backyard add to the secluded feel, while an on-site storm shelter & a permanent block foundation provides added peace of mind. If you're looking for a little extra space, privacy, and a place to enjoy the quiet, this property is worth a look!
USD 199,900
42 Dogwood Circle
View photo
House · for sale
USD 229,900
USD 131/sq.ft
42 Dogwood Circle
Anniston city
· 1,744 sq.ft · 4 Bedrooms · 2 Baths · House
· Office room · Parking · Deck · Fireplace · Equipped kitchen
Anniston city · 1,744 sq.ft · 4 Bedrooms · 2 Baths · House · Office room · Parking · Deck · Fireplace · Equipped kitchen
Spacious home offers 4 bedrooms, 2.5 baths, and hardwood and tile floors throughout & sits on about a half acre lot. Renovated in 2010, the home features a living room with a beautiful rock fireplace that opens into the kitchen with plenty of cabinets, stainless steel appliances, a breakfast bar, and eat-in area. The large primary suite offers a walk-in closet and private bath with a tub, tile shower, and tile floors. French doors lead from the primary bedroom to a large back deck. The additional bedrooms are located on the opposite side of the home, including one with its own half bath and access to the deck, making it a great option for a home office or guest room. A nicely updated full hall bath serves the remaining bedrooms. Large laundry and 2 car garage also. Functional layout, generous living space, and room to enjoy the outdoors, this home is ready for its next owners!
USD 229,900
304 Pebble Creek Drive
View photo
House · for sale
USD 269,900
USD 157/sq.ft
304 Pebble Creek Drive
Anniston city
· 1,711 sq.ft · 3 Bedrooms · 2 Baths · House
· Office room
Anniston city · 1,711 sq.ft · 3 Bedrooms · 2 Baths · House · Office room
Rare opportunity in Pebble Creek + the big ticket updates are already done for you! This 3 bed, 2.5 bath home features a new water heater, roof, HVAC systems, and an encapsulated crawl space. The three bedrooms offer flexibility for a home office, a guest room, or whatever fits your day-to-day needs, and the extra half bath comes in handy when you have company. The large master suite is on the main level with the other bedrooms upstairs. If youâve been looking for a home you can make your own without starting with a list of big replacements, this one is worth a look! Schedule your showing today and come see it for yourself!
USD 269,900
404 Twin Ridge Circle
View photo
House · for sale
USD 249,900
USD 135/sq.ft
404 Twin Ridge Circle
Anniston city
· 1,851 sq.ft · 4 Bedrooms · 2 Baths · House
· Office room · Equipped kitchen
Anniston city · 1,851 sq.ft · 4 Bedrooms · 2 Baths · House · Office room · Equipped kitchen
Welcome home to this spacious 4-bedroom, 2.5-bath home in the desirable Twin Ridge subdivision! The inviting living room features soaring two-story ceilings, creating an open and airy feel. The kitchen offers a pantry, convenient eat-in dining area, and easy access to the back porch, making everyday living and entertaining a breeze. The main-level primary suite provides a private retreat, complete with an ensuite bath and two walk-in closets. Upstairs, you'll find three additional bedrooms and a full bathroom, offering plenty of space for family, guests, or a home office. With a functional layout and room to spread out, this home is ready for its next chapter!
USD 249,900
714 Hillyer High Road
View photo
House · for sale
USD 535,000
USD 82/sq.ft
714 Hillyer High Road
Anniston city
· 6,448 sq.ft · 5 Bedrooms · 4 Baths · House
· Patio · Office room · Fireplace · Equipped kitchen · Cellar
Anniston city · 6,448 sq.ft · 5 Bedrooms · 4 Baths · House · Patio · Office room · Fireplace · Equipped kitchen · Cellar
Discover the perfect blend of space and character in this stunning 5-bedroom, full brick home nestled in a prestigious, established Hillyer High neighborhood. Designed for versatility and comfort, this residence offers a rare double-master layout, featuring a primary suite on the main floor for ultimate convenience. The heart of the home is a large great room anchored by a cozy gas fireplace, flowing seamlessly into the kitchen and breakfast area. Perfect for hosting get togethers. Enjoy mornings in the light and airy sunroom, which serves as the charming breakfast area bathed in natural light. Additional features include a 3rd floor flex space. A massive room for home office or playroom. A partially finished basement with a kitchen area. Perfect for summer gatherings that spill out to the patio. Youâll adore the beautiful, expansive views vistas during the colder months when the trees are bare. Located on a double lot (total 1.3 acres). Cubicasa app provided sq ft. Not guaranteed
USD 535,000

Get email alerts

Don't miss out: be the first to know about new properties

The alert was correctly created

On subscribing you accept the conditions of use and the privacy policy
Alert
Receive new ads in your inbox
Save this search
Receive alerts for new listings

We'll send you an email when we have new properties for: "Properties for sale in Anniston city"

The alert was correctly created

Oxanna
Woodland Park, Anniston city Anniston CCD Calhoun County Alabama
Get email alerts and be the first to see new listings
Required field
On subscribing I accept the terms of the privacy policy
Perfect! You'll soon start receiving new listings via email
Alert
Receive an email when we have new ads for Properties for sale in Anniston city
Save this search
Filters

Bedrooms

Size (sq.ft)

sq.ft
sq.ft

Price

USD
USD

Property type

Bathrooms

Clear all filters
Receive notifications when new entries are published.