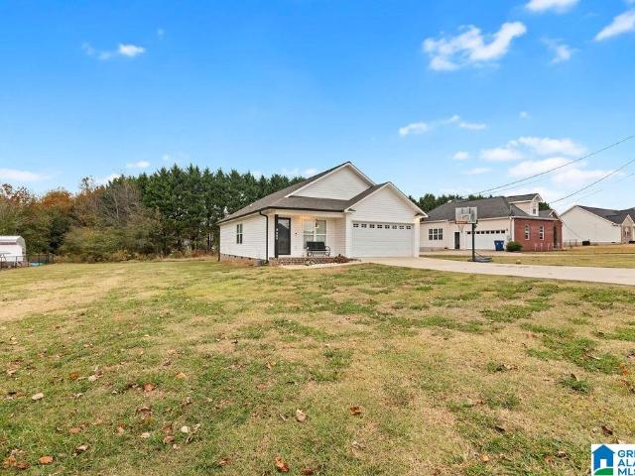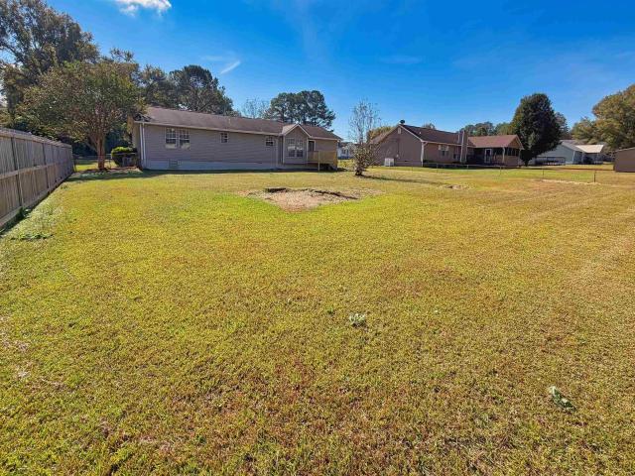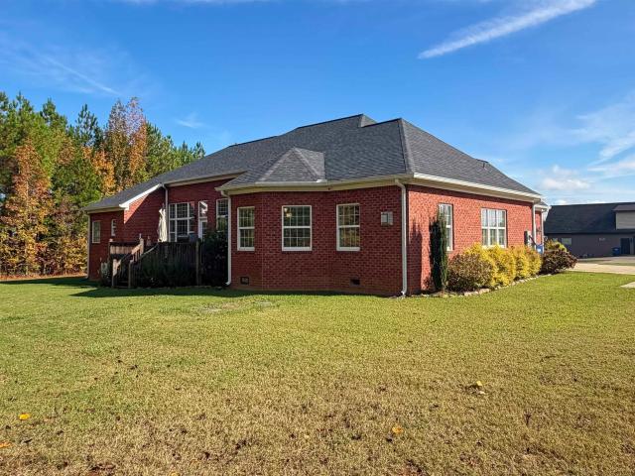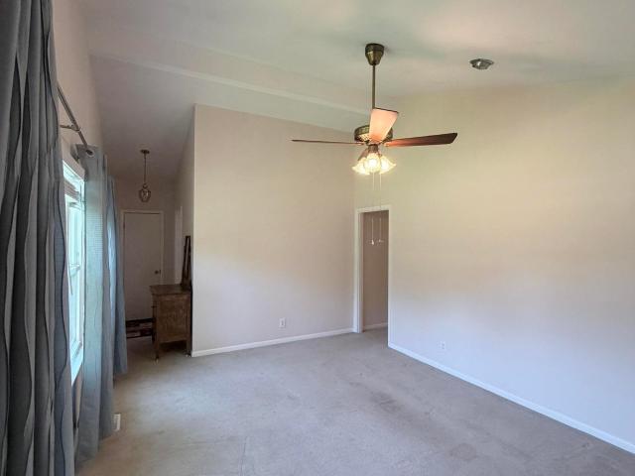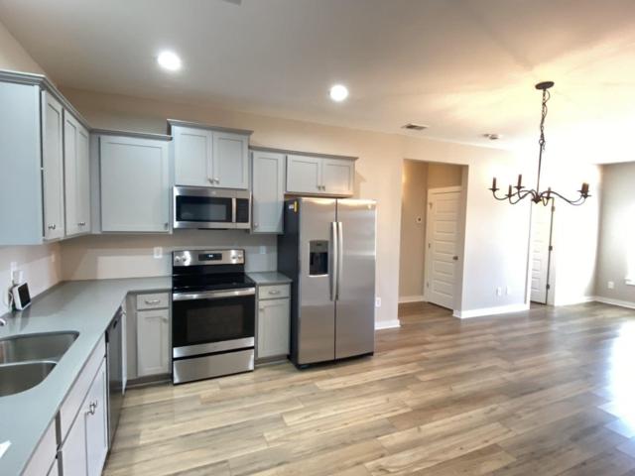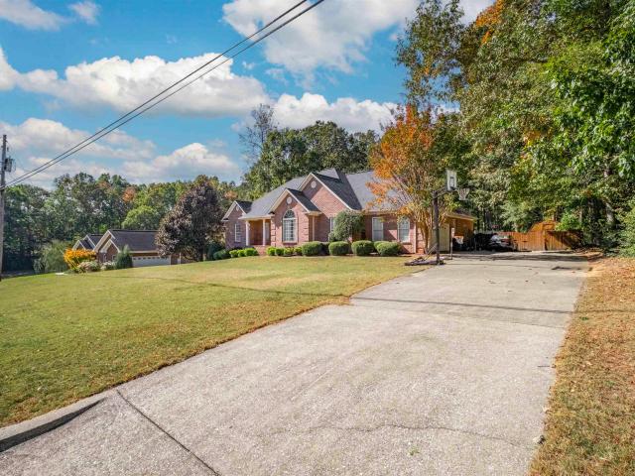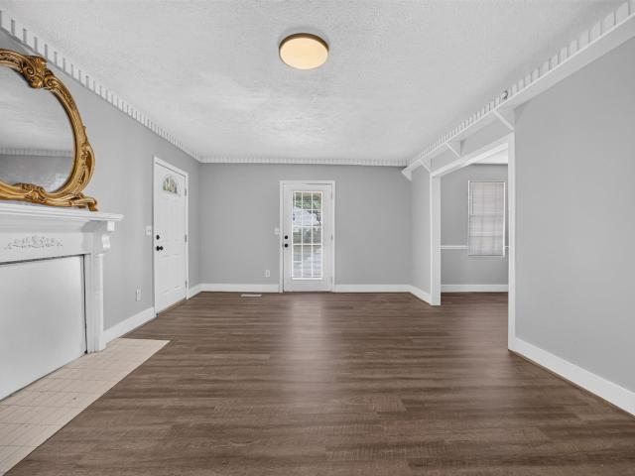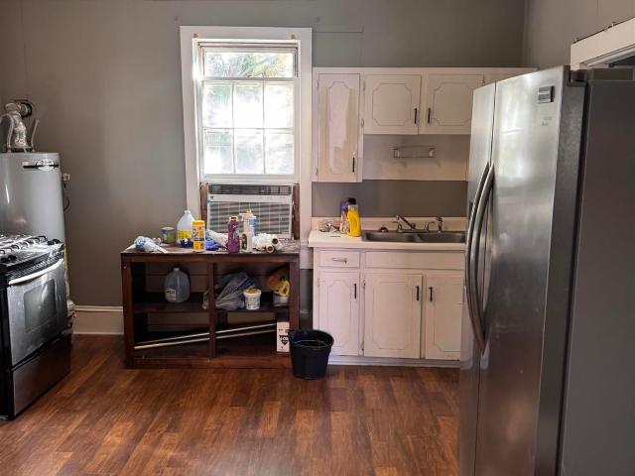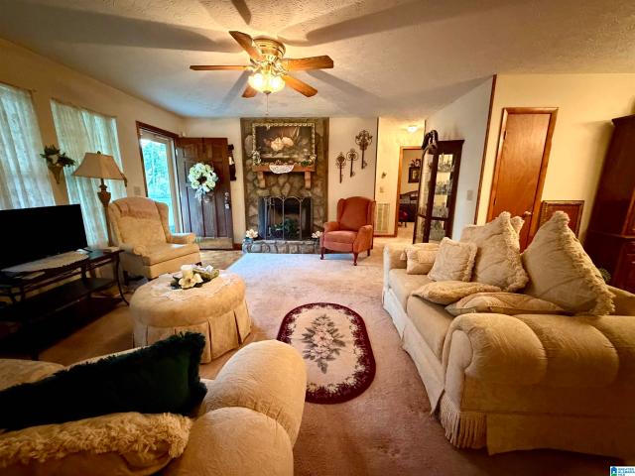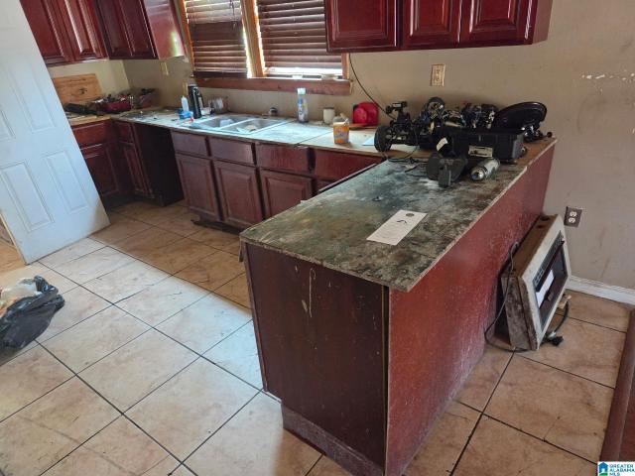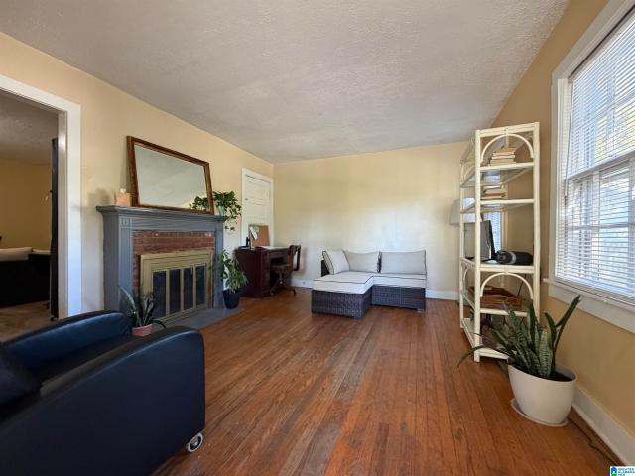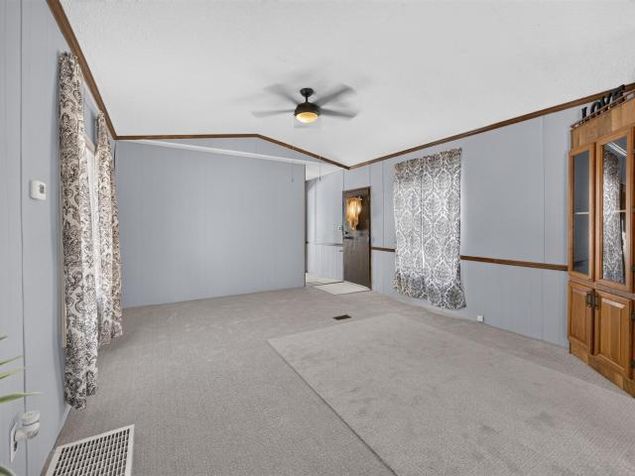
417 properties for sale in Anniston city

1509 Marguerite Avenue
View photo
House · for sale
USD 145,000
USD 100/sq.ft
1509 Marguerite Avenue
Anniston city
· 1,442 sq.ft · 3 Bedrooms · 2 Baths · House
· Garden · Office room · Parking · Fireplace · Equipped kitchen
Anniston city · 1,442 sq.ft · 3 Bedrooms · 2 Baths · House · Garden · Office room · Parking · Fireplace · Equipped kitchen
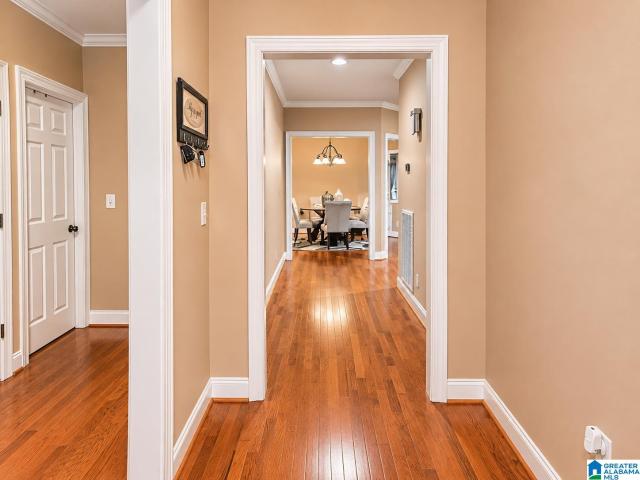
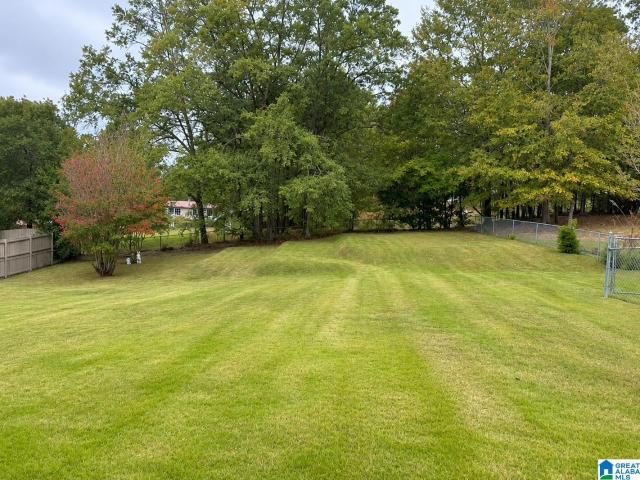
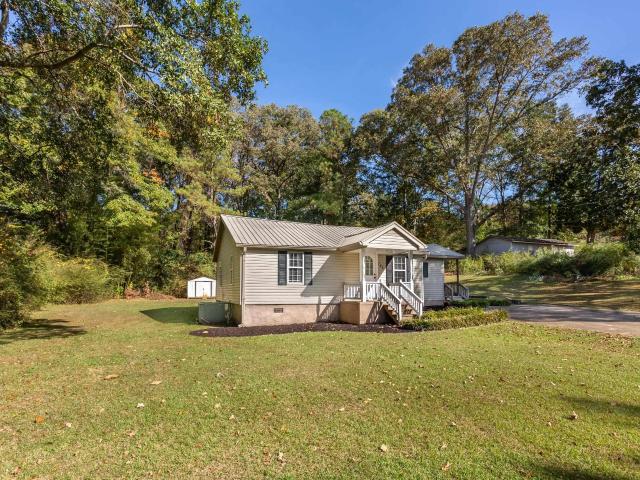
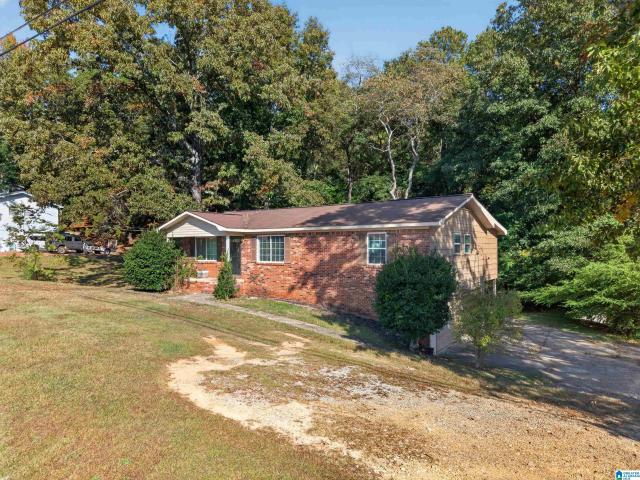
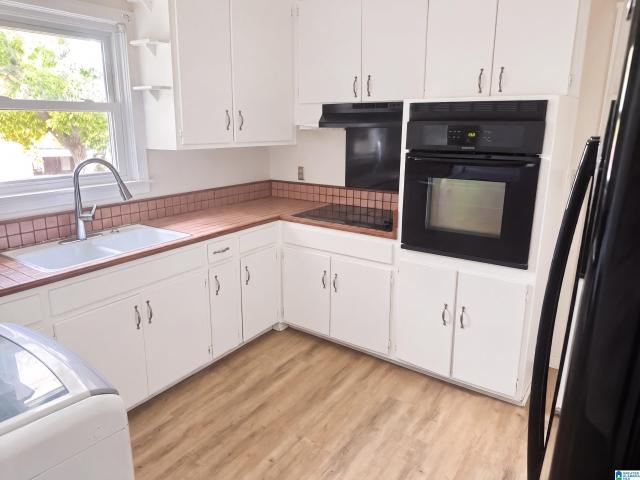
Hardwood flooring, high ceilings, and a wood-burning fireplace bring character to this single-story home in the Anniston City Land Company subdivision. A dining room provides space for meals and entertaining, while an office/study offers flexibility for working from home or hobbies. The kitchen includes pantry storage, and pull-down attic access adds convenience. A detached garage and driveway provide parking options and storage space. The property offers a generous yard with room for outdoor seating, gardening, and recreation. Included 100-Day Home Warranty
USD 145,000
1705 Charlotte Avenue
View photo
House · for sale
USD 89,900
USD 93/sq.ft
1705 Charlotte Avenue
Anniston city
· 958 sq.ft · 2 Bedrooms · 1 Bath · House
· Garden · Fireplace · Equipped kitchen
Anniston city · 958 sq.ft · 2 Bedrooms · 1 Bath · House · Garden · Fireplace · Equipped kitchen
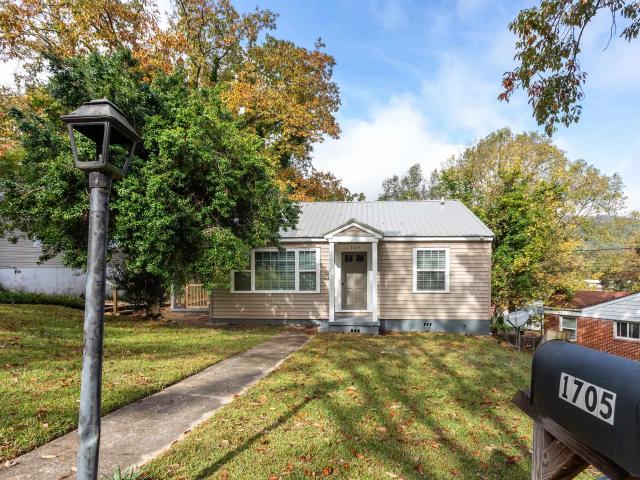
Welcome home! This charming 2 bedroom, 1 bath cottage has been updated while still keeping the character that makes it special. Inside, you'll find updated flooring, a spacious living room with a wood burning fireplace, a separate dining room, and a kitchen offering plenty of custom cabinet space. Both bedrooms offer great natural light, and the bathroom features a tiled walk-in shower. Outside, you'll appreciate the metal roof, mature trees, and yard space to enjoy. Whether you're looking for your first home, wanting to downsize, or searching for an investment property, this one is worth a look. Schedule your showing today!
USD 89,900
256 Hawk Pass
View photo
House · for sale
USD 229,000
USD 168/sq.ft
256 Hawk Pass
Anniston city
· 1,356 sq.ft · 3 Bedrooms · 2 Baths · House
· Equipped kitchen · Parking
Anniston city · 1,356 sq.ft · 3 Bedrooms · 2 Baths · House · Equipped kitchen · Parking
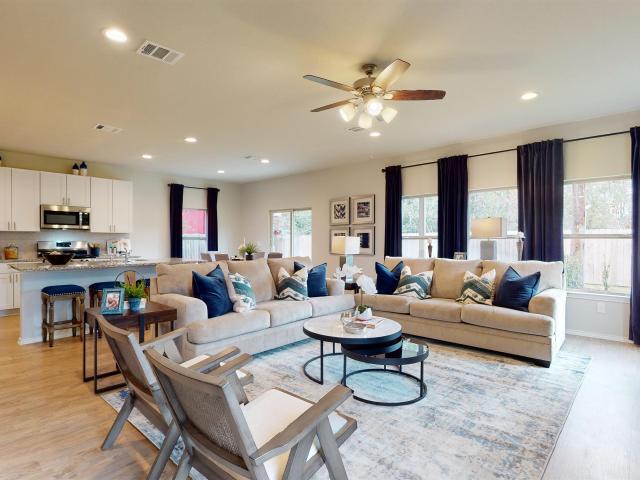
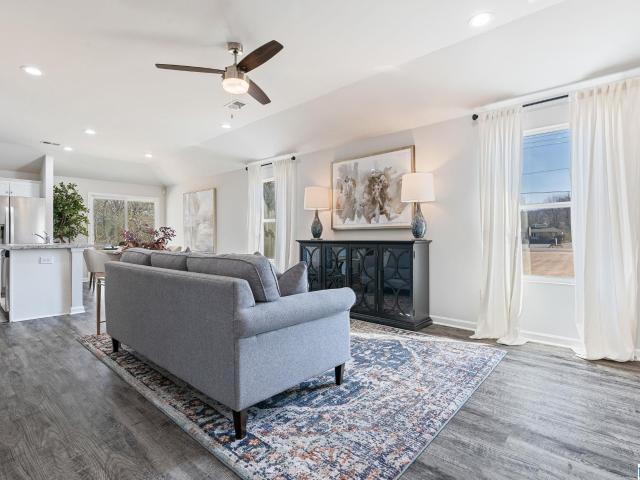
Welcome to this inviting 3-bedroom 2-bath home located in the desirable White Plains School District! Featuring a spacious living room with vaulted ceilings that flows into the kitchen, this home offers a comfortable and open layout perfect for everyday living and hosting. The primary bedroom features a walk-in closet and a private bathroom with a walk-in shower. Two additional bedrooms and a full guest bathroom provide plenty of space for family or guests. Additional features include recessed lighting throughout and a spacious garage for added convenience and storage. Don't miss the opportunity to make this home yours!
USD 229,000
99 Jenni Court
View photo
House · for sale
USD 199,900
USD 153/sq.ft
99 Jenni Court
Anniston city
· 1,302 sq.ft · 3 Bedrooms · 2 Baths · House
· Garden · Office room · Deck · Equipped kitchen
Anniston city · 1,302 sq.ft · 3 Bedrooms · 2 Baths · House · Garden · Office room · Deck · Equipped kitchen
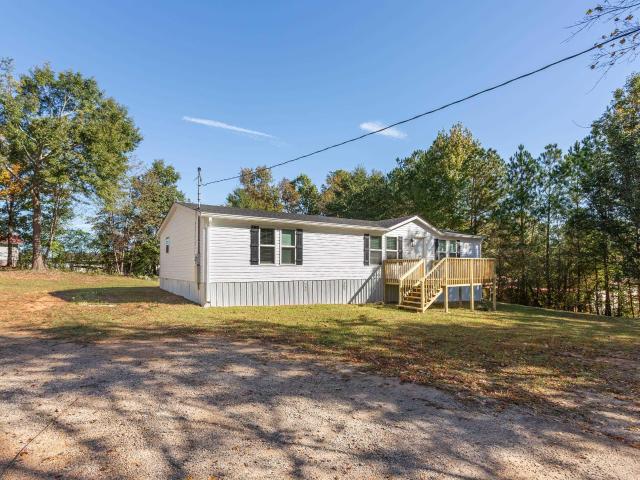
Welcome home to this beautifully remodeled 1,308 square foot home. Thoughtful renovations throughout make it truly move-in ready. The kitchen has been refreshed with new tile flooring, backsplash and countertops. Giving it a clean, modern look. New carpet in the bedrooms adds comfort and a fresh feel as well. The primary suite includes its own private bathroom and both bathrooms feature updated vanities. Two additional bedrooms provide flexible space for family, guests, a home office or whatever fits your lifestyle. Outdoors, enjoy the brand-new open back deck overlooking a fully fenced backyard, ideal for morning coffee, weekend cookouts or simply enjoying the fresh air. Located just minutes from the Oxford Exchange, this home offers all kinds of convenience. Quick access to I-20 makes commuting easy, while the homeâs tucked-away setting provides a peaceful retreat at the end of the day. With major updates already complete, this one wonât last long!
USD 199,900
101 American Way
View photo
House · for sale
USD 699,000
USD 199/sq.ft
101 American Way
Anniston city
· 3,498 sq.ft · 3 Bedrooms · 2 Baths · House
· Office room · Fireplace · Equipped kitchen
Anniston city · 3,498 sq.ft · 3 Bedrooms · 2 Baths · House · Office room · Fireplace · Equipped kitchen
Fha assumable loan at 2.5% with 25 years remaining. This exceptional, custom-built, full-brick home sits in the desirable Mountain View subdivision and the sought-after White Plains School District. It offers a floor plan unlike any other in the subdivision, featuring 3 bedrooms and 2.5 bathrooms. The open-concept living area brings together the family room, dining area, and breakfast area. An upgraded direct-vent fireplace with radiant heat and dual blowers enhances the family room. 16. And 10-foot ceilings, beautiful crown molding, and all-wood flooring. The kitchen features custom-built cabinetry, granite countertops, a walk-in pantry with glass doors, and a chef-style stove with a convenient pot filler above the stove. French doors lead into the master bedroom and bath. His-and-hers walk-in closet. Bonus room featuring its own split heating and air conditioning system, making it ideal for a home office or hobby room
USD 699,000
1000 Pinewood Drive
View photo
House · for sale
USD 185,900
USD 117/sq.ft
1000 Pinewood Drive
Anniston city
· 1,582 sq.ft · 3 Bedrooms · 1 Bath · House
Anniston city · 1,582 sq.ft · 3 Bedrooms · 1 Bath · House
We're pleased to present the opportunity to acquire a rare gem property in a highly demanded Oxford, AL. Including 3 bedrooms and 1.5 bathrooms, you are going to enjoy the 1609 sq. Ft. that composes this house. Nestled in an enjoyable neighborhood, and minutes from local attractions, public transportation, and public park. Don't miss this great opportunity and don't be the last to schedule your visit today!
USD 185,900
1205 Eagle Pass Way
View photo
House · for sale
USD 344,900
USD 113/sq.ft
1205 Eagle Pass Way
Anniston city
· 3,035 sq.ft · 5 Bedrooms · 3 Baths · House
· Balcony · Cellar
Anniston city · 3,035 sq.ft · 5 Bedrooms · 3 Baths · House · Balcony · Cellar
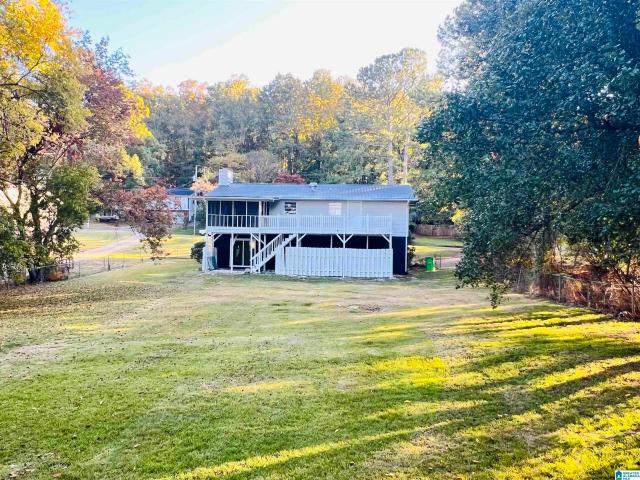
Welcome to a breathtaking retreat where elegance, comfort, and sophistication come together! Nestled in a desirable Mountain setting, this stunning residence offers an exceptional blend of timeless charm and elevated living. From the moment you arrive, you'll appreciate the inviting atmosphere & the beauty of a home designed to make everyday living feel extraordinary. Step inside and discover a captivating space filled with warmth, character, and endless possibilities. The beautifully finished basement provides an incredible extension of the living space perfect for an entertainment retreat, private lounge, media room, or the ultimate gathering place. The basement provides a luxurious touch, while balcony access and steps on both sides of the home create a wonderful connection between indoor comfort and outdoor enjoyment. Whether you're hosting unforgettable celebrations, enjoying peaceful evenings, and a perfect backdrop of elegant living
USD 344,900
922 Locke Drive
View photo
House · for sale
USD 190,000
USD 134/sq.ft
922 Locke Drive
Anniston city
· 1,410 sq.ft · 3 Bedrooms · 2 Baths · House
· Garden · Equipped kitchen · Parking
Anniston city · 1,410 sq.ft · 3 Bedrooms · 2 Baths · House · Garden · Equipped kitchen · Parking
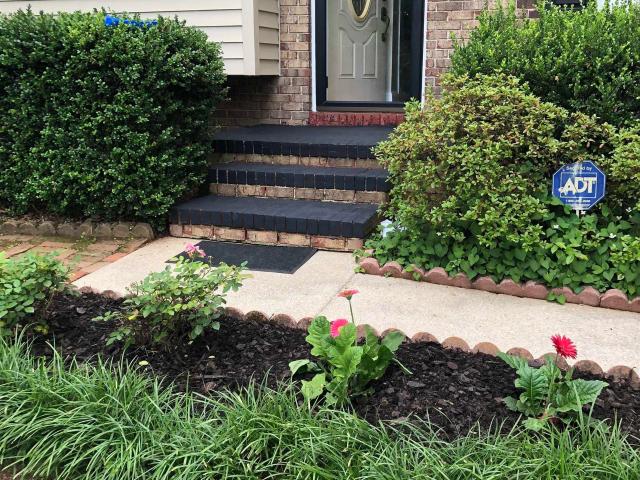
Charming, inviting, and in a great Oxford location, this home has so much to offer! With great curb appeal and a welcoming front porch, this well-maintained 3-bedroom, 2-bath home makes a wonderful first impression. Freshly painted and featuring beautiful hardwood floors, the home reflects pride of ownership and has been lovingly cared for. Inside, you'll find a spacious dining room and a kitchen with plenty of cabinets and a cozy breakfast area. The covered back porch is the perfect place to relax and enjoy the large backyard, ideal for gardening or outdoor activities. A 2-car carport provides convenient covered parking. Located in the Oxford School District and convenient to shopping, dining, and I-20. Don't miss the opportunity to make this charming home yours!
USD 190,000
160 Kingsway Drive
View photo
House · for sale
USD 29,900
USD 27/sq.ft
160 Kingsway Drive
Anniston city
· 1,076 sq.ft · 3 Bedrooms · 2 Baths · House
· Deck · Equipped kitchen · Parking
Anniston city · 1,076 sq.ft · 3 Bedrooms · 2 Baths · House · Deck · Equipped kitchen · Parking
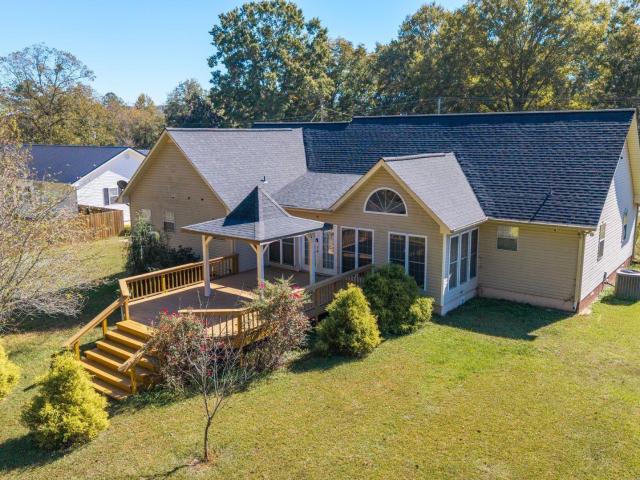
Beautiful 3-bedroom, 2-bath home with great curb appeal! This inviting home features a desired split floor plan and a spacious kitchen and dining area. The living room flows seamlessly into an enclosed sunroom, offering a second living space with stunning vaulted wood ceilings. Step right out onto the large back deck, perfect for relaxing or entertaining. The spacious primary suite features a huge walk-in closet and generously sized bathroom. Additional features include a laundry room, 2-car garage with extra storage, and two additional buildings offering endless possibilities. This home offers comfortable living, great space, and plenty of extras. Donât miss your chance to see all this home has to offer!
USD 29,900
200 Deer Creek Road
View photo
House · for sale
USD 260,500
USD 126/sq.ft
200 Deer Creek Road
Anniston city
· 2,056 sq.ft · 4 Bedrooms · 2 Baths · House
· Equipped kitchen
Anniston city · 2,056 sq.ft · 4 Bedrooms · 2 Baths · House · Equipped kitchen
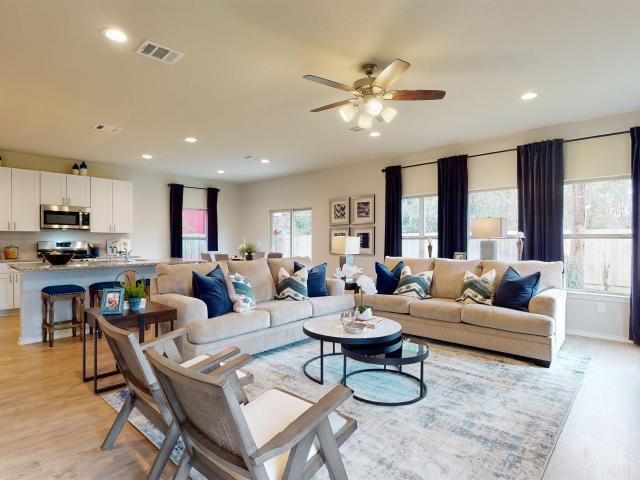
Welcome to Deer Creek, a new Lennar community in Lincoln, AL! Enjoy modern living with Lennarâs Everythingâs Included featuresâluxury finishes, stainless appliances, smart-home technology, and energy efficiency throughout. Conveniently located near Lake Logan Martin, Top Trails OHV Park, Talladega Superspeedway, and downtown Lincoln, with easy access to I-20 for commuting to Birmingham or Oxford. The Chelsey is a stunning and thoughtfully designed two-story home that seamlessly merges charm with practical living spaces. Featuring four bedrooms and two and a half bathrooms, this home provides plenty of room for comfortable living. The loft area is ideal for a playroom or office. The foyer opens up to an open-concept great room, dining area, and a fully equipped kitchen, which boasts abundant counter space, a corner pantry, an island for added convenience
USD 260,500
145 Virginia Avenue
View photo
House · for sale
USD 130,000
USD 135/sq.ft
145 Virginia Avenue
Anniston city
· 958 sq.ft · 2 Bedrooms · 1 Bath · House
Anniston city · 958 sq.ft · 2 Bedrooms · 1 Bath · House
A move-in ready home with a price that can't be beat! This updated 2-bedroom, 1.5-bath home is a great option for first-time buyers or anyone looking for a comfortable place to call their own. With updates throughout with a neutral color scheme and a functional layout, you can settle in before the holidays. Two storage buildings also convey with the property, offering extra room for tools, hobbies, lawn equipment, and more. Don't miss the opportunity to make this home your own!
USD 130,000
189 Deer Creek Road
View photo
House · for sale
USD 111,000
USD 75/sq.ft
189 Deer Creek Road
Anniston city
· 1,475 sq.ft · 3 Bedrooms · 2 Baths · House
· Garden · Equipped kitchen
Anniston city · 1,475 sq.ft · 3 Bedrooms · 2 Baths · House · Garden · Equipped kitchen
Welcome to Deer Creek, a new Lennar community in Lincoln, AL! Enjoy modern living with Lennarâs Everythingâs Included featuresâluxury finishes, stainless appliances, smart-home technology, and energy efficiency throughout. Conveniently located near Lake Logan Martin, Top Trails OHV Park, Talladega Superspeedway, and downtown Lincoln, with easy access to I-20 for commuting to Birmingham or Oxford. The charming RC Cooper plan is rich with curb appeal with its welcoming covered front entry and front yard landscaping. This home features an open floor plan with 3 bedrooms, 2 bathrooms, a spacious family room, and a beautiful dining area/kitchen fully equipped with energy-efficient appliances, ample counter space, and a roomy pantry for the adventurous home chef. Experience comfort, value, and style in your brand-new home at Deer Creekâschedule your tour today!
USD 111,000
121 Timber Pass
View photo
House · for sale
USD 262,000
USD 127/sq.ft
121 Timber Pass
Anniston city
· 2,056 sq.ft · 4 Bedrooms · 2 Baths · House
· Equipped kitchen
Anniston city · 2,056 sq.ft · 4 Bedrooms · 2 Baths · House · Equipped kitchen
Welcome to Deer Creek, a new Lennar community in Lincoln, AL! Enjoy modern living with Lennarâs Everythingâs Included featuresâluxury finishes, stainless appliances, smart-home technology, and energy efficiency throughout. Conveniently located near Lake Logan Martin, Top Trails OHV Park, Talladega Superspeedway, and downtown Lincoln, with easy access to I-20 for commuting to Birmingham or Oxford. The Chelsey is a stunning and thoughtfully designed two-story home that seamlessly merges charm with practical living spaces. Featuring four bedrooms and two and a half bathrooms, this home provides plenty of room for comfortable living. The loft area is ideal for a playroom or office. The foyer opens up to an open-concept great room, dining area, and a fully equipped kitchen, which boasts abundant counter space, a corner pantry, an island for added convenience. Call a lisiting agent today for a showing!
USD 262,000
116 Deer Creek Road
View photo
House · for sale
USD 260,000
USD 126/sq.ft
116 Deer Creek Road
Anniston city
· 2,056 sq.ft · 4 Bedrooms · 2 Baths · House
· Equipped kitchen
Anniston city · 2,056 sq.ft · 4 Bedrooms · 2 Baths · House · Equipped kitchen
Welcome to Deer Creek, a new Lennar community in Lincoln, AL! Enjoy modern living with Lennarâs Everythingâs Included featuresâluxury finishes, stainless appliances, smart-home technology, and energy efficiency throughout. Conveniently located near Lake Logan Martin, Top Trails OHV Park, Talladega Superspeedway, and downtown Lincoln, with easy access to I-20 for commuting to Birmingham or Oxford. The Chelsey is a stunning and thoughtfully designed two-story home that seamlessly merges charm with practical living spaces. Featuring four bedrooms and two and a half bathrooms, this home provides plenty of room for comfortable living. The loft area is ideal for a playroom or office. The foyer opens up to an open-concept great room, dining area, and a fully equipped kitchen, which boasts abundant counter space, a corner pantry, an island for added convenience. Call a lisiting agent today for a showing!
USD 260,000
54 Deer Creek Road
View photo
House · for sale
USD 243,500
USD 144/sq.ft
54 Deer Creek Road
Anniston city
· 1,690 sq.ft · 3 Bedrooms · 2 Baths · House
· Equipped kitchen
Anniston city · 1,690 sq.ft · 3 Bedrooms · 2 Baths · House · Equipped kitchen
Welcome to Deer Creek, a new Lennar community in Lincoln, AL! Enjoy modern living with Lennarâs Everythingâs Included featuresâluxury finishes, stainless appliances, smart-home technology, and energy efficiency throughout. Conveniently located near Lake Logan Martin, Top Trails OHV Park, Talladega Superspeedway, and downtown Lincoln, with easy access to I-20 for commuting to Birmingham or Oxford. Step into style and comfort with this stunning 2-story âCamdenâ floor plan, designed with entertaining and everyday living in mind! The main level features a bright, open-concept layout where the spacious living room flows seamlessly into the modern kitchen. Enjoy a huge center island, walk-in pantry, and plenty of counter spaceâperfect for gatherings big or small. Conveniently located near highly-rated schools, shopping, dining, and local amenities. Experience comfort, value, and style in your brand-new home at Deer Creekâschedule your tour today!
USD 243,500
612 Patricia Lane
View photo
House · for sale
USD 250,000
USD 139/sq.ft
Updated
612 Patricia Lane
Anniston city
· 1,787 sq.ft · 3 Bedrooms · 1 Bath · House
· Garden · Fireplace · Equipped kitchen · Parking
Anniston city · 1,787 sq.ft · 3 Bedrooms · 1 Bath · House · Garden · Fireplace · Equipped kitchen · Parking
Welcome home to this charming 3-bedroom property offering plenty of space, comfort and versatility. Featuring multiple living areas, this home provides the perfect setting for both everyday living and entertaining family and friends. Step inside the living and dining room with beautiful hardwood floors. Adjacent to the living room is a spacious family room with a wood-burning fireplace. The kitchen features beautiful wood cabinetry, ample counter space, and a new dishwasher. The shared bathroom was recently updated with new paint, a new vanity, and a new tub/shower combo. One of the standout features is the spacious sunroom, where you can relax, enjoy your morning coffee, or take in the beauty of the outdoors year-round. Step outside to discover a fenced-in yard with plenty of room to garden, play, entertain or simply enjoy the peaceful surroundings. Additional amenities include a new hot water heater, a 12 ft x 50 ft carport and two storage buildings
USD 250,000
5530 Long Avenue
View photo
House · for sale
USD 179,000
USD 91/sq.ft
5530 Long Avenue
Anniston city
· 1,959 sq.ft · 3 Bedrooms · 2 Baths · House
· Fireplace · Cellar
Anniston city · 1,959 sq.ft · 3 Bedrooms · 2 Baths · House · Fireplace · Cellar
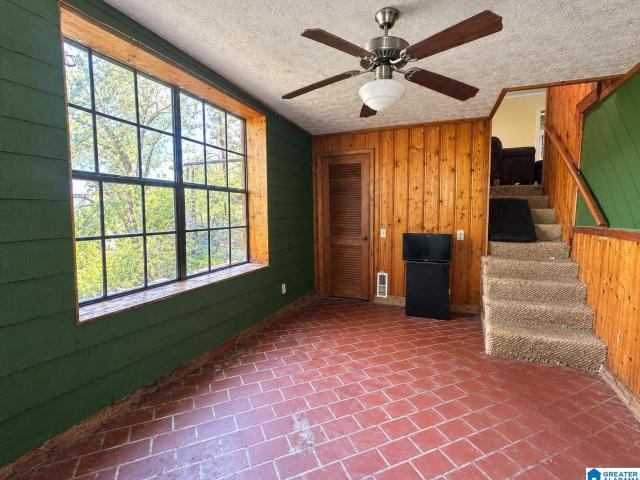
If you're looking for a property with space, character, and the opportunity to make it your own, this one is worth a look! Located in the Saks School District, this 3 bedroom, 2 bathroom home offers 1,964 square feet of living space and plenty of opportunity. A standout feature of this home is the adorable den that's located in the basement and comes with a charming brick floor and a brick fireplace. Schedule a private tour, today!
USD 179,000
3292 Old Sulphur Springs Road
View photo
House · for sale
USD 289,900
USD 173/sq.ft
3292 Old Sulphur Springs Road
Anniston city
· 1,668 sq.ft · 3 Bedrooms · 2 Baths · House
· Garden · Office room · Fireplace · Equipped kitchen · Parking
Anniston city · 1,668 sq.ft · 3 Bedrooms · 2 Baths · House · Garden · Office room · Fireplace · Equipped kitchen · Parking
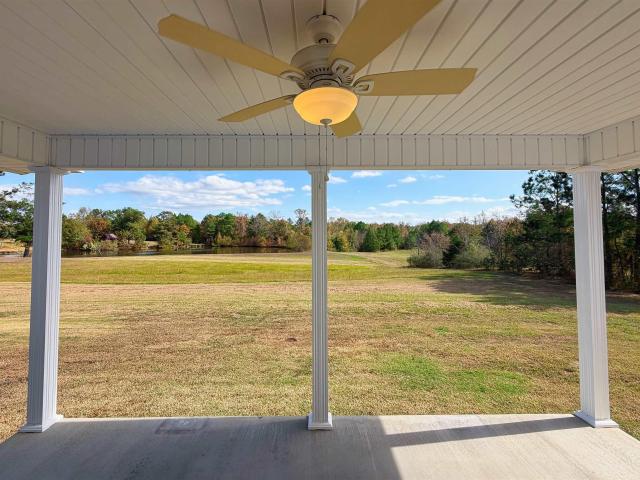
Lovingly cared for by its original owners since it was built in 2019, this single-level brick home on nearly an acre in Wellington is ready for its next chapter. Pride of ownership shows in every detail, from the well-kept grounds to the move-in-ready interior. Designed for easy one-level living the home offers 3 bedrooms, 2 full baths and a flexible office that could serve as a 4th bedroom, playroom, hobby room or whatever fits your needs. The living room is anchored by a stacked-stone fireplace and French doors open to a large covered back porch with a ceiling fan, making it the perfect spot to overlook the open backyard. In the kitchen, stainless appliances and warm wood cabinetry frame a double window above the sink with a beautiful view of the backyard and a separate dining area makes hosting easy. The primary suite features a large walk-in shower and a spacious walk-in closet. An attached carport adds everyday convenience. Homes this well-loved donât come along often!
USD 289,900
659 Andrew Drive
View photo
House · for sale
USD 279,900
USD 164/sq.ft
659 Andrew Drive
Anniston city
· 1,701 sq.ft · 3 Bedrooms · 2 Baths · House
· Office room · Equipped kitchen
Anniston city · 1,701 sq.ft · 3 Bedrooms · 2 Baths · House · Office room · Equipped kitchen
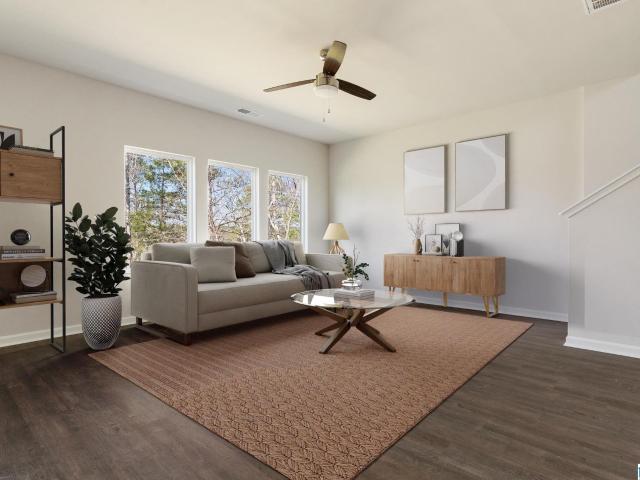
Beautifully maintained home built in 2023 featuring 3 bedrooms, 2.5 bathrooms, and a spacious upstairs bonus room. The home offers attractive modern finishes, recess lighting, and stainless steel kitchen appliances. Upstairs, the versatile bonus room features three windows providing natural light, making it ideal for a home office, additional living space, or flex room. Enjoy the benefits of newer construction, functional living spaces, and stylish details throughout. If you are looking for a modern home recently built, this one is for you! It is truly a must see!
USD 279,900
224 Hazel Creek Trail
View photo
House · for sale
USD 339,000
USD 148/sq.ft
224 Hazel Creek Trail
Anniston city
· 2,282 sq.ft · 3 Bedrooms · 2 Baths · House
· Garden · Equipped kitchen
Anniston city · 2,282 sq.ft · 3 Bedrooms · 2 Baths · House · Garden · Equipped kitchen
Welcome to this charming brick home located in a desirable subdivision within the highly sought-after White Plains school district. This property is situated right outside of the city limits making it conveniently located to shopping and dining. Inside you'll find a beautiful open-concept living/kitchen area featuring a stunning island, perfect for entertaining or family gatherings. The split-bedroom layout ensures privacy, with a spacious master suite separated from the additional bedrooms which features a full shared bathroom. Step outside to enjoy the inviting covered back porch, ideal for summer cookouts or just chilling with the peaceful view. Out back also features a fenced in yard with privacy. This home offer the perfect blend of style, comfort and convenience. Don't miss the opportunity to make it yours!
USD 339,000
310 Old Gadsden Highway
View photo
House · for sale
USD 149,900
USD 108/sq.ft
310 Old Gadsden Highway
Anniston city
· 1,378 sq.ft · 3 Bedrooms · 1 Bath · House
· Garden · Office room · Equipped kitchen · Parking
Anniston city · 1,378 sq.ft · 3 Bedrooms · 1 Bath · House · Garden · Office room · Equipped kitchen · Parking
Looking for a beautifully renovated home with extra yard space and low-maintenance features? Fresh paint and new flooring throughout create a fresh, inviting feel. The living room flows into a formal dining room, while the spacious kitchen features granite countertops and plenty of cabinet space. Two bedrooms are located on the main level, along with a beautifully updated bathroom featuring a new vanity, tub/shower, toilet, flooring, lighting, and more. Upstairs, an additional bedroom offers flexibility as a bonus room, home office, or extra living space. Vinyl siding and a metal roof provide low-maintenance exterior features. Enjoy the covered porches, convenient carport, and an additional lot that provides extra yard space to spread out and enjoy. With nice updates and flexible living space, this home is ready for its next owner!
USD 149,900
408 W 19Th Street
View photo
House · for sale
USD 67,000
USD 60/sq.ft
408 W 19Th Street
Anniston city
· 1,109 sq.ft · 3 Bedrooms · 1 Bath · House
Anniston city · 1,109 sq.ft · 3 Bedrooms · 1 Bath · House
Looking for an affordable home or your next investment opportunity? This 3-bedroom, 1-bath home offers a great opportunity for homeowners and investors alike! Featuring updated flooring, neutral paint throughout, and a functional layout, this property has potential as a primary residence or rental investment. Being sold as-is, it's ready for someone to make it their own!
USD 67,000
269 W 64Th Street
View photo
House · for sale
USD 189,900
USD 121/sq.ft
269 W 64Th Street
Anniston city
· 1,561 sq.ft · 3 Bedrooms · 2 Baths · House
· Garden · Equipped kitchen
Anniston city · 1,561 sq.ft · 3 Bedrooms · 2 Baths · House · Garden · Equipped kitchen
Fully remodeled home in the heart of the Saks community! No expense was spared in this renovation, which includes new plumbing, electrical systems, windows, and a roof. This home feels practically brand new and is ready to become yours. It features spacious front and back porches, as well as a generous yard ideal for entertaining. The interior boasts new flooring throughout and a large kitchen with new cabinets, granite countertops, and an island overlooking the backyard. The primary bedroom includes a private en-suite bathroom and walk-in closets. The additional bedrooms are situated away from the primary suite, providing privacy on both sides of the home. This property is sure to attract interestâcall today to schedule your private showing!
USD 189,900
124 Watson Drive
View photo
House · for sale
USD 179,900
USD 88/sq.ft
124 Watson Drive
Anniston city
· 2,034 sq.ft · 3 Bedrooms · 2 Baths · House
· Office room
Anniston city · 2,034 sq.ft · 3 Bedrooms · 2 Baths · House · Office room
Welcome Home! If you're on the hunt for a home that offers space, convenience, and affordability. Then look no further. This inviting property offers 3 bedrooms, 2 bathrooms, and fresh LVP flooring throughout. The functional floor plan offers flexibility for a growing household, guests, a home office, or simply having the extra space you need. Conveniently located near Oxfordâs shopping, restaurants, recreation, and everyday amenities. This property offers an opportunity to enjoy all that Oxford has to offer without breaking the budget. Whether youâre looking to purchase your first home, downsizing, or simply looking for an affordable place to call your own. This one deserves a look. Call today for your private tour!
USD 179,900
69 Pelham Heights
View photo
House · for sale
USD 64,900
USD 65/sq.ft
69 Pelham Heights
Anniston city
· 990 sq.ft · 2 Bedrooms · 1 Bath · House
· Garden
Anniston city · 990 sq.ft · 2 Bedrooms · 1 Bath · House · Garden
Check out this charming 2-bedroom, 1-bathroom home featuring a new roof and large back yard. This property is a great opportunity for homeowners or investors looking for their next property. Donât miss your chance to make this home yours!
USD 64,900
1423 Herndon Drive
View photo
House · for sale
USD 225,000
USD 131/sq.ft
1423 Herndon Drive
Anniston city
· 1,711 sq.ft · 3 Bedrooms · 2 Baths · House
· Patio · Garden · Parking
Anniston city · 1,711 sq.ft · 3 Bedrooms · 2 Baths · House · Patio · Garden · Parking
Take a look at this beautifully remodeled 3-bedroom, 2.5-bath home! Featuring stainless steel appliances, gorgeous tile finishes in the bathrooms, and comfortable living spaces throughout. A two-car garage provides convenient parking and storage, and the fenced backyard offers a great outdoor space complete with a covered, screened-in patio. Whether you're enjoying a quiet evening outside or gathering with family and friends, this home offers a little something for everyone
USD 225,000
3808 Valleyview Drive
View photo
House · for sale
USD 199,900
USD 145/sq.ft
3808 Valleyview Drive
Anniston city
· 1,378 sq.ft · 3 Bedrooms · 2 Baths · House
· Garden · Deck · Equipped kitchen · Parking
Anniston city · 1,378 sq.ft · 3 Bedrooms · 2 Baths · House · Garden · Deck · Equipped kitchen · Parking
Welcome home to this well-kept 3-bedroom, 2-bath property situated on a spacious ¾-acre lot! Lovingly cared for by just one owner since new, this home features tile flooring in the kitchen, laundry room, and both bathrooms. Outside, the level, shaded yard offers plenty of room to enjoy the outdoors, while the covered porch and large back deck provide inviting spaces to relax or entertain. A single-car carport adds everyday convenience. With its generous lot and welcoming outdoor spaces, this property is ready for you to make it your own! Just minutes from I-20 & The Oxford Exchange
USD 199,900
1131 Ferron Avenue
View photo
House · for sale
USD 45,000
USD 20/sq.ft
Updated
1131 Ferron Avenue
Anniston city
· 2,250 sq.ft · 3 Bedrooms · 1 Bath · House
Anniston city · 2,250 sq.ft · 3 Bedrooms · 1 Bath · House
Calling all investors! This home has LOTS of potential! With over 2,000 sq. Ft. this is a great investment opportunity for anyone looking for their next flip or rental property. Bring your vision and turn this fixer-upper into something special! Being sold AS-IS. Seller will make no repairs
USD 45,000
1114 Maplewood Place
View photo
House · for sale
USD 220,000
USD 219/sq.ft
Updated
1114 Maplewood Place
Anniston city
· 1,001 sq.ft · 2 Bedrooms · 1 Bath · House
· Garden · Fireplace · Equipped kitchen
Anniston city · 1,001 sq.ft · 2 Bedrooms · 1 Bath · House · Garden · Fireplace · Equipped kitchen
Welcome home to this move-in-ready 2-bedroom, 1-bath charmer! Original hardwood floors add warmth and character, while a brick wood-burning fireplace makes the living room an inviting place to relax. The large dining room offers plenty of space for everyday meals and gatherings, and updated kitchen appliances add modern convenience. Enjoy the outdoors from the covered porch overlooking the shaded lot, or make the fenced yard your own space for gardening, play, and relaxation. Schedule your private showing today before this one is gone
USD 220,000
130 Digby Road
View photo
House · for sale
USD 79,900
USD 80/sq.ft
130 Digby Road
Anniston city
· 990 sq.ft · 2 Bedrooms · 2 Baths · House
· Air conditioning · Heating
Anniston city · 990 sq.ft · 2 Bedrooms · 2 Baths · House · Air conditioning · Heating
Looking for an opportunity to add to your rental portfolio, or an affordable place to call home? This 2 bedroom, 2 bath manufactured home sits on a half-acre lot and offers updates throughout! Inside, youâll find fresh paint and new carpet, making it turn key. Other features include central heat and air and new PEX plumbing. Conveniently located close to HWY 78 & I-20, this location makes all commutes a breeze. Whether youâre searching for a home of your own or a potential rental property, this one is worth a look! Schedule your showing today
USD 79,900

Get email alerts

Don't miss out: be the first to know about new properties

The alert was correctly created

On subscribing you accept the conditions of use and the privacy policy
Alert
Receive new ads in your inbox
Save this search
Receive alerts for new listings

We'll send you an email when we have new properties for: "Properties for sale in Anniston city"

The alert was correctly created

Oxanna
Woodland Park, Anniston city Anniston CCD Calhoun County Alabama
Get email alerts and be the first to see new listings
Required field
On subscribing I accept the terms of the privacy policy
Perfect! You'll soon start receiving new listings via email
Alert
Receive an email when we have new ads for Properties for sale in Anniston city
Save this search
Filters

Bedrooms

Size (sq.ft)

sq.ft
sq.ft

Price

USD
USD

Property type

Bathrooms

Clear all filters
Receive notifications when new entries are published.