417 properties for sale in Anniston city

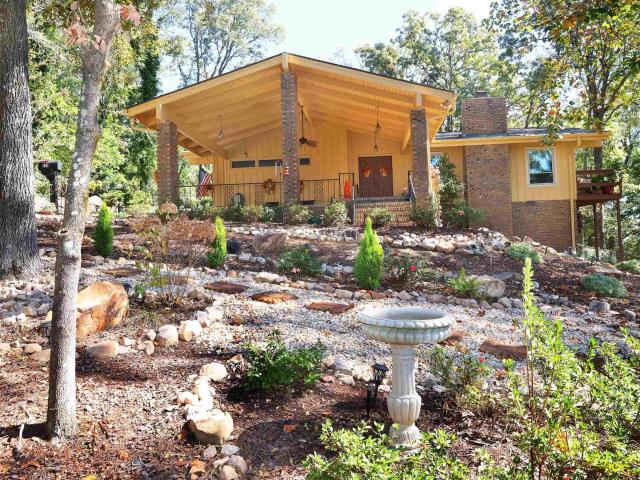
223 Wildwood Road
View photo
House · for sale
USD 349,900
USD 172/sq.ft
223 Wildwood Road
Anniston city
· 2,024 sq.ft · 3 Bedrooms · 2 Baths · House
· Garden · Deck · Equipped kitchen · Cellar
Anniston city · 2,024 sq.ft · 3 Bedrooms · 2 Baths · House · Garden · Deck · Equipped kitchen · Cellar
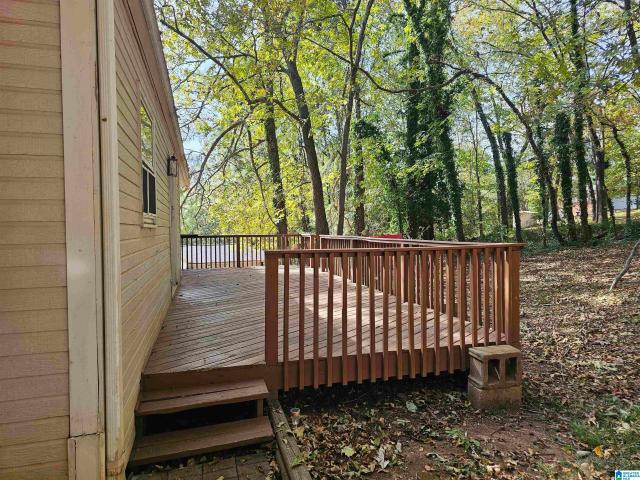
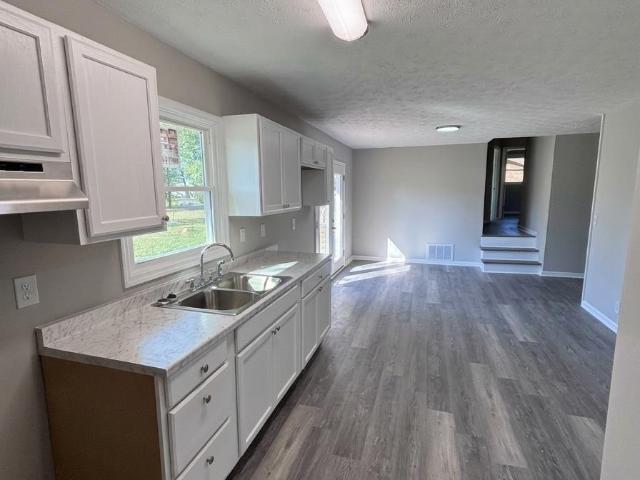
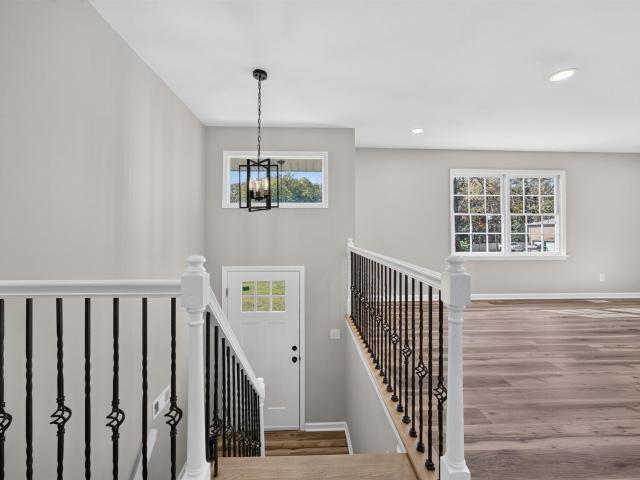
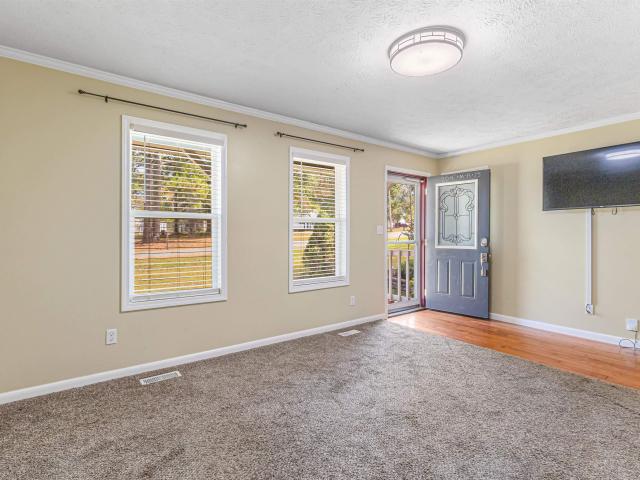
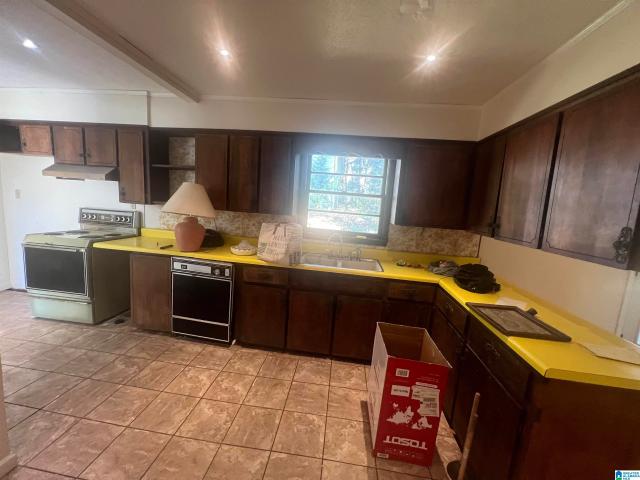
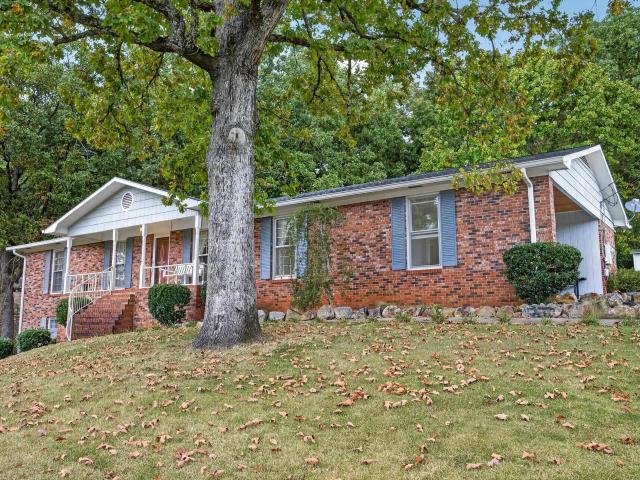
Welcome to this beautiful custom home featuring 3 spacious bedrooms and 2 bathrooms, including one with a walk-in shower w/ teak wood bench. The home showcases stunning wood beams, vaulted ceilings, creating a warm inviting atmosphere. Enjoy outdoor living on the impressive two-level decks, perfect for entertaining and relaxing. The kitchen and bathrooms have been thoughtfully remodeled, and fresh paint throughout the home, 50 yr roof. Every detail reflects the love and care that has gone into making this home special. The laundry room features a convenient utility sink, and the nearly new washer/dryer, along with the kitchen appliances, will remain with the home. Additional storage is available in the attic and partial basement, and a sprinkler system helps maintain the beautifully landscaped grounds. When the leaves fall, the spectacular city lights of Oxford create a breathtaking view! Outside, you'll find a fenced yard, professional landscaping on a quiet dead end street
USD 349,900
1101 Lankford Lane
View photo
House · for sale
USD 139,000
USD 82/sq.ft
1101 Lankford Lane
Anniston city
· 1,690 sq.ft · 3 Bedrooms · 2 Baths · House
Anniston city · 1,690 sq.ft · 3 Bedrooms · 2 Baths · House
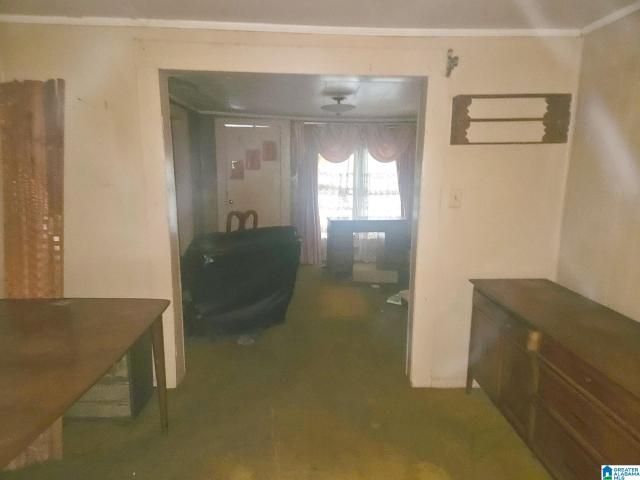
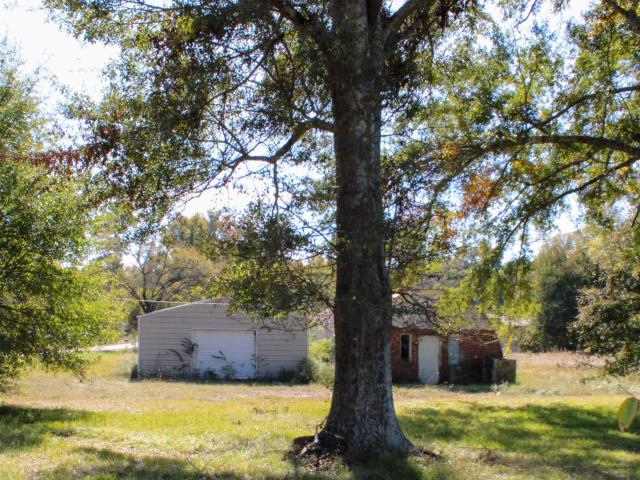
Alexandria, al â investor special! Looking for your next investment opportunity? This 3-bedroom, 2-bathroom fixer-upper sits on approximately 2.3 acres and offers plenty of potential! The property features a cozy living area, an existing home ready for your personal touch, and two additional buildings on the premises. With room to renovate, restore, and make it your own, this property could be your next exciting project! *sold as-is! *. Buyer to verify all information of importance
USD 139,000
204 Carol Circle
View photo
House · for sale
Request Details
Updated
204 Carol Circle
Anniston city
· 1,625 sq.ft · 3 Bedrooms · 2 Baths · House
· Parking · Deck
Anniston city · 1,625 sq.ft · 3 Bedrooms · 2 Baths · House · Parking · Deck
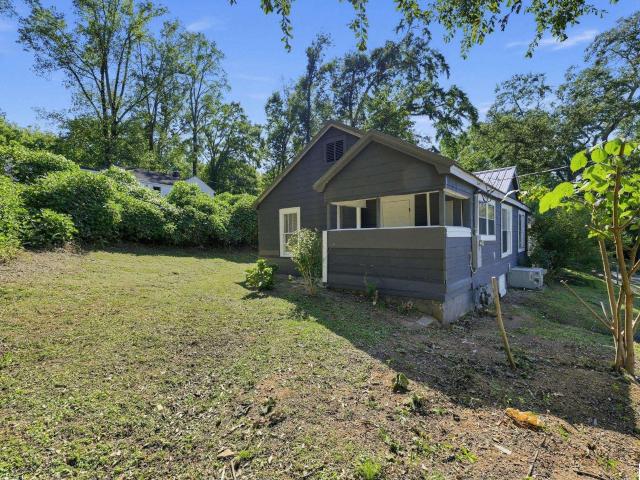
Nice 3 bedroom 2 and a half bath home in quiet treelined neighborhood. Metal roof, large front porch with swing and back deck perfect for grilling and relaxing. Also 2 car garage and paved drive. Perfect family home
Request Details
6216 Spruce Drive
View photo
House · for sale
USD 189,900
USD 134/sq.ft
6216 Spruce Drive
Anniston city
· 1,410 sq.ft · 3 Bedrooms · 2 Baths · House
· Patio · Garden · Parking · Air conditioning · Heating
Anniston city · 1,410 sq.ft · 3 Bedrooms · 2 Baths · House · Patio · Garden · Parking · Air conditioning · Heating
Welcome home to this fully updated 3 bedroom, 2 bathroom home with a GARAGE! Offering 1,415 sq ft of living space, this move-in ready home has been refreshed throughout, so you can unpack and enjoy it from day one. New windows, new HVAC system, new roof, and new water heater. Central heat and air keep you comfortable year-round, and the low-maintenance brick and vinyl exterior makes upkeep easy. Step outside to a patio and a generous 0.38-acre lot with plenty of room to garden, play, or entertain. Updated, spacious, and priced to sell, this one won't last long. Schedule your showing today!
USD 189,900
1014 Angel Drive
View photo
House · for sale
USD 299,900
USD 112/sq.ft
1014 Angel Drive
Anniston city
· 2,659 sq.ft · 4 Bedrooms · 2 Baths · House
· Garden · Deck · Fireplace · Equipped kitchen · Parking · Cellar
Anniston city · 2,659 sq.ft · 4 Bedrooms · 2 Baths · House · Garden · Deck · Fireplace · Equipped kitchen · Parking · Cellar
Fully remodeled and move-in ready, this 4-bedroom, 2.5-bath home offers 2,666 square feet of beautifully updated living space in the Pleasant Valley School District. A spacious living room, dining room, and sunroom off the kitchen provide plenty of room for everyday living and entertaining. Granite countertops throughout, new flooring, fixtures, and hardware, plus tile in all bathrooms and the basement create a fresh, cohesive feel. The primary suite features dual closets and a large tiled shower. Downstairs, a separate living area includes a family room with a brick wood-burning fireplace, bedroom, and half bathâideal for guests or added flexibility. The refreshed garage features epoxy floors and new door openers, while new siding enhances the exterior. Situated on over half an acre, the property also offers a fenced backyard and a large deck for relaxing or gathering outdoors
USD 299,900
159 Konya Kai Way
View photo
House · for sale
USD 229,900
USD 144/sq.ft
159 Konya Kai Way
Anniston city
· 1,593 sq.ft · 3 Bedrooms · 2 Baths · House
· Patio · Garden · Equipped kitchen · Parking
Anniston city · 1,593 sq.ft · 3 Bedrooms · 2 Baths · House · Patio · Garden · Equipped kitchen · Parking
This beautiful move-in ready 3 bedroom 2 bath home is located in one of the most family oriented neighborhoods in Alexandria. Interior features include: crown molding in living room, carpet in the bedrooms and living room, kitchen with stainless steel appliances, tiled backsplash, custom cabinetry, pantry and large island, newer fixtures and fans throughout, Main level has 1 bedroom and a full bath. Upstairs you will find 2 bedrooms and a nother full bath. Exterior features include: oversized lot with professional landscaping, new double paned windows on the front of home, metal roof, plenty of parking and a partially fenced in backyard with gardening area, grilling patio for entertaining family and friends. Call today to schedule your private showing of this great home located in an amazing community
USD 229,900
30 Mcarthur Drive
View photo
House · for sale
USD 85,000
USD 66/sq.ft
30 Mcarthur Drive
Anniston city
· 1,270 sq.ft · 3 Bedrooms · 2 Baths · House
· Parking
Anniston city · 1,270 sq.ft · 3 Bedrooms · 2 Baths · House · Parking
Turn a House into a home. Here is an opportunity to update this home to your liking and make it just what you desire. With 3 bedrooms and 2 bathrooms this is perfect for a small family. This property also has a large parking area or another section for the kids to enjoy. Schedule your showing today
USD 85,000
911 Alexandria Road
View photo
House · for sale
USD 180,000
USD 98/sq.ft
Updated
911 Alexandria Road
Anniston city
· 1,830 sq.ft · 4 Bedrooms · 2 Baths · House
· Garden
Anniston city · 1,830 sq.ft · 4 Bedrooms · 2 Baths · House · Garden
Welcome to 911 Alexandria Road in Weaver! This spacious 4-bedroom, 2.5-bath home offers approximately 1,832 sq ft of living space with plenty of room to make it your own. A beautiful mature oak tree adds character to the front yard, while inside youâll find hardwood flooring through much of the home, a large living area, bonus space and a functional layout with lots of potential. The home does need updating, including flooring, paint and other cosmetic improvements, making it a great opportunity for buyers looking to add their own style and build equity. Additional features include a metal roof, newer HVAC and water heater, and a fenced backyard with room to enjoy. Conveniently located in Weaver and being sold AS-IS. Bring your ideas and come see the possibilities!
USD 180,000
1755 Homarda Drive
View photo
House · for sale
USD 165,000
USD 84/sq.ft
1755 Homarda Drive
Anniston city
· 1,959 sq.ft · 3 Bedrooms · 2 Baths · House
· Garden · Equipped kitchen · Cellar
Anniston city · 1,959 sq.ft · 3 Bedrooms · 2 Baths · House · Garden · Equipped kitchen · Cellar
Get ready to fall in love with this gorgeous home that combines modern updates, timeless charm, and incredible versatility! This well-maintained 3-bedroom, 2-bath beauty features stunning hardwood floors, a remodeled kitchen and bathroom, fresh paint, and updated fixtures! Enjoy the updated bathroom finishes, including a brand-new tiled shower in the full hall bath. One of the most exciting features of this home is the MASSIVE additional room! Whether you dream of a game room, entertainment area, cozy den, hobby room, indoor garden, or the ultimate hangout space, you have the room to make it happen! With access to the wraparound outdoor porch and an entry back into the living room, this space offers even more possibilities! The home features a full basement and storm shelter with convenient access from both inside and outside the house. Fenced in backyard and more! Call today to take a look at this amazing home!
USD 165,000
128 Sunshine Lane W
View photo
House · for sale
USD 209,155
USD 168/sq.ft
128 Sunshine Lane W
Anniston city
· 1,238 sq.ft · 3 Bedrooms · 2 Baths · House
· Garden · Equipped kitchen
Anniston city · 1,238 sq.ft · 3 Bedrooms · 2 Baths · House · Garden · Equipped kitchen
Welcome to Deer Creek, a new Lennar community in Lincoln, AL! Enjoy modern living with Lennarâs Everythingâs Included featuresâluxury finishes, stainless appliances, smart-home technology, and energy efficiency throughout. Conveniently located near Lake Logan Martin, Top Trails OHV Park, Talladega Superspeedway, and downtown Lincoln, with easy access to I-20 for commuting to Birmingham or Oxford. The charming RC Cooper plan is rich with curb appeal with its welcoming covered front entry and front yard landscaping. This home features an open floor plan with 3 bedrooms, 2 bathrooms, a spacious family room, and a beautiful dining area/kitchen fully equipped with energy-efficient appliances, ample counter space, and a roomy pantry for the adventurous home chef. Experience comfort, value, and style in your brand-new home at Deer Creekâschedule your tour today!
USD 209,155
30 Twin Ridge
View photo
House · for sale
USD 249,900
USD 134/sq.ft
30 Twin Ridge
Anniston city
· 1,862 sq.ft · 3 Bedrooms · 2 Baths · House
· Patio · Equipped kitchen · Parking
Anniston city · 1,862 sq.ft · 3 Bedrooms · 2 Baths · House · Patio · Equipped kitchen · Parking
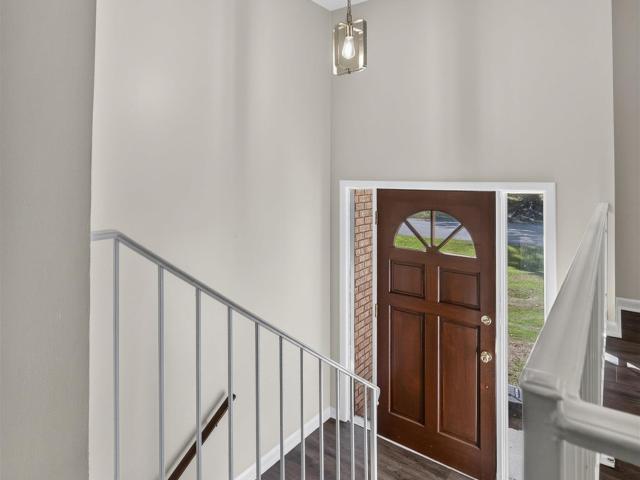
Beautifully updated home with space, style, and storage! This inviting 3-bedroom, 2.5-bath home features a light-filled entryway and spacious family room with soaring two-story ceilings. The stylish, functional kitchen offers an island, breakfast area, granite counter tops, walk-in corner pantry, and planning desk. A cozy loft, dedicated laundry room, and generous closets provide plenty of living space and storage. Recent updates include new LVP flooring and fresh interior paint, giving the home a move-in-ready feel. Additional features include a two-car garage, pull-down attic access, and vinyl siding. Outside, enjoy a large corner lot with privacy fencing, a covered porch, and an open patio perfect for relaxing or entertaining. Combining comfort, functionality, and modern updates, this home has so much to offer. Just in time for the holidays and ready for its new owners! Schedule your private showing today!
USD 249,900
6118 Weaver Road
View photo
House · for sale
USD 189,900
USD 103/sq.ft
6118 Weaver Road
Anniston city
· 1,841 sq.ft · 3 Bedrooms · 2 Baths · House
· Fireplace · Equipped kitchen
Anniston city · 1,841 sq.ft · 3 Bedrooms · 2 Baths · House · Fireplace · Equipped kitchen
Totally remodeled 3 bedroom 2 bath home! Home was totally rewired. Home was totally replumbed. The home has New energy efficient double hung vinyl windows. The home has been totally painted both outside and inside. The kitchen has New cabinets and countertops, New backsplash, New sink and faucets, New floors, New stainless steel appliances, refrigerator, stove, built-in microwave, and a dishwasher. The home offers 1850 ft. ² with a huge living room, dining room with fireplace just off the kitchen with all new LVP floors throughout the house. Huge master bathrooms with three closets offer a master bath, totally remodeled with New glassed in marble shower, New vanity, New toilet, all New plumbing fixtures, and lighting. The hall bath again has been totally remodeled and offers a New marble tub shower combo, New vanity, New lighting, and all New plumbing fixtures. Both other bedrooms are good size. HVAC has been serviced and there is a 20 x 24 storage building. Come see this home today
USD 189,900
727 Hillyer High Road
View photo
House · for sale
USD 979,000
USD 143/sq.ft
727 Hillyer High Road
Anniston city
· 6,814 sq.ft · 4 Bedrooms · 5 Baths · House
· Parking · Deck · Balcony · Equipped kitchen · Lift · Cellar
Anniston city · 6,814 sq.ft · 4 Bedrooms · 5 Baths · House · Parking · Deck · Balcony · Equipped kitchen · Lift · Cellar
Located at at the top of the ridge of Hillyer High mountain, you can see the north side of the mountain and the view is the south side. This is a Ronny Helmes custom built home, designed by the owners and Jenkin Architecture. The owner spilt his home with elegance and entertaining in mind. You will notice mahogany front doors that were custom built along with a Brazilian mahogany library/den. There is a dog run underneath the 1200 square foot deck, new tankless water heater, new roof and new deck (per seller). The basement is a perfect place to have a game of poker and connects to a workshop & third car garage. This gorgeous 2 story home also features a chefs kitchen with subzero fridge, huge pantry, warming drawer, and Jenn Air appliances. Take the stairs or the elevator to all three floors. Master is on the main with his and hers full baths, upstairs are secondary bedrooms, full bathrooms, plus reading room with its own private balcony! Parcel 2104171001001- also included
USD 979,000
220 Pueblo Pass
View photo
House · for sale
USD 575,000
USD 109/sq.ft
220 Pueblo Pass
Anniston city
· 5,274 sq.ft · 4 Bedrooms · 4 Baths · House
· Patio · Office room · Deck · Equipped kitchen · Swimming pool
Anniston city · 5,274 sq.ft · 4 Bedrooms · 4 Baths · House · Patio · Office room · Deck · Equipped kitchen · Swimming pool
Custom-built in the desirable Indian Oaks golf course community, this exceptional home offers nearly 6,000 sq. Ft. across three levels! Featuring 4 bedrooms, 4.5 baths, two full kitchens, a spacious primary suite, vaulted living room, office, sunroom, loft and versatile bonus space, this property offers flexibility for a variety of living arrangements. Enjoy a resort-style 16x40 heated saltwater fiberglass pool with slide, diving board and expansive decking, plus a covered patio and lakeside fire pit. A rustic trail leads to a private 4.4-acre community lake shared by 12 property owners. The property includes an approximately 2-acre homesite plus an additional 0.62-acre lakefront parcel. Recent upgrades include a brand-new lower-level kitchen, smart-home features, updated lighting and refreshed bathrooms. Sought-after school district, golf-course community and NO HOA! A truly unique property offering space, privacy and exceptional outdoor living
USD 575,000
1405 Danbury Lane
View photo
House · for sale
USD 219,900
USD 122/sq.ft
1405 Danbury Lane
Anniston city
· 1,798 sq.ft · 4 Bedrooms · 2 Baths · House
· Garden · Deck · Fireplace · Equipped kitchen · Parking · Cellar
Anniston city · 1,798 sq.ft · 4 Bedrooms · 2 Baths · House · Garden · Deck · Fireplace · Equipped kitchen · Parking · Cellar
Ready, set, go! Check out this 4-bed/2-bath, 1,800-sq-ft home in Golden Springs, situated on a. 50-acre lot AND conveniently located just minutes from major shopping and I-20. Before you step inside, take notice of ALL the exterior updates, including fresh paint, a new roof, seamless gutters, and new deck. Inside, the upstairs features a spacious living room, kitchen, and formal dining room that opens onto the deck overlooking a large, partially fenced backyard. The home has plenty of updates, including new flooring, fresh paint, light fixtures, and new outlets/switches. Both the kitchen and bathrooms have been thoughtfully updated, including a new oven/range hood, vanities, and toilets. Downstairs, you'll find a large finished basement with a brick wood-burning fireplace. There's also direct access to the backyard from the basement or the two-car garage. All exterior doors, including the garage doors, are insulated. This is a MUST-SEE property! Add it to your list and schedule today
USD 219,900
509 Cobb Avenue
View photo
House · for sale
USD 120,000
USD 161/sq.ft
509 Cobb Avenue
Anniston city
· 743 sq.ft · 2 Bedrooms · 1 Bath · House
· Garden · Equipped kitchen
Anniston city · 743 sq.ft · 2 Bedrooms · 1 Bath · House · Garden · Equipped kitchen
Welcome to 509 Cobb Avenue! This charming 2-bedroom, 1-bath home in Weaver has been beautifully renovated and is ready for its next owner. Step inside to find fresh, updated finishes, a bright and inviting living space, updated kitchen, and new flooring throughout. A new heating and cooling system will be installed prior to closing, offering added comfort and peace of mind for the new owner. Outside, enjoy the spacious yard and covered porch with plenty of room to relax or entertain. Conveniently located near local schools, shopping, dining, and everyday amenities. Schedule your showing today and come see all this home has to offer!
USD 120,000
529 D Street
View photo
House · for sale
USD 24,900
USD 25/sq.ft
529 D Street
Anniston city
· 990 sq.ft · 2 Bedrooms · 1 Bath · House
Anniston city · 990 sq.ft · 2 Bedrooms · 1 Bath · House
This home offers 994 sq ft on a 0.14-acre lot. It can be a good fit for an investment with a comparable property selling for much more on the same street. Homes in this price range donât come along often. Schedule your showing today!
USD 24,900
201 Bow Court
View photo
House · for sale
USD 274,900
USD 177/sq.ft
201 Bow Court
Anniston city
· 1,550 sq.ft · 3 Bedrooms · 2 Baths · House
· Garden · Equipped kitchen
Anniston city · 1,550 sq.ft · 3 Bedrooms · 2 Baths · House · Garden · Equipped kitchen
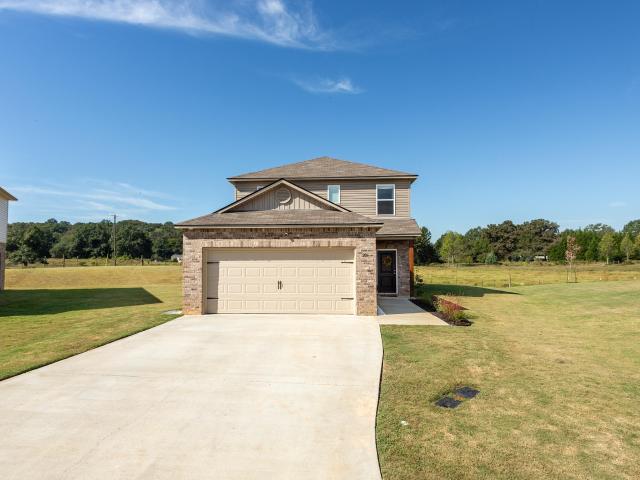
Why wait to build when you can move right in and enjoy amazing views like this? Welcome home! Featuring a 2025 build with 3 bedrooms and 2.5 bathrooms, tucked inside one of Oxford's growing communities, Meadows at McIntosh Trails. What really sets this home apart is the setting, the backyard overlooks peaceful pasture land, giving you a view that's hard to find! Inside, you will find a floor plan perfect for everyday living and entertaining. Open floorplan featuring a large eat in kitchen with granite countertops, stainless steel appliances, and a large walk in pantry. Heres your opportunity to skip the construction process and settle into a like new home with one of the most appealing lots available. Call today to schedule your private showing!
USD 274,900
602 E 22Nd Street
View photo
House · for sale
USD 85,000
USD 39/sq.ft
602 E 22Nd Street
Anniston city
· 2,153 sq.ft · 4 Bedrooms · 2 Baths · House
Anniston city · 2,153 sq.ft · 4 Bedrooms · 2 Baths · House
This handyman special has all the potential you could wish for! With much of the demo and labor already completed, all that's needed is your personal touch and vision. The majority of the electrical and plumbing is completed. Don't miss this one!
USD 85,000
2825 Brighton Avenue
View photo
House · for sale
USD 149,900
USD 111/sq.ft
2825 Brighton Avenue
Anniston city
· 1,345 sq.ft · 3 Bedrooms · 2 Baths · House
Anniston city · 1,345 sq.ft · 3 Bedrooms · 2 Baths · House
Welcome to this charming spacious 4-sided brick home offering 3-bedrooms, 2-bath. This move-in ready home is updated with new luxury vinyl plank flooring, fresh paint throughout the home and all new appliances. Don't miss this opportunity to make this your forever home!
USD 149,900
6312 Winwood Drive
View photo
House · for sale
USD 99,000
USD 84/sq.ft
6312 Winwood Drive
Anniston city
· 1,173 sq.ft · 2 Bedrooms · 2 Baths · House
· Cellar
Anniston city · 1,173 sq.ft · 2 Bedrooms · 2 Baths · House · Cellar
Two bedroom and two bath home with metal roof and vinyl siding. House originally a three bedroom but has been converted to a two bedroom with the protentional of changing back to a three bedroom. A full unfinished basement could make a good game room or workshop
USD 99,000
1512 Lakeshore Drive
View photo
House · for sale
USD 259,900
USD 114/sq.ft
1512 Lakeshore Drive
Anniston city
· 2,271 sq.ft · 4 Bedrooms · 3 Baths · House
· Patio · Equipped kitchen · Swimming pool
Anniston city · 2,271 sq.ft · 4 Bedrooms · 3 Baths · House · Patio · Equipped kitchen · Swimming pool
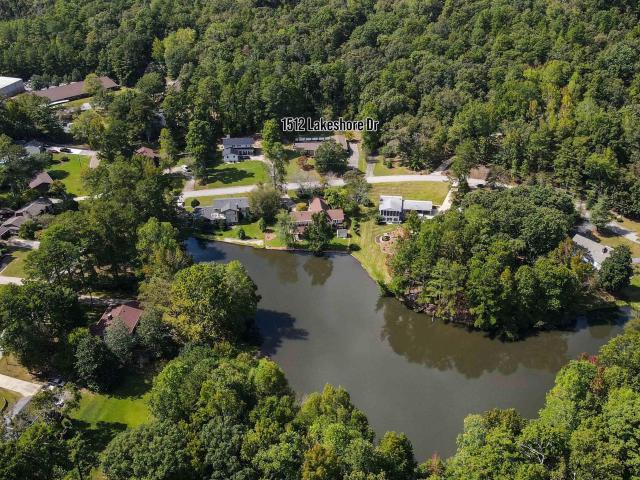
This FULL BRICK home is situated just across the street from the community lake in the Lake Louise subdivision, and you can see the lake from the large front porch. This floor plan features 4 Bedrooms, 3 Bathrooms, Formal Living & Dining Rooms w/ parquet floors, spacious Kitchen w/ granite counters, and a Den w/ nice built-in cabinetry and sliding glass doors leading out onto the huge back patio and in-ground swimming pool. The Master Suite offers two walk-in closets and the en-suite bath connects to the pool area. Very convenient after swimming! No need to drip through the house. Just hop straight into the shower. Tons of great storage throughout. Very convenient location by The Donoho School, just one minute from the Eastern Bypass (Hwy 431) with quick and easy access to I-20. Situated in a well-established neighborhood with mature landscapes and where pride of ownership still runs strong. Call today for more information and to schedule your personal tour!
USD 259,900
1520 Clairmont Drive
View photo
House · for sale
USD 289,900
USD 124/sq.ft
1520 Clairmont Drive
Anniston city
· 2,325 sq.ft · 4 Bedrooms · 3 Baths · House
· Garden · Deck · Fireplace · Equipped kitchen · Parking · Heating · Cellar
Anniston city · 2,325 sq.ft · 4 Bedrooms · 3 Baths · House · Garden · Deck · Fireplace · Equipped kitchen · Parking · Heating · Cellar
This well-maintained 4-bedroom home offers plenty of space inside and out. The main level features a comfortable living room with a stone gas fireplace, an eat-in kitchen with breakfast bar and solid-surface countertops, plus convenient main-level laundry. The finished basement adds even more living space and includes the 4th bedroom, a den/family room and full bathâperfect for guests, hobbies or additional everyday living. Outside, enjoy a spacious fenced backyard, open deck and beautiful mountain and water views. Additional features include an attached garage, covered front porch, central heating and cooling, double-pane windows and more. Located in the Weaver School District, this home offers a great combination of indoor space and outdoor enjoyment!
USD 289,900
357 Anna Mattison Road
View photo
House · for sale
USD 499,900
USD 127/sq.ft
357 Anna Mattison Road
Anniston city
· 3,929 sq.ft · 4 Bedrooms · 3 Baths · House
· Fireplace · Equipped kitchen · Swimming pool · Cellar
Anniston city · 3,929 sq.ft · 4 Bedrooms · 3 Baths · House · Fireplace · Equipped kitchen · Swimming pool · Cellar
Spacious one and half story with finished basement with a kitchen and gas log fireplace. On the main level you have the master bedroom and bath plus 2 additional bedrooms, kitchen has lots of cabinets and workspace with gas stove. The den has a gas log fireplace also. There is a bonus room upstairs that could be a 5h bedroom. Out back you have your own personal pool and pool house. This home has lots of privacy and has everything you would want in a home
USD 499,900
6214 Gunter Street
View photo
House · for sale
USD 194,900
USD 85/sq.ft
6214 Gunter Street
Anniston city
· 2,282 sq.ft · 4 Bedrooms · 2 Baths · House
· Garden · Deck · Equipped kitchen · Cellar
Anniston city · 2,282 sq.ft · 4 Bedrooms · 2 Baths · House · Garden · Deck · Equipped kitchen · Cellar
Welcome home to this inviting 4-bedroom, 2-bath property in Saks, situated on right under half an acre! Inside, youâll find an open living room, kitchen featuring granite countertops, a dedicated formal dining room, large bedrooms, and an updated primary bathroom that adds a fresh, modern touch. Step outside to enjoy the fenced-in backyard, complete with a spacious deck and screened-in porchâgreat for simply relaxing and enjoying the outdoors. For added peace of mind, this home also features a partial basement with a storm shelter, accessed from inside. With plenty of room to spread out, inviting outdoor living spaces, and features designed for both comfort and entertaining, this home is ready for its next owner to make it their own. Donât miss your opportunity to enjoy all this Saks property has to offer!
USD 194,900
525 Jasmine Hill Road
View photo
House · for sale
USD 449,000
USD 94/sq.ft
525 Jasmine Hill Road
Anniston city
· 4,758 sq.ft · 4 Bedrooms · 3 Baths · House
· Office room · Fireplace · Equipped kitchen
Anniston city · 4,758 sq.ft · 4 Bedrooms · 3 Baths · House · Office room · Fireplace · Equipped kitchen
Some homes make an impression the moment you step insideâthis one begins at the driveway. Follow the long, private drive beneath mature trees to this classic Southern-inspired estate situated on approximately 3 beautiful acres in the desirable White Plains School District. Offering 4,764 +/. Sq. ft. This custom-built home features 4 bedrooms, 3 full baths and 2 half baths. Interior features include soaring 18-foot ceilings, an impressive open staircase, spacious great room with a fireplace, private office with built-ins and second fireplace, main-level owner's suite, formal dining room, and an oversized kitchen with island and breakfast area. An incredible 700 +/. Sq. ft. Game room/bedroom provides additional space with endless possibilities. Recent improvements include a 2019 roof, hardwood flooring and an encapsulated crawlspace. Move in and make this house a home or become the house flipper you have always wanted to be
USD 449,000
729 Dagun Street
View photo
House · for sale
USD 115,000
USD 84/sq.ft
729 Dagun Street
Anniston city
· 1,367 sq.ft · 3 Bedrooms · 1 Bath · House
Anniston city · 1,367 sq.ft · 3 Bedrooms · 1 Bath · House
Great investment opportunity. Three bedroom 1.5 bath home. Property boast an extra large 2 bay worship behind home. New HVAC installed in Feb. 2024
USD 115,000
1218 Homewood Drive
View photo
House · for sale
USD 327,000
USD 137/sq.ft
Updated
1218 Homewood Drive
Anniston city
· 2,379 sq.ft · 3 Bedrooms · 2 Baths · House
· Garden · Deck · Fireplace · Cellar · Parking
Anniston city · 2,379 sq.ft · 3 Bedrooms · 2 Baths · House · Garden · Deck · Fireplace · Cellar · Parking
Price improvement! NEW ROOF (February 2026)! Spacious living, and room to entertain! Discover this charming 3-bedroom, 2-bath brick ranch nestled on approximately 0.45 acres in Oxford's Pinewood subdivision. The main level features a formal living and dining area, plus a cozy family room with a beautiful stone fireplace and built-in bookshelf. The finished walkout basement is an entertainer's delight, offering a spacious recreation area and wet bar with built-in cabinetry and sink. Enjoy a covered front porch, outdoor deck, generous backyard, and two-car carport. With multiple living spaces and plenty of possibilities, this home is ready for its next chapter. Schedule your private showing today!
USD 327,000
533 E 23Rd Street
View photo
House · for sale
USD 185,000
USD 92/sq.ft
533 E 23Rd Street
Anniston city
· 1,991 sq.ft · 3 Bedrooms · 2 Baths · House
· Garden · Office room · Equipped kitchen
Anniston city · 1,991 sq.ft · 3 Bedrooms · 2 Baths · House · Garden · Office room · Equipped kitchen
Welcome to 533 E 23rd! This 3 bedroom, 2 bath home offers plenty of space with a large living room, semi-open floor plan and a flexible bonus room that could be used for a second living area, movie room, office, playroom or hobby space. The kitchen features white cabinetry, dark countertops and a marble-look backsplash, while neutral finishes throughout make it easy to add your own style. Both bathrooms offer updated finishes, and the bonus area also provides convenient laundry space. Outside, mature trees frame the home along with a spacious front yard and paved driveway. Come take a look and see all the possibilities this home has to offer! Some photos have been virtually staged to show possible furniture arrangements and room uses. Furnishings and dÃcor shown are not included
USD 185,000
366 Lillian Lane
View photo
House · for sale
USD 348,900
USD 167/sq.ft
366 Lillian Lane
Anniston city
· 2,088 sq.ft · 3 Bedrooms · 2 Baths · House
· Deck · Equipped kitchen
Anniston city · 2,088 sq.ft · 3 Bedrooms · 2 Baths · House · Deck · Equipped kitchen
Newly remodeled home located in White Plains school district. This beautiful 3 bedroom 2 bath home has been redone on the inside and is awaiting its next owners. When you walk in the front door you'll appreciate the beautiful hardwood floors flowing from the foyer into the dining room and great sized living room. Off the living room is a generously sized kitchen, with new granite counter tops, and breakfast nook. The primary bedroom is generously sized with a beautiful en suite bath with double vanities, soaking tub, separate shower, and walk in closets. With this split floor plan home you'll get to keep your privacy with the primary bedroom and the remaining 2 bedrooms. The remaining 2 bedrooms are nicely sized with a shared bathroom. Also off the living room is a nice sunroom that leads to your large deck out back. This deck is an entertainers dream with plenty of space to host get togethers or to just sit out back and relax. Don't wait too long on this one
USD 348,900

Get email alerts

Don't miss out: be the first to know about new properties

The alert was correctly created

On subscribing you accept the conditions of use and the privacy policy
Alert
Receive new ads in your inbox
Save this search
Receive alerts for new listings

We'll send you an email when we have new properties for: "Properties for sale in Anniston city"

The alert was correctly created

Oxanna
Woodland Park, Anniston city Anniston CCD Calhoun County Alabama
Get email alerts and be the first to see new listings
Required field
On subscribing I accept the terms of the privacy policy
Perfect! You'll soon start receiving new listings via email
Alert
Receive an email when we have new ads for Properties for sale in Anniston city
Save this search
Filters

Bedrooms

Size (sq.ft)

sq.ft
sq.ft

Price

USD
USD

Property type

Bathrooms

Clear all filters
Receive notifications when new entries are published.