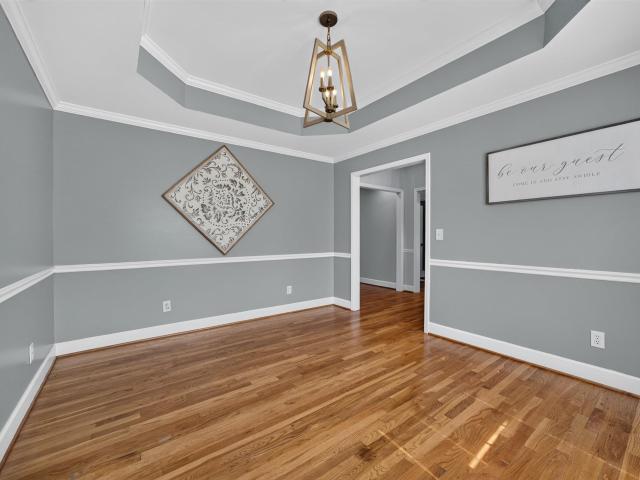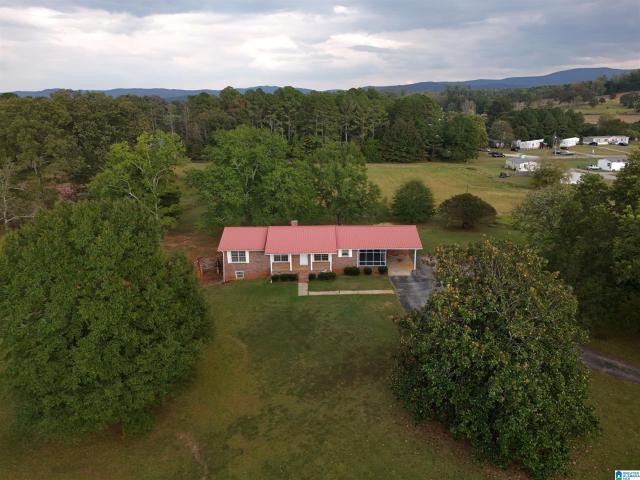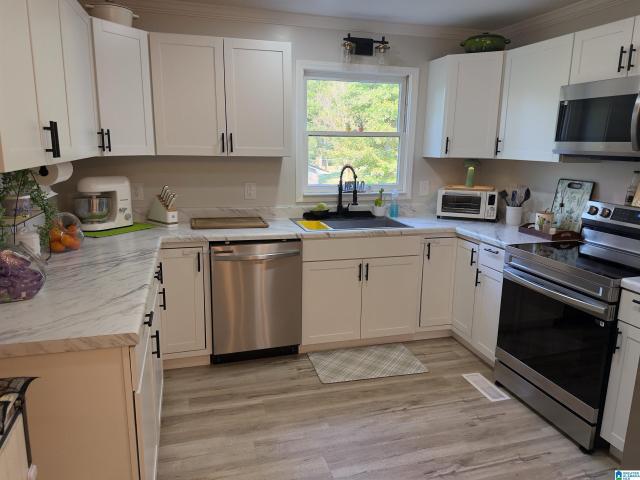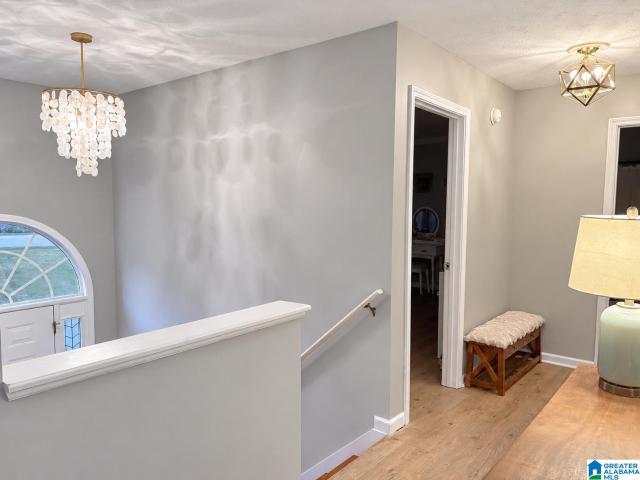
417 properties for sale in Anniston city

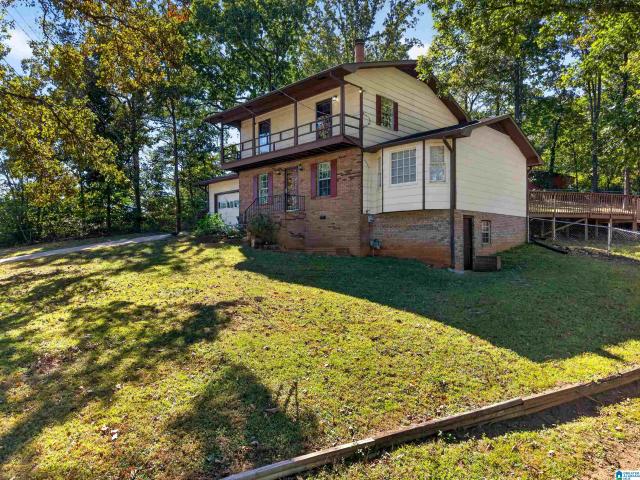
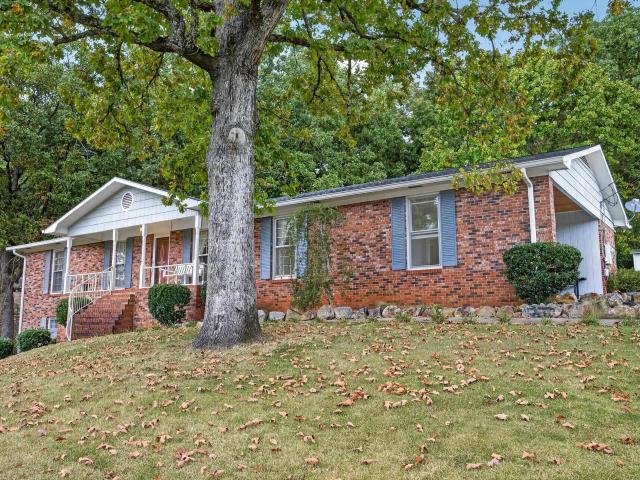
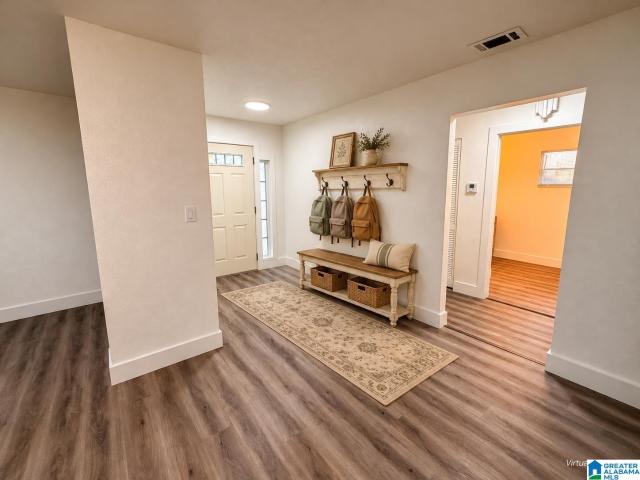
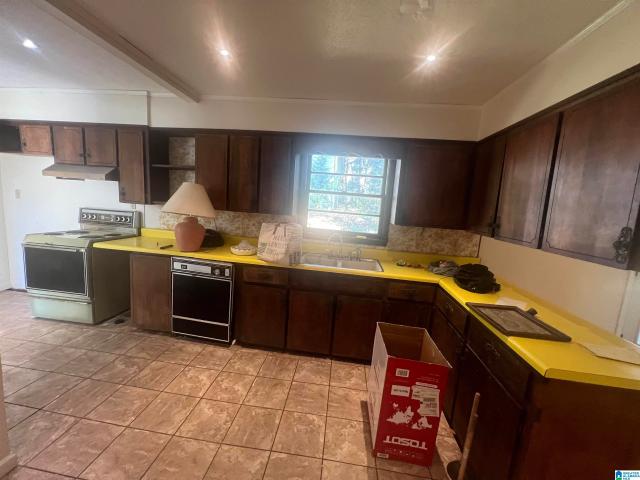
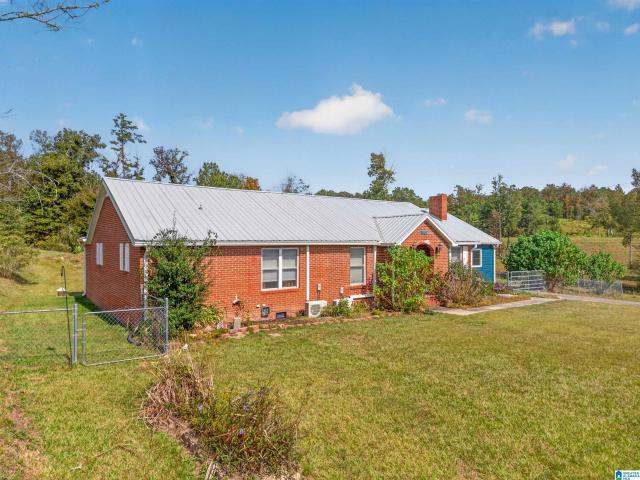
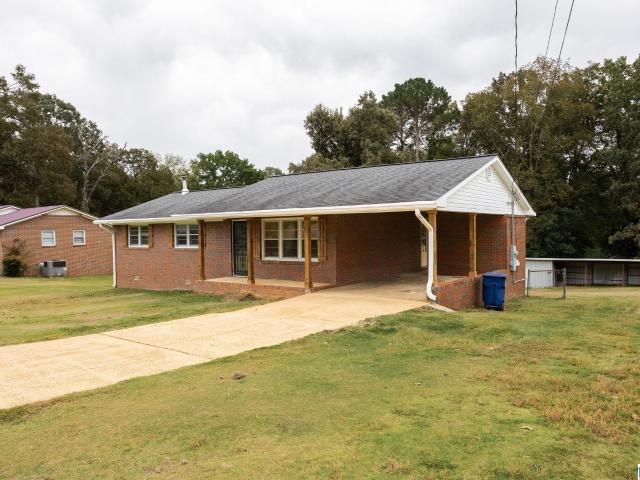
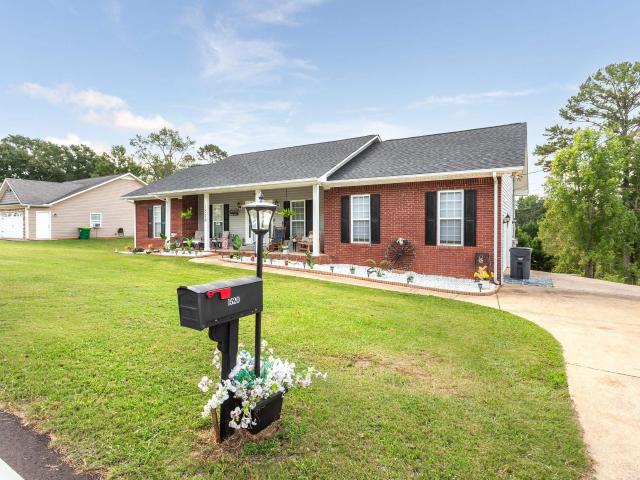
1520 Clairmont Drive
View photo
House · for sale
USD 289,900
USD 124/sq.ft
1520 Clairmont Drive
Anniston city
· 2,325 sq.ft · 4 Bedrooms · 3 Baths · House
· Garden · Deck · Fireplace · Equipped kitchen · Parking · Heating · Cellar
Anniston city · 2,325 sq.ft · 4 Bedrooms · 3 Baths · House · Garden · Deck · Fireplace · Equipped kitchen · Parking · Heating · Cellar
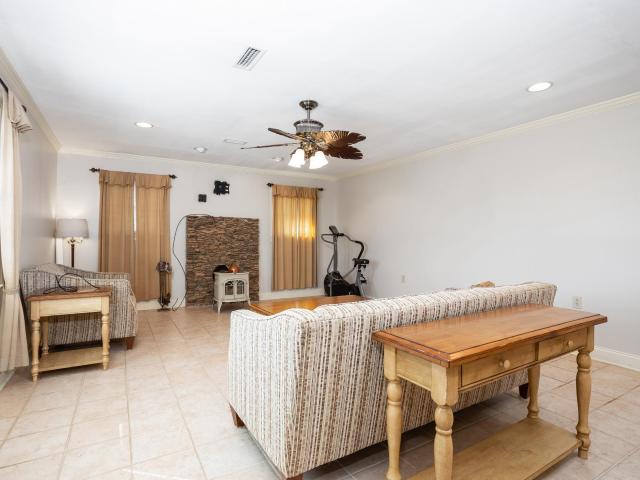
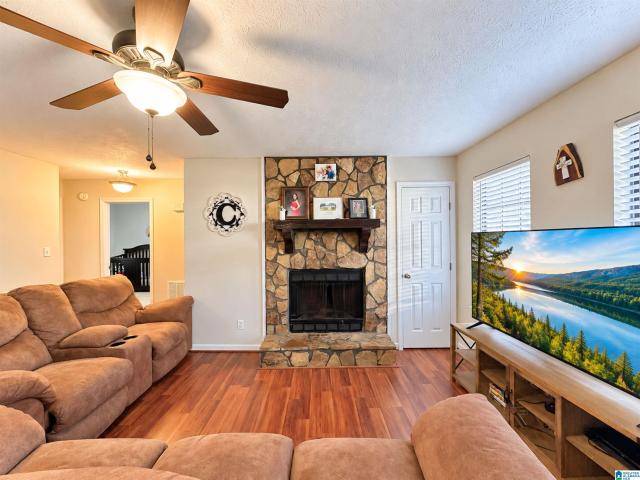
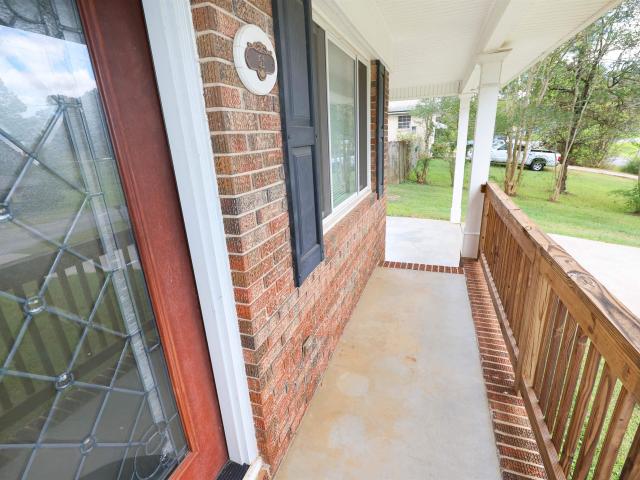
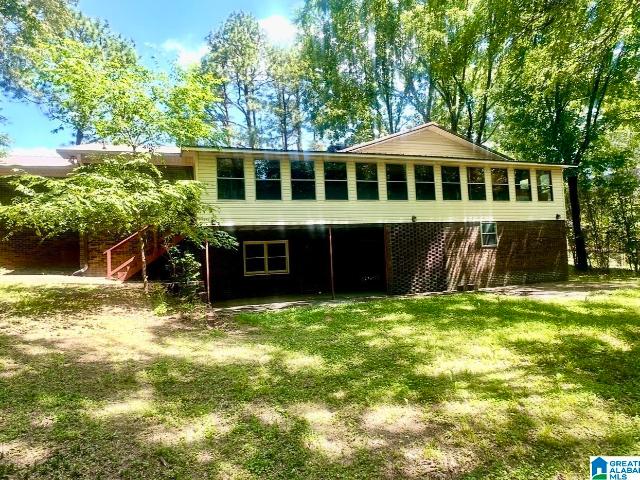
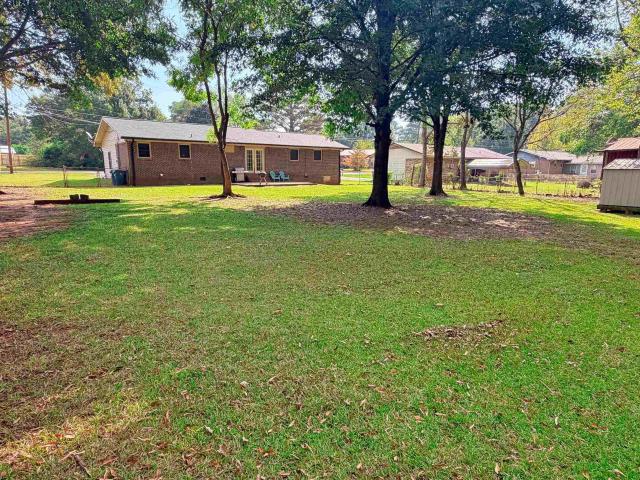
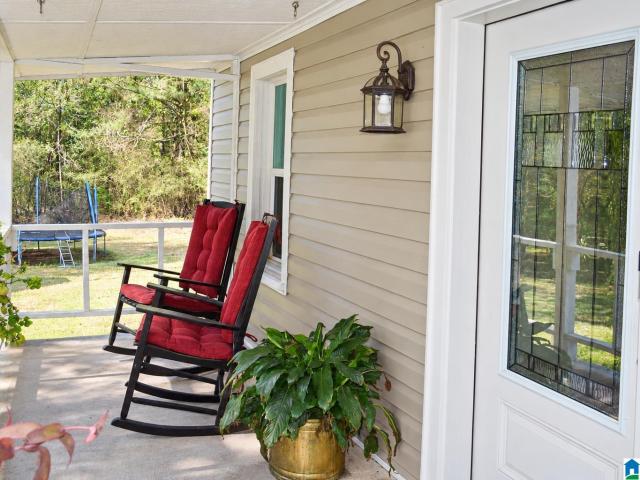
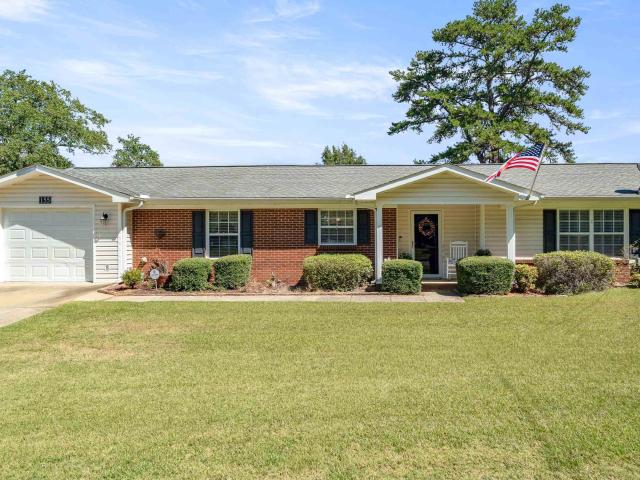
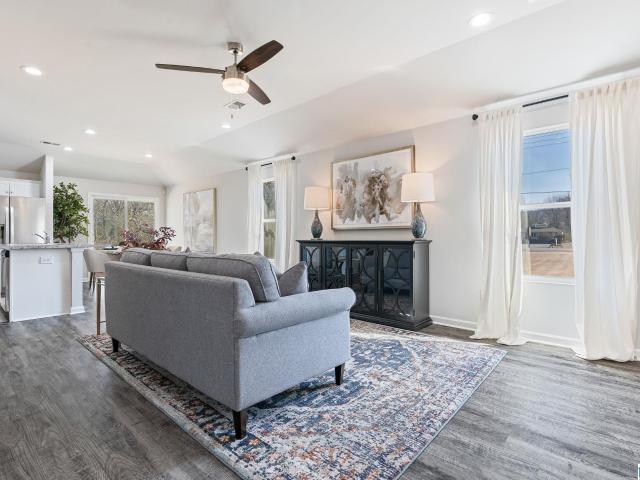
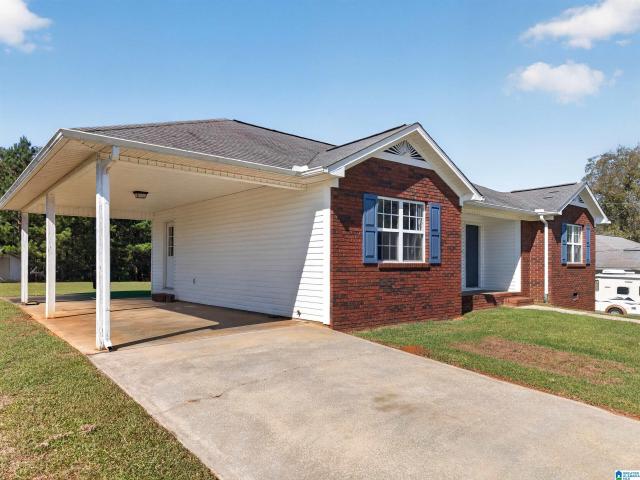
This well-maintained 4-bedroom home offers plenty of space inside and out. The main level features a comfortable living room with a stone gas fireplace, an eat-in kitchen with breakfast bar and solid-surface countertops, plus convenient main-level laundry. The finished basement adds even more living space and includes the 4th bedroom, a den/family room and full bathâperfect for guests, hobbies or additional everyday living. Outside, enjoy a spacious fenced backyard, open deck and beautiful mountain and water views. Additional features include an attached garage, covered front porch, central heating and cooling, double-pane windows and more. Located in the Weaver School District, this home offers a great combination of indoor space and outdoor enjoyment!
USD 289,900
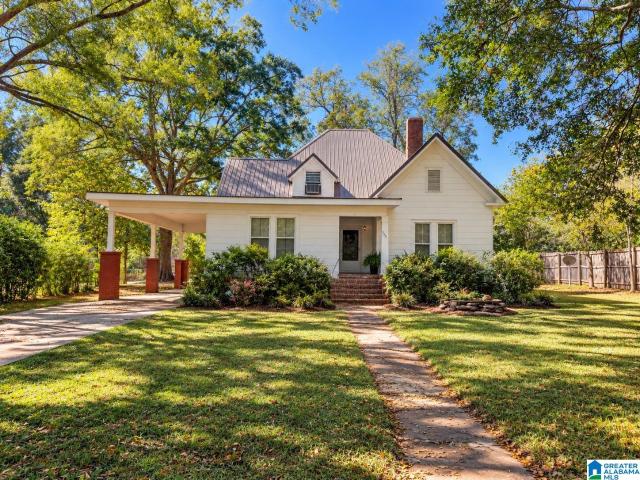
357 Anna Mattison Road
View photo
House · for sale
USD 499,900
USD 127/sq.ft
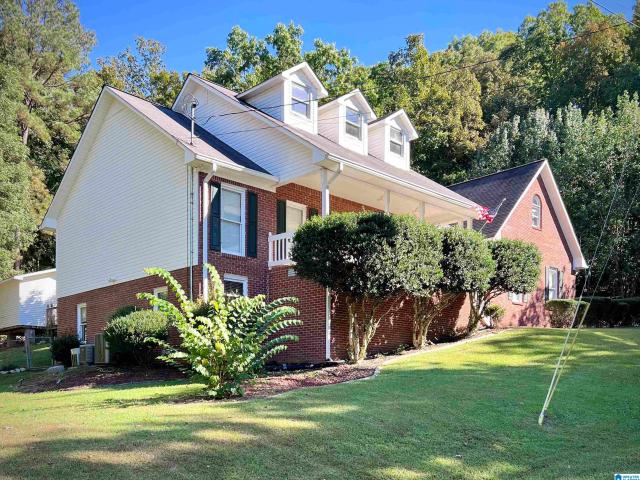
357 Anna Mattison Road
Anniston city
· 3,929 sq.ft · 4 Bedrooms · 3 Baths · House
· Fireplace · Equipped kitchen · Swimming pool · Cellar
Anniston city · 3,929 sq.ft · 4 Bedrooms · 3 Baths · House · Fireplace · Equipped kitchen · Swimming pool · Cellar
Spacious one and half story with finished basement with a kitchen and gas log fireplace. On the main level you have the master bedroom and bath plus 2 additional bedrooms, kitchen has lots of cabinets and workspace with gas stove. The den has a gas log fireplace also. There is a bonus room upstairs that could be a 5h bedroom. Out back you have your own personal pool and pool house. This home has lots of privacy and has everything you would want in a home
USD 499,900
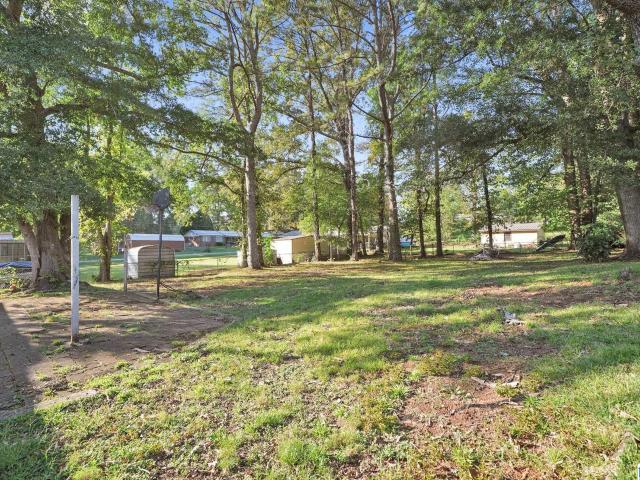
6214 Gunter Street
View photo
House · for sale
USD 194,900
USD 85/sq.ft
6214 Gunter Street
Anniston city
· 2,282 sq.ft · 4 Bedrooms · 2 Baths · House
· Garden · Deck · Equipped kitchen · Cellar
Anniston city · 2,282 sq.ft · 4 Bedrooms · 2 Baths · House · Garden · Deck · Equipped kitchen · Cellar
Welcome home to this inviting 4-bedroom, 2-bath property in Saks, situated on right under half an acre! Inside, youâll find an open living room, kitchen featuring granite countertops, a dedicated formal dining room, large bedrooms, and an updated primary bathroom that adds a fresh, modern touch. Step outside to enjoy the fenced-in backyard, complete with a spacious deck and screened-in porchâgreat for simply relaxing and enjoying the outdoors. For added peace of mind, this home also features a partial basement with a storm shelter, accessed from inside. With plenty of room to spread out, inviting outdoor living spaces, and features designed for both comfort and entertaining, this home is ready for its next owner to make it their own. Donât miss your opportunity to enjoy all this Saks property has to offer!
USD 194,900
1218 Homewood Drive
View photo
House · for sale
USD 327,000
USD 137/sq.ft
Updated
1218 Homewood Drive
Anniston city
· 2,379 sq.ft · 3 Bedrooms · 2 Baths · House
· Garden · Deck · Fireplace · Cellar · Parking
Anniston city · 2,379 sq.ft · 3 Bedrooms · 2 Baths · House · Garden · Deck · Fireplace · Cellar · Parking
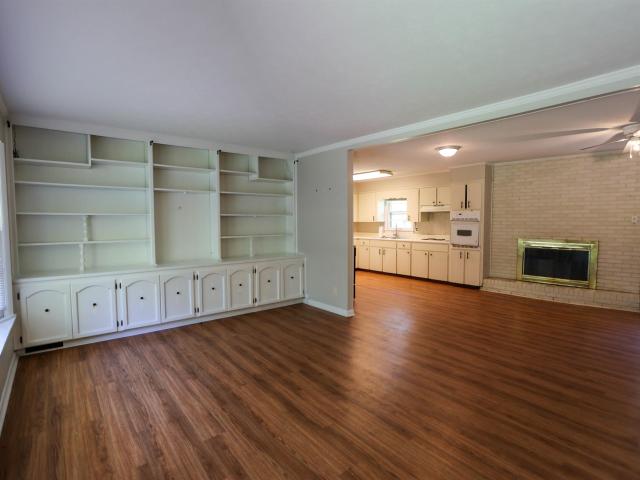
Price improvement! NEW ROOF (February 2026)! Spacious living, and room to entertain! Discover this charming 3-bedroom, 2-bath brick ranch nestled on approximately 0.45 acres in Oxford's Pinewood subdivision. The main level features a formal living and dining area, plus a cozy family room with a beautiful stone fireplace and built-in bookshelf. The finished walkout basement is an entertainer's delight, offering a spacious recreation area and wet bar with built-in cabinetry and sink. Enjoy a covered front porch, outdoor deck, generous backyard, and two-car carport. With multiple living spaces and plenty of possibilities, this home is ready for its next chapter. Schedule your private showing today!
USD 327,000
533 E 23Rd Street
View photo
House · for sale
USD 185,000
USD 92/sq.ft
533 E 23Rd Street
Anniston city
· 1,991 sq.ft · 3 Bedrooms · 2 Baths · House
· Garden · Office room · Equipped kitchen
Anniston city · 1,991 sq.ft · 3 Bedrooms · 2 Baths · House · Garden · Office room · Equipped kitchen
Welcome to 533 E 23rd! This 3 bedroom, 2 bath home offers plenty of space with a large living room, semi-open floor plan and a flexible bonus room that could be used for a second living area, movie room, office, playroom or hobby space. The kitchen features white cabinetry, dark countertops and a marble-look backsplash, while neutral finishes throughout make it easy to add your own style. Both bathrooms offer updated finishes, and the bonus area also provides convenient laundry space. Outside, mature trees frame the home along with a spacious front yard and paved driveway. Come take a look and see all the possibilities this home has to offer! Some photos have been virtually staged to show possible furniture arrangements and room uses. Furnishings and dÃcor shown are not included
USD 185,000
729 Dagun Street
View photo
House · for sale
USD 115,000
USD 84/sq.ft
729 Dagun Street
Anniston city
· 1,367 sq.ft · 3 Bedrooms · 1 Bath · House
Anniston city · 1,367 sq.ft · 3 Bedrooms · 1 Bath · House
Great investment opportunity. Three bedroom 1.5 bath home. Property boast an extra large 2 bay worship behind home. New HVAC installed in Feb. 2024
USD 115,000
366 Lillian Lane
View photo
House · for sale
USD 348,900
USD 167/sq.ft
366 Lillian Lane
Anniston city
· 2,088 sq.ft · 3 Bedrooms · 2 Baths · House
· Deck · Equipped kitchen
Anniston city · 2,088 sq.ft · 3 Bedrooms · 2 Baths · House · Deck · Equipped kitchen
Newly remodeled home located in White Plains school district. This beautiful 3 bedroom 2 bath home has been redone on the inside and is awaiting its next owners. When you walk in the front door you'll appreciate the beautiful hardwood floors flowing from the foyer into the dining room and great sized living room. Off the living room is a generously sized kitchen, with new granite counter tops, and breakfast nook. The primary bedroom is generously sized with a beautiful en suite bath with double vanities, soaking tub, separate shower, and walk in closets. With this split floor plan home you'll get to keep your privacy with the primary bedroom and the remaining 2 bedrooms. The remaining 2 bedrooms are nicely sized with a shared bathroom. Also off the living room is a nice sunroom that leads to your large deck out back. This deck is an entertainers dream with plenty of space to host get togethers or to just sit out back and relax. Don't wait too long on this one
USD 348,900
2206 Peaceburg Road
View photo
House · for sale
USD 305,000
USD 181/sq.ft
2206 Peaceburg Road
Anniston city
· 1,679 sq.ft · 3 Bedrooms · 2 Baths · House
· Equipped kitchen
Anniston city · 1,679 sq.ft · 3 Bedrooms · 2 Baths · House · Equipped kitchen
Enjoy the charm of country living with this spacious brick rancher nestled on 5.31 unrestricted acres in Jacksonville, Alabama! Offering 3 bedrooms and 2.5 bathrooms, this inviting home features new kitchen appliances, a new kitchen sink, and LVP flooring throughout. Large windows welcome an abundance of natural sunlight, creating a bright and comfortable atmosphere. Outside, you'll find a large open field with room for all your homesteading or mini-farm needs, and the freedom to enjoy your own piece of Alabama countryside. Beautiful Southern magnolia and pecan trees add timeless Southern charm to the property. If you've been dreaming of space, versatility, and country living, this property is ready to welcome you home!
USD 305,000
6202 Chartee Drive
View photo
House · for sale
USD 139,900
USD 64/sq.ft
6202 Chartee Drive
Anniston city
· 2,153 sq.ft · 5 Bedrooms · 2 Baths · House
· Garden · Deck · Fireplace · Equipped kitchen
Anniston city · 2,153 sq.ft · 5 Bedrooms · 2 Baths · House · Garden · Deck · Fireplace · Equipped kitchen
Beautiful 5-Bedroom Home in the Saks School District! Discover space, comfort, and convenience in this 5-bedroom, 2-bathroom home in Annistonâs Saks community! Conveniently located near Walmart, shopping, dining, and other local amenities, this property offers plenty of room and versatility. The spacious family room features a charming fireplace, creating a cozy atmosphere for relaxing or entertaining. The kitchen offers a welcoming space for preparing meals and gathering with guests. Five bedrooms provide flexibility for a variety of needs, while two full bathrooms add everyday convenience. Enjoy the outdoors in the private yard, complete with a deck perfect for outdoor dining, entertaining, or unwinding after a long day. Located in the Saks School District, this home combines generous living space with a convenient location. Come explore all the possibilities this Anniston property has to offer!
USD 139,900
2172 Old Downing Mill Road
View photo
House · for sale
USD 245,000
USD 117/sq.ft
2172 Old Downing Mill Road
Anniston city
· 2,088 sq.ft · 4 Bedrooms · 3 Baths · House
· Fireplace · Equipped kitchen · Parking
Anniston city · 2,088 sq.ft · 4 Bedrooms · 3 Baths · House · Fireplace · Equipped kitchen · Parking
Looking for space in White Plains? This 4-bedroom, 3-bath home features a living room with a wood-burning fireplace, a kitchen and dining area, and a two-car garage. Come see the possibilities and imagine how youâd make it your own!
USD 245,000
408 4Th Avenue Ne
View photo
House · for sale
USD 125,000
USD 98/sq.ft
408 4Th Avenue Ne
Anniston city
· 1,270 sq.ft · 3 Bedrooms · 2 Baths · House
· Deck · Fireplace
Anniston city · 1,270 sq.ft · 3 Bedrooms · 2 Baths · House · Deck · Fireplace
What a find in Northeast Jacksonville! This FULL BRICK, one level home features 3 bedrooms, 2 bathrooms, open concept living areas with built-in bookshelves & fireplace, and ample storage! This home is carpet free! The Master Bedroom has French doors leading out onto the wrap around back deck, and the en-suite bath offers a classic white tiled shower. Bedrooms 2 & 3 have plantation shutters, and the adjoining wall has opened up. These rooms now make up a suite divided by bi-fold doors, but this opening could easily be closed back up if you prefer the traditional bedroom layout. This home is tucked away on a quiet street with no through-traffic, and the location is conveniently just a few blocks away from JSU campus. Call today for more information and to schedule your personal tour!
USD 125,000
142 Jason Drive
View photo
House · for sale
USD 220,500
USD 84/sq.ft
142 Jason Drive
Anniston city
· 2,616 sq.ft · 4 Bedrooms · 2 Baths · House
· Garden · Deck · Parking
Anniston city · 2,616 sq.ft · 4 Bedrooms · 2 Baths · House · Garden · Deck · Parking
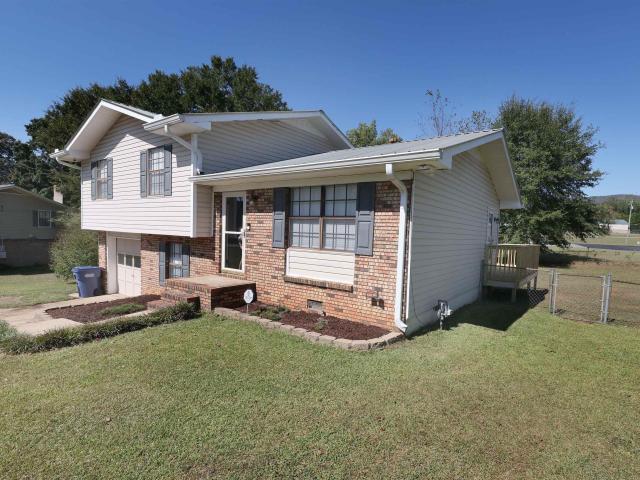
Welcome to 142 Jason Drive in Oxford! This four bedroom split level home offers space to spread out, with a downstairs game/play room ready for movie nights, hobbies, or a second gathering area. Situated on approximately 0.36 acres, the property provides outdoor space for gardening, relaxing, or entertaining, while an attached garage adds everyday convenience. Located approximately. 5 mile from Oxford Elem and within walking distance of C. E. Hanna and Oxford Middle, this home puts nearby schools close to your doorstep. Home completely updates and move in ready. Freshly painted throughout and cabinets, new flooring throughout, updated deck, new hot water heater, new oven hood, new shutters, new blinds, huge fenced in backyard, and a very large storage building. All located in the quiet subdivision of Trinity Heights. This is an amazing home in a well established and desirable neighborhood minutes from the schools, shopping and the sports complex. Schedule your showing today!
USD 220,500
590 Mcelderry Circle
View photo
House · for sale
USD 184,000
USD 106/sq.ft
590 Mcelderry Circle
Anniston city
· 1,722 sq.ft · 2 Bedrooms · 2 Baths · House
· Garden · Parking · Equipped kitchen
Anniston city · 1,722 sq.ft · 2 Bedrooms · 2 Baths · House · Garden · Parking · Equipped kitchen
Welcome home! Located in Munford situated on nearly an acre lot this home featuring 2 bedrooms, 2 bathrooms, open living concept with a large eat in kitchen, butcher block countertops, updated bathrooms with a tile walk in shower, one car garage, and a storm shelter. Outside, you will find a peaceful setting with a large level flat yard. Call today to schedule your private showing!
USD 184,000
200 Bedford Drive
View photo
House · for sale
USD 239,900
USD 128/sq.ft
200 Bedford Drive
Anniston city
· 1,862 sq.ft · 3 Bedrooms · 2 Baths · House
· Office room · Fireplace · Equipped kitchen · Parking
Anniston city · 1,862 sq.ft · 3 Bedrooms · 2 Baths · House · Office room · Fireplace · Equipped kitchen · Parking
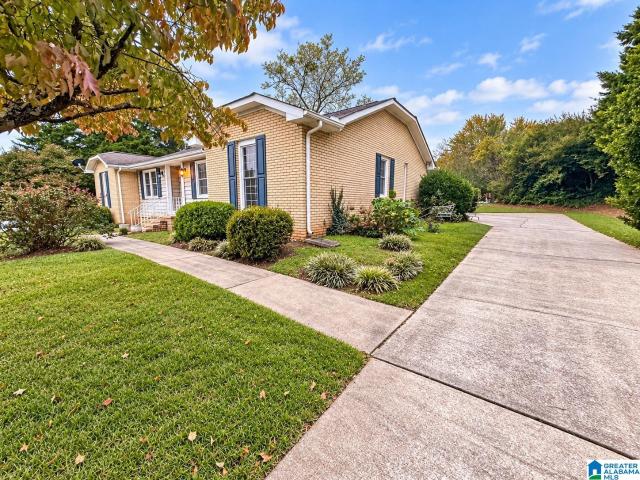
Welcome home to this charming, move-in ready home in the desirable Golden Springs community! Situated on a corner lot, this thoughtfully updated home offers the convenience of one-level living with a functional split-bedroom floor plan. Inside, youâll find new luxury vinyl plank flooring throughout the main living areas, a cozy gas fireplace, and a beautifully updated kitchen featuring new cabinetry, quartz countertops, and stainless steel appliances. Both bathrooms also feature quartz countertops for a fresh, updated feel. A formal dining room provides the perfect space for gathering, while an additional office or sitting room offers flexibility to fit your lifestyle. Youâll also appreciate the dedicated laundry room and convenient storage building located off the carport. With inviting living spaces, stylish updates, and a versatile layout, this well-maintained home is ready for its next chapter. Schedule your showing today!
USD 239,900
3763 Highway 204
View photo
House · for sale
USD 189,900
USD 89/sq.ft
3763 Highway 204
Anniston city
· 2,120 sq.ft · 3 Bedrooms · 2 Baths · House
· Garden · Office room · Deck · Fireplace · Equipped kitchen
Anniston city · 2,120 sq.ft · 3 Bedrooms · 2 Baths · House · Garden · Office room · Deck · Fireplace · Equipped kitchen
This mostly brick home sits on approximately an acre and offers 3 bedrooms, 2 renovated bathrooms, and two spacious living areas. Enjoy the living room with a wood-burning fireplace, a large den, formal dining room, and updated kitchen with a large walk-in pantry/storage room. An office or gaming nook near the bedrooms adds extra flexibility. Over the last six years, major improvements include a metal roof, new siding, HVAC system, updated plumbing, and a complete septic system replacement. Additional updates include a covered porch with Trex decking and new kitchen and pantry flooring. The backyard features extensive concrete space with plenty of potential for outdoor projects or future expansions. With generous living space, a large yard, and numerous recent improvements, this home offers plenty to appreciate!
USD 189,900
130 Gray Street
View photo
House · for sale
USD 199,900
USD 67/sq.ft
130 Gray Street
Anniston city
· 2,971 sq.ft · 4 Bedrooms · 3 Baths · House
· Office room · Equipped kitchen · Parking
Anniston city · 2,971 sq.ft · 4 Bedrooms · 3 Baths · House · Office room · Equipped kitchen · Parking
Timeless southern charm & investment potential! Situated on nearly an acre corner lot, this unique property features a historic home PLUS two additional dwellings! The main home offers 4 bedrooms, 3.5 baths, soaring ceilings, beautiful hardwood floors, detailed molding and spacious rooms full of character. Features include formal living and dining rooms, kitchen with breakfast bar, keeping room, office, primary sitting room, laundry room and covered porches. A carport adds convenient parking. The second dwelling offers 3 bedrooms and 1 bath and has served as a rental for over 30 years! The third dwelling needs substantial TLC but offers renovation or redevelopment potential. Additional highlights include metal roofs, tongue-and-groove ceilings and walls, storage building and city sewer. Conveniently located near shopping, dining and everyday amenities. A rare opportunity to own a property rich in history with multiple dwellings and endless possibilities! Schedule your showing today!
USD 199,900
3615 Valleyview Drive
View photo
House · for sale
USD 215,000
USD 147/sq.ft
3615 Valleyview Drive
Anniston city
· 1,453 sq.ft · 4 Bedrooms · 2 Baths · House
· Garden · Office room · Deck · Equipped kitchen
Anniston city · 1,453 sq.ft · 4 Bedrooms · 2 Baths · House · Garden · Office room · Deck · Equipped kitchen
Enjoy easy one-level living in Oxford, just minutes from the Oxford Exchange and interstate! This 4-bedroom, 2-bath home features a newer HVAC system installed in (2024), new siding (2025), new living-area flooring (2026), and updated paint throughout. The kitchen offers beautiful cabinetry, while the spacious fourth bedroom at the back of the home is separated from the other bedrooms and could also serve as a bonus room, second living area, entertainment space, or home office. Outside, enjoy a large backyard and a back deck built four years ago. Located in a quaint subdivision with convenient access to both Oxford and Anniston, this home offers comfort, flexibility, and a great location. Schedule your showing today!
USD 215,000
455 Lakewood Drive
View photo
House · for sale
USD 129,900
USD 102/sq.ft
455 Lakewood Drive
Anniston city
· 1,270 sq.ft · 3 Bedrooms · 2 Baths · House
· Garden
Anniston city · 1,270 sq.ft · 3 Bedrooms · 2 Baths · House · Garden
Charming 3 Bedroom, 2 Bathroom Home with Lake Views! Looking for the perfect place to call home? This inviting 3-bedroom, 2-bathroom home is a great opportunity for first-time homebuyers or anyone looking for room to grow! Featuring new flooring and fresh paint, this home offers a refreshed feel and a great starting point to make it your own. Enjoy beautiful lake views, a spacious front yard, and a large backyard with plenty of room for outdoor entertaining, gardening, pets, or simply relaxing and enjoying the outdoors. Located in the Weaver School District this property offers a peaceful setting with space to spread out. Even better, it is USDA loan eligible for qualified buyers, making it an excellent opportunity for those looking to purchase a home with potentially no down payment. Whether you're a first-time homebuyer or looking for a place to settle in and make your own, this home has plenty to offer. Don't miss your chance to enjoy lake views, and fresh updates
USD 129,900
616 Windwood Drive
View photo
House · for sale
USD 159,900
USD 91/sq.ft
616 Windwood Drive
Anniston city
· 1,744 sq.ft · 4 Bedrooms · 1 Bath · House
· Garden · Office room · Deck
Anniston city · 1,744 sq.ft · 4 Bedrooms · 1 Bath · House · Garden · Office room · Deck
Beautifully renovated all brick home in Saks offering space, style, and affordability! This tastefully updated home features 4 bedrooms, 1 full bath, and 2 half baths, along with a spacious downstairs bonus room that offers plenty of flexibility for a second living area, game room, home office, or entertaining space. All new luxury vinyl plank flooring and a neutral color scheme give the home a fresh, updated look that is easy to make your own. Outside, enjoy the large back deck overlooking the fenced backyard, plus covered storage space for your tools, equipment, or outdoor essentials. If youâre looking for an affordable home with extra room to spread out and thoughtful updates throughout, this Saks home is one to see!
USD 159,900
52 Grandview Drive
View photo
House · for sale
USD 194,900
USD 194/sq.ft
Updated
52 Grandview Drive
Anniston city
· 1,001 sq.ft · 3 Bedrooms · 2 Baths · House
· Garden
Anniston city · 1,001 sq.ft · 3 Bedrooms · 2 Baths · House · Garden
Welcome to this nice 3 bedroom, 2 bath home located in the desirable Oxford School District. Enjoy the fenced in yard, perfect fro children, pets or outdoor entertaining. Conveniently located near interstate 20 and local workplaces. This home offers easy access to commuting and everyday conveniences. Don't miss this great opportunity to make it your own! Schedule your showing today
USD 194,900
322 Mar Sha Drive
View photo
House · for sale
USD 225,000
USD 65/sq.ft
322 Mar Sha Drive
Anniston city
· 3,444 sq.ft · 6 Bedrooms · 3 Baths · House
· Fireplace · Equipped kitchen · Cellar
Anniston city · 3,444 sq.ft · 6 Bedrooms · 3 Baths · House · Fireplace · Equipped kitchen · Cellar
Full brick home with Over 3,400 square feet. Kitchen with new countertops, dining room with hardwood floors, Living room with fireplace, 6 bedrooms, 3.5 bathrooms, sunroom with lots of windows. Full finished basement including den with fireplace, another extra room, and 3 bedrooms & full bathroom. Lots of potential to make a great family home!
USD 225,000
952 Carson Lane Sw
View photo
House · for sale
USD 229,900
USD 121/sq.ft
952 Carson Lane Sw
Anniston city
· 1,894 sq.ft · 4 Bedrooms · 2 Baths · House
· Patio · Garden · Equipped kitchen
Anniston city · 1,894 sq.ft · 4 Bedrooms · 2 Baths · House · Patio · Garden · Equipped kitchen
This well-maintained 4-bedroom, 2-bath home in the Jacksonville City School District has been thoughtfully updated, so you can move in with peace of mind. Recent updates include new columns, siding and gutters (2026), a full bathroom remodel (2025), hvac (2024), new flooring throughout (2023) and a roof (2019). The large living room offers plenty of space to relax and entertain, while the kitchen features new refrigerator, new dishwasher, an island with an eating area and a spacious pantry. Double doors open to an open patio and a large, fenced backyard with a detached storage building for tools, toys or seasonal gear. Located in a quiet neighborhood close to Jacksonville State University, this home offers both comfort and convenience. Schedule your private showing today!
USD 229,900
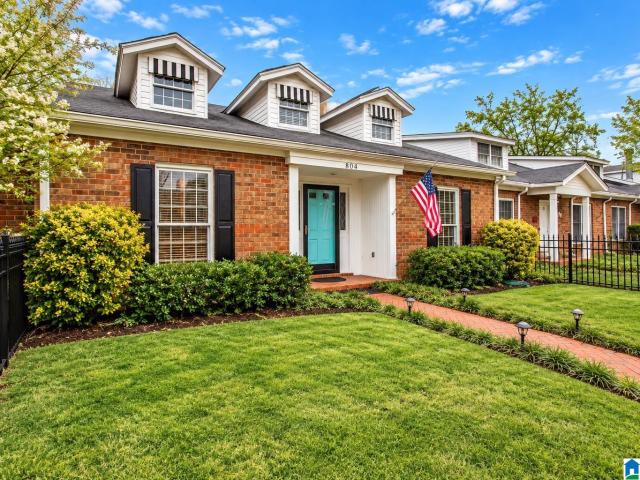
804 Keith Avenue
View photo
House · for sale
USD 229,000
USD 88/sq.ft
804 Keith Avenue
Anniston city
· 2,594 sq.ft · 3 Bedrooms · 2 Baths · House
· Deck · Fireplace · Equipped kitchen
Anniston city · 2,594 sq.ft · 3 Bedrooms · 2 Baths · House · Deck · Fireplace · Equipped kitchen
Welcome home, where timeless elegance meets modern comfort! This beautifully updated townhouse offers 3 spacious bedrooms, 2 baths, a welcoming living room with gas log fireplace, formal dining room, cozy den, and expansive kitchen with breakfast area. Thoughtful updates include engineered hardwood flooring, recessed lighting, stainless steel appliances, tiled backsplash, updated fixtures, elegant crown molding, and a stunning vaulted ceiling. All 3 bedrooms are generously sized with walk-in closets, plus a walk-in attic provides additional storage. Step outside to your private brick-fenced courtyard, a peaceful retreat featuring a Trex deck and charming fish pond. Perfect for relaxing or entertaining! Beautifully appointed and full of character, this exceptional townhouse offers comfort, style, and convenience. Don't miss this rare opportunity! Schedule your private showing today!
USD 229,000
1112 Wynn Court
View photo
House · for sale
USD 239,900
USD 148/sq.ft
1112 Wynn Court
Anniston city
· 1,615 sq.ft · 3 Bedrooms · 2 Baths · House
· Office room · Deck · Parking
Anniston city · 1,615 sq.ft · 3 Bedrooms · 2 Baths · House · Office room · Deck · Parking
Welcome to this beautifully remodeled 3-bedroom, 2-bathroom home in Golden Springs! This move-in-ready property features vast updates throughout, including a new roof, new HVAC system, freshly updated bathrooms, and luxury vinyl plank flooring throughout the home. The primary suite offers a large bedroom with generous closet space, and a private bathroom. This home also offers additional living space, providing an opportunity for a home office, playroom, or extra seating for hosting the holidays! Enjoy outdoor relaxing or entertaining on the new deck, along with the convenience of a two-car garage and a separate outbuilding for extra storage or workspace. Donât miss the opportunity to make this your own!
USD 239,900
109 D Street Sw
View photo
House · for sale
USD 142,000
USD 113/sq.ft
109 D Street Sw
Anniston city
· 1,249 sq.ft · 3 Bedrooms · 2 Baths · House
· Garden
Anniston city · 1,249 sq.ft · 3 Bedrooms · 2 Baths · House · Garden
Investors Welcome-Charming 1930s Home in Jacksonvilleâs Historic Mill Village! Possible opportunity for an investor who provides rentals for Jacksonville State University. Step back in time with this inviting 3-bedroom, 3-bath home nestled in the heart of Jacksonvilleâs Mill Village. Built in 1930, this property offers timeless character, comfortable living space, and plenty of potential to make it your own. The home features a bright sunroom perfect for morning coffee or relaxing afternoons, along with a spacious utility room for added convenience. Enjoy the fenced-in yard, offering space for pets, gardening, entertaining, or simply enjoying the outdoors. A standout feature of this property is the workshop, which has water, electricity, and sewer plumbing available at the exteriorâproviding exciting possibilities for a future guest suite, hobby space, or potential small apartment conversion, subject to applicable permits and approvals
USD 142,000
209 Spring Street
View photo
House · for sale
USD 129,900
USD 113/sq.ft
209 Spring Street
Anniston city
· 1,141 sq.ft · 3 Bedrooms · 1 Bath · House
· Garden · Equipped kitchen · Parking
Anniston city · 1,141 sq.ft · 3 Bedrooms · 1 Bath · House · Garden · Equipped kitchen · Parking
Enjoy the character and charm of this cottage-style home just a couple of blocks from downtown Oxford! Conveniently located near Hubbardâs Off Main, shopping, and Southern Girl Coffee, with a quick drive to I-20. Inside, youâll find 3 bedrooms, 1 full bath, a spacious living room with a large picture window, a formal dining room, and a cute screen porch. The kitchen features a brand-new refrigerator, and the seller has also just installed a new all-in-one washer and dryer for the new owner. Hardwood floors throughout much of the home and original details add to its timeless appeal. Outside, enjoy a carport for covered parking and a private backyard with space to relax or entertain
USD 129,900
3443 Richeytown Road
View photo
House · for sale
USD 139,900
USD 197/sq.ft
3443 Richeytown Road
Anniston city
· 710 sq.ft · 2 Bedrooms · 1 Bath · House
· Garden · Parking
Anniston city · 710 sq.ft · 2 Bedrooms · 1 Bath · House · Garden · Parking
Welcome to this move in ready 2-bedroom, 1-bathroom home with over an acre of privacy! Just minutes from I-20 and in Munford School district. The property includes a covered carport and a fenced backyard which is ideal for pets or hosting! This home would be a perfect fit for first time home buyers, investors or someone looking to downsize. Schedule your showing today!
USD 139,900
155 Wirans Road
View photo
House · for sale
USD 190,000
USD 137/sq.ft
155 Wirans Road
Anniston city
· 1,378 sq.ft · 2 Bedrooms · 2 Baths · House
· Garden · Parking · Equipped kitchen · Air conditioning
Anniston city · 1,378 sq.ft · 2 Bedrooms · 2 Baths · House · Garden · Parking · Equipped kitchen · Air conditioning
Open floor plan on this 2BR/2BA, home with kitchen & den open to one another. Huge island in kitchen makes entertaining or just enjoying for yourself easy. Nice 1 car garage on main level as well as great laundry room just off kitchen. Nice walk-in closets. Home sits on a large corner lot w/relaxing screened back porch and privacy fenced back yard. Per seller: New AC in 2024, new stove, roof 10yrs, new water heater & new shower inserts
USD 190,000
62 Deer Creek Road
View photo
House · for sale
USD 213,000
USD 172/sq.ft
62 Deer Creek Road
Anniston city
· 1,238 sq.ft · 3 Bedrooms · 2 Baths · House
· Garden · Equipped kitchen
Anniston city · 1,238 sq.ft · 3 Bedrooms · 2 Baths · House · Garden · Equipped kitchen
Welcome to Deer Creek, a new Lennar community in Lincoln, AL! Enjoy modern living with Lennarâs Everythingâs Included featuresâluxury finishes, stainless appliances, smart-home technology, and energy efficiency throughout. Conveniently located near Lake Logan Martin, Top Trails OHV Park, Talladega Superspeedway, and downtown Lincoln, with easy access to I-20 for commuting to Birmingham or Oxford. The charming RC Cooper plan is rich with curb appeal with its welcoming covered front entry and front yard landscaping. This home features an open floor plan with 3 bedrooms, 2 bathrooms, a spacious family room, and a beautiful dining area/kitchen fully equipped with energy-efficient appliances, ample counter space, and a roomy pantry for the adventurous home chef. Experience comfort, value, and style in your brand-new home at Deer Creekâschedule your tour today!
USD 213,000
665 Bailey Road
View photo
House · for sale
USD 179,900
USD 160/sq.ft
665 Bailey Road
Anniston city
· 1,119 sq.ft · 3 Bedrooms · 2 Baths · House
· Equipped kitchen · Parking
Anniston city · 1,119 sq.ft · 3 Bedrooms · 2 Baths · House · Equipped kitchen · Parking
Located in the sought-after Buckhorn neighborhood, this one-level 3 bedroom, 2 full bath home offers a comfortable open living space and a split-bedroom floor plan. Kitchen includes stove, dishwasher, and over the microwave and lots of counter space. New LVP flooring and fresh paint in the living room give the home a refreshed look. The primary suite features a walk-in closet and an en-suite bath with a large vanity. Two additional bedrooms and a full guest bath are situated on the opposite side of the home, providing added privacy. The spacious laundry room features a tankless water heater and a one-car carport provides convenient covered parking
USD 179,900

Get email alerts

Don't miss out: be the first to know about new properties

The alert was correctly created

On subscribing you accept the conditions of use and the privacy policy
Alert
Receive new ads in your inbox
Save this search
Receive alerts for new listings

We'll send you an email when we have new properties for: "Properties for sale in Anniston city"

The alert was correctly created

Oxanna
Woodland Park, Anniston city Anniston CCD Calhoun County Alabama
Get email alerts and be the first to see new listings
Required field
On subscribing I accept the terms of the privacy policy
Perfect! You'll soon start receiving new listings via email
Alert
Receive an email when we have new ads for Properties for sale in Anniston city
Save this search
Filters

Bedrooms

Size (sq.ft)

sq.ft
sq.ft

Price

USD
USD

Property type

Bathrooms

Clear all filters
Receive notifications when new entries are published.