377 houses for sale in Aquia

940 Coriander Lane
View photo
House · for sale
USD 700,000
USD 303/sq.ft
940 Coriander Lane
Aquia
· 2,303 sq.ft · 3 Bedrooms · 3 Baths · House
· Office room · Equipped kitchen
Aquia · 2,303 sq.ft · 3 Bedrooms · 3 Baths · House · Office room · Equipped kitchen
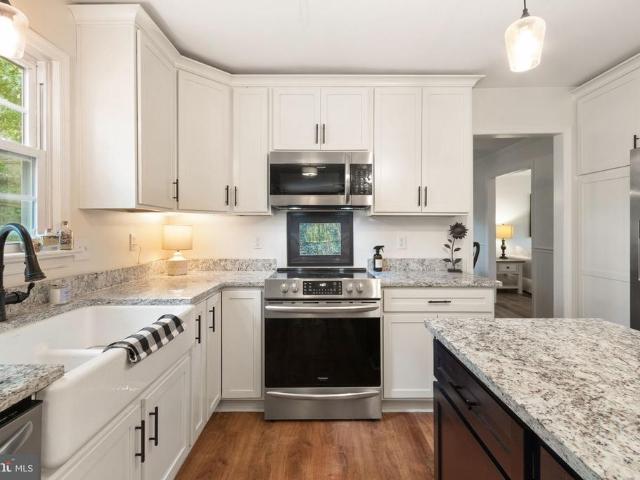
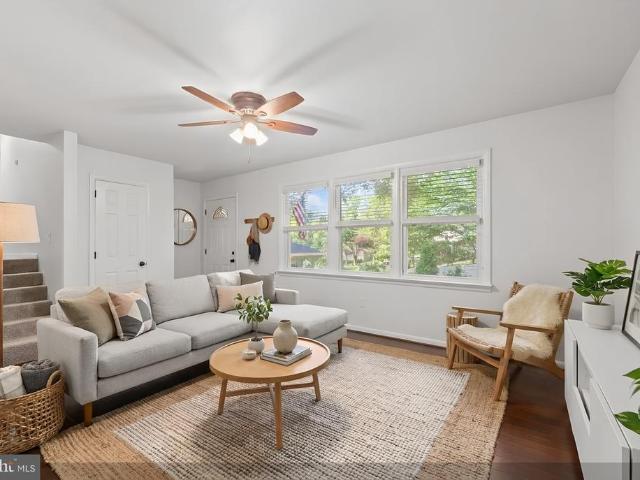
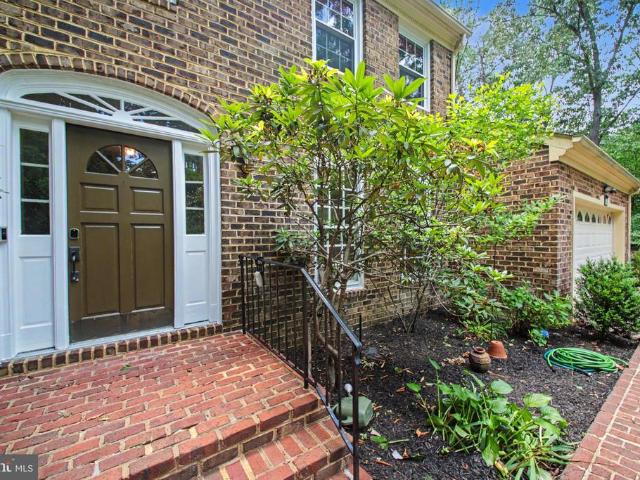
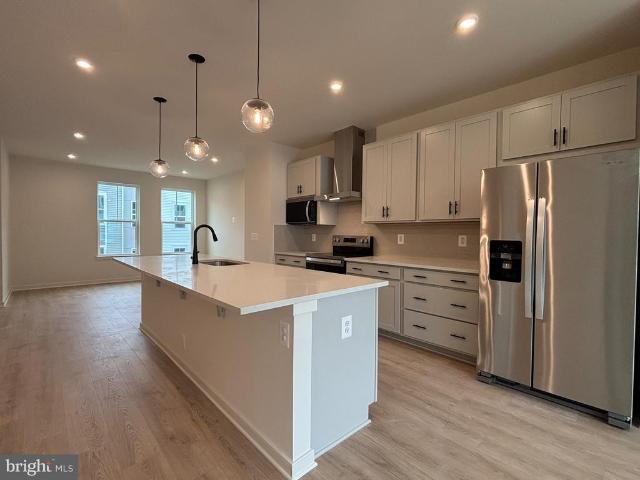
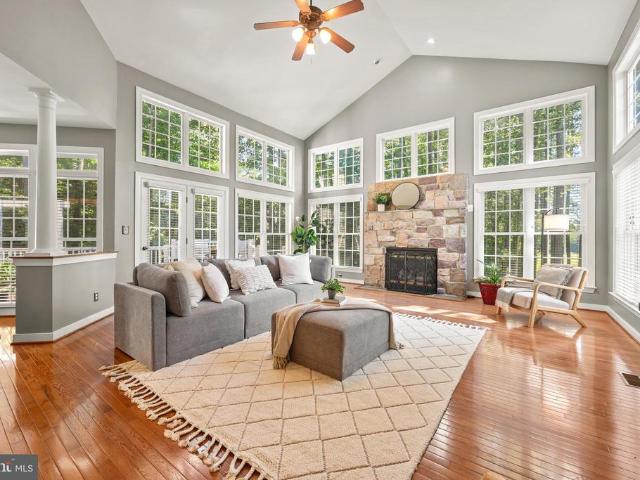
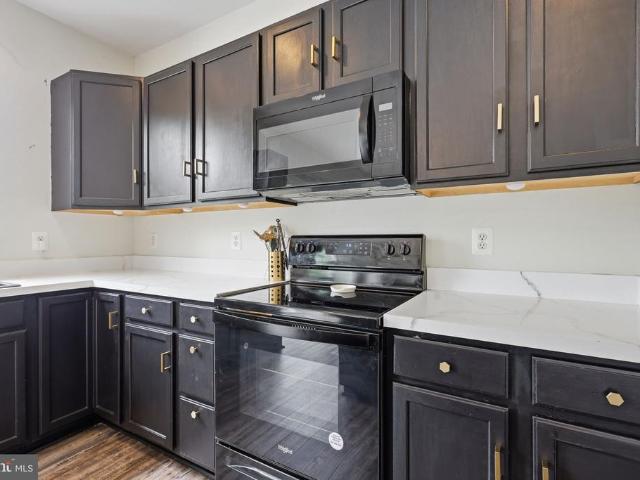
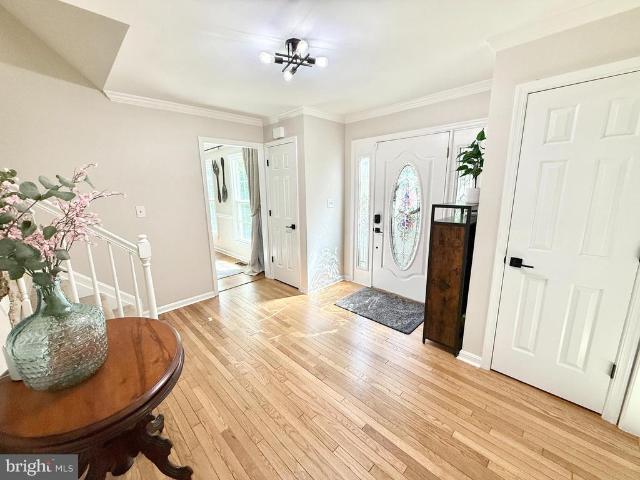
Welcome to 940 Coriander Lane, where exceptional craftsmanship, thoughtful upgrades, and meticulous care come together to create a truly extraordinary home in the highly sought after Embrey Mill community. Immaculately maintained and beautifully appointed, this stunning residence shows like a model home and offers the perfect combination of luxury, comfort, and everyday functionality. Although the tax records reflect two bedrooms, this home offers three spacious bedrooms, providing exceptional flexibility for family, guests, a home office, or hobby space. Every room showcases pride of ownership and attention to detail, making this home completely move in ready. The open and inviting floor plan is filled with natural light and enhanced by numerous premium upgrades throughout. The beautifully designed kitchen features upgraded stainless steel appliances, an upgraded gas range, a custom designer backsplash, upgraded LED lighting, and generous workspace that makes cooking and entertaining
USD 700,000
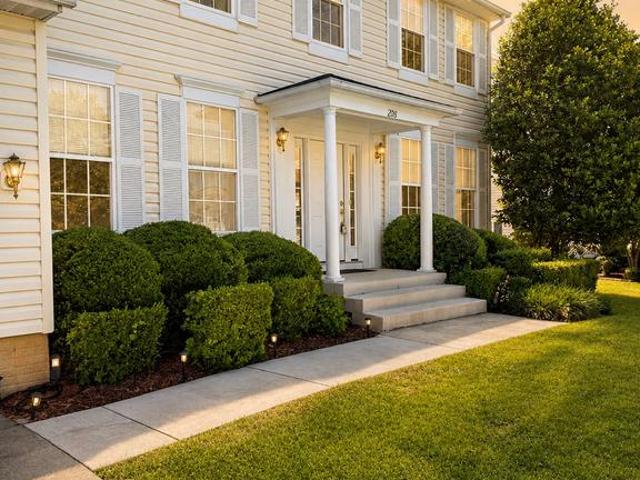
222 Midshipman Circle
View photo
House · for sale
USD 599,900
USD 162/sq.ft
222 Midshipman Circle
Aquia
· 3,703 sq.ft · 5 Bedrooms · 3 Baths · House
· Garden · Deck · Equipped kitchen
Aquia · 3,703 sq.ft · 5 Bedrooms · 3 Baths · House · Garden · Deck · Equipped kitchen
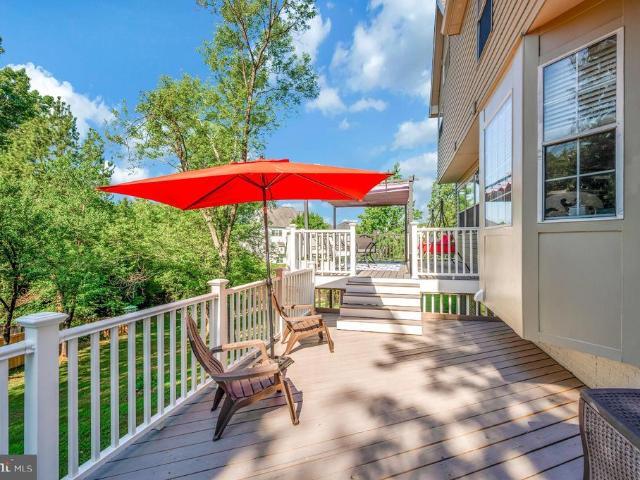
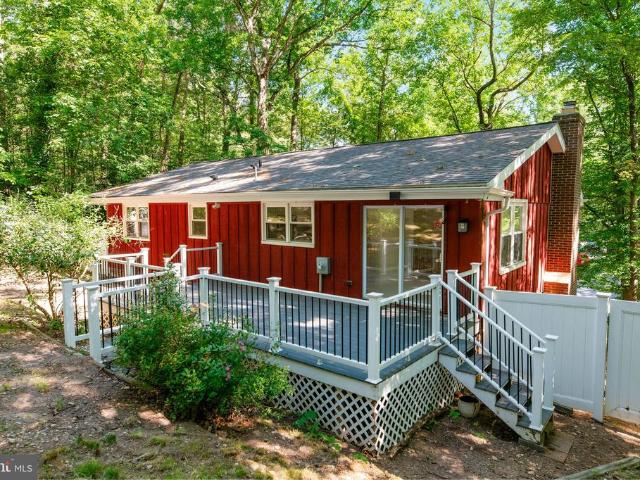
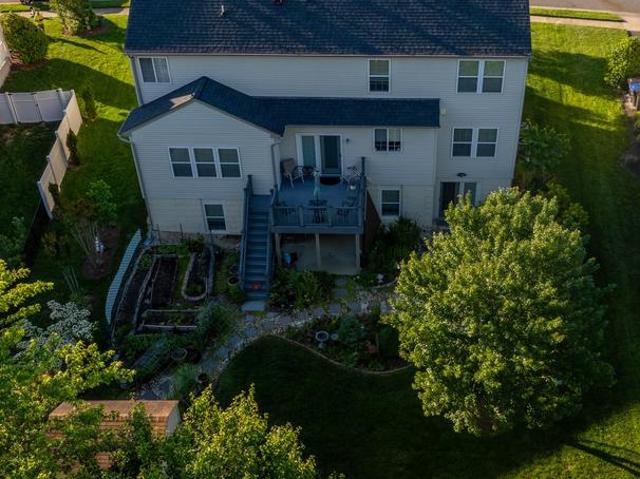
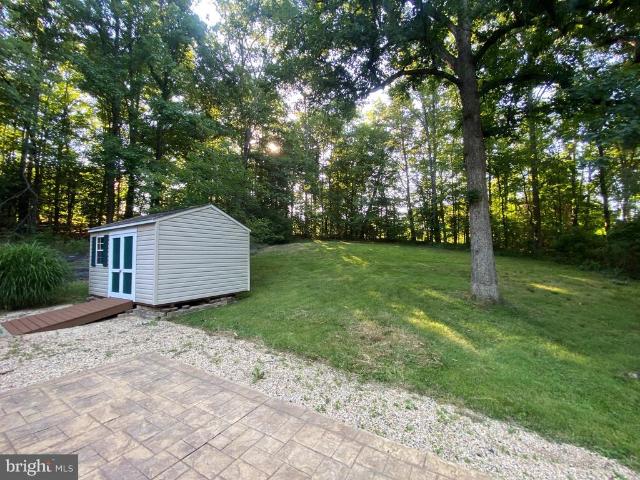
Welcome to 222 Midshipman Circle, a large 3 story Colonial tucked away on a quiet street in the sought-after gated community of Aquia Harbour. Situated on nearly 1.3 acres with mature trees and seasonal winter water views, this home offers a unique setting rarely found within Aquia Harbour. The main level features a versatile floor plan with a formal office currently used as a playroom, formal dining room, and a spacious kitchen with timeless wood cabinetry, stainless steel appliances, and a breakfast nook that opens to the main living areas. The family room offers vaulted ceilings, a wood-burning stove, and abundant natural light, creating a comfortable space for gathering with family and friends. A mudroom/laundry room, and half bath complete the main level, along with access to the large rear deck overlooking the spacious and flat fenced in backyard. Upstairs, the primary suite includes a walk-in closet and a beautifully renovated ensuite featuring a double vanity and walk-in shower
USD 599,900
208 Foresail Cove
View photo
House · for sale
USD 649,900
USD 152/sq.ft
208 Foresail Cove
Aquia
· 4,252 sq.ft · 6 Bedrooms · 3 Baths · House
· Garden · Office room · Fireplace · Equipped kitchen · Parking
Aquia · 4,252 sq.ft · 6 Bedrooms · 3 Baths · House · Garden · Office room · Fireplace · Equipped kitchen · Parking
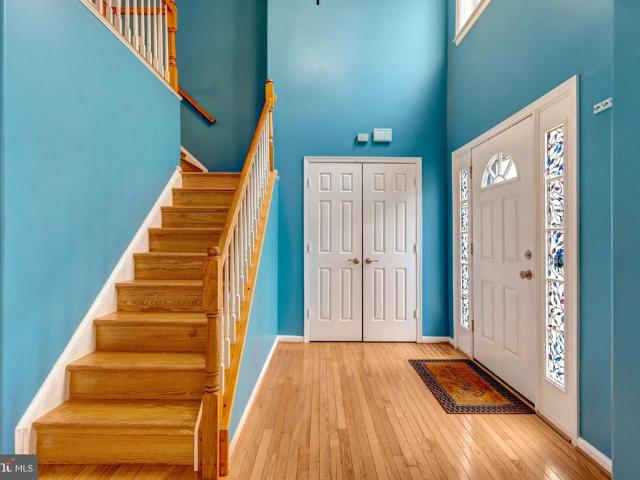
Welcome to 208 Foresail Cove, an expansive Colonial tucked away on a quiet cul-de-sac in the sought-after gated community of Aquia Harbour. Offering more than 4,300 finished square feet and a floor plan rarely found within the community, this home offers the size and layout often sought but seldom found in Aquia Harbour. A grand two-story foyer welcomes you inside, where 9-foot ceilings create an open and inviting atmosphere. The main level features a private office, formal living room, formal dining room, and a spacious family room with a fireplace and direct access to the fenced backyard. The spacious eat-in kitchen has been beautifully refreshed with new leathered granite countertops, new luxury vinyl tile flooring, timeless wood cabinetry with new hardware, newer appliances, and abundant workspace for everyday living and entertaining. A convenient mudroom provides access to the attached two-car garage. Upstairs, a loft-style hallway leads to the oversized primary suite featuring an
USD 649,900
1045 Portugal Drive
View photo
House · for sale
USD 499,999
USD 283/sq.ft
1045 Portugal Drive
Aquia
· 1,765 sq.ft · 4 Bedrooms · 2 Baths · House
· Garden · Equipped kitchen · Parking
Aquia · 1,765 sq.ft · 4 Bedrooms · 2 Baths · House · Garden · Equipped kitchen · Parking
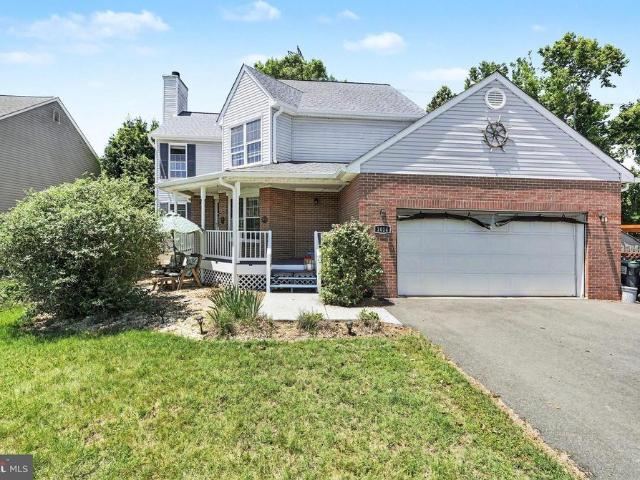
Welcome to this beautifully maintained Colonial in the sought-after gated community of Aquia Harbour. Offering 4 bedrooms, 2.5 baths, and ample driveway parking, this home combines timeless charm with thoughtful updates and a peaceful setting. Inside, you'll find a warm and inviting atmosphere enhanced by arched doorways, custom board-and-batten accents in the dining room, fresh interior paint throughout, and new carpeting installed in 2025. The spacious primary suite features an updated bath and walk-in closet, while a custom-built butler pantry adds both character and functionality. Major updates provide peace of mind, including a new HVAC system in 2026, roof replacements over the main living areas and garage, updated kitchen appliances, new washer and dryer, and replacement garage doors. Step outside to a private, park-like backyard professionally sodded in 2026 and surrounded by mature trees. With county-owned land directly behind the property, you'll enjoy exceptional privacy, fr
USD 499,999
LOT 4 Forest Flower Drive
View photo
House · for sale
USD 779,900
USD 253/sq.ft
LOT 4 Forest Flower Drive
Aquia
· 3,078 sq.ft · 4 Bedrooms · 2 Baths · House
Aquia · 3,078 sq.ft · 4 Bedrooms · 2 Baths · House
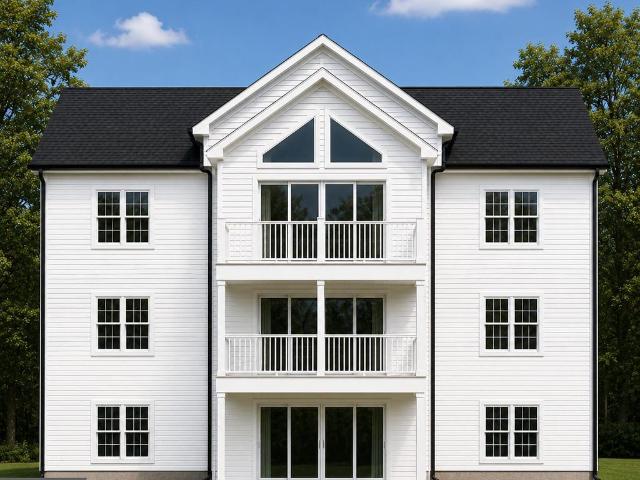
Experience refined living at Courthouse Woods, an exclusive enclave of just 41 luxury single family to-be-built homes, set among the picturesque rolling hills of Stafford County. Each residence sits on a sprawling 1.5-acre homesite, offering exceptional privacy, serenity, and scenic beauty rarely found in new construction communities. The communitys natural topography creates soft elevations and sweeping vistas, providing a tranquil, upscale setting that feels both private and expansive. Ideally located off Courthouse Road near Hamn Lane, with easy access to I-95 and Route 1, residents enjoy seamless commuting to Quantico, the Pentagon, Washington, D. C. and Fredericksburg, along with close proximity to shopping, dining, and everyday conveniences. Located within the highly regarded Stafford County Public School system, Courthouse Woods blends luxury, natural beauty, and convenience. The Finley is a fresh take on the traditional two-story home. This design features an open main level th
USD 779,900
18849 Beaten Path Court
View photo
House · for sale
USD 650,000
USD 233/sq.ft
18849 Beaten Path Court
Aquia
· 2,788 sq.ft · 4 Bedrooms · 2 Baths · House
· Garden · Office room · Deck · Fireplace · Equipped kitchen · Parking
Aquia · 2,788 sq.ft · 4 Bedrooms · 2 Baths · House · Garden · Office room · Deck · Fireplace · Equipped kitchen · Parking
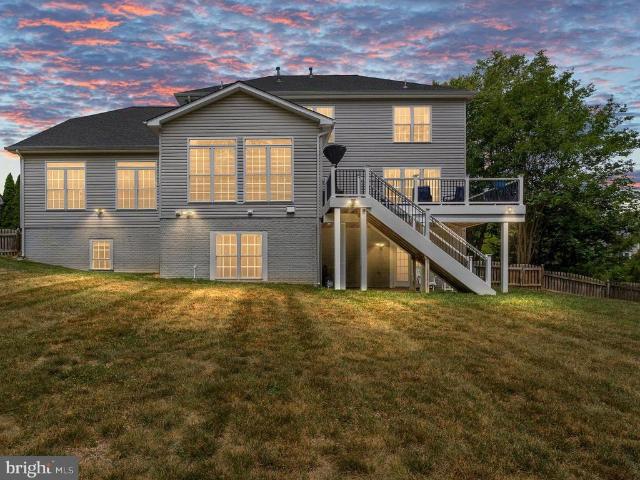
Welcome home to this beautifully updated brick-front home, ideally situated on a quiet cul-de-sac just minutes from Quantico Marine Corps Base, I-95, shopping, dining, and commuter routes. Backing to mature trees, this property offers a private backyard retreat complete with a spacious 2-level deck, perfect for relaxing or entertaining. Inside, you'll find a thoughtfully renovated kitchen (2020) featuring an eat-in dining area and an open flow into the family room with a cozy fireplace. The main level also offers a formal dining room, a versatile living room or home office, and a beautifully renovated powder room (2021). Upstairs, the spacious primary suite features a stunning, fully renovated, spa-inspired bathroom (2026) with a freestanding soaking tub, a custom-tiled walk-in shower with frameless glass doors, a dual-sink vanity, and a separate water closet. Four generously sized bedrooms complete the upper level. Additional highlights include ample driveway parking, timeless curb ap
USD 650,000
24 Knightsbridge Way
View photo
House · for sale
USD 559,900
USD 185/sq.ft
24 Knightsbridge Way
Aquia
· 3,014 sq.ft · 4 Bedrooms · 2 Baths · House
· Garden · Gym · Deck · Fireplace · Equipped kitchen
Aquia · 3,014 sq.ft · 4 Bedrooms · 2 Baths · House · Garden · Gym · Deck · Fireplace · Equipped kitchen
Open house saturday, 6/27,2026. 1-3PM! Welcome home! This lovely 4-bedroom, 2.5-bath home offers three finished levels of living space in a peaceful, sought-after community. The beautifully renovated eat-in kitchen shines with stainless steel appliances, gorgeous upgraded white cabinetry, and solid surface countertops, making it a true gathering spot for family and friends. Enjoy versatile living with a formal living room/flex space, separate dining room, and a cozy family room centered around a fireplace. Head downstairs to the spacious rec room, perfect for movie nights or a home gym. Step outside to your own private, shaded backyard retreat featuring a newly refinished deck, ideal for morning coffee or evening unwinding. The fully fenced yard offers peace of mind for kids and pets alike, all set on a quiet cul-de-sac with no HOA. Location is everything: you're minutes from grocery stores, restaurants, shopping, I-95 access, and Quantico. Don't miss the opportunity to live in this wo
USD 559,900
107 W Park Dr
View photo
Townhouse · for sale
USD 448,000
USD 217/sq.ft
107 W Park Dr
Aquia
· 2,056 sq.ft · 3 Bedrooms · 2 Baths · Townhouse
· Garden · Office room · Deck · Equipped kitchen
Aquia · 2,056 sq.ft · 3 Bedrooms · 2 Baths · Townhouse · Garden · Office room · Deck · Equipped kitchen
107 W Park Dr, Stafford, VA Beautifully renovated 3-level townhome located in the desirable Park Ridge community! This spacious home offers 3 bedrooms, 2 full bathrooms, and 2 half bathrooms, with a versatile lower-level space that can easily be used as a 4th bedroom, home office, or guest suite. The home has been fully updated from top to bottom, featuring luxury vinyl plank flooring throughoutno carpet anywhere. The stunning kitchen showcases custom cabinetry, brand-new stainless steel appliances, and elegant quartz countertops, perfect for both everyday living and entertaining. Freshly painted throughout, the home also boasts completely renovated bathrooms with luxury tile work and modern vanities, providing a clean and upscale feel. Enjoy outdoor living with a fully fenced backyard and a private deck just off the kitchenideal for relaxing or hosting gatherings. Conveniently located near shopping, dining, commuter routes, and more, this move-in-ready home is one you dont want to mis
USD 448,000
114 Almond Drive
View photo
House · for sale
USD 6,090,000
USD 2,619/sq.ft
114 Almond Drive
Aquia
· 2,325 sq.ft · 4 Bedrooms · 3 Baths · House
· Office room · Equipped kitchen · Swimming pool
Aquia · 2,325 sq.ft · 4 Bedrooms · 3 Baths · House · Office room · Equipped kitchen · Swimming pool
Elegant Living & Modern Functionality Welcome to this thoughtfully designed residence located in the highly sought-after community of Embrey Mill. We know it is going to be hot this summer-just walk to the pool right around the corner, have a cold drink or lunch at the bistro or walk to the Rouse Center and soccer fields. Everything is here within walking distance. Publix and the Embrey Mill shopping center has everything you need. Great restaurants, shopping day care and so much more. Combining a spacious layout with contemporary functionality, this home is perfectly tailored for modern living and seamless entertaining. It offers the ultimate lifestyle convenience. Main Level: Designed for Work & Play Dedicated Home Office: A private, front-facing office ideal for remote work or a quiet study. Formal Dining Room: A distinct, elegant space perfect for hosting dinners and holiday gatherings. Gourmet Kitchen: Equipped with an abundance of cabinetry and countertop space, an expansive isla
USD 6,090,000
424 Daylily Lane
View photo
House · for sale
USD 829,899
USD 224/sq.ft
424 Daylily Lane
Aquia
· 3,703 sq.ft · 5 Bedrooms · 4 Baths · House
· Equipped kitchen
Aquia · 3,703 sq.ft · 5 Bedrooms · 4 Baths · House · Equipped kitchen
Tucked away in one of the most desirable sections of Embrey Mill, this beautiful colonial blends warmth, space, and thoughtful design, all set within a sidewalk lined community known for its inviting neighborhood feel. From the moment you arrive, the beautifully landscaped setting and striking stone front entry make a lasting first impression. Inside, a light filled foyer with a dramatic second story overlook creates an immediate sense of openness. The main level includes a. *first floor bedroom and full bath, ideal for guests or multigenerational living. At the heart of the home, the open living room and kitchen are designed for both everyday living and entertaining. A custom built in entertainment center anchors the space, while the extended island offers additional seating. The kitchen features stainless steel appliances, quartz countertops, shaker cabinetry, subway tile backsplash, wall oven and microwave, and an upgraded hood over a five burner range. Just off the kitchen, a butle
USD 829,899
1308 Washington Drive
View photo
House · for sale
USD 479,900
USD 282/sq.ft
1308 Washington Drive
Aquia
· 1,701 sq.ft · 3 Bedrooms · 3 Baths · House
· Garden · Equipped kitchen · Parking
Aquia · 1,701 sq.ft · 3 Bedrooms · 3 Baths · House · Garden · Equipped kitchen · Parking
Welcome to 1308 Washington Dr. A move-in ready, remodeled split-level home with 3 bedrooms and 3 bathrooms. Situated on 0.5 acres in Aquia Harbour, 1308 is tucked away and bordered by mature trees, providing both a practical layout and peaceful setting. Step into the main level where you will find modern wood floors and a sitting area. The large living room overlooks the landscaped front yard, walkway and blacktop driveway. The dining room provides space for a variety of dining sets and includes a side door for access to the garage. The kitchen with its stainless steel appliances includes a window that overlooks the backyard and is accessible from the dining room or living room. Kitchen remodel includes a cabinet makeover (2026) and new sink faucet (2025). Cabinets are raised panel and include lazy Susan cabinets and pull-out drawers. The new stainless steel appliances consist of a refrigerator with ice maker and water filtration system, oven with self-clean features, and microwave w/
USD 479,900
2080 Mountain View Road
View photo
House · for sale
USD 485,000
USD 269/sq.ft
2080 Mountain View Road
Aquia
· 1,798 sq.ft · 3 Bedrooms · 1 Bath · House
· Parking
Aquia · 1,798 sq.ft · 3 Bedrooms · 1 Bath · House · Parking
Enjoy the space and freedom you've been looking for with this move-in-ready home situated on 3 scenic acres. Whether you dream of gardening, adding a workshop, or simply enjoying the privacy, this property offers room to spread out while still being just minutes from schools, shopping, and everyday conveniences. Inside, you'll find a recently renovated primary bathroom, fresh paint throughout, and a functional layout designed for comfortable living. The main level features three bedrooms, while the finished lower level adds a fourth bedroom, a half bath, and a spacious family room centered around a wood-burning stove, creating the perfect place to gather with family and friends. Recent improvements include a brand-new water treatment system with UV filtration installed in 2025, providing added peace of mind and enhanced water quality. Outside, the property truly shines with an extensive driveway offering abundant parking for multiple vehicles, RVs, trailers, work trucks, or other large
USD 485,000
3417 Aquia Drive
View photo
House · for sale
USD 1,200,000
USD 247/sq.ft
3417 Aquia Drive
Aquia
· 4,844 sq.ft · 6 Bedrooms · 5 Baths · House
· Deck · Equipped kitchen
Aquia · 4,844 sq.ft · 6 Bedrooms · 5 Baths · House · Deck · Equipped kitchen
Under construction. Water front. Aquia harbour. 2 finished lower levels. 6 br/ 5 ba. 4852 SF. Available late august. The LORETO, this unique, 3 level ranch home has approximately 160 ft of shore line, and 4852 finished square feet of thoughtfully designed living space with 2 covered back decks. This one-of-a-kind home offers a bright open-concept floor plan with vaulted ceilings and abundant natural light throughout. The main level features a spacious primary suite with oversized walk-in closet, additional closet space, and a spa-inspired bath with freestanding soaking tub and large tile shower, plus 2 more bedrooms. The gourmet kitchen is perfect for everyday living and entertaining with stainless steel appliances, quartz countertops, large center island, luxury vinyl plank flooring in main living areas, and carpet in bedrooms. This home will have 2 lower levels! The first lower level expands the living space with a generous recreation room, 2 ensuite full baths, and 2 additional gues
USD 1,200,000
1023 Isabella Drive
View photo
House · for sale
USD 474,999
USD 393/sq.ft
1023 Isabella Drive
Aquia
· 1,206 sq.ft · 3 Bedrooms · 2 Baths · House
· Fireplace · Equipped kitchen · Parking
Aquia · 1,206 sq.ft · 3 Bedrooms · 2 Baths · House · Fireplace · Equipped kitchen · Parking
Located in the highly desirable first section of Aquia Harbour, 1023 Isabella Drive, Stafford, VA 22554, is a move-in ready split-foyer home situated on a private, wooded 0.40-acre lot. Tucked among mature trees and offering exceptional privacy, this home provides a comfortable layout and a peaceful natural setting. The upper level features 3 bedrooms and 2 full bathrooms, including a primary suite with a private bath. Hardwood flooring flows throughout the main living areas, complemented by abundant natural light. The kitchen features brand-new quartz countertops, stainless steel appliances with a brand-new dishwasher (2026), and generous cabinet storage. The lower level offers a spacious recreation room with a propane fireplace, a convenient half bath, laundry/storage space, and direct access to the oversized two-car garage through a brand-new fire door(2026)! The extended concrete driveway provides plenty of additional parking. Major improvements include a newer roof (2020), a newer
USD 474,999
205 Gull Cove
View photo
House · for sale
USD 624,900
USD 190/sq.ft
205 Gull Cove
Aquia
· 3,272 sq.ft · 5 Bedrooms · 3 Baths · House
· Garden · Office room · Deck · Equipped kitchen
Aquia · 3,272 sq.ft · 5 Bedrooms · 3 Baths · House · Garden · Office room · Deck · Equipped kitchen
Move-In Ready 5BR, 3.5BA Brick-Front Colonial on a private cul-de-sac lot backing to the golf course in amenity-filled Aquia Harbour! This beautifully maintained three-level home offers the rare convenience of all five bedrooms on the upper level, including a spacious primary suite and a private secondary suite with its own full bath. Inside, a welcoming foyer leads to formal living and dining rooms with hardwood flooring, elegant trim details and updated lighting, while French doors open to a private home office. The heart of the home is the bright kitchen featuring white cabinetry, stainless steel appliances, ceramic tile backsplash, pantry cabinet, garden window and distinctive tray ceiling, all overlooking the breakfast area and dramatic two-story family room with vaulted ceilings, dual skylights, wood stove and access to the freshly sealed rear deck. The updated powder room and main-level laundry add everyday convenience. Upstairs, the primary suite includes a walk-in closet and r
USD 624,900
20 Dewitt Road
View photo
House · for sale
USD 7,300,000
20 Dewitt Road
Aquia
· 5 Bedrooms · 3 Baths · House
· Patio · Garden · Deck · Parking · Equipped kitchen
Aquia · 5 Bedrooms · 3 Baths · House · Patio · Garden · Deck · Parking · Equipped kitchen
Welcome to 20 Dewitt Road, a lovingly maintained one-owner home that reflects pride of ownership throughout. Situated on a beautifully landscaped lot, this property offers the perfect combination of comfort, functionality, and outdoor enjoyment. The home has been thoughtfully cared for and updated over the years, including a roof replacement in 2018, a newer dishwasher, and a garage door opener installed in 2023 featuring battery backup and camera capabilities for added convenience and peace of mind. The driveway has also been recently recoated, enhancing the home's curb appeal. Outdoor living is a standout feature with both a deck and patio overlooking extensive gardens that create a peaceful and inviting setting. An irrigation system helps keep the lawn and landscaping looking their best with minimal effort. Whether you're relaxing outdoors, entertaining family and friends, or simply appreciating the care that has gone into maintaining this home, you'll quickly see what makes this pr
USD 7,300,000
17998 Alicia Avenue
View photo
Townhouse · for sale
USD 554,999
USD 288/sq.ft
17998 Alicia Avenue
Aquia
· 1,927 sq.ft · 4 Bedrooms · 3 Baths · Townhouse
· Deck · Equipped kitchen · Parking
Aquia · 1,927 sq.ft · 4 Bedrooms · 3 Baths · Townhouse · Deck · Equipped kitchen · Parking
New construction. Special All-In Price, for June Move-In! Receive $20K in Closing Costs until 6/30 with a Choice Lender. See New Home Counselor for details. Hometown heroes get $5,000 until 6/30 (restrictions apply; see New Home Counselor for details). Step into the Potomac, a superior 3-level townhome with a 2-car garage in the sought-after Cascade Landing community in Dumfries, VA. This thoughtfully designed home offers 4 bedrooms and 3.5 baths, all with 9 ft. Ceilings for an open, airy feel. The gourmet kitchen is a showpiece, featuring upgraded painted harbor cabinets, quartz countertops, ceramic tile backsplash, range hood, and stainless. Steel Whirlpool appliances. Designer laminate flooring flows throughout the main level, including the kitchen, walk-in pantry, dining room and great room. A deck is off the main level to extend gatherings and relaxation. The luxurious primary suite includes a generous walk-in closet and a spa-inspired bathroom with raised double vanities, quartz
USD 554,999
1014 Potomac Drive
View photo
House · for sale
USD 624,900
USD 262/sq.ft
1014 Potomac Drive
Aquia
· 2,379 sq.ft · 3 Bedrooms · 3 Baths · House
· Deck · Fireplace · Equipped kitchen · Parking
Aquia · 2,379 sq.ft · 3 Bedrooms · 3 Baths · House · Deck · Fireplace · Equipped kitchen · Parking
Waterfront Living on Aquia Creek! Move-In Ready 3BR, 3.5BA Brick & Vinyl Colonial with a Private Dock, Main Level Bedroom Suite, Tiki Bar & Boat/RV Parking in amenity-filled Aquia Harbour! Highlights include improved waterfront with seawall, private dock, approximately 4' mean low water and excellent access for boating, fishing, kayaking and water recreation. Two-car-wide driveway plus side parking pad for a boat, RV or trailer, covered front porch, architectural shingle roof, dual-zone HVAC and water heater (2018). Inside, hardwood flooring spans much of the main level. The family room features a wood-burning fireplace and deck access, while the living room offers crown molding, shiplap-style accent walls and atrium doors to the deck. The kitchen includes a pantry, Bosch dishwasher, built-in microwave and breakfast area with deck access. A main-level bedroom suite provides flexible one-level living with a walk-in closet and updated full bath. A renovated half bath and laundry room com
USD 624,900
2286 Richmond Highway
View photo
House · for sale
USD 659,900
USD 143/sq.ft
2286 Richmond Highway
Aquia
· 4,585 sq.ft · 3 Bedrooms · 3 Baths · House
· Patio · Garden · Fireplace · Equipped kitchen · Parking
Aquia · 4,585 sq.ft · 3 Bedrooms · 3 Baths · House · Patio · Garden · Fireplace · Equipped kitchen · Parking
Charming 2-Level Rambler Situated on a Private 1.47 Acre Lot Offering the Perfect Blend of Comfort, Style, and Space. This Beautiful Home Features a Spacious 2-Car Garage, Inviting Covered Front and Side Porches, and an Open Floor Plan Ideal for Everyday Living and Entertaining. The Bright Kitchen Showcases a Large Peninsula with Ample Seating and Flows Seamlessly into the Main Living Areas. Skylights Fill the Home With Natural Light, While the Cozy Fireplace Creates a Warm and Welcoming Atmosphere. Step Outside to Enjoy the Patio and Expansive Yard with Plenty of Room for Outdoor Activities, Gardening, or Simply Relaxing in a Peaceful Setting. A Rare Opportunity to Own an Updated Home with Acreage and Exceptional Outdoor Living Spaces!
USD 659,900
3 Muster Drive
View photo
House · for sale
USD 850,000
USD 211/sq.ft
3 Muster Drive
Aquia
· 4,026 sq.ft · 4 Bedrooms · 4 Baths · House
Aquia · 4,026 sq.ft · 4 Bedrooms · 4 Baths · House
Welcome to this spacious and beautifully appointed home in one of Stafford's most desirable amenity-rich communities. Offering over 5,000 sqft of living space with 5 bedrooms, 4.5 bathrooms, and a flexible floor plan across multiple finished levels, this residence backs directly to the golf course with picturesque views near the 5th hole, combining space and comfort with a setting that is truly hard to beat. The thoughtfully designed layout includes a main-level bedroom, ideal for guests or multigenerational living. Upstairs, you'll find three additional bedrooms, including a spacious second primary suite with a private en suite bath. The finished lower level expands the home's versatility with additional living space, a spacious bedroom, and a full bathroom, offering endless possibilities for recreation, fitness, hobbies, or guest accommodations. Elegant custom window treatments and plantation shutters throughout add a refined, polished touch while offering privacy and light control.
USD 850,000
116 Northampton Boulevard
View photo
House · for sale
USD 615,000
USD 282/sq.ft
116 Northampton Boulevard
Aquia
· 2,174 sq.ft · 5 Bedrooms · 3 Baths · House
· Equipped kitchen · Cellar · Parking
Aquia · 2,174 sq.ft · 5 Bedrooms · 3 Baths · House · Equipped kitchen · Cellar · Parking
This beautifully maintained home is a fantastic opportunity for buyers seeking space, convenience, and move-in-ready comfort in an ideal Stafford location. The property welcomes you with a long driveway offering ample parking and privacy, and inside youll find a thoughtful layout featuring four bedrooms and two full baths upstairs perfect for everyday living. The fully finished walk-out basement expands your living space with an additional room, full bathroom, and a kitchenette with a cooktop, making it ideal for guests, multi-generational living, or rental potential. Recent updates include a new water heater (2024), new expansion tank (2026), new release valve (2026), and a 2019 furnace, giving you confidence in the homes mechanical systems. Situated in a convenient Stafford location with easy access to shopping, dining, commuter routes, this property combines functionality, comfort, and long-term value for its next owner
USD 615,000
17 Brannigan Drive
View photo
House · for sale
USD 864,900
USD 150/sq.ft
17 Brannigan Drive
Aquia
· 5,748 sq.ft · 5 Bedrooms · 3 Baths · House
· Garden · Deck · Fireplace · Equipped kitchen
Aquia · 5,748 sq.ft · 5 Bedrooms · 3 Baths · House · Garden · Deck · Fireplace · Equipped kitchen
Welcome to this stunning home in the highly sought-after Augustine North Golf Course community! Step into the inviting foyer and admire the beautiful hardwood floors that flow throughout most of the main level. The thoughtfully designed floor plan features a private study with bay window, an elegant formal living room, and a grand dining room perfect for hosting gatherings. Then flow right into the large gourmet kitchen with ample cabinet storage, a large center island, a spacious eat in kitchen area and nice size pantry. Just off the kitchen is the morning room and the warm and inviting family room with fireplace, vaulted ceilings that creates the perfect space for everyday living and entertaining. Also the laundry area is off the kitchen. Step outside onto the updated deck overlooking the fenced backyard view with a mature lush tree-line. This backyard offers privacy and picturesque views. Back in and up to the upper level, you will find four generously sized bedrooms with an abundan
USD 864,900
29 Barnum Drive
View photo
Townhouse · for sale
USD 539,900
USD 177/sq.ft
29 Barnum Drive
Aquia
· 3,046 sq.ft · 5 Bedrooms · 3 Baths · Townhouse
· Deck · Equipped kitchen · Parking · Cellar
Aquia · 3,046 sq.ft · 5 Bedrooms · 3 Baths · Townhouse · Deck · Equipped kitchen · Parking · Cellar
Welcome to this spacious semi-detached home in the highly desirable Apple Grove community! Situated on a large corner lot and over 3,000 sqft, this beautifully maintained home features 3 finished levels, 5 bedrooms, and 3.5 baths. Enjoy energy savings with recently installed solar panels and numerous updates throughout. The main level offers a bright living and dining area, an updated kitchen with LVP flooring, abundant cabinetry, and a brand-new refrigerator. Step outside to the oversized deck overlooking the private, fenced backyardperfect for entertaining. The fully finished walkout basement includes a large recreation room, full bath, bedroom, and ample storage space, making it ideal for guests or multi-generational living. The spacious primary suite features a soaking tub, separate shower, and updated flooring in the upper-level baths. Additional highlights include a one-car garage, driveway parking, sidewalks, streetlights, and a prime location near shopping, dining, commuter rou
USD 539,900
18297 Summit Pointe Drive
View photo
Townhouse · for sale
USD 549,000
USD 296/sq.ft
18297 Summit Pointe Drive
Aquia
· 1,851 sq.ft · 3 Bedrooms · 2 Baths · Townhouse
· Garden · Equipped kitchen · Parking
Aquia · 1,851 sq.ft · 3 Bedrooms · 2 Baths · Townhouse · Garden · Equipped kitchen · Parking
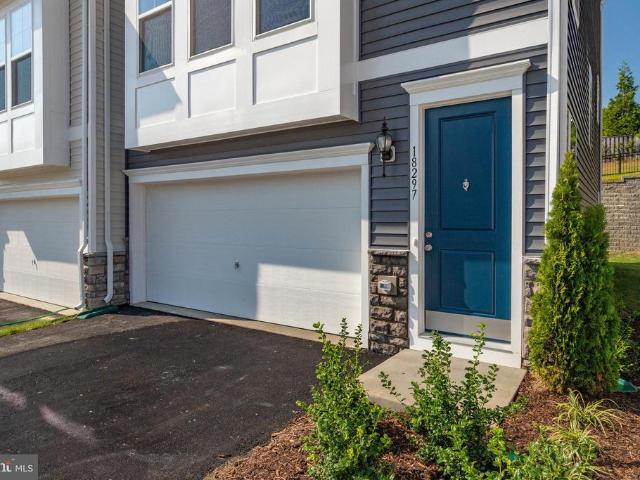
GORGEOUS END UNIT townhome with PRIVATE backyard is ready to be called home. The open concept main level features a gourmet kitchen with upgraded cabinets, beautiful granite counter tops, stainless steel appliances including double ovens, a huge island, and two pantries. Beautiful LVP flooring extends from the kitchen through the dining and family room areas. With tons of windows and 9 ceilings, this space is light and bright. Take the hardwood stairs to the upper level to find the large owners suite with a wall of windows, walk-in closet, and lovely en suite bathroom with separate water closet. This level also offers two secondary bedrooms with generous closet space (one is a walk-in), a second full bath, and a spacious laundry room. Head downstairs to the lower level to find a large rec room and another powder room. Enjoy ample parking in the two-car garage and driveway. There is also guest parking just across the street. Never worry about cutting the grass, it is included in the HOA
USD 549,000
3015 Voyage Drive
View photo
House · for sale
USD 549,000
USD 213/sq.ft
3015 Voyage Drive
Aquia
· 2,573 sq.ft · 4 Bedrooms · 3 Baths · House
· Deck · Equipped kitchen · Lift
Aquia · 2,573 sq.ft · 4 Bedrooms · 3 Baths · House · Deck · Equipped kitchen · Lift
Waterfront opportunity in the highly sought-after gated community of Aquia Harbour! Perfectly positioned on a prime lot along a natural section of Aquia Creek, this exceptional property offers a private dock, boat lift, and endless potential to create your dream waterfront retreat. With breathtaking water views, spacious living areas, and one of the communitys most desirable locations, this home presents a rare opportunity to own waterfront property in Aquia Harbour at an exceptional value. Freshly updated with new paint and flooring throughout in 2026, the home also features an updated Trex deck completed in 2023, new light fixtures and recessed lighting in 2023, and 2 beautifully renovated full bathrooms completed in 2023. The spacious layout includes four bedrooms and three full bathrooms, offering flexibility for a variety of living arrangements. The lower-level layout provides additional potential for expanded bedroom or recreation space. The kitchen is designed for both everyday
USD 549,000

Get email alerts

Don't miss out: be the first to know about new properties

The alert was correctly created

On subscribing you accept the conditions of use and the privacy policy
Alert
Receive new ads in your inbox
Save this search
Receive alerts for new listings

We'll send you an email when we have new properties for: "Houses for sale in Aquia"

The alert was correctly created

Garfield Estates
Woodlea, Potomac district Prince William County Virginia
Get email alerts and be the first to see new listings
Required field
On subscribing I accept the terms of the privacy policy
Perfect! You'll soon start receiving new listings via email
Alert
Receive an email when we have new ads for Houses for sale in Aquia
Save this search
Filters

Bedrooms

Size (sq.ft)

sq.ft
sq.ft

Price

USD
USD

Property type

Bathrooms

Clear all filters
Receive notifications when new entries are published.