156 houses for sale in Ari

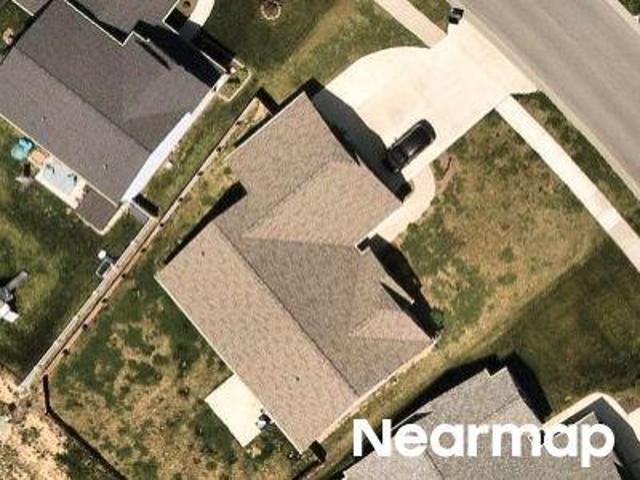
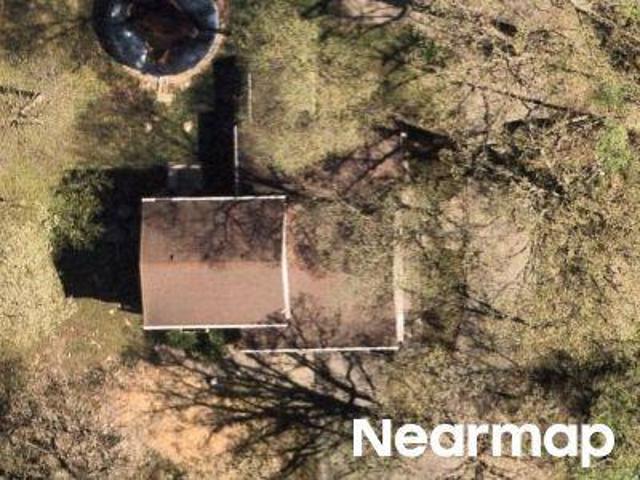
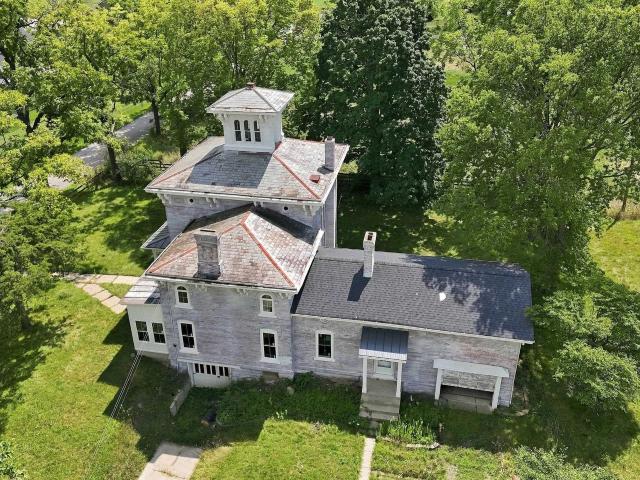
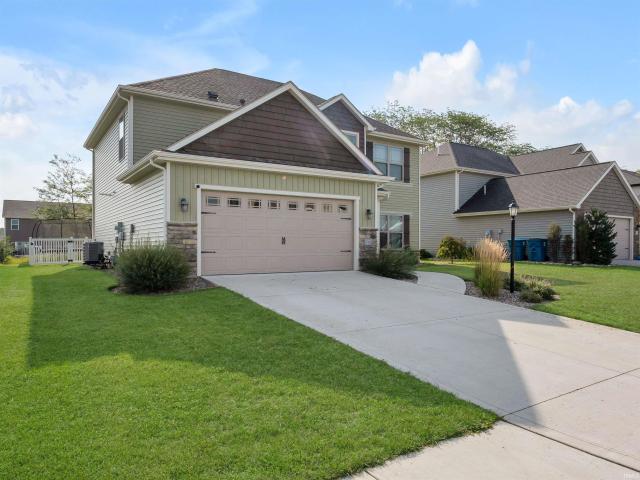
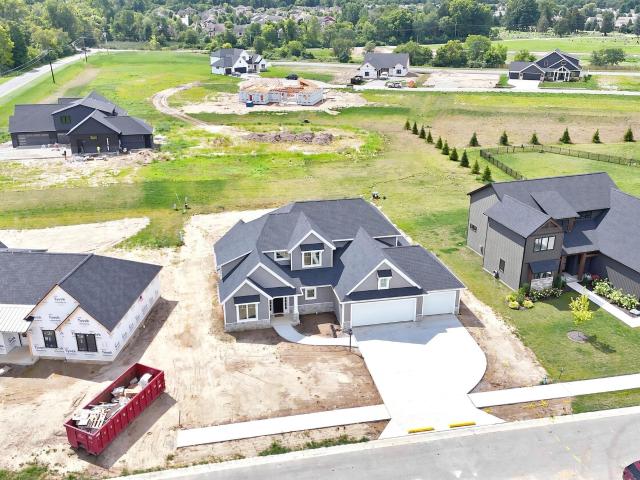
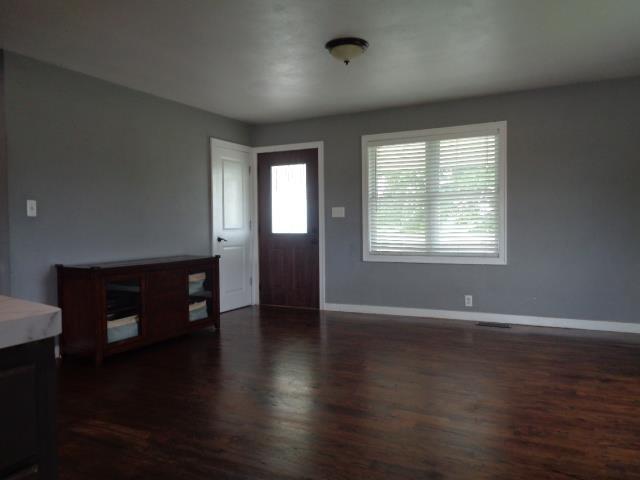
9133 E 400 S
View photo
House · for sale
USD 320,000
USD 142/sq.ft
9133 E 400 S
Ari
· 2,250 sq.ft · 5 Bedrooms · 3 Baths · House
· Garden · Deck · Equipped kitchen · Swimming pool · Cellar
Ari · 2,250 sq.ft · 5 Bedrooms · 3 Baths · House · Garden · Deck · Equipped kitchen · Swimming pool · Cellar
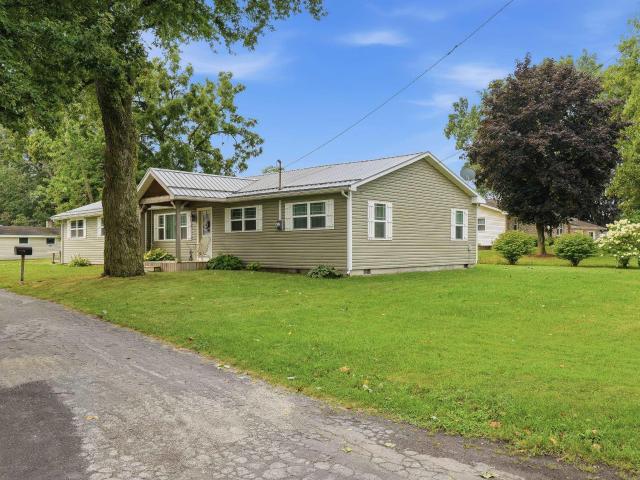
Accepted offer. Taking showings for back up offers. Rare basement ranch on a one acre rural lot. Large detached 3 car garge, privacy fenced in back yard and an above ground pool. Large rap around deck overlooks the back yard. Hardwood florrs in the living room, kitchen and breakfast space. Kitchen has a large 4x8 island with space for 2-3 stools. Large pantry off the kitchen. The first floor has three bedrooms with a full bath. The current owner used the bedroom in the basement as the master(does not meet ingress/egress requirements) with a full bath en suite and WIC. There is an additional bedroom(same ingress/egress issue) in the basement. A family room. Utility area(wash tub sink) and another full bath round out the lower level. Second bath in basement has a ceramic surround encasing the tub/shower
USD 320,000
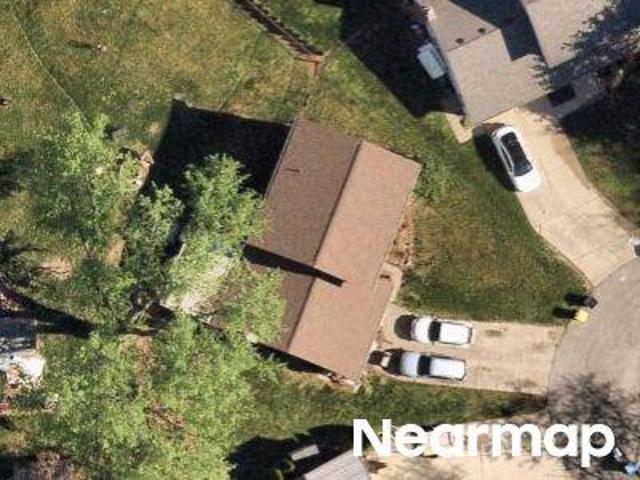
Towne Gardens Ct
View photo
House · for sale
Request Details
Updated
Towne Gardens Ct
Ari
· 2,207 sq.ft · 4 Bedrooms · 2 Baths · House
· Garden
Ari · 2,207 sq.ft · 4 Bedrooms · 2 Baths · House · Garden
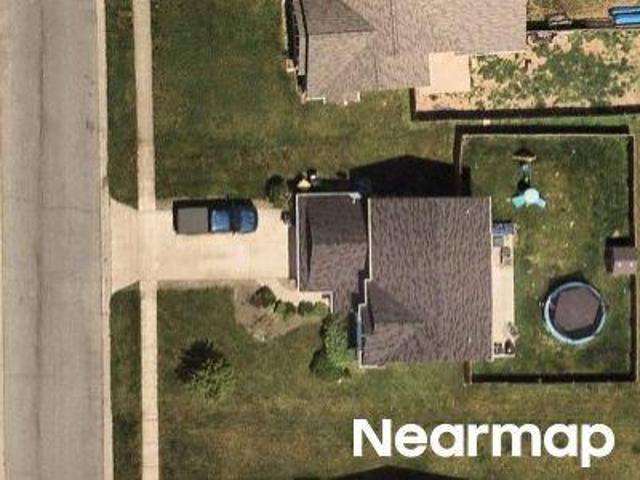
This home is in preforeclosure, which means the homeowner is in default (missed payments). Therefore, there could be an opportunity to strike a great deal with the owner and the bank
Request Details
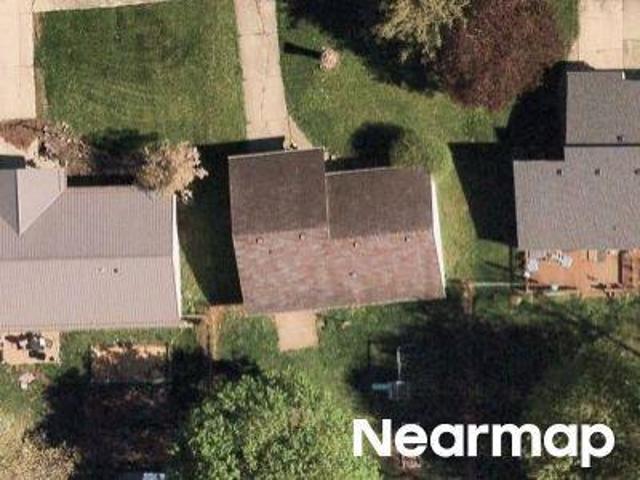
Copper Strike Pass
View photo
House · for sale
Request Details
Updated
Copper Strike Pass
Ari
· 3,907 sq.ft · 3 Bedrooms · 2 Baths · House
Ari · 3,907 sq.ft · 3 Bedrooms · 2 Baths · House
This home is in preforeclosure, which means the homeowner is in default (missed payments). Therefore, there could be an opportunity to strike a great deal with the owner and the bank
Request Details
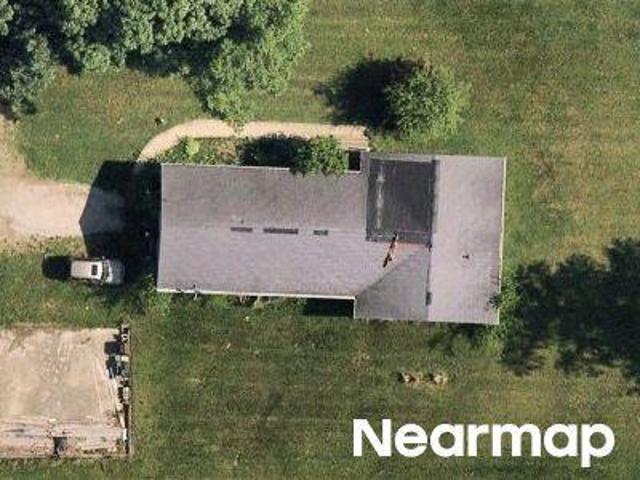
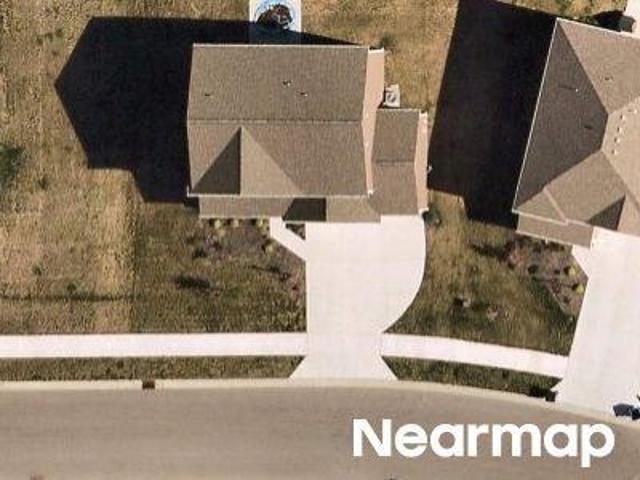
Carroll Rd
View photo
House · for sale
Request Details
Updated
Carroll Rd
Ari
· 1,582 sq.ft · 3 Bedrooms · 1 Bath · House
Ari · 1,582 sq.ft · 3 Bedrooms · 1 Bath · House
This is a Real Estate-Owned (REO)/post-foreclosure home owned or managed by a bank. All offers are considered; however, the highest and best will most likely be accepted
Request Details
Rd
View photo
House · for sale
Request Details
Updated
Rd
Ari
· House
Ari · House
This is a Real Estate-Owned (REO)/post-foreclosure home owned or managed by a bank. All offers are considered; however, the highest and best will most likely be accepted
Request Details
Creeping Phlox Cv
View photo
House · for sale
Request Details
Updated
Creeping Phlox Cv
Ari
· 3,993 sq.ft · 3 Bedrooms · 3 Baths · House
Ari · 3,993 sq.ft · 3 Bedrooms · 3 Baths · House
This home is in preforeclosure, which means the homeowner is in default (missed payments). Therefore, there could be an opportunity to strike a great deal with the owner and the bank
Request Details
Wedge Run
View photo
House · for sale
Request Details
Updated
Wedge Run
Ari
· 2,207 sq.ft · 4 Bedrooms · 2 Baths · House
Ari · 2,207 sq.ft · 4 Bedrooms · 2 Baths · House
This home is in preforeclosure, which means the homeowner is in default (missed payments). Therefore, there could be an opportunity to strike a great deal with the owner and the bank
Request Details
Greenwell Rd
View photo
House · for sale
Request Details
Updated
Greenwell Rd
Ari
· 990 sq.ft · 2 Bedrooms · 1 Bath · House
Ari · 990 sq.ft · 2 Bedrooms · 1 Bath · House
This home is in preforeclosure, which means the homeowner is in default (missed payments). Therefore, there could be an opportunity to strike a great deal with the owner and the bank
Request Details
Greenwood Dr
View photo
House · for sale
Request Details
Updated
Greenwood Dr
Ari
· 1,044 sq.ft · 2 Bedrooms · 1 Bath · House
Ari · 1,044 sq.ft · 2 Bedrooms · 1 Bath · House
This is a Real Estate-Owned (REO)/post-foreclosure home owned or managed by a bank. All offers are considered; however, the highest and best will most likely be accepted
Request Details
Anconia Cv
View photo
House · for sale
Request Details
Updated
Anconia Cv
Ari
· 2,583 sq.ft · 4 Bedrooms · 2 Baths · House
Ari · 2,583 sq.ft · 4 Bedrooms · 2 Baths · House
This home is in preforeclosure, which means the homeowner is in default (missed payments). Therefore, there could be an opportunity to strike a great deal with the owner and the bank
Request Details
Hathaway Rd
View photo
House · for sale
Request Details
Updated
Hathaway Rd
Ari
· 3,983 sq.ft · 4 Bedrooms · 3 Baths · House
Ari · 3,983 sq.ft · 4 Bedrooms · 3 Baths · House
This home is in preforeclosure, which means the homeowner is in default (missed payments). Therefore, there could be an opportunity to strike a great deal with the owner and the bank
Request Details
Greentee Ct
View photo
House · for sale
Request Details
Updated
Greentee Ct
Ari
· 1,711 sq.ft · 4 Bedrooms · 2 Baths · House
Ari · 1,711 sq.ft · 4 Bedrooms · 2 Baths · House
This home is in preforeclosure, which means the homeowner is in default (missed payments). Therefore, there could be an opportunity to strike a great deal with the owner and the bank
Request Details
Rabbit Run
View photo
House · for sale
Request Details
Updated
Rabbit Run
Ari
· 958 sq.ft · 2 Bedrooms · 1 Bath · House
Ari · 958 sq.ft · 2 Bedrooms · 1 Bath · House
This home is in preforeclosure, which means the homeowner is in default (missed payments). Therefore, there could be an opportunity to strike a great deal with the owner and the bank
Request Details
Alquin Ct
View photo
House · for sale
Request Details
Updated
Alquin Ct
Ari
· House
Ari · House
This is a Real Estate-Owned (REO)/post-foreclosure home owned or managed by a bank. All offers are considered; however, the highest and best will most likely be accepted
Request Details
Talons Reach Blvd
View photo
House · for sale
Request Details
Updated
Talons Reach Blvd
Ari
· 3,401 sq.ft · 5 Bedrooms · 4 Baths · House
Ari · 3,401 sq.ft · 5 Bedrooms · 4 Baths · House
This home is in preforeclosure, which means the homeowner is in default (missed payments). Therefore, there could be an opportunity to strike a great deal with the owner and the bank
Request Details
17909 Seahawk Lane
View photo
House · for sale
USD 445,790
USD 193/sq.ft
New
17909 Seahawk Lane
Ari
· 2,303 sq.ft · 3 Bedrooms · 3 Baths · House
· Parking
Ari · 2,303 sq.ft · 3 Bedrooms · 3 Baths · House · Parking
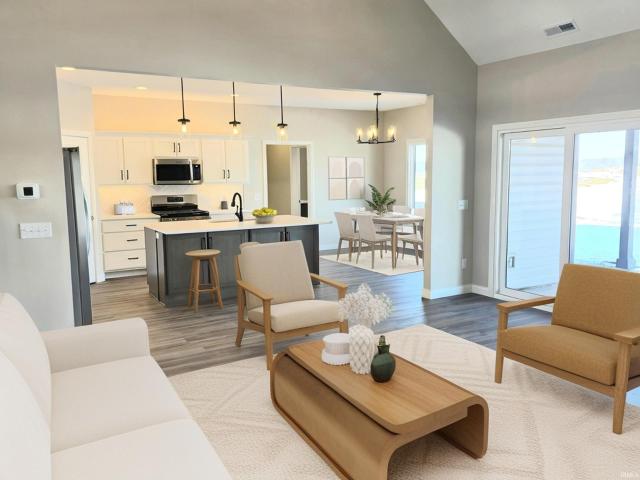
Brand new windsor home! In the fresh community of Ridley Park! Nestled outside of Huntertown along W. Shoaff Road, this HOME features 3 bedrooms and 3 bathrooms, 2-car garage, Corner Lot. Andersen windows, locally made custom cabinetry, 5 star energy rated and 10 year structural warranty, and much more! Surrounded by natural beauty with the Bicentennial Woods (ACRES Land Trust), Cedar Creek, and the Pufferbelly trail, conveniently located nearby. Electronic monitoring & access devices are not included in the price of the home. The furniture, dcor and exterior landscaping in some of our marketing/images are virtual representations, intended to provide a visual example of the propertys possibilities. AI images. Colors and selections may differ from image. Check with Builder Representative
USD 445,790
2132 S County Road 650 E Road
View photo
House · for sale
USD 489,000
USD 251/sq.ft
New
2132 S County Road 650 E Road
Ari
· 1,948 sq.ft · 3 Bedrooms · 1 Bath · House
· Parking
Ari · 1,948 sq.ft · 3 Bedrooms · 1 Bath · House · Parking
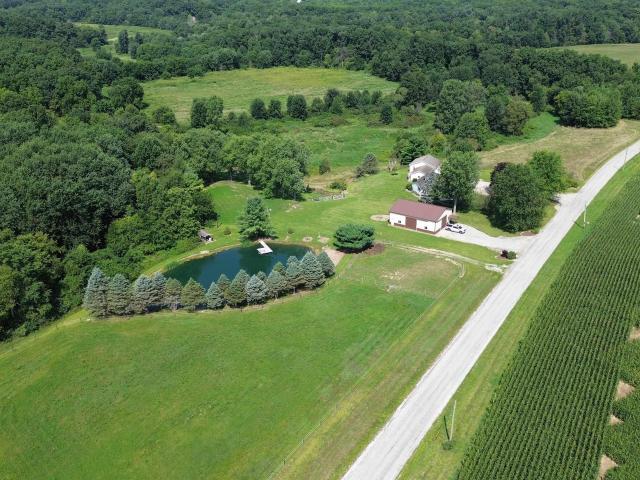
17.35 beautiful acres private pond pole barn horse pasture incredible privacy discover your own private country retreat on 17.35 beautiful acres just outside Avilla. Rolling hills, mature woods, abundant foliage and fruit trees create a picturesque setting with exceptional privacy and plenty of room to enjoy the outdoors. A fenced horse pasture adds to the versatility of this truly unique property. At the heart of the acreage is a private pond complete with a pier, small fishing shack/shed and fire pit areaan ideal setting for fishing, relaxing by the water or gathering with friends and family. A 43x40 pole barn offers tremendous space for equipment, hobbies, animals or storage, while the detached 4.5-car garage provides even more room and flexibility. The property includes a 1,949-square-foot, 1.5-story home built in 1900 with 3 bedrooms and 1 bath. The exterior presents well and retains the character of a classic country home, while the interior offers an opportunity for a comprehens
USD 489,000
5348 Fair Creek Run
View photo
House · for sale
USD 524,900
USD 234/sq.ft
New
5348 Fair Creek Run
Ari
· 2,239 sq.ft · 3 Bedrooms · 2 Baths · House
· Patio · Office room · Fireplace · Equipped kitchen
Ari · 2,239 sq.ft · 3 Bedrooms · 2 Baths · House · Patio · Office room · Fireplace · Equipped kitchen
Our newest Model Home is nearing completion. So, the Allegheny by Majestic Homes is now available to purchase. This home offers all of the standards that this market has come to expect from Majestic Homes. In addition to all of our standards this home offers a main level master bedroom with a walk in closet, tiled master shower, and a double vanity. The main level also offers a large 13' x 11' office, a wonderful vaulted ceiling in the great room with a gas log fireplace, and oversize sliders that offer wonderful views of the covered back patio and the beautiful pond. The kitchen offers a large island with its quartz countertops, soft close doors and drawers, Frigidaire Gallery Series appliances, Luxury Vinyl plank flooring throughout the main level except in the master bedroom where there is carpet and a large walk in pantry. There is a 1/2 bath and large laundry room also on the main level. Upstairs are 2 bedrooms that share a jack & jill bathroom plus a wonderful loft area. The gara
USD 524,900
302 Gateway Avenue
View photo
House · for sale
USD 239,900
USD 141/sq.ft
New
302 Gateway Avenue
Ari
· 1,701 sq.ft · 4 Bedrooms · 1 Bath · House
Ari · 1,701 sq.ft · 4 Bedrooms · 1 Bath · House
Welcome to 302 Gateway Ave! This beautifully updated 4-bedroom, 1.5-bathroom home offers the perfect blend of modern comfort and small-town charm. Freshly renovated throughout, this home is truly move-in ready just bring your furniture and start living. Step inside to find bright, updated living spaces designed for everyday comfort and easy entertaining. With four spacious bedrooms and 1.5 bathrooms, theres room for the whole family to spread out. The updated finishes throughout give the home a fresh, contemporary feel while keeping that welcoming, cozy atmosphere. Located in the heart of Churubusco, youll enjoy the ease of small-town living with quick access to local shops, schools, and community events, plus a comfortable commute to nearby Fort Wayne. Dont miss your chance to own this move-in-ready gem schedule your showing today!
USD 239,900
4412 Katfur Court
View photo
House · for sale
USD 352,440
USD 150/sq.ft
New
4412 Katfur Court
Ari
· 2,336 sq.ft · 4 Bedrooms · 2 Baths · House
· Patio · Garden · Office room · Equipped kitchen
Ari · 2,336 sq.ft · 4 Bedrooms · 2 Baths · House · Patio · Garden · Office room · Equipped kitchen
Discover 4412 Katfur Court, a beautiful two-story home located in Northwest Fort Wayne. This home sits on a spacious homesite with a private backyard patioperfect for weekend barbecues or morning coffee. Step through the front door and into a bright foyer with a dedicated study, ideal for a home office or quiet retreat. Just beyond, the open-concept layout seamlessly connects the great room, casual dining area, and kitchen, creating a welcoming space for gathering. A powder room and extra storage space are conveniently located off the main hallway. The kitchen features stylish sarsaparilla shaker style cabinetry, miami vena quartz countertops, calacatta sky backsplash, Whirlpool stainless steel appliances, and a large island with room for seating. A walk-in pantry provides plenty of storage, while stainless steel appliances and upgraded finishes add both function and flair. Youll also enjoy direct access to the back patio from the kitchen for easy indoor-outdoor living. Upstairs, the s
USD 352,440
4890 Whittlebury Drive
View photo
House · for sale
USD 379,900
USD 223/sq.ft
New
4890 Whittlebury Drive
Ari
· 1,701 sq.ft · 3 Bedrooms · 2 Baths · House
· Parking · Equipped kitchen
Ari · 1,701 sq.ft · 3 Bedrooms · 2 Baths · House · Parking · Equipped kitchen
Tired of settling for someone else's dream home? Currently under construction, this beautiful ranch home sits in the new Silverstone subdivision. Located on a cul-de-sac lot you will enjoy a split bedroom design, four season room, spacious walk-in pantry, 3 car garage, a main en suite bedroom with a CUSTOM shower, walk in closet, kitchen with custom cabinetry, a quartz counter top, and a 95% high efficiency furnace! Enjoy the peace of mind that comes with new construction homes! Hurry to take a look and fall in love!
USD 379,900
776 Atilla Way
View photo
House · for sale
USD 379,080
USD 162/sq.ft
New
776 Atilla Way
Ari
· 2,336 sq.ft · 4 Bedrooms · 2 Baths · House
· Patio · Garden · Office room · Equipped kitchen
Ari · 2,336 sq.ft · 4 Bedrooms · 2 Baths · House · Patio · Garden · Office room · Equipped kitchen
Discover 776 Atilla Way, a beautiful two-story home located in Huntertown, Indiana. This home sits on a partial cul-de-sac homesite with a private backyard patioperfect for weekend barbecues or morning coffee. Step through the front door and into a bright foyer with a dedicated study, ideal for a home office or quiet retreat. Just beyond, the open-concept layout seamlessly connects the great room, casual dining area, and kitchen, creating a welcoming space for gathering. A powder room and extra storage space are conveniently located off the main hallway. The kitchen features stylish sarsaparilla shaker style cabinetry, lyra quartz countertops, calacatta empire backsplash, Whirlpool stainless steel appliances, and a large island with room for seating. A walk-in pantry provides plenty of storage, while stainless steel appliances and upgraded finishes add both function and flair. Youll also enjoy direct access to the back patio from the kitchen for easy indoor-outdoor living. Upstairs, th
USD 379,080
17935 West Road
View photo
House · for sale
USD 499,000
USD 162/sq.ft
New
17935 West Road
Ari
· 3,078 sq.ft · 4 Bedrooms · 1 Bath · House
Ari · 3,078 sq.ft · 4 Bedrooms · 1 Bath · House
Step back in time and discover one of the oldest homes in the surrounding area a beautiful 150-year-old farmhouse where history, craftsmanship, and opportunity come together sitting on more than 5 acres of land and utilities at a stone throw. For over a century and a half, this farmhouse has quietly watched the seasons come and go. Built when homes were crafted by hand from solid timber and oak, it remains a testament to an era when quality was measured in generations rather than decades. The current owner has already completed many of the major exterior improvements, including new siding, replacement windows, roof repairs, and masonry restoration, allowing the next owner to focus on bringing the remarkable interior back to its glory days. Inside, youll find massive solid oak doors, original woodwork, and architectural details that are increasingly difficult to find and nearly impossible to replicate today. The property also features an impressive historic timber-frame bank barn with a
USD 499,000
17388 Sonic Court
View photo
House · for sale
USD 385,000
USD 177/sq.ft
New
17388 Sonic Court
Ari
· 2,174 sq.ft · 4 Bedrooms · 2 Baths · House
· Patio · Garden · Office room · Equipped kitchen
Ari · 2,174 sq.ft · 4 Bedrooms · 2 Baths · House · Patio · Garden · Office room · Equipped kitchen
Welcome to 17388 Sonic Court in Huntertown, located in the Rolling Oaks subdivision and within the highly sought-after Northwest Allen County School system (NACS). Built in 2020, this well-maintained two-story home offers 4 bedrooms, 2.5 bathrooms and 2,189 square feet with a versatile layout and plenty of space to spread out. Step inside to a welcoming entry with luxury vinyl plank flooring that flows into the main living areas. The kitchen offers generous counter space, all appliances included and an open connection to the living space, making everyday living and entertaining easy. A flexible den/office/dining space features a stylish accent wall, while an additional accent wall in one of the upstairs bedrooms adds another custom touch. Outside, enjoy a fully fenced backyard with premium vinyl fencing and an oversized concrete patio with plenty of room for entertaining, grilling or relaxing. The neighborhood also offers walkable access to the Pufferbelly Trail, with a sidewalk connec
USD 385,000
357 Keltic Pines Boulevard
View photo
House · for sale
USD 689,900
USD 244/sq.ft
New
357 Keltic Pines Boulevard
Ari
· 2,820 sq.ft · 4 Bedrooms · 2 Baths · House
· Office room · Fireplace · Equipped kitchen · Parking
Ari · 2,820 sq.ft · 4 Bedrooms · 2 Baths · House · Office room · Fireplace · Equipped kitchen · Parking
Brand New Construction recently completed and staged! This thoughtfully designed, handcrafted Bob Buescher Home is offered at $689,900 and features 2,830 square feet of distinctive living space with 4 bedrooms, 2.5 baths, and an oversized 830-square-foot three-car garage. This two-story home on a slab offers a desirable main-level primary suite and blends timeless architectural character with modern functionality. A private office just off the foyer features a cathedral ceiling, while the impressive great room showcases a soaring cathedral ceiling, fireplace, and expansive rear windows that fill the home with natural light. The custom kitchen is designed for both everyday living and entertaining, featuring beautifully crafted cabinetry with crown molding, a stained island measuring approximately 7 x 5, quartz countertops, a full-height tile backsplash, under-cabinet lighting, a custom wood range hood, spacious walk-in pantry, and a complete kitchen appliance package. Luxury vinyl plank
USD 689,900

Get email alerts

Don't miss out: be the first to know about new properties

The alert was correctly created

On subscribing you accept the conditions of use and the privacy policy
Alert
Receive new ads in your inbox
Save this search
Receive alerts for new listings

We'll send you an email when we have new properties for: "Houses for sale in Ari"

The alert was correctly created

Manor Park, Fort Wayne city Wayne township Allen County Indiana
Stone Creek, Fort Wayne city Wayne township Allen County Indiana
Get email alerts and be the first to see new listings
Required field
On subscribing I accept the terms of the privacy policy
Perfect! You'll soon start receiving new listings via email
Alert
Receive an email when we have new ads for Houses for sale in Ari
Save this search
Filters

Bedrooms

Size (sq.ft)

sq.ft
sq.ft

Price

USD
USD

Property type

Bathrooms

Clear all filters
Receive notifications when new entries are published.