11,094 properties for sale in Arlington County

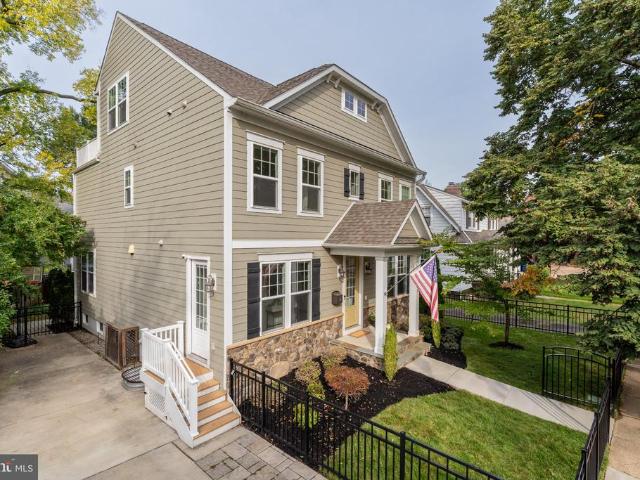
989 S Buchanan Street # 211
View photo
Condo · for sale
USD 380,000
USD 527/sq.ft
989 S Buchanan Street # 211
Arlington County
· 721 sq.ft · 1 Bedroom · 1 Bath · Condo
· Terrace · Parking
Arlington County · 721 sq.ft · 1 Bedroom · 1 Bath · Condo · Terrace · Parking
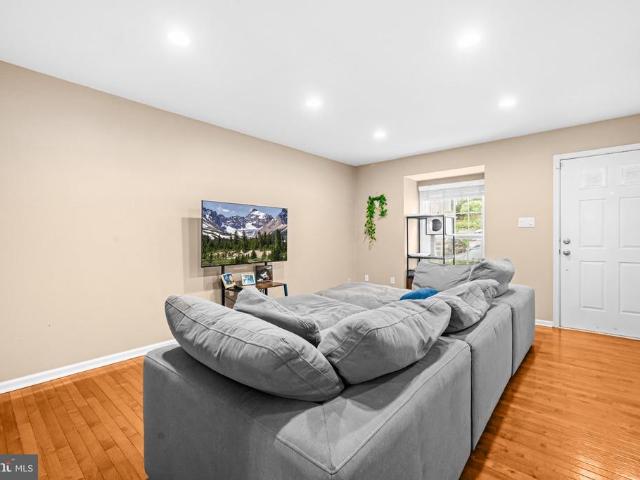
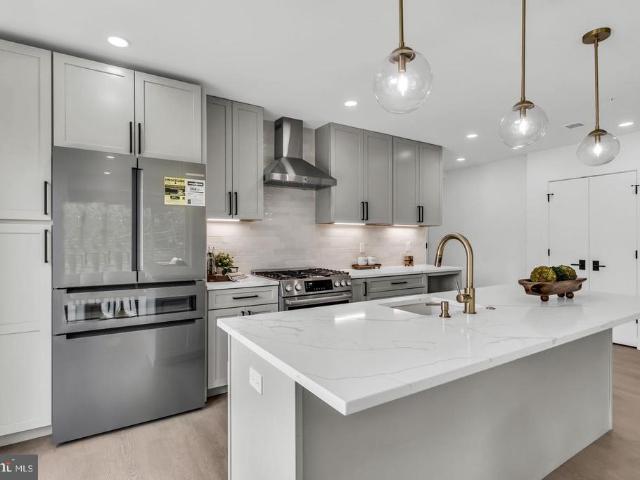
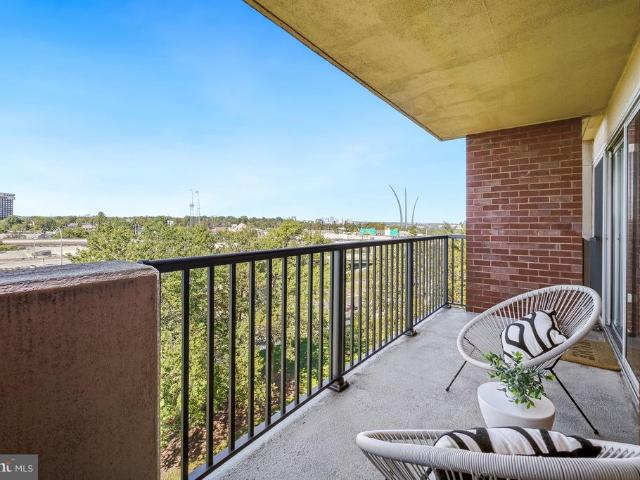
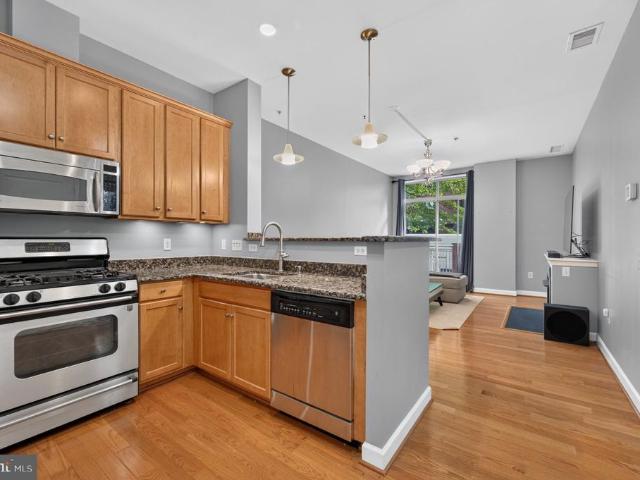
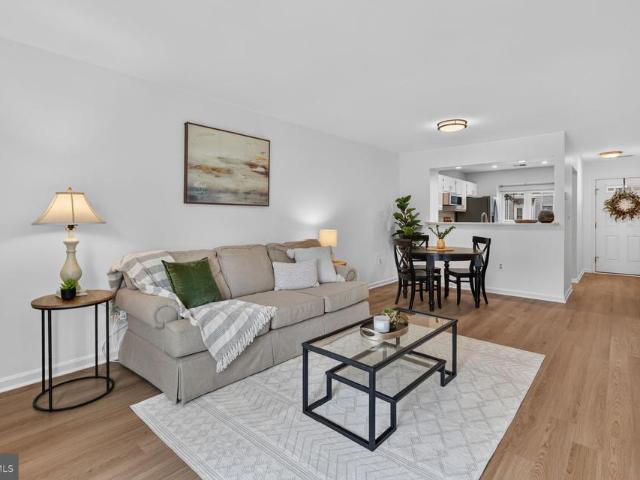
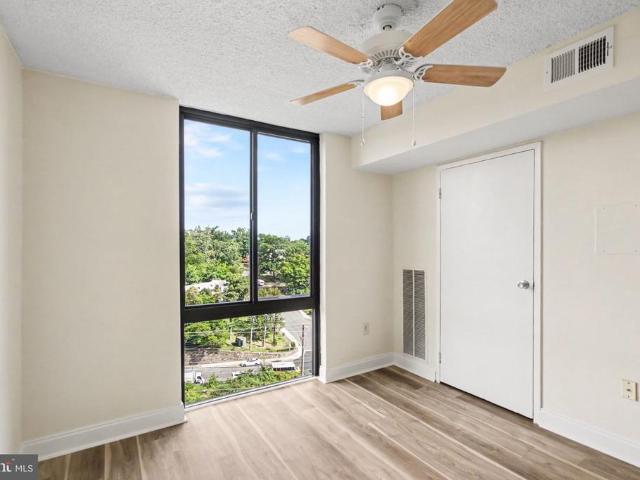
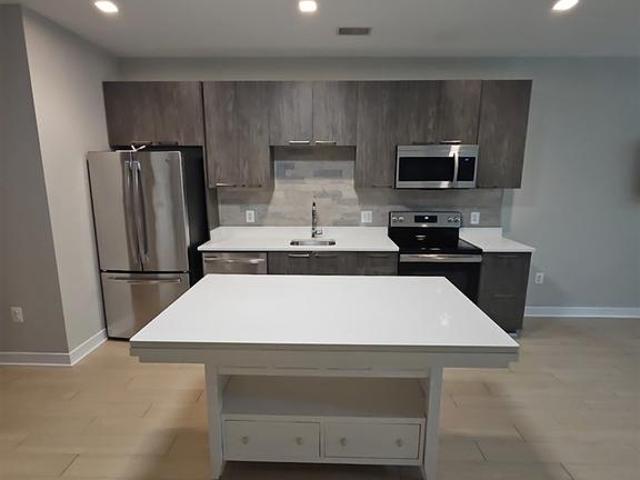
Welcome to Trafalgar Flats, a stylish boutique condominium perfectly positioned along the W&OD Trail and vibrant Columbia Pike corridor. Built in 2019 and meticulously maintained by its original owner, this 727 SQFT 1-bedroom, 1-bath residence offers modern design, exceptional amenities and a rare indoor-outdoor living experience. One of only FOUR residences in the building with direct sliding-door access from the living space to the beautifully landscaped outdoor terrace and courtyard, this home offers seamless access to the fire pit lounge, gas grills and outdoor gathering spaces. The open-concept layout features sleek contemporary finishes, modern appliances and in-unit washer/dryer. Dedicated underground garage parking space #19 is included. Trafalgar Flats amenities include a 24-hour fitness center, private club room, co-working/meeting lounge, landscaped outdoor plaza, fire pit, gas grills, reserved indoor bike storage and secure boutique building access. Ideally located with Met
USD 380,000
3556 N Valley Street
View photo
House · for sale
USD 4,900,000
USD 661/sq.ft
3556 N Valley Street
Arlington County
· 7,406 sq.ft · 6 Bedrooms · 6 Baths · House
· Sauna · Parking · Swimming pool · Lift
Arlington County · 7,406 sq.ft · 6 Bedrooms · 6 Baths · House · Sauna · Parking · Swimming pool · Lift
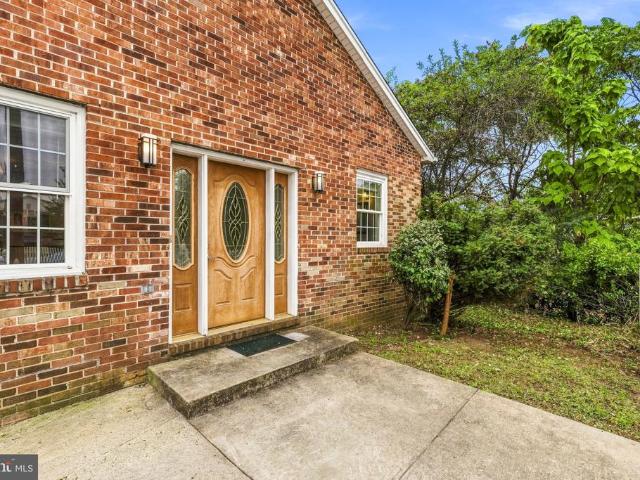
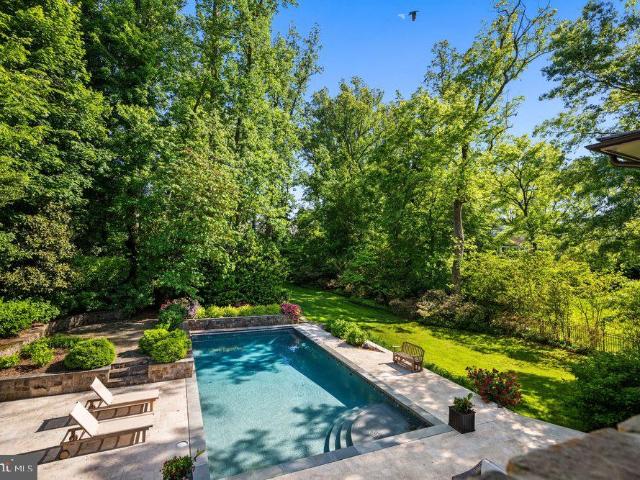
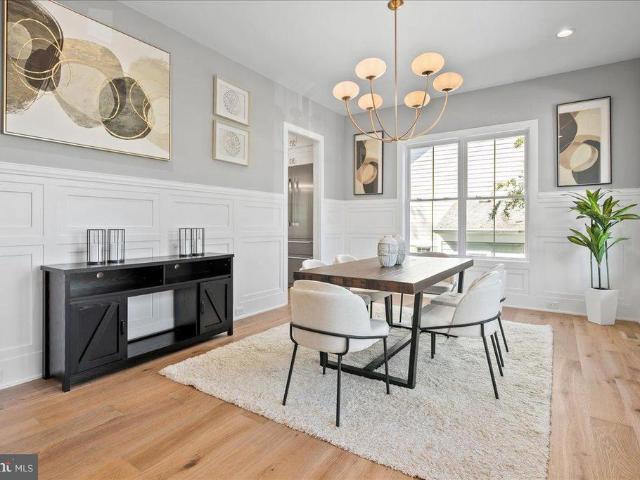
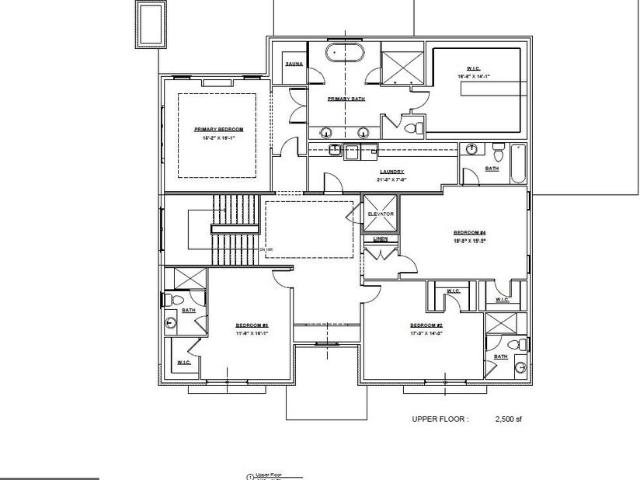
Cherry Hill Custom Homes presents this incredible opportunity to build on a picture-perfect 17,615 square foot lot on a quiet cul-de-sac in Country Club Hills. The possibilities are endless on this lot. You can build the proposed house in the photos, or for a limited time, you have the ability to redesign and build exactly what you want. The proposed home truly has it all, featuring 7,411 finished square feet over three levels, with attached 3-car garage, elevator shaft, sauna in primary bath, and plenty of room for an optional pool. Delivery Fall 2026. Interior photos are from other projects recently completed by Cherry Hill Custom Homes. Actual finishes may differ from what is in the listing photos. Contact Listing Agent to schedule a time to walk the lot, see a finished product, or meet with the builder
USD 4,900,000
2431 N Utah Street
View photo
House · for sale
USD 1,000,000
USD 737/sq.ft
2431 N Utah Street
Arlington County
· 1,356 sq.ft · 3 Bedrooms · 1 Bath · House
· Parking · Equipped kitchen · Cellar
Arlington County · 1,356 sq.ft · 3 Bedrooms · 1 Bath · House · Parking · Equipped kitchen · Cellar
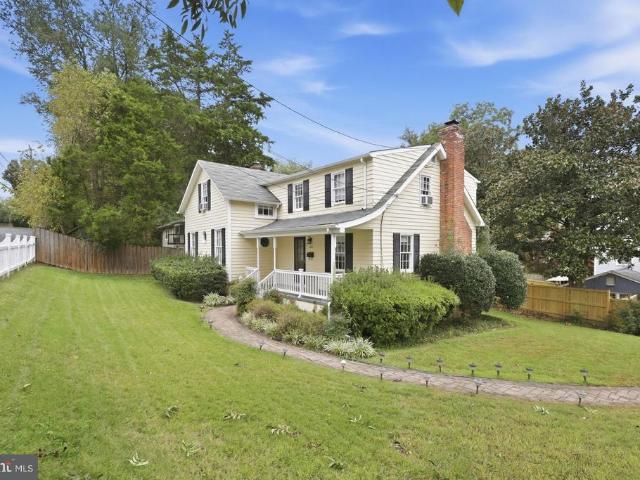
Welcome to the House of Possibilities. Situated on a quiet street in sought-after Lorcom Grove, this rare opportunity offers endless potential for renovation, expansion, or creating a custom dream home. Priced below the tax assessment, the property presents exceptional value in a coveted North Arlington location. Offered strictly as-is, the main house features solid construction, original hardwood floors, and classic six-panel doors that can be refinished to preserve its character and charm. The existing floor plan includes an antiquated galley kitchen, and 1.5 baths ready for updating, providing the perfect canvas for your vision. The previous owner began planning a basement renovation that would add a bedroom, bathroom, kitchenette, and family room, creating valuable additional living space. (See documents for plans) Major system improvements are already in place, including a new HVAC system installed in 2024 and new roofs on both the house and detached garage completed in 2025. A st
USD 1,000,000
2504 Fairfax Drive # 14B
View photo
Condo · for sale
USD 799,000
USD 815/sq.ft
2504 Fairfax Drive # 14B
Arlington County
· 980 sq.ft · 2 Bedrooms · 2 Baths · Condo
· Deck · Fireplace · Equipped kitchen · Parking
Arlington County · 980 sq.ft · 2 Bedrooms · 2 Baths · Condo · Deck · Fireplace · Equipped kitchen · Parking
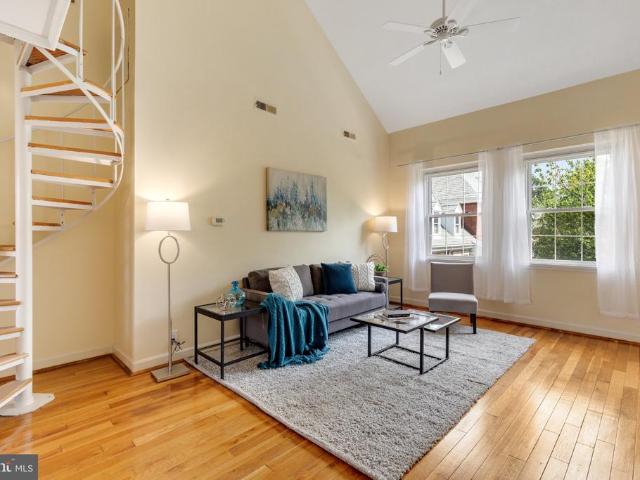
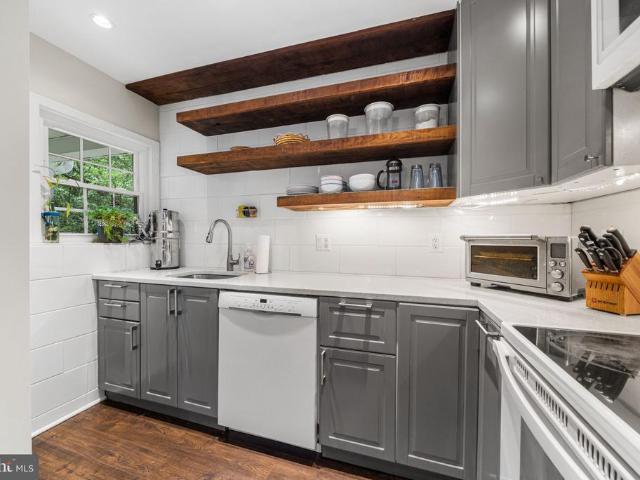
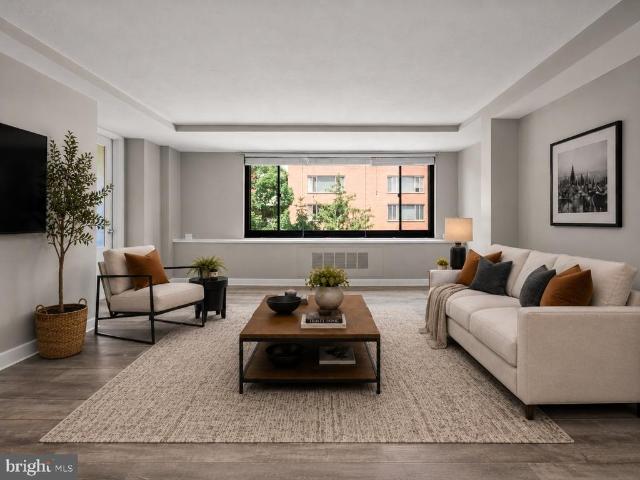
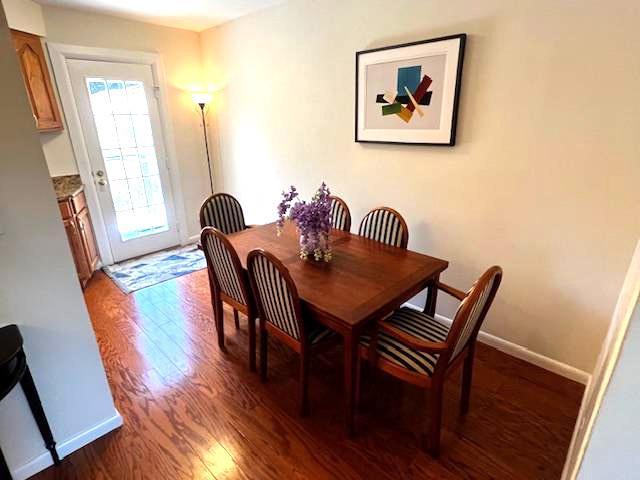
Skip the high-rise and the high condo fees. This two-level, 2BR/2BA end-unit townhouse sits on the Clarendon-Courthouse border, tucked into a quiet corner of Barton Place. Whole Foods, Starbucks and Crate & Barrel are an easy walk, with restaurants and shops all around! On the main level, the living room has a bay window and a wood burning fireplace, with the dining area opening right into the kitchen. Hardwood floors run throughout, and a bedroom sits just off the living space. Upstairs, the primary bedroom has vaulted ceilings with skylights and an en suite bath. Step out to the deck, surrounded by trees and overlooking Rocky Run Park. The laundry room is up here too, with access to unfinished storage. It's move-in ready, in a sought-after community, and a rare find at this location! The condo fee is in the $400s, two unassigned parking spaces are included, and the Courthouse metro is three blocks away, with the Clarendon metro station slightly farther
USD 799,000
Could you also be interested in
3080 N Oakland Street
View photo
House · for sale
USD 1,499,000
USD 527/sq.ft
3080 N Oakland Street
Arlington County
· 2,842 sq.ft · 4 Bedrooms · 3 Baths · House
· Fireplace · Equipped kitchen
Arlington County · 2,842 sq.ft · 4 Bedrooms · 3 Baths · House · Fireplace · Equipped kitchen
Open house canceled on sunday 9/27 under contract. Tucked among mature trees on a beautifully landscaped lot in the heart of Bellevue Forest, this distinctive brick home offers four bedrooms, three full baths, generous indoor and outdoor living spaces, and a lush setting in one of North Arlingtons most desirable neighborhoods. Expanded and updated to have a contemporary flair, the main level features an open floor plan with three bedrooms and two full baths, along with open living and dining spaces and a light-filled sunroom surrounded by windows. Beautiful oak hardwood floors extend through the main living areas, while large windows bring in abundant natural light and frame views of the surrounding greenery. The kitchen was thoughtfully updated in 2012 with Thermador appliances, a Bosch 800 Series dishwasher, Marvel wine refrigerator, White Fantasy granite countertops, and oak hardwood flooring, creating a space that is both attractive and highly functional. Multiple fireplaces add wa
USD 1,499,000
4409 36Th Street S
View photo
Condo · for sale
USD 665,000
USD 444/sq.ft
4409 36Th Street S
Arlington County
· 1,496 sq.ft · 2 Bedrooms · 2 Baths · Condo
· Patio · Office room · Equipped kitchen · Parking
Arlington County · 1,496 sq.ft · 2 Bedrooms · 2 Baths · Condo · Patio · Office room · Equipped kitchen · Parking
ABSOLUTELY gorgeous, remodeled, move-in ready Clarendon I model townhouse in the coveted Fairlington Arbor community*Charming red brick exterior, sleek and modern interior with metal, black, white, and wood finishes*Recessed lights, replaced stair railings, double-pane windows*So many updates: furnace (2024), water heater (2026), roof is condo's responsibility, storm doors (2025), refrigerator (2024), clothes washer (2026), microwave (2026), kitchen disposal (2025), lower level carpeting (2026) *Cute rear patio, fenced, with a shed, and landscaped for easy care*Super rare giant attic that some other units have converted into finished living space*Reserved parking space #341 (which you can't get on the north side of Fairlington) *Too many retail options to mention, but groceries, restaurants and bars, post office and banks, bus service and gas stations, all close-by in three different shopping areas (Bradlee, Fairlington, and Shirlington(*Pet friendly community; tennis court, swimming p
USD 665,000
5008 9Th Street S
View photo
Townhouse · for sale
USD 565,000
USD 564/sq.ft
5008 9Th Street S
Arlington County
· 1,001 sq.ft · 2 Bedrooms · 2 Baths · Townhouse
· Parking
Arlington County · 1,001 sq.ft · 2 Bedrooms · 2 Baths · Townhouse · Parking
Reduced price. *. Welcome to 5008 9th St S, an appealing investment opportunity in a convenient Arlington location where established tenancy and long-term potential come together. Whether youre looking to expand an existing real estate portfolio or secure an income-producing property in sought-after Northern Virginia, this home offers a streamlined path to ownership without the need to start from scratch finding a tenant. Enjoy the advantage of an established rental arrangement along with proximity to the shopping, dining, recreation, and everyday conveniences Arlington has to offer. With easy access to major commuter routes and nearby destinations throughout Arlington, Alexandria, and Washington, DC, the location adds lasting appeal for both investors and tenants. A compelling opportunity to own in one of Northern Virginias most desirable and well-connected markets5008 9th St S is ready to become your home. This home has a total of FOUR parking spaces (1 garage, 1 driveway, 2 reserved
USD 565,000
1728 14Th Street S
View photo
House · for sale
USD 1,000,000
USD 291/sq.ft
1728 14Th Street S
Arlington County
· 3,434 sq.ft · 4 Bedrooms · 4 Baths · House
Arlington County · 3,434 sq.ft · 4 Bedrooms · 4 Baths · House
Opportunity awaits at 1728 14th St S! This spacious 4-bedroom, 4.5-bathroom home offers incredible potential in a prime Arlington location, just off bustling Columbia Pike and tucked away at the end of a quiet cul-de-sac with seasonal golf course views. Ready for its next chapter, the home offers an exciting opportunity for investors, renovators, or buyers looking to customize a property and make it their own. With generous living space, a flexible floor plan, and a location that is hard to beat, there is plenty of room to reimagine, renovate, and add value. Excellent LOCATION with convenient access to Columbia Pike, Pentagon City, National Landing, Washington, DC, major commuter routes, shopping, dining, parks, and more. Bring your contractor, your vision, and your ideas. This is a unique opportunity to create something special in the heart of Arlington!
USD 1,000,000
1201 N Quinn Street # 201
View photo
Condo · for sale
USD 949,900
USD 741/sq.ft
1201 N Quinn Street # 201
Arlington County
· 1,281 sq.ft · 3 Bedrooms · 2 Baths · Condo
· Balcony · Parking
Arlington County · 1,281 sq.ft · 3 Bedrooms · 2 Baths · Condo · Balcony · Parking
Welcome to the avant; A collection of 12 luxury boutique new construction condos nestled in the highly sought after Arlington neighborhood. Thoughtfully designed for sophisticated living, these one-, two-, and three-bedroom residences blend timeless style with contemporary convenience. Each home showcases premium designer finishes, including Calacatta quartz countertops, Bosch appliances, solid wood soft-close cabinetry, elegant bronze fixtures, integrated smart home technology, and modern wide-plank luxury flooring throughout. Spa-inspired bathrooms feature Delta Signature fixtures, solid brass hardware, illuminated mirrors, and Bluetooth speaker exhaust fans, creating a luxurious everyday retreat. Every residence also includes an Energy Star washer and dryer set and private balconies providing valuable outdoor living space. Residents enjoy a secure, modern building equipped with remote entry, in-unit intercom systems, security cameras, and license plate reader garage access. Secure g
USD 949,900
3522 S Wakefield Street # B2
View photo
Condo · for sale
USD 389,000
USD 388/sq.ft
3522 S Wakefield Street # B2
Arlington County
· 1,001 sq.ft · 1 Bedroom · 1 Bath · Condo
· Equipped kitchen
Arlington County · 1,001 sq.ft · 1 Bedroom · 1 Bath · Condo · Equipped kitchen
Lovely 1-bedroom, 1-bathroom Bradford model home nestled in Fairlington Mews! This bright & inviting home features gleaming hardwood flooring, soaring ceilings, & fantastic storage throughout. A convenient coat closet welcomes you just inside the entry, while the spacious living room offers a ceiling fan with overhead lighting & a deep storage closet. The adjacent dining area is accented by a classic chandelier, creating an easy flow for everyday living & entertaining. The kitchen features updated cabinetry, stone countertops, a porcelain sink, recessed lighting, & a ceiling fan with overhead lighting. A back hallway leads to a convenient laundry closet with a stacked washer & dryer plus shelving. The full bathroom features tile flooring, a white vanity, a sparkling white tiled shower/tub, tiled wainscoting accented by a mosaic border, & a mirrored medicine cabinet. The spacious bedroom offers plush carpeting, a ceiling fan, & two closets, including a walk-in closet. Back in the living
USD 389,000
2923C S Woodley Street # 1
View photo
Condo · for sale
USD 525,000
USD 447/sq.ft
2923C S Woodley Street # 1
Arlington County
· 1,173 sq.ft · 2 Bedrooms · 2 Baths · Condo
· Balcony · Fireplace · Equipped kitchen · Parking
Arlington County · 1,173 sq.ft · 2 Bedrooms · 2 Baths · Condo · Balcony · Fireplace · Equipped kitchen · Parking
End-unit townhome in the Courtbridge community of Arlington, Virginia, featuring two bedrooms, two full bathrooms, one half bathroom, two private balconies, and two parking spaces. The main level features an open living and dining area centered around a fireplace with a recently swept and relined flue. A private balcony off the living room extends the living space outdoors. The updated kitchen includes gray shaker cabinetry, a white subway tile backsplash, open wood shelving, and quartz countertops. A half bathroom completes the main level. The upper level includes two bedrooms, two full bathrooms, and a laundry area. The primary bedroom features an en-suite bathroom and a private balcony, while the second bedroom offers vaulted ceilings and access to the second full bathroom. The home was freshly painted throughout in 2026. Additional updates include a new HVAC system installed in 2026 with warranty coverage and windows installed in 2019 with a lifetime warranty. Located at the end of
USD 525,000
4141 N North Henderson Road # 311
View photo
Condo · for sale
USD 649,000
USD 376/sq.ft
4141 N North Henderson Road # 311
Arlington County
· 1,722 sq.ft · 3 Bedrooms · 2 Baths · Condo
· Office room · Balcony · Equipped kitchen
Arlington County · 1,722 sq.ft · 3 Bedrooms · 2 Baths · Condo · Office room · Balcony · Equipped kitchen
Come home to Hyde Park! Welcome to this rare 3-bedroom residence with over 1,700 square feet and a gorgeous balcony with treetop views. Enter into a spacious foyer with excellent natural light from the floor-to-ceiling glass windows. The living room opens up into the dining area and provides a great separation of space. The third bedroom/office is located next to the living room and makes for the perfect home office or an additional bedroom. Access the balcony from the dining room or third bedroom and enjoy serene treetop views, all while being in the sought-after Ballston neighborhood, just blocks to the Metro. The kitchen provides ample cabinet and counter space and comes with gas cooking and a pantry. Located down the hallway, the second bedroom is large and has great closet space. The second bathroom is located in the hallway for convenience. The primary bedroom features floor-to-ceiling windows, a walk-in closet, and an en-suite bathroom. The condo fees include all utilities! Up t
USD 649,000
1111 19Th Street N # 2110
View photo
Condo · for sale
USD 699,900
USD 844/sq.ft
1111 19Th Street N # 2110
Arlington County
· 829 sq.ft · 1 Bedroom · 1 Bath · Condo
· Office room · Terrace · Equipped kitchen · Security
Arlington County · 829 sq.ft · 1 Bedroom · 1 Bath · Condo · Office room · Terrace · Equipped kitchen · Security
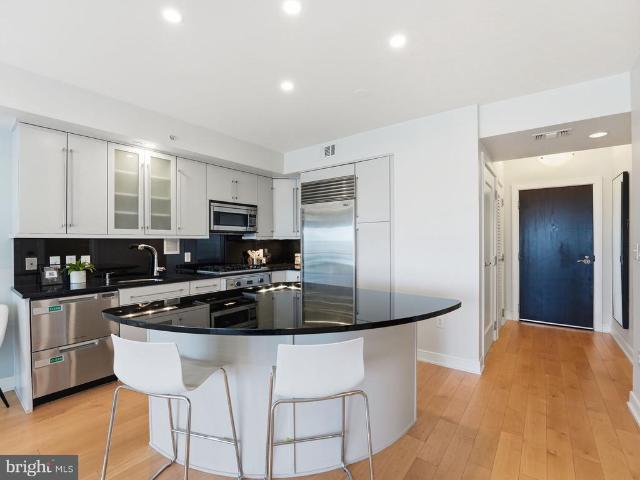
Walk into breathtaking views of the Potomac River from the 21st floor of The Waterview in Rosslyn. This 1 bedroom + den residence features floor-to-ceiling windows that fill the home with natural light and showcase dramatic river and Georgetown views. The open kitchen includes a large island, granite countertops, and high-end appliances including SubZero, Viking, and Bosch. Hardwood floors run through the main living areas, creating a seamless space for everyday living and entertaining. The den, located just off the foyer, is perfect for a home office. The spacious bedroom features floor-to-ceiling windows, generous closet space, and brand new carpet. Gas, heat, water, and sewer are included in the condo fee, leaving only electricity and internet as additional utilities. The Waterview offers luxury, hotel-style living with a 24-hour concierge, fitness center, and a spectacular residents-only rooftop terrace with panoramic views of the Potomac River and Washington, DC monuments. Residen
USD 699,900
1111 19Th Street N # 2401
View photo
Condo · for sale
USD 2,595,000
USD 1,199/sq.ft
1111 19Th Street N # 2401
Arlington County
· 2,164 sq.ft · 3 Bedrooms · 3 Baths · Condo
· Equipped kitchen · Parking
Arlington County · 2,164 sq.ft · 3 Bedrooms · 3 Baths · Condo · Equipped kitchen · Parking
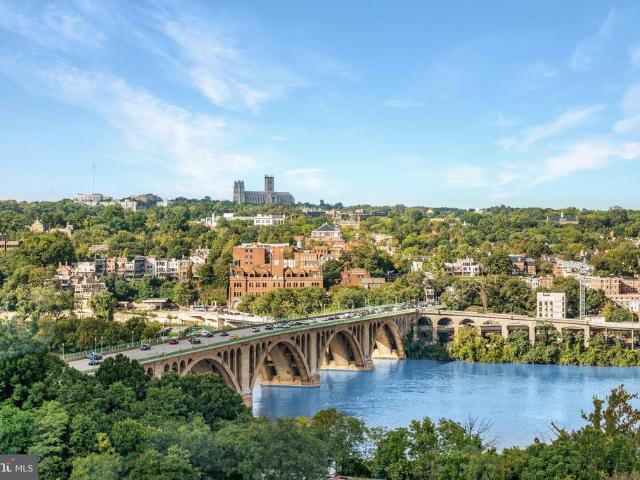
This truly exceptional penthouse residence at The Waterview offers breathtaking, unobstructed views of the river, Georgetown and Key Bridge from expansive wraparound floor-to-ceiling windows in every room. Positioned high above the Potomac, this remarkable 3-bedroom, 3.5 bath home provides a level of privacy and distinction rarely found in the Washington metropolitan area. From its elevated setting to its meticulously appointed interiors, every detail reflects understated sophistication. The residence features bespoke Wood-Mode cabinetry in the kitchen and baths, a Viking oven and gas cooktop, Sub-Zero refrigerator and wine cooler, and a separate laundry room. Gleaming hardwood floors, marble-tiled bathrooms, custom built-ins, ample storage, privacy shades and generously proportioned fitted walk-in closets complement the refined interior. Two private parking spaces in the secure underground garage provide an additional measure of convenience. Designed by internationally acclaimed Pei C
USD 2,595,000
4614 36Th Street N
View photo
House · for sale
USD 7,150,000
USD 725/sq.ft
4614 36Th Street N
Arlington County
· 9,849 sq.ft · 6 Bedrooms · 7 Baths · House
Arlington County · 9,849 sq.ft · 6 Bedrooms · 7 Baths · House
Recent refinements to select bathrooms and the lower level complement the homes timeless architecture and understated elegance. There is a particular kind of home that reveals itself slowlywhere the quality is felt before it is seen, and where the weight of fine craftsmanship speaks to something enduringly substantial. Set on 0.69 acres, among the most substantial lots Country Club Hills has to offer, and thoughtfully crafted by the owner of BCN Homes as his own personal family residence, this extraordinary English Manor style estate with resort-like rear grounds represents the rarest of opportunities and is now offered to the market for the first time. The estate-like setting is immediately compelling. Mature landscaping and towering trees create a remarkable sense of privacy and space rarely available in such a close-in location. The home itself commands attention with its timeless architecture, elegant symmetry, and a presence that feels substantial without excess. The outdoor livin
USD 7,150,000
3535 18Th Street S
View photo
House · for sale
USD 825,000
USD 644/sq.ft
3535 18Th Street S
Arlington County
· 1,281 sq.ft · 3 Bedrooms · 2 Baths · House
· Garden · Fireplace
Arlington County · 1,281 sq.ft · 3 Bedrooms · 2 Baths · House · Garden · Fireplace
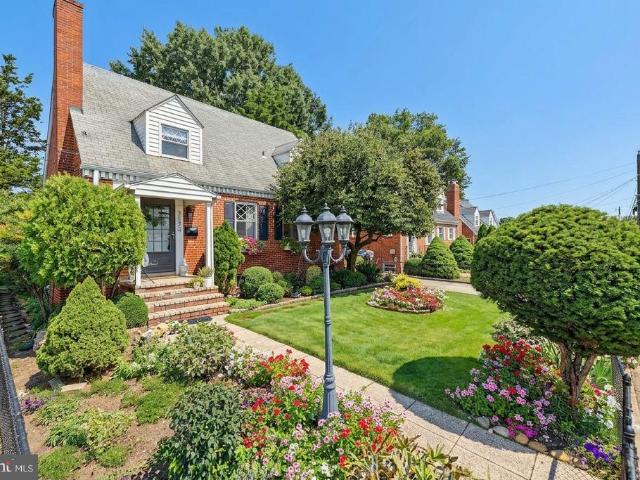
Welcome to 3535 18th Street S, a Cape Cod-style home set behind a flower-filled yard in Arlingtons Douglas Park neighborhood. The spacious front and rear grounds give this 7,628-square-foot lot a sense of privacy and room to enjoy the outdoors, whether youre gardening, hosting friends, or settling into a quiet afternoon among the blooms. Inside, 1,287 square feet of finished living space includes 3 bedrooms and 2 full baths, with one bedroom and a full bath conveniently located on the main level. Hardwood floors, a cozy fireplace, and abundant natural light add warmth and character throughout the home. With no HOA and convenient access to shopping, dining, parks, recreation, and major commuter routes, this property offers a private outdoor setting with the convenience of Arlington close by
USD 825,000
1324 Adams Court
View photo
Townhouse · for sale
USD 1,399,000
USD 673/sq.ft
1324 Adams Court
Arlington County
· 2,077 sq.ft · 4 Bedrooms · 3 Baths · Townhouse
· Balcony · Fireplace · Equipped kitchen · Parking
Arlington County · 2,077 sq.ft · 4 Bedrooms · 3 Baths · Townhouse · Balcony · Fireplace · Equipped kitchen · Parking
Popular Courthouse Hill Townhomes are right across the street from the Courthouse Metro. Eakin-Youngentob built luxury homes. 4 Level, 4 Bedrooms, 3 Full, 1 Half Bath. New Roof! 9 ft. Ceilings on Main Level. Gas Fireplace in Living Room. 2-Car Rear Entry Garage. Balcony off Kitchen. Hardwood floors on Main Level. Separate Dining Area. First Floor Bedroom can be Den or Office. Huge Master Bedroom w/ Luxury Bath featuring soaking tub and separate shower stall. 2nd Bedroom has Full Bath. Top / 4th Floor Bedroom with Full Bath. Laundry room on First Floor. Community Pool plus use of Exercise Room in Clubhouse. Visitor parking right in front of Townhouse. Listing goes Active on Saturday, September 26th
USD 1,399,000
2115 Military Road
View photo
House · for sale
USD 1,670,000
USD 472/sq.ft
2115 Military Road
Arlington County
· 3,531 sq.ft · 5 Bedrooms · 5 Baths · House
· Equipped kitchen
Arlington County · 3,531 sq.ft · 5 Bedrooms · 5 Baths · House · Equipped kitchen
Price drop listed below assessed value! This property is currently rented with people living in the property. Please note, ample notice is needed to view the property. This impeccably renovated property offers an unparalleled combination of luxury, comfort, and convenience. The home was completely torn down and rebuilt in 2023 to incorporate 4 levels of living, along with all new electrical, plumbing, and heating/cooling systems. Situated in a historic neighborhood, this residence is a true gem awaiting its fortunate new owners. Upon entering, you'll immediately notice the seamless flow of the open floor plan, designed to effortlessly accommodate modern living. Bathed in natural light from the new windows, the spacious living areas feature gleaming hardwood floors and recessed lighting, creating an inviting ambiance perfect for both relaxation and entertainment. The heart of the home, the kitchen, is a culinary masterpiece, boasting shaker cabinets, a huge island with seating for four,
USD 1,670,000
1300 Army Navy Drive # 905
View photo
Condo · for sale
USD 314,900
USD 352/sq.ft
1300 Army Navy Drive # 905
Arlington County
· 893 sq.ft · 1 Bedroom · 1 Bath · Condo
· Balcony · Equipped kitchen · Parking
Arlington County · 893 sq.ft · 1 Bedroom · 1 Bath · Condo · Balcony · Equipped kitchen · Parking
Welcome to Unit 905 at 1300 Army Navy Drive, a bright and spacious upper-level residence offering high-end finishes and exceptional convenience. Stepping inside, you are greeted by rich hardwood floors that flow seamlessly through the open-concept living and dining areas. The upgraded kitchen is a chef's dream, featuring sleek dark cabinetry, stainless steel appliances including a gas range, a mosaic tile backsplash, and extensive counter space, including an extended peninsula breakfast bar perfect for casual meals and entertaining. The thoughtful floor plan opens directly to your own private covered balcony, where you can relax and take in picturesque, elevated views of the iconic Air Force Memorial and surrounding skyline. The bedroom offers a serene retreat with generous natural light, broad closet storage, and direct views out over the private balcony. A stylishly updated bathroom complete with modern fixtures, on-site laundry facilities, designated parking, and an inviting, grand
USD 314,900
1000 N Randolph Street # 105
View photo
Condo · for sale
USD 439,900
USD 669/sq.ft
1000 N Randolph Street # 105
Arlington County
· 657 sq.ft · 1 Bedroom · 1 Bath · Condo
· Patio · Fireplace · Equipped kitchen
Arlington County · 657 sq.ft · 1 Bedroom · 1 Bath · Condo · Patio · Fireplace · Equipped kitchen
Experience elevated urban living at The Berkeley at Ballston, one of Arlingtons most prestigious condominium buildings, ideally situated within walking distance of Ballston Quarter and the Metros Orange Line. This bright and inviting residence combines distinctive architectural details, stylish modern updates, and exceptional convenience. A standout feature of this home is its dramatic ceiling height, including approximately 13-foot ceilings in the bedroom, complemented by tall ceilings and expansive windows throughout that fill the space with natural light. The open, airy layout creates an inviting atmosphere, while direct access to a private patio offers the perfect spot to enjoy your morning coffee or unwind outdoors. Hardwood floors throughout and a cozy gas fireplace add warmth and character to the living space. The gourmet kitchen features maple cabinetry, granite countertops, stainless steel appliances, and gas cooking, offering both functionality and timeless appeal. The full b
USD 439,900
3812 9Th Road S # 3812
View photo
Condo · for sale
USD 512,000
USD 471/sq.ft
3812 9Th Road S # 3812
Arlington County
· 1,087 sq.ft · 2 Bedrooms · 2 Baths · Condo
· Office room · Balcony · Equipped kitchen
Arlington County · 1,087 sq.ft · 2 Bedrooms · 2 Baths · Condo · Office room · Balcony · Equipped kitchen
Condo convenience, townhouse living, and room to spread out! Welcome to Dundree Knolls, where this beautifully refreshed, two-level home offers something you don't often find in condo living: space, privacy, and a layout that truly feels like a townhouse. Step inside to find a bright, open living and dining area with brand-new luxury vinyl plank flooring, fresh paint, and updated lighting throughout. The remodeled kitchen features crisp white cabinetry and stainless steel appliances, while a convenient main-level powder room makes entertaining easy. Just off the living area, your private balcony offers the perfect spot for morning coffee, a little fresh air, or winding down after a busy day. Upstairs, you'll find two generously sized bedrooms, each with its own updated full bathroom. Whether you need space for guests, a roommate, or a home office, this flexible layout gives you options, with new carpeting adding a fresh, comfortable feel. And the practical perks? You've got those, too!
USD 512,000
4521 N Carlin Springs Road
View photo
House · for sale
USD 1,475,000
USD 539/sq.ft
4521 N Carlin Springs Road
Arlington County
· 2,734 sq.ft · 6 Bedrooms · 3 Baths · House
Arlington County · 2,734 sq.ft · 6 Bedrooms · 3 Baths · House
Rare 10,399 square foot corner lot in the heart of Brandon Village. The home has 6 bedrooms and 3 full baths. Located just minutes from Ballston Quarter, the Ballston MU Metro, and all major routes in the DC metro area, offering convenient access to local restaurants, nightlife, a movie theater, and shopping. For nature lovers and athletes, the Bluemont bike trail (which joins the Custis Trail and the W&OD Trail), Bluemont Park, Lubber Run Park, Lubber Run Trail, Lubber Run Recreation Center (featuring tennis, pickleball, an indoor track, and large outdoor sports fields), and the Lubber Run Amphitheater are all nearby. This lot and home offer numerous opportunities, whether for a builder or investor looking for their next project, or someone interested in completing renovations. Options include renovating the existing structure, adding an addition, or building a brand-new home
USD 1,475,000
4500 S Four Mile Run Drive # 1226
View photo
Condo · for sale
USD 349,000
USD 305/sq.ft
4500 S Four Mile Run Drive # 1226
Arlington County
· 1,141 sq.ft · 2 Bedrooms · 2 Baths · Condo
· Office room · Balcony · Equipped kitchen · Parking · Security · Swimming pool
Arlington County · 1,141 sq.ft · 2 Bedrooms · 2 Baths · Condo · Office room · Balcony · Equipped kitchen · Parking · Security · Swimming pool
Top-floor corner penthouse at The Brittany, filled with natural light throughout this 2 bedroom, 2 bath home. Floor-to-ceiling windows look out over the treetops, and the east-facing balcony catches the sunrise and, on the Fourth of July, the fireworks. A second living space works well as a den or home office, and the separate dining area makes hosting easy. The kitchen offers granite countertops, plenty of cabinet space, and a window of its own. Recently updated with brand-new wide-plank LVP flooring, fresh paint, and a new range hood. The primary bedroom includes a private bath with a walk-in shower and a walk-in closet. Off the living area, a large walk-in coat closet adds even more storage. In-unit washer and dryer. Two assigned parking spaces: one in the garage and one outdoor space steps from the entrance. The Brittany offers a 24/7 concierge, a fitness center larger than most condo gyms, an outdoor pool, tennis courts, covered outdoor areas with multiple grills, a theater room,
USD 349,000
5412 21St Street N
View photo
House · for sale
USD 2,349,000
USD 506/sq.ft
5412 21St Street N
Arlington County
· 4,639 sq.ft · 5 Bedrooms · 5 Baths · House
· Office room · Equipped kitchen
Arlington County · 4,639 sq.ft · 5 Bedrooms · 5 Baths · House · Office room · Equipped kitchen
Newly completed by local builder Enhanced Homes, this exceptional residence offers 5,126 total square feet on an 8,000-square-foot lot in one of Arlingtons premier neighborhoods. Designed for both everyday living and effortless entertaining, the open-concept main level features a private home office, an expansive dining room, and a beautifully appointed kitchen equipped with a premium Thermador appliance package. The kitchen flows seamlessly into the spacious living area, while detailed trim work and custom built-ins throughout the home add architectural character and elevated finishes. Just beyond the main living area, a screened-in porch provides the perfect setting for outdoor dining, relaxing, and entertaining throughout the year. Upstairs, the home offers four generously sized bedrooms, each with its own private full bathroom and walk-in closet. The primary suite features a spa-like bathroom with an oversized shower, while the secondary bathrooms are individually finished with des
USD 2,349,000
1021 Arlington Boulevard # 806
View photo
Condo · for sale
USD 214,900
USD 302/sq.ft
1021 Arlington Boulevard # 806
Arlington County
· 710 sq.ft · 1 Bedroom · 1 Bath · Condo
· Balcony · Equipped kitchen · Parking
Arlington County · 710 sq.ft · 1 Bedroom · 1 Bath · Condo · Balcony · Equipped kitchen · Parking
City convenience meets easy everyday living in this inviting one-bedroom condo in Arlingtons vibrant Rosslyn neighborhood. Large windows draw in abundant natural light, giving the home a bright, open feel throughout the main living area. The updated kitchen is both stylish and practical, with stainless steel appliances, a gas stove, generous cabinetry, and finishes that complement the homes clean, modern look. The renovated full bathroom features a rainfall shower head and a modern, polished touch, while the private balcony offers a welcome extension of the living space for morning coffee, outdoor dining, or unwinding at the end of the day. The spacious bedroom accommodates a full furniture arrangement, and the large family room offers excellent flexibility for a work-from-home setup. One assigned parking space adds everyday convenience, and the monthly condo fee includes all utilities, making expenses simpler and more predictable. Residents enjoy access to an impressive collection of
USD 214,900
1401 N Rhodes Street # 301
View photo
Condo · for sale
USD 625,000
USD 476/sq.ft
1401 N Rhodes Street # 301
Arlington County
· 1,313 sq.ft · 2 Bedrooms · 2 Baths · Condo
· Garden · Balcony · Lift · Parking
Arlington County · 1,313 sq.ft · 2 Bedrooms · 2 Baths · Condo · Garden · Balcony · Lift · Parking
Rarely available in N. Arlington. Huge space, elevator building, reasonable condo fees, covered parking, full size private balcony, blocks to 2 metro stations, all this and more at the Corinthian Condo. Largest floorplan in the building. 1,314 sq. Ft. Two generous bedrooms plus potential 3rd bedroom or den in boutique building. Spacious open living area and separate dining room space with floor to ceiling energy efficient windows, new LVP flooring throughout, 2 large walk in closets plus linen and coat closets, updated baths, newer full size stackable WASHER/DRYER IN UNIT, newer HVAC system, and new hot water heater. Oversized balcony with room for a table and chairs and an urban garden. Covered assigned parking (Space #9) and storage unit convey. *Open House Saturday 10/24 1-3pm*. Building amenities include four (4) guest parking spaces. Unheard of in N. Arlington, community/party room and bike storage. The absolute best of one level Orange. Blue and Silver Line living! Downhill 2 blo
USD 625,000
1508 N Highland Street
View photo
House · for sale
USD 2,395,000
USD 596/sq.ft
1508 N Highland Street
Arlington County
· 4,015 sq.ft · 6 Bedrooms · 5 Baths · House
· Office room · Fireplace · Equipped kitchen
Arlington County · 4,015 sq.ft · 6 Bedrooms · 5 Baths · House · Office room · Fireplace · Equipped kitchen
Welcome to this exceptional custom residence in highly sought-after Lyon Village, where sophisticated design, generous living spaces, and an extraordinary location come together to create a truly special home. Offering six bedrooms and 5.5 bathrooms, this beautifully appointed property is designed for both elegant entertaining and effortless everyday living. A gracious foyer introduces the main level, where thoughtfully designed spaces and refined finishes create an inviting sense of warmth and sophistication. A private home office provides an ideal setting for working from home, while the beautifully appointed chefs kitchen serves as the heart of the residence. Featuring a large center island, cooktop, double wall ovens, abundant cabinetry, and a generous pantry, the kitchen offers exceptional space for cooking, gathering, and entertaining. Adjacent to the kitchen, the dining area flows seamlessly into the expansive light filled great room, anchored by a gas fireplace that creates a w
USD 2,395,000
2818 S Abingdon Street # A2
View photo
Condo · for sale
USD 485,000
USD 319/sq.ft
2818 S Abingdon Street # A2
Arlington County
· 1,518 sq.ft · 1 Bedroom · 2 Baths · Condo
· Patio · Equipped kitchen
Arlington County · 1,518 sq.ft · 1 Bedroom · 2 Baths · Condo · Patio · Equipped kitchen
Beautiful 1-bedroom, 2-bathroom Hermitage model home nestled in the sought-after Fairlington Villages community! This bright & inviting home features gleaming hardwood flooring & fresh paint throughout. The spacious living room offers a ceiling fan with overhead lighting & flows seamlessly into the separate dining area, accented by an overhead light fixture & built-in cabinetry with shelving for additional storage and display space. The kitchen features tile flooring, white cabinetry with modern pulls, a classic tile backsplash, newer stainless steel appliances. Including a new stove and range hood (2026), & built-in corner cabinetry for added storage. Step outside to the expansive, fully fenced back patio, where a partially covered seating area & charming pond create a peaceful outdoor retreat perfect for relaxing, dining, or entertaining. A hallway leads to the spacious primary bedroom, featuring a ceiling fan with overhead lighting & two generously sized closets with built-in shelvi
USD 485,000
3816 N Glebe Road
View photo
House · for sale
USD 960,000
USD 437/sq.ft
3816 N Glebe Road
Arlington County
· 2,196 sq.ft · 4 Bedrooms · 2 Baths · House
Arlington County · 2,196 sq.ft · 4 Bedrooms · 2 Baths · House
Set on a corner lot, 3816 N Glebe Road presents a strong opportunity in one of North Arlington's most established neighborhoods due to its close proximity to Jamestown Elementary and near Washington Golf and Country Club. The property also offers convenient access to nearby parks, walking trails, Washington, D. C. and Tysons. Sold strictly as-is, this property offers an excellent opportunity for investors, renovators, or buyers looking to build equity through improvements. Situated on a 0.19-acre corner lot oozing with charm, the property benefits from frontage along both N Glebe Road and N Woodstock Street. Buyers considering redevelopment should account for applicable setback requirements along both streets and independently verify development possibilities. Opportunities to renovate or reimagine a property in this established North Arlington location are increasingly hard to find. Whether you're looking for your next investment project or a home to make your own, 3816 N Glebe Road o
USD 960,000
2808 S Wakefield Street # C
View photo
Condo · for sale
USD 369,000
USD 423/sq.ft
2808 S Wakefield Street # C
Arlington County
· 872 sq.ft · 2 Bedrooms · 1 Bath · Condo
· Balcony · Fireplace · Parking
Arlington County · 872 sq.ft · 2 Bedrooms · 1 Bath · Condo · Balcony · Fireplace · Parking
875 square feet, 2 bedrooms, 2 parking spaces, and a balcony over the pool, minutes from Shirlington Village. This move-in-ready condo in The Arlington Condominiums has more room than most 2-bedrooms nearby. The main level has hardwood floors and a wood-burning fireplace, and the upper level has LVP flooring and both bedrooms. Step out to the Juliet balcony in front, or the rear balcony overlooking the community pool. Restaurants, shopping, and entertainment are minutes away at Shirlington Village and Bradlee Shopping Center, with parks and trails nearby and easy access to I-395, Leesburg Pike, Walter Reed Drive, and Washington, DC
USD 369,000

Get email alerts

Don't miss out: be the first to know about new properties

The alert was correctly created

On subscribing you accept the conditions of use and the privacy policy
Alert
Receive new ads in your inbox
Save this search
Receive alerts for new listings

We'll send you an email when we have new properties for: "Properties for sale in Arlington County"

The alert was correctly created

Arlington, Arlington County Virginia
Aurora Hills, Arlington County Virginia
Get email alerts and be the first to see new listings
Required field
On subscribing I accept the terms of the privacy policy
Perfect! You'll soon start receiving new listings via email
Alert
Receive an email when we have new ads for Properties for sale in Arlington County
Save this search
Filters

Bedrooms

Size (sq.ft)

sq.ft
sq.ft

Price

USD
USD

Property type

Bathrooms

Clear all filters
Receive notifications when new entries are published.