11,094 properties for sale in Arlington County

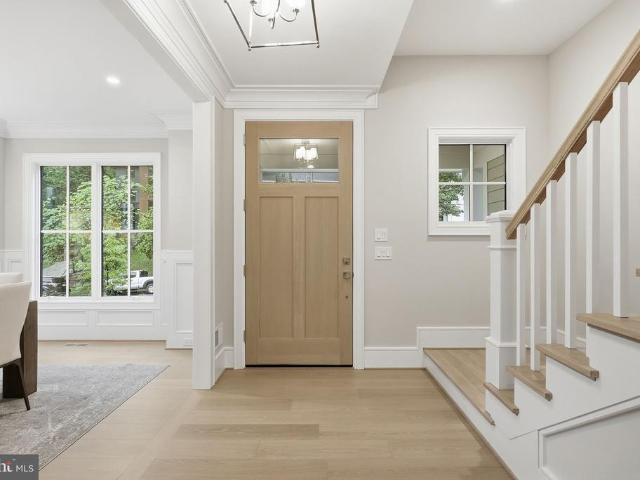
2841 Fort Scott Drive
View photo
House · for sale
USD 850,000
USD 647/sq.ft
New
2841 Fort Scott Drive
Arlington County
· 1,313 sq.ft · 3 Bedrooms · 3 Baths · House
Arlington County · 1,313 sq.ft · 3 Bedrooms · 3 Baths · House
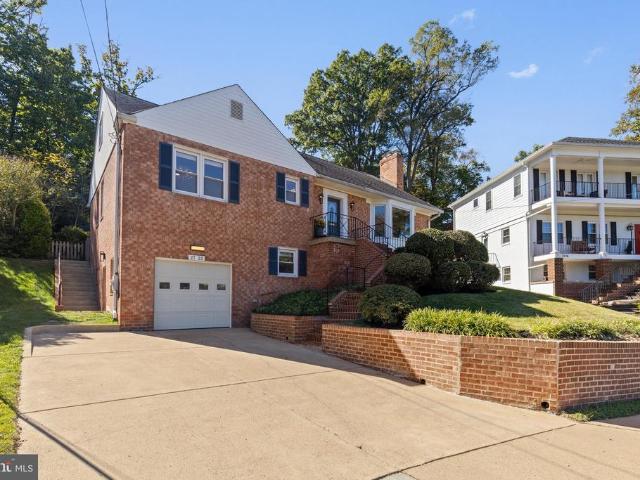
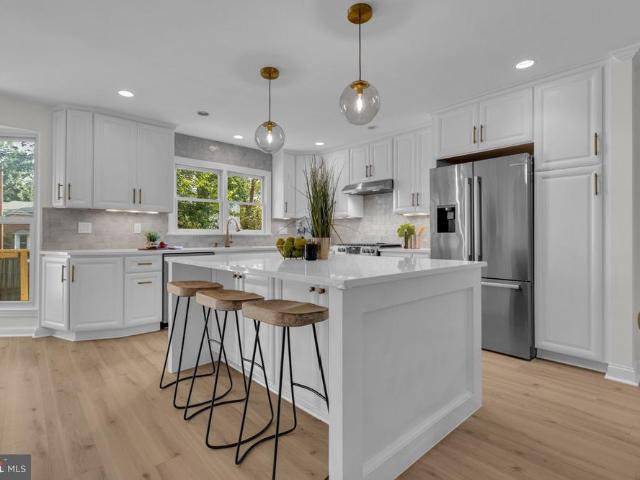
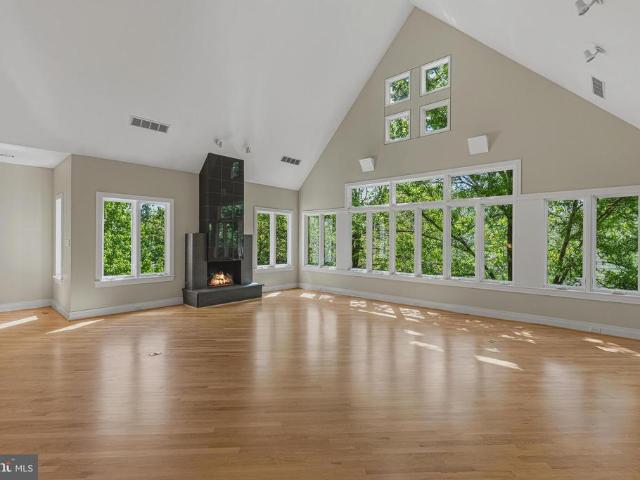
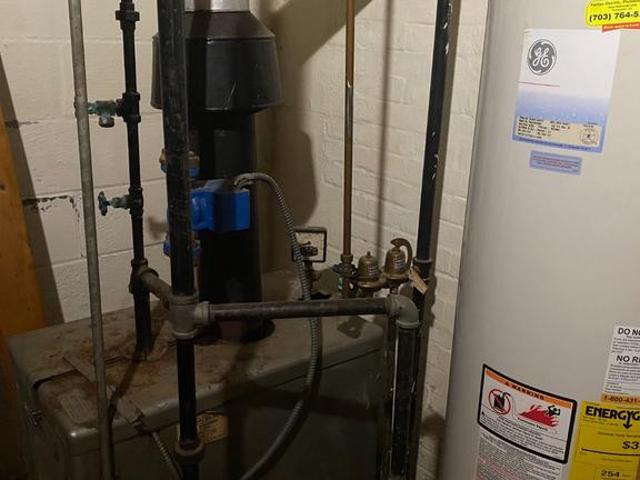
Investor Special! Rare value-add opportunity in the highly coveted Aurora Highlands neighborhood of Arlington. This 1955 mid-century brick home sits on an expansive, premium lot offering incredible After Repair Value (ARV) potential for a remodel, expansion, or new build in a million-dollar market. Property sold strictly AS-IS. Sight-unseen offers are welcomed and preferred. Strictly sight-unseen no-contact sale. Do not disturb occupants. Absolutely no knocking on the door, entering the property, or walking the lot. Capitalize on massive equity upside minutes from National Landing, Amazon HQ2, Pentagon City, and Crystal City Metro. Buyer responsible for verifying all zoning and building restrictions with Arlington County
USD 850,000
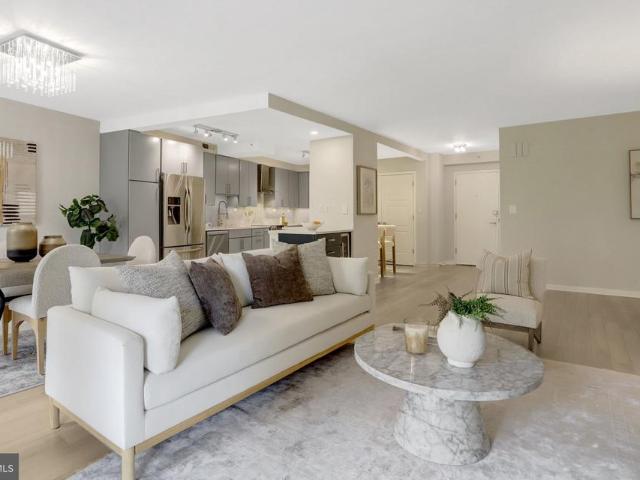
1121 Arlington Boulevard # 217
View photo
Condo · for sale
USD 135,000
USD 245/sq.ft
1121 Arlington Boulevard # 217
Arlington County
· 549 sq.ft · 1 Bedroom · 1 Bath · Condo
· Security · Swimming pool · Parking
Arlington County · 549 sq.ft · 1 Bedroom · 1 Bath · Condo · Security · Swimming pool · Parking
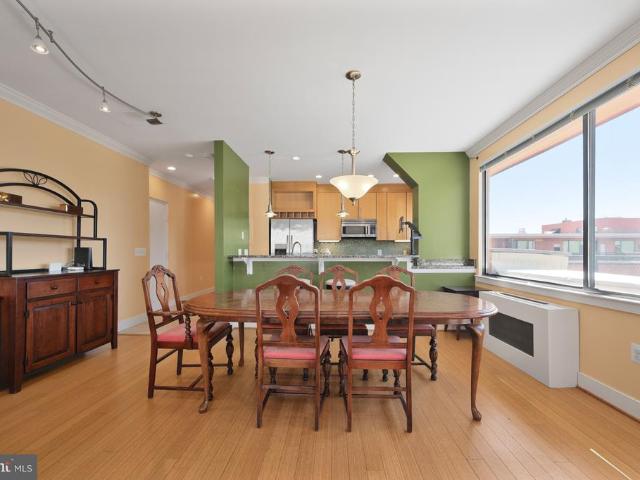
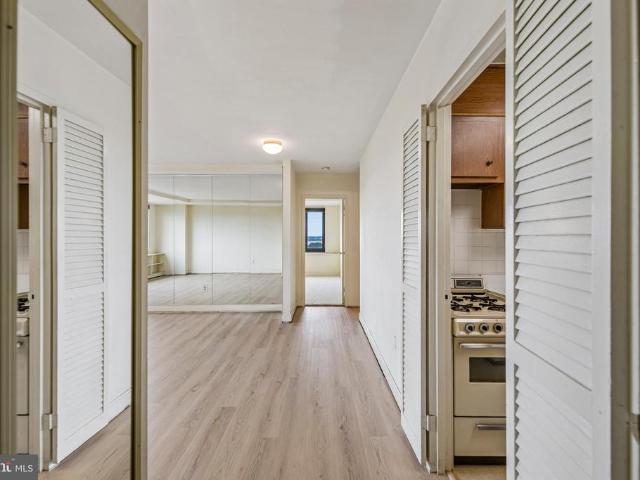
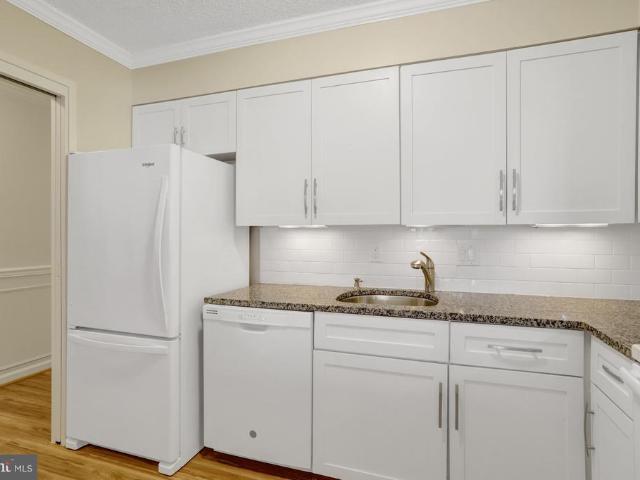
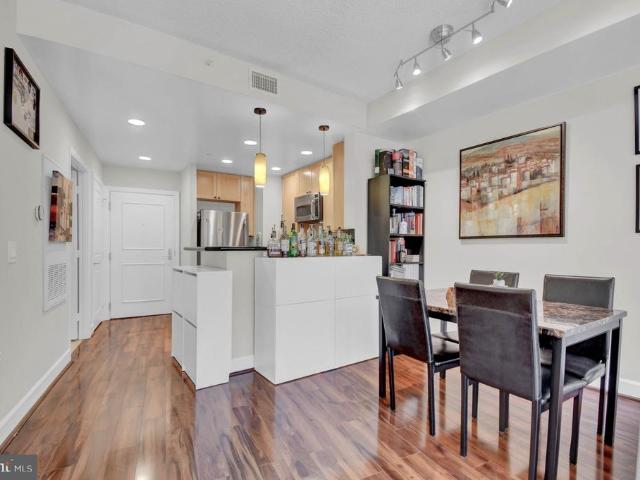
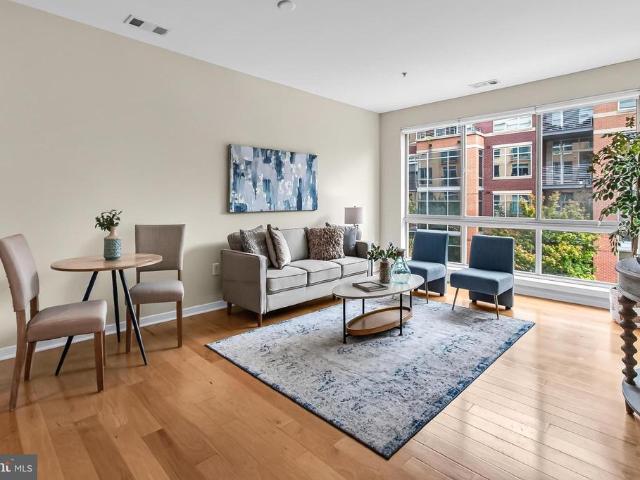
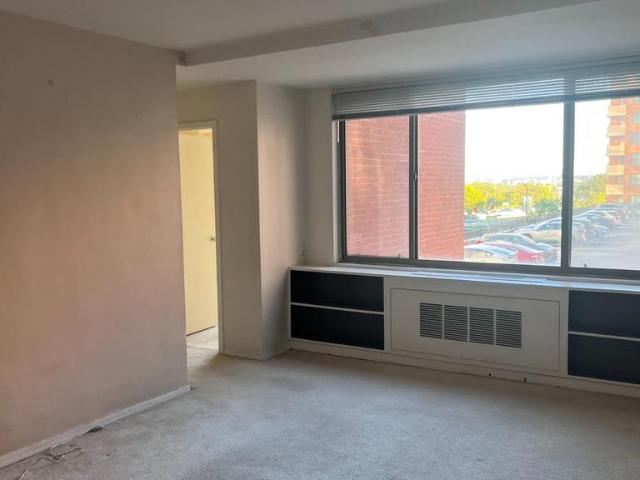
Live or Invest: Great investment opportunity to own property in the heart of Rosslyn and close to Amazon's National Landing. This spacious one bedroom unit is on the 2nd floor with ample daylight making it bright. All utilities are included in the low condo fee. Amenities include fitness center, swimming pool, kids playground, picnic area, gated community, security, front desk concierge, party room, two blocks from Rosslyn Metro (Orange, Blue, Silver lines). Please ask the guard at the gate house for parking instructions
USD 135,000
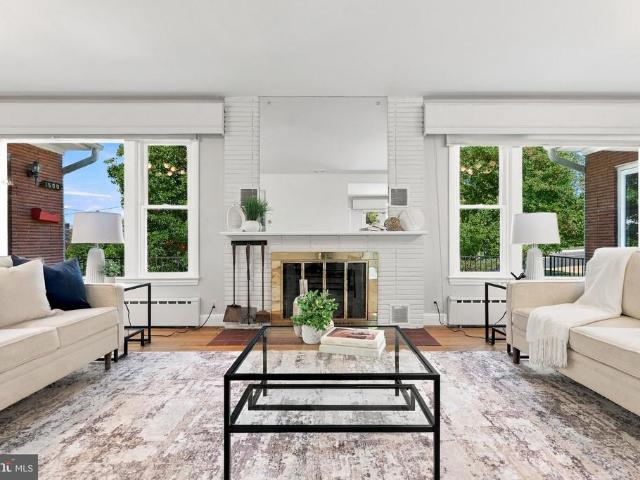
2719 N Edison Street
View photo
House · for sale
USD 1,399,900
USD 607/sq.ft
New
2719 N Edison Street
Arlington County
· 2,303 sq.ft · 3 Bedrooms · 2 Baths · House
· Patio · Garden · Deck · Equipped kitchen
Arlington County · 2,303 sq.ft · 3 Bedrooms · 2 Baths · House · Patio · Garden · Deck · Equipped kitchen
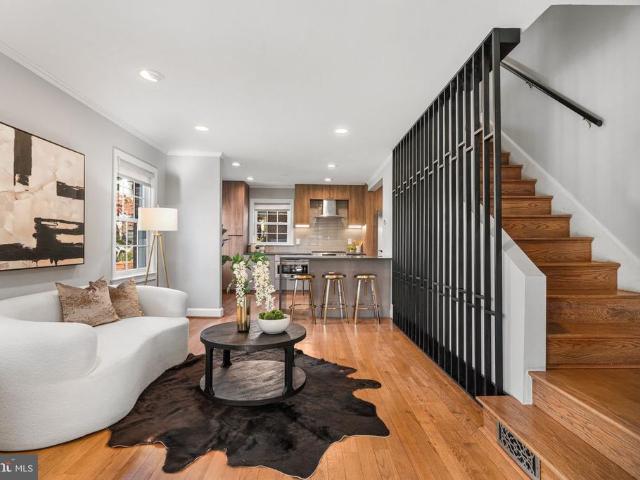
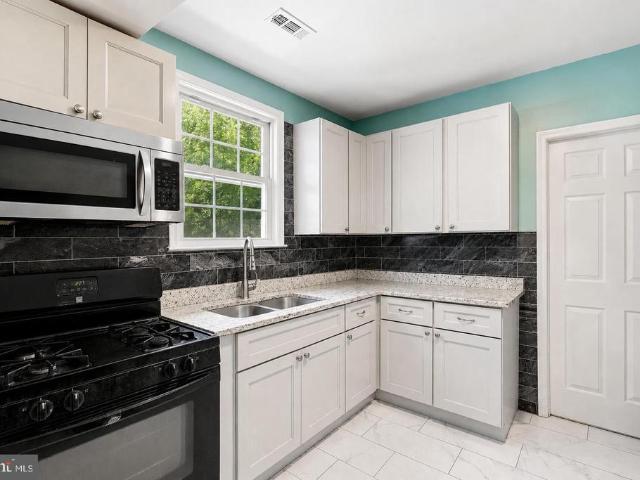
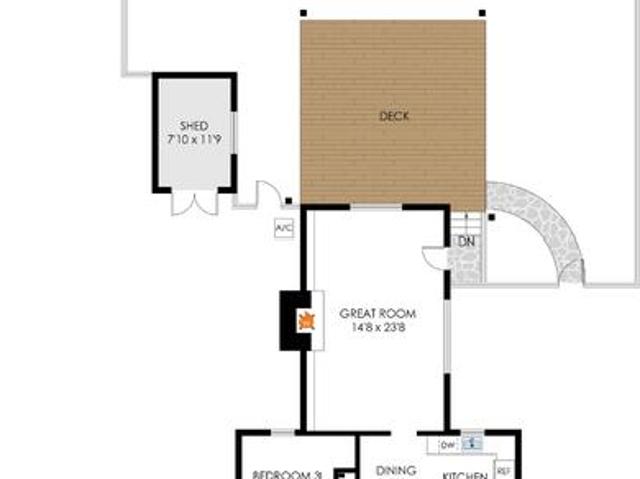
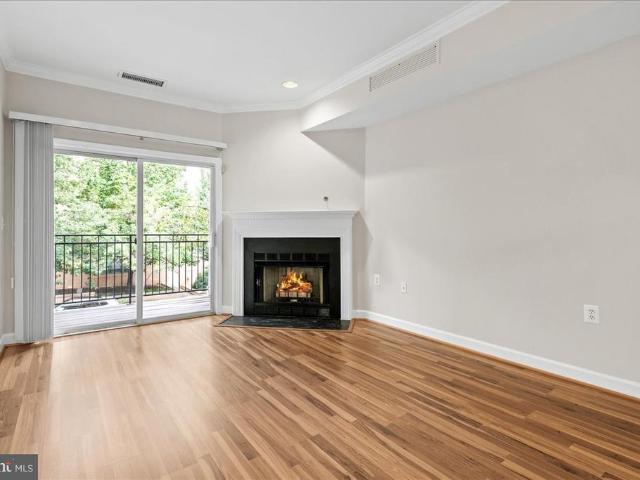
Updated brick colonial in North Arlington featuring three bedrooms, 2.5 bathrooms, and three finished levels, along with a front porch and a fenced, terraced backyard with a patio, deck, and rebuilt storage shed. The current owners have invested more than $270,000 in improvements since 2019, including a remodeled kitchen, renovated bathrooms, and extensive landscaping. The main level features hardwood floors throughout, recessed lighting, and ceiling speakers. A custom floor-to-ceiling black wood slat stair screen, installed in 2022, adds an architectural detail alongside the staircase off the living room. Remodeled in 2020, the kitchen features an open-concept layout created by removing the wall between the kitchen and dining room and reinforcing the opening with a wood beam. A waterfall-edge island with seating for three anchors the space, complemented by European flat-slab cabinetry with full-height upper storage, charcoal quartz countertops with white veining, and a handmade-look g
USD 1,399,900
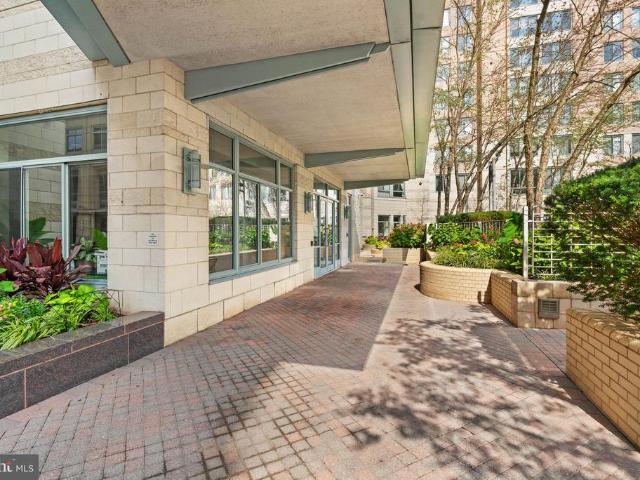
1881 N Nash Street N # 1510
View photo
Condo · for sale
USD 1,599,999
USD 884/sq.ft
1881 N Nash Street N # 1510
Arlington County
· 1,808 sq.ft · 2 Bedrooms · 2 Baths · Condo
· Balcony · Equipped kitchen · Lift
Arlington County · 1,808 sq.ft · 2 Bedrooms · 2 Baths · Condo · Balcony · Equipped kitchen · Lift
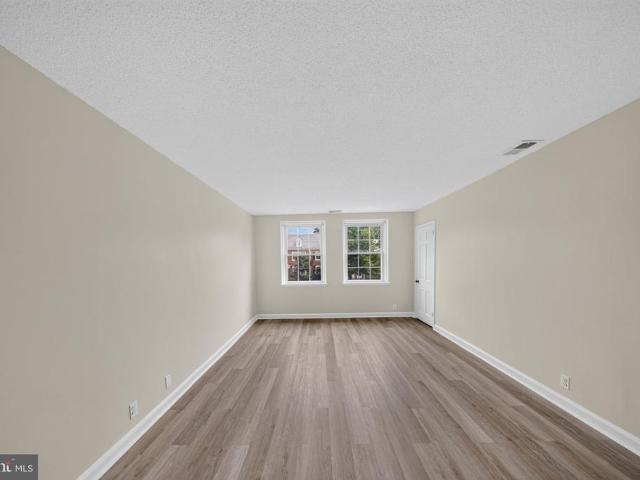
Welcome to Turnberry Tower, where five-star service, exceptional amenities, and breathtaking views come together in one of the Washington metropolitan areas most prestigious residential addresses. Perched high above Rosslyn on the 15th floor, Residence 1510 offers approximately 1,814 square feet of sophisticated living space with 2 bedrooms, 2.5 baths, two private balconies, and spectacular views of Washington, D. C. and the Potomac River. Recently refreshed with new countertops and fresh paint, the residence is beautifully presented and move-in ready. A private elevator opens directly into the home, immediately setting the tone for the privacy and exclusivity that define life at Turnberry. The expansive open living and dining areas are surrounded by floor-to-ceiling windows, filling the residence with natural light and showcasing the incredible surrounding views. The gourmet kitchen features high-end finishes and appliances, while the spacious primary suite offers a luxurious retreat
USD 1,599,999
Could you also be interested in
1121 Arlington Boulevard # 1011
View photo
Condo · for sale
USD 325,000
USD 321/sq.ft
1121 Arlington Boulevard # 1011
Arlington County
· 1,012 sq.ft · 2 Bedrooms · 2 Baths · Condo
Arlington County · 1,012 sq.ft · 2 Bedrooms · 2 Baths · Condo
Experience elevated living in this beautifully updated 2-bedroom, 2-bathroom penthouse at River Place North in the heart of Arlington. Perched high above the city, this exceptional residence offers captivating views of of Rosslyn and creating a stunning backdrop for everyday living. Large windows invite abundant natural light into the home, enhancing the inviting atmosphere and highlighting the appeal of its penthouse-level setting. Thoughtfully updated, this residence combines comfort, style, and an elevated urban lifestyle in one of Northern Virginias most convenient locations. Enjoy the unique perspective of living above it all while remaining moments from the vibrant energy of Rosslyn, the charm of Georgetown, and the cultural attractions, dining, and entertainment of the nations capital. River Place offers a sought-after residential setting with convenient access to the Rosslyn Metro, major commuter routes, and destinations throughout Arlington, Washington, DC, and beyond. Whether
USD 325,000
818 S Oak Street
View photo
House · for sale
USD 1,259,000
USD 508/sq.ft
818 S Oak Street
Arlington County
· 2,476 sq.ft · 4 Bedrooms · 3 Baths · House
· Equipped kitchen
Arlington County · 2,476 sq.ft · 4 Bedrooms · 3 Baths · House · Equipped kitchen
Welcome to the most beautiful house on the block! This home boasts a captivating charm, enhanced by its brick veneer and board and batten siding, creating a warm and inviting exterior that welcomes you home. Step inside to discover a thoughtfully designed interior that exudes sophistication and comfort. The open floor plan effortlessly connects the living, dining, and kitchen areas, perfect for both intimate gatherings and grand entertaining. The gourmet kitchen is a chef's dream, featuring upgraded countertops, a spacious island, and high-end stainless steel appliances, including a six-burner stove and ENERGY STAR-rated refrigerator. The eat-in kitchen and breakfast area provide a cozy spot for casual meals, while the formal dining room sets the stage for elegant dinner parties. With four generously sized bedrooms and three luxurious bathrooms, this home offers ample space for relaxation and rejuvenation. The primary suite is a true retreat, complete with two walk-in closet and a spa-
USD 1,259,000
5709 5Th Street S
View photo
House · for sale
USD 1,499,000
USD 363/sq.ft
5709 5Th Street S
Arlington County
· 4,123 sq.ft · 6 Bedrooms · 6 Baths · House
· Equipped kitchen
Arlington County · 4,123 sq.ft · 6 Bedrooms · 6 Baths · House · Equipped kitchen
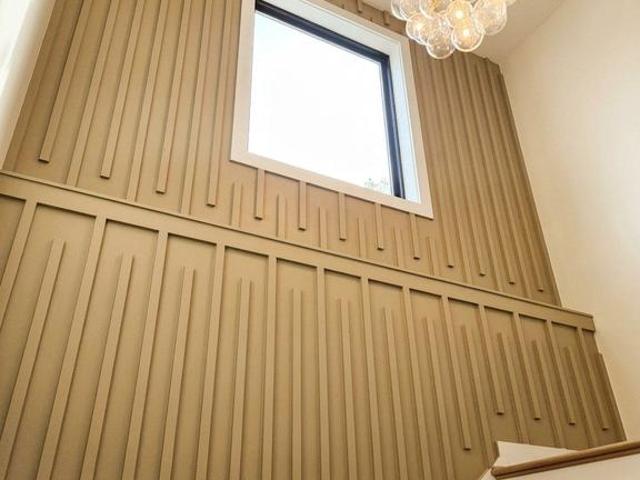
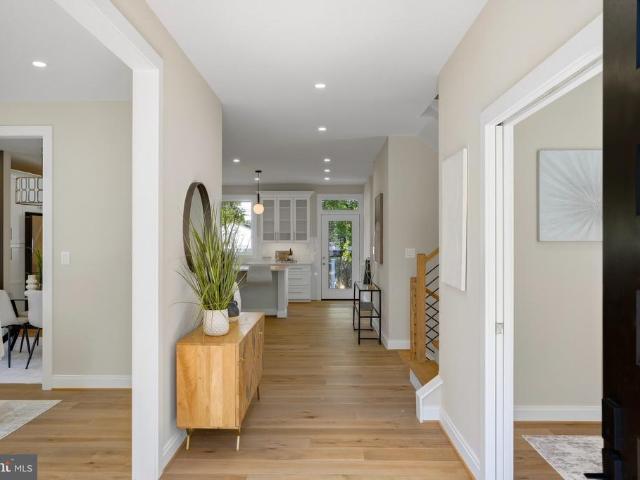
A fresh take on luxury living in Arlington. Welcome to 5709 5th St S, an extensively rebuilt and beautifully finished residence offering more than 4,100 square feet of living space across four levels. With 6 bedrooms, 6 full bathrooms, a powder room, multiple outdoor spaces, and a flexible floor plan designed for today's lifestyle, this home delivers the space and finishes of new construction in the established Glencarlyn neighborhood. Step inside and you're immediately greeted by an impressive sense of openness and natural light. Oversized black-framed windows, wide-plank engineered hardwood floors, designer lighting, custom details, and a striking modern staircase create a polished yet inviting atmosphere throughout the main level. The kitchen is designed to be the heart of the home. A dramatic waterfall island anchors the space with generous seating, while premium cabinetry, stainless steel appliances, double wall ovens, a downdraft cooktop, abundant storage, and a separate butler's
USD 1,499,000
3536 Military Road
View photo
House · for sale
USD 2,199,999
USD 543/sq.ft
3536 Military Road
Arlington County
· 4,047 sq.ft · 4 Bedrooms · 5 Baths · House
· Equipped kitchen
Arlington County · 4,047 sq.ft · 4 Bedrooms · 5 Baths · House · Equipped kitchen
Open saturday & sunday, oct 24-25, 1:00-4:00pm each day. Welcome to this beautifully updated Craftsman home in sought-after Broyhill Forest/Hills in North Arlington. Offering more than 4,000 square feet of interior living space, 4 bedrooms, 5 full bathrooms, and an expansive 11,513-square-foot lot, this home combines timeless character with thoughtful modern updates and exceptional functionality. Enjoy well-maintained hardwood floors throughout the home. The main level centers around a spacious, open-concept kitchen and dining area that flow seamlessly into the inviting family room. The well-appointed kitchen features stainless steel appliances, granite countertops, a large pantry, and an oversized island with breakfast bar seating for three. A convenient butlers pantry adds even more storage and includes a beverage refrigerator. The adjoining family room is warm and welcoming, with custom built-in bookshelves and a gas fireplacean ideal gathering space for both everyday living and ent
USD 2,199,999
937 N Lebanon Street
View photo
House · for sale
USD 1,200,000
USD 430/sq.ft
937 N Lebanon Street
Arlington County
· 2,788 sq.ft · 4 Bedrooms · 3 Baths · House
· Office room · Fireplace · Equipped kitchen
Arlington County · 2,788 sq.ft · 4 Bedrooms · 3 Baths · House · Office room · Fireplace · Equipped kitchen
Welcome home to 937 N. Lebanon Street, a spacious, move-in ready home in the heart of Dominion Hills. Expanded and remodeled in 2012, this 4-bedroom, 3.5-bathroom property features a fresh coat of paint throughout and an open, functional layout. The main level is designed for everyday living and entertaining. The open-concept kitchen includes a large peninsula and dining area, flowing into a bright family room. A separate home office features pocket French doors and a built-in window seat. This level also includes a formal living room with a fireplace, and a rear foyer equipped with the half bath, a butlers pantry and extra storage closets. Upstairs, the primary suite features tray ceilings, built-in bookcases, a large custom walk-in closet, and a private bath with dual vanities. Three additional bedrooms and a second full bathroom complete the top floor. The lower level offers extra living space with brand-new carpet, a full bath, and a dedicated laundry room. A large, unfinished walk
USD 1,200,000
2720 S Grove Street
View photo
House · for sale
USD 1,299,000
USD 422/sq.ft
2720 S Grove Street
Arlington County
· 3,078 sq.ft · 4 Bedrooms · 3 Baths · House
· Office room · Equipped kitchen
Arlington County · 3,078 sq.ft · 4 Bedrooms · 3 Baths · House · Office room · Equipped kitchen
Welcome to this Arlington Beauty on an expansive 14,867 square ft lot in the heart of the sought after Aurora Hills neighborhood. This spacious home harmoniously blends classic design and modern elements providing comfortable everyday living and special occasion entertaining options. The main and upper levels have hardwood and tiling flooring and the home has freshly painted walls and trim and ceilings. Enjoy a northern view from the living room bay window and experience the National Fireworks from the comfort of your own home. This home has a main level bedroom and full bath and along with home office that can double as a flex guest space when needed. The thoughtfully designed kitchen features an island, breakfast table area, stainless steel appliances, including a new refrigerator with ice maker. The breakfast area provides a cozy spot for morning meditation with your favorite beverage, while the formal dining and living room area are perfect for hosting dinner parties and holidays.
USD 1,299,000
7042 Williamsburg Boulevard
View photo
House · for sale
USD 2,499,900
USD 481/sq.ft
7042 Williamsburg Boulevard
Arlington County
· 5,188 sq.ft · 5 Bedrooms · 5 Baths · House
· Parking
Arlington County · 5,188 sq.ft · 5 Bedrooms · 5 Baths · House · Parking
New home by American Signature Homes/Wormald located in the beautiful Berkshire Oakwood neighborhood close to Falls Church City. Features include Bosch appliances, custom cabinetry, hardwood floors, eight-foot main level interior doors, two car garage, five bedrooms and five and one-half bathrooms. Walk to the Tuckahoe soccer field, baseball diamond, and basketball court. Backed by Wormalds long standing reputation a family business with over sixty years of building experience, attention to detail, and strong customer service warranty program. Other lots and properties upcoming, please inquire
USD 2,499,900
1733 Dogwood Drive
View photo
Townhouse · for sale
USD 849,900
USD 431/sq.ft
Updated
1733 Dogwood Drive
Arlington County
· 1,970 sq.ft · 4 Bedrooms · 3 Baths · Townhouse
· Patio · Garden · Deck · Fireplace · Equipped kitchen
Arlington County · 1,970 sq.ft · 4 Bedrooms · 3 Baths · Townhouse · Patio · Garden · Deck · Fireplace · Equipped kitchen
Welcome Home to this MOVE-IN READY beautifully maintained 4-bedroom, 3.5-bath brick townhome where timeless charm meets everyday convenience! Step inside to bright, open living spaces, gleaming LVP floors, a sun-filled formal living room, and a welcoming dining area. The FULLY UPDATED CHEFS KITCHEN steals the show with quartz countertops, oversized island, stainless steel appliances, wine fridge, spacious pantry, and a bay window overlooking the backyard. Upstairs, youll find 3 bedrooms, including the inviting primary suite featuring a walk-in closet and a spa-like primary bath with glass-enclosed shower. The walk-out lower level adds flexible living space with a 4th bedroom, family room and gas fireplace. Outside, enjoy fabulous curb appeal, a large NEW DECK AND STUNNING STONE PATIO, lush landscaping, and fully fenced backyardperfect for relaxing or entertaining. Best of all, theres NO HOA! With I-395 less than a mile away and easy access to Arlington, Washington, DC, Old Town Alexand
USD 849,900
1021 Arlington Boulevard # 919
View photo
Condo · for sale
USD 175,000
USD 246/sq.ft
1021 Arlington Boulevard # 919
Arlington County
· 710 sq.ft · 1 Bedroom · 1 Bath · Condo
· Balcony · Swimming pool
Arlington County · 710 sq.ft · 1 Bedroom · 1 Bath · Condo · Balcony · Swimming pool
Nestled in the charming River Place East community, this delightful one-bedroom, one-bathroom unit offers a perfect blend of comfort and convenience. Built in 1955, this well-maintained hi-rise apartment boasts a warm and inviting atmosphere, enhanced by its thoughtful design and desirable features. Step inside to discover a cozy living space adorned with elegant LVT floors, creating a welcoming ambiance throughout. Enjoy your morning coffee or unwind in the evening on your private balcony, where you can take in stunning views of the Potomac River and Washington DC city skyline to include Georgetown, The Capital and the Washington, Jefferson and Lincoln Monuments. The community amenities are truly exceptional, providing a lifestyle that prioritizes both leisure and convenience. Residents can take advantage of a sparkling outdoor pool, a well-equipped fitness center, and a recreational center that hosts various activities. The community center and picnic area are perfect for gatherings,
USD 175,000
2506 S Eads Street
View photo
House · for sale
USD 925,000
USD 395/sq.ft
2506 S Eads Street
Arlington County
· 2,336 sq.ft · 6 Bedrooms · 5 Baths · House
· Garden · Parking
Arlington County · 2,336 sq.ft · 6 Bedrooms · 5 Baths · House · Garden · Parking
Discover the possibilities of Arlington living in this Aurora Highlands home, where flexible space, everyday convenience, and a connected location come together. The lower level offers valuable room for storage, hobbies, fitness, or future customization, giving you the flexibility to make the space your own. A private driveway provides dedicated off-street parking, while the backyard adds outdoor space to relax and unwind. Beyond the home, enjoy convenient access to Metro, major commuter routes, Washington, D. C. National Landing, Pentagon City, Crystal City, and Ronald Reagan Washington National Airport. Nearby parks, walking and biking trails, restaurants, shopping, entertainment, and everyday essentials offer plenty of ways to enjoy the surrounding area. Whether you're heading into the city, exploring Northern Virginia, or spending time closer to home, this location keeps more of what you enjoy within reach. With a newly reduced price, this is an opportunity worth revisiting. Photos
USD 925,000
1109 20Th Street S
View photo
House · for sale
USD 2,150,000
USD 659/sq.ft
1109 20Th Street S
Arlington County
· 3,261 sq.ft · 5 Bedrooms · 5 Baths · House
· Office room · Fireplace · Equipped kitchen · Parking
Arlington County · 3,261 sq.ft · 5 Bedrooms · 5 Baths · House · Office room · Fireplace · Equipped kitchen · Parking
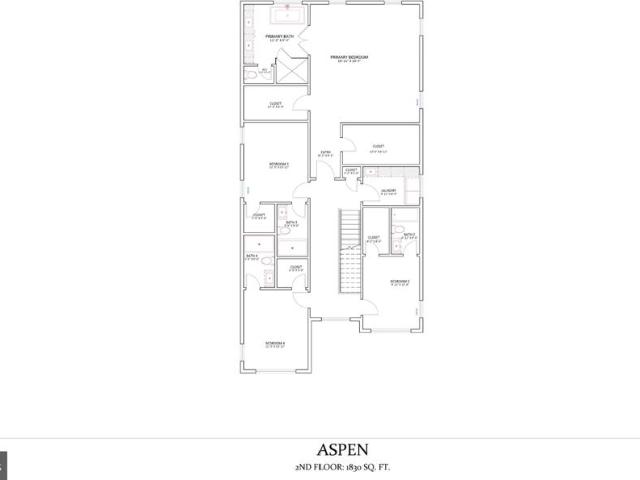
An extraordinary opportunity to own a newly constructed residence by BDR Homes in one of South Arlingtons most exceptionally connected locations. Introducing the Aspen, a sophisticated modern home offering approximately 3,262 square feet above grade across two thoughtfully designed levels, pairing refined architecture with an open, highly functional floor plan created for both everyday living and effortless entertaining. The main level welcomes you with a covered portico and gracious entry, opening to a private office and an expansive living space anchored by a sleek linear fireplace. At the heart of the home, the beautifully designed kitchen flows seamlessly into the eat-in area and living room, creating an impressive gathering space for everyday living and entertaining. A generous pantry, mudroom with built-in bench and cubbies, powder room, additional full bath and attached garage complete the main level. Upstairs, the expansive primary suite offers a private retreat with a spacious
USD 2,150,000
1111 Arlington Boulevard # 1003
View photo
Condo · for sale
USD 325,000
USD 245/sq.ft
1111 Arlington Boulevard # 1003
Arlington County
· 1,324 sq.ft · 2 Bedrooms · 2 Baths · Condo
· Terrace · Sauna · Swimming pool · Parking · Security · Air conditioning
Arlington County · 1,324 sq.ft · 2 Bedrooms · 2 Baths · Condo · Terrace · Sauna · Swimming pool · Parking · Security · Air conditioning
Prime Rosslyn Living with Resort-Style Amenities & Unbeatable Convenience! Welcome home to 1111 Arlington Blvd #1003, located in the highly desirable River Place West community! This sunlit 10th-floor unit delivers ultra-convenient, low-maintenance living right in the heart of Arlington. Designed for effortless urban living, the space features an open layout with abundant natural light, generous storage and a large 654 sq. Ft. outdoor terrace. Best of all, all utilities (electricity, gas, water, heating, and A/C) are included in the condo fee, giving you total peace of mind. Enjoy the convenience of 2 assigned garage parking spaces in the building. Step outside your front door to enjoy resort-style community amenities, including a gated perimeter with controlled access, a 24/7 front-desk concierge, a state-of-the-art fitness center with a sauna and hot tub, and a sparkling Olympic-sized outdoor pool. The community also features an on-site convenience market, dry cleaners, and hair salo
USD 325,000
3521 8Th Street S
View photo
House · for sale
USD 995,000
USD 420/sq.ft
3521 8Th Street S
Arlington County
· 2,368 sq.ft · 4 Bedrooms · 3 Baths · House
· Equipped kitchen · Cellar
Arlington County · 2,368 sq.ft · 4 Bedrooms · 3 Baths · House · Equipped kitchen · Cellar
Open House. 1-3 pm, Sunday, October 18, 2026. *. Discover exceptional value and timeless cottage charm in sought-after Alcova Heights. This handsome 4 BR / 3 Full BA Arlington Cape Cod offers main-level living with 2 first-floor bedrooms, a full-floor primary suite, a fully finished basement, and $130K+ in updates since 2018. Its one to see in person. Curb appeal starts with custom shutters that set a charming, Grandmillennial tone from the moment you arrive, along with a refreshed slate walkway. Inside, vintage character and modern comfort come together in a warm, inviting setting. The main level includes two bedrooms, one with a nostalgic cedar closet, and a renovated full bath dressed in Scalamandr wallpaper that lovingly preserves much of the homes original tile, a perfect blend of heritage and designer style. Its a rare combination for buyers who want one-level living without giving up space. The updated kitchen pairs a farmhouse sink and tile backsplash with upgraded countertops
USD 995,000
4600 32Nd Road N
View photo
House · for sale
USD 3,500,000
USD 719/sq.ft
4600 32Nd Road N
Arlington County
· 4,865 sq.ft · 5 Bedrooms · 4 Baths · House
· Fireplace · Equipped kitchen
Arlington County · 4,865 sq.ft · 5 Bedrooms · 4 Baths · House · Fireplace · Equipped kitchen
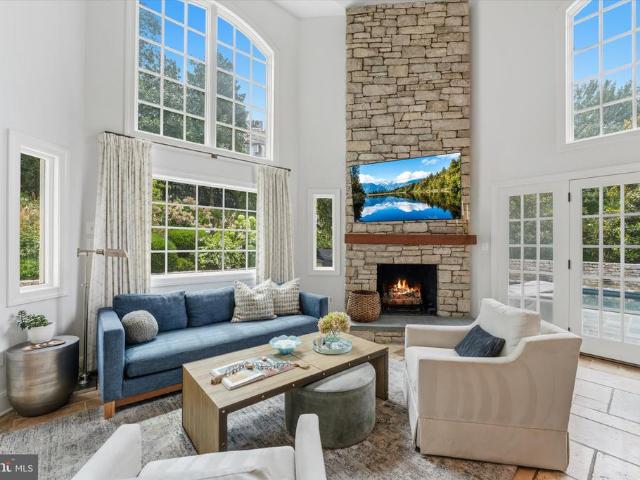
Timeless Country Club Hills charm meets modern luxury in this beautifully reimagined residence, just steps from Washington Golf & Country Club. One of the neighborhoods original homes, this distinctive property has been thoughtfully renovated and expanded, combining classic architectural character with exceptional craftsmanship, refined interiors and outstanding indoor-outdoor living. From the lush, magnolia-framed grounds and stone walkways to the dramatic two-and-a-half-story great room, this home makes an impression. Abundant natural light, rich hardwood floors, exposed wood beams and a striking stone fireplace wall create a warm, sophisticated setting for everyday living and entertaining. The custom kitchen is designed to impress, featuring an expansive quartz island, Wolf six-burner range and wall ovens, Sub-Zero refrigerator, two Bosch dishwashers, warming drawer, ice maker and dual sinks. The kitchen opens directly to the great room and provides the perfect hub for gathering. Th
USD 3,500,000
1881 N Nash Street # 902
View photo
Condo · for sale
USD 1,795,000
USD 809/sq.ft
1881 N Nash Street # 902
Arlington County
· 2,217 sq.ft · 2 Bedrooms · 2 Baths · Condo
· Office room · Terrace · Equipped kitchen · Lift · Parking
Arlington County · 2,217 sq.ft · 2 Bedrooms · 2 Baths · Condo · Office room · Terrace · Equipped kitchen · Lift · Parking
From the moment you exit the private elevator, this modern 2 bedroom, 2.5-bath condo greets you with the free-flowing feeling of a truly open-concept space. Featuring 2,227 square feet of easy living, this rarely available west facing F-model floor plan boasts soaring nine-foot ceilings, an abundance of natural light, and high-end nuances woven throughout the space. Just beyond the entry gallery, lies a gourmet eat-in kitchen designed with Snaidero cabinetry, sleek countertops, Sub-Zero and Miele appliancesalong with a private terrace perfect for enjoying breakfast with a view. In addition to expansive living and dining room spaces, this condo also features a den that could easily double as a comfortable office space. Other standout features include the marble bath and deep soaking tub within the master suite bathroom, as well as additional terrace space perfect for entertaining and relaxation. One parking space and a private storage are also included in this offering. Renowned for its
USD 1,795,000
1911 Key Boulevard # 564
View photo
Condo · for sale
USD 310,000
USD 514/sq.ft
1911 Key Boulevard # 564
Arlington County
· 603 sq.ft · 1 Bedroom · 1 Bath · Condo
· Equipped kitchen
Arlington County · 603 sq.ft · 1 Bedroom · 1 Bath · Condo · Equipped kitchen
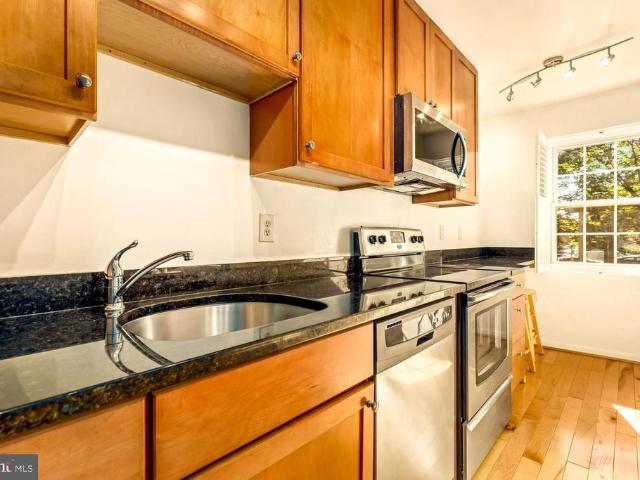
Just listed! -. Under Tax Assessment at $310,000! One of the largest Floor plans in Colonial Village. With rare to find formal entrance Foyer and Coat Closet. Unit 564 is flooded with natural light through walls of windows. You Must view in person! Beautiful Custom Shutters on the windows. One Block to Courthouse Metro, this remarkable condo in Colonial Village provides convenience and walkability. Exceptional location with numerous. Best Restaurants, Coffee shops, Minutes to DCA Airport. Just steps away, you'll find the WO&D bike trail. Additionally, it is located just 1.5 block from the courthouse Metro station. Stunning wide plank maple Hardwood installed throughout the entire condo. Provides warmth and cozy environment. The renovated kitchen. Features: NEW DISHWASHER, Granite Counters, 42 inch Maple Cabinets, Stainless Steel Appliances. Upgraded Central HVAC System. The bathroom has been upgraded: plumbing, timeless tile work, vanity, mirror, and modern lighting fixtures. Storage s
USD 310,000
3800 Fairfax Drive # 105
View photo
Condo · for sale
USD 625,000
USD 436/sq.ft
3800 Fairfax Drive # 105
Arlington County
· 1,432 sq.ft · 2 Bedrooms · 2 Baths · Condo
· Balcony · Equipped kitchen · Parking
Arlington County · 1,432 sq.ft · 2 Bedrooms · 2 Baths · Condo · Balcony · Equipped kitchen · Parking
More square footage than many single family homes and don't be fooled. 105 is on the second level of the building. Not on ground floor. Welcoming updated ultra-large 2 BR-2BATH with private 20 Ft. Balcony and rare parking for 2 vehicles in oversized tandem Deeded Garage Space G2-76A&B that shelters two vehicles. EV Charging available @ $20.00 per month. Replaced flooring, open kitchen and room to spread out. NOTE: Some photos are virtually staged. You will see a section of wall in the hallway near #105 that has been'stripped' so that contractors can evaluate scope of work prior to submitting bids for a proposed Lobby/Hallway renovation. Exceptional close-in Central Arlington location walkable to Clarendon, Ballston, Library, medical/dental and just about every service and attraction you would want. Easy access to bike trails, parks, I66 and all bridges to D. C. and Maryland. Small pets permitted; no more than 2 and no more than 40 pounds. Leafy Oakland Park across the street. Tower Vil
USD 625,000
2238 N Vermont Street
View photo
House · for sale
USD 2,895,000
USD 556/sq.ft
2238 N Vermont Street
Arlington County
· 5,199 sq.ft · 5 Bedrooms · 5 Baths · House
Arlington County · 5,199 sq.ft · 5 Bedrooms · 5 Baths · House
Open House canceled. Under Contract. Nestled on a quiet, leafy street in the Donaldson Run neighborhood, 2238 N. Vermont Street is the latest home from Spring Street Development. Designed for the way families live today, this beautifully crafted residence offers generous space, exceptional flexibility, and an inviting sense of home. Despite its size and modern amenities, it feels warm and unpretentious, perfectly at ease in its established North Arlington neighborhood. Quality and craftsmanship are evident throughout, with extensive custom trim and moldings, polished nickel door hardware, generous closet space, and carefully selected finishes that lend a refined, timeless feel. The main level strikes an ideal balance between open everyday living and more defined spaces for entertaining. The gracious dining room, accented with classic wainscoting, is equally suited for family dinners or holiday celebrations. A well-placed powder room adds convenience, while the custom mudroom with built
USD 2,895,000
1300 Crystal Drive # 601S
View photo
Condo · for sale
USD 725,000
USD 481/sq.ft
1300 Crystal Drive # 601S
Arlington County
· 1,507 sq.ft · 2 Bedrooms · 2 Baths · Condo
· Balcony · Fireplace · Equipped kitchen
Arlington County · 1,507 sq.ft · 2 Bedrooms · 2 Baths · Condo · Balcony · Fireplace · Equipped kitchen
Sophisticated, stylish, and exceptionally well-appointed, this sun-filled 2-bedroom, 2-bath condominium offers an elevated approach to city living in the heart of Crystal City. Positioned on an upper floor with a private balcony, this beautifully maintained residence combines thoughtful design with an impressive collection of modern updates, creating a home that feels both polished and wonderfully livable. The inviting interior features an open layout filled with natural light and an easy flow between the living, dining, and kitchen spaces. The renovated kitchen is designed for both serious cooking and effortless entertaining, with an induction range, beautiful cabinetry, extensive pull-out storage, and an oversized pantry. Custom touches throughout the home add personality and function, including a dedicated drop zone with wine refrigerator and charging drawer, along with a dramatic living room feature wall incorporating an electric fireplace and concealed media storage. Both bathroom
USD 725,000
1500 23Rd Street S
View photo
House · for sale
USD 1,250,000
USD 530/sq.ft
1500 23Rd Street S
Arlington County
· 2,357 sq.ft · 4 Bedrooms · 3 Baths · House
· Patio · Garden · Fireplace · Equipped kitchen
Arlington County · 2,357 sq.ft · 4 Bedrooms · 3 Baths · House · Patio · Garden · Fireplace · Equipped kitchen
Fantastic Arlington location! This freshly painted 4-bedroom, 3-bath home has an incredible layout, offering 2,364 square feet of living space. Enjoy stunning hardwood floors, LVP, new carpet, and updated insulated windows throughout. The double-hung windows tilt inward for easy cleaning, and the exterior window sills are wrapped in aluminum for added protection. The enormous, sun-filled living room features two oversized picture windows, contemporary lighting, and a wood-burning fireplace. The dining room overlooks the backyard and offers direct access to a covered flagstone patio. The kitchen features brand-new stainless steel appliances, Corian countertops, recessed lighting, a breakfast bar, and plenty of cabinet space. The kitchen and laundry appliances are Energy Star rated. Just off the kitchen is a separate breakfast room with space for casual dining or an additional sitting area. Two full bathrooms on the main level include a renovated bathroom with a double vanity, designer m
USD 1,250,000
851 N Glebe Road # 1309
View photo
Condo · for sale
USD 565,000
USD 610/sq.ft
851 N Glebe Road # 1309
Arlington County
· 926 sq.ft · 1 Bedroom · 1 Bath · Condo
· Office room · Balcony · Fireplace · Security · Swimming pool · Parking
Arlington County · 926 sq.ft · 1 Bedroom · 1 Bath · Condo · Office room · Balcony · Fireplace · Security · Swimming pool · Parking
Welcome to The Continental, where spacious living, incredible views, and unbeatable Ballston convenience come together. This generously sized one-bedroom + den offers a flexible layout with brand-new LVP flooring throughoutno carpet! The bright living area features a cozy gas fireplace and opens to a private balcony with beautiful views. The versatile den is perfect for a home office, guest space, or additional living area. Storage is abundant, with a large walk-in closet in the bedroom, an additional closet in the den, and one separate storage unit that convey with the property. A designated parking space is also included. The Continental offers an impressive lineup of amenities, including a rooftop pool with grilling stations, fire pits and lounge areas, a sky-level fitness center, full-time concierge, movie theater, business center, and more. All of this in the heart of Ballston, just moments from the Metro, Ballston Quarter, Target, restaurants, shopping, and everything the neighbo
USD 565,000
3190 N Woodrow Street
View photo
House · for sale
USD 3,150,000
USD 583/sq.ft
3190 N Woodrow Street
Arlington County
· 5,403 sq.ft · 4 Bedrooms · 4 Baths · House
· Lift
Arlington County · 5,403 sq.ft · 4 Bedrooms · 4 Baths · House · Lift
Set prominently atop a quiet crest with sweeping golf course vistas, this architecturally significant custom residencecomplete with elevator access to every levelis being offered publicly for the very first time since its completion in 1999. Thoughtfully designed by a family architect for its original owners, the home was conceived as a sophisticated modern retreatone that balances contemporary design with a timeless respect for its traditional surroundings. Privately sited on a narrow, sloping lot, the residence unfolds vertically across approximately 5,400 square feet, with interiors intentionally oriented to capture natural light, expansive views, and a remarkable sense of openness throughout. The thoughtfully designed site plan minimizes exterior upkeep while maximizing privacy, views, and enjoyment of the surrounding landscape. At the heart of the home, a dramatic central stair hall serves as both an architectural focal point and an organizing element, connecting expansive living
USD 3,150,000
3600 S Glebe Road # 327W
View photo
Condo · for sale
USD 385,000
USD 558/sq.ft
3600 S Glebe Road # 327W
Arlington County
· 689 sq.ft · 1 Bedroom · 1 Bath · Condo
· Balcony · Equipped kitchen · Security · Parking
Arlington County · 689 sq.ft · 1 Bedroom · 1 Bath · Condo · Balcony · Equipped kitchen · Security · Parking
Welcome to The Eclipse at Center Park! This inviting one-bedroom, one-bath condo pairs comfortable living with the convenience of an amenity-rich community. Gleaming floors flow through the main living space, while expansive windows bring in natural light. The kitchen features granite countertops, stainless steel appliances, and ample cabinetry, with an open layout that connects the living and dining areas. Step out onto your private balcony overlooking the interior courtyard, a peaceful, sheltered setting to enjoy your morning coffee or unwind at the end of the day. The spacious bedroom offers a comfortable retreat, while the full bathroom features a convenient two-entry layout, providing easy access from both the bedroom and main living area. In-unit laundry, an assigned deeded parking space, and a private storage unit add to the everyday functionality of this home. Life at The Eclipse comes with an impressive lineup of amenities, including 24-hour concierge services, fitness center,
USD 385,000
2330 14Th Street N # 207
View photo
Condo · for sale
USD 435,000
USD 652/sq.ft
2330 14Th Street N # 207
Arlington County
· 667 sq.ft · 1 Bedroom · 1 Bath · Condo
· Balcony · Fireplace · Equipped kitchen · Parking
Arlington County · 667 sq.ft · 1 Bedroom · 1 Bath · Condo · Balcony · Fireplace · Equipped kitchen · Parking
Only one block off the pedestrian way at Courthouse Metro in Arlington's Courthouse Hill community, this one-bedroom home delivers perks most condos at this price point can't assigned garage parking, a community pool, a gas fireplace, and your own private balcony. Step inside and you're in your own private oasis. High ceilings, designer lighting, and an open floor plan make the home live large. The kitchen offers generous storage, new appliances and beautiful granite countertops. The living room centers on a cozy gas fireplace the kind of spot built for unwinding after a long day at the office. The bedroom comfortably fits a king-sized bed with room left over for a dedicated work-from-home setup, and a private balcony overlooking a tree-lined street is the perfect spot for a morning coffee or an evening drink. But the best part of this home isn't the home it's exactly where it sits. The Courthouse Metro (Orange/Silver Line) is two blocks away, and the walk there is a breeze through a d
USD 435,000
4210 36Th Street S # B2
View photo
Condo · for sale
USD 299,999
USD 422/sq.ft
4210 36Th Street S # B2
Arlington County
· 710 sq.ft · 1 Bedroom · 1 Bath · Condo
· Parking
Arlington County · 710 sq.ft · 1 Bedroom · 1 Bath · Condo · Parking
Nestled within the charming enclave of Fairlington Glen, this exquisite garden-style unit offers a unique blend of classic elegance and modern comfort. Built in 1940, this beautifully maintained brick residence exudes timeless appeal while providing a serene retreat from the hustle and bustle of everyday life. Step inside to discover a thoughtfully designed layout that maximizes space and light, creating an inviting atmosphere perfect for relaxation or entertaining. The unit boasts 711 square feet of well-appointed living space, where every corner reflects a commitment to quality and style. Enjoy leisurely afternoons by the community pool, surrounded by lush landscaping that enhances the tranquil ambiance. The property's prime location offers easy access to local amenities, ensuring that shopping, dining, and recreation are just moments away. With ample parking available and a strong sense of community, this residence is ideal for those seeking a lifestyle of convenience and comfort. W
USD 299,999
2200 N Westmoreland Street # 329
View photo
Condo · for sale
USD 449,000
USD 521/sq.ft
2200 N Westmoreland Street # 329
Arlington County
· 861 sq.ft · 1 Bedroom · 1 Bath · Condo
· Office room · Balcony · Equipped kitchen · Parking
Arlington County · 861 sq.ft · 1 Bedroom · 1 Bath · Condo · Office room · Balcony · Equipped kitchen · Parking
This stunning 1 Bedroom + Den has been impeccably maintained. Prime location in North Arlington but also just steps away to Falls Church City! As you enter the unit, you are greeted with hardwood floors and an abundance of natural light. The gourmet kitchen features SS appliances, granite counters, gas cooking and a huge island. Perfect for entertaining. The open floorplan carries to the dining space and huge living room with a wall of windows. The primary bedroom is spacious and features a Juliet balcony and a walk-in closet. The full bathroom is sleek and spacious. The den is a great added bonus to this unit. Its ideal for an office or guest areaor both! In addition to the updated unit, there are lots of other pluses! In-unit laundry, 1 reserved garage parking spot, fitness center, secured entrance and party room! And back to the location! You are an easy walk to the East Falls Church metro, Whole Foods and lots of great restaurants and retail. This is the place to call home!
USD 449,000

Get email alerts

Don't miss out: be the first to know about new properties

The alert was correctly created

On subscribing you accept the conditions of use and the privacy policy
Alert
Receive new ads in your inbox
Save this search
Receive alerts for new listings

We'll send you an email when we have new properties for: "Properties for sale in Arlington County"

The alert was correctly created

Arlington, Arlington County Virginia
Aurora Hills, Arlington County Virginia
Get email alerts and be the first to see new listings
Required field
On subscribing I accept the terms of the privacy policy
Perfect! You'll soon start receiving new listings via email
Alert
Receive an email when we have new ads for Properties for sale in Arlington County
Save this search
Filters

Bedrooms

Size (sq.ft)

sq.ft
sq.ft

Price

USD
USD

Property type

Bathrooms

Clear all filters
Receive notifications when new entries are published.