11,019 properties for sale in Arlington County

1132 S Glebe Road
View photo
Townhouse · for sale
USD 1,050,000
USD 422/sq.ft
1132 S Glebe Road
Arlington County
· 2,486 sq.ft · 4 Bedrooms · 4 Baths · Townhouse
· Equipped kitchen
Arlington County · 2,486 sq.ft · 4 Bedrooms · 4 Baths · Townhouse · Equipped kitchen
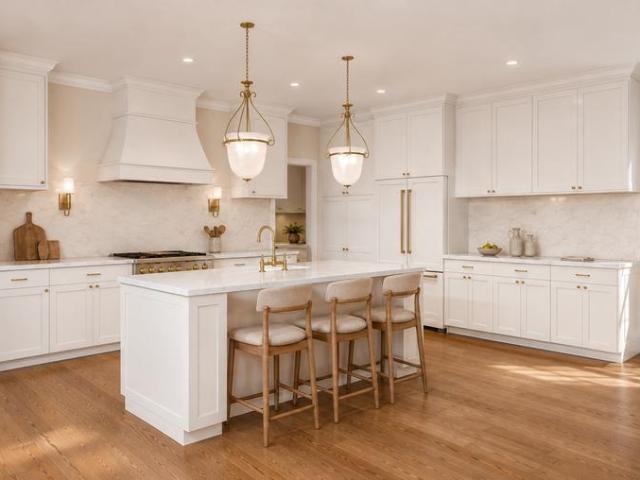
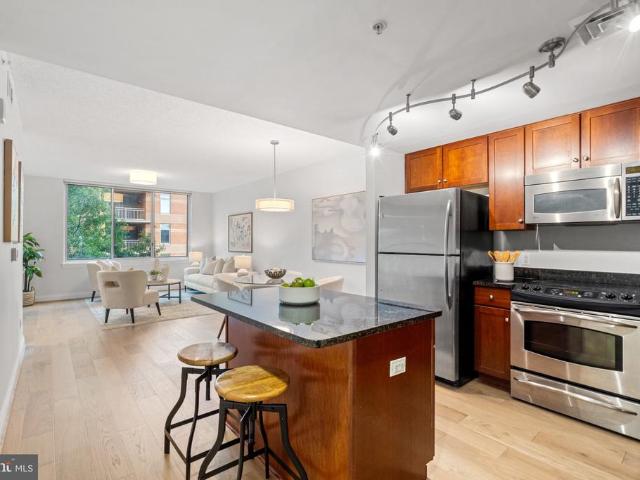
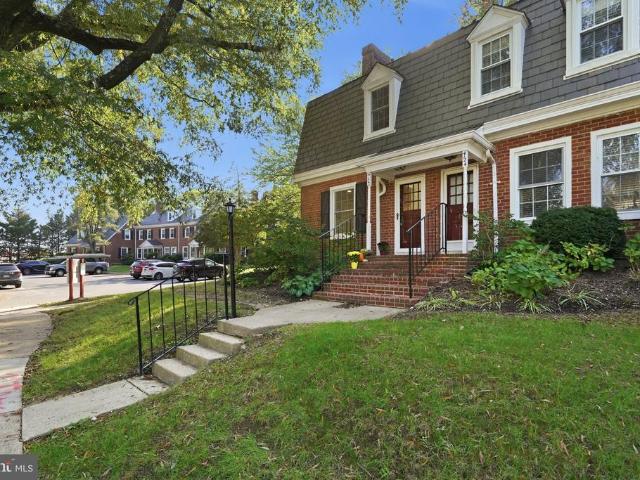
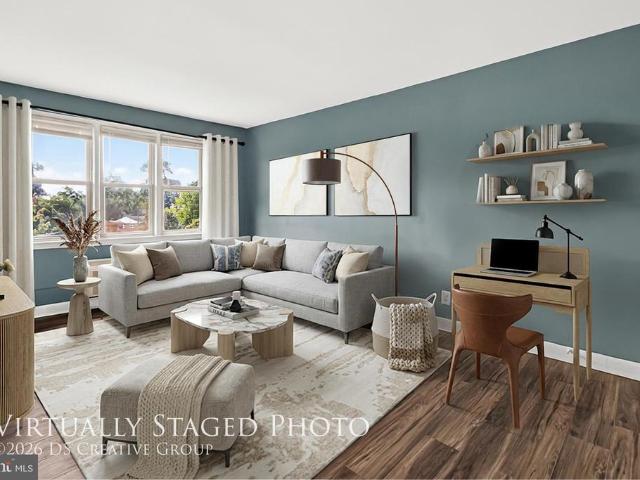
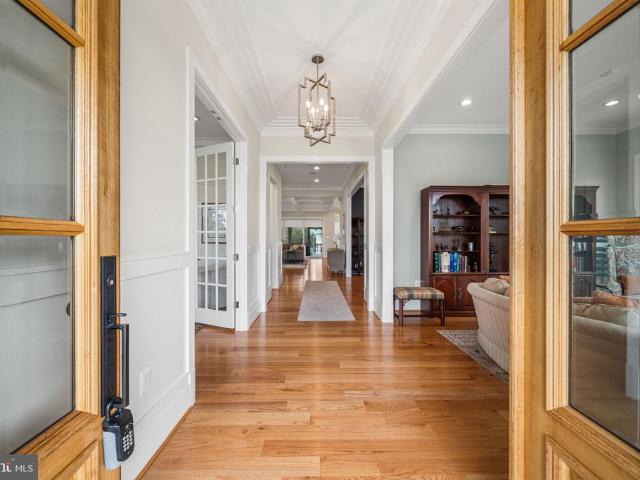
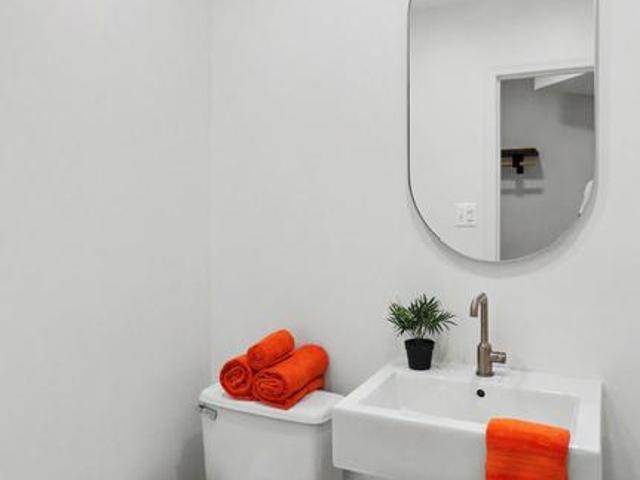
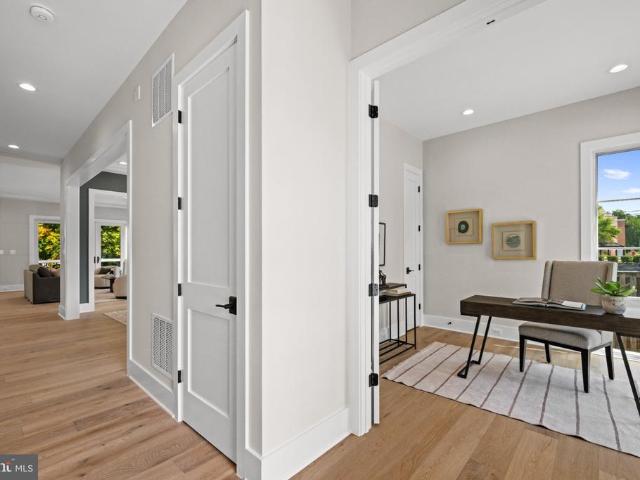
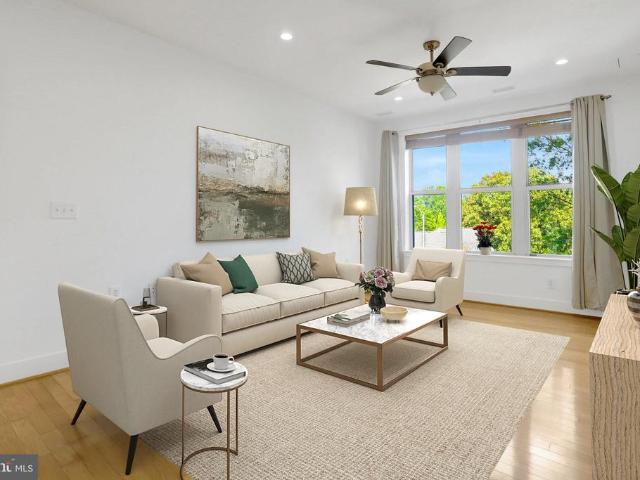
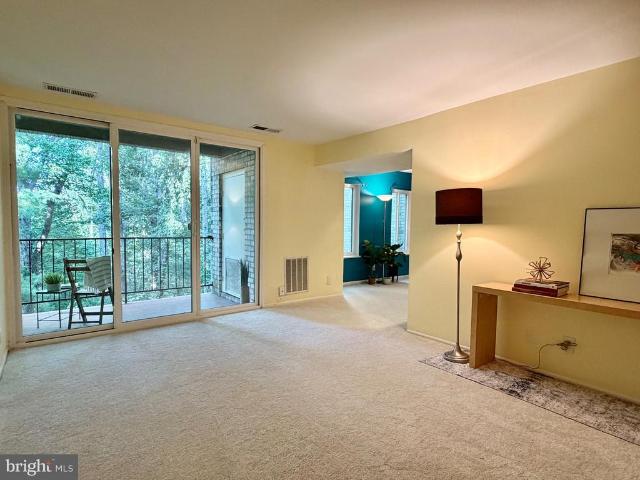
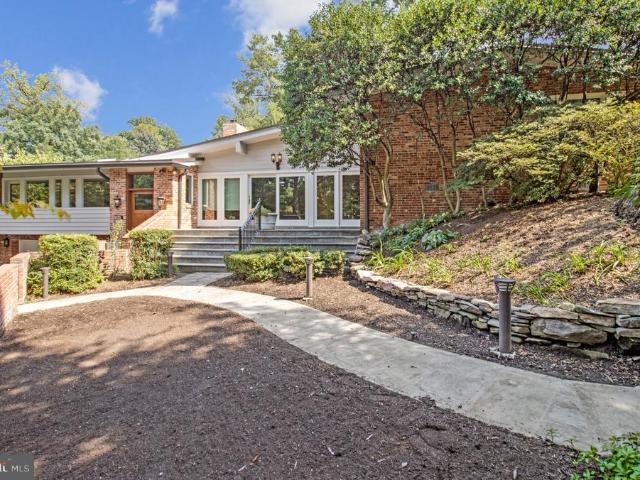
Seller-paid 2-1 buydown! The Seller is paying for a 2-1 buydown, giving the buyer a unique opportunity to get into this home with an interest rate as low as 5.375% in the first year and a reduced rate in year two! Nestled in a charming neighborhood, this exquisite interior row townhouse offers a perfect blend of modern luxury and traditional elegance. Built in 2015, this meticulously maintained home spans 2,487 square feet, providing ample space for both relaxation and entertainment. Step inside to discover a warm and inviting atmosphere, accentuated by high-end finishes and thoughtful design. The heart of the home is the gourmet kitchen, featuring a sleek wall oven and a state-of-the-art cooktop, perfect for culinary enthusiasts. The stainless steel refrigerator and dishwasher seamlessly integrate into the design, ensuring both functionality and style. The open-concept layout flows effortlessly into the living and dining areas, creating an ideal setting for both intimate evenings and
USD 1,050,000
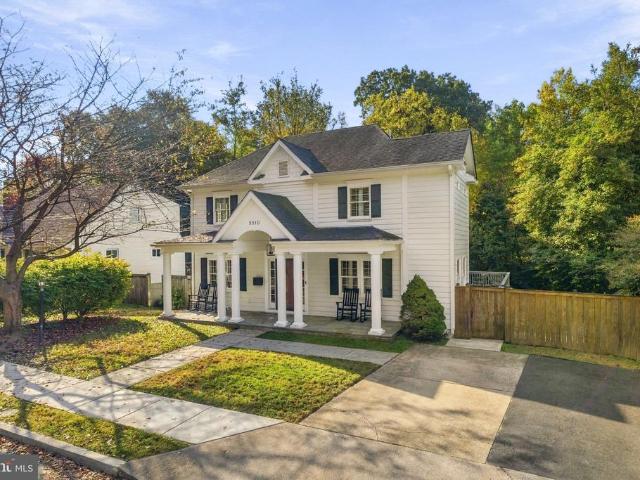
5810 9Th Road N
View photo
House · for sale
USD 1,700,000
USD 596/sq.ft
New
5810 9Th Road N
Arlington County
· 2,852 sq.ft · 5 Bedrooms · 4 Baths · House
· Patio · Garden · Office room · Deck · Fireplace · Equipped kitchen · Parking
Arlington County · 2,852 sq.ft · 5 Bedrooms · 4 Baths · House · Patio · Garden · Office room · Deck · Fireplace · Equipped kitchen · Parking
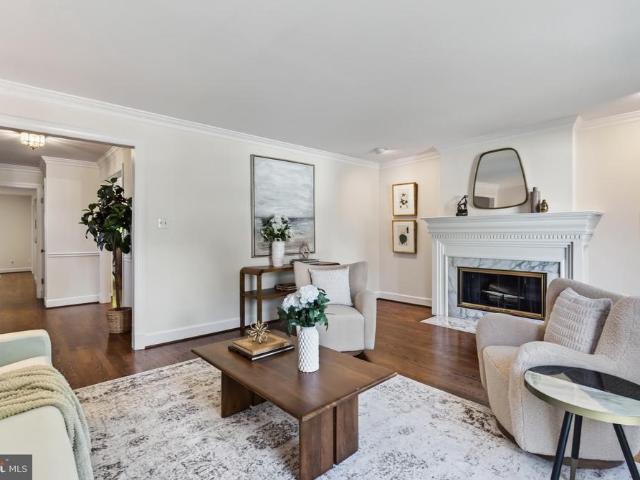
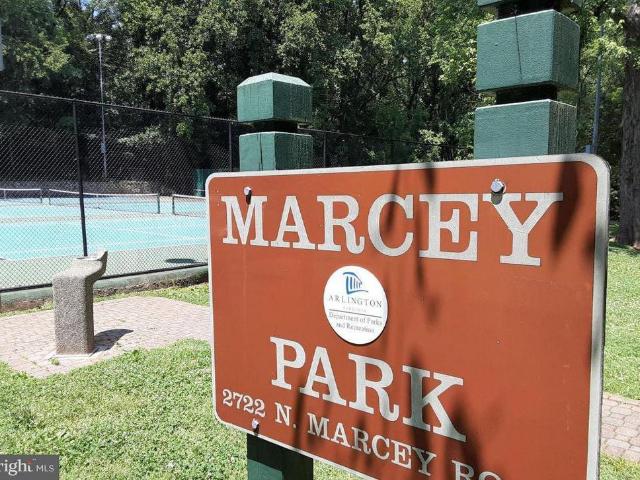
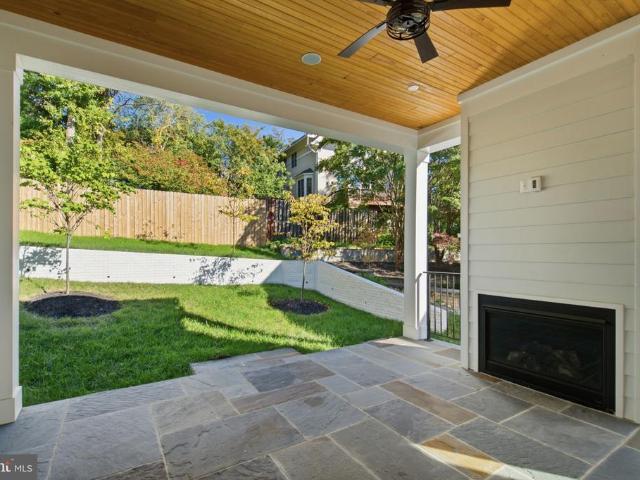
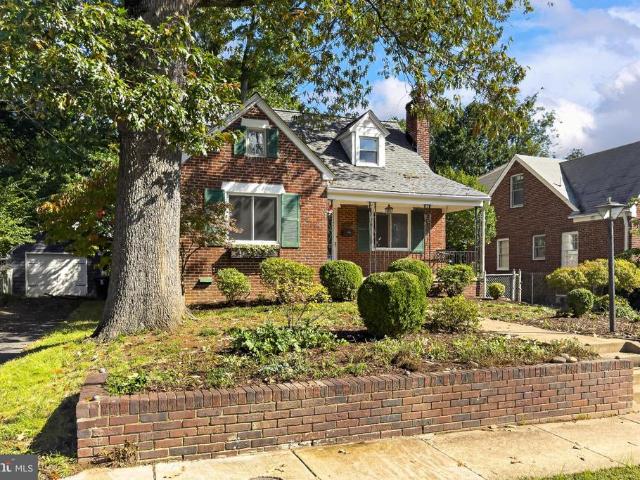
Beautiful 5-bedroom, 4-full-bath Colonial on a cul-de-sac in Arlingtons Bluemont/Bon Air Park Rose Garden area, backing onto a tree-lined park setting near the Custis and W&OD trails. The inviting main level features an open layout, a gas fireplace, and a well-appointed kitchen with marble countertops, a Viking range, and a built-in refrigerator. A sunroom with floor-to-ceiling windows overlooks the spacious, fenced backyard. With three bedrooms and two full baths upstairs, a main-level bedroom and full bath, and an additional bedroom and full bath in the finished walkout lower level, the home offers flexible space for everyday living, guests, or a home office. Additional highlights include marble bathroom countertops and a 300-bottle wine refrigerator. Enjoy outdoor entertaining on the deck and patio, plus the convenience of driveway parking. Close to neighborhood parks, tennis courts, trails, Ballston shopping and dining, Metro, and major commuter routes to DC and Reagan National Air
USD 1,700,000
1020 Highland Street N # 1105
View photo
Condo · for sale
USD 489,000
USD 622/sq.ft
1020 Highland Street N # 1105
Arlington County
· 786 sq.ft · 1 Bedroom · 1 Bath · Condo
· Garden · Gym · Equipped kitchen · Parking · Swimming pool
Arlington County · 786 sq.ft · 1 Bedroom · 1 Bath · Condo · Garden · Gym · Equipped kitchen · Parking · Swimming pool
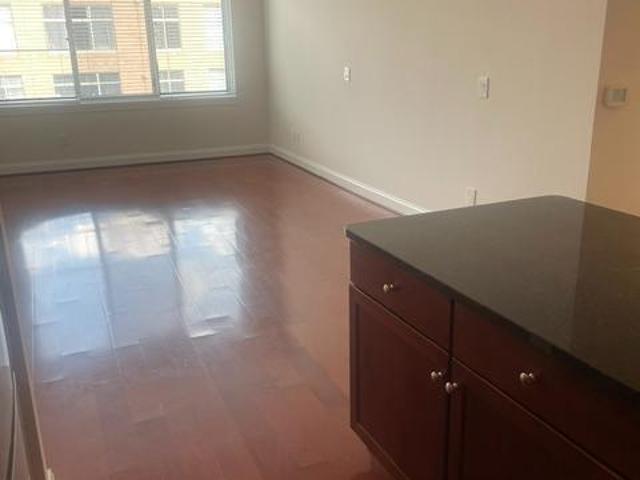
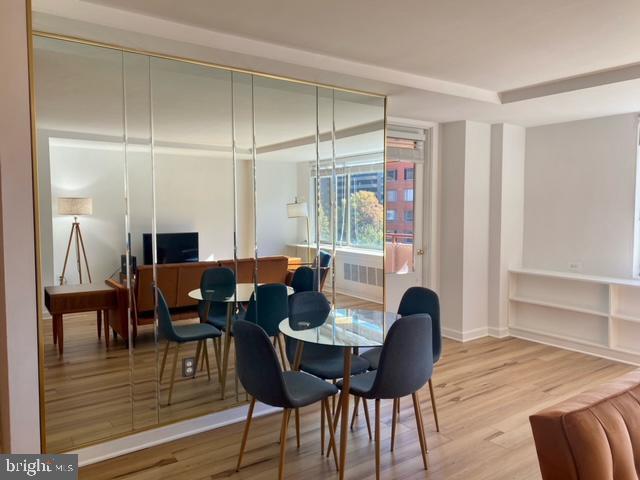
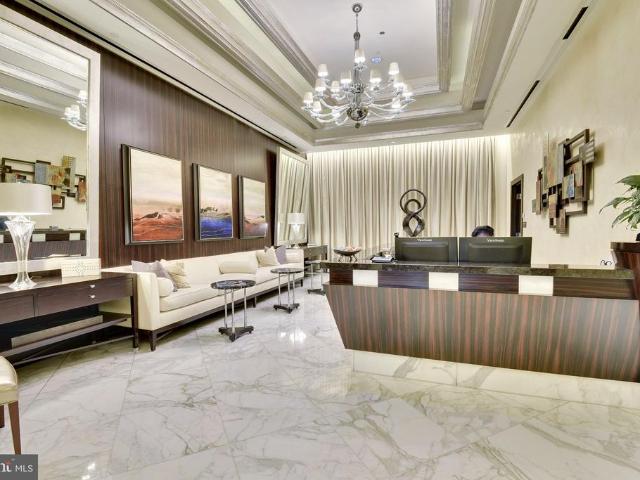
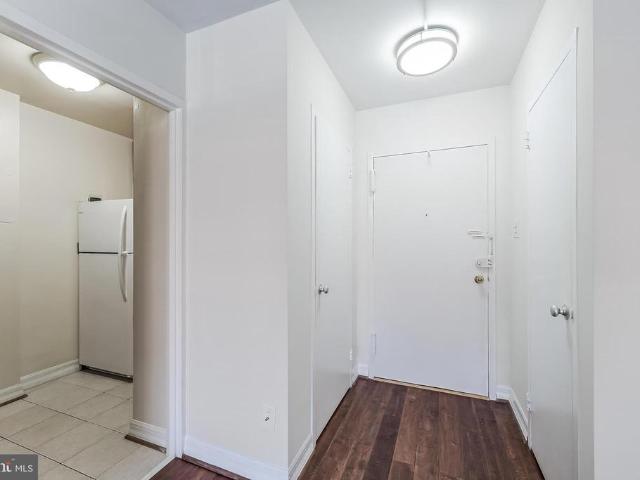
New price/ make best offer+lovely top floor penthouse unit in the Phoenix! This newer building features an unmatched convenient, very walkable location in the heart of Clarendon+super low condo fee and exceptional building amenities including staffed front desk/ fresh and inviting lobby and common areas throughout! Building security/ spacious, very nice gym/ library/ rooftop pool +short walk (approx 350 yards) to the Clarendon Metro! Conveniently located in the heart of Clarendon close to many restaurants shopping and nightlife, Whole Foods/ Trader Joes and more+easy access to DC and close by airport+includes assigned garage parking space (and 16 space guest parking area) +unit features extra-large 790 sq ft finished space (est). Hardwood floors, open floor plan, very fresh kitchen with center isl/ breakfast bar+walk in closet with built ins+in the heart of Arlington's vibrant Clarendon neighborhood+ a short walk (approx 350 yards) to the Clarendon Metro! Very contemporary building bui
USD 489,000
4524 25Th Road N
View photo
House · for sale
USD 1,469,000
USD 367/sq.ft
4524 25Th Road N
Arlington County
· 3,993 sq.ft · 5 Bedrooms · 3 Baths · House
· Deck · Fireplace · Equipped kitchen
Arlington County · 3,993 sq.ft · 5 Bedrooms · 3 Baths · House · Deck · Fireplace · Equipped kitchen
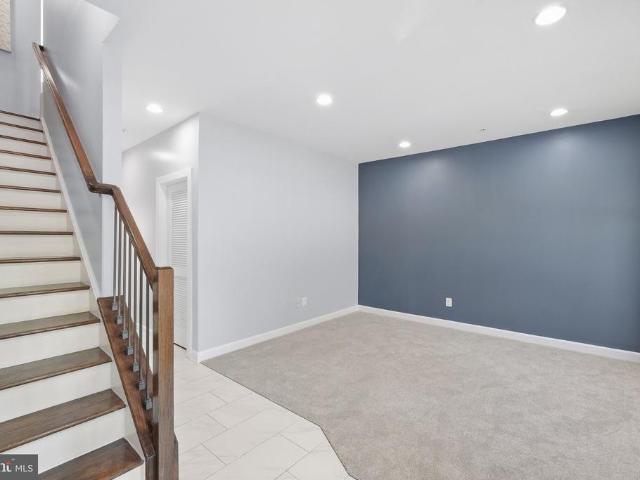
Open houses cancelled. This Donaldson Run home is being offered for the first time in 38 years. Set on a quiet no-through street in one of North Arlingtons established neighborhoods, 4524 25th Road N combines 4,200+ square feet of living space, 5 bedrooms, 3.5 bathrooms, 9-foot ceilings, and an exceptionally convenient location just 3 miles from Washington, DC. Lovingly maintained by its original owners and thoughtfully refreshed for its next chapter, this 1988 home is move in ready with the opportunity to personalize over time. The main level is designed for both everyday living and entertaining, with generous proportions and an easy flow between spaces. The kitchen features cherry cabinetry, granite countertops, like-new stainless steel appliances, and direct access to the rear deck. The adjoining family room connects naturally to the kitchen and outdoor living area, while the formal dining room and front living room with fireplace provide additional gathering spaces. Fresh interior
USD 1,469,000
Could you also be interested in
4136 25Th Street N
View photo
House · for sale
USD 1,750,000
USD 568/sq.ft
4136 25Th Street N
Arlington County
· 3,078 sq.ft · 4 Bedrooms · 3 Baths · House
· Equipped kitchen
Arlington County · 3,078 sq.ft · 4 Bedrooms · 3 Baths · House · Equipped kitchen
Prepare yourself to be truly wowed by an exquisite, European-inspired home with unmatched curb appeal. 4-bedrooms/3.5 baths, over 3,000 interior square feet nestled on a quiet street in sought-after Lee Heights/Donaldson Run. A comprehensive 2020 addition/renovation features custom finishes above and beyond the high-end selections buyers expect of such a home. The modern kitchen boasts a distinctive Italian-made Hallman range equipped with sealed brass burners and an oven with European convection systems for multi-mode cooking and electric rotisserie functionality. The quartzite island and countertops are accented by elegant deVOL pendant lights. Bosch stainless steel refrigerator and dishwasher. Recessed lights throughout. Upstairs you will find the desired 3BR/2BA configuration with more great updates. The primary bedroom, from which you can see the National Cathedral, features grand 10-foot ceilings, California closets and a lovely tray ceiling. Separate tub in the primary bathroom,
USD 1,750,000
4304 Lorcom Lane
View photo
House · for sale
USD 1,950,000
USD 345/sq.ft
New
4304 Lorcom Lane
Arlington County
· 5,651 sq.ft · 5 Bedrooms · 4 Baths · House
· Office room · Fireplace · Equipped kitchen
Arlington County · 5,651 sq.ft · 5 Bedrooms · 4 Baths · House · Office room · Fireplace · Equipped kitchen
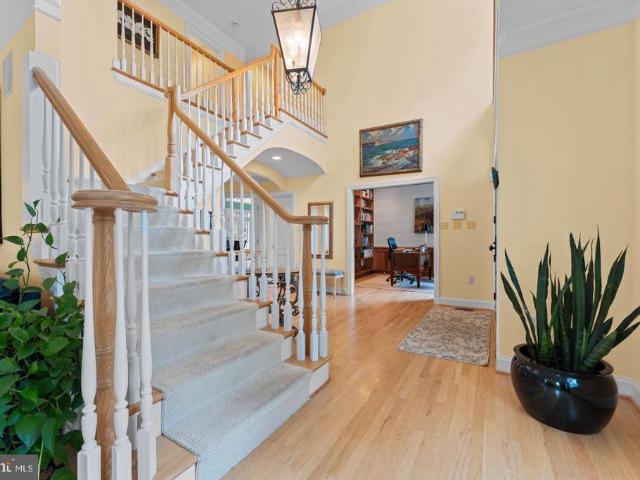
Welcome to this beautifully appointed North Arlington regal residence, offering exceptional space, comfort, and convenience in a sought-after neighborhood! Just around the corner from access to the GW Memorial Parkway, the home enjoys easy access to Washington, D. C. and NOVA, with parks, trails, schools, shopping, and restaurants around the corner! Offering approximately 5,458 finished square feet across three levels, this 5-bedroom, 4.5-bath home features a dramatic two-story foyer, hardwood floors throughout, beautiful millwork, and abundant natural light. The main level includes elegant living and dining rooms, a private office with custom built-ins, and a spacious kitchen with granite countertops, a large center island, and breakfast area. The kitchen opens to a stunning two-story family room with soaring ceilings, walls of windows, a fireplace, and French doors leading outdoors. Upstairs, the generous primary suite features a tray ceiling, custom walk-in closet, and spacious bath
USD 1,950,000
2715 S Hayes Street
View photo
House · for sale
USD 2,255,900
USD 391/sq.ft
2715 S Hayes Street
Arlington County
· 5,769 sq.ft · 6 Bedrooms · 5 Baths · House
· Garden · Fireplace · Equipped kitchen
Arlington County · 5,769 sq.ft · 6 Bedrooms · 5 Baths · House · Garden · Fireplace · Equipped kitchen
Opportunity knocks! Don't miss this chance to build on your own lot with Character Companies! This price is achievable via Construction to Permanent Financing, allowing you to work with one of our existing floor plans or customize your own. Our Belmont floor plan fits perfectly on this oversized 9,721sf lot in sought after Aurora Hills! The Belmont features 5,777sq. Ft. of finished living space across three beautifully designed and carefully thought out levels. 6 bedrooms, 5 full bathrooms and a convenient main level powder room. A main level living suite allows for multi-generational living. The main level will feature a gourmet chefs kitchen complete with professional grade appliances, and a large island overlooking the family room. Family room features a gas fireplace and is adjacent to the spacious breakfast nook, complete with a triple bank of windows overlooking the backyard. Luxurious formal dining room connects to the kitchen through a convenient butlers pantry. Main level mudr
USD 2,255,900
1020 N Highland Street # 403
View photo
Condo · for sale
USD 479,900
USD 628/sq.ft
1020 N Highland Street # 403
Arlington County
· 764 sq.ft · 1 Bedroom · 1 Bath · Condo
· Equipped kitchen · Parking · Security
Arlington County · 764 sq.ft · 1 Bedroom · 1 Bath · Condo · Equipped kitchen · Parking · Security
You'll love the combination of fresh updates, exceptional amenities, and an unbeatable Clarendon location offered by this spacious 768-square-foot one-bedroom residence at The Phoenix. Thoughtfully updated in 2026 with a NEW HVAC system, NEW water heater, NEW washer and dryer, and NEW hardwood flooring, this move-in-ready home offers both style and peace of mind. Natural light fills the open living space, where the new flooring creates a clean, modern feel. The kitchen features stainless steel appliances, granite countertops, wood cabinetry, and a center island providing additional prep space, storage, and casual seating. The generously sized bedroom offers a comfortable retreat, while a dedicated utility space keeps the new washer and dryer conveniently tucked away. A designated GARAGE PARKING space in a prime location adds even more valuea coveted convenience in the heart of Clarendon. The Phoenix offers an impressive collection of amenities, including concierge service, a fitness ce
USD 479,900
800 N Danville Street
View photo
House · for sale
USD 2,950,000
USD 563/sq.ft
800 N Danville Street
Arlington County
· 5,231 sq.ft · 6 Bedrooms · 5 Baths · House
Arlington County · 5,231 sq.ft · 6 Bedrooms · 5 Baths · House
M-R Custom Homes presents this incredible opportunity to build the house of your dreams on a flat, 5,478 square foot lot in the heart of Lyon Park, just a few blocks from all things Clarendon. Choose from one of the builder's available house plans or bring your own ideas and work with the builder's architect and design team to design a custom home that's right for you. Listing photos are of another home built by M-R Custom Homes recently that fits on this lot. List price reflects the price to build that house on this lot, but changes can be made. Contact the primary listing agent today to discuss the process, walk the lot, see available house plans, or meet with the builder
USD 2,950,000
4122 36Th Street S
View photo
Condo · for sale
USD 699,000
USD 410/sq.ft
4122 36Th Street S
Arlington County
· 1,701 sq.ft · 2 Bedrooms · 2 Baths · Condo
· Office room · Equipped kitchen
Arlington County · 1,701 sq.ft · 2 Bedrooms · 2 Baths · Condo · Office room · Equipped kitchen
Unmatched scale and full custom restoration in historic Fairlington Glen! While renowned for its colonial brick architecture, this expansive 4-level townhome stands in a class of its own. Completely transformed by a comprehensive, head-to-toe studs-out renovation, every room features brand-new systems, appliances, flooring, drywall, electrical panel, designer surfaces, and upscale finishes. Unlike standard models in the community, this home features a spectacular fully finished 4th-level attic loft, serving as a potential 3rd bedroom, executive home office, or versatile bonus suite with abundant light (accessible via one of the bedrooms). The main level features continuous natural hardwood flooring and recessed LED lighting throughout. The open chefs kitchen is highlighted by a center prep island with quartz countertops, custom white shaker cabinetry, crisp white subway tile backsplash, and sleek stainless steel appliances. Spa-inspired baths are finished with artisan tilework, includi
USD 699,000
4635 20Th Road N # 10
View photo
Condo · for sale
USD 249,000
USD 330/sq.ft
4635 20Th Road N # 10
Arlington County
· 753 sq.ft · 2 Bedrooms · 1 Bath · Condo
· Office room · Equipped kitchen
Arlington County · 753 sq.ft · 2 Bedrooms · 1 Bath · Condo · Office room · Equipped kitchen
Sunny, move-in-ready top-level 2-bedroom vondo in fesirable Lee Heights, where comfortable living, everyday convenience, and unbeatable Arlington access come together. Ideally situated just blocks from beloved coffee shops, restaurants, grocery stores, banking, bus stops, and neighborhood services, this home puts the best of the area right outside your door. Inside, an open floor plan creates an inviting sense of space, with the living room, dining area, and kitchen flowing effortlessly together. The bright living room is framed by three double-hung windows that fill the home with natural light. Waterproof engineered hardwood flooring was installed throughout in 2020, offering both style and peace of mind, while the updated kitchen features granite countertops and an easy connection to the main living space. Both bedrooms are generously sized and offer flexibility to suit your lifestylewhether you need dedicated bedrooms, a comfortable home office, guest space, or room for hobbies. Eac
USD 249,000
2134 N Stafford Street
View photo
House · for sale
USD 2,599,000
USD 330/sq.ft
2134 N Stafford Street
Arlington County
· 7,868 sq.ft · 7 Bedrooms · 8 Baths · House
· Garden · Parking
Arlington County · 7,868 sq.ft · 7 Bedrooms · 8 Baths · House · Garden · Parking
Experience the perfect blend of high-end design, exceptional space and effortless smart-home functionality in this meticulously crafted 2022-built Craftsman. Offering approximately 7,500 square feet of living space in the main residence, plus approximately 500 additional square feet in the legal ADU above the detached two-car garage, this exceptional property is situated on a nearly 11,000-square-foot lot with a spacious backyard and sweeping seasonal views of the DC and Maryland skylineincluding the Washington Monument. Main Level & Interior Features Thoughtful architectural details and elevated finishes are found throughout, including custom wall paneling, tray and coffered ceilings, 8' solid-core doors throughout the main and upper levels, and 5' wide-plank hardwood flooring. Pella windows fill the home with natural light and are complemented by custom window treatments. Updated lighting and fixtures, deluxe switches and outlets integrated into the baseboards, and carefully selected
USD 2,599,000
1905 N Taylor Street
View photo
House · for sale
USD 2,399,000
USD 390/sq.ft
1905 N Taylor Street
Arlington County
· 6,146 sq.ft · 6 Bedrooms · 7 Baths · House
· Office room · Gym · Fireplace · Equipped kitchen
Arlington County · 6,146 sq.ft · 6 Bedrooms · 7 Baths · House · Office room · Gym · Fireplace · Equipped kitchen
Quality built by KAM Construction with high end finishes and stylish details, this appealing new home in the popular Cherrydale neighborhood provides space for everyone and everything. *Main level office tucked away from living areas; a spacious guest room on the lower level ideal for an in-law or pampered visitor; private top floor retreat with a large loft for second office, computer and tech space, hobbies and crafts or with its adjoining bedroom and bathroom a separate suite for a student; light filled gym on lower level along with a large, finished storage room. A versatile floorplan for your every need. *Desirable details: Chef worthy kitchen designed for cooks of every stripe with a gas range, separate wall oven and microwave, direct vent range hood, cabinet front, energy efficient Blomberg refrigerator to keep food fresh longer, handsome light wood cabinets and quartz countertops. *The kitchen flows easily into the dining room and family room centered on a gas fireplace. Both r
USD 2,399,000
4656 34Th Street S # B1
View photo
Condo · for sale
USD 392,500
USD 392/sq.ft
4656 34Th Street S # B1
Arlington County
· 1,001 sq.ft · 1 Bedroom · 1 Bath · Condo
· Equipped kitchen · Swimming pool · Parking
Arlington County · 1,001 sq.ft · 1 Bedroom · 1 Bath · Condo · Equipped kitchen · Swimming pool · Parking
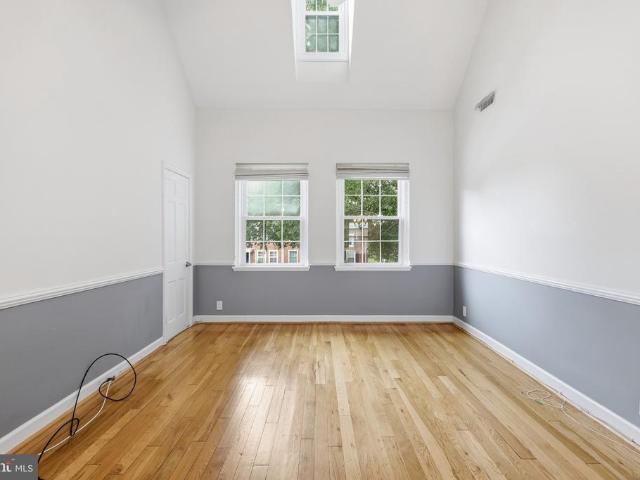
Charming 1 Bedroom + Loft with Cathedral Ceilings & Skylight Step into this light-filled home where a soaring cathedral ceiling and skylight set the tone in the open living room. Wood flooring runs throughout the whole space. The updated kitchen features stainless steel appliances, milestone countertops, a tile backsplash, and crisp white cabinets. The updated bathroom carries the same attention to detail. A washer and dryer are included for everyday convenience, and closet systems in every closet make organization effortless. Upstairs, the loft offers flexible living space plus a rare find: a large unfinished storage area over 300 square feet room for all your extras. Water, sewer, and trash are all included in the condo fee, along with access to community amenities including a pool, tennis courts, a playground, and assigned parking. There's even a farmers market right at the community center, along with Utah Dog Park right next door. Location is a standout. Dedicated bike lanes conne
USD 392,500
1121 Arlington Boulevard # 743
View photo
Condo · for sale
USD 169,995
USD 239/sq.ft
1121 Arlington Boulevard # 743
Arlington County
· 710 sq.ft · 1 Bedroom · 1 Bath · Condo
· Sauna · Swimming pool · Balcony · Equipped kitchen · Parking · Security
Arlington County · 710 sq.ft · 1 Bedroom · 1 Bath · Condo · Sauna · Swimming pool · Balcony · Equipped kitchen · Parking · Security
New price makes this the deal you've been waiting for! Your portfolio called. It wants more space at this brand new price. Updated kitchen with granite countertops and stainless-steel appliances, including a new refrigerator. Luxury vinyl plank flooring. Newer ceiling fan. Sweeping views of Arlington from a private balcony. All utilities included (electricity, gas, water). Unit rented through July 31, 2027 at $1900/month. Sold with garage parking spot, which is rented through January 11, 2027 at $150/month. 5 min walk to Rosslyn Metro Orange, Silver & Blue Lines. Direct to the Pentagon, Reagan National Airport, Foggy Bottom, Downtown DC, Tysons Corner. Fantastic community amenities, including an outdoor swimming pool, jacuzzi, fitness center, sauna, steam room, outdoor grilling area, community party room, bike storage room, 24/7 gated security, concierge, packages organized and secure, large laundry room. Ideal location within minutes walking distance of Safeway Grocery, Target, Chop't
USD 169,995
1029 N Stuart Street # 523
View photo
Condo · for sale
USD 435,000
USD 524/sq.ft
1029 N Stuart Street # 523
Arlington County
· 829 sq.ft · 1 Bedroom · 1 Bath · Condo
· Equipped kitchen · Parking
Arlington County · 829 sq.ft · 1 Bedroom · 1 Bath · Condo · Equipped kitchen · Parking
Price reduction! Live 1/2 block to the Ballston metro in this rarely available 2-level condo that features 1.5 baths and enough upstairs square footage for a work-at-home space or sitting area. This home is move-in ready with a beautifully renovated quartz-countertop kitchen, renovated baths, wood flooring and fresh paint throughout. Added features include a washer/dryer, recessed lighting, crown molding in the living room, and lots of sun-filled windows. One assigned garage space conveys. Reasonable condo fee and friendly community
USD 435,000
6624 29Th Street N
View photo
House · for sale
USD 2,999,000
USD 542/sq.ft
6624 29Th Street N
Arlington County
· 5,533 sq.ft · 5 Bedrooms · 5 Baths · House
· Office room · Equipped kitchen · Parking
Arlington County · 5,533 sq.ft · 5 Bedrooms · 5 Baths · House · Office room · Equipped kitchen · Parking
Another exceptional new home by Classic Cottages, this beautifully designed Potomac model offers 5 bedrooms, 5.5 baths, a two-car garage, and thoughtfully designed living spaces across three finished levels. The main level is designed for both everyday living and entertaining, with an open-concept kitchen and great room at the heart of the home. The gourmet kitchen features a generous island, walk-in pantry, and ample workspace, opening seamlessly to the spacious great room. A formal dining room, private home office, stylish powder room, and well-appointed mudroom complete the main level. Upstairs, the expansive primary suite provides a private retreat with a large walk-in closet and spa-inspired bath featuring a soaking tub, separate shower, and dual vanities. Three additional bedrooms each offer their own en-suite bath and walk-in closet, while a conveniently located laundry room makes everyday living that much easier. The finished lower level adds exceptional flexibility with a larg
USD 2,999,000
1800 Wilson Boulevard # 330
View photo
Condo · for sale
USD 495,000
USD 697/sq.ft
1800 Wilson Boulevard # 330
Arlington County
· 710 sq.ft · 1 Bedroom · 1 Bath · Condo
· Equipped kitchen · Parking · Lift
Arlington County · 710 sq.ft · 1 Bedroom · 1 Bath · Condo · Equipped kitchen · Parking · Lift
Experience the joy of living at 1800 Wilson Blvd. Located between the Rosslyn and Courthouse neighborhoods. Unit 330 is every buyers dream, ready to move in, recently updated and has a spectacular view of the tree lined street below. *AUG 2026 UPDATES: entire unit painted, new washer/dryer, new refrigerator, complete bathroom remodel, new carpet in bedroom, resurfaced & painted kitchen cabinets, new kitchen quartz counters, new kitchen sink & faucet, polished hardwood in kitchen and living room. *. OTHER RECENT UPDATES: HVAC compressor replaced 2024, dishwasher replaced Feb. 2024. Hot water heater replaced Dec. 2020. Condo fee includes water, sewer, trash, gas cooking. Nine foot ceilings, large windows and bright finishes create a light and happy atmosphere. Owner has private and secure storage space and 1 garage space close to elevator (#72). 1800 Wilson offers a vibrant urban lifestyle with a Walking Score of 96 (a Walkers Paradise, meaning daily errands do not require a car). Buildi
USD 495,000
5051 7Th Road S # 102
View photo
Condo · for sale
USD 315,000
USD 298/sq.ft
5051 7Th Road S # 102
Arlington County
· 1,055 sq.ft · 2 Bedrooms · 1 Bath · Condo
· Balcony · Equipped kitchen · Cellar
Arlington County · 1,055 sq.ft · 2 Bedrooms · 1 Bath · Condo · Balcony · Equipped kitchen · Cellar
Garden-style Park Spring condo with new HVAC & Washer/Dryer in Unit for a great new price! Enjoy beautiful views and a peaceful setting in this inviting 2-bedroom, 1.5-bathroom condo, ideally positioned overlooking Four Mile Run Park. A wall of windows brings the surrounding wooded landscape into the home, creating a bright and serene atmosphere. Recent updates include brand new carpeting, a new HVAC system (2026) with a 2-year warranty and a newer full-size washer and dryer thoughtfully tucked away in the hall closet. The home offers a comfortable, well-designed layout with a large central kitchen with island and pantry closet, an easy open flow between the L-shaped Living Room/Dining Room areas, two generously sized Bedrooms, and 1.5 Bathrooms. There are three large closets in the unit and an extra-large assigned storage bin in the basement. Enjoy coffee and working from your balcony overlooking the park in a wonderful outdoor space offering privacy, and tranquility, while still keep
USD 315,000
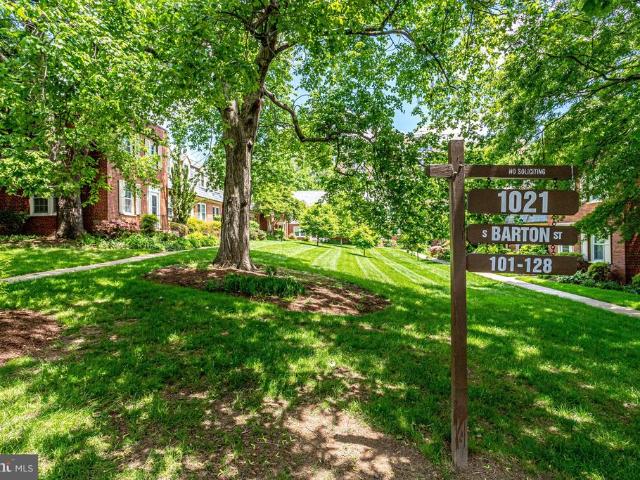
1021 S Barton Street # 116
View photo
Condo · for sale
USD 469,000
USD 435/sq.ft
1021 S Barton Street # 116
Arlington County
· 1,076 sq.ft · 2 Bedrooms · 1 Bath · Condo
· Garden · Deck · Equipped kitchen · Parking
Arlington County · 1,076 sq.ft · 2 Bedrooms · 1 Bath · Condo · Garden · Deck · Equipped kitchen · Parking
Newly Listed. Absolute Perfection in Arlington Village. This is the one you've been waiting for! Replacement Windows throughout, NEW Flooring on Main Level and Refinished Flooring on Upper Level, Newly Renovated Kitchen w/Fantastic Breakfast Bar Peninsula, New W/D, New Electrical Panel, New Light Fixtures, Recessed Lighting, Ceiling Fans and more. Meticulously Maintained by current owner! Perfectly Presented End/Corner Unit w/Loads of Natural Light from Three Exposures. Extra-Large Living Room, Open & Spacious Dining Room, and Wonderfully Updated Open Kitchen w/Access to Deck and Yard. King-Sized Primary Bedroom w/Wall of Custom-Designed Closets. BIG Second Bedroom w/Custom Closet & Spacious, Updated Full Bath. Lush, Green, Quiet Community with SO many amenities. Low Monthly Fee, Numerous Nearby Dining, Grocery and Nightlife Options, and EZ commute via Bike, Walking or Public Transportation to DC, National Airport, Pentagon, Crystal City and Much More! Ample Parking, too. Shows Perfect
USD 469,000
1111 19Th Street N # 1503
View photo
Condo · for sale
USD 719,500
USD 668/sq.ft
1111 19Th Street N # 1503
Arlington County
· 1,076 sq.ft · 2 Bedrooms · 2 Baths · Condo
· Equipped kitchen · Parking
Arlington County · 1,076 sq.ft · 2 Bedrooms · 2 Baths · Condo · Equipped kitchen · Parking
The Residences at Waterview is a stunning contemporary style building overlooking the Potomac River in Rosslyn and designed by internationally renowned architects Pei Cobb Freed & Partners. The recipient of numerous design awards over the years, they stand at the forefront of contemporary architecture, and are perhaps best known for their dramatic expansion and modernization of the Louvre in Paris. The Meridian Hotel occupies the first twelve floors of the building, with condominiums on floors 14 thru 30. Residence #1503 is a luxury two bedroom, two bath unit with a slice of river and monument views from the living room. Luxury features abound and include Wood Mode kitchen and bathroom cabinets, Viking oven and gas cooktop, Subzero refrigerator, Thermador microwave, Miele washer and dryer, gleaming hardwood floors in the living area, marble tiled bathrooms, floor to ceiling windows with privacy shades, walk-in closets with ELFA shelving, and one parking space in the underground garage.
USD 719,500
2616 S Arlington Mill Drive # B
View photo
Condo · for sale
USD 335,000
USD 545/sq.ft
2616 S Arlington Mill Drive # B
Arlington County
· 614 sq.ft · 1 Bedroom · 1 Bath · Condo
· Balcony · Fireplace · Equipped kitchen · Parking
Arlington County · 614 sq.ft · 1 Bedroom · 1 Bath · Condo · Balcony · Fireplace · Equipped kitchen · Parking
Lovely 1-bedroom, 1-bathroom condo in the sought-after Windgate III community! This bright & inviting home features brand-new LVP flooring, recessed lighting, fresh paint throughout, & all new windows to be installed. The spacious living room is filled with natural light from large windows and centers around a cozy wood-burning fireplace, while a French door to the private balcony. The perfect spot to relax or enjoy some fresh air. The kitchen features tile flooring, white cabinetry with a built-in wine rack, a stainless steel microwave (2022) & dishwasher (2023), & recessed lighting. The closet in the kitchen houses the stacked washer & dryer. Down the back hallway, you will find the spacious bedroom features a huge walk-in closet, offering fantastic storage, while the full bathroom includes a white stone-topped vanity & sparkling white tiled shower. Two reserved parking spaces add even more everyday convenience. Windgate III offers beautifully maintained grounds & a variety of commun
USD 335,000
2210 S Quincy Street # 2
View photo
Condo · for sale
USD 649,900
USD 460/sq.ft
2210 S Quincy Street # 2
Arlington County
· 1,410 sq.ft · 3 Bedrooms · 2 Baths · Condo
· Equipped kitchen
Arlington County · 1,410 sq.ft · 3 Bedrooms · 2 Baths · Condo · Equipped kitchen
Stylish, refreshed, and modern! High-end contemporary living at its finest, this renovated 3 BR 2.5 BA condo/ townhome offers city views, privacy and access to the outdoors. Located in desirable Concord Mews, where mid-century modern charm meets woodland bliss. This meticulously maintained upper unit model is ready for its new owner these S. Quincy homes do not turn over often! Lovingly cared for, the sellers spared no expense over the years, and it shows from the moment you step through the door. Freshly painted 2026, brand new wall-to-wall carpeting upstairs 2026, floor to ceiling custom sliding glass doors 2026, HVAC heat pump 2024, new roof 2023, refrigerator 2023, hot water heater 2023 full list included in listing! Gourmet kitchen with floor to ceiling windows, wine management system, and adjoining butler's pantry greet you on the main level. The sunlit kitchen boasts granite countertops, backsplash, newer tile floors, soft-close cabinets and newer appliances. Large walk-in pantr
USD 649,900
2720 S Arlington Mill Drive # 102
View photo
Condo · for sale
USD 640,000
USD 521/sq.ft
2720 S Arlington Mill Drive # 102
Arlington County
· 1,227 sq.ft · 1 Bedroom · 2 Baths · Condo
· Equipped kitchen · Swimming pool
Arlington County · 1,227 sq.ft · 1 Bedroom · 2 Baths · Condo · Equipped kitchen · Swimming pool
Nestled in the vibrant Shirlington Village, this exquisite mid-rise offers an urban lifestyle with an inviting warmth that feels like home. Steps from the famous Shirlington Dog Park. Bedroom PLUS DEN for your work from home set up, including a convenient custom made Murphy Bed to accommodate your guests. This contemporary gem features an open floor plan that seamlessly blends the living, dining, and gourmet kitchen areas, perfect for both entertaining and everyday living. Upgraded countertops and an island that invites culinary creativity. Natural light pours in through energy-efficient, sound proof, floor to ceiling windows, enhancing the spacious living area. The entry-level bedroom boasts a generous walk-in closet, while the two full bathrooms are designed for comfort and convenience, featuring modern fixtures and finishes. Enjoy the convenience of in-unit washer and dryer, along with additional storage options. The community amenities elevate your lifestyle, a rooftop pool with st
USD 640,000
4500 S Four Mile Run Drive # 131
View photo
Condo · for sale
USD 279,000
USD 328/sq.ft
4500 S Four Mile Run Drive # 131
Arlington County
· 850 sq.ft · 1 Bedroom · 1 Bath · Condo
Arlington County · 850 sq.ft · 1 Bedroom · 1 Bath · Condo
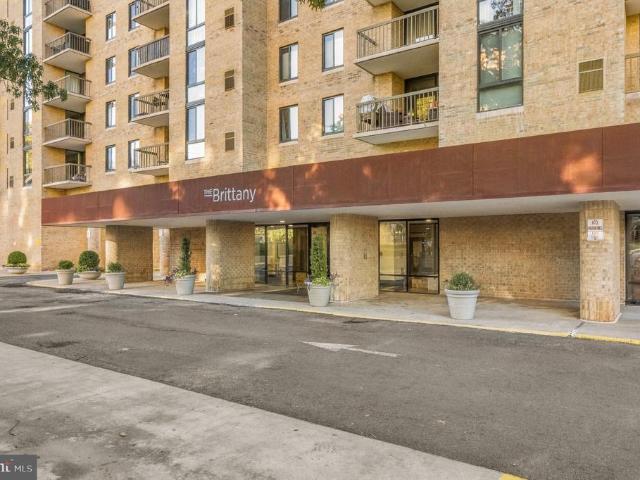
Enjoy the convenience of urban living in this inviting condo in The Brittany, ideally located near the heart of Shirlington! Just steps from the Four Mile Run Trail, this home offers easy access to scenic walking, running, and biking paths while keeping you close to Shirlingtons popular restaurants, shops, cafs, and entertainment. Recent updates include a brand-new HVAC system installed in September 2026, a washer and dryer less than two years old, and a freshly reglazed bathtub completed in October 2026. Enjoy an ideal blend of outdoor recreation, neighborhood charm, and everyday convenience, with easy access to I-395 and major commuter routes for trips to Washington, DC, and beyond. Experience the best of Arlington living with trails, dining, and city conveniences right at your doorstep!
USD 279,000
2568 S Arlington Mill Drive # 1
View photo
Condo · for sale
USD 639,000
USD 525/sq.ft
2568 S Arlington Mill Drive # 1
Arlington County
· 1,216 sq.ft · 2 Bedrooms · 2 Baths · Condo
· Equipped kitchen
Arlington County · 1,216 sq.ft · 2 Bedrooms · 2 Baths · Condo · Equipped kitchen
Rarely available end-unit, semi-detached 2-Bedroom, 2.5-Bath Townhouse in Wingdate II all in a desirable Shirlington location Welcome to this rarely available end-unit, semi-detached townhouse in sought-after Windgate II, ideally situated just a short walk from the vibrant shops, restaurants, entertainment, and conveniences of Shirlington. Offering nearly 1,300 square feet of living space, this distinctive home combines an unusually spacious floor plan with abundant natural light, thoughtful updates, and exceptional indoor-outdoor living. The main level welcomes you with beautiful wood floors and an expansive living and dining area at the front of the home. Generously proportioned, this space offers plenty of room for both comfortable everyday living and elegant entertaining. Toward the rear, the beautifully updated kitchen features brand-new quartz countertops and brand-new LG stainless-steel appliances purchased in 2026. The kitchen flows seamlessly into a charming sitting area with
USD 639,000
4744 34Th Street N
View photo
House · for sale
USD 2,900,000
USD 435/sq.ft
4744 34Th Street N
Arlington County
· 6,652 sq.ft · 5 Bedrooms · 5 Baths · House
· Gym
Arlington County · 6,652 sq.ft · 5 Bedrooms · 5 Baths · House · Gym
Location*. COUNTRY CLUB HILLS*LOCATION This extraordinary custom-built Executive Manor Estate is now being offered to the market for the first time. Timeless architecture, elegance, and grandeur throughout make this home thoughtfully designed for both grand-scale entertaining and comfortable everyday living. Over 6600 sq ft of finished living space, 5 Full Baths, an expansive fluid, and open concept floor plan filled with natural light. From the moment you arrive at the property from the circular drive and walk through the impressive, distinctive mahogany french doors you are immediately drawn to the timeless elegance of the Italian marble flooring. The main level Foyer entry showcases soaring cathedral ceilings to the 3rd level. The main entry level is open, functional, and flexible with a full bath and would be well-suited for a private guest suite or Au Pair quarters. There is a dedicated Gym/ Exercise room on the main level and a TV/ Media room perfect for movie night or fun with t
USD 2,900,000
1753 Army Navy Drive
View photo
House · for sale
USD 2,550,000
USD 456/sq.ft
1753 Army Navy Drive
Arlington County
· 5,586 sq.ft · 4 Bedrooms · 4 Baths · House
· Garden · Balcony · Fireplace · Equipped kitchen · Swimming pool
Arlington County · 5,586 sq.ft · 4 Bedrooms · 4 Baths · House · Garden · Balcony · Fireplace · Equipped kitchen · Swimming pool
Don't Miss the Video Walk Through. Exceptional contemporary home offering timeless craftsmanship, sophisticated interiors, and resort-style amenities just minutes from Pentagon City, Metro, shopping, and dining. A slate foyer framed by hand-cast brick opens to elegant living and dining rooms featuring Andersen windows, exposed-beam ceilings, Brazilian cherry hardwood floors, ten-foot ceilings, and a mosaic-stone gas fireplace. The gourmet Chef's kitchen is beautiful with Sub-Zero refrigeration, Wolf appliances, custom cabinetry, generous pantry storage, a pot filler, wine nook, and oversized quartz island with prep sink. The butler's pantry with wet bar connects to a sunlit family room/breakfast area overlooking the gardens with a balcony. The richly paneled library features built-in bookcases, window seating, and a limestone fireplace. The first upper level includes two spacious bedrooms, each with an en-suite bath, sitting area, garden views, and convenient pool access. Above, the lu
USD 2,550,000
4645 5Th Street S
View photo
House · for sale
USD 675,000
USD 536/sq.ft
4645 5Th Street S
Arlington County
· 1,259 sq.ft · 3 Bedrooms · 2 Baths · House
· Garden · Fireplace · Equipped kitchen · Parking
Arlington County · 1,259 sq.ft · 3 Bedrooms · 2 Baths · House · Garden · Fireplace · Equipped kitchen · Parking
A wonderful opportunity awaits in the heart of Barcroft. *No offers will be considered until after 3 PM on 10/12/26*. Pre offer inspections can be scheduled via Showing Time. Tucked on a quiet deadend street, this solid Cape Cod offers 3 bedrooms, 2 baths, three finished levels, and a detached brick garagea rare find in this soughtafter community. The main level features a living room with a fireplace, dining room, kitchen, two bedrooms, and a full bath. Upstairs, youll find a spacious primary suite with its own full bath and a large sitting room with generous closet space. The lower level includes a rec room with walkout stairs to the backyard, plus a utility and laundry room. The home has a oneyearold roof, and while the kitchen and baths are ready for updating, the bones are strong. Heating is via gas radiators, and there is no central air. The 6,500 sq. ft. Lot is level, partially fenced, and full of potential. Property, including garage, and all systems will convey in AS-IS condit
USD 675,000
1021 Arlington Boulevard # 617
View photo
Condo · for sale
USD 164,950
USD 300/sq.ft
1021 Arlington Boulevard # 617
Arlington County
· 549 sq.ft · 1 Bedroom · 1 Bath · Condo
· Sauna · Security · Swimming pool · Cellar
Arlington County · 549 sq.ft · 1 Bedroom · 1 Bath · Condo · Sauna · Security · Swimming pool · Cellar
Beautifully updated 1-bedroom, 1-bath in the highly sought-after River Place East community, just two blocks from the Rosslyn Metro. This move-in-ready home features luxury vinyl plank flooring throughout following a 2021 renovation, a bright combination living/dining layout, and ceiling fans for added comfort. The low monthly co-op fee covers water, sewer, electricity, gas, trash, snow removal, and security gate access, keeping monthly expenses simple and predictable. Residents of River Place enjoy resort-style amenities including a 24-hour staffed gatehouse and monitored security, on-site concierge, fitness center, sauna, outdoor pool, party room, picnic area, community center, tot lot/playground, and an on-site convenience store. The building also offers basement laundry facilities for added convenience. Location is unbeatable: just steps to Rosslyn Metro (Orange, Silver, and Blue lines), an easy walk across Key Bridge to Georgetown, and minutes to Washington, DC, the Pentagon, and
USD 164,950

Get email alerts

Don't miss out: be the first to know about new properties

The alert was correctly created

On subscribing you accept the conditions of use and the privacy policy
Alert
Receive new ads in your inbox
Save this search
Receive alerts for new listings

We'll send you an email when we have new properties for: "Properties for sale in Arlington County"

The alert was correctly created

Arlington, Arlington County Virginia
Aurora Hills, Arlington County Virginia
Get email alerts and be the first to see new listings
Required field
On subscribing I accept the terms of the privacy policy
Perfect! You'll soon start receiving new listings via email
Alert
Receive an email when we have new ads for Properties for sale in Arlington County
Save this search
Filters

Bedrooms

Size (sq.ft)

sq.ft
sq.ft

Price

USD
USD

Property type

Bathrooms

Clear all filters
Receive notifications when new entries are published.