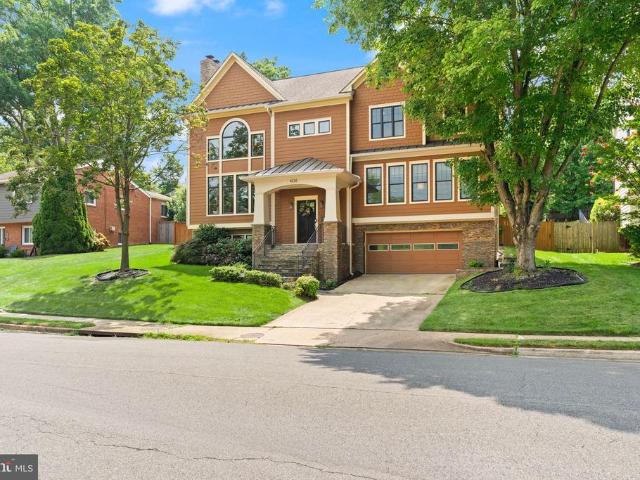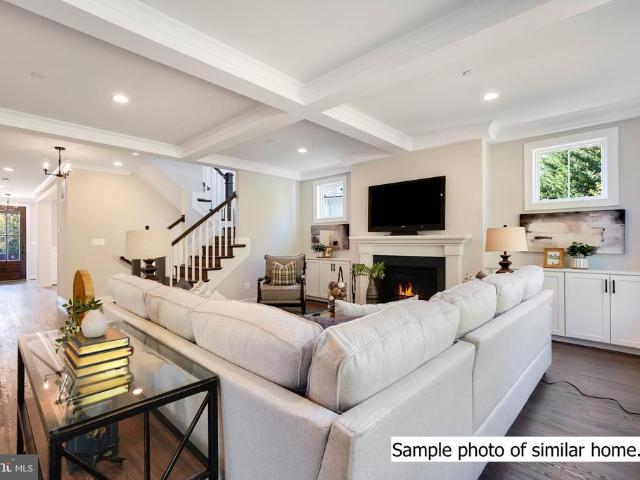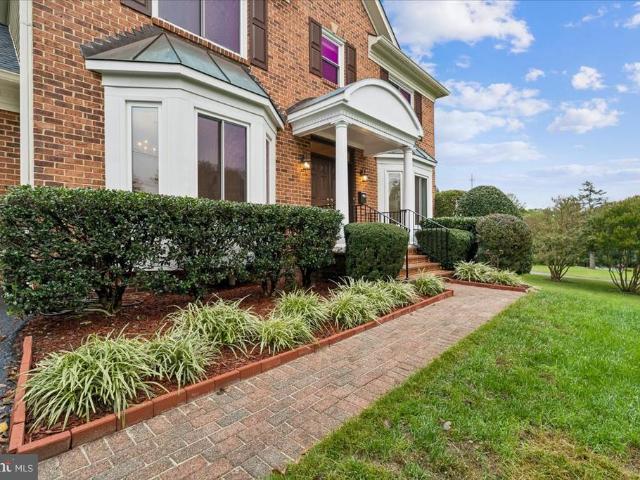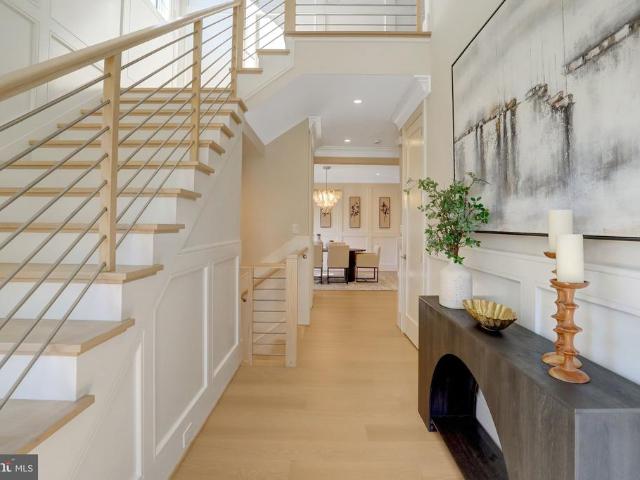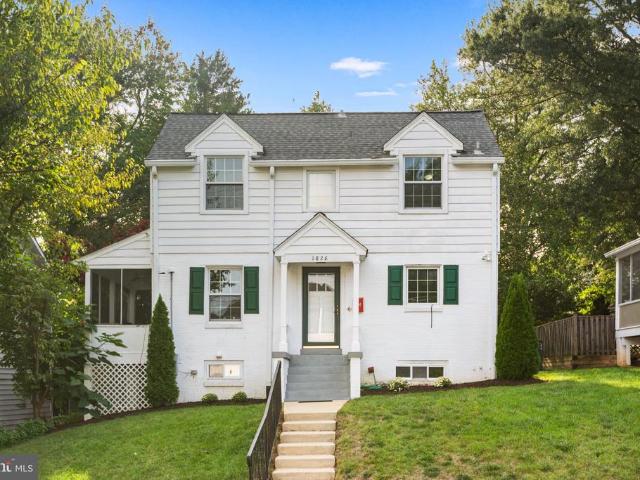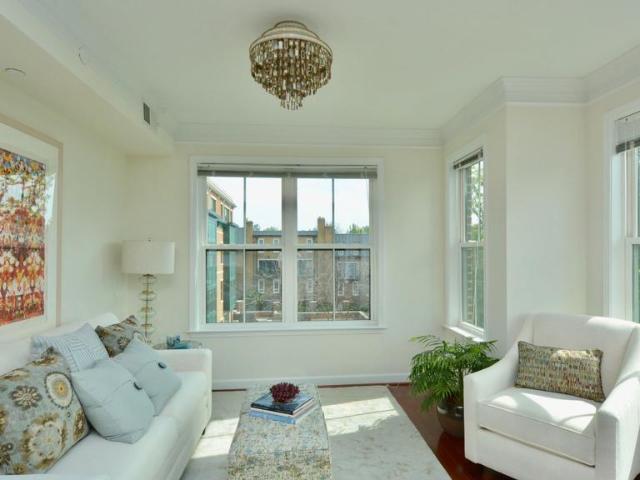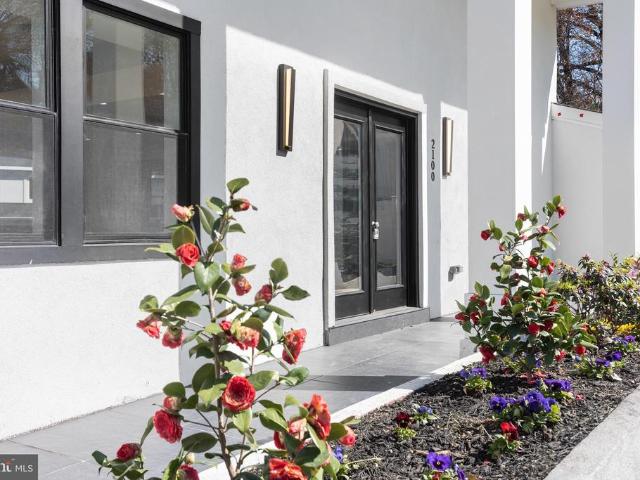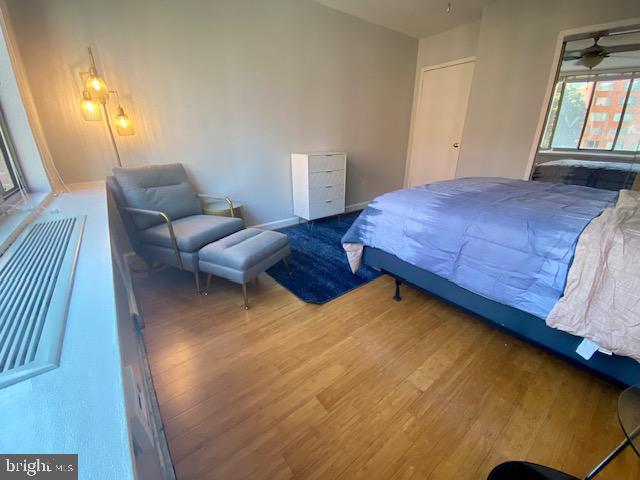
10,955 properties for sale in Arlington County

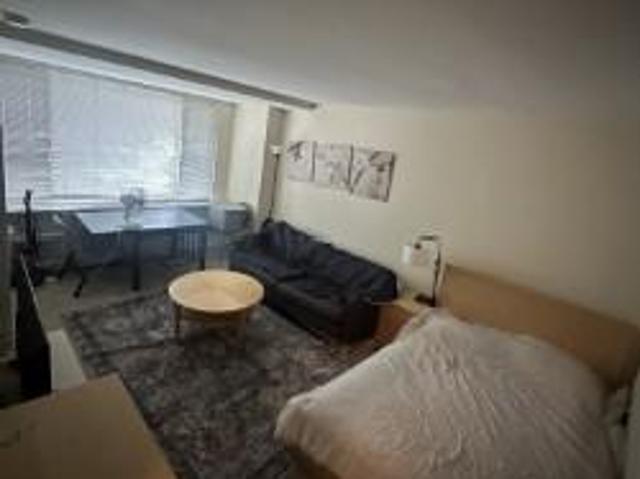
1111 Arlington Boulevard # W 244
View photo
Condo · for sale
USD 129,999
USD 355/sq.ft
1111 Arlington Boulevard # W 244
Arlington County
· 366 sq.ft · 1 Bath · Condo
· Swimming pool · Heating · Lift
Arlington County · 366 sq.ft · 1 Bath · Condo · Swimming pool · Heating · Lift
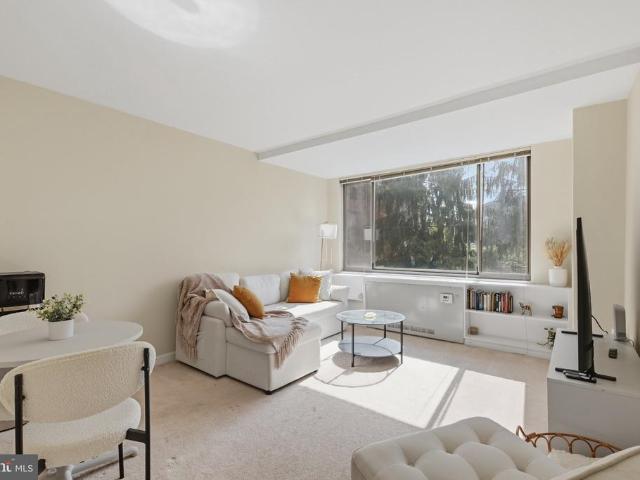
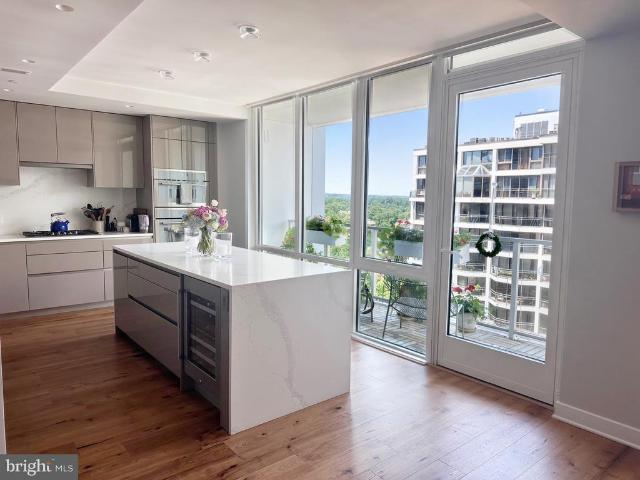
Lowest priced unit. Enjoy affordable living with low monthly co-op fees that cover nearly all utilities, including water, electric, gas, central heating and cooling, trash removal, and exterior and common area maintenance. River Place offers residents a wealth of amenities, featuring an outdoor pool, fully equipped fitness center, picnic areas, and beautifully maintained green spaces. Just two blocks from the Rosslyn Metro, this exceptional location provides quick access to Georgetown, Downtown Washington, DC, the Pentagon, National Landing, Crystal City, Alexandria, Tysons, and many of the region's top employers, restaurants, and attractions. Perfect for a first-time purchaser, a commuter, or anyone seeking an easy, low-maintenance lifestyle, this inviting studio delivers an unbeatable blend of location, affordability, and everyday convenience. For added value, the existing furnishings may convey with the property at the buyer's request. No need to take the elevators, the unit is on t
USD 129,999
3600 S Glebe Road # 628W
View photo
Condo · for sale
USD 480,000
USD 557/sq.ft
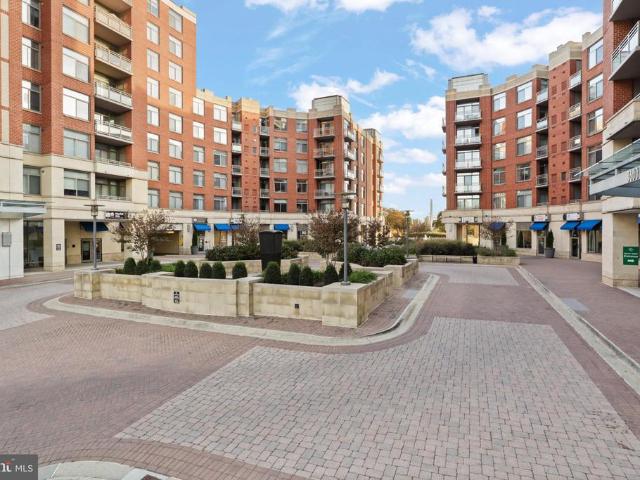
3600 S Glebe Road # 628W
Arlington County
· 861 sq.ft · 1 Bedroom · 1 Bath · Condo
· Fireplace · Equipped kitchen
Arlington County · 861 sq.ft · 1 Bedroom · 1 Bath · Condo · Fireplace · Equipped kitchen
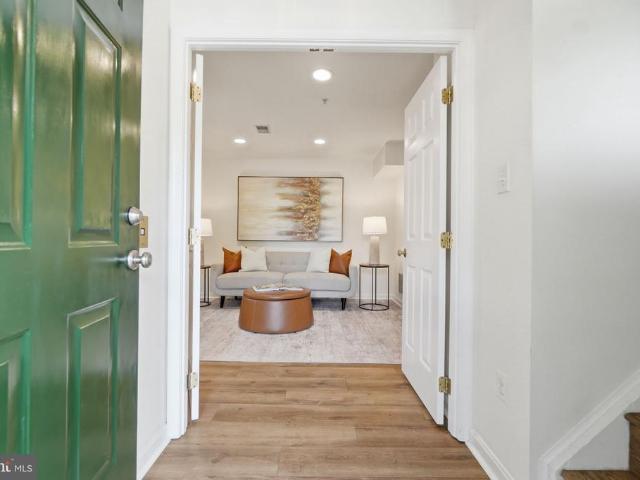
Location, Lifestyle, and ConvenienceAll in One! Enjoy the best of city living in this beautifully maintained condo, where retail and shops are right downstairs, Metro access is nearby, and nature trails are just minutes away. Thoughtfully designed for comfortable everyday living, this home offers a wonderful balance of convenience, functionality, and style. The spacious kitchen features JennAir appliances, slow-close cabinetry, a large farm sink, extended storage, under-cabinet lighting, and a smart layout that makes cooking and entertaining a pleasure. The bedroom offers a custom Elfa closet system, sconce lighting, Lutron dimmers, wool carpeting, and a ceiling fan for added comfort. The bathroom provides a relaxing retreat with a deep soaking tub, marble finishes, custom cabinetry with hidden outlets, and upgraded fixtures. Additional features include a cozy electric fireplace with heater, ceramic tile flooring, USB outlets, a 3-stage filtered water faucet, and pet-resistant window s
USD 480,000
1303 N Lynnbrook Drive N
View photo
Townhouse · for sale
USD 1,329,900
USD 512/sq.ft
1303 N Lynnbrook Drive N
Arlington County
· 2,594 sq.ft · 4 Bedrooms · 3 Baths · Townhouse
· Equipped kitchen · Parking
Arlington County · 2,594 sq.ft · 4 Bedrooms · 3 Baths · Townhouse · Equipped kitchen · Parking
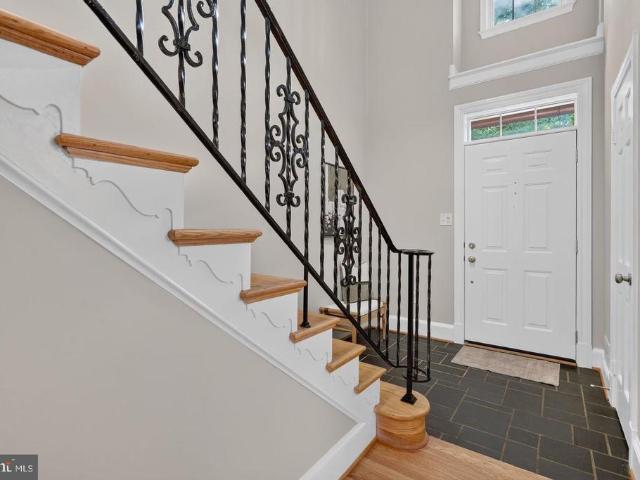
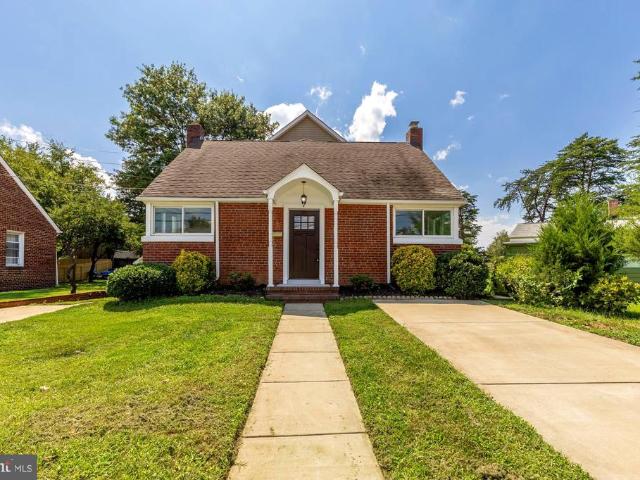
Fantastic brick townhome offering three finished levels, a private driveway for convenient off-street parking, and an unbeatable Arlington location with no HOA fees! Ideally situated across from the YMCA and just blocks to Clarendon and the Virginia Square Metro, this home offers easy access to the vibrant restaurants, shopping, and entertainment of Clarendon. Wonderful curb appeal includes a classic brick exterior, slate roof, and welcoming brick walkway leading to the front stoop and entry. The two-story foyer features hardwood flooring and a coat closet, with a conveniently located powder room offering a pedestal sink, framed mirror, and chrome lighting. Hardwood floors extend throughout the main and upper levels, complemented by fresh paint throughout and updated double-pane windows. The spacious formal dining room features two-piece crown molding, chair rail, wood blinds, and a brushed nickel chandelier. The renovated kitchen offers quartz countertops, 42-inch paneled cabinetry wi
USD 1,329,900
739 22Nd Street S
View photo
House · for sale
USD 1,499,000
USD 577/sq.ft
739 22Nd Street S
Arlington County
· 2,594 sq.ft · 4 Bedrooms · 3 Baths · House
· Office room · Equipped kitchen · Cellar · Parking
Arlington County · 2,594 sq.ft · 4 Bedrooms · 3 Baths · House · Office room · Equipped kitchen · Cellar · Parking
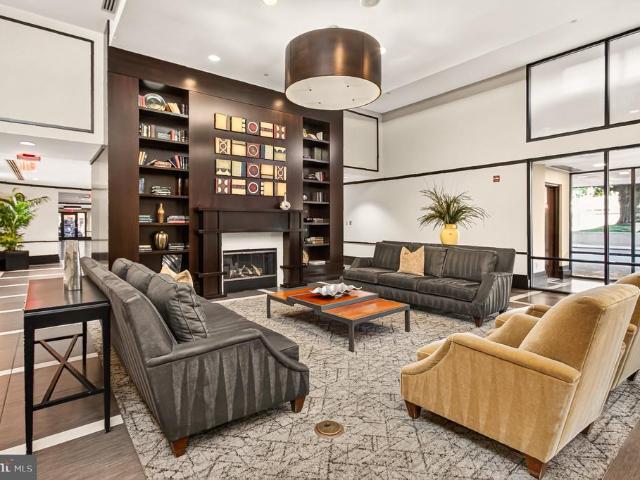
Dont miss out on this classic Colonial home in Arlingtons sought-after Aurora Highlands neighborhood, featuring a welcoming wraparound porch and spacious interiors. Set on a 0.14-acre corner lot with a tree-lined backdrop, the home offers four bedrooms, three full bathrooms, and three levels of living space. With approximately 2,600 square feet of living space and a finished basement, the home provides plenty of room for everyday living and entertaining. A new roof installed in 2025 adds to the propertys appeal. The main level features a bright living room, a separate dining room, a kitchen, and a full bathroom. Hardwood floors add warmth and character, while the kitchen offers gas cooking and solid-surface countertops. Upstairs, all four bedrooms are located together, along with a second full bathroom. The finished basement includes the third full bathroom, a dedicated laundry room, and additional space for recreation, hobbies, or a home office. Attic storage and off-street parking fo
USD 1,499,000
Could you also be interested in
4089 S Four Mile Run Drive # 201
View photo
Condo · for sale
USD 495,000
USD 483/sq.ft
4089 S Four Mile Run Drive # 201
Arlington County
· 1,023 sq.ft · 2 Bedrooms · 2 Baths · Condo
· Swimming pool
Arlington County · 1,023 sq.ft · 2 Bedrooms · 2 Baths · Condo · Swimming pool
Bright and spacious 2 Bedroom, 2 Full Bathroom condo in highly sought after West Village of Shirlington! This home features stainless appliances, granite countertops, and beautiful hardwood floors throughout. Conveniently located near the Community Center, fitness center, party room, tot lots/playground and swimming pool! Easy access to commuter routes, bus lines, parks, schools, trails, shopping, restaurants, and much more. Exceptional condition and move-in ready!
USD 495,000
2720 S Arlington Mill Drive # 612
View photo
Condo · for sale
USD 699,900
USD 619/sq.ft
2720 S Arlington Mill Drive # 612
Arlington County
· 1,130 sq.ft · 2 Bedrooms · 2 Baths · Condo
· Equipped kitchen
Arlington County · 1,130 sq.ft · 2 Bedrooms · 2 Baths · Condo · Equipped kitchen
Welcome to Residence 612 at Shirlington Village Condominium. A beautifully renovated corner 2BR/2BA residence in the heart of Shirlington. Thoughtfully updated throughout, this spacious 1,137 SF home features herringbone-pattern flooring with cork underlayment, custom plantation shutters, crown molding, designer Miseno and Minka Lavery lighting, LED recessed lighting, and Sherwin-Williams paint throughout. The renovated kitchen showcases quartz countertops with a waterfall edge, full-height quartz backsplash, stainless-steel undermount sink, custom pantry, and LG and KitchenAid appliances. Both baths have been completely remodeled. The primary bath features floor-to-ceiling marble tile, dual vanity, frameless glass shower with built-in seat, rainfall shower head, handheld wand and dual body sprays. The guest bath offers a Kohler soaking tub and frameless sliding glass enclosure. Additional highlights include Toto toilets, Delta fixtures, LED vanity mirrors, Nest Protect smoke/CO detect
USD 699,900
4226 40Th Street N
View photo
House · for sale
USD 2,145,000
USD 503/sq.ft
4226 40Th Street N
Arlington County
· 4,263 sq.ft · 5 Bedrooms · 4 Baths · House
· Office room · Fireplace
Arlington County · 4,263 sq.ft · 5 Bedrooms · 4 Baths · House · Office room · Fireplace
4226 40th St. N, Arlington, VA Custom-built in 2015, this distinguished home offers 3,600+ sq. Ft. across the upper two levels and thoughtful living spaces throughout. Welcome to dramatic living with a two-story great room anchored by a gas fireplace and oversized Palladian windows that flood the home with natural light. Entertain with ease in the luxury kitchenlarge center island, 6-burner stove with hood, and a butlers pantry/wet bar that flows directly to the formal dining room. Main level conveniences include a private home office and a main-level bedroom with ensuite bath. Upstairs, a bright loft overlooks the great roomperfect for reading or a quiet retreat. The primary suite features a generous walk-in closet and a spa-like bath with steam shower. A secondary primary-style bedroom is ideally located on the opposite side of the home with its own ensuite and walk-in closet; bedrooms 3 and 4 share an attached bath. The finished lower level offers a cozy family room with a stone fir
USD 2,145,000
2605 23Rd Road N
View photo
House · for sale
USD 2,289,900
USD 558/sq.ft
2605 23Rd Road N
Arlington County
· 4,101 sq.ft · 5 Bedrooms · 4 Baths · House
· Patio · Office room
Arlington County · 4,101 sq.ft · 5 Bedrooms · 4 Baths · House · Patio · Office room
Welcome to this stunning new Craftsman-style home by The Wormald Companies, a premier custom home builder with more than 50 years of exceptional craftsmanship and a comprehensive new-home warranty program. Ideally located just one stoplight from the DC line, this extraordinary residence offers the perfect blend of convenience, timeless design, and natural beauty in Arlington's coveted Woodmont neighborhood. Offering approximately 4,105 square feet under roof across four thoughtfully designed levels, this home combines elegant architecture with sophisticated finishes throughout. The striking exterior features Hardie Cedarmill siding paired with brick in an elegant Aged Pewter color palette, complemented by welcoming covered front porch and rear patio. Inside, the open and light-filled floor plan offers five spacious bedrooms and four-and-a-half beautifully appointed bathrooms. The main level showcases wide-plank engineered hardwood flooring, a private home office, and an expansive great
USD 2,289,900
2640 Military Road N
View photo
House · for sale
USD 1,900,000
USD 475/sq.ft
2640 Military Road N
Arlington County
· 3,993 sq.ft · 5 Bedrooms · 3 Baths · House
· Deck · Equipped kitchen · Parking
Arlington County · 3,993 sq.ft · 5 Bedrooms · 3 Baths · House · Deck · Equipped kitchen · Parking
Spacious and light-filled, this 5-bedroom, 4 bath home sits on a beautifully appointed lot surrounded by trees and greenery in the heart of sought-after Donaldson Run. From the moment you arrive, the sweeping driveway and attached two-car garage set the tone for everything this remarkable home offers. Gorgeous hardwood floors and high-quality finishes greet you inside, inviting you into a spacious living area that is designed for both everyday life and effortless entertaining. The main level has an intuitive layout, with each space flowing into the next. The chefs kitchen centers around a custom breakfast bar island, flanked by stainless steel appliances, upgraded cabinetry, and dedicated pantry space. The kitchen and living room both offer access to the deck, with a specially made sliding door offering easy access for indoor/outdoor entertaining or simply enjoying the privacy and open space behind the home. The newly renovated lower level features a spacious bonus room, full bathroom,
USD 1,900,000
2006 N Stafford Street
View photo
House · for sale
USD 2,785,000
USD 555/sq.ft
2006 N Stafford Street
Arlington County
· 5,016 sq.ft · 6 Bedrooms · 5 Baths · House
· Garden · Equipped kitchen
Arlington County · 5,016 sq.ft · 6 Bedrooms · 5 Baths · House · Garden · Equipped kitchen
This beautiful property checks all the boxes: LOCATION. The best of both worlds, One of the premier streets in the highly desirable Cherrydale neighborhood, and yet less than 1 mile from Ballston with its Metro, New Luxury Mall, Restaurants, Top Playgrounds and Parks, etc. Space. This home has all the space you need with an oversized, 7,500 Sq Ft LOT with a flat, fenced in, back yard and Over 5,000 Finished sq Feet of Living Space with 6 Bedrooms, 5 Full Bathrooms and 1 Powder Room. Design. All the features you desire in a new home, with well thought-out, usable, and practical living space that flows perfectly for large holiday gatherings, and cozy for everyday living with: A Gourmet Kitchen with Subzero, Wolf, COVE appliances, 2 kitchen sinks, garbage disposers and dishwashers and a Walk in Pantry with a Cloffice. A Bedroom Suite on the first floor. One of the other many rooms perfect as an office. A Primary Bedroom Suite with 2 Walk in Closets and a Gorgeous Bathroom with heated Floo
USD 2,785,000
1822 N Kenmore Street
View photo
House · for sale
USD 2,975,000
USD 541/sq.ft
Updated
1822 N Kenmore Street
Arlington County
· 5,490 sq.ft · 5 Bedrooms · 5 Baths · House
· Garden · Equipped kitchen · Parking
Arlington County · 5,490 sq.ft · 5 Bedrooms · 5 Baths · House · Garden · Equipped kitchen · Parking
Newly completed construction by local builder Enhanced Homes, situated on a quiet cul-de-sac in the heart of Cherrydale. This 5-bedroom, 5.5-bath home offers 5,500 finished square feet and 5,991 total square feet on an oversized 10,000-square-foot lot, complete with a two-car garage, spacious screened porch, and expansive, flat backyard. Just a few minutes to DC, Clarendon, Ballston, and Lyon Village Shopping Center, and within the Arlington Science Focus Elementary walk zone. Designed for comfortable everyday living and effortless entertaining, the open layout features wide-plank hardwood floors, Andersen 400 Series windows, and detailed millwork. A striking two-story foyer welcomes you inside, while a formal dining room, connecting butlers pantry, and dedicated office with built-in cabinetry offer spaces to gather and work. The kitchen pairs black cabinetry with warm wood accents, an oversized island, quartz countertops, a Thermador appliance package, and a walk-in pantry. It flows i
USD 2,975,000
900 N Stafford Street # 1103
View photo
Condo · for sale
USD 575,000
USD 586/sq.ft
900 N Stafford Street # 1103
Arlington County
· 980 sq.ft · 2 Bedrooms · 2 Baths · Condo
· Equipped kitchen
Arlington County · 980 sq.ft · 2 Bedrooms · 2 Baths · Condo · Equipped kitchen
Fabulous location and move-in condition unit! Live directly above ballston metro! Unit 1103 at Alta Vista combines true Metro-connected living with a modern, beautifully upgraded 2-bedroom, 2-bath home where virtually every detail has been thoughtfully considered. Nearly 1,000 square feet plus a 70+ sq. Ft. enclosed sunroom/flex space provide exceptional room to live, work and entertain. Hardwood floors extend throughout the unit, while architectural barn doors, designer lighting, custom built-ins and carefully selected finishes create a distinctly modern feel rarely found in a high-rise condo. Additional upgrades include premium automatic Hunter Douglas shades throughout and full-size in-unit washer and dryer. At the center of the home is a striking contemporary kitchen distinguished by extensive stoneworknot simply stone countertops. Textured stacked-stone surfaces extend across the backsplash and wrap architectural elements of the kitchen, creating a custom, cohesive look alongside
USD 575,000
1030 S Barton Street # 273
View photo
Condo · for sale
USD 465,000
USD 469/sq.ft
1030 S Barton Street # 273
Arlington County
· 990 sq.ft · 2 Bedrooms · 1 Bath · Condo
· Deck · Equipped kitchen · Parking
Arlington County · 990 sq.ft · 2 Bedrooms · 1 Bath · Condo · Deck · Equipped kitchen · Parking
Price reduced. Wonderful investment opportunity. WELCOME to This Beautifully Maintained 2 Bedroom, 1 Bath Condo Townhome in Arlington Village Offering 994 SQ FT of Comfortable Living Space*Many Improvements & Upgrades to Include: Updated Kitchen & Bath, Custom Plantation Shutters, Washer & Dryer in Unit, HVAC Replaced in 2021*Deck (Replaced in 2020) Overlooks Charming Common Area. Perfect for Relaxing and Entertaining*Lovely Wood Flooring throughout*Well Managed Community*Enjoy Arlington Village Amenities (Amazing Community Pool, Private Tennis Courts, Parking & EXTRA STORAGE SPACE) *Ideally Located near the Pool, Walter Reed Community Center, Transportation, Shops & Restaurants*Pet Friendly Community*AWESOME & CONVENIENT LOCATION. Well Cared for by Long Time Owner
USD 465,000
4600 S Four Mile Run Drive # 822
View photo
Condo · for sale
USD 2,260,000
USD 807/sq.ft
4600 S Four Mile Run Drive # 822
Arlington County
· 2,799 sq.ft · 1 Bedroom · 1 Bath · Condo
· Office room · Equipped kitchen · Parking · Swimming pool
Arlington County · 2,799 sq.ft · 1 Bedroom · 1 Bath · Condo · Office room · Equipped kitchen · Parking · Swimming pool
Beautiful one-bedroom, one-bath condo with a great view and an inviting, modern feel. Gleaming hardwood floors throughout, plus a recently updated kitchen featuring stylish cabinetry, granite countertops, and stainless-steel appliances. Includes one assigned garage parking space and an array of community amenities, including a fitness center, swimming pool, and community room. Condo fee covers all utilities except internet and cable, offering exceptional value and convenience. Ideally located in South Four Mile Run, close to shopping, dining, entertainment, and everyday conveniences. A wonderful opportunity for comfortable living in a prime location! Vacant and ready to go! Assigned parking spot #21. Mailbox #822. No storage. Residents can also show their car registration to the office to get a decal and be able to park in one of the outside parking spots. Visitor spaces are available as needed. Carlton office number is 703-671-2-. Please call to verify
USD 2,260,000
4003 Vacation Lane
View photo
House · for sale
USD 990,000
USD 1,045/sq.ft
4003 Vacation Lane
Arlington County
· 947 sq.ft · 1 Bedroom · 1 Bath · House
Arlington County · 947 sq.ft · 1 Bedroom · 1 Bath · House
Value is in the land! No Access/ Viewing of current home. Build your dream home here. Please call listing agent or schedule in showing time to walk lot. In one of Arlington's most sough after neighborhoods Lorcom Grove. Taylor/Hamm/Yorktown school pyramid. It has all of Cherrydale's walkability amenites. All this with easy access to Washington D. C. Rosslyn, Tysons by R29/GW Parkway/ I-66/I-495
USD 990,000
628 20Th Street S
View photo
House · for sale
USD 2,350,000
USD 480/sq.ft
628 20Th Street S
Arlington County
· 4,887 sq.ft · 5 Bedrooms · 5 Baths · House
· Equipped kitchen · Parking
Arlington County · 4,887 sq.ft · 5 Bedrooms · 5 Baths · House · Equipped kitchen · Parking
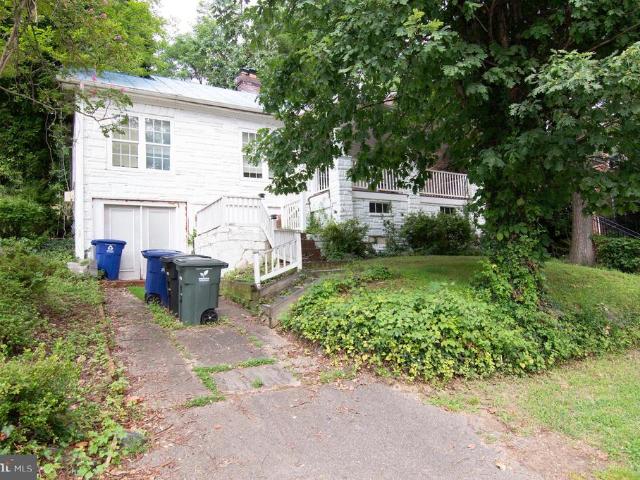
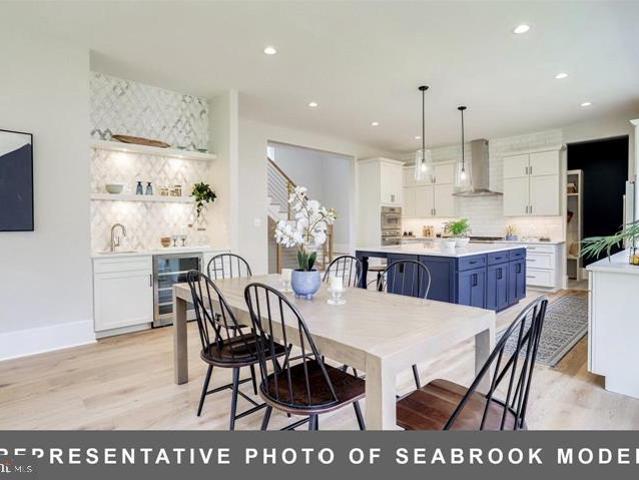
Welcome to this exceptional Seabrook model by Classic Cottages, ideally situated in Arlington's highly desirable Aurora Highlands neighborhood. Built in 2023, this beautifully designed home offers approximately 4,895 square feet of finished living space across three levels, featuring 5 bedrooms, 5.5 bathrooms, an attached two-car garage, and a whole-house generator installed by the current owner. Thoughtfully designed with an emphasis on natural light, sophisticated finishes, and effortless everyday living, this nearly new home offers the perfect blend of luxury, comfort, and convenience. Step inside to discover soaring 10-foot ceilings, oversized windows, and an inviting open-concept floor plan. The spacious gourmet kitchen serves as the heart of the home, featuring a large center island, generous pantry, and seamless flow into the dining area and expansive great room. Whether hosting friends or enjoying a quiet evening at home, this thoughtfully designed space offers an ideal setting
USD 2,350,000
1111 Arlington Boulevard # 316
View photo
Condo · for sale
USD 149,900
USD 296/sq.ft
1111 Arlington Boulevard # 316
Arlington County
· 506 sq.ft · 1 Bedroom · 1 Bath · Condo
· Equipped kitchen · Parking
Arlington County · 506 sq.ft · 1 Bedroom · 1 Bath · Condo · Equipped kitchen · Parking
Assigned parking space conveys with the unit! Welcome to 1111 Arlington Blvd #316, a beautifully maintained, freshly painted, move-in-ready 1-bedroom residence in the heart of Rosslyn at River Place West. This bright and inviting home has been exceptionally well cared for and features a comfortable living area, functional kitchen, and updated bathroom. One of the biggest advantages? All major utilities are included in the monthly co-op fee, including electricity, gas, water, heating, and air conditioning, offering exceptional convenience and predictable monthly expenses. Location is everything, and this home delivers! Enjoy being just a few blocks from the Rosslyn Metro Station (Blue, Orange, and Silver lines) and within walking distance of Georgetown, with its incredible restaurants, shopping, and waterfront. Downtown Washington, DC, Amazon HQ2, and major commuter routes are also easily accessible. River Place West offers an impressive collection of amenities, including an outdoor swi
USD 149,900
4500 S Four Mile Run Drive # 508
View photo
Condo · for sale
USD 245,000
USD 406/sq.ft
Updated
4500 S Four Mile Run Drive # 508
Arlington County
· 603 sq.ft · 1 Bedroom · 1 Bath · Condo
· Balcony · Security · Swimming pool · Parking
Arlington County · 603 sq.ft · 1 Bedroom · 1 Bath · Condo · Balcony · Security · Swimming pool · Parking
Best value and Price to sale*. Welcome to The Brittany, one of South Arlington's most sought-after condominium communities, where convenience, comfort, and an unbeatable location come together. This well-maintained 1-bedroom, 1-bath condo offers approximately 600 square feet of thoughtfully designed living space, featuring an open floor plan, in-unit laundry, a private balcony, a spacious bedroom with a walk-in closet, an assigned parking space, and a private storage unit. Whether you're a first-time homebuyer, busy professional, or looking to simplify your lifestyle, this home offers low-maintenance living in the heart of Arlington. Life at The Brittany extends well beyond your front door. Residents enjoy exceptional amenities including a 24-hour concierge, outdoor pool with sundeck, fitness center, tennis and pickleball courts, clubhouse, billiards room, picnic and grilling areas, extra storage, and direct access to the Four Mile Run Trail. Ideally located between Shirlington Village
USD 245,000
2940 26Th Street N
View photo
House · for sale
USD 2,475,000
USD 522/sq.ft
2940 26Th Street N
Arlington County
· 4,736 sq.ft · 5 Bedrooms · 4 Baths · House
· Equipped kitchen
Arlington County · 4,736 sq.ft · 5 Bedrooms · 4 Baths · House · Equipped kitchen
The best homes don't compete with their surroundings. They become part of them. Tucked away at the end of a quiet North Arlington cul-de-sac, this remarkable Modern Prairie residence by architect Rob Morris was designed to embrace its wooded setting rather than dominate it. A dramatic wall of glass blurs the boundary between indoors and out, making the surrounding woodland part of everyday life. A renovation completed four years ago thoughtfully expanded and reimagined the spaces that shape daily life, balancing the home's original architectural vision with the comforts of modern living. At the heart of the home, a beautifully renovated kitchen opens naturally to the surrounding gathering spaces, creating an effortless setting for everyday living and entertaining. Upstairs, the primary suite was transformed into a true retreat with a spa-inspired bath, exceptional dressing room, and convenient upper-level laundry. The walkout lower level offers tremendous flexibility with additional li
USD 2,475,000
5906 3Rd Street S
View photo
House · for sale
USD 1,799,000
USD 421/sq.ft
5906 3Rd Street S
Arlington County
· 4,273 sq.ft · 5 Bedrooms · 6 Baths · House
· Fireplace · Equipped kitchen · Cellar
Arlington County · 4,273 sq.ft · 5 Bedrooms · 6 Baths · House · Fireplace · Equipped kitchen · Cellar
Incredible opportunity! Very rarely does a home of this caliber come available in such a desirable location! For those tired of the mundane and seeking a home that features striking contemporary design, generous open spaces, abundant natural light, and luxurious finishes then this is the one. Three finished levels spanning almost 4,500 total square feet provides 5 bedrooms (including 4 upper level bedroom suites! )as well as one additional full bath which creates a flexible floorplan for those desiring a main level bedroom, au pair suite, in law suite, etc! Just a few notable features include: 10 foot ceilings on main level and 9 foot ceilings on bedroom level, high end Bosch Kitchen appliances, entertainers basement fully equipped with stylish wet bar, Andersen casement windows and sliding doors, wide plank white oak flooring through, 48 inch gas fireplace in family room, high end lighting throughout, and security system installed
USD 1,799,000
1800 N Harvard Street
View photo
House · for sale
USD 4,500,000
USD 623/sq.ft
1800 N Harvard Street
Arlington County
· 7,223 sq.ft · 6 Bedrooms · 6 Baths · House
· Equipped kitchen · Lift
Arlington County · 7,223 sq.ft · 6 Bedrooms · 6 Baths · House · Equipped kitchen · Lift
Experience an extraordinary new luxury residence in the heart of Lyon Village, offering over 7,223 square feet of thoughtfully designed living space across four finished levels with a private elevator serving every floor. This exceptional home blends timeless architecture with cutting-edge building science, delivering unmatched comfort, efficiency, durability, and style. Designed for modern living and effortless entertaining, the open floor plan features soaring ceilings, wide-plank hardwood flooring, designer lighting, and expansive Sierra Pacific H3 Series windows that flood the home with natural light while providing exceptional energy performance. The gourmet chef's kitchen showcases custom cabinetry, premium appliances, expansive quartz surfaces, and an oversized island that anchors the spacious living and dining areas. Built Net-Zero Ready, the home incorporates advanced high-performance construction, including innovative Insul-Stud framing, a superior insulated building envelope
USD 4,500,000
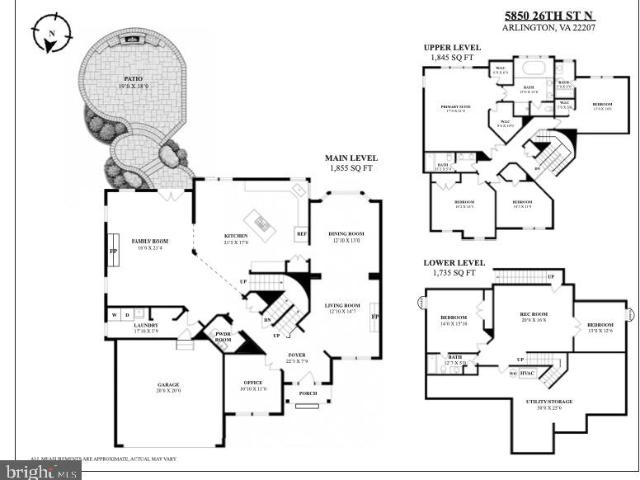
5850 26Th Street N
View photo
House · for sale
USD 1,995,000
USD 367/sq.ft
5850 26Th Street N
Arlington County
· 5,425 sq.ft · 6 Bedrooms · 4 Baths · House
· Garden · Fireplace · Equipped kitchen
Arlington County · 5,425 sq.ft · 6 Bedrooms · 4 Baths · House · Garden · Fireplace · Equipped kitchen
This exceptional home has all of the desirable qualities and features that truly make a house a home. Meticulously maintained, all major systems have been updated in the past 5 years. The curb appeal will naturally draw you in, the beautiful gardens greet you, and the basketball hoop shows that this is a house ready for people to have some fun. On the main level you will find a gracious entryway, formal living and dining rooms, the living room with gas fireplace and mantel perfect for the holidays. Notice the pretty views of the backyard through the dining room windows. A beautiful well-designed kitchen with newer Kitchenaid stainless steel appliances, plentiful Maple cabinetry, granite countertops, large kitchen island and a separate pantry, make this a delightful and practical space for cooking and entertaining. There is an eat-in dining space next to the kitchen perfect for informal meals, and an easy flow leading to the spacious family room with another gas fireplace. The entire ma
USD 1,995,000
1826 N Quesada Street N
View photo
House · for sale
USD 999,900
USD 471/sq.ft
1826 N Quesada Street N
Arlington County
· 2,120 sq.ft · 3 Bedrooms · 2 Baths · House
· Deck
Arlington County · 2,120 sq.ft · 3 Bedrooms · 2 Baths · House · Deck
Located in North Arlington, a top pyramid school community, close to East Falls Church Metro. On a cul-de-sac Street, this home offers a large rear deck, a private screened porch, and a large warm dining room. The features will hold your attention when you come by to view this property at our premier open house this Saturday & Sunday
USD 999,900
2101 N Monroe Street # 314
View photo
Condo · for sale
USD 515,000
USD 598/sq.ft
2101 N Monroe Street # 314
Arlington County
· 861 sq.ft · 2 Bedrooms · 1 Bath · Condo
· Equipped kitchen · Parking · Lift
Arlington County · 861 sq.ft · 2 Bedrooms · 1 Bath · Condo · Equipped kitchen · Parking · Lift
Welcome to this beautifully updated, corner-unit in the highly desirable Dominion Heights, nestled in North Arlington's sought-after Maywood/Cherrydale neighborhood. Built in 2013, this spacious residence is filled with natural light thanks to its abundance of windows and features hardwood floors, recessed lighting, and an open-concept layout designed for comfortable everyday living and entertaining. Take in stunning views of the Washington Monument and the city skyline right from your living room. The chef-inspired kitchen is a standout, boasting granite countertops, stainless steel appliances, a gas cooktop, ample cabinetry, a bar-height counter, and generous prep space. The spacious bedroom offers a newly installed ceiling fan (2025), an in-unit washer and dryer (2024). Additional updates include a newer HVAC system (2021) and recessed lighting (2023). Dominion Heights is a secure, professionally managed, pet-friendly building featuring controlled access, elevator service, garage pa
USD 515,000
2100 S Pierce Street
View photo
House · for sale
USD 2,200,000
USD 479/sq.ft
2100 S Pierce Street
Arlington County
· 4,585 sq.ft · 5 Bedrooms · 6 Baths · House
· Sauna · Balcony · Equipped kitchen · Air conditioning · Swimming pool
Arlington County · 4,585 sq.ft · 5 Bedrooms · 6 Baths · House · Sauna · Balcony · Equipped kitchen · Air conditioning · Swimming pool
Listed below appraisal value*Work hard. Play Hard. Embrace Your lifestyle with personal Enjoyment in this Beautiful & Bright home full of Natural Light with an In ground Heated Swimming Pool and a Steam room to make this home the perfect daily retreat. Come and Enjoy a personalized home in. Arlington Ridge community which has high-end quality finishes throughout and It is located on a serene cul-de-sac, just two minutes to I-395; six minutes to Reagan Airport; five minutes to the Pentagon, six minutes to the Crystal City Metro Station & 7 minutes to Washington DC. Completely renovated, freshly painted with Big Master Bedroom with High ceilings & 2 balconies updated AC units, updated roof with skylights, updated bathrooms, new floor, New Kitchen cabinets, quartz countertops, New appliances, new windows, new doors, outdoor bar, grill, & fire pit area with siting to complete all the outdoor entertainment for family and friends. Owner is a license Broker
USD 2,200,000
1111 Arlington Boulevard # 419
View photo
Condo · for sale
USD 159,995
USD 225/sq.ft
1111 Arlington Boulevard # 419
Arlington County
· 710 sq.ft · 1 Bedroom · 1 Bath · Condo
· Sauna · Swimming pool · Balcony · Equipped kitchen · Parking · Security
Arlington County · 710 sq.ft · 1 Bedroom · 1 Bath · Condo · Sauna · Swimming pool · Balcony · Equipped kitchen · Parking · Security
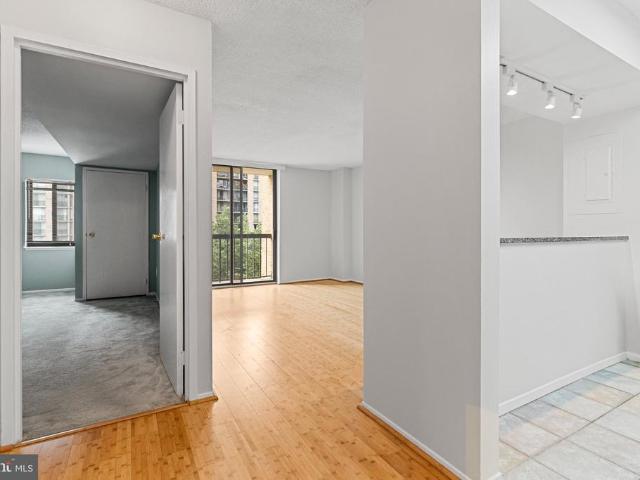
A big price reduction makes this an even bigger opportunity! Your portfolio called. It wants this balcony at this brand new price. Impeccable quality impeccably maintained. Unit refreshed just 2 years ago with brand new paint and a kitchen updated with brand new cabinets, countertops, and refrigerator. Large pictures windows allow sunlight to be cast on the sustainable bamboo floors. Private balcony rounds out this exquisite unit. All utilities included (electricity, gas, water). Unit rented through October 2, 2027 at $1,875/month. Sold with garage parking spot in South Garage, which is rented through December 12, 2026 at $150/month. 5 min walk to Rosslyn Metro Orange, Silver & Blue Lines. Direct to the Pentagon, Reagan National Airport, Foggy Bottom, Downtown DC, Tysons Corner. Fantastic community amenities, including an outdoor swimming pool, jacuzzi, fitness center, sauna, steam room, outdoor grilling area, community party room, bike storage room, 24/7 gated security, concierge, pac
USD 159,995
1781 N Pierce Street # 1102
View photo
Condo · for sale
USD 1,725,000
USD 856/sq.ft
1781 N Pierce Street # 1102
Arlington County
· 2,013 sq.ft · 2 Bedrooms · 2 Baths · Condo
· Balcony · Equipped kitchen · Lift
Arlington County · 2,013 sq.ft · 2 Bedrooms · 2 Baths · Condo · Balcony · Equipped kitchen · Lift
Unit #1102 at The Pierce Condominium = The Pierce sets one of Virginia's highest standards for luxury living, and Residence #1102 exemplifies it. This expansive 2,022-square-foot home offers two bedrooms, three bathrooms (2 Full, 1 half), a private den, and the rare convenience of a private elevator. Upon entry, a welcoming foyer features hand-scraped hickory floors, elegant tray ceilings, and high-quality lighting throughout the residence. The gourmet kitchen features Snaidero cabinetry, Thermador appliances, and sleek quartz countertops. A stunning waterfall island seats four and anchors the space, complemented by a dual-zone wine refrigerator, gas cooktop, and spacious walk-in pantryperfect for everyday living and effortless entertaining. The open-concept living and dining area is ideal for gatherings of any scale, enhanced by sweeping floor-to-ceiling windows that flood the home with natural light. The Home also features a private balcony for added outdoor space. Privately situated
USD 1,725,000
4096 21St Road N
View photo
Townhouse · for sale
USD 1,295,000
USD 752/sq.ft
4096 21St Road N
Arlington County
· 1,722 sq.ft · 2 Bedrooms · 2 Baths · Townhouse
· Office room · Parking · Gym · Lift
Arlington County · 1,722 sq.ft · 2 Bedrooms · 2 Baths · Townhouse · Office room · Parking · Gym · Lift
Exceptional Cherrydale Elevator-Townhome Offering Four Levels of Space, Thoughtful Updates, and Unmatched Access to DC! This isnt just another Arlington townhome. Its four levels of flexible living space, a rare two car garage, and a stunning mahogany elevator, all in one of Northern Virginias most connected neighborhoods. This beautifully updated all brick end unit offers two legal bedrooms with option for a third, two full baths, one half bath, and a floor plan designed to provide the space todays buyers need without sacrificing convenience or character. The entry level offers exceptional flexibility with a legal bedroom that can also serve as a private home office, fitness room, or comfortable guest retreat. A laundry area, interior access to the two car side load garage, and direct elevator access make this level as functional as it is versatile. Upstairs, the main living level is where this home truly comes together. The oak like floors were professionally refinished in 2024 flows
USD 1,295,000
750 N George Mason Drive
View photo
House · for sale
USD 1,095,000
USD 284/sq.ft
750 N George Mason Drive
Arlington County
· 3,843 sq.ft · 6 Bedrooms · 5 Baths · House
· Office room · Equipped kitchen
Arlington County · 3,843 sq.ft · 6 Bedrooms · 5 Baths · House · Office room · Equipped kitchen
This is the largest single-family home in Arlington for the price! This home has 6-bedrooms, 5-full-bathroom home offering over 4,000 square feet of versatile living space. Rent out the rooms, have multi-generational living or use as a huge single family home for a large family. No other home on the market offers this level of flexiblitly in daily use! Inside, you'll find beautiful hardwood floors, recessed lighting, exposed brick, and character throughout. The home is exceptionally well kept and move-in ready, allowing you to settle in and immediately enjoy everything it has to offer. With two kitchens and multiple living areas, the possibilities are TRULY ENDLESS. The finished lower level adds even more usable space with two additional rooms and a full bathroom, providing excellent flexibility for guests, recreation, a home office, or additional living space. And the location? Incredible. You'll be just minutes from the energy and convenience of Ballston, one of Arlington's most vibr
USD 1,095,000
4500 S Four Mile Run Drive # 804
View photo
Condo · for sale
USD 400,000
USD 350/sq.ft
4500 S Four Mile Run Drive # 804
Arlington County
· 1,141 sq.ft · 2 Bedrooms · 2 Baths · Condo
· Balcony · Equipped kitchen · Parking
Arlington County · 1,141 sq.ft · 2 Bedrooms · 2 Baths · Condo · Balcony · Equipped kitchen · Parking
You don't want to miss this one! *. Meticulous move in ready, extra spacious 2 bedroom/2 bath apartment with balcony overlooking landscaped courtyard! *. Bonus space for home office, den or casual eating! *. Many big $ upgrades! *. Total kitchen remodel with granite, stainless steel appliances and custom cabinets with slide out shelves in the expanded pantry cabinet and the lower cabinets make things easily accessible*built in microwave*. Five burner glass cooktop makes cleanup a breeze! *. New hvac system in 2025*. Beautiful hardwood floors in living area and bedrooms*updated baths*. Custom window treatments*. Incredible storage throughout, 2 big walk-in closets + a separate enclosed storage room in the common storage area*. There are 2 prime, upper level parking spaces that convey and have easy access to 2 main building entrances*. You can't beat the convenience of this location which is so close to all that shirlington has to offer, major commuting routes (multiple buses at front do
USD 400,000

Get email alerts

Don't miss out: be the first to know about new properties

The alert was correctly created

On subscribing you accept the conditions of use and the privacy policy
Alert
Receive new ads in your inbox
Save this search
Receive alerts for new listings

We'll send you an email when we have new properties for: "Properties for sale in Arlington County"

The alert was correctly created

Arlington, Arlington County Virginia
Aurora Hills, Arlington County Virginia
Get email alerts and be the first to see new listings
Required field
On subscribing I accept the terms of the privacy policy
Perfect! You'll soon start receiving new listings via email
Alert
Receive an email when we have new ads for Properties for sale in Arlington County
Save this search
Filters

Bedrooms

Size (sq.ft)

sq.ft
sq.ft

Price

USD
USD

Property type

Bathrooms

Clear all filters
Receive notifications when new entries are published.