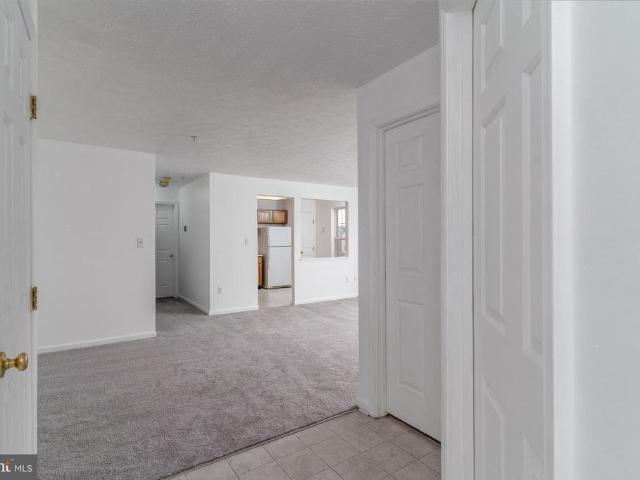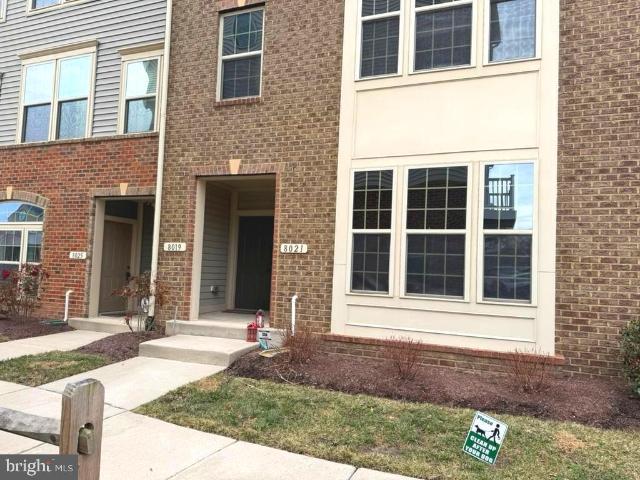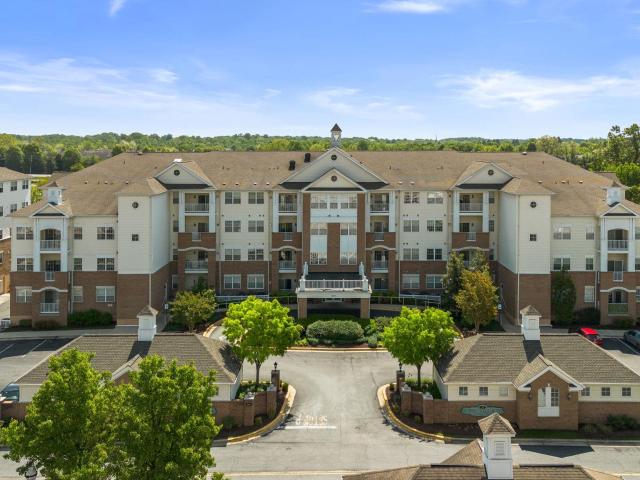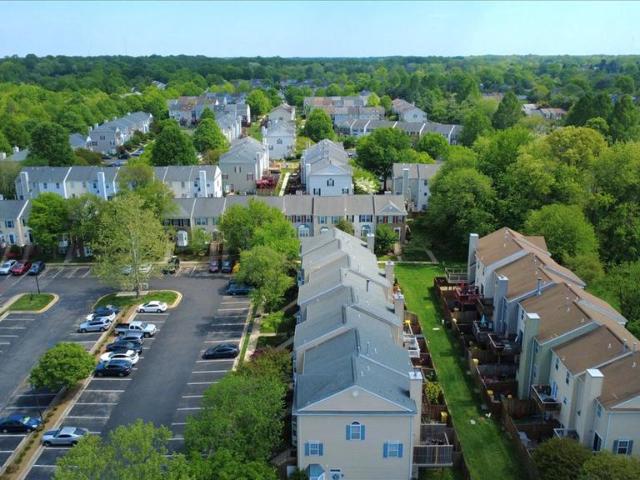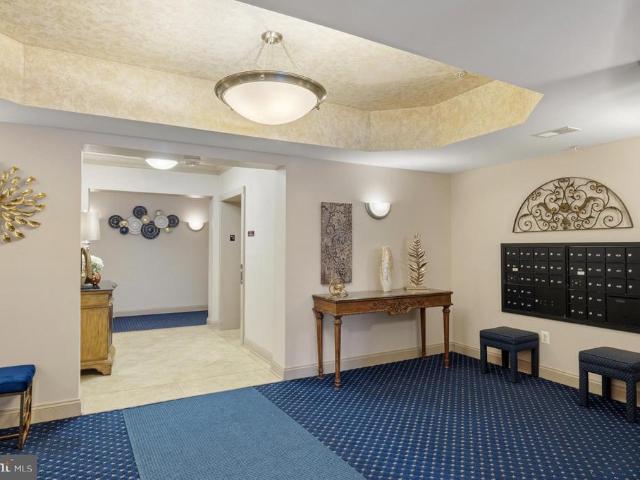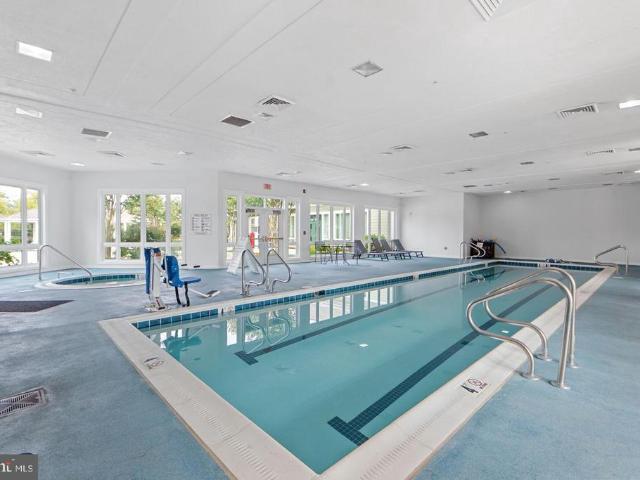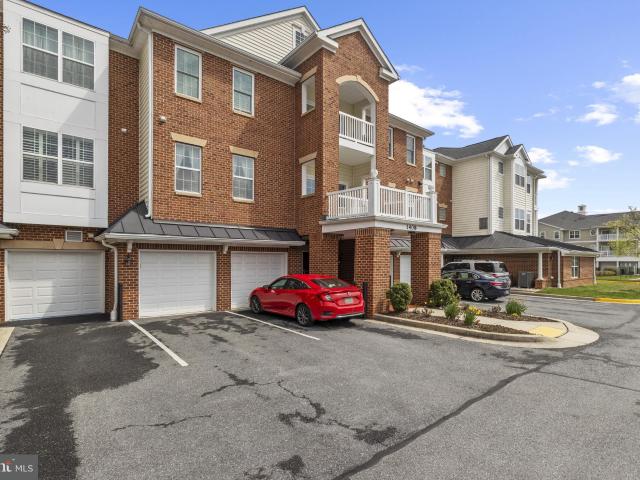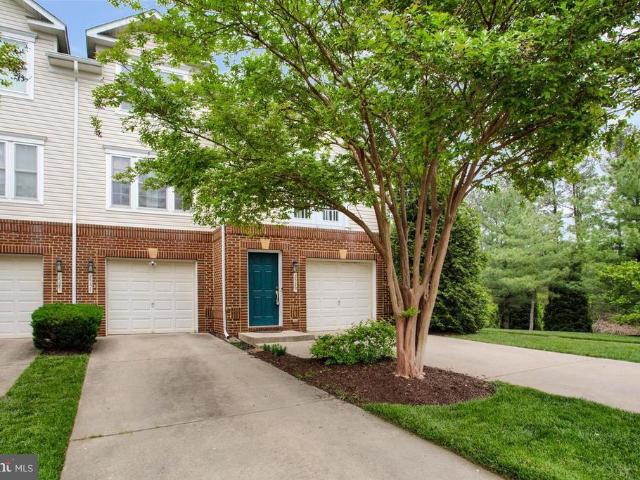
91 apartments for sale in Arundel View

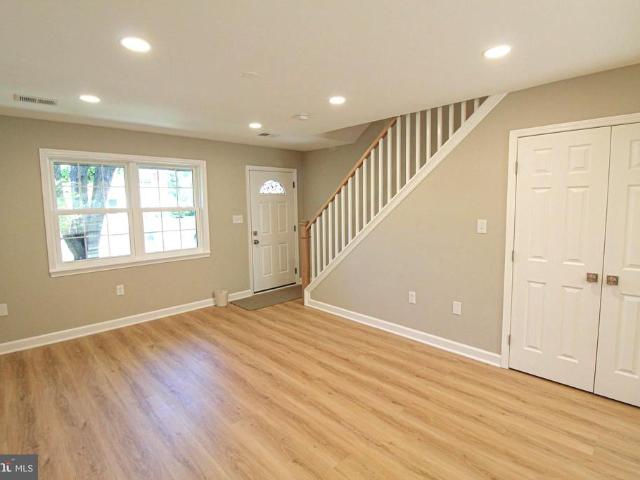
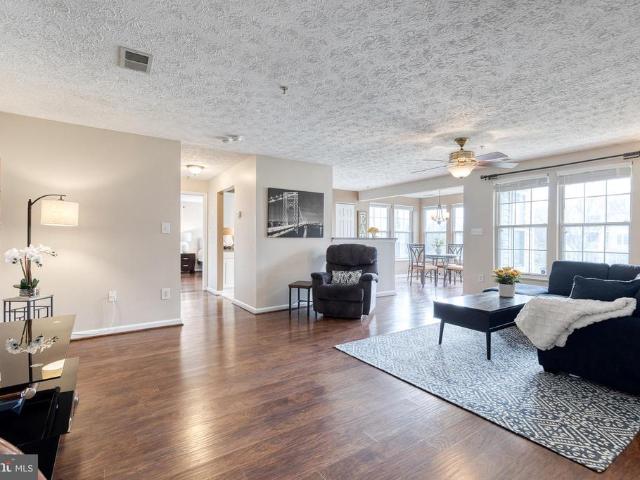
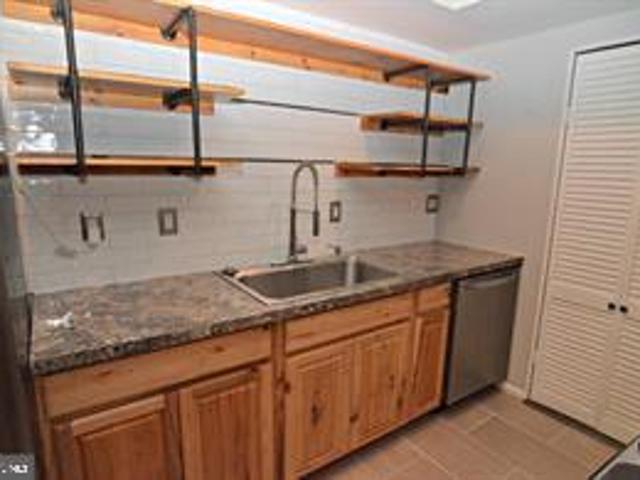
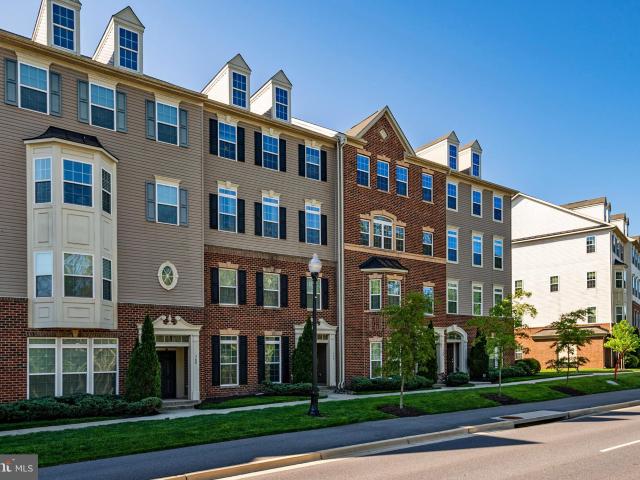
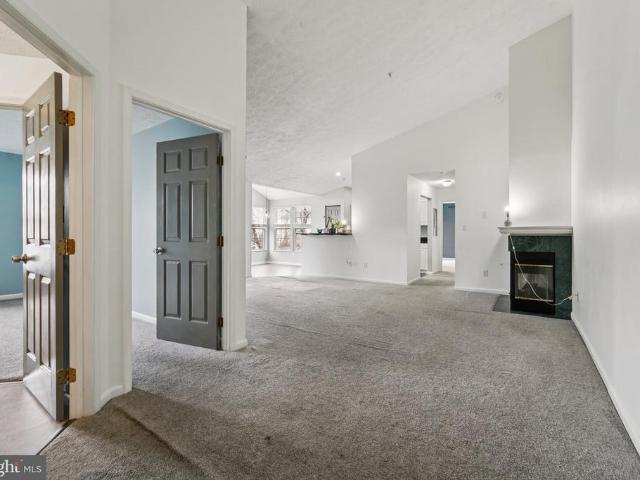
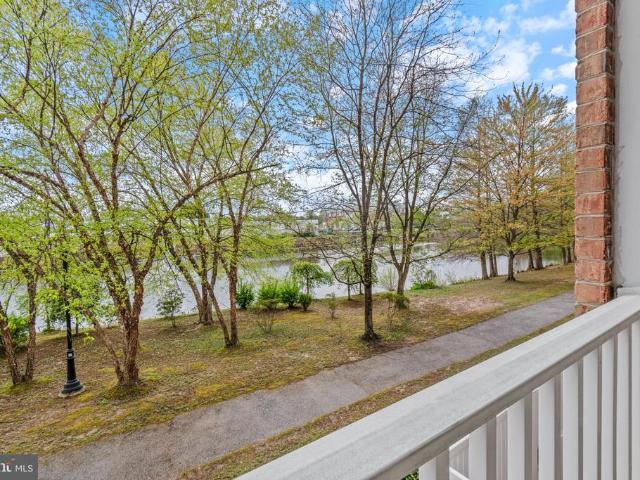
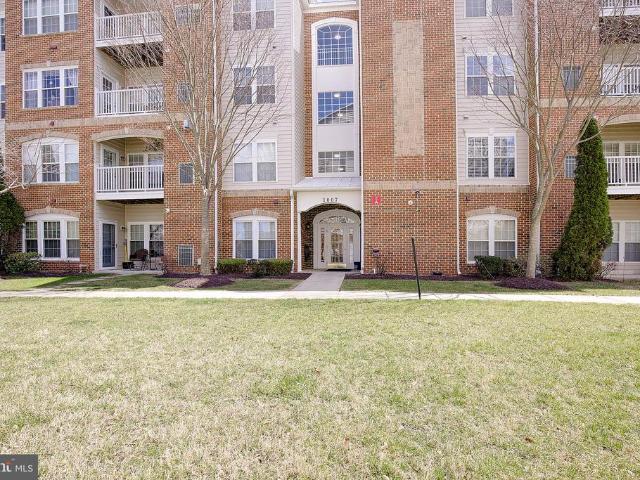
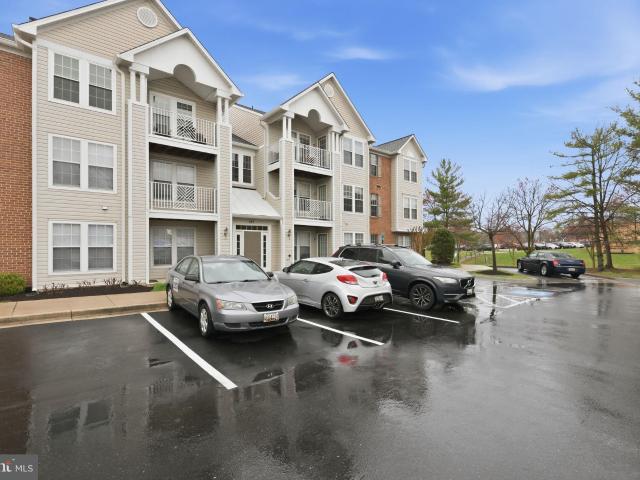
2529 Briar Ridge Lane # 2529
12 pictures
Condo · for sale
USD 400,000
USD 251/sq.ft
2529 Briar Ridge Lane # 2529
Arundel View
· 1,593 sq.ft · 3 Bedrooms · 2 Baths · Condo
· Office room · Balcony · Equipped kitchen · Parking
Arundel View · 1,593 sq.ft · 3 Bedrooms · 2 Baths · Condo · Office room · Balcony · Equipped kitchen · Parking
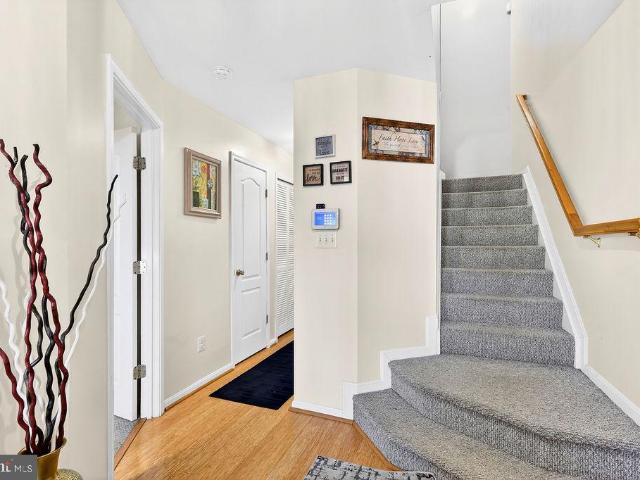
Move right into this 3 Bedroom, 2 Full Bath home in highly desirable Odenton community! This bright and beautifully Renovated home offers an openconcept main level with abundant natural light, stylish flooring, and smooth flow through the living and dining areas to the updated kitchen. Enjoy the outdoors with a private balcony right off the kitchenperfect for relaxing evening or morning coffee. Spacious mainlevel bedroom with a walkin closet adds convenience and flexibility. Upstairs, offers a large primary bedroom with excellent closet space, and the third bedroom includes its own private walkout balcony and a Customized Shade Curtain, making it ideal for a home office, guests, or a hobby room. Home updates include 2022 Kitchen upgrades (new Quartz countertops, tile backsplash, deep sink, disposal, and outlets) and 2022 both Bathrooms renovated with new floor and tub/shower tile, modern vanities, and updated lighting. The Garage storage room received new peelandstick vinyl flooring in
USD 400,000
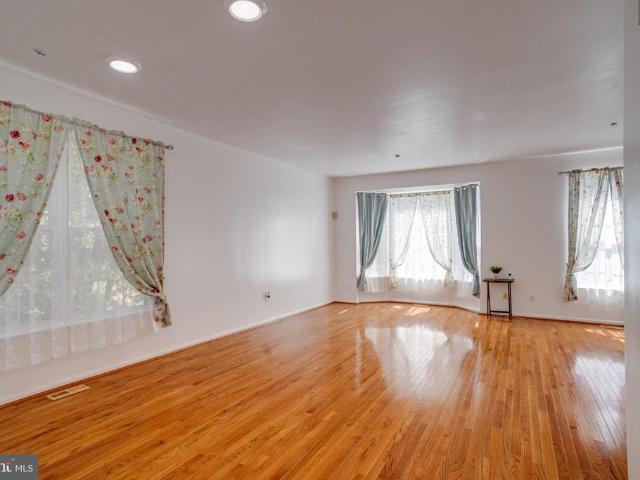
1778 Sea Pine Circle # 174
12 pictures
Condo · for sale
USD 474,900
USD 207/sq.ft
1778 Sea Pine Circle # 174
Arundel View
· 2,293 sq.ft · 4 Bedrooms · 3 Baths · Condo
· Deck · Equipped kitchen
Arundel View · 2,293 sq.ft · 4 Bedrooms · 3 Baths · Condo · Deck · Equipped kitchen
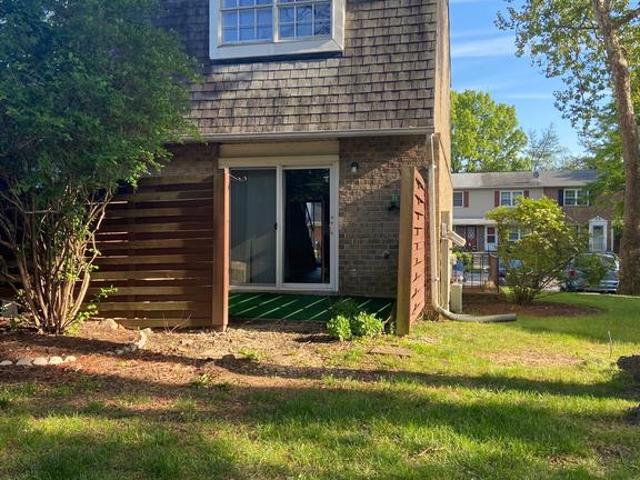
Rare and exceptional end-unit townhome in Severn offering flexible multi-level living and abundant natural light throughout. The main level features an updated kitchen with granite countertops, an eat-in dining area, spacious living room, beautiful hardwood floors, and a convenient half bath. Hardwood flooring extends throughout every level, including all bedrooms, creating warmth and continuity throughout the home. The entry level offers exceptional flexibility with a private suite-like setup featuring a bedroom, full bath, kitchenette, additional living space, and walkout access to the backyardideal for guests, multi-generational living, or added privacy. The upper level includes three bedrooms and two full baths, including a comfortable primary suite with its own private bath. Solar panels provide energy-efficiency benefits. Enjoy outdoor living on the deck, with recently replaced wood, overlooking a peaceful, private setting. The exterior has been enhanced with newly added flower p
USD 474,900
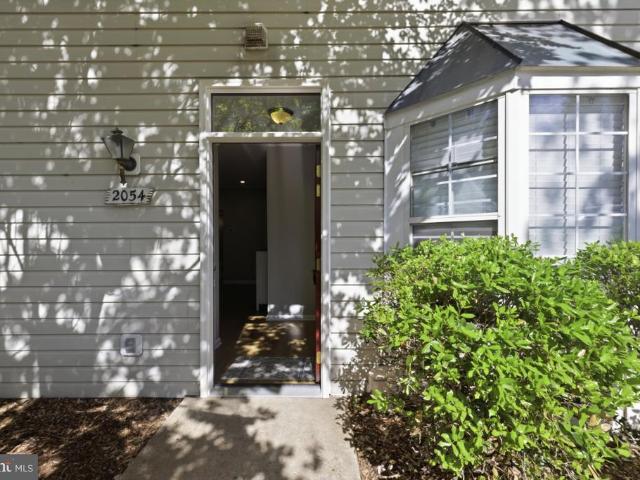
2054 Pawlet Drive # 34C
12 pictures
Condo · for sale
USD 310,000
USD 257/sq.ft
2054 Pawlet Drive # 34C
Arundel View
· 1,206 sq.ft · 2 Bedrooms · 2 Baths · Condo
· Patio · Equipped kitchen · Parking
Arundel View · 1,206 sq.ft · 2 Bedrooms · 2 Baths · Condo · Patio · Equipped kitchen · Parking
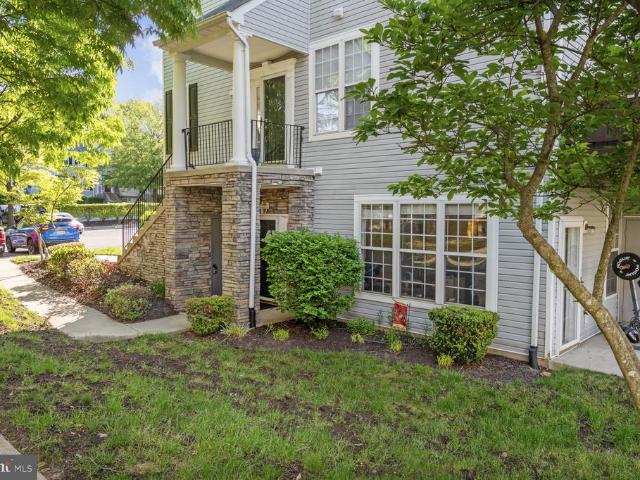
End Unit, open and airy. Two bedrooms with two full baths, large rooms, no steps, ground level with fenced and gated brick patio, bright eat in kitchen with Bay window, freshly painted & laminate wood flooring throughout. New custom, fiberglass front door, HVAC System & water heater replaced within approximately the past five years. Two reserved Parking Spaces #34C conveniently located right in front of the unit. Convenient location directly across from Waugh Chapel and near Route 301 & Route 50. Community Pool and Playground. Virtually staged
USD 310,000
2610 Chapel Lake Drive # 404
12 pictures
Condo · for sale
USD 452,500
USD 254/sq.ft
2610 Chapel Lake Drive # 404
Arundel View
· 1,776 sq.ft · 2 Bedrooms · 2 Baths · Condo
· Office room · Fireplace · Equipped kitchen
Arundel View · 1,776 sq.ft · 2 Bedrooms · 2 Baths · Condo · Office room · Fireplace · Equipped kitchen
Exquisite top floor condo with soaring 9 ceilings and 1,785+ finished square feet, this beautifully updated 2-bedroom, 2.5-bath unit in The Village at Waugh Chapel offers spacious, low-maintenance living with upscale finishes throughout. This is one of the largest units in the community and has crown molding and LVP flooring that spans throughout much of the main level, creating a seamless flow between the thoughtfully designed living spaces. The expansive living room features stylish columns, recessed lighting, an electric fireplace and opens to a versatile sitting room and office area, perfect for working from home or creating a cozy retreat. The gourmet kitchen is equipped with high-end Bosch appliances, a center island, back-splash, built-in desk, a pantry, and abundant cabinetry. The separate dining room is surrounded by windows and provides an ideal setting for formal gatherings. The luxurious primary suite includes two closets and a resort-style bathroom complete with marble flo
USD 452,500
7705 Periwinkle Way # 71
12 pictures
Condo · for sale
USD 434,900
USD 200/sq.ft
7705 Periwinkle Way # 71
Arundel View
· 2,164 sq.ft · 4 Bedrooms · 3 Baths · Condo
Arundel View · 2,164 sq.ft · 4 Bedrooms · 3 Baths · Condo
Welcome to this spacious 4-bedroom, 3.5-bath townhome nestled in the heart of Severn. Offering generous living space across multiple levels, this home provides the perfect blend of comfort, functionality, and opportunity. From the expansive layout to the abundance of natural light, theres plenty of room to live, work, entertain, and grow. The home is move-in ready while also offering the ideal canvas for a buyer to add their own personal style and modern touches. Whether you envision creating a cozy retreat, an entertainers dream, or a customized forever home, the possibilities are endless. Conveniently located between Baltimore and Washington, Severn is known for its commuter-friendly location, nearby shopping and dining, and easy access to major routes including I-97, Route 100, and Route 32. Residents enjoy proximity to parks, recreation, and popular destinations such as Arundel Mills and Fort George G. Meade, making this area attractive for both convenience and lifestyle. Dont miss
USD 434,900
1717 Fieldstone Court # 8
View photo
Condo · for sale
USD 424,900
USD 159/sq.ft
1717 Fieldstone Court # 8
Arundel View
· 2,669 sq.ft · 3 Bedrooms · 2 Baths · Condo
· Equipped kitchen · Parking
Arundel View · 2,669 sq.ft · 3 Bedrooms · 2 Baths · Condo · Equipped kitchen · Parking
Potential to assume owner's va mortgage @ 2.25%! Well maintained top unit home in hanover! One owner and new flooring installed! Welcome to 1717 Fieldstone Court unit #8, an exceptional and spacious townhome-style condominium nestled in the desirable, amenity rich, Stoney Run community of Hanover. Built in 2017 and offering over 2,600 square feet of beautifully designed living space, this impressive home combines modern comfort, low-maintenance living, and unbeatable convenience in one of Anne Arundel Countys most sought-after commuter locations. Featuring 3 generously sized bedrooms, 2 full bathrooms, 1 half bath, and an attached one-car garage, this home offers the perfect blend of style, functionality, and elegant living for todays lifestyle. Step inside to discover a bright and open floor plan filled with natural light, soaring ceilings, and expansive living spaces designed for both everyday living and entertaining. The gourmet kitchen serves as the heart of the home with abundant
USD 424,900
7908 Bent Bough Road # 31
12 pictures
Condo · for sale
USD 440,000
USD 194/sq.ft
7908 Bent Bough Road # 31
Arundel View
· 2,260 sq.ft · 4 Bedrooms · 3 Baths · Condo
· Patio · Garden · Deck · Fireplace · Equipped kitchen
Arundel View · 2,260 sq.ft · 4 Bedrooms · 3 Baths · Condo · Patio · Garden · Deck · Fireplace · Equipped kitchen
New price improvement! Stylish 3-level townhome filled with natural light and modern updates throughout. The main level features an eat-in kitchen with center island, granite countertops, solid oak cabinets, newer stainless steel refrigerator, and pantry. The open floor plan flows into a living and dining area with a gas fireplace and 9 ceilings. Upper level offers a vaulted primary suite with walk-in closet and beautifully renovated bathroom with double vanity and expanded spa-like shower with modern tile surround, contemporary fixtures, and enhanced functionality, plus two additional vaulted bedrooms and a full bath. The lower level features a versatile rec room, 4th bedroom, Jack-and-Jill full bath and storage area. Additional highlights include bamboo hardwood flooring, Berber carpet, recessed lighting, ceiling fans, newer windows (2019), solar panels (2018 lease transfers), and storm door (2021). Enjoy outdoor living with a rear deck, patio, and fenced backyard. Two assigned parki
USD 440,000
2703 Oak Leaf Court # 2703
View photo
Condo · for sale
USD 349,999
USD 264/sq.ft
2703 Oak Leaf Court # 2703
Arundel View
· 1,324 sq.ft · 2 Bedrooms · 2 Baths · Condo
· Patio · Office room · Fireplace
Arundel View · 1,324 sq.ft · 2 Bedrooms · 2 Baths · Condo · Patio · Office room · Fireplace
Comfort and convenience meet modern living in this beautifully maintained 2-bedroom, 2-full-bathroom condo. Located in the heart of the premier Piney Orchard community, this home offers an inviting open-concept floor plan filled with natural light. Enjoy cozy evenings by the fireplace or relax on your patio with extra outside storage. Recent updates include a brand-new refrigerator and fresh paint throughout. The oversized primary suite serves as a true retreat, featuring a large closet and an ensuite bath complete with dual vanities and a soaking tub. The second bedroom is generously sized and features custom built-in shelving that cleverly hides a Murphy bedperfect for a home office that doubles as a guest room! Well-kept and bright with neutral tones, this home includes the convenience of in-unit laundry and is perfectly situated for commuters. You are minutes from Fort Meade/NSA and the Odenton MARC Station, with quick access to major routes. Enjoy being walking distance to shoppin
USD 349,999
8379 Norwood Drive
View photo
Condo · for sale
USD 274,900
USD 247/sq.ft
8379 Norwood Drive
Arundel View
· 1,109 sq.ft · 3 Bedrooms · 1 Bath · Condo
Arundel View · 1,109 sq.ft · 3 Bedrooms · 1 Bath · Condo
Looking for the right home! This end unit townhouse could be the one for you. This property counts with three spacious bredrooms, one full bath, appliances were replace three years ago. Laminated floors through out the main level and upper lever. House will be empty by June 1st and will be painted once vacant. Don't miss the opportunity to see it. House is being sold As is
USD 274,900
1408 Harwick Court
12 pictures
Condo · for sale
USD 374,900
USD 283/sq.ft
1408 Harwick Court
Arundel View
· 1,324 sq.ft · 3 Bedrooms · 2 Baths · Condo
· Patio · Deck · Equipped kitchen
Arundel View · 1,324 sq.ft · 3 Bedrooms · 2 Baths · Condo · Patio · Deck · Equipped kitchen
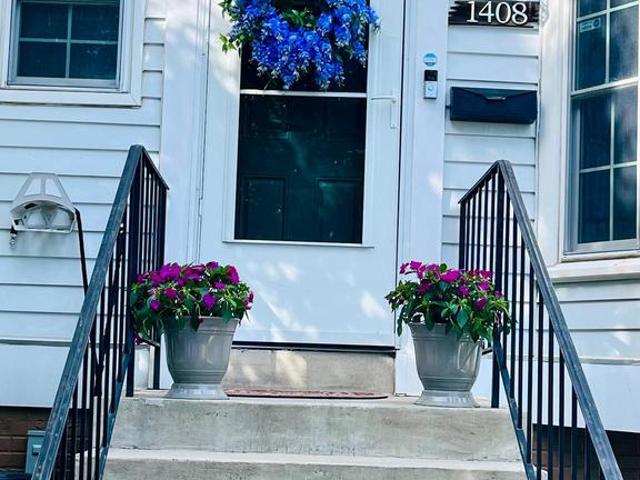
Welcome to Crofton Mews! This well maintained home features luxury vinyl plank and hardwood flooring throughout, along with an updated kitchen and renovated baths offering modern finishes and functionality. Outdoor living is enhanced by both a rear deck and patio, ideal for relaxing or entertaining. Recent improvements include a new HVAC system (2022), water heater (2022), refrigerator (2021), washing machine (2022), fresh interior paint (2025), and a new roof (2026. Covered by the Condo Fees), providing added value and peace of mind. Condo Fees also include the Water & Sewer, providing major savings, on top of covering trash & snow removal, other exterior building maintenance, and much more. Conveniently located with easy access to Route 3, the home is close to shopping, dining, and everyday amenities in the heart of Anne Arundel County. Priced well and ready for its next owner. Come See!
USD 374,900
591 Belmawr Place
12 pictures
Condo · for sale
USD 289,900
USD 313/sq.ft
591 Belmawr Place
Arundel View
· 926 sq.ft · 2 Bedrooms · 1 Bath · Condo
· Equipped kitchen
Arundel View · 926 sq.ft · 2 Bedrooms · 1 Bath · Condo · Equipped kitchen
Spectacular renovated 2 level Town Home in Sussex Square. New plank faux wood flooring on the main level. New kitchen with Stainless appliances, quartz counter tops, custom back splash and custom cabinets. Wonderful lighting throughout the main level. Large capacity washer and dryer in a convenient cubby. Upstairs offers new plush carpeting on two good sized bedrooms one bedroom with a custom cabinetry. Beautiful full bathroom with tub to round off the 2nd level. This home has a new roof, all new windows and doors, and has been freshly professionally painted throughout. This home is a commuters dream close to shopping, restaurants and major driving routes
USD 289,900
2445 Blue Spring Court # 102
12 pictures
Condo · for sale
USD 319,900
USD 270/sq.ft
2445 Blue Spring Court # 102
Arundel View
· 1,184 sq.ft · 2 Bedrooms · 2 Baths · Condo
· Office room · Equipped kitchen
Arundel View · 1,184 sq.ft · 2 Bedrooms · 2 Baths · Condo · Office room · Equipped kitchen
Welcome to effortless, one-level living in Piney Orchard! This first-floor Chestnut Gable condo offers true no-stairs access and a spacious, well-designed layout. Inside, youll find two generously sized bedrooms and two full baths, including a primary suite with a walk-in closet and private ensuite. The second bedroom also offers direct access to the second bathroomideal for guests or a private home office. The main living space is expansive and flexible, with room for multiple living zones if desired. Beautiful, dark laminate flooring runs throughout, with tile in the kitchen and baths. Just off the kitchen, a sun-filled dining area with windows on three sides adds charm and natural light. Step outside to your private patioperfect for morning coffee or unwindingwith direct access to peaceful green space. Additional highlights include in-unit laundry, HVAC (2017, serviced 2025), and a water heater (2023). All within the highly desirable Piney Orchard community, offering indoor and outd
USD 319,900
1755 Carry Place
12 pictures
Condo · for sale
USD 349,900
USD 266/sq.ft
1755 Carry Place
Arundel View
· 1,313 sq.ft · 2 Bedrooms · 1 Bath · Condo
· Deck · Equipped kitchen
Arundel View · 1,313 sq.ft · 2 Bedrooms · 1 Bath · Condo · Deck · Equipped kitchen
This property is close to everything! Nestled in the charming Crofton Park community! This lovely townhouse offers two very large bedrooms and 1 and 1/2 baths! 1st floor laundry room! Gourmet quality kitchen with open shelving and kitchen island with granite counter tops! Dining room opens to sliding glass doors to ample size deck that backs to trees! It is ready for all your summer entertaining!
USD 349,900
364 Chessington Dr, Odenton, MD 21113 | MLS #MDAA2139
View photo
Condo · for sale
USD 449,999
USD 180/sq.ft
364 Chessington Dr, Odenton, MD 21113 | MLS #MDAA2139
Arundel View
· 2,497 sq.ft · 3 Bedrooms · 3 Baths · Condo
· Balcony · Equipped kitchen · Parking
Arundel View · 2,497 sq.ft · 3 Bedrooms · 3 Baths · Condo · Balcony · Equipped kitchen · Parking
TOWNHOUSE-STYLE Living in ODENTON under $450K WITH a Garage Arundel School District and minutes from MARCu002FFort Meade! The home you have been waiting for is here! This place is massive! This 2-story townhome offers tons of space throughout, much larger than a condo, less-expensive than a townhouse this size, and conveniently located! It features a bright, open floor plan as soon as you enter into the family room featuring two closets and a half bath. French doors lead you to the kitchenu002F living and dining area where you will find a quaint walkout balcony. The kitchen offers a large center island, stainless steel appliances, granite counter tops and great cabinetry space. Upper level with 3 spacious bedrooms and 2 full baths. The primary bedroom includes 2 walk-in closets and updated bathroom with separate dual sink space and a massive Roman bath with dual shower heads. Garage has access to the home and extra storage space. Don't miss out, Schedule a showing today! With an easy c
USD 449,999
2442 Blue Spring Court # 204
12 pictures
Condo · for sale
USD 325,000
USD 304/sq.ft
2442 Blue Spring Court # 204
Arundel View
· 1,066 sq.ft · 2 Bedrooms · 2 Baths · Condo
· Balcony
Arundel View · 1,066 sq.ft · 2 Bedrooms · 2 Baths · Condo · Balcony
Bright and inviting second level 2 bedroom, 2 full bath condo with a spacious, easy flowing layout. The living room is filled with natural light from multiple windows, creating a cheerful gathering space that opens to a private balcony for a bit of fresh air and quiet time. Both bedrooms are generously sized with ample closet space, including a primary suite with its own ensuite bath. The second full bathroom features a walk in shower for added convenience. Enjoy a well kept community with great amenities, all just moments from shopping, dining, and major commuter routes, with quick access to NSA, Ft Meade, MARC train, and BWI Airport
USD 325,000
8021 Orchard Grove Road
9 pictures
Condo · for sale
USD 415,000
8021 Orchard Grove Road
Arundel View
· 3 Bedrooms · 2 Baths · Condo
· Office room · Deck · Equipped kitchen · Parking
Arundel View · 3 Bedrooms · 2 Baths · Condo · Office room · Deck · Equipped kitchen · Parking
Luxury End-Unit Townhome with Garage Prime Location Near Ft. Meade. Welcome to this beautiful two-level luxury end-unit townhome/condo featuring an attached one-car garage and a bright, open-concept floor plan. The main level showcases stunning hardwood floors and a spacious gourmet kitchen equipped with stainless steel appliances, granite countertops, pendant lighting, a pantry, and convenient access to the garage. Upstairs, the large primary suite offers two walk-in closets with built-in organizers and a luxurious en-suite bath featuring a soaking tub, double vanities, and a separate shower. Two additional bedrooms and a hallway bathroom complete the upper level. One of the bedrooms is a versatile space that can function as a home office, bedroom, or den and features French doors leading to a private deck. A dedicated laundry room with stackable washer and dryer is also conveniently located on the upper floor. Ideally located approximately 10 minutes from Fort Meade, this home offers
USD 415,000
2605 Chapel Lake Dr, Unit 312, Gambrills, MD 21054 | MLS #MDAA2142
View photo
Condo · for sale
USD 334,900
USD 250/sq.ft
2605 Chapel Lake Dr, Unit 312, Gambrills, MD 21054 | MLS #MDAA2142
Arundel View
· 1,335 sq.ft · 2 Bedrooms · 2 Baths · Condo
· Balcony · Fireplace · Equipped kitchen · Parking
Arundel View · 1,335 sq.ft · 2 Bedrooms · 2 Baths · Condo · Balcony · Fireplace · Equipped kitchen · Parking
Back on the market due to no fault of the seller—Buyer financing fell through. Welcome to this inviting, light-filled 55+ third-floor corner unit featuring 2 bedrooms, 2 full baths, and a den. This is one of the largest floor plans available, offering 1,336 sq ft. Recently updated, this home includes a newly renovated second bathroom, new carpet, new and upgraded appliances, and fresh paint throughout. Two garage parking spaces at the ground level and a private storage unit are included. The kitchen flows seamlessly into the dining and living areas, offering defined spaces while maintaining an open feel. The cozy living room features a gas fireplace—perfect for relaxing evenings at home. Step outside to your private balcony or enjoy a peaceful walk around the lake. Ideally located just steps from shopping and dining, including Target, Wegman's, restaurants and more—all within walking distance. Don't miss your opportunity to make this your home
USD 334,900
2441 Wentworth Drive
12 pictures
Condo · for sale
USD 335,000
USD 245/sq.ft
2441 Wentworth Drive
Arundel View
· 1,367 sq.ft · 2 Bedrooms · 2 Baths · Condo
· Deck · Balcony · Fireplace · Equipped kitchen · Swimming pool · Cellar
Arundel View · 1,367 sq.ft · 2 Bedrooms · 2 Baths · Condo · Deck · Balcony · Fireplace · Equipped kitchen · Swimming pool · Cellar
Affordability meets opportunity in the heart of Crofton. Two-level townhouse-style living with condo ownership offers a rare chance to create your own HGTV-inspired transformation and design a space that truly reflects your vision. Flexible layout featuring two spacious primary suites bedroomseach with its own private full bathideal for privacy and shared living. The main level offers a generous living area with a marble-surround gas fireplace, separate dining area open to the breakfast bar. Bright kitchen with white cabinetry, stainless steel appliances and a charming box bay window fills the space with natural light. Stairs down lead to the partial basement area with laundry and door to your own privately fenced backyardperfect for pets, gardening or relaxing outdoor space. Theres also potential to add a deck/balcony off the living room, expanding your indoor-outdoor lifestyle. The monthly condo fee includes 2 pools, water, sewer, and master insurance, adding value and convenience. L
USD 335,000
2444 Blue Spring Court # 303
12 pictures
Condo · for sale
USD 332,500
USD 278/sq.ft
2444 Blue Spring Court # 303
Arundel View
· 1,195 sq.ft · 2 Bedrooms · 2 Baths · Condo
· Balcony · Fireplace · Swimming pool
Arundel View · 1,195 sq.ft · 2 Bedrooms · 2 Baths · Condo · Balcony · Fireplace · Swimming pool
Top floor. Cathedral ceilings. Fireplace. This penthouse condo in Piney Orchard is the one. A smart split floorplan keeps both bedrooms private on opposite ends of the home, while the open living and dining area flows naturally into a sun-drenched sunroom and out to your own private balcony. Stainless appliances, beautiful flooring, two full baths, and in-unit laundry; it's move-in ready and waiting for you. Piney Orchard isn't just a neighborhood, it's a lifestyle. Indoor and outdoor pools, a 24-hour fitness center, tennis and pickleball courts, walking trails, and a full community center are all part of the package. Summer Farmer's Market. Ice rink. Shopping right around the corner. And the location? Hard to beat. Fort Meade is minutes away. BWI is a quick drive. Hop on the MARC train and you're in D. C. or Baltimore without touching a steering wheel. Annapolis is close enough for a casual weekend. Great neighborhood. Unbeatable commuter access. Resort amenities. All under one roof.
USD 332,500
2607 Chapel Lake Drive # 107
12 pictures
Condo · for sale
USD 325,000
USD 271/sq.ft
2607 Chapel Lake Drive # 107
Arundel View
· 1,195 sq.ft · 2 Bedrooms · 2 Baths · Condo
· Balcony · Equipped kitchen
Arundel View · 1,195 sq.ft · 2 Bedrooms · 2 Baths · Condo · Balcony · Equipped kitchen
Welcome to 2607 Chapel Lake Drive, Unit 107 at The Village at Waugh Chapel! Nestled in one of Gambrills' most sought-after 55+ communities, this beautifully refreshed first-floor condo offers the perfect blend of comfort, convenience, and natural beauty. Freshly painted throughout and featuring brand-new carpet, this unit is move-in ready and waiting to be called home! Step inside to an open, light-filled floor plan where the living and dining areas flow effortlessly together ideal for both quiet evenings and easy entertaining. The kitchen is a true delight, outfitted with 42' cabinets and dark stainless steel appliances. A cozy breakfast area offers the perfect spot for your morning coffee bathed in natural light. The spacious primary suite features a walk-in closet and a private bath with a generous layout, while an in-unit washer and dryer add everyday ease. What truly sets this unit apart is one of the community's rare lake-facing balconies step outside and enjoy tranquil, unobstru
USD 325,000
1007 Samantha Lane # 404
12 pictures
Condo · for sale
USD 335,000
USD 208/sq.ft
1007 Samantha Lane # 404
Arundel View
· 1,604 sq.ft · 2 Bedrooms · 2 Baths · Condo
· Office room · Fireplace · Equipped kitchen
Arundel View · 1,604 sq.ft · 2 Bedrooms · 2 Baths · Condo · Office room · Fireplace · Equipped kitchen
Welcome to this stunning penthouse condo located in a secure, elevator-access building, offering the perfect blend of comfort, style, and convenience. This light-filled corner unit features soaring vaulted ceilings and an open, airy floor plan that creates an inviting and spacious atmosphere throughout. The beautifully appointed kitchen showcases maple cabinetry, granite countertops, and a stainless-steel side-by-side refrigerator with icemakerideal for both everyday living and entertaining. The expansive primary suite is a true retreat, complete with a sitting area and a flexible office space, perfect for working from home or unwinding at the end of the day. A cozy gas fireplace anchors the living area, adding warmth and charm, while the abundance of windows fills the home with natural light. Residents enjoy access to exceptional community amenities, including a clubhouse with fitness center, outdoor firepit, picnic areas with grills, and regular social activities. With sidewalks and
USD 335,000
695 Winding Stream Way, Unit 301, Odenton, MD 21113 | MLS #MDAA2140
View photo
Condo · for sale
USD 317,000
USD 306/sq.ft
695 Winding Stream Way, Unit 301, Odenton, MD 21113 | MLS #MDAA2140
Arundel View
· 1,033 sq.ft · 2 Bedrooms · 2 Baths · Condo
· Office room · Balcony · Equipped kitchen
Arundel View · 1,033 sq.ft · 2 Bedrooms · 2 Baths · Condo · Office room · Balcony · Equipped kitchen
Price improvement! Now’s your chance! Welcome to this beautifully maintained 2 bedroom, 2 bath condominium in the sought-after community of Piney Orchard community of Odenton! This spacious unity offers the perfect blend of comfort, functionality and low-maintenance living. Step inside to find an open-concept layout filled with natural light, featuring a generous living area that flows seamlessly into the dining space. Ideal for both everyday living and entertaining. The well-appointed kitchen provides ample cabinetry and counter space, making meal prep a breeze. The primary suite is a true retreat, complete with a large walk-in closet and a private en-suite bath. The second bedroom is equally versatile. Perfect for guests, a home office, or additional living space. Paired with a full hall bathroom for convenience. Enjoy your morning coffee or unwind in the evening on your private balcony, offering a peaceful outdoor escape. Additional highlights include in-unit laundry, ample storage,
USD 317,000
8605 Wandering Fox Trail # 203
12 pictures
Condo · for sale
USD 400,000
USD 236/sq.ft
8605 Wandering Fox Trail # 203
Arundel View
· 1,690 sq.ft · 2 Bedrooms · 2 Baths · Condo
· Office room · Equipped kitchen · Parking · Lift
Arundel View · 1,690 sq.ft · 2 Bedrooms · 2 Baths · Condo · Office room · Equipped kitchen · Parking · Lift
Gorgeous 1700 square foot, 2 bedroom, 2 bath condo in the secure, active adult community (55+) of Cedar Ridge in Piney Orchard. Former model home with so many upgrades: kitchen cabinets, windows, HVAC, newly painted interior, new luxury vinyl planking in main areas and new carpet in the bedrooms. The added room off the living area has glass French doors that can be closed to make a perfect office or TV room. Not only does it have a formal dining room, but also an extremely large breakfast room with a planning desk, pantry and loads of extra storage. Notice the extra windows in the breakfast room that provide lots of natural light. Spacious master bedroom has a walk-in closet and an extra closet, in addition to a huge, luxurious bathroom. Washer and dryer are off the entry with extra storage cabinets. You'll love the convenient elevator and the attached 1-car garage with lots of added storage the seller has provided. Community amenities include: scenic walking and biking trails, multipl
USD 400,000
699 Winding Stream Way # 102
5 pictures
Condo · for sale
USD 280,000
USD 234/sq.ft
699 Winding Stream Way # 102
Arundel View
· 1,195 sq.ft · 2 Bedrooms · 2 Baths · Condo
Arundel View · 1,195 sq.ft · 2 Bedrooms · 2 Baths · Condo
Coming soon. 2 bedroom 2 bathroom move in ready condo. Located on the main level. New LVP Flooring throughout
USD 280,000
1408 Wigeon Way, Unit 301, Gambrills, MD 21054 | MLS #MDAA2140
View photo
Condo · for sale
USD 435,000
USD 244/sq.ft
1408 Wigeon Way, Unit 301, Gambrills, MD 21054 | MLS #MDAA2140
Arundel View
· 1,776 sq.ft · 3 Bedrooms · 2 Baths · Condo
· Equipped kitchen
Arundel View · 1,776 sq.ft · 3 Bedrooms · 2 Baths · Condo · Equipped kitchen
Luxurious 55+ Living: Serene 3-Bedroom 2-Bath Condo in Caroll’s Creek. Welcome to sophisticated over-55 living in this meticulously maintained 3rd floor condo, perfectly positioned to embrace nature's tranquility while remaining conveniently close to all essential services. This thoughtfully designed residence combines modern elegance with practical comfort, ideal for active adults seeking an easy maintenance lifestyle with great access to shopping, dining, and healthcare. Inside you will find the gourmet kitchen to be a chef's delight, showcasing premium GE Profile stainless steel appliances that blend style with functionality. Ample counter space and quality finishes make meal preparation a pleasure. An adjoining dining room provides the perfect setting for entertaining family and friends, with seamless flow from kitchen to table. The bright, naturally lit living room creates an inviting atmosphere perfect for entertaining. Additional conveniences include in-unit laundry and dedicate
USD 435,000

Get email alerts

Don't miss out: be the first to know about new properties

The alert was correctly created

On subscribing you accept the conditions of use and the privacy policy
Alert
Receive new ads in your inbox
Save this search
Receive alerts for new listings

We'll send you an email when we have new properties for: "Apartments for sale in Arundel View"

The alert was correctly created

The Vineyards at Piney Orchard
The Courts at Piney Orchard
Get email alerts and be the first to see new listings
Required field
On subscribing I accept the terms of the privacy policy
Perfect! You'll soon start receiving new listings via email
Alert
Receive an email when we have new ads for Apartments for sale in Arundel View
Save this search
Filters

Bedrooms

Size (sq.ft)

sq.ft
sq.ft

Price

USD
USD

Property type

Bathrooms

Clear all filters
Receive notifications when new entries are published.