434 houses for sale in Arundel View

Wampanoag Dr
View photo
House · for sale
Request Details
Updated
Wampanoag Dr
Arundel View
· 1,421 sq.ft · 3 Baths · House
Arundel View · 1,421 sq.ft · 3 Baths · House
This home is in preforeclosure, which means the homeowner is in default (missed payments). Therefore, there could be an opportunity to strike a great deal with the owner and the bank
Request Details
Winterhaven Dr
View photo
House · for sale
Request Details
Updated
Winterhaven Dr
Arundel View
· 2,164 sq.ft · 5 Bedrooms · 2 Baths · House
Arundel View · 2,164 sq.ft · 5 Bedrooms · 2 Baths · House
This home is in preforeclosure, which means the homeowner is in default (missed payments). Therefore, there could be an opportunity to strike a great deal with the owner and the bank
Request Details
496 Bruce Avenue
12 pictures
House · for sale
USD 465,000
USD 258/sq.ft
496 Bruce Avenue
Arundel View
· 1,798 sq.ft · 5 Bedrooms · 2 Baths · House
· Garden
Arundel View · 1,798 sq.ft · 5 Bedrooms · 2 Baths · House · Garden
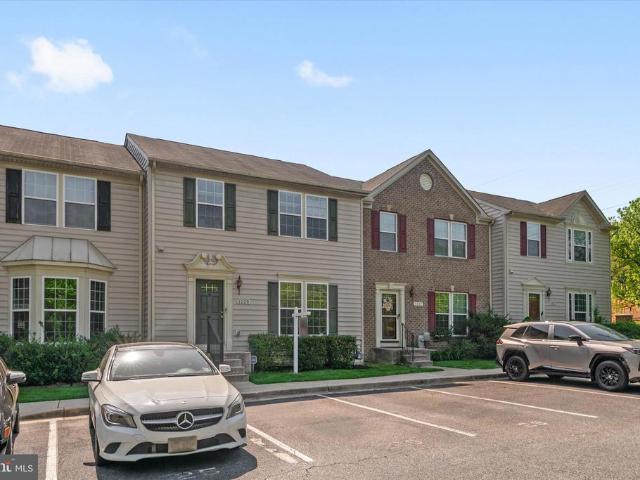
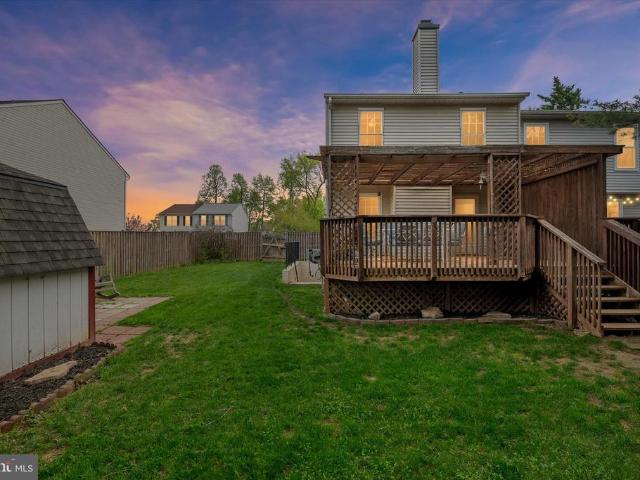
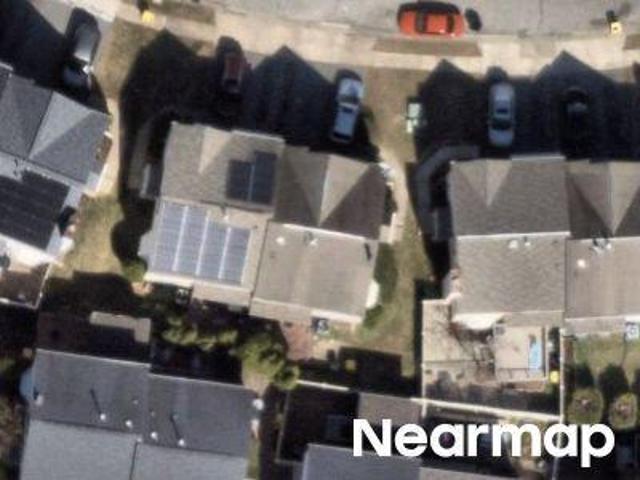
Welcome to 496 Bruce Ave, a well-maintained 4-bedroom, 2.5-bath home featuring numerous recent updates. Improvements include luxury vinyl flooring installed throughout the main and upper levels in 2025, additional floor updates completed in 2026, a complete fence replacement in 2024, and a new roof with solar panels installed in 2024. The primary bedroom and an additional bedroom were freshly repainted in 2026, contributing to the home's refreshed interior. Outdoor features include a fully fenced, spacious backyard that offers ample room for outdoor activities, gardening, relaxation, or entertaining. The solar panel system may provide potential energy-saving benefits, while the updated fencing enhances the functionality and enjoyment of the outdoor space. Conveniently located near shopping, dining, parks, and major commuter routes, this property offers easy access to a variety of everyday amenities and destinations. Schedule your showing today to see all that 496 Bruce Ave has to offer
USD 465,000
1536 Winfields Lane
12 pictures
House · for sale
USD 925,000
USD 197/sq.ft
1536 Winfields Lane
Arundel View
· 4,682 sq.ft · 4 Bedrooms · 3 Baths · House
· Office room · Fireplace · Equipped kitchen
Arundel View · 4,682 sq.ft · 4 Bedrooms · 3 Baths · House · Office room · Fireplace · Equipped kitchen
Welcome Home to Saddlebrooke Perfection! This is the one youve been waiting forone of the most highly optioned homes ever built in the coveted Saddlebrooke community, and available for the first time since new! Featuring four spacious bedrooms and three and a half baths, this residence showcases gleaming hardwood floors throughout and exquisite craftsmanship at every turn. The main level offers a stunning formal living room with a masonry fireplace, a sophisticated dining room with custom millwork, a private office, and a bright, inviting family room. The chefs kitchen impresses with 42 cabinets, granite countertops, ceramic tile floors, and brand-new stainless steel appliancesperfect for entertaining or everyday living. Upstairs, youll find three generous bedrooms served by an updated full bath, plus a luxurious primary suite complete with two walk-in closets and a spa-inspired superbath. The lower level is finished to the same impeccable standard as the rest of the home, featuring ha
USD 925,000
2611 Cedar Elm Drive
View photo
Townhouse · for sale
USD 445,000
USD 359/sq.ft
2611 Cedar Elm Drive
Arundel View
· 1,238 sq.ft · 3 Bedrooms · 2 Baths · Townhouse
· Deck · Equipped kitchen · Cellar
Arundel View · 1,238 sq.ft · 3 Bedrooms · 2 Baths · Townhouse · Deck · Equipped kitchen · Cellar
Well cared for Autumn Woods End unit three-level home with a finished basement, blending classic charm with essential updates! From the moment you step inside, you'll appreciate the six-panel doors throughout and the peace of mind that comes with a newer roof (2023) and a recently replaced HVAC system and water heater (approx. 2024). Elegant hardwood flooring and crown molding. Nearby, a convenient main-level half bath is perfect for guests. The spacious, eat-in kitchen features ceramic tile flooring and crown molding Modern recessed lighting and stainless-steel sink. Premium LG refrigerator and dishwasher (approx. 2 years old) Step right outside from the kitchen to the rear deck backing to trees. Replaced windows that flood the home with natural light. Three spacious bedrooms with all new carpet (June 2026) the Primary Suite, featuring vaulted ceilings, a generous walk-in closet (with attic access), and an en-suite dual-sink bathroom. Full Hall Bath: Conveniently located to serve the
USD 445,000
1250 Roundtop Road
12 pictures
House · for sale
USD 489,900
USD 240/sq.ft
1250 Roundtop Road
Arundel View
· 2,034 sq.ft · 4 Bedrooms · 2 Baths · House
· Equipped kitchen
Arundel View · 2,034 sq.ft · 4 Bedrooms · 2 Baths · House · Equipped kitchen
Welcome to 1250 Roundtop Roada beautifully updated ranch-style home offering the perfect blend of modern finishes, functional space, and a prime Odenton location. Thoughtfully renovated just a few years ago, this 4-bedroom, 2-bath home is completely move-in ready and designed for todays lifestyle. Step inside to find a bright and open main level featuring refinished hardwood floors, abundant natural light, and a seamless flow between the living, dining, and kitchen spaces. The heart of the home is the stunning kitchen, outfitted with white shaker cabinetry, stainless steel appliances, a gas range, and a clean, modern tile backsplash. Just off the kitchen, the dining area opens to the backyardperfect for everyday living and entertaining alike. The main level offers well-proportioned bedrooms and a fully updated bathroom with contemporary finishes, creating a cohesive and polished feel throughout. Downstairs, the fully finished lower level expands your living space with a large recreatio
USD 489,900
1290 Whirl A Way Court
12 pictures
House · for sale
USD 760,000
USD 328/sq.ft
1290 Whirl A Way Court
Arundel View
· 2,314 sq.ft · 4 Bedrooms · 2 Baths · House
· Office room · Deck · Fireplace · Equipped kitchen · Cellar
Arundel View · 2,314 sq.ft · 4 Bedrooms · 2 Baths · House · Office room · Deck · Fireplace · Equipped kitchen · Cellar
Set on over an acre of private land, this 4-bedroom, 2.5-bath colonial offers classic charm. The main level features a bright office, a wood-burning fireplace, a kitchen with stainless steel appliances, a dining room, 2 living room spaces, and a convenient laundry room. Upstairs, the primary suite includes a walk-in closet and en-suite bath, with three additional bedrooms for flexibility. The basement is HUGE and unfinished for endless possibilities. Outside, the large deck is ideal for relaxing or entertaining. With a new septic system and generator, this home is move-in ready for year-round comfort
USD 760,000
1303 Tenbrook Road
12 pictures
Townhouse · for sale
USD 390,000
USD 227/sq.ft
1303 Tenbrook Road
Arundel View
· 1,711 sq.ft · 4 Bedrooms · 1 Bath · Townhouse
· Garden · Deck · Equipped kitchen · Parking
Arundel View · 1,711 sq.ft · 4 Bedrooms · 1 Bath · Townhouse · Garden · Deck · Equipped kitchen · Parking
Spacious Duplex in Maple Ridge. Freshly painted and new carpet throughout home. Main level features large living room, separate dining room with slider to deck and fenced in rear yard. 1st floor family room features Pergo flooring, perfect for entertaining with friends and family. There is a storage room and laundry room off kitchen. Upper level features 4 bedrooms, 1 full bath and 1 half bath. All four bedrooms are spacious with access to hall full bathroom. Primary bedroom has hardwood floors and attached 1/2 bathroom. Exterior amenities include fenced in backyard, shed, and freshly painted deck, perfect for grilling and entertaining. There is plenty of parking on driveway and street. Conveniently located to major commuter routes, Ft. Meade, DC, Baltimore, shopping, schools and restaurants. HVAC 2017, Roof 2018
USD 390,000
620 Crawfords Ridge Road
View photo
House · for sale
USD 735,000
USD 262/sq.ft
620 Crawfords Ridge Road
Arundel View
· 2,799 sq.ft · 4 Bedrooms · 4 Baths · House
· Garden · Office room · Deck · Fireplace · Equipped kitchen · Lift · Cellar
Arundel View · 2,799 sq.ft · 4 Bedrooms · 4 Baths · House · Garden · Office room · Deck · Fireplace · Equipped kitchen · Lift · Cellar
Open house thursday 6/18 4-6pm! Instant equity. House just appraised in March 2026 for $752,000! Rare elevator-equipped home offering accessibility without sacrificing the size and comfort of a traditional single-family residence! Hardwood floors throughout the main level, kitchen with granite countertops, stainless steel appliances, bay window and 42' wood cabinets, gas fireplace in family room adds warmth and charm. Office on main level with bay window could be a 5th bedroom. Four full bathrooms, 2 upstairs, 1 on main level and 1 in the fully finished basement. The spacious primary bedroom with tray ceiling includes a large walk in closet with built in shelving, and the finished lower level offers lots of additional living space and opens the possibility of multi-generational living. Enjoy outdoor entertaining on the large Trex deck overlooking a fully fenced yard. Rarely found elevator provides easy access between levels. Conveniently located near shopping, dining, and amenities and
USD 735,000
1307 Odenton Road
12 pictures
House · for sale
USD 489,000
USD 262/sq.ft
1307 Odenton Road
Arundel View
· 1,862 sq.ft · 3 Bedrooms · 2 Baths · House
· Garden · Office room · Equipped kitchen
Arundel View · 1,862 sq.ft · 3 Bedrooms · 2 Baths · House · Garden · Office room · Equipped kitchen
MULTIPLE OFFERS: Offer Deadline set for 5/25/2026 at Noon! Tucked away on a quiet stretch of Odenton Road, this thoughtfully updated home blends classic charm with modern comfort and a backyard that will stop you in your tracks. With 1,866 square feet of well-designed living space, there's room to stretch out, wind down, and truly feel at home. The layout offers a rare and flexible floor plan: two comfortable bedrooms and a full bath on the main level complete with heated flooring for those chilly mornings while the entire upper level is devoted to an expansive primary suite. Up top, you'll find a serene retreat with a private loft perfectly sized for a home office or creative workspace, giving the primary bedroom a sense of space and separation you simply won't find in a typical home. The kitchen is outfitted with GE Caf appliances, bringing both professional-grade performance and striking style to your everyday cooking experience. Step outside and discover the crown jewel of this pro
USD 489,000
623 Chapelgate Drive
12 pictures
Townhouse · for sale
USD 385,000
USD 241/sq.ft
623 Chapelgate Drive
Arundel View
· 1,593 sq.ft · 3 Bedrooms · 2 Baths · Townhouse
· Garden · Cellar · Parking
Arundel View · 1,593 sq.ft · 3 Bedrooms · 2 Baths · Townhouse · Garden · Cellar · Parking
Walk into instant equity, listed $10k under recent appraisal*. Spacious 3-bedroom, 2-bath colonial featuring a charming covered front porch in a desirable Odenton location. The finished basement provides a versatile family room, den or guest space, second full bath, and laundry area. Enjoy indoor-outdoor living with sliding doors from the dining room leading to a large, fenced backyard backing to peaceful trees. Private driveway and a one-car carport. Conveniently located near the MARC train, Fort Meade, NSA, Bowie, Washington, DC, and Baltimore. Move-in ready!
USD 385,000
1123 Odenton Rd, Odenton, MD 21113 | MLS #MDAA2138
View photo
House · for sale
USD 765,000
USD 287/sq.ft
1123 Odenton Rd, Odenton, MD 21113 | MLS #MDAA2138
Arundel View
· 2,659 sq.ft · 4 Bedrooms · 6 Baths · House
· Parking · Cellar
Arundel View · 2,659 sq.ft · 4 Bedrooms · 6 Baths · House · Parking · Cellar
Welcome to this beautifully fully remodeled home, showcasing exceptional craftsmanship and attention to detail throughout. This impressive property combines modern updates, spacious design, and quality finishes to create a truly move-in-ready home. The upper level features four generously sized bedrooms, each offering its own private en-suite bathroom, providing comfort, privacy, and convenience for family members and guests alike. Hardwood flooring runs throughout the main and upper levels, adding warmth and timeless appeal, while the basement features durable ceramic tile flooring, perfect for additional living or recreational space. Car enthusiasts, hobbyists, and those needing extra parking will appreciate the massive oversized two-car garage along with two separate driveways that can accommodate up to 16 additional vehicles or even a 45-foot RV or boat—a rare and valuable feature that offers exceptional flexibility. The property also features a newly installed fence, adding both p
USD 765,000
438 Burns Crossing Rd, Gambrills, MD 21054 | MLS #MDAA2134
View photo
House · for sale
USD 395,000
USD 412/sq.ft
438 Burns Crossing Rd, Gambrills, MD 21054 | MLS #MDAA2134
Arundel View
· 958 sq.ft · 2 Bedrooms · 1 Bath · House
· Air conditioning
Arundel View · 958 sq.ft · 2 Bedrooms · 1 Bath · House · Air conditioning
Note: This is also a C1. Zoned Commercial Property (see MLS# MDAA2128-) Prime Location for business that back to Route u002F HWY 32. Zoned C1! Situated at the intersection of Burns Crossing Road and Sappington Station Road, this property offers immediate accessibility to Route 32 East and West, making it ideal for a variety of commercial uses. Please see disclosures or AA County Zoning Table for the many potential uses permitted under C1 Zoning. Positioned in the heart of Gambrills, Maryland, this site provides outstanding visibility and convenience—perfect for an investor or business seeking high-traffic exposure and strong growth potential. Don’t miss your chance to own a strategically located commercial property just seconds from Route 32 with endless potential! Property Sold As Is
USD 395,000
2284 Four Seasons Drive
12 pictures
House · for sale
USD 484,900
USD 244/sq.ft
2284 Four Seasons Drive
Arundel View
· 1,981 sq.ft · 4 Bedrooms · 2 Baths · House
· Garden · Equipped kitchen · Swimming pool
Arundel View · 1,981 sq.ft · 4 Bedrooms · 2 Baths · House · Garden · Equipped kitchen · Swimming pool
Coming soon 4 bedrooms, 2 full baths, single family home in the popular community of Four Seasons. Seller is the original owner. Freshly painted interior in neutral tones. The enlarged Kitchen includes Stainless steel appliances. There are hardwood floors on the upper level including the bedrooms. 3 bedrooms upstairs and a large bedroom downstairs. Each level has a full bath. Lower level has a laundry room with washer and dryer. The spacious backyard delivers to you your own private oasis! This retreat features a sparkling, inground pool which will be professionally opened the end of May and is perfect for summer entertaining
USD 484,900
319 Gambrills Road
View photo
House · for sale
USD 489,900
USD 325/sq.ft
319 Gambrills Road
Arundel View
· 1,507 sq.ft · 3 Bedrooms · 2 Baths · House
· Garden · Equipped kitchen
Arundel View · 1,507 sq.ft · 3 Bedrooms · 2 Baths · House · Garden · Equipped kitchen
Welcome to 319 Gambrills Road a charming and thoughtfully updated all-brick rancher situated on a spacious. 48-acre corner lot in the heart of Gambrills. Blending classic mid-century character with modern-day comfort, this lovingly maintained home offers flexible living spaces, extensive updates, and a backyard built for relaxing and entertaining. Inside, natural light pours through the large bay windows, creating a warm and inviting atmosphere throughout the main living spaces. The remodeled kitchen, updated in 2018, features stainless steel appliances, luxury vinyl plank flooring, and a functional layout perfect for everyday living and entertaining alike. Fresh paint and tasteful updates throughout the home complement its original charm while maintaining the character that makes this property so special. The main level includes three bedrooms, highlighted by a spacious primary suite with a beautifully updated en-suite bath completed in 2021, featuring large-format ceramic tile floori
USD 489,900
516 Queen Anne Avenue
View photo
House · for sale
USD 495,000
USD 268/sq.ft
516 Queen Anne Avenue
Arundel View
· 1,841 sq.ft · 4 Bedrooms · 2 Baths · House
· Patio · Garden · Office room · Deck · Equipped kitchen · Parking
Arundel View · 1,841 sq.ft · 4 Bedrooms · 2 Baths · House · Patio · Garden · Office room · Deck · Equipped kitchen · Parking
Updated photos are coming early next week. Welcome home to this charming and well-maintained rancher situated on a spacious 0.32-acre corner lot. Offering 4 bedrooms, 2 full baths, and 1 half bath, this home features an open floor plan filled with natural light from the large bay window, creating a warm and inviting atmosphere. The updated kitchen includes granite countertops, stainless steel appliances, a center island, recessed lighting, and ample cabinet space. The remodeled laundry room offers new tile flooring, a spacious utility closet, and custom pantry shelving. The primary suite features a private bath, while three additional bedrooms include durable Lifeproof bamboo flooring. A bonus sitting area with a powder room provides the perfect space for a home office, playroom, or additional living area. Enjoy outdoor living in the fully fenced backyard featuring a large patio and a new deck installed in 2023, perfect for entertaining. Additional highlights include a carport, drivewa
USD 495,000
2504 Symphony Lane
12 pictures
House · for sale
USD 540,000
USD 298/sq.ft
2504 Symphony Lane
Arundel View
· 1,808 sq.ft · 3 Bedrooms · 2 Baths · House
· Patio · Garden · Fireplace · Equipped kitchen · Parking · Air conditioning
Arundel View · 1,808 sq.ft · 3 Bedrooms · 2 Baths · House · Patio · Garden · Fireplace · Equipped kitchen · Parking · Air conditioning
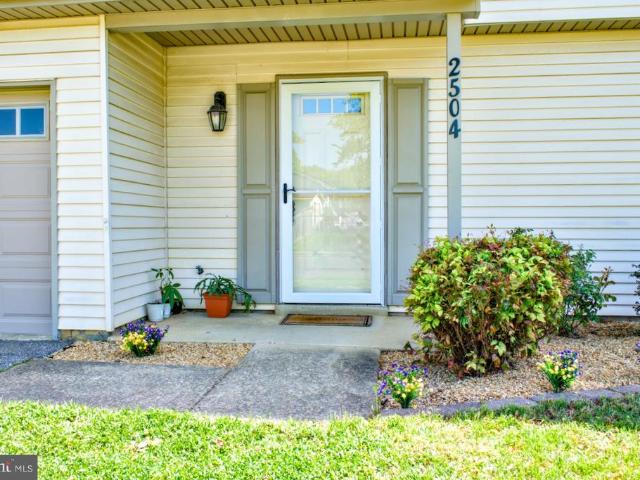
Come see this well maintained 3-Bedroom 2.5 Bath Colonial Style Home! *HUGE Eat-in Kitchen with AMPLE Counter-space and Cabinets Galore! *Sep Laundry Room off Garage Entry! *Spacious Family Room with Wood Burning Fireplace! *Upper Level features 3 Bedrooms and 2 full bathrooms! *Updates in 2020: Newer Roof, Owner's Bathroom, Kitchen, AC (2017), Garage door, Stone patio, Asphalt Driveway; and New Shed; Fenced backyard! *Seller leaving the TV in family room, LAWN MOWER, and WEED EATER!
USD 540,000
1325 Bluegrass Way
View photo
House · for sale
USD 935,000
USD 350/sq.ft
1325 Bluegrass Way
Arundel View
· 2,669 sq.ft · 4 Bedrooms · 4 Baths · House
· Patio · Office room · Deck · Fireplace · Equipped kitchen
Arundel View · 2,669 sq.ft · 4 Bedrooms · 4 Baths · House · Patio · Office room · Deck · Fireplace · Equipped kitchen
Welcome to 1325 Bluegrass Way in the highly sought-after community of Saddlebrooke. Gracious and inviting, this stunning brick-front traditional home is perfectly positioned in a setting that is truly unmatched. Originally built by Koch Homes, this expansive four-bedroom, four-and-a-half-bath Colonial offers an exceptional blend of timeless elegance, warmth, natural light, and open living spaces. The sellers of this stunning home are offering it significantly furnished for the next owners. A new roof was added in 2025 and the HVAC systems were also recently updated. The main level features a traditional yet functional layout with gleaming hardwood floors, a private home office, a gourmet chefs kitchen, and a spacious family room anchored by a cozy brick fireplace. Step outside and enjoy the expansive rear deck complete with a gazebo and beautiful western-facing views, in addition to the lower lever patio, overlook mature treesan ideal setting for relaxing evenings or entertaining guest
USD 935,000
620 Crawfords Ridge Rd, Odenton, MD 21113 | MLS #MDAA2132
View photo
House · for sale
USD 735,000
USD 262/sq.ft
620 Crawfords Ridge Rd, Odenton, MD 21113 | MLS #MDAA2132
Arundel View
· 2,799 sq.ft · 4 Bedrooms · 4 Baths · House
· Garden · Office room · Deck · Fireplace · Equipped kitchen · Lift · Cellar
Arundel View · 2,799 sq.ft · 4 Bedrooms · 4 Baths · House · Garden · Office room · Deck · Fireplace · Equipped kitchen · Lift · Cellar
Open house thursday 6u002f18 4-6pm! Instant equity. House just appraised in March 2026 for $752,000! Rare elevator-equipped home offering accessibility without sacrificing the size and comfort of a traditional single-family residence! Hardwood floors throughout the main level, kitchen with granite countertops, stainless steel appliances, bay window and 42' wood cabinets, gas fireplace in family room adds warmth and charm. Office on main level with bay window could be a 5th bedroom. Four full bathrooms, 2 upstairs, 1 on main level and 1 in the fully finished basement. The spacious primary bedroom with tray ceiling includes a large walk in closet with built in shelving, and the finished lower level offers lots of additional living space and opens the possibility of multi-generational living. Enjoy outdoor entertaining on the large Trex deck overlooking a fully fenced yard. Rarely found elevator provides easy access between levels. Conveniently located near shopping, dining, and amenities
USD 735,000
603 Chapelgate Drive
12 pictures
Townhouse · for sale
USD 430,000
USD 225/sq.ft
603 Chapelgate Drive
Arundel View
· 1,905 sq.ft · 4 Bedrooms · 2 Baths · Townhouse
· Garden · Equipped kitchen · Parking
Arundel View · 1,905 sq.ft · 4 Bedrooms · 2 Baths · Townhouse · Garden · Equipped kitchen · Parking
Fully renovated duplex offering 4 bedrooms and 2.5 baths, filled with natural light and modern updates throughout. Enjoy a brand new kitchen with updated cabinetry, countertops, and appliances, along with new flooring, fresh paint, updated bathrooms, windows, HVAC, electrical panel and hot water heater every detail has been completed for you. The main level features a spacious, open layout with living and dining areas and half bath, perfect for relaxing and entertaining. Upstairs offers three bedrooms and a beautifully updated full bath, while the lower level includes a fourth bedroom, full bath, laundry, and additional storage. Outside, enjoy a fenced yard with space to relax or entertain, plus two storage sheds. The paved driveway and additional gravel parking area provide plenty of room for multiple vehicles, a camper, or RV. Conveniently located near shopping, dining, parks, and major commuter routes to Annapolis, Baltimore, and Washington, D. C
USD 430,000
1328 Farrara Drive
12 pictures
Townhouse · for sale
USD 350,000
USD 335/sq.ft
1328 Farrara Drive
Arundel View
· 1,044 sq.ft · 3 Bedrooms · 1 Bath · Townhouse
· Patio · Garden · Office room · Equipped kitchen
Arundel View · 1,044 sq.ft · 3 Bedrooms · 1 Bath · Townhouse · Patio · Garden · Office room · Equipped kitchen
Welcome to 1328 Farrara Drive. The moment you arrive, the curb appeal draws you in a generous driveway and gated front entrance set the tone for what's inside. Step through the door into a move-in-ready home that's been thoughtfully updated. Fresh LVP flooring throughout, a bright kitchen, and three bedrooms, including a flexible fourth room that works as a bedroom, office, or dining space. One bathroom rounds it out. The real gem? Access from the kitchen to an awesome concrete patio and your fully fenced backyard the perfect spot for entertaining, relaxing, or just enjoying some quiet time. The owner invested $50K in key updates, including a brand-new roof and that fully fenced yard. Location is everything here. You're minutes from Fort Meade, a few minutes from BWI Airport, and close to the MARC station for easy commuting. Waugh Chapel has shopping and dining nearby. Whether you're a first-time buyer, looking to downsize, or building an investment portfolio, this home checks all the
USD 350,000
1229 Graycliff Lane
12 pictures
Townhouse · for sale
USD 399,990
USD 201/sq.ft
1229 Graycliff Lane
Arundel View
· 1,981 sq.ft · 3 Bedrooms · 2 Baths · Townhouse
· Office room · Gym · Equipped kitchen · Cellar
Arundel View · 1,981 sq.ft · 3 Bedrooms · 2 Baths · Townhouse · Office room · Gym · Equipped kitchen · Cellar
Welcome to 1229 Graycliff Lane, a spacious 3-bedroom, 2.5-bath townhome in the heart of Odenton offering comfortable living space, a functional layout, and a finished basement for added flexibility. The main level features a bright and open living room with large windows that bring in great natural light, creating a warm and inviting first impression. The separate dining area offers plenty of room for everyday meals or entertaining, while the kitchen provides ample cabinet storage, generous counter space, black appliances, and a center island with seating. Upstairs, the home offers three bedrooms, including a primary suite with its own private bath. The additional bedrooms provide flexibility for family, guests, or a home office. The finished lower level expands the living space and is ideal for a recreation room, media area, playroom, gym, or work-from-home setup. The neighborhood offers a tot lot and a convenient location close to shopping, dining, and the MARC Train Station. Commute
USD 399,990
2275 Lea Court
12 pictures
Townhouse · for sale
USD 465,000
USD 313/sq.ft
2275 Lea Court
Arundel View
· 1,485 sq.ft · 3 Bedrooms · 2 Baths · Townhouse
· Equipped kitchen
Arundel View · 1,485 sq.ft · 3 Bedrooms · 2 Baths · Townhouse · Equipped kitchen
Multiple Offers Received, Open House Canceled! Welcome to your beautifully upgraded home in Four Seasons Estates in Odenton, MDwhere thoughtful renovations, smart design, and an unbeatable location come together. This move-in ready home has been meticulously updated with todays buyer in mind. The main level features brand-new luxury vinyl plank flooring (2025), creating a seamless, modern feel throughout. The fully renovated kitchen is a standout, designed for both everyday living and entertainingcomplete with all-new cabinetry (soft-close doors, full drawer bases, granite countertops, and a sleek, integrated appliance package including a panel-ready (hidden) dishwasher in addition to panel-ready (hidden) dual refrigerators that blend seamlessly into the cabinetry, plus a built-in microwave and multi-function stove/oven with air fryer capability. Upstairs and throughout the home, youll find all three bathrooms fully renovated in 2025, along with light-filtering shades in the living roo
USD 465,000
Rainy Spring Ct
View photo
House · for sale
Request Details
Updated
Rainy Spring Ct
Arundel View
· 2,271 sq.ft · 3 Baths · House
Arundel View · 2,271 sq.ft · 3 Baths · House
This home is in preforeclosure, which means the homeowner is in default (missed payments). Therefore, there could be an opportunity to strike a great deal with the owner and the bank
Request Details
Timberbrook Ct
View photo
House · for sale
Request Details
Updated
Timberbrook Ct
Arundel View
· 2,024 sq.ft · 2 Baths · House
Arundel View · 2,024 sq.ft · 2 Baths · House
This home is in preforeclosure, which means the homeowner is in default (missed payments). Therefore, there could be an opportunity to strike a great deal with the owner and the bank
Request Details

Get email alerts

Don't miss out: be the first to know about new properties

The alert was correctly created

On subscribing you accept the conditions of use and the privacy policy
Alert
Receive new ads in your inbox
Save this search
Receive alerts for new listings

We'll send you an email when we have new properties for: "Houses for sale in Arundel View"

The alert was correctly created

Chase Hill
Wethersfield, Odenton District 4 Anne Arundel County Maryland
Get email alerts and be the first to see new listings
Required field
On subscribing I accept the terms of the privacy policy
Perfect! You'll soon start receiving new listings via email
Alert
Receive an email when we have new ads for Houses for sale in Arundel View
Save this search
Filters

Bedrooms

Size (sq.ft)

sq.ft
sq.ft

Price

USD
USD

Property type

Bathrooms

Clear all filters
Receive notifications when new entries are published.