91 apartments for sale in Arundel View

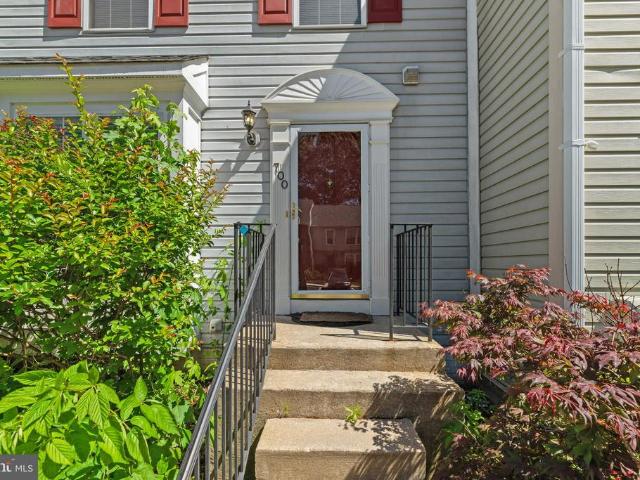
700 Lions Gate Lane
View photo
Condo · for sale
USD 370,000
USD 195/sq.ft
700 Lions Gate Lane
Arundel View
· 1,894 sq.ft · 3 Bedrooms · 2 Baths · Condo
· Garden · Deck · Equipped kitchen
Arundel View · 1,894 sq.ft · 3 Bedrooms · 2 Baths · Condo · Garden · Deck · Equipped kitchen
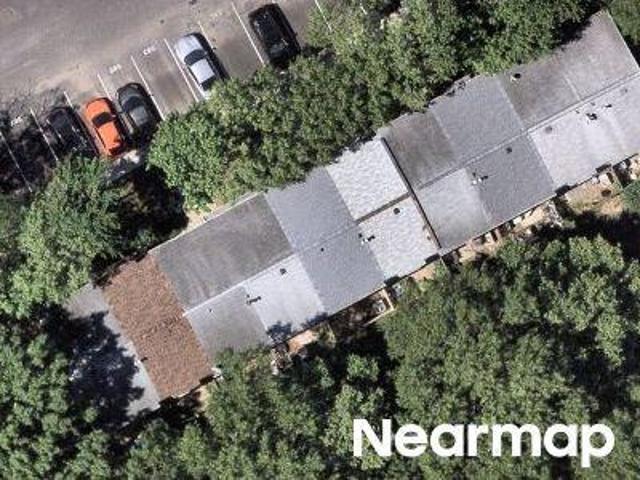
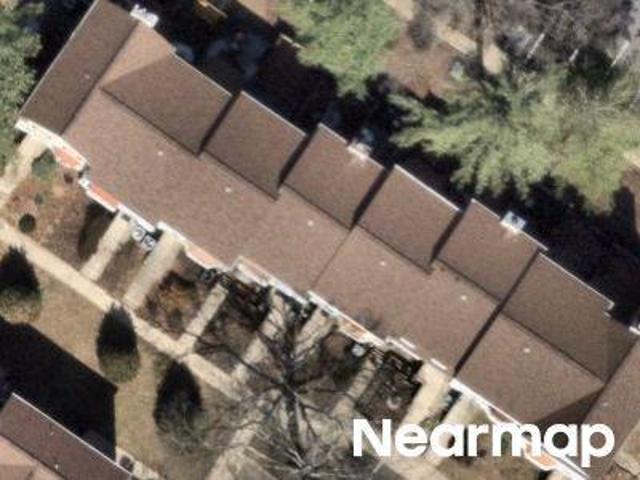
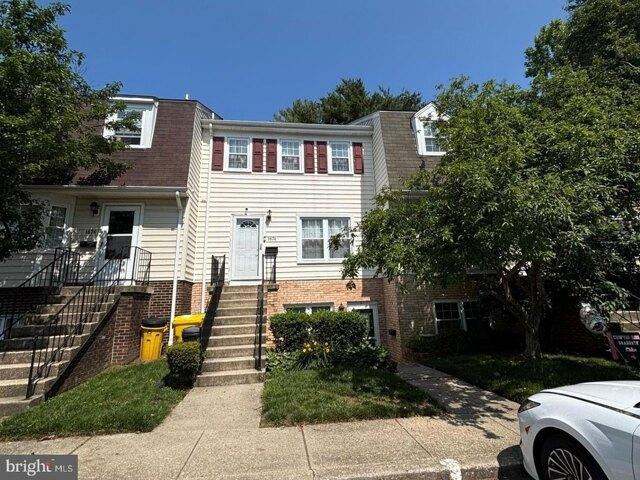
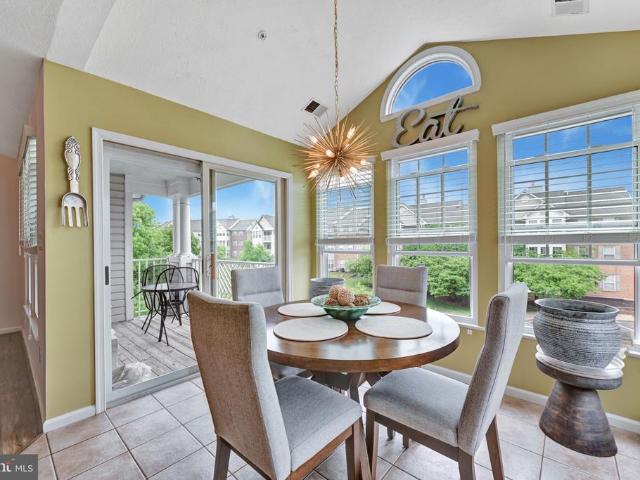
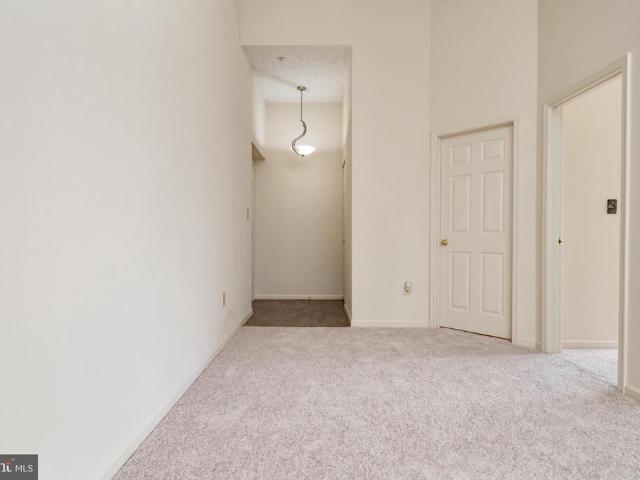
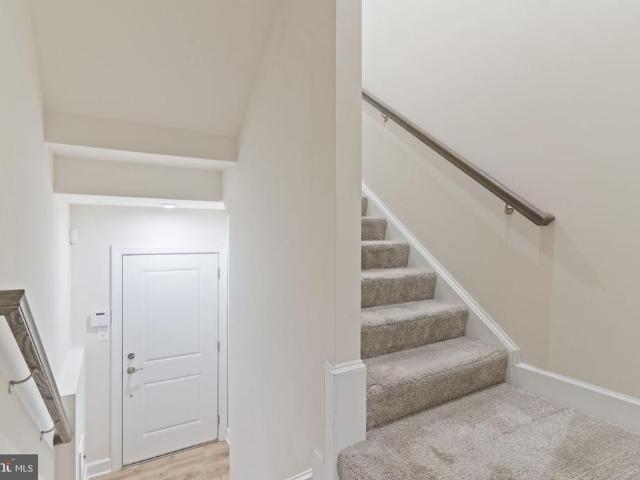
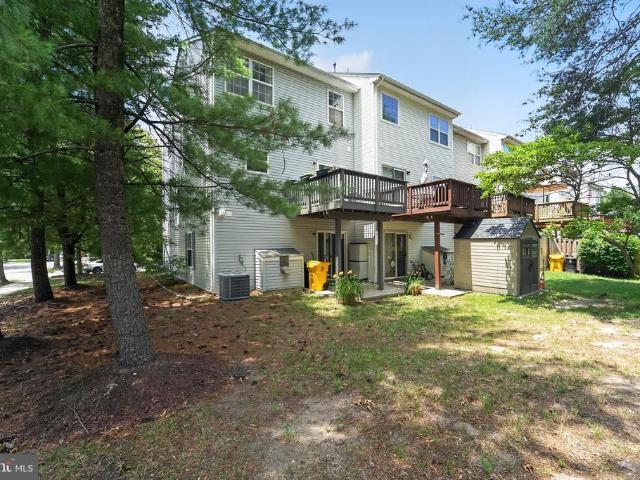
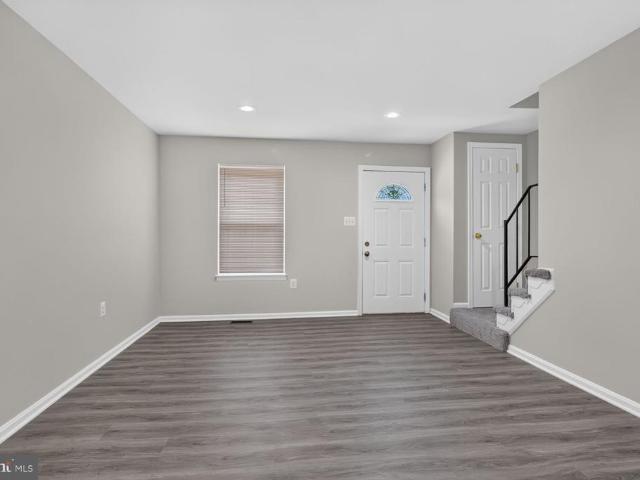
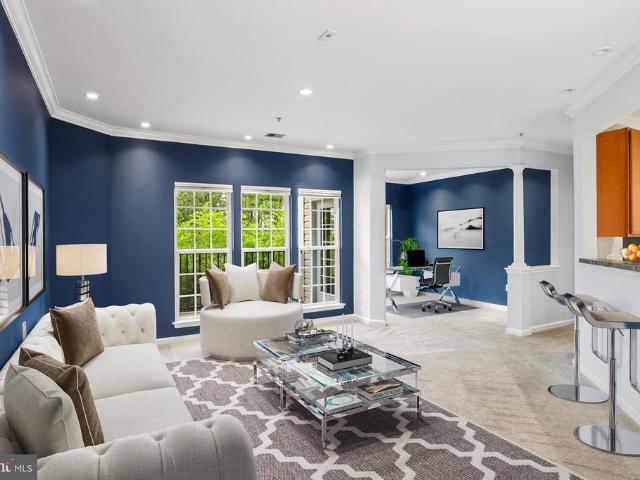
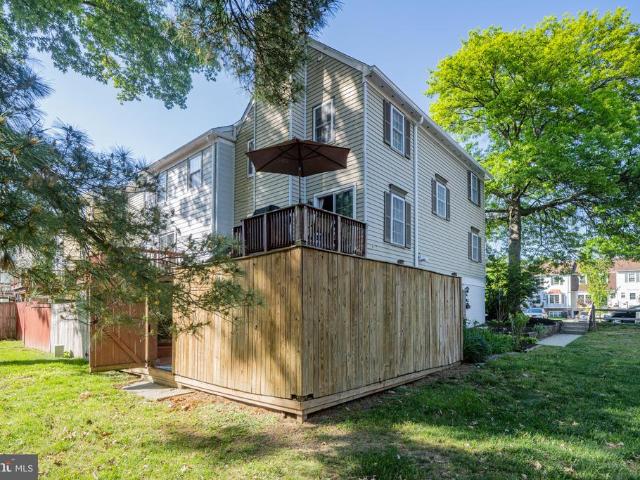
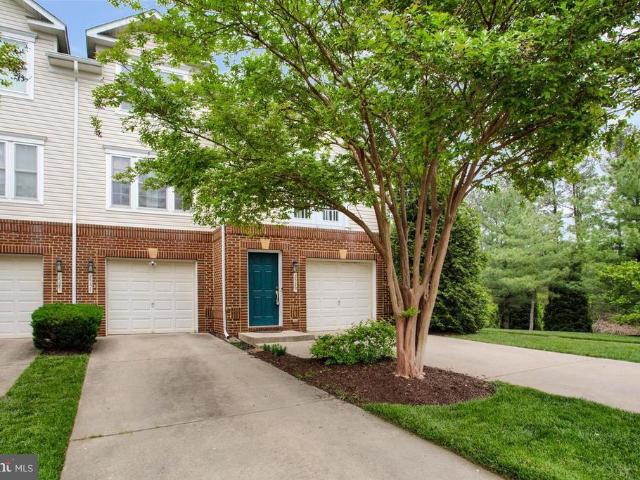
Welcome to This Beautifully Maintained Townhome in Lions Gate Odenton! Offering the perfect blend of comfort and convenience, this spacious 3-bedroom, 2.5-bath townhome has been freshly painted and features brand-new carpet throughout, making it truly move-in ready. The large eat-in kitchen offers ample counter space, while the formal dining room with a pass-through to the kitchen creates an ideal setting for entertaining. The living room opens to a fully fenced backyard with an oversized multi-level deck, providing a private outdoor retreat surrounded by nature. Upstairs, you'll find three spacious bedrooms, including a primary suite with vaulted ceilings. The dual-entry, spa-like bathroom features double vanities, a deep soaking tub, and a separate walk-in shower. The finished lower level adds valuable living space with a large family room, a full bath, and a utility room with a full-size washer and dryer plus plenty of storage. Ideally located near shopping, dining, and entertainmen
USD 370,000
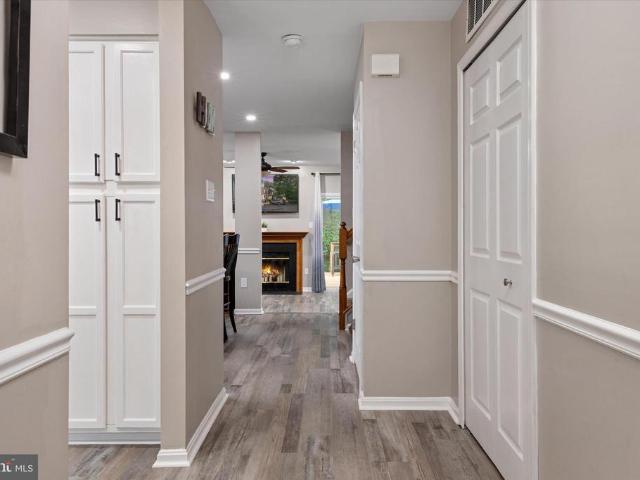
615 Fellowship
12 pictures
Condo · for sale
USD 430,000
USD 204/sq.ft
615 Fellowship
Arundel View
· 2,099 sq.ft · 4 Bedrooms · 2 Baths · Condo
· Deck · Fireplace · Equipped kitchen · Cellar
Arundel View · 2,099 sq.ft · 4 Bedrooms · 2 Baths · Condo · Deck · Fireplace · Equipped kitchen · Cellar
Tucked away on a peaceful, private court and situated on a premium lot, this spacious townhome one of the largest models in the community offers the perfect blend of comfort, updates, and natural surroundings. With no homes directly in front or behind, enjoy a truly private setting backing to mature trees and a tranquil stream. Step inside to find over 2,300 sq. Ft. of living space, including an updated eat-in kitchen featuring granite countertops, backsplash, and stainless steel appliances perfect for everyday living and entertaining. The sunken living room adds character and warmth with a cozy fireplace and sliding doors that open to the deck, creating a seamless indoor/outdoor flow. Beautiful Luxury vinyl plank flooring throughout the entire main level and basement in 2026, complemented by recessed lighting, updated electrical, and fresh paint completed in 2026. On the third level youll find three generously sized bedrooms, all with plantation shutters, plus a unique private stairwa
USD 430,000
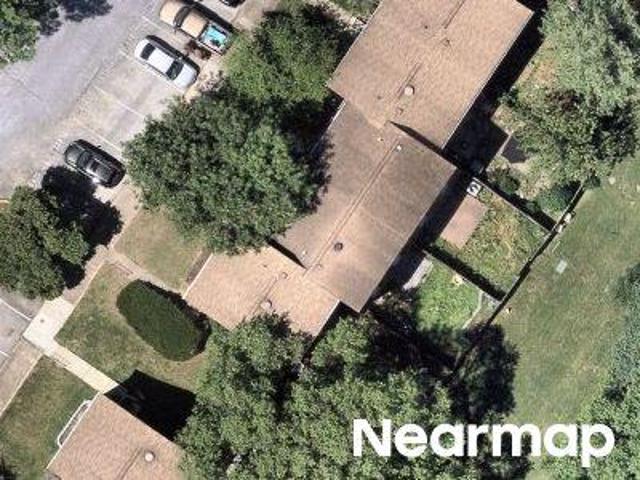
Oriole Ct
View photo
Condo · for sale
Request Details
Updated
Oriole Ct
Arundel View
· 1,453 sq.ft · 1 Bath · Condo
Arundel View · 1,453 sq.ft · 1 Bath · Condo
This is a Real Estate-Owned (REO)/post-foreclosure home owned or managed by a bank. All offers are considered; however, the highest and best will most likely be accepted
Request Details
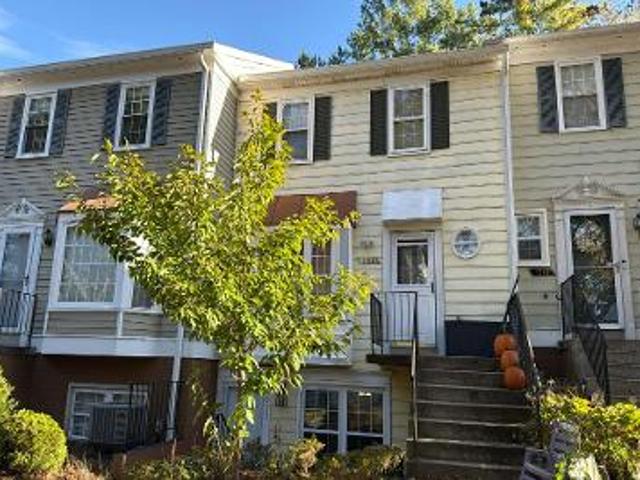
Marlborough Ct
View photo
Condo · for sale
Request Details
Updated
Marlborough Ct
Arundel View
· 1,324 sq.ft · 2 Baths · Condo
Arundel View · 1,324 sq.ft · 2 Baths · Condo
This home is in preforeclosure, which means the homeowner is in default (missed payments). Therefore, there could be an opportunity to strike a great deal with the owner and the bank
Request Details
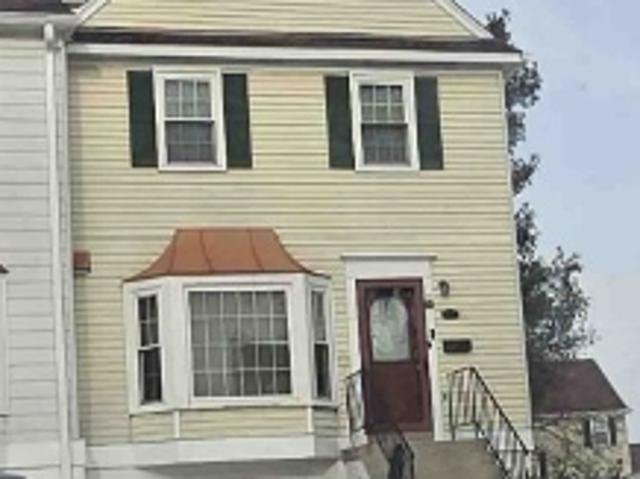
Vineyard Ct # 105xa
View photo
Condo · for sale
Request Details
Updated
Vineyard Ct # 105xa
Arundel View
· 1,324 sq.ft · 3 Bedrooms · 2 Baths · Condo
Arundel View · 1,324 sq.ft · 3 Bedrooms · 2 Baths · Condo
This home is in preforeclosure, which means the homeowner is in default (missed payments). Therefore, there could be an opportunity to strike a great deal with the owner and the bank
Request Details
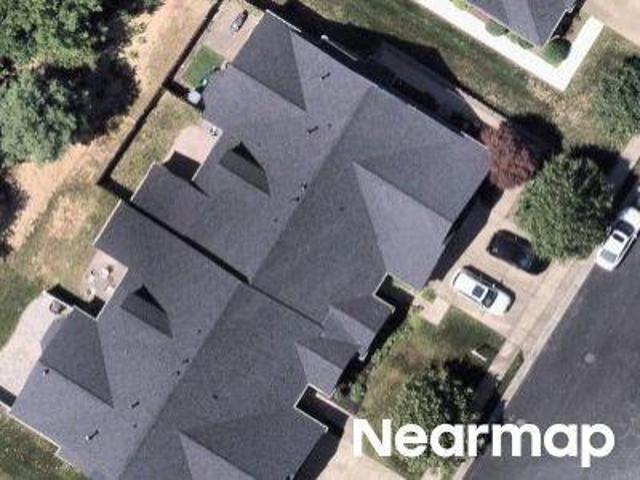
Emerald Way
View photo
Condo · for sale
Request Details
Updated
Emerald Way
Arundel View
· Condo
Arundel View · Condo
This is a Real Estate-Owned (REO)/post-foreclosure home owned or managed by a bank. All offers are considered; however, the highest and best will most likely be accepted
Request Details
Belmawr Pl
View photo
Condo · for sale
Request Details
Updated
Belmawr Pl
Arundel View
· 926 sq.ft · 1 Bath · Condo
Arundel View · 926 sq.ft · 1 Bath · Condo
This is a Real Estate-Owned (REO)/post-foreclosure home owned or managed by a bank. All offers are considered; however, the highest and best will most likely be accepted
Request Details
Marlborough Ct
View photo
Condo · for sale
Request Details
Updated
Marlborough Ct
Arundel View
· 1,324 sq.ft · 2 Baths · Condo
Arundel View · 1,324 sq.ft · 2 Baths · Condo
This is a Real Estate-Owned (REO)/post-foreclosure home owned or managed by a bank. All offers are considered; however, the highest and best will most likely be accepted
Request Details
Ridgely Ct, Crofton, Condo For Sale
2 pictures
Condo · for sale
USD 299,900
USD 221/sq.ft
Ridgely Ct, Crofton, Condo For Sale
Arundel View
· 1,356 sq.ft · 2 Bedrooms · 1 Bath · Condo
· Patio · Garden · Equipped kitchen
Arundel View · 1,356 sq.ft · 2 Bedrooms · 1 Bath · Condo · Patio · Garden · Equipped kitchen
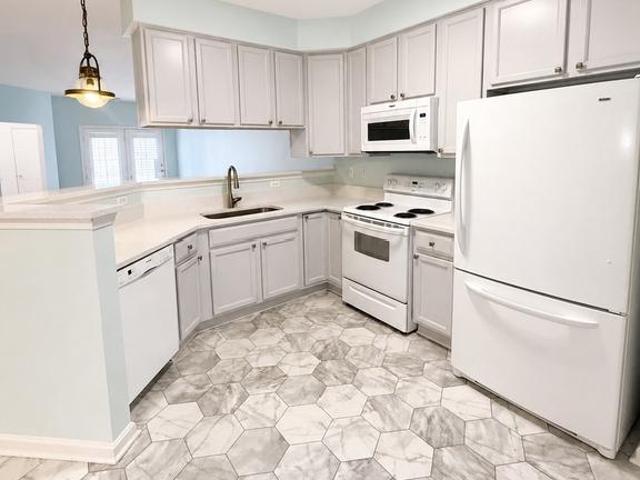
Fantastic opportunity to enjoy one level living with coveted private rear yard in desirable area close to shopping and major routes with a park-like setting. Entry the home to find an expansive living and dining room open area with laminated wood floors and fresh paint. The fully renovated kitchen will delight your inner chef offering plenty of thoughtful storage, serving counter, amazing pantry space along with all stainless appliances to include a French door refrigerator. Enjoy your morning coffee in the private courtyard with slate patio stones located just off the kitchen. Retire to your large primary bedroom with expansive closet, new carpet and ceiling fan. Hall bath has been updated to include a large vanity with an abundance of storage. Second bedroom offers two closets, one walk-in and clever built-in storage shelves. Lots of storage in this tranquil home. All windows have been replaced as well as the slider. A new full sized front load washer and dryer complete your list for
USD 299,900
692 Winding Stream Way # 303
View photo
Condo · for sale
USD 329,999
USD 276/sq.ft
692 Winding Stream Way # 303
Arundel View
· 1,195 sq.ft · 2 Bedrooms · 2 Baths · Condo
· Patio · Equipped kitchen
Arundel View · 1,195 sq.ft · 2 Bedrooms · 2 Baths · Condo · Patio · Equipped kitchen
Welcome to 692 Winding Stream Way #303 a beautifully maintained contemporary condo in the highly desirable Piney Orchard community offering style, comfort, and convenience in one exceptional package. This spacious 2-bedroom, 2-bath residence features an open-concept layout with soaring vaulted ceilings in the family room, creating a bright and airy atmosphere perfect for everyday living and entertaining. Contemporary ceiling fans, luxury vinyl plank flooring throughout, and thoughtful upgrades add a modern touch to the entire space. The kitchen is designed for both function and flow, featuring stainless steel appliances, a breakfast bar, and a dedicated morning room/table space ideal for casual dining, coffee moments, or work-from-home flexibility. Step outside to the spacious patio overlooking a peaceful courtyard view the perfect setting for morning relaxation or evening unwinding. The primary suite offers a custom-designed closet system maximizing storage and organization, while the
USD 329,999
703 Orchard Overlook # 303
View photo
Condo · for sale
USD 314,990
USD 266/sq.ft
703 Orchard Overlook # 303
Arundel View
· 1,184 sq.ft · 2 Bedrooms · 2 Baths · Condo
· Balcony · Fireplace · Equipped kitchen · Swimming pool
Arundel View · 1,184 sq.ft · 2 Bedrooms · 2 Baths · Condo · Balcony · Fireplace · Equipped kitchen · Swimming pool
Welcome to 703 Orchard Overlook #303, a bright and spacious top-floor condo in the sought-after Piney Orchard community of Odenton. This 2 bedroom, 2 full bath home offers a comfortable open layout with fresh paint, new carpet, vaulted ceilings, and great natural light throughout. The living room features a cozy wood-burning fireplace and flows into a sun-filled dining/sitting area with access to the private covered balcony. The kitchen offers granite counters, stainless steel appliances, generous cabinet space, and a convenient breakfast bar overlooking the main living area. Recent updates include a 2024 hot water heater and brand-new washer and dryer. Enjoy the low-maintenance condo lifestyle with access to Piney Orchards impressive community amenities, including outdoor pools, indoor pool, fitness center, community center, tennis courts, playgrounds, walking trails, GORC Park, Piney Orchard Marketplace, and nearby WB&A Trail access. Conveniently located near Fort Meade, NSA, BWI, MA
USD 314,990
7639 Stemhart Lane
View photo
Condo · for sale
USD 500,000
USD 204/sq.ft
7639 Stemhart Lane
Arundel View
· 2,443 sq.ft · 3 Bedrooms · 2 Baths · Condo
· Balcony · Equipped kitchen · Parking
Arundel View · 2,443 sq.ft · 3 Bedrooms · 2 Baths · Condo · Balcony · Equipped kitchen · Parking
Welcome home to this bright and airy, beautifully designed two-level townhome-style condo offering the perfect blend of comfort, convenience, and low-maintenance living! The open-concept main level is ideal for everyday living and entertaining, featuring a spacious kitchen with a large center island, stainless steel appliances, ample cabinetry, and seamless flow into the dining area. Step outside to the private balcony for your morning coffee or evening relaxation, while a convenient half bath completes the main level. Upstairs, you'll find three generously sized bedrooms, including a spacious primary suite with a private ensuite bath featuring a walk-in shower, plus a full hall bath to accommodate family and guests. A rear-entry one-car attached garage, private driveway, and additional parking alongside the building provide plenty of parking options. Enjoy an unbeatable location just minutes from Fort Meade, Jessup Elementary School, shopping, restaurants, grocery stores, pet stores,
USD 500,000
8603 Wintergreen Court # 106
View photo
Condo · for sale
USD 375,000
USD 235/sq.ft
8603 Wintergreen Court # 106
Arundel View
· 1,593 sq.ft · 2 Bedrooms · 2 Baths · Condo
· Equipped kitchen · Parking · Swimming pool
Arundel View · 1,593 sq.ft · 2 Bedrooms · 2 Baths · Condo · Equipped kitchen · Parking · Swimming pool
Welcome home to easy, low-maintenance living in this beautifully updated 2-bedroom, 2 full bath condo in a desirable 55+ community. Freshly painted and move-in ready, this inviting home features hardwood floors, a spacious eat-in kitchen, and brand new mechanical systems for added peace of mind. The thoughtful ground-level layout offers comfort and convenience, while the private garage, located just steps from the unit, makes everyday living exceptionally easy. Spacious bedrooms, including a relaxing primary suite, offer room to unwind in comfort. Residents enjoy dedicated condo amenities plus full access to the exceptional lifestyle offerings at Piney Orchard, including pools, walking trails, fitness amenities, tennis courts, and more. A wonderful opportunity to enjoy carefree living in an amenity-rich community
USD 375,000
7901 Bentbough Road
View photo
Condo · for sale
USD 445,000
USD 206/sq.ft
7901 Bentbough Road
Arundel View
· 2,153 sq.ft · 4 Bedrooms · 3 Baths · Condo
· Parking
Arundel View · 2,153 sq.ft · 4 Bedrooms · 3 Baths · Condo · Parking
End unit townhome freshly painted, updated, 4bed, 3.5 bath, 2156 sf of spacious living space. Plenty of parking and rear/side space for your added convenience and privacy. Easy access to 1st level with Jack and Jill full bathroom separating the family room (new carpeting) and bedroom. Solid Bruce hardwood floors throughout. Conveniently located minutes to BWI Airport, Ford Meade, NSA, Lockeed Martin, Arundel Mills Mall
USD 445,000
8220 Marlton Court
View photo
Condo · for sale
USD 306,990
USD 196/sq.ft
Updated
8220 Marlton Court
Arundel View
· 1,561 sq.ft · 3 Bedrooms · 2 Baths · Condo
· Garden · Equipped kitchen · Air conditioning · Parking
Arundel View · 1,561 sq.ft · 3 Bedrooms · 2 Baths · Condo · Garden · Equipped kitchen · Air conditioning · Parking
Beautifully updated and exceptionally well-maintained 3-bedroom, 2-bath townhome offering approximately 1,800 square feet of comfortable living space across three finished levels. This move-in-ready home features a bright open floor plan with fresh paint, new carpet, and new luxury vinyl flooring throughout. The remodeled kitchen showcases brand-new stainless steel appliances, elegant quartz countertops, and a stylish subway tile backsplash, making it perfect for both everyday living and entertaining. Additional upgrades include a new furnace and A/C unit for year-round comfort. Enjoy the convenience of washer and dryer hookups, a private fenced yard, one assigned parking space, and additional visitor parking. With modern finishes, spacious living areas, and thoughtful updates throughout, this home offers the perfect blend of comfort, style, and functionality. Don't miss this fantastic opportunity to make this beautiful townhome your next home!
USD 306,990
2604 Chapel Lake Drive # 104
View photo
Condo · for sale
USD 295,000
USD 297/sq.ft
2604 Chapel Lake Drive # 104
Arundel View
· 990 sq.ft · 1 Bedroom · 1 Bath · Condo
· Office room · Equipped kitchen
Arundel View · 990 sq.ft · 1 Bedroom · 1 Bath · Condo · Office room · Equipped kitchen
Experience refined mainlevel living at 2604 Chapel Lake Dr #104, an elegant residence tucked within the prestigious Village at Waugh Chapel community. This beautifully appointed 1bedroom, 1.5bath /Den condominium offers nearly 1,000 sq ft of sophisticated comfort, blending timeless design with effortless convenience. Upon entry, youre welcomed into an expansive openconcept living and dining space, where soft natural light and serene views create an atmosphere of quiet luxury. Frenchstyle atrium doors lead to a private balconyyour personal retreat for morning coffee or evening unwinding. The gourmetinspired kitchen features abundant cabinetry, generous counter space, and a charming breakfast area that elevates everyday dining. The primary suite is a sanctuary of its own, boasting dual closetsincluding a walkinand a spalike ensuite bath with an oversized shower. A versatile den offers the perfect setting for a refined home office, reading lounge, or guest space. Thoughtful touches contin
USD 295,000
1151 Jeffrey Drive
View photo
Condo · for sale
USD 435,000
USD 198/sq.ft
1151 Jeffrey Drive
Arundel View
· 2,196 sq.ft · 3 Bedrooms · 2 Baths · Condo
· Garden · Office room · Fireplace · Equipped kitchen
Arundel View · 2,196 sq.ft · 3 Bedrooms · 2 Baths · Condo · Garden · Office room · Fireplace · Equipped kitchen
Opportunity awaits in the highly sought-after Charing Cross community! This spacious 3-level end-unit townhome offers 3 bedrooms, 2 full baths and 2 half baths. The main level features an eat-in kitchen and comfortable family room, as well as separate dining room while the lower level includes a second family room with a fireplace and walkout access to the fenced rear yard, perfect for entertaining or relaxing. There is an additional room in the lower level that could serve as a 4th bedroom, office, playroom, workout area; whatever suits your lifestyle. Conveniently located near shopping, dining and major commuter routes. Property is in need of updating and some repairs and is being sold As-Is as part of an estate sale, making it an excellent opportunity for investors or buyers to build equity. Don't miss the chance to make this well located home your own!
USD 435,000
1952 Arwell Court
View photo
Condo · for sale
USD 225,000
USD 211/sq.ft
1952 Arwell Court
Arundel View
· 1,066 sq.ft · 3 Bedrooms · 1 Bath · Condo
· Equipped kitchen · Parking
Arundel View · 1,066 sq.ft · 3 Bedrooms · 1 Bath · Condo · Equipped kitchen · Parking
This renovated 3-bedroom townhouse is a must see. Renovations include updates to the bathroom and upstairs flooring. There are new appliances, kitchen countertops, blinds and more. Townhome has plenty of storage and 1 assigned parking space. Not FHA approved
USD 225,000
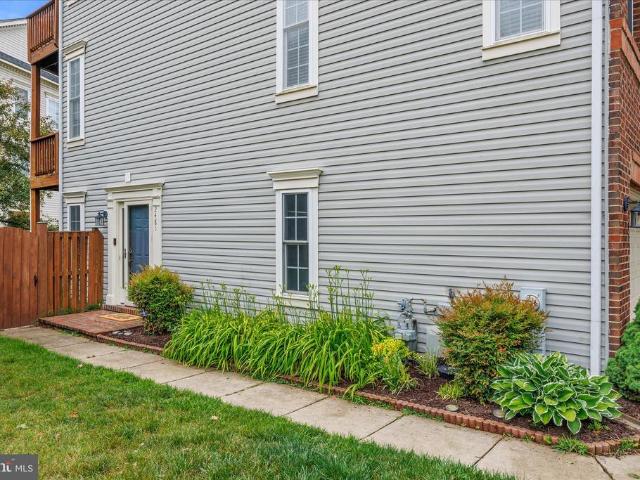
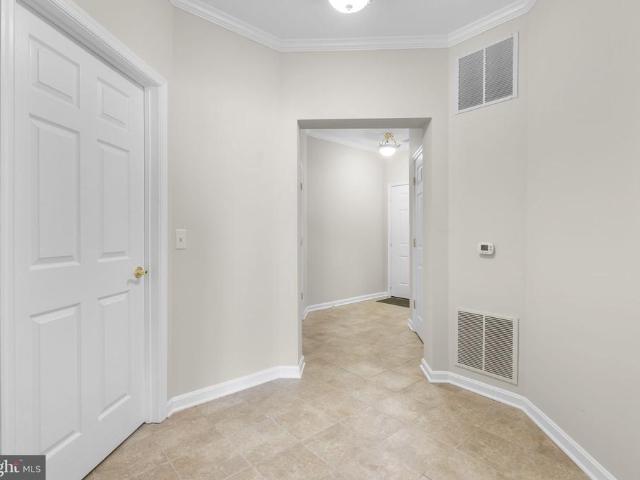
2481 Cheyenne Drive
12 pictures
Condo · for sale
USD 575,000
USD 281/sq.ft
2481 Cheyenne Drive
Arundel View
· 2,045 sq.ft · 3 Bedrooms · 2 Baths · Condo
· Patio · Garden · Deck · Equipped kitchen · Parking · Air conditioning
Arundel View · 2,045 sq.ft · 3 Bedrooms · 2 Baths · Condo · Patio · Garden · Deck · Equipped kitchen · Parking · Air conditioning
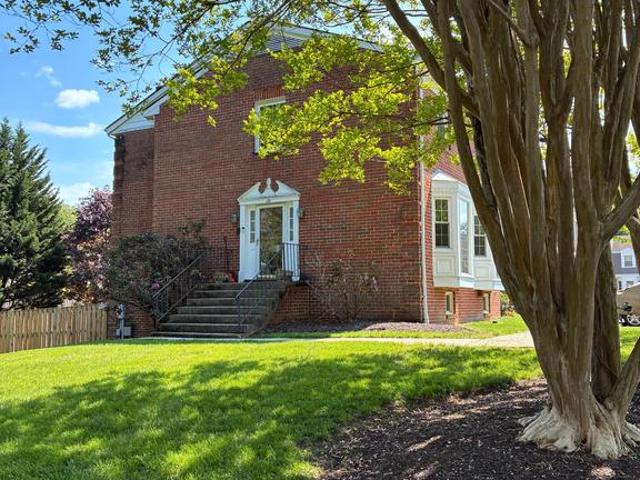
This beautiful brick front, end unit townhome offers three levels with over 2,000 finished s. F. complete with a two-car garage and fully fenced backyard. The entry level features a supersized recreation room with a French door walk-out to a private patio, perfect for entertaining or relaxing in the fully fenced back yard. This level also includes a convenient powder room with ceramic tile floors, and direct access to the garage. Upstairs, the main level shines with hardwood flooring throughout a large, light-filled living room, a formal dining area, and a sunny bonus room with sliding doors leading to the deck. The kitchen is the focal point with a large center island breakfast bar, granite countertops, and stainless steel appliances. A conveniently located powder room with designer touches completes this level. The upper level hosts the primary suite with vaulted ceilings, a walk-in closet, and a private en-suite bath featuring a dual-sink vanity, soaking tub, separate shower, and ac
USD 575,000
2605 Chapel Lake Drive # 312
View photo
Condo · for sale
USD 334,900
USD 250/sq.ft
Updated
2605 Chapel Lake Drive # 312
Arundel View
· 1,335 sq.ft · 2 Bedrooms · 2 Baths · Condo
· Balcony · Equipped kitchen · Parking
Arundel View · 1,335 sq.ft · 2 Bedrooms · 2 Baths · Condo · Balcony · Equipped kitchen · Parking
Back on the market due to no fault of the sellerBuyer financing fell through. Welcome to this inviting, light-filled 55+ third-floor corner unit featuring 2 bedrooms, 2 full baths, and a den. This is one of the largest floor plans available, offering 1,336 sq ft. Recently updated, this home includes a newly renovated second bathroom, new carpet, new and upgraded appliances, and fresh paint throughout. Two garage parking spaces at the ground level and a private storage unit are included. The kitchen flows seamlessly into the dining and living areas, offering defined spaces while maintaining an open feel. The cozy living room features a gas fireplaceperfect for relaxing evenings at home. Step outside to your private balcony or enjoy a peaceful walk around the lake. Ideally located just steps from shopping and dining, including Target, Wegman's, restaurants and moreall within walking distance. Don't miss your opportunity to make this your home
USD 334,900
1668 Wilkshire Drive
11 pictures
Condo · for sale
USD 435,000
USD 198/sq.ft
1668 Wilkshire Drive
Arundel View
· 2,196 sq.ft · 3 Bedrooms · 3 Baths · Condo
· Deck · Equipped kitchen · Cellar
Arundel View · 2,196 sq.ft · 3 Bedrooms · 3 Baths · Condo · Deck · Equipped kitchen · Cellar
Coming Soon! Now accepting showing appointments starting Thursday June 18th 1pm or later. Welcome to a home that has been exceptionally loved, thoughtfully improved, and meticulously maintained! This spacious three-bedroom, three-full-bath, one-half-bath end-unit townhome offers three fully finished levels, abundant natural light, and a walkout lower level designed for comfortable everyday living and entertaining. The beautifully renovated kitchen features updated finishes, ample storage, a dedicated pantry, recessed lighting, and a bay window that fills the space with natural light. Oak hardwood flooring extends throughout the main level, while the adjoining dining area opens to a private deck complete with a remote-controlled SunAir awning. Every bathroom in the home has been tastefully remodeled, including the primary bath, upper-level hall bath, main-level powder room, and a full bathroom added to the finished lower level. The walkout basement offers a versatile family or recreatio
USD 435,000
1720 Gunwood Place
12 pictures
Condo · for sale
USD 394,950
USD 194/sq.ft
1720 Gunwood Place
Arundel View
· 2,034 sq.ft · 4 Bedrooms · 1 Bath · Condo
· Patio · Deck · Equipped kitchen · Cellar
Arundel View · 2,034 sq.ft · 4 Bedrooms · 1 Bath · Condo · Patio · Deck · Equipped kitchen · Cellar
Spacious 3-level brick front, corner end unit townhome backing to open space! Premium, sought after Crofton Towne neighborhood! This home features newer double-hung, tilt windows, newer roof, recessed lighting, custom moldings, updated flooring, gas furnace component updates, and more! Oversized living room with lots of natural light! Separate, huge dining area with sliders opening to newer, trex deck overlooking a private scenic setting! Renovated gourmet kitchen with granite counters, tile backsplash, island and updated wall oven, cooktop, dishwasher and microwave! Upper level boasts a large primary bedroom with ceiling fan! Two additional bedrooms with closet organizers and fans! Lots of closet space in the hallway! Full, renovated bath upstairs! Lower level family room walks out to a privacy fence and paved patio for added seclusion! Additional den/4th bedroom/exercise room in basement! Utility room offers a washer/dryer, gas furnace, newer, gas hot water heater and laundry tub! Id
USD 394,950
1620 Hardwick Court # 303
12 pictures
Condo · for sale
USD 347,000
USD 248/sq.ft
1620 Hardwick Court # 303
Arundel View
· 1,399 sq.ft · 2 Bedrooms · 2 Baths · Condo
· Office room · Equipped kitchen · Lift
Arundel View · 1,399 sq.ft · 2 Bedrooms · 2 Baths · Condo · Office room · Equipped kitchen · Lift
Welcome to the sought-after subdivision of Stoney Run Village in the heart of Hanover! This contemporary 2-bedroom, 2-bath condo with a spacious den is located on the 3rd floor of a secure elevator building and offers both comfort and privacy with peaceful rear-facing views of a wooded area. The locked building with intercom access provides added security and convenience. Ideally situated just minutes from grocery shopping, restaurants, Arundel Mills, Ft. Meade, BWI Airport, and Rt. 295 for easy commuting to Baltimore or DC. Inside, youll find a bright and open layout featuring a spacious kitchen with stainless steel appliances, separate dining area, and an in-unit front-load washer and dryer. The owners suite includes a private bath with bidet, while the additional bedroom and versatile den/office provide flexible living space perfect for working from home or accommodating guests. Also included are two walk-in closets. Thoughtful upgrades throughout include recessed lighting, crown mo
USD 347,000
1474 Harwick Court
12 pictures
Condo · for sale
USD 375,000
USD 283/sq.ft
1474 Harwick Court
Arundel View
· 1,324 sq.ft · 3 Bedrooms · 2 Baths · Condo
· Office room · Equipped kitchen
Arundel View · 1,324 sq.ft · 3 Bedrooms · 2 Baths · Condo · Office room · Equipped kitchen
Welcome to this beautifully updated 3-bedroom, 2.5-bath end-unit townhome in sought-after Crofton Mews, offering the perfect blend of style, space, and convenience. This light-filled home features an open and inviting layout with modern finishes throughout, including an updated kitchen with sleek countertops and stainless steel appliances, refreshed backsplash, and stylish flooring. The spacious primary suite includes a private en-suite bath, while two additional bedrooms provide flexibility for family, guests, or a home office. As an end unit, enjoy added privacy and extra windows that bring in abundant natural light, along with outdoor space ideal for relaxing or entertaining. Located close to top-rated schools, shopping, dining, and commuter routes, this move-in ready home checks all the boxes
USD 375,000
2529 Briar Ridge Lane # 2529
12 pictures
Condo · for sale
USD 400,000
USD 251/sq.ft
2529 Briar Ridge Lane # 2529
Arundel View
· 1,593 sq.ft · 3 Bedrooms · 2 Baths · Condo
· Office room · Balcony · Equipped kitchen · Parking
Arundel View · 1,593 sq.ft · 3 Bedrooms · 2 Baths · Condo · Office room · Balcony · Equipped kitchen · Parking
Move right into this 3 Bedroom, 2 Full Bath home in highly desirable Odenton community! This bright and beautifully Renovated home offers an openconcept main level with abundant natural light, stylish flooring, and smooth flow through the living and dining areas to the updated kitchen. Enjoy the outdoors with a private balcony right off the kitchenperfect for relaxing evening or morning coffee. Spacious mainlevel bedroom with a walkin closet adds convenience and flexibility. Upstairs, offers a large primary bedroom with excellent closet space, and the third bedroom includes its own private walkout balcony and a Customized Shade Curtain, making it ideal for a home office, guests, or a hobby room. Home updates include 2022 Kitchen upgrades (new Quartz countertops, tile backsplash, deep sink, disposal, and outlets) and 2022 both Bathrooms renovated with new floor and tub/shower tile, modern vanities, and updated lighting. The Garage storage room received new peelandstick vinyl flooring in
USD 400,000

Get email alerts

Don't miss out: be the first to know about new properties

The alert was correctly created

On subscribing you accept the conditions of use and the privacy policy
Alert
Receive new ads in your inbox
Save this search
Receive alerts for new listings

We'll send you an email when we have new properties for: "Apartments for sale in Arundel View"

The alert was correctly created

The Vineyards at Piney Orchard
The Courts at Piney Orchard
Get email alerts and be the first to see new listings
Required field
On subscribing I accept the terms of the privacy policy
Perfect! You'll soon start receiving new listings via email
Alert
Receive an email when we have new ads for Apartments for sale in Arundel View
Save this search
Filters

Bedrooms

Size (sq.ft)

sq.ft
sq.ft

Price

USD
USD

Property type

Bathrooms

Clear all filters
Receive notifications when new entries are published.