600 properties for sale in Ashberry Wood Sign

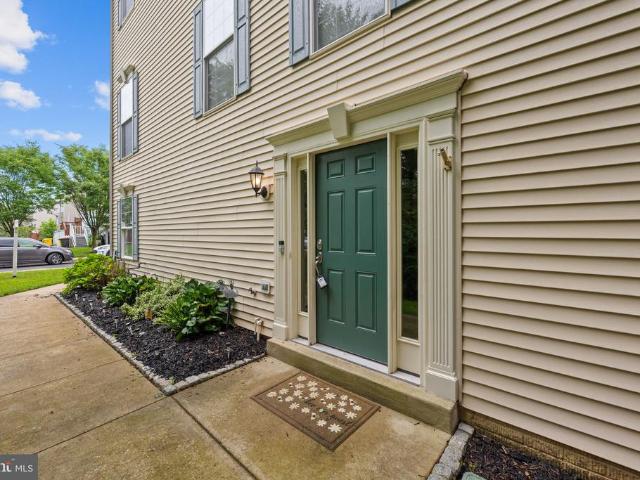
2601 Rainy Spring Court
View photo
Townhouse · for sale
USD 519,000
USD 249/sq.ft
2601 Rainy Spring Court
Ashberry Wood Sign
· 2,077 sq.ft · 3 Bedrooms · 3 Baths · Townhouse
· Office room · Deck · Equipped kitchen · Parking
Ashberry Wood Sign · 2,077 sq.ft · 3 Bedrooms · 3 Baths · Townhouse · Office room · Deck · Equipped kitchen · Parking
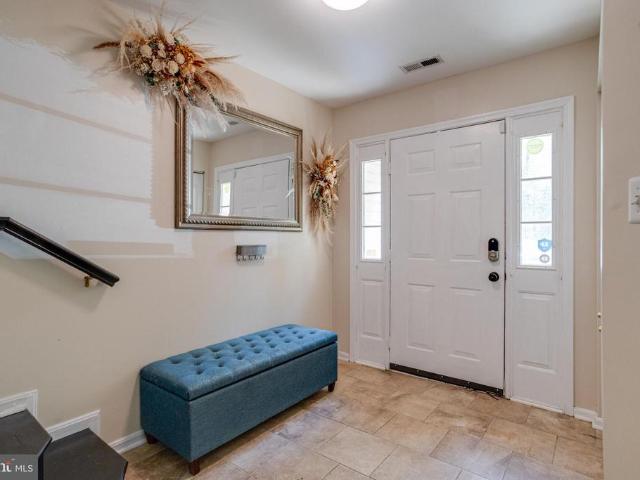
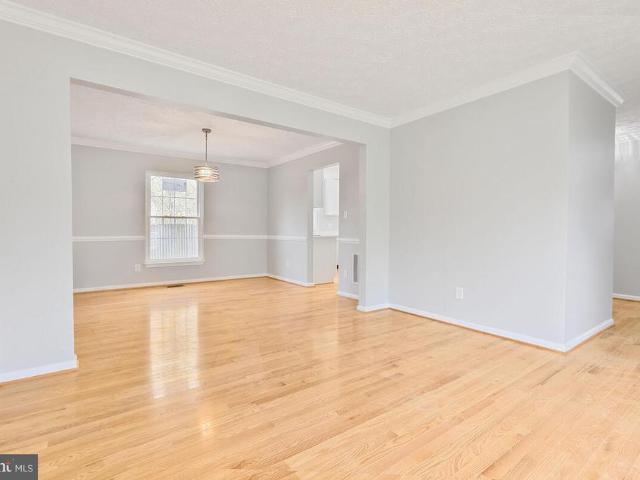
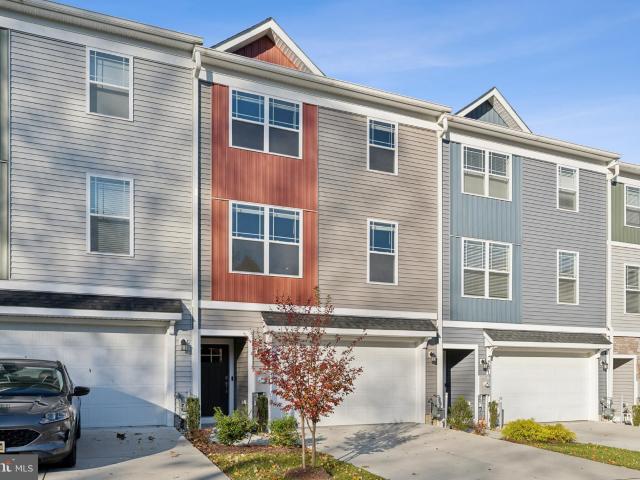
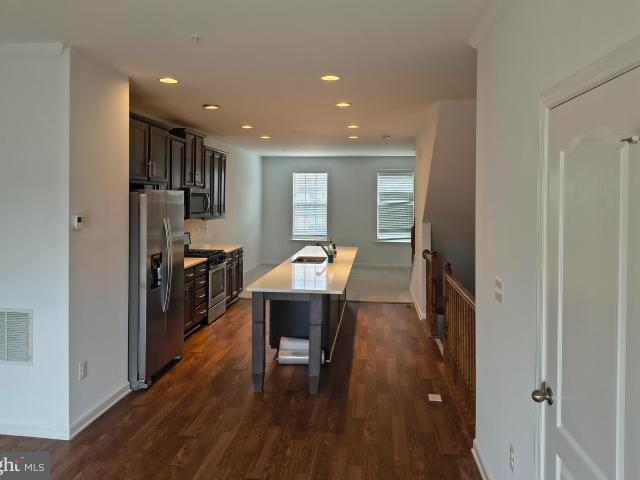
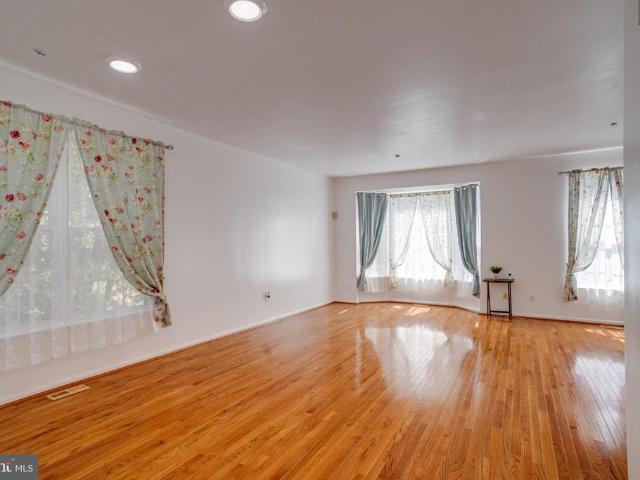
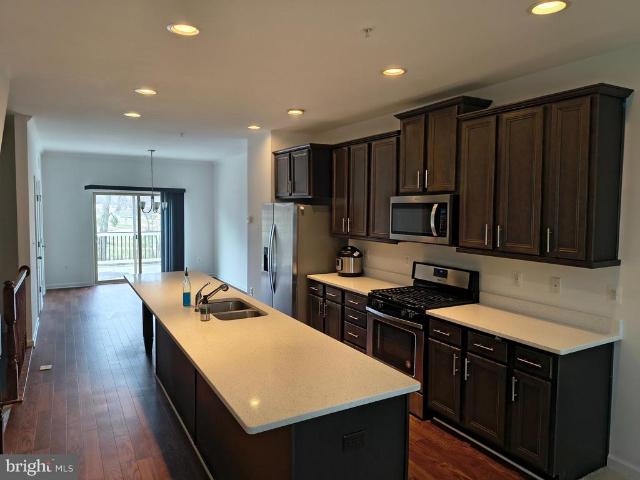
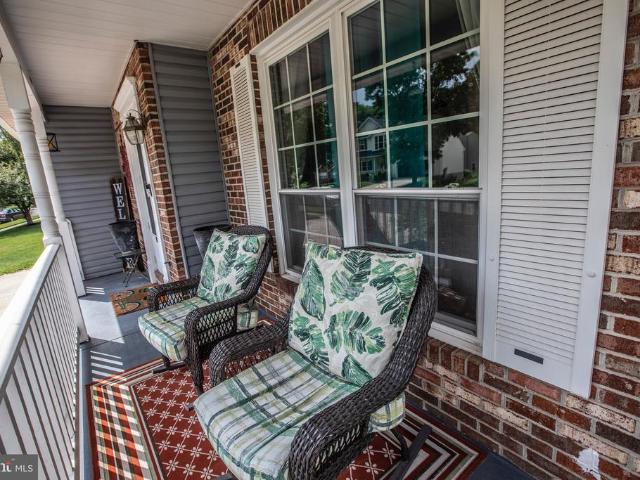
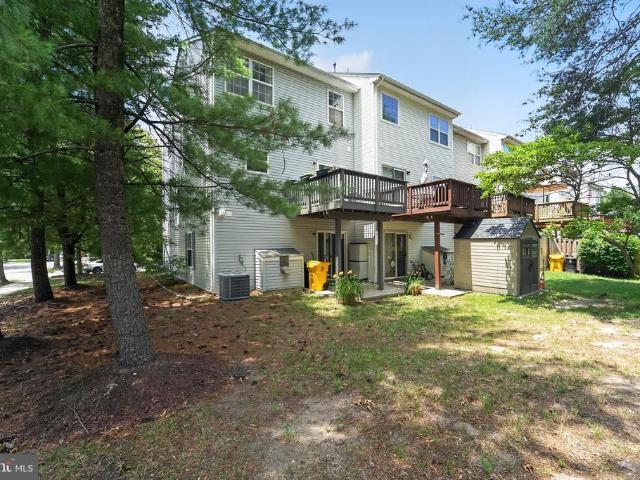
Welcome to 2601 Rainy Spring Court, a beautifully maintained 2-car garage townhome in the highly sought-after Seven Oaks community. Offering over 2,500 square feet of living space, this is one of the largest townhomes in the neighborhood. Upon entry, you'll be greeted by a spacious lower-level recreation room, perfect for a family room, home office, or entertainment space. The main level features an expansive living room, convenient powder room, and a bright, open kitchen with stainless steel appliances and ample dining space. Step outside to the rear deck, ideal for relaxing or entertaining guests. The upper level boasts a spacious primary suite with a private en-suite bath, along with two additional bedrooms and a full hall bathroom. Prior to hitting the market, the home will be freshly painted and receive brand-new carpeting, making it truly move-in ready. Conveniently located near Fort Meade, NSA, the Odenton MARC Train Station, Annapolis, BWI Airport, shopping, dining, and major c
USD 519,000
7901 Bentbough Road
View photo
Condo · for sale
USD 445,000
USD 206/sq.ft
7901 Bentbough Road
Ashberry Wood Sign
· 2,153 sq.ft · 4 Bedrooms · 3 Baths · Condo
· Parking
Ashberry Wood Sign · 2,153 sq.ft · 4 Bedrooms · 3 Baths · Condo · Parking
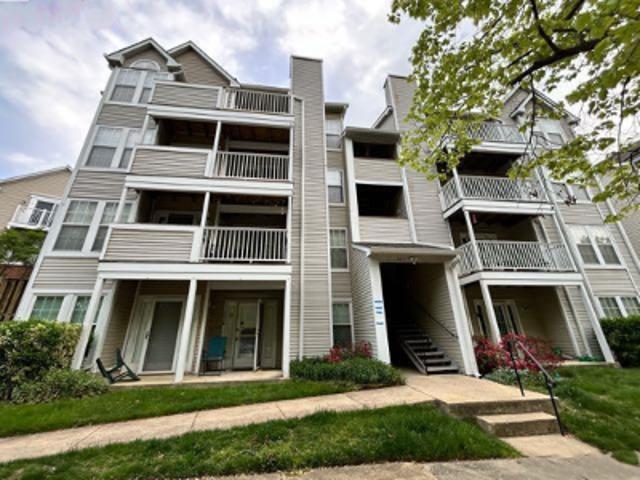
End unit townhome freshly painted, updated, 4bed, 3.5 bath, 2156 sf of spacious living space. Plenty of parking and rear/side space for your added convenience and privacy. Easy access to 1st level with Jack and Jill full bathroom separating the family room (new carpeting) and bedroom. Solid Bruce hardwood floors throughout. Conveniently located minutes to BWI Airport, Ford Meade, NSA, Lockeed Martin, Arundel Mills Mall
USD 445,000
1795 Sea Pine Circle # 207
View photo
Condo · for sale
USD 425,000
USD 186/sq.ft
1795 Sea Pine Circle # 207
Ashberry Wood Sign
· 2,282 sq.ft · 4 Bedrooms · 3 Baths · Condo
· Patio · Garden · Deck · Fireplace · Equipped kitchen
Ashberry Wood Sign · 2,282 sq.ft · 4 Bedrooms · 3 Baths · Condo · Patio · Garden · Deck · Fireplace · Equipped kitchen
Open houses friday june 19th from 3-5 pm, saturday june 20th 11:30-1 pm. Agents. Please view agent remarks in bright mls. Beautiful End-of-group Townhome with 4BR/3.5 Baths and 2,284 SF of living space! Main Level features a foyer, entry level bedroom with dual entry and a spacious living room/playroom/media room with walk out to fully fenced rear with patio. The Upper Level a spacious Living Room with a Kitchen/Dining Area combo with SS appliances and slider to rear deck. Upper Level 2 features the Primary Bedroom with an attached Primary Bathroom, Bedrooms 3 and 4 with a full hall bath. The Owners Suite has a relaxing bath with floating dual vanity, soaking tub, and separate standing shower. The lower entry level boasts the fourth bedroom, full bath, and a 2nd living area with gas fireplace. On the lower level, you will be able to walk out onto your custom paved patio and fenced backyard. Also equipped with in-ground sprinkler system for your lawn. This beautiful home comes with a 4-
USD 425,000
8241 Saint Francis Drive
12 pictures
House · for sale
USD 999,000
USD 112/sq.ft
8241 Saint Francis Drive
Ashberry Wood Sign
· 8,848 sq.ft · 5 Bedrooms · 4 Baths · House
· Equipped kitchen
Ashberry Wood Sign · 8,848 sq.ft · 5 Bedrooms · 4 Baths · House · Equipped kitchen
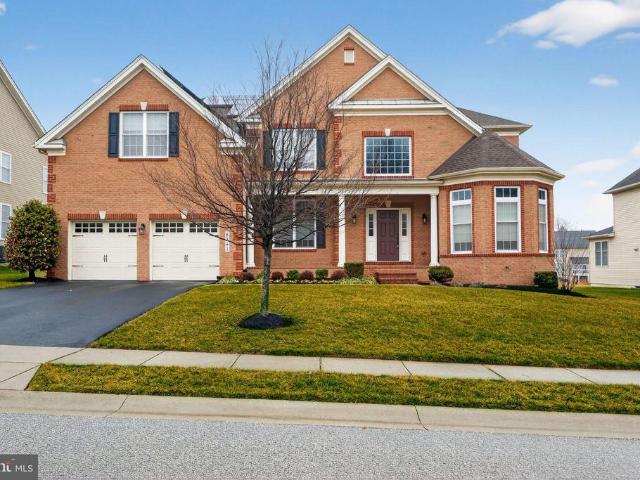
Open house march 21st 11-2pm sat & march 22nd 12p-2pm priced below recent appraised value! Nestled in the serene community of Arundel Forest that offers a unique lifestyle with fantastic amenities. Don't worry about the electric bills at this home! The property is equipped with solar panels that are paid in full. This exquisite Colonial-style residence offers a harmonious blend of luxury and comfort. The entry is gorgeous with a double spiral staircase. Step inside to discover a warm and inviting atmosphere, accentuated by high-end finishes and thoughtful details throughout. The heart of the home is the gourmet kitchen equipped with top-of-the-line appliances, including a built-in microwave, gas cooktop and a wall oven that will inspire your culinary creativity. The island is so spacious it makes entertaining a breeze. The large dining room is a sight to behold. This home boasts an impressive 7000 square feet of meticulously designed living space, perfect for those who appreciate both
USD 999,000
1215 Scattered Pines Ct, Severn, MD 21144 | MLS #MDAA2143
View photo
House · for sale
USD 739,900
USD 240/sq.ft
1215 Scattered Pines Ct, Severn, MD 21144 | MLS #MDAA2143
Ashberry Wood Sign
· 3,078 sq.ft · 4 Bedrooms · 4 Baths · House
· Garden · Fireplace · Equipped kitchen
Ashberry Wood Sign · 3,078 sq.ft · 4 Bedrooms · 4 Baths · House · Garden · Fireplace · Equipped kitchen
Welcome home to your “better-than-new” retreat—no waiting, no construction delays, just move in and start living. Perfectly situated on just under half an acre, this property offers a rare combination of space, privacy, and peace, backing to county-owned wooded land—meaning no rear neighbors, ever. Step inside to find warm wood flooring and a thoughtfully designed layout that balances everyday comfort with effortless entertaining. The heart of the home is the stunning kitchen, featuring a large center island, quartz countertops, 42” white cabinetry, and stainless steel appliances—all anchored by a picturesque view of the private backyard from the kitchen sink. Just beyond, a spacious formal living and dining area creates the perfect setting for gatherings, while the expansive family room—with its striking stone fireplace and mantel—invites you to unwind and stay awhile. Upstairs, you’ll find four generously sized bedrooms, each with ample closet space, along with a well-appointed hall
USD 739,900
1315 Somerset Road
12 pictures
House · for sale
USD 499,000
USD 282/sq.ft
1315 Somerset Road
Ashberry Wood Sign
· 1,765 sq.ft · 3 Bedrooms · 2 Baths · House
· Garden · Equipped kitchen
Ashberry Wood Sign · 1,765 sq.ft · 3 Bedrooms · 2 Baths · House · Garden · Equipped kitchen
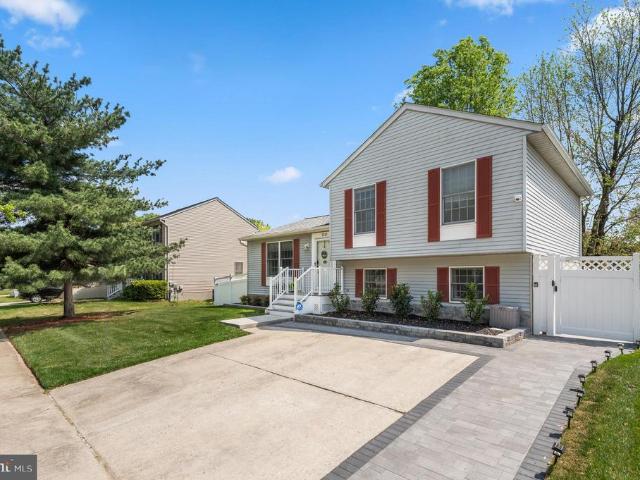
Offer deadline 5/2/206 at 9pm. Please submit highest and best offers*. Delmont Station | 3 Bed | 2 Full Bath | Split Level Welcome to this stunning split-level home in the highly sought-after Delmont Station neighborhood where every major upgrade has already been done for you. From the moment you arrive, the brand-new stone paver walkway, fresh landscaping, and beautifully redesigned front porch make an unforgettable first impression. Inside, the home shines with a fully upgraded electrical panel and elegant recessed lighting throughout (2025), complemented by a striking new front door and storm door. The kitchen is updated with all appliances replaced in 2023, and peace of mind comes standard with a newer roof (2019), water heater (2021), and sump pump (2023). Energy savings are built right in the solar panels are fully paid off and owned outright, putting money back in your pocket from day one. Step outside to your private backyard retreat, enclosed by a 6-foot vinyl privacy fence, w
USD 499,000
7802 Shallowbrook Court
12 pictures
House · for sale
USD 674,900
USD 237/sq.ft
7802 Shallowbrook Court
Ashberry Wood Sign
· 2,842 sq.ft · 5 Bedrooms · 2 Baths · House
· Patio · Office room · Fireplace · Equipped kitchen · Cellar
Ashberry Wood Sign · 2,842 sq.ft · 5 Bedrooms · 2 Baths · House · Patio · Office room · Fireplace · Equipped kitchen · Cellar
Welcome to this beautifully renovated detached home located in the desirable Jonathans Landing community, tucked away in a quiet cul-de-sac. The inviting main level features a cozy family room with a fireplace, along with separate formal dining and living rooms. The fully renovated kitchen is equipped with brand-new stainless steel appliances and opens to a freshly updated patio and a spacious backyardperfect for entertaining or relaxing. Upstairs, you'll find five generously sized bedrooms and three full bathrooms, including two en-suite bedrooms. Each bedroom is equipped with a ceiling fan for added comfort. The finished basement includes egress windows and offers flexible space that can easily be used as an additional bedroom, home office, or recreation area. Enjoy weekends at nearby Severn-Danza Parkjust a 3-minute drive awayfeaturing a motocross bike trail, walking trails, and various sports fields and courts. This home is conveniently located near MARC train service, Fort Meade,
USD 674,900
7808 Wolf Run Ln, Severn, MD 21144 | Compass
View photo
Townhouse · for sale
USD 550,000
USD 222/sq.ft
7808 Wolf Run Ln, Severn, MD 21144 | Compass
Ashberry Wood Sign
· 2,476 sq.ft · 4 Bedrooms · 4 Baths · Townhouse
· Office room · Equipped kitchen · Parking
Ashberry Wood Sign · 2,476 sq.ft · 4 Bedrooms · 4 Baths · Townhouse · Office room · Equipped kitchen · Parking
Welcome Home! The community is located directly across the street from Severn Danza Park, one of Anne Arundel County's premier parks, and within a short distance to a variety of restaurants and shops. Three bedrooms, three and half bath homes offer a finished lower level with a spacious closet and full bath which could be an entertainment area, large office, or a Fourth bedroom. Enjoy a large Primary bedroom with an en suite master bath, an open concept main level, and over 2,000 square feet of living space spanning three floors. Some additional features of the home: First Floor Garage Entry with Closet, Stainless Steel Appliances complete with a 5 Burner Gas Range, Painted Kitchen Cabinetry, Granite Kitchen Countertops, Natural Gas Heat, Luxury Vinyl Plank Flooring throughout, electric charging station prewire in garage, and window blinds
USD 550,000
8183 Hollow Ct, Severn, MD 21144 | MLS #MDAA2139
View photo
Townhouse · for sale
USD 414,900
USD 229/sq.ft
8183 Hollow Ct, Severn, MD 21144 | MLS #MDAA2139
Ashberry Wood Sign
· 1,808 sq.ft · 2 Bedrooms · 4 Baths · Townhouse
· Office room · Deck · Equipped kitchen · Parking · Cellar
Ashberry Wood Sign · 1,808 sq.ft · 2 Bedrooms · 4 Baths · Townhouse · Office room · Deck · Equipped kitchen · Parking · Cellar
Welcome home to this pristine, move-in ready townhouse nestled on a quiet cul-de-sac in sought-after Severn, MD. Thoughtfully designed across three levels, this 2-bedroom, 3.5-bath gem offers the perfect blend of comfort, style, and functionality—with a possible 3rd-bedroom in the basement. The heart of the home is the large kitchen, featuring modern finishes that will delight any home chef — ideal for entertaining or everyday living. Rich hardwood floors flow throughout the main level, adding warmth and elegance to the open living spaces. Step outside to your private deck, perfect for morning coffee or evening relaxation. Upstairs, the spacious primary suite serves as your personal retreat, complete with its own en-suite bath. A second bedroom and additional full bath round out the upper level. The finished lower level offers incredible versatility — whether you envision a recreation room, home office, or fitness space — and includes a convenient garage, providing secure parking and a
USD 414,900
1778 Sea Pine Circle # 174
12 pictures
Condo · for sale
USD 474,900
USD 207/sq.ft
1778 Sea Pine Circle # 174
Ashberry Wood Sign
· 2,293 sq.ft · 4 Bedrooms · 3 Baths · Condo
· Deck · Equipped kitchen
Ashberry Wood Sign · 2,293 sq.ft · 4 Bedrooms · 3 Baths · Condo · Deck · Equipped kitchen
Rare and exceptional end-unit townhome in Severn offering flexible multi-level living and abundant natural light throughout. The main level features an updated kitchen with granite countertops, an eat-in dining area, spacious living room, beautiful hardwood floors, and a convenient half bath. Hardwood flooring extends throughout every level, including all bedrooms, creating warmth and continuity throughout the home. The entry level offers exceptional flexibility with a private suite-like setup featuring a bedroom, full bath, kitchenette, additional living space, and walkout access to the backyardideal for guests, multi-generational living, or added privacy. The upper level includes three bedrooms and two full baths, including a comfortable primary suite with its own private bath. Solar panels provide energy-efficiency benefits. Enjoy outdoor living on the deck, with recently replaced wood, overlooking a peaceful, private setting. The exterior has been enhanced with newly added flower p
USD 474,900
7705 Periwinkle Way # 71
12 pictures
Condo · for sale
USD 434,900
USD 200/sq.ft
7705 Periwinkle Way # 71
Ashberry Wood Sign
· 2,164 sq.ft · 4 Bedrooms · 3 Baths · Condo
Ashberry Wood Sign · 2,164 sq.ft · 4 Bedrooms · 3 Baths · Condo
Welcome to this spacious 4-bedroom, 3.5-bath townhome nestled in the heart of Severn. Offering generous living space across multiple levels, this home provides the perfect blend of comfort, functionality, and opportunity. From the expansive layout to the abundance of natural light, theres plenty of room to live, work, entertain, and grow. The home is move-in ready while also offering the ideal canvas for a buyer to add their own personal style and modern touches. Whether you envision creating a cozy retreat, an entertainers dream, or a customized forever home, the possibilities are endless. Conveniently located between Baltimore and Washington, Severn is known for its commuter-friendly location, nearby shopping and dining, and easy access to major routes including I-97, Route 100, and Route 32. Residents enjoy proximity to parks, recreation, and popular destinations such as Arundel Mills and Fort George G. Meade, making this area attractive for both convenience and lifestyle. Dont miss
USD 434,900
1805 Disney Estates Circle
12 pictures
House · for sale
USD 625,000
USD 243/sq.ft
1805 Disney Estates Circle
Ashberry Wood Sign
· 2,562 sq.ft · 3 Bedrooms · 2 Baths · House
· Garden · Swimming pool · Deck · Equipped kitchen · Cellar
Ashberry Wood Sign · 2,562 sq.ft · 3 Bedrooms · 2 Baths · House · Garden · Swimming pool · Deck · Equipped kitchen · Cellar
Welcome to your own private retreat in the heart of Severn, where comfort, space, and tranquility come together in a setting surrounded by mature trees and lush greenery. From the moment you arrive, the charming front porch invites you to slow down, perfect for morning coffee or unwinding at the end of the day. Inside, natural light pours through tall windows, filling the home with warmth and creating a bright, inviting atmosphere. The spacious kitchen offers ample room to cook, gather, and connect, while the separate dining room provides a cozy space for both everyday meals and special occasions. Just off the kitchen, step out onto the deck, an ideal extension of the home for relaxing or entertaining outdoors and large 10 X 14 Shed with electric with overhead storage and workbench. The backyard also includes a hook-up for a jacuzzi. The fully finished basement offers incredible versatility, featuring a large projector screen that transforms the space into the perfect setting for movie
USD 625,000
8183 Hollow Court
View photo
Townhouse · for sale
USD 414,900
USD 229/sq.ft
8183 Hollow Court
Ashberry Wood Sign
· 1,808 sq.ft · 2 Bedrooms · 3 Baths · Townhouse
· Office room · Deck · Equipped kitchen · Parking · Cellar
Ashberry Wood Sign · 1,808 sq.ft · 2 Bedrooms · 3 Baths · Townhouse · Office room · Deck · Equipped kitchen · Parking · Cellar
Welcome home to this pristine, move-in ready townhouse nestled on a quiet cul-de-sac in sought-after Severn, MD. Thoughtfully designed across three levels, this 2-bedroom, 3.5-bath gem offers the perfect blend of comfort, style, and functionalitywith a possible 3rd-bedroom in the basement. The heart of the home is the large kitchen, featuring modern finishes that will delight any home chef ideal for entertaining or everyday living. Rich hardwood floors flow throughout the main level, adding warmth and elegance to the open living spaces. Step outside to your private deck, perfect for morning coffee or evening relaxation. Upstairs, the spacious primary suite serves as your personal retreat, complete with its own en-suite bath. A second bedroom and additional full bath round out the upper level. The finished lower level offers incredible versatility whether you envision a recreation room, home office, or fitness space and includes a convenient garage, providing secure parking and ample st
USD 414,900
8020 Fair Breeze Drive
12 pictures
House · for sale
USD 159,900
USD 72/sq.ft
8020 Fair Breeze Drive
Ashberry Wood Sign
· 2,196 sq.ft · 3 Bedrooms · 2 Baths · House
· Garden · Fireplace · Equipped kitchen
Ashberry Wood Sign · 2,196 sq.ft · 3 Bedrooms · 2 Baths · House · Garden · Fireplace · Equipped kitchen
Rarely available triple wide in sought-after severn mobile home park! Situated on a desirable CORNER LOT, this spacious home offers over 2,200 sq. Ft. of finished living space and an open layout perfect for both everyday living and entertaining. 1,075.00 Monthly Lot Rent. The large kitchen features an abundance of cabinets, expansive counter space, and two skylights that fills the room with natural light. A cozy breakfast area adjoins the kitchen, while a spacious family room with a beautiful 42' gas fireplace that creates the perfect gathering spot. Oversized laundry room with full washer/dryer and service door! At the other end of the kitchen, enjoy a formal living room with custom crown molding that leads to the luxurious primary suite, complete with a private bath, garden soaking tub, separate shower, and an oversized walk-in closet. The second and third bedrooms are generously sized, each with its own ample sized closet, and share a hall bath. This home sits on a beautifully lands
USD 159,900
157 Bragg Boulevard
View photo
House · for sale
USD 725,000
USD 227/sq.ft
157 Bragg Boulevard
Ashberry Wood Sign
· 3,186 sq.ft · 6 Bedrooms · 3 Baths · House
· Equipped kitchen
Ashberry Wood Sign · 3,186 sq.ft · 6 Bedrooms · 3 Baths · House · Equipped kitchen
Owned Solar Panels, EV charger, minutes from Fort Meade, Odenton MARC train station and NSA. These are just the start of what this home has to offer. This exquisite colonial home offers exceptional space and thoughtful updates across three beautifully finished levels. The main level features generous natural light and hardwood floors throughout. The layout includes a family room, dining room, kitchen, wet bar and living room ideal for daily living and entertaining. The kitchen features updated stainless steel appliances, ample cabinet storage, a large pantry and an island with a breakfast bar. Upstairs, you'll find four bedrooms, including an impressive primary suite featuring an updated bathroom offering stylish finishes, a freestanding soaking tub and a spacious walk-in closet. The additional bedrooms are equally inviting and share a full updated bathroom. The finished lower level is equipped with two bedrooms, a laundry room with updated washer and dryer, a fully updated bathroom an
USD 725,000
Brockton Ct
View photo
House · for sale
Request Details
New
Brockton Ct
Ashberry Wood Sign
· 2,250 sq.ft · 2 Baths · House
Ashberry Wood Sign · 2,250 sq.ft · 2 Baths · House
This home is in preforeclosure, which means the homeowner is in default (missed payments). Therefore, there could be an opportunity to strike a great deal with the owner and the bank
Request Details
Oriole Ct
View photo
Condo · for sale
Request Details
Updated
Oriole Ct
Ashberry Wood Sign
· 1,453 sq.ft · 1 Bath · Condo
Ashberry Wood Sign · 1,453 sq.ft · 1 Bath · Condo
This is a Real Estate-Owned (REO)/post-foreclosure home owned or managed by a bank. All offers are considered; however, the highest and best will most likely be accepted
Request Details
Bayberry Ct Apt 805
View photo
Condo · for sale
Request Details
Updated
Bayberry Ct Apt 805
Ashberry Wood Sign
· 872 sq.ft · 2 Bedrooms · 2 Baths · Condo
Ashberry Wood Sign · 872 sq.ft · 2 Bedrooms · 2 Baths · Condo
This is a Real Estate-Owned (REO)/post-foreclosure home owned or managed by a bank. All offers are considered; however, the highest and best will most likely be accepted
Request Details
Rowanberry Dr # 13d
View photo
Condo · for sale
Request Details
Updated
Rowanberry Dr # 13d
Ashberry Wood Sign
· 893 sq.ft · 1 Bath · Condo
Ashberry Wood Sign · 893 sq.ft · 1 Bath · Condo
This home is in preforeclosure, which means the homeowner is in default (missed payments). Therefore, there could be an opportunity to strike a great deal with the owner and the bank
Request Details
Spice Bush Rd
View photo
House · for sale
Request Details
Updated
Spice Bush Rd
Ashberry Wood Sign
· 1,970 sq.ft · 2 Baths · House
Ashberry Wood Sign · 1,970 sq.ft · 2 Baths · House
This home is in preforeclosure, which means the homeowner is in default (missed payments). Therefore, there could be an opportunity to strike a great deal with the owner and the bank
Request Details
Timberbrook Ct
View photo
House · for sale
Request Details
Updated
Timberbrook Ct
Ashberry Wood Sign
· 2,024 sq.ft · 2 Baths · House
Ashberry Wood Sign · 2,024 sq.ft · 2 Baths · House
This home is in preforeclosure, which means the homeowner is in default (missed payments). Therefore, there could be an opportunity to strike a great deal with the owner and the bank
Request Details
Citadel Dr
View photo
House · for sale
Request Details
Updated
Citadel Dr
Ashberry Wood Sign
· 1,830 sq.ft · 2 Baths · House
Ashberry Wood Sign · 1,830 sq.ft · 2 Baths · House
This is a Real Estate-Owned (REO)/post-foreclosure home owned or managed by a bank. All offers are considered; however, the highest and best will most likely be accepted
Request Details
Ridgewick Rd
View photo
House · for sale
Request Details
Updated
Ridgewick Rd
Ashberry Wood Sign
· 1,582 sq.ft · 2 Baths · House
Ashberry Wood Sign · 1,582 sq.ft · 2 Baths · House
This home is in preforeclosure, which means the homeowner is in default (missed payments). Therefore, there could be an opportunity to strike a great deal with the owner and the bank
Request Details
Euclid Ave
View photo
House · for sale
Request Details
Updated
Euclid Ave
Ashberry Wood Sign
· 3,746 sq.ft · 4 Bedrooms · 2 Baths · House
Ashberry Wood Sign · 3,746 sq.ft · 4 Bedrooms · 2 Baths · House
This home is in preforeclosure, which means the homeowner is in default (missed payments). Therefore, there could be an opportunity to strike a great deal with the owner and the bank
Request Details
Birch Ave
View photo
House · for sale
Request Details
Updated
Birch Ave
Ashberry Wood Sign
· 1,163 sq.ft · 3 Bedrooms · 1 Bath · House
Ashberry Wood Sign · 1,163 sq.ft · 3 Bedrooms · 1 Bath · House
This home is in preforeclosure, which means the homeowner is in default (missed payments). Therefore, there could be an opportunity to strike a great deal with the owner and the bank
Request Details

Get email alerts

Don't miss out: be the first to know about new properties

The alert was correctly created

On subscribing you accept the conditions of use and the privacy policy
Alert
Receive new ads in your inbox
Save this search
Receive alerts for new listings

We'll send you an email when we have new properties for: "Properties for sale in Ashberry Wood Sign"

The alert was correctly created

Harmans Woods
The Peach Orchard, Severn District 2 Anne Arundel County Maryland
Get email alerts and be the first to see new listings
Required field
On subscribing I accept the terms of the privacy policy
Perfect! You'll soon start receiving new listings via email
Alert
Receive an email when we have new ads for Properties for sale in Ashberry Wood Sign
Save this search
Filters

Bedrooms

Size (sq.ft)

sq.ft
sq.ft

Price

USD
USD

Property type

Bathrooms

Clear all filters
Receive notifications when new entries are published.