542 houses for sale in Ashe Croft

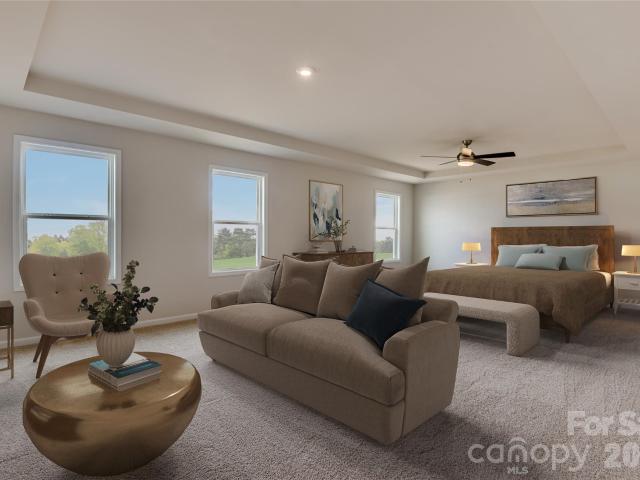
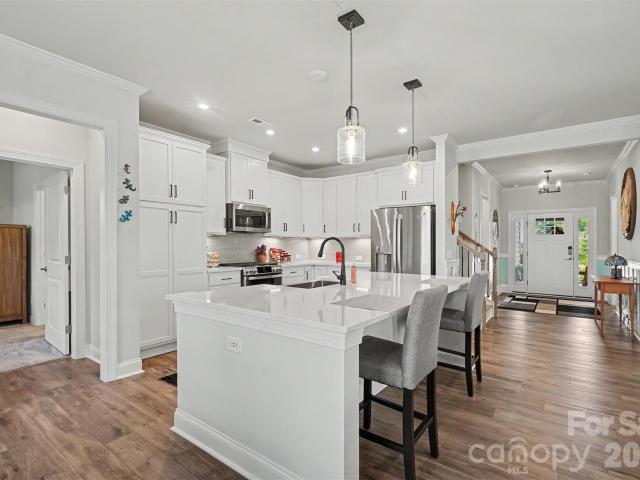
7010 Stanbury Drive
View photo
House · for sale
USD 1,176,000
USD 246/sq.ft
New
7010 Stanbury Drive
Ashe Croft
· 4,768 sq.ft · 5 Bedrooms · 4 Baths · House
· Patio · Garden · Office room
Ashe Croft · 4,768 sq.ft · 5 Bedrooms · 4 Baths · House · Patio · Garden · Office room
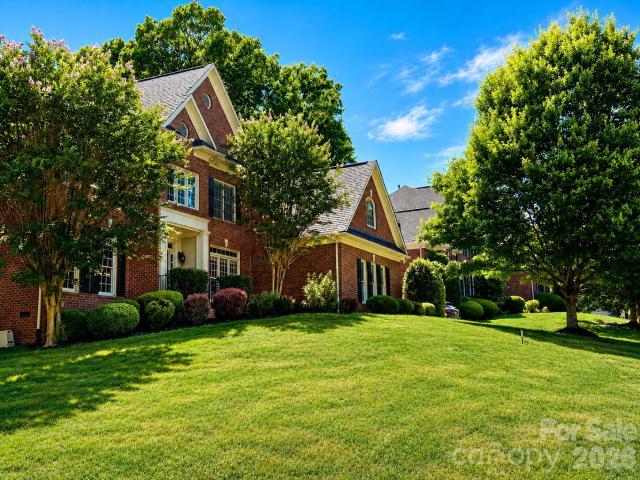
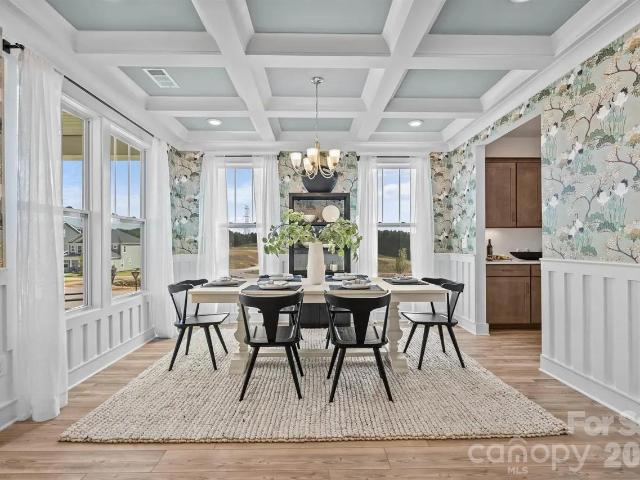
This elegant full-brick'Columbia' plan in the sought-after Brookhaven community blends extensive upgrades with a highly functional layout. Hardwood floors flow throughout the main level, which features formal living and dining rooms alongside a convenient guest suite with a full bath. The impressive great room boasts coffered ceilings, surround sound, and plantation shutters. The second-floor primary suite serves as a true retreat, featuring an attached sitting room, an extra office/flex space, and a bath with dual closets, a frameless shower, and a separate tub. The upstairs also hosts a dedicated media room, two bedrooms connected by a Jack and Jill bathroom, and a fifth bedroom with an ensuite bath and vaulted ceiling. The finished third floor adds a large recreation room, a half bath, and massive walk-in attic storage. Step outside to a private backyard oasis featuring a screened porch with EZ-Breeze windows, an extended patio, outdoor speakers, and a dedicated fire pit. Meticulous
USD 1,176,000
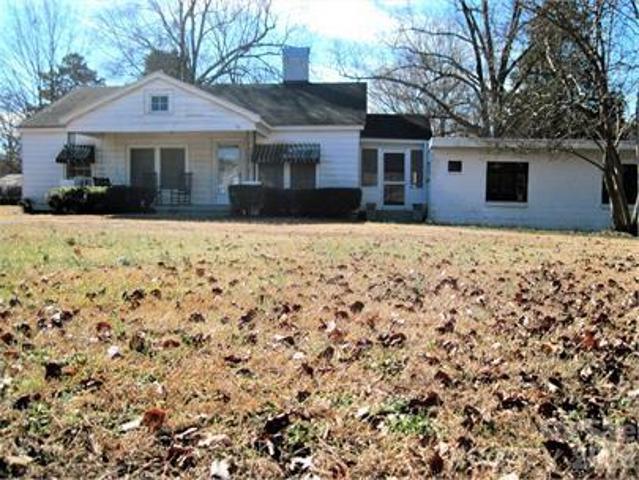
3031 Grandiose Drive
View photo
House · for sale
USD 679,900
USD 186/sq.ft
New
3031 Grandiose Drive
Ashe Croft
· 3,649 sq.ft · 5 Bedrooms · 4 Baths · House
Ashe Croft · 3,649 sq.ft · 5 Bedrooms · 4 Baths · House
Just minutes from I-485, McBride offers the perfect blend of small-town charm and everyday convenience with quick access to Charlotte, Ballantyne Corporate Park, and nearby shopping, dining, and entertainment. Nestled near the historic community of Hemby Bridge, residents can enjoy the area's small-town character while remaining connected to everything the greater Charlotte region has to offer. Known for its strong sense of community, local parks, and convenient location, Indian Trail is the ideal setting for this quaint neighborhood featuring spacious homesites and thoughtfully designed homes with upscale finishes. Residents will also enjoy being just minutes from Crooked Creek Park, offering baseball fields, playgrounds, walking trails, and a splash pad for year-round outdoor fun. Welcome to the Stonehaven, where timeless elegance meets modern comfort in a beautifully designed open-concept home. From the moment you step inside, you’re greeted by refined spaces made for both everyday
USD 679,900
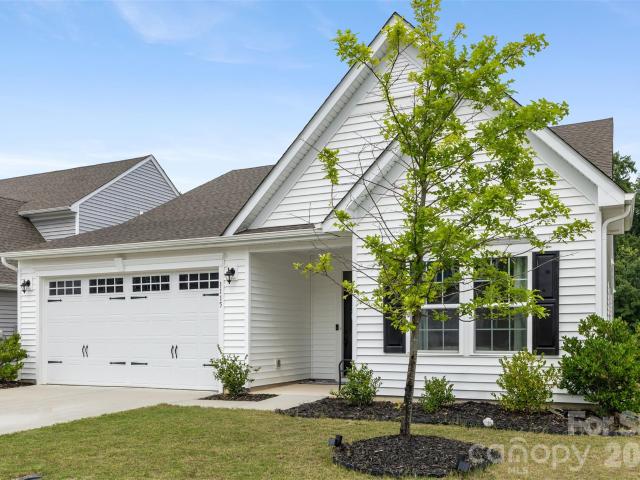
3515 Crescent Knoll Drive
View photo
House · for sale
USD 469,000
USD 240/sq.ft
New
3515 Crescent Knoll Drive
Ashe Croft
· 1,948 sq.ft · 4 Bedrooms · 2 Baths · House
· Fireplace · Equipped kitchen
Ashe Croft · 1,948 sq.ft · 4 Bedrooms · 2 Baths · House · Fireplace · Equipped kitchen
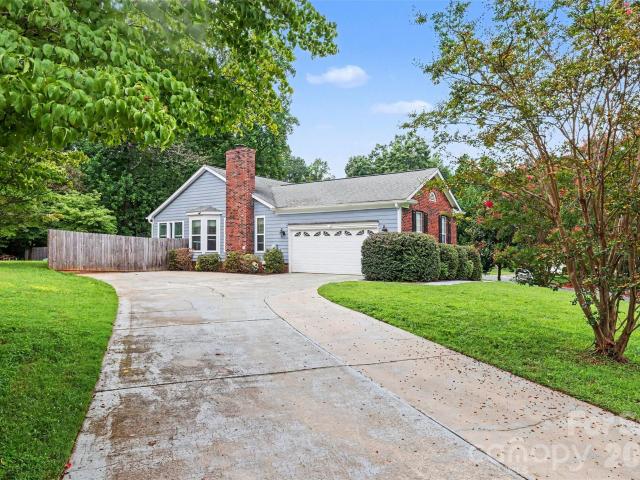
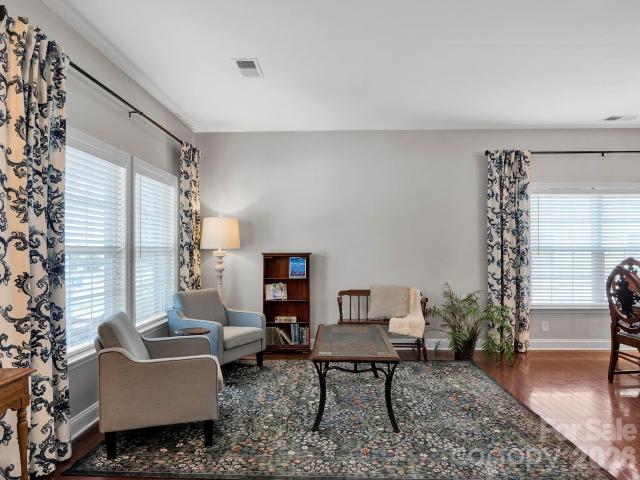
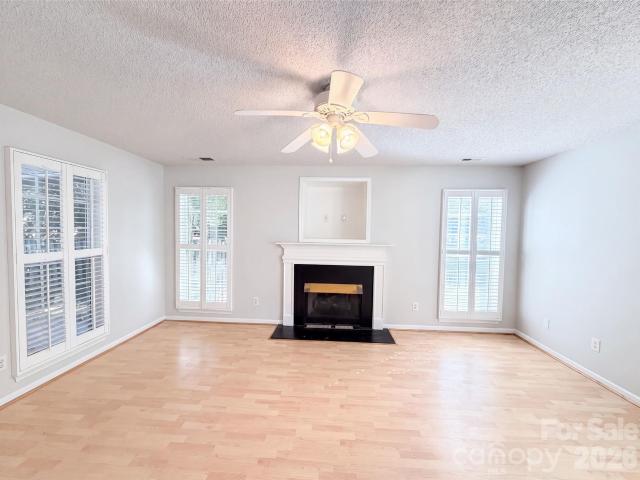
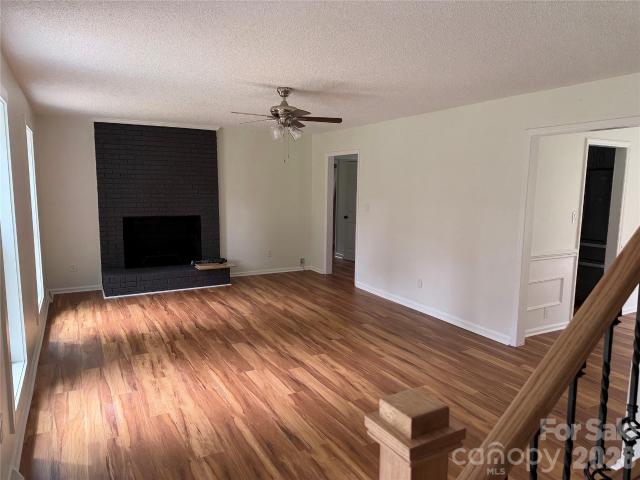
Welcome to this beautiful ranch home tucked away on a quiet cul-de-sac in the highly desirable Brightmoor community of Matthews. Set on a spacious, fenced lot with mature trees and excellent curb appeal, this four-bedroom home offers the perfect blend of comfort, style, and functionality. Inside, you'll find a bright, open layout filled with natural light and thoughtfully designed living spaces. The kitchen serves as the heart of the home with abundant cabinetry, a large center island, stylish finishes, and a seamless flow into the dining area and family room—creating an ideal setting for both everyday living and entertaining. The inviting family room features a cozy fireplace, while durable hardwood-style flooring extends throughout the main living areas. The spacious primary suite provides a relaxing retreat with a beautifully updated en-suite bath featuring a dual vanity and oversized walk-in shower. Three additional bedrooms offer flexibility for family, guests, home offices, or ho
USD 469,000
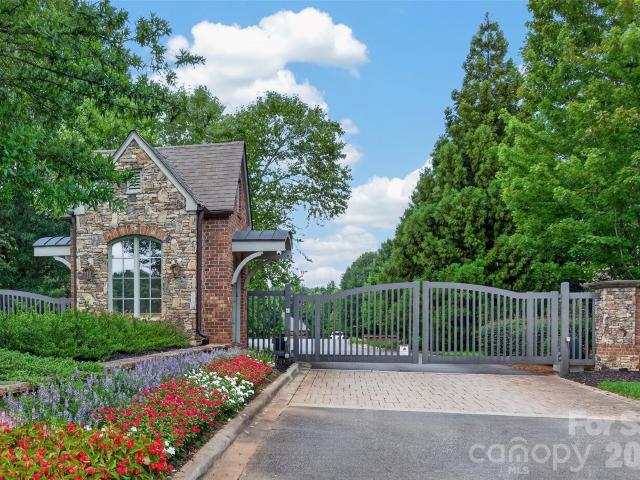
4908 Cruz Bay Drive
View photo
House · for sale
USD 435,000
USD 122/sq.ft
New
4908 Cruz Bay Drive
Ashe Croft
· 3,541 sq.ft · 4 Bedrooms · 2 Baths · House
· Garden · Equipped kitchen
Ashe Croft · 3,541 sq.ft · 4 Bedrooms · 2 Baths · House · Garden · Equipped kitchen
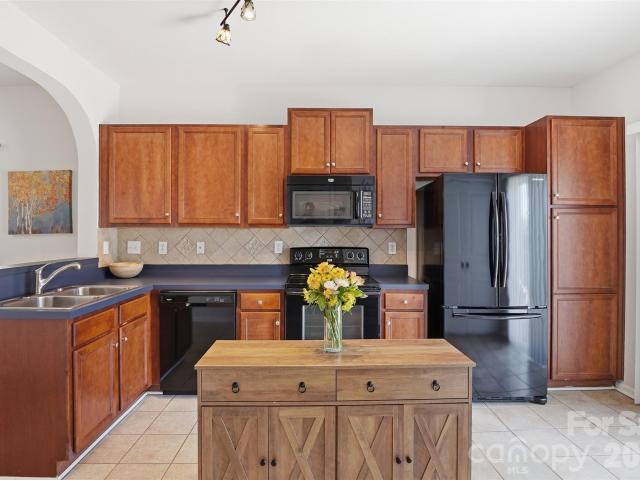
Some homes just make sense the moment you walk in, and 4908 Cruz Bay Drive is one of them. The floor plan does something that is harder to find than it should be. It gives everyone room to breathe while keeping the whole house connected. Morning coffee in the breakfast area, a quiet work call in the first-floor office, homework spread across the kitchen island, and nobody feels tucked away or out of earshot. And that kitchen. It really is the heart of this home. There is space to roll out cookie dough, room for more than one cook, and an easy open flow into the living area, so whoever is stirring the sauce is still part of the conversation. Holidays happen here. So do those random Tuesday dinners that somehow turn into everyone's favorite night. When the weather turns nice, the backyard takes over. It is roomy enough to host a cookout and simple enough to keep looking great without handing over your whole weekend to yard work. Then there are the closets. So many closets. The kind of st
USD 435,000
1019 Equipoise Drive
View photo
House · for sale
USD 500,000
USD 206/sq.ft
New
1019 Equipoise Drive
Ashe Croft
· 2,422 sq.ft · 4 Bedrooms · 2 Baths · House
· Patio · Garden · Fireplace · Equipped kitchen · Swimming pool
Ashe Croft · 2,422 sq.ft · 4 Bedrooms · 2 Baths · House · Patio · Garden · Fireplace · Equipped kitchen · Swimming pool
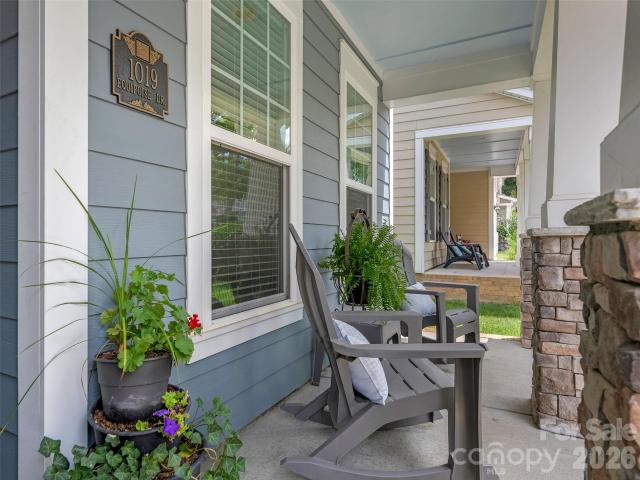
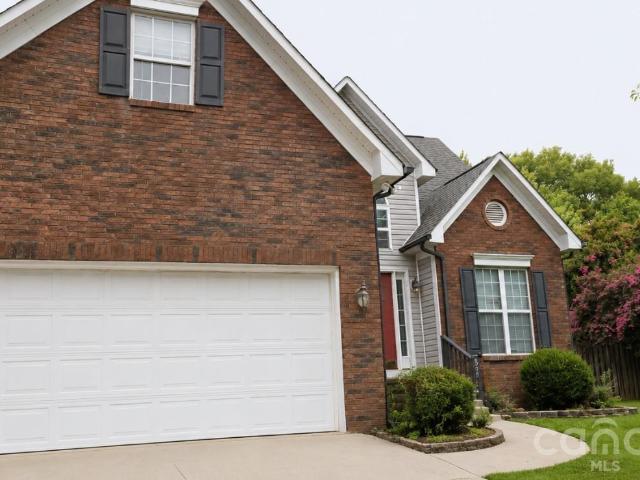
Welcome to Bonterra. Highly Sought After Community with Resort Style Amenities in Indian Trail Just Minutes From Shopping and Restaurants with Easy Access to Matthews and Wesley Chapel and Other Conveniences! Lovely Transitional Open Design on Quiet Interior Street with Great Curb Appeal, Covered Front Porch and Private Fenced Yard. Spacious Dining Room Opens to Great Room with Fireplace (Gas Logs) and Kitchen. Kitchen w/Center Island, Gas Cooktop/Oven and Abundance of Cabinetry Opens to Patio. Beautiful Turned Stairway to Upstairs. Spacious Primary Suite with Private Bath with Garden Tub, Separate Shower and Large Walk-in Closet. Three Additional Bedrooms and Full Bath with Tub/Shower Combination. Freshly Painted Interior, New Carpet, 9 Foot Ceilings and Abundance of Natural Light. Neighborhood Amenities Include Sidewalks, Clubhouse, Pool, Tennis/Pickleball Courts, Playground, Equestrian Facilities/Stables and So Much More! A Perfect Combination. Beautiful Home, Fabulous Neighborhood
USD 500,000
3554 Jared Court
View photo
House · for sale
USD 390,000
USD 209/sq.ft
New
3554 Jared Court
Ashe Croft
· 1,862 sq.ft · 3 Bedrooms · 2 Baths · House
· Garden · Office room · Deck · Equipped kitchen · Parking
Ashe Croft · 1,862 sq.ft · 3 Bedrooms · 2 Baths · House · Garden · Office room · Deck · Equipped kitchen · Parking
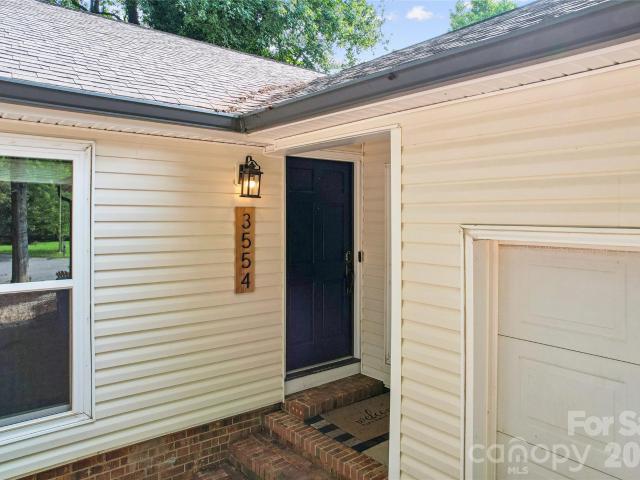
Welcome home to this versatile 3-bedroom, 2-bath property offering flexible living spaces and major updates! Sat in a cul-de-sac in a quiet 1. Street neighborhood. The former garage has been converted into a spacious bonus room, plus 2 additional flex rooms that are ideal for a home office, exercise room, hobby space, or playroom. The kitchen features granite countertops and opens to the dining area, new flooring added in 2019 gives a fresh updated feel. Enjoy peace of mind with new roof, windows and HVAC added in 2019 by previous owners. Step outside to a large private backyard complete with a storage building and mature fruit trees, providing plenty of space for gardening, entertaining, or simply relaxing on the deck. Conveniently located within walking distance of a grocery store, drug store, and restaurants, this home offers both comfort and everyday convenience. Don't miss this opportunity to own a home with flexible space, valuable updates, excellent location and no HOA
USD 390,000
3327 Hard Rock Court
View photo
House · for sale
USD 310,000
USD 156/sq.ft
3327 Hard Rock Court
Ashe Croft
· 1,981 sq.ft · 4 Bedrooms · 2 Baths · House
· Garden · Office room · Deck · Parking
Ashe Croft · 1,981 sq.ft · 4 Bedrooms · 2 Baths · House · Garden · Office room · Deck · Parking
Price is reflective of current condition. Welcome to one of Indian Trail's most sought-after neighborhoods—Brookstone Village! Ideally located just minutes from I-485, shopping, dining, and everyday conveniences, this home offers an exceptional opportunity to build equity in a fantastic location. Featuring 3 bedrooms plus a spacious bonus room that can easily function as a 4th bedroom, home office, or media room, the flexible floor plan provides room to fit a variety of lifestyles. Enjoy your morning coffee on the inviting covered front porch or entertain on the expansive rear deck overlooking a peaceful, wooded backdrop. Tucked away on a cul-de-sac lot, the property backs to wooded walking trails, offering added privacy and a natural setting. Garden enthusiasts will appreciate the fenced garden area complete with raised beds, ready for your favorite flowers, herbs, or vegetables. The attached garage includes an unpermitted finished room currently used as a craft room/workshop, providi
USD 310,000
5000 Morning Dew Lane
View photo
House · for sale
USD 369,900
USD 264/sq.ft
New
5000 Morning Dew Lane
Ashe Croft
· 1,399 sq.ft · 3 Bedrooms · 2 Baths · House
· Garden · Parking · Equipped kitchen
Ashe Croft · 1,399 sq.ft · 3 Bedrooms · 2 Baths · House · Garden · Parking · Equipped kitchen
Welcome to 5000 Morning Dew Lane in Monroe, North Carolina! This charming home offers the convenience of a primary bedroom suite on the main level, along with an additional 2 bedrooms and full bath upstairs. Upstairs, you’ll also find a loft area that provides flexible space for a desk or play area. Single car garage was converted to extra living space before current owners purchased it. The current owners have made numerous updates, including siding and windows with a transferable warranty, providing peace of mind for years to come. All exterior doors have been replaced, and the gutters were updated at the same time as the siding. Additional improvements include updated interior and exterior light fixtures, enhancing both style and functionality throughout the home. Dishwasher and electric stove replaced within the last 2 to 3 years. Outside, you’ll appreciate the fenced yard, which is less than six years old, as well as a large 10’ x 20’ storage shed offering plenty of room for tools
USD 369,900
1707 Cottage Creek Road
View photo
House · for sale
USD 420,000
USD 175/sq.ft
1707 Cottage Creek Road
Ashe Croft
· 2,400 sq.ft · 4 Bedrooms · 2 Baths · House
· Office room · Fireplace · Equipped kitchen · Parking · Air conditioning
Ashe Croft · 2,400 sq.ft · 4 Bedrooms · 2 Baths · House · Office room · Fireplace · Equipped kitchen · Parking · Air conditioning
Beautifully maintained one-owner home in Indian Trail offering 4 bedrooms, 2.5 bathrooms in a cul-de-sac. The spacious bonus room (currently being used as a bedroom), has two closets and can be used as a home office, media room, or playroom. Several rooms have been freshly painted, creating a clean and welcoming feel throughout. The kitchen features granite countertops, two pantry closets, and plenty of storage, while the living area offers hardwood flooring and a cozy gas fireplace. The approximately 215-square-foot sunroom includes its own wall-mounted A/C unit and provides flexible space for relaxing, entertaining, working from home, or creating a second sitting area. The primary suite features high ceilings, a walk-in closet, an additional wall closet, and a private bathroom with double sinks, a soaking tub, and a separate shower. Additional highlights include a second-floor flex area, attic storage, laundry room closets, garage shelving, ceiling fans, and a two-car garage. Outside
USD 420,000
3160 Mannington Drive
View photo
Townhouse · for sale
USD 335,000
USD 247/sq.ft
New
3160 Mannington Drive
Ashe Croft
· 1,356 sq.ft · 3 Bedrooms · 2 Baths · Townhouse
· Patio · Equipped kitchen
Ashe Croft · 1,356 sq.ft · 3 Bedrooms · 2 Baths · Townhouse · Patio · Equipped kitchen
Beautifully Refreshed Townhouse in Desirable Neighborhood. Welcome to your new home! This charming townhouse has been freshly updated with new carpet, new LVP Floorings, new mircrowave, new dishwasher, new blinds, second floor hall vanity and paint throughout, ensuring a clean and inviting atmosphere. The spacious living room seamlessly flows into the dining area, providing an ideal space for entertaining. Step outside to your awesome back patio, perfect for relaxing or hosting gatherings. Enjoy an active lifestyle with year-round neighborhood amenities. Conveniently located close to shopping centers and a variety of popular spots, this home offers both comfort and convenience. Don't miss out on this move-in-ready gem! For more information or to schedule a viewing, contact us today!
USD 335,000
4032 Holly Villa Circle
View photo
Townhouse · for sale
USD 328,000
USD 165/sq.ft
New
4032 Holly Villa Circle
Ashe Croft
· 1,981 sq.ft · 3 Bedrooms · 2 Baths · Townhouse
· Patio · Garden · Equipped kitchen
Ashe Croft · 1,981 sq.ft · 3 Bedrooms · 2 Baths · Townhouse · Patio · Garden · Equipped kitchen
Welcome home to this beautifully updated 3-bedroom, 2.5-bath townhome in the desirable Holly Park community. Built in 2005, this home combines thoughtful updates with comfortable living spaces and a backyard you'll enjoy year-round. The kitchen has been tastefully refreshed with new quartz countertops, a ceramic tile backsplash, and new cabinetry, creating a bright, modern space at the heart of the home. Luxury vinyl plank flooring flows throughout, offering both durability and a clean, cohesive look. Step outside to your fully fenced backyard, where evenings are best spent relaxing on the patio while taking in peaceful sunset views over the neighborhood pond. The fenced yard provides privacy while still allowing you to enjoy the scenic setting beyond. The neighborhood features lighted sidewalks, tranquil ponds, and inviting walking paths, making it easy to enjoy the outdoors close to home. Everyday conveniences are just minutes away, including shopping, restaurants, a movie theater, a
USD 328,000
1005 Downing Court
View photo
House · for sale
USD 369,000
New
1005 Downing Court
Ashe Croft
· 4 Bedrooms · 2 Baths · House
· Office room · Fireplace · Equipped kitchen
Ashe Croft · 4 Bedrooms · 2 Baths · House · Office room · Fireplace · Equipped kitchen
Beautiful and Welcoming perfectly describe this updated 4-bedroom, 2.5-bathroom home designed for modern living. The heart of the home features an inviting, open-concept layout that transitions seamlessly from the cozy family room. Complete with fireplace & custom built-ins. Into the beautifully updated kitchen featuring a large island, tile backsplash, and stainless steel appliances. Just off the kitchen, a sunroom bathed in natural light serves as a perfect place for dining. The main-floor flex room offers a versatile canvas to customize your ideal home office, playroom, or creative studio. Upstairs serves as a private retreat, highlighted by a large primary bedroom with vaulted ceilings, gorgeous new flooring, a beautifully updated en-suite, & walk-in closet. There are 3 additional generously sized bedrooms with ample closet space and a well-appointed layout. Don't forget to check out the recently added office space, perfect for remote work or studying. The outdoor living spaces are
USD 369,000
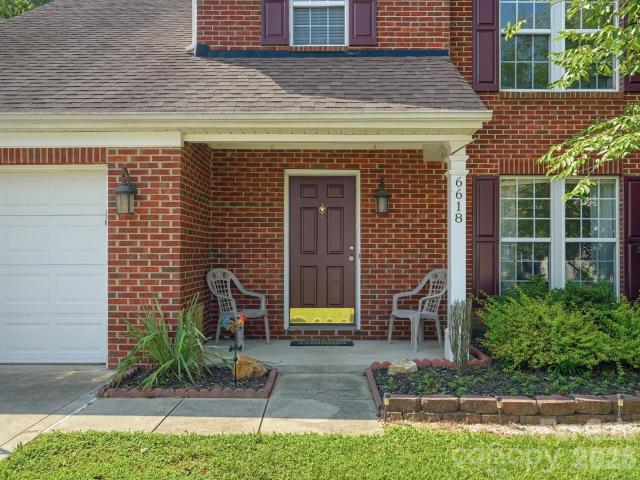
6618 Courtland Street
View photo
House · for sale
USD 406,900
USD 250/sq.ft
6618 Courtland Street
Ashe Croft
· 1,625 sq.ft · 3 Bedrooms · 2 Baths · House
· Equipped kitchen
Ashe Croft · 1,625 sq.ft · 3 Bedrooms · 2 Baths · House · Equipped kitchen
Welcome to this 3-bedroom, 2.5-bath two-story home located in the highly sought-after Lake Park community. This well-maintained home includes desirable updates such as new vinyl flooring throughout, new carpet, and granite countertops in the kitchen, providing a refreshed feel while maintaining a comfortable and functional layout. The main level offers an open-concept floor plan connecting the kitchen, breakfast area, and living room, creating an ideal space for everyday living and entertaining. The kitchen provides ample counter space with granite countertops, a pantry for additional storage, and a seamless flow into the breakfast area and living room. A separate dining room located just off the kitchen provides the perfect space for family meals, gatherings, or entertaining guests. Upstairs, the home features three bedrooms, including a spacious primary suite with tray ceilings, an en suite bathroom with dual vanities, and two walk-in closets. The second-floor laundry room provides a
USD 406,900
527 Silver Star Boulevard
View photo
Townhouse · for sale
USD 405,990
USD 203/sq.ft
527 Silver Star Boulevard
Ashe Croft
· 1,991 sq.ft · 3 Bedrooms · 2 Baths · Townhouse
· Equipped kitchen · Parking
Ashe Croft · 1,991 sq.ft · 3 Bedrooms · 2 Baths · Townhouse · Equipped kitchen · Parking
What's Special: Close to Park | 2nd Floor Laundry Room | Premium Location | Flex Room. New Construction – October Completion! Built by America's Most Trusted Home Builder. Welcome to the Aspen at 527 Silver Star Boulevard in Indian Trail Townhomes! This stylish two-story townhome features three bedrooms, two full bathrooms, and one half bathroom with a bright, open-concept design. The spacious great room flows seamlessly into the casual dining area and well-appointed kitchen with a large island and walk-in pantry, creating the perfect space for gathering and entertaining. Upstairs, the private primary suite offers dual walk-in closets and a spacious bathroom, while two secondary bedrooms share a full bathroom with nearby access to the laundry room. A versatile loft and dedicated tech area provide flexible space for work, study, or relaxing. The two-car garage includes additional storage for everyday convenience. Welcome to Indian Trail Townhomes, where comfort meets convenience. Enjoy
USD 405,990
1323 Mossy Glade Road
View photo
House · for sale
USD 561,625
USD 156/sq.ft
1323 Mossy Glade Road
Ashe Croft
· 3,595 sq.ft · 5 Bedrooms · 4 Baths · House
· Equipped kitchen
Ashe Croft · 3,595 sq.ft · 5 Bedrooms · 4 Baths · House · Equipped kitchen
Discover elevated comfort and contemporary style in this beautifully designed 5-bedroom, 4-bath SHILOH II home. The open-concept floor plan showcases modern finishes and a seamless layout, creating an inviting atmosphere perfect for both everyday living and entertaining. Perfectly blending suburban peace with ultimate convenience, this home offers easy commuting to Uptown Charlotte via Hwy 74 and I-485, plus quick access to local dining, and entertainment. At the heart of the home, the gourmet kitchen features quartz countertops, a spacious island, and a pantry—ideal for cooking, gathering, and hosting with ease. The main level offers a private study with French doors and a formal dining room, combining versatility with timeless elegance. Upstairs, the primary suite provides a serene retreat with a raised tray ceiling and a spa-inspired bathroom designed for relaxation. Generously sized secondary bedrooms and a flexible loft space offer endless options for a media room, lounge, or fitn
USD 561,625
3211 Old Charlotte Highway
View photo
House · for sale
USD 625,000
USD 225/sq.ft
3211 Old Charlotte Highway
Ashe Croft
· 2,777 sq.ft · House
Ashe Croft · 2,777 sq.ft · House
This ±6-acre property includes two parcels and 3 occupied units (single family home and duplex) that offer immediate income until the site is developed or to hold long term! This site is positioned well on Old Charlotte Hwy with proximity to Monroe, Indian Trail, US-74 and lots of new residential development in the area. Zoned RMD through the City of Monroe, the site allows for both singlefamily detached and townhome-style attached housing, with by-right zoning supporting 3 units per acre. Water and sewer are accessible
USD 625,000
1115 Ryan Meadow Drive
View photo
House · for sale
USD 390,000
USD 244/sq.ft
1115 Ryan Meadow Drive
Ashe Croft
· 1,593 sq.ft · 3 Bedrooms · 2 Baths · House
· Patio · Equipped kitchen · Swimming pool
Ashe Croft · 1,593 sq.ft · 3 Bedrooms · 2 Baths · House · Patio · Equipped kitchen · Swimming pool
Welcome to easy living in the highly desirable Harkey Creek community! This beautifully maintained 3 bedroom, 2 bath ranch offers the perfect blend of comfort, style, and convenience. The bright, open floor plan is ideal for everyday living and entertaining, featuring a spacious kitchen with a large island, abundant cabinetry, and a sunny dining area filled with natural light. The generous primary suite provides a relaxing retreat with a walk in closet and private ensuite bath. Step outside to the covered patio and take in peaceful pond views. You'll love the community amenities, including a sparkling pool and a fun playground, making it easy to enjoy an active, social lifestyle. With modern finishes, low-maintenance living, and a fantastic Monroe location, this home is waiting for its next homeowners
USD 390,000
1504 Waybridge Way
View photo
House · for sale
USD 1,579,000
USD 287/sq.ft
New
1504 Waybridge Way
Ashe Croft
· 5,500 sq.ft · 5 Bedrooms · 6 Baths · House
· Garden · Fireplace · Equipped kitchen · Parking
Ashe Croft · 5,500 sq.ft · 5 Bedrooms · 6 Baths · House · Garden · Fireplace · Equipped kitchen · Parking
Gated. Waybridge at weddington. Nearly 1 Acre. 5500+ Sq Ft. Multiple Bonus/Rec/Flex Spaces. Top Schools. Rare opportunity! Luxury and Southern Charm Abounds in This 5 Bedroom, 6.5 Bath Brick and Stone Weddington Estate. Over 5,500+ Heated Sq Ft in Gated Community on Nearly One Acre Nestled on Quiet Cul-de-Sac. Spacious 3-Car Side Load Garage With Dedicated EV Ready. 240V Level 2 EV Charging Station! Zoned for Antioch Elem, Weddington MS & HS! Impressive Front Porch with Custom Double Doors Welcomes Guests. Light Filled Foyer Opens to Gracious Dining Room and Entry Hall. Family Room Overlooks Beautiful Backyard with Mature Landscaping and Features Gas Fireplace Flanked by Custom Built-Ins For Display and Added Storage. Kitchen is a Cook's Delight and a Favorite Gathering Spot! Storage Galore in Cabinetry and Walk-In Pantry. Loads of Counter Space + Oversized Island with Counter-Height Seating Makes Serving a Crowd So Easy! Large, Casual Dining Area with Custom Built-Ins and Wall of Wind
USD 1,579,000
3110 Whispering Creek Drive
View photo
House · for sale
USD 569,900
USD 210/sq.ft
3110 Whispering Creek Drive
Ashe Croft
· 2,702 sq.ft · 3 Bedrooms · 3 Baths · House
· Patio · Garden
Ashe Croft · 2,702 sq.ft · 3 Bedrooms · 3 Baths · House · Patio · Garden
Welcome to the desirable Heritage 55+ community, where low-maintenance living meets thoughtful design. This three bedroom, three full bath home features a main-floor primary suite for easy, private living, while an upstairs bonus room and guest suite offer flexible space for visitors or hobbies. The open floor plan is filled with natural light, creating a bright, welcoming space that's ideal for everyday living and entertaining alike. Step outside to a completely reimagined backyard retreat, freshly transformed with a low-maintenance artificial turf lawn, an extended paver patio perfect for entertaining, and mature arborvitae plantings for privacy. A two-tiered fountain with accent lighting serves as a stunning focal point, complemented by a clean river rock perimeter that ties the whole space together. The adjoining screened porch offers a serene setting to soak it all in, whether enjoying quiet mornings or hosting evening gatherings. Enjoy resort-style amenities including an outdoor
USD 569,900
3016 Wyntree Court
View photo
House · for sale
USD 410,000
USD 233/sq.ft
3016 Wyntree Court
Ashe Croft
· 1,755 sq.ft · 4 Bedrooms · 2 Baths · House
· Patio · Garden · Fireplace · Equipped kitchen · Swimming pool
Ashe Croft · 1,755 sq.ft · 4 Bedrooms · 2 Baths · House · Patio · Garden · Fireplace · Equipped kitchen · Swimming pool
Meet 3016 Wyntree Ct, arranged for everyday practicality with a comfortable layout. The interior features a fireplace and a neutral color paint scheme, establishing an accommodating atmosphere. The kitchen is equipped with all stainless steel appliances, supporting convenient daily use. Outside, a covered patio extends to a fenced in backyard, providing space for a storage shed and a refreshing in ground pool. This property blends comfort and outdoor enjoyment — ready for you to embrace. Included 100-Day Home Warranty with buyer activation
USD 410,000
1012 Laparc Lane
View photo
Townhouse · for sale
USD 325,000
USD 170/sq.ft
1012 Laparc Lane
Ashe Croft
· 1,905 sq.ft · 3 Bedrooms · 2 Baths · Townhouse
· Office room · Parking
Ashe Croft · 1,905 sq.ft · 3 Bedrooms · 2 Baths · Townhouse · Office room · Parking
Welcome home to a place where everyday living feels just a little easier. Mornings begin in the spacious main level primary suite before coffee in your private outdoor space, and evenings can be spent gathering with friends, relaxing at the community pool, or enjoying one of the many nearby restaurants and shops just minutes from home. As an end-unit, this townhome is filled with natural light and offers added privacy, creating warm and inviting spaces for both everyday life and entertaining. Inside, fresh paint, updated lighting, wood plank flooring throughout the main living areas, and thoughtfully designed spaces create a home that is both comfortable and functional. Upstairs, two additional bedrooms and a generous bonus room provide the flexibility to fit your lifestyle, whether you need a home office, media room, fitness space, or guest retreat. Abundant storage, including a large garage storage closet, helps keep everything organized. Located in the sought-after Taylor Glenn comm
USD 325,000
3405 Continental Drive
View photo
House · for sale
USD 388,000
USD 203/sq.ft
3405 Continental Drive
Ashe Croft
· 1,905 sq.ft · 3 Bedrooms · 2 Baths · House
· Garden · Deck · Equipped kitchen
Ashe Croft · 1,905 sq.ft · 3 Bedrooms · 2 Baths · House · Garden · Deck · Equipped kitchen
Welcome home to this 3 bedroom, 2 1/2 bath brick home offering the perfect blend of comfort, convenience and privacy. Nestled in a quiet, established neighborhood, this property complete with a BRAND NEW ROOF is ideally located just minutes from shopping, dining, schools, parks and major highways, yet its peaceful setting makes it feel like a secluded retreat. The spacious floor plan is designed for both everyday living and entertaining. The main level primary suite provides a private sanctuary complete with an ensuite bathroom, creating the perfect place to relax at the end of the day. Two additional bedrooms and a full bath offer comfortable accommodations for family or guests, while the convenient half bath adds extra functionality. The inviting living spaces flow seamlessly into the kitchen and dining areas, making gatherings effortless. Step outside onto the rear deck and enjoy your morning coffee or evening unwind while overlooking the private backyard—a wonderful space for grill
USD 388,000
4208 Waxhaw Indian Trail Road
View photo
House · for sale
USD 55,000
USD 38/sq.ft
4208 Waxhaw Indian Trail Road
Ashe Croft
· 1,442 sq.ft · 3 Bedrooms · 2 Baths · House
· Garden · Deck · Equipped kitchen
Ashe Croft · 1,442 sq.ft · 3 Bedrooms · 2 Baths · House · Garden · Deck · Equipped kitchen
Completely Renovated & Move-In Ready! This beautifully updated two-story home blends timeless charm with modern finishes throughout. Step inside to discover an open and inviting floor plan featuring luxury flooring, a stunning staircase, fresh neutral paint, and abundant natural light. The gourmet kitchen is a true showstopper with custom gray cabinetry, quartz countertops, designer tile backsplash, stainless steel appliances, recessed lighting, and a spacious layout perfect for entertaining. The luxurious primary bathroom offers a double vanity with quartz countertops, elegant fixtures, and designer tile flooring. Outside, enjoy a large deck overlooking a private, tree-lined backyard—ideal for relaxing, grilling, or hosting family and friends. The exterior has been tastefully refreshed with modern colors and excellent curb appeal. Conveniently located near shopping, dining, parks, and major highways, this turnkey home offers the perfect combination of style, comfort, and convenience.
USD 55,000
5602 Friendly Baptist Church Road
View photo
House · for sale
USD 649,000
USD 250/sq.ft
5602 Friendly Baptist Church Road
Ashe Croft
· 2,594 sq.ft · 4 Bedrooms · 3 Baths · House
Ashe Croft · 2,594 sq.ft · 4 Bedrooms · 3 Baths · House
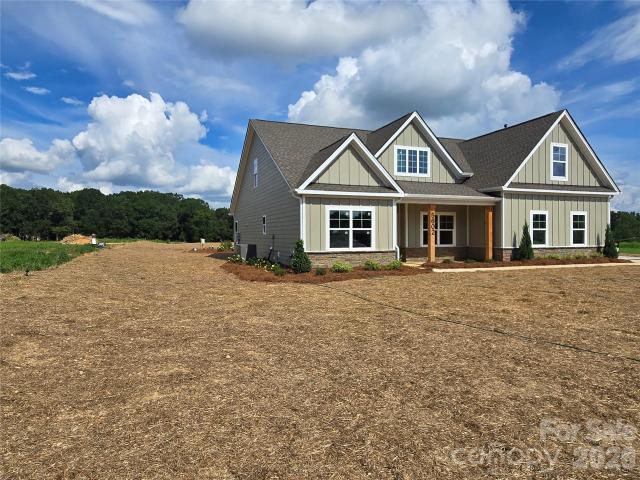
New Indian Trail construction, ready to move in on a 2.56 acre lot! Enjoy a balance of tranquility and convenience while being less than 10 minutes away from the Monroe Bypass and 485. Stunning 4 bed, 3 bath home with NO HOA, covered front and back porches. Conveniently located on the main floor is a spacious primary bedroom with custom closet and en suite bathroom, two additional bedrooms, one full bath, as well as laundry room featuring cabinets. Upstairs, you will find a loft along with a spacious fourth bedroom and third full bath. This home showcases exquisite features including quartz countertops, sleek stainless-steel appliances, and an open floor plan adorned with beautiful neutral finishes. Beautiful open views from all around this home welcome you to relax and enjoy!
USD 649,000
4134 Oakton Ridge Court
View photo
House · for sale
USD 639,900
USD 213/sq.ft
4134 Oakton Ridge Court
Ashe Croft
· 2,992 sq.ft · 4 Bedrooms · 2 Baths · House
· Office room · Fireplace · Equipped kitchen
Ashe Croft · 2,992 sq.ft · 4 Bedrooms · 2 Baths · House · Office room · Fireplace · Equipped kitchen
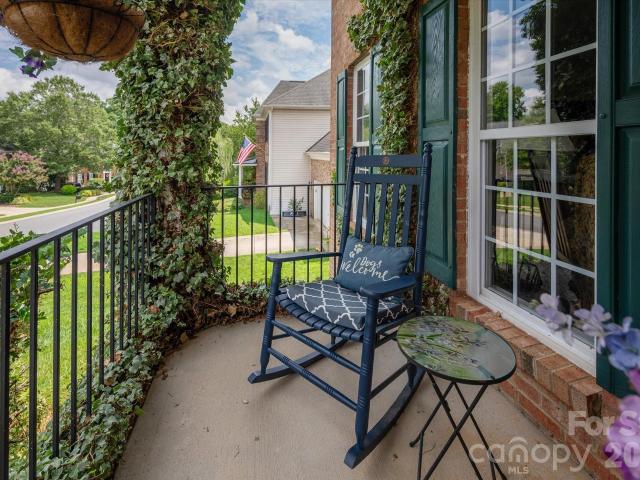
Discover timeless elegance in this beautiful brick-front home in sought-after Weddington Ridge. Spacious covered front porch, perfectly sized for rocking chairs and morning coffee. A soaring two-story foyer welcomes you into a thoughtfully designed floor plan with over 3000 square feet featuring 4 bedrooms, 2.5 baths, a private office with French doors, DUAL staircases, formal dining room, and a spacious bonus/media room with unfinished storage. New hardwood floors add warmth to the main level, while the expansive (19'x18') family room with a cozy fireplace is ideal for both relaxing and entertaining. The breakfast bar is perfectly situated between the family room and kitchen with it's center island. The large primary suite offers a spa inspired bath highlighted by a custom floor-to-ceiling tiled shower with a frameless glass enclosure, dual vanities & walk-in closets, and a luxurious soaking tub. This exceptional home provides generous living spaces and an inviting atmosphere inside a
USD 639,900

Get email alerts

Don't miss out: be the first to know about new properties

The alert was correctly created

On subscribing you accept the conditions of use and the privacy policy
Alert
Receive new ads in your inbox
Save this search
Receive alerts for new listings

We'll send you an email when we have new properties for: "Houses for sale in Ashe Croft"

The alert was correctly created

Matthews Park
Pleasant Plains, Stallings town Vance township Union County North Carolina
Get email alerts and be the first to see new listings
Required field
On subscribing I accept the terms of the privacy policy
Perfect! You'll soon start receiving new listings via email
Alert
Receive an email when we have new ads for Houses for sale in Ashe Croft
Save this search
Filters

Bedrooms

Size (sq.ft)

sq.ft
sq.ft

Price

USD
USD

Property type

Bathrooms

Clear all filters
Receive notifications when new entries are published.