558 houses for sale in Ashe Croft

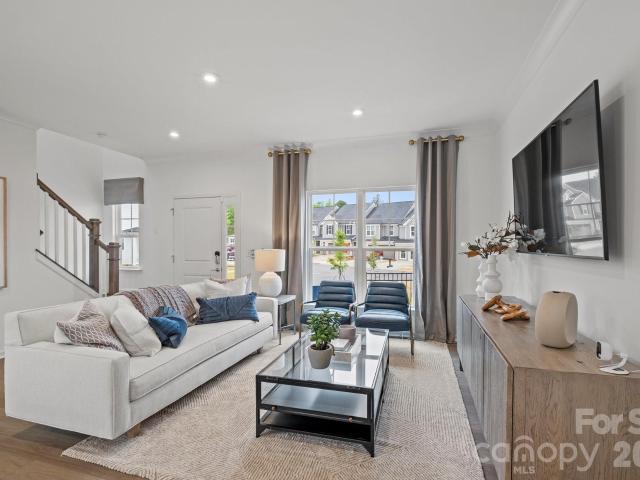
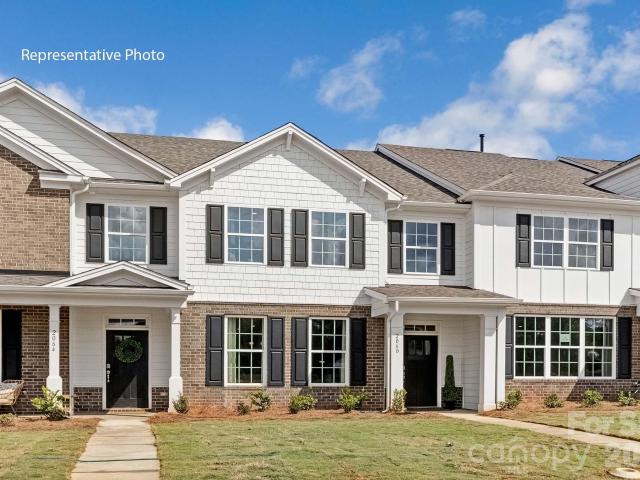
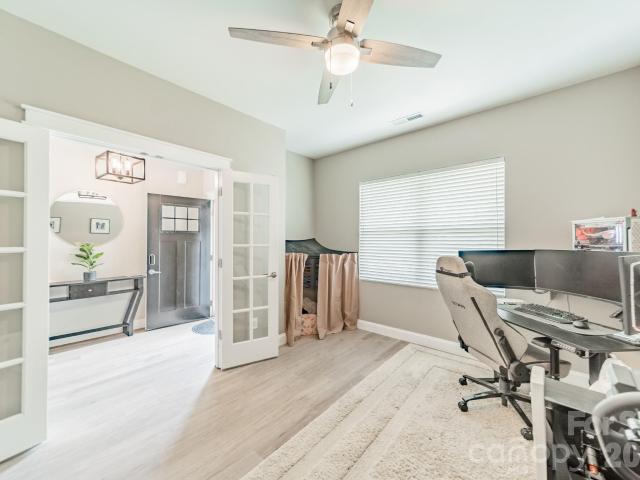
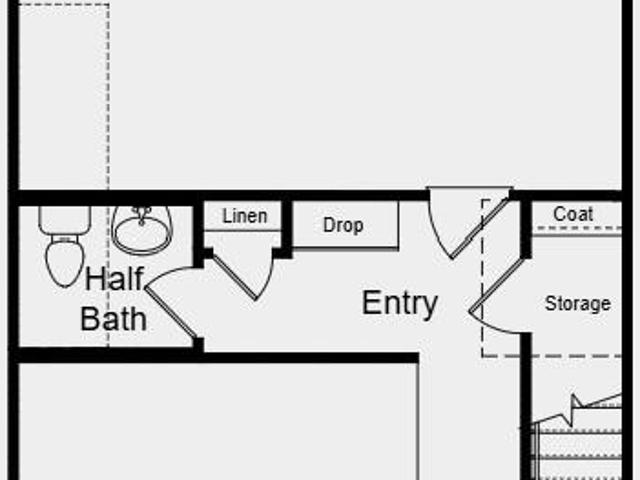
4804 Glen Stripe Drive # CAL0037
View photo
House · for sale
USD 624,837
USD 219/sq.ft
4804 Glen Stripe Drive # CAL0037
Ashe Croft
· 2,852 sq.ft · 4 Bedrooms · 3 Baths · House
· Garden · Deck · Equipped kitchen · Parking
Ashe Croft · 2,852 sq.ft · 4 Bedrooms · 3 Baths · House · Garden · Deck · Equipped kitchen · Parking
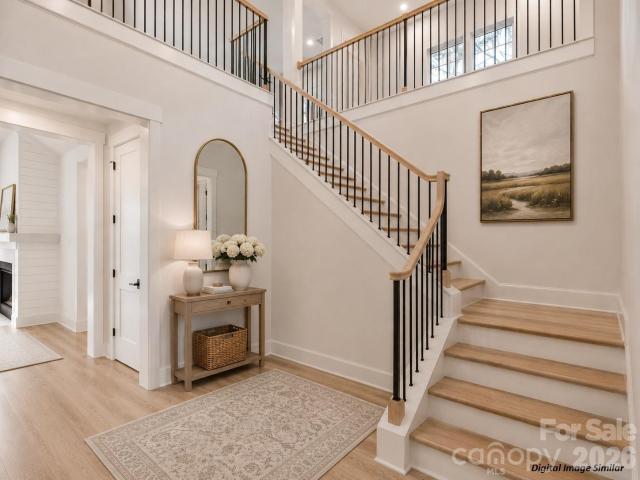
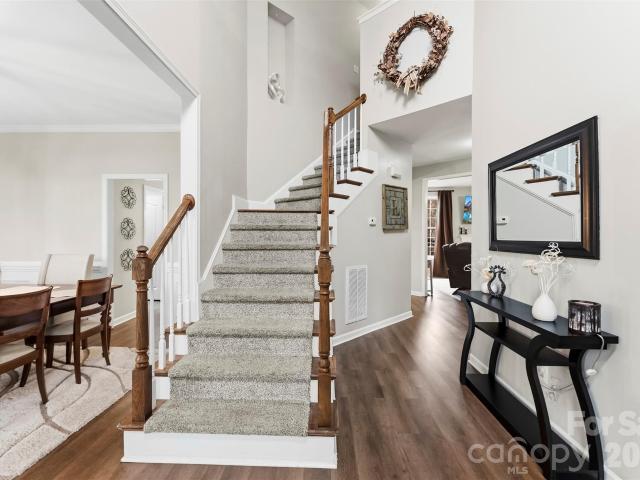
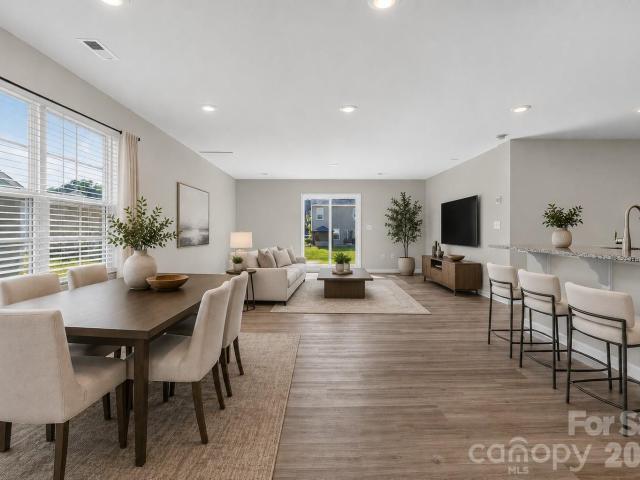
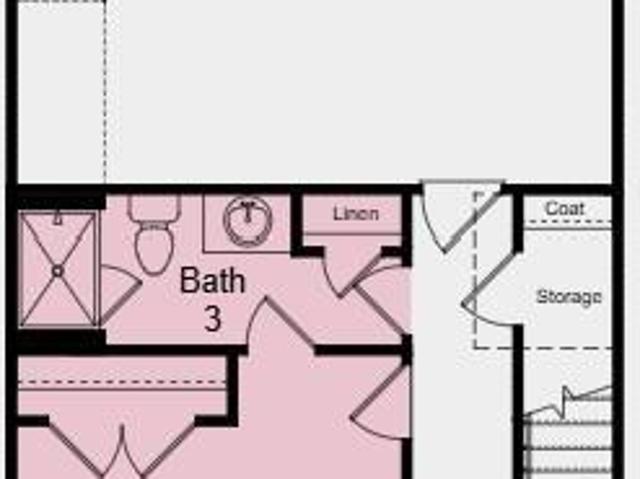
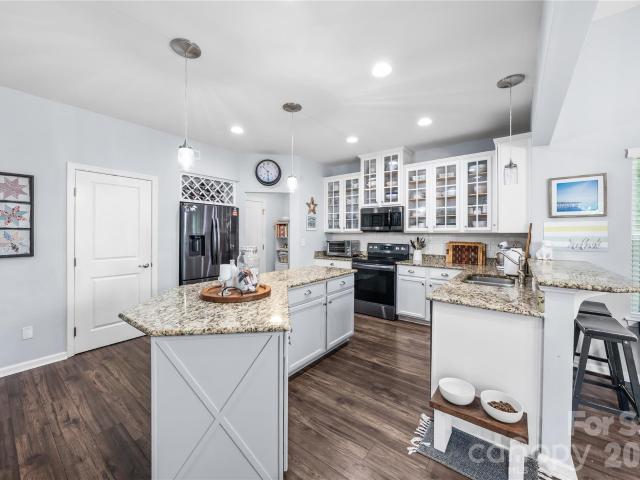
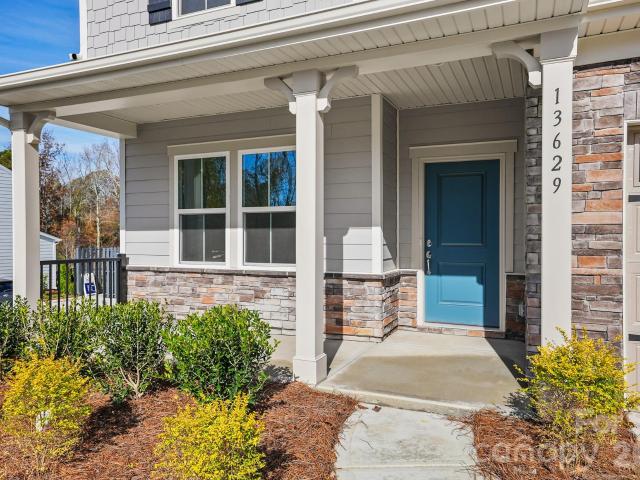
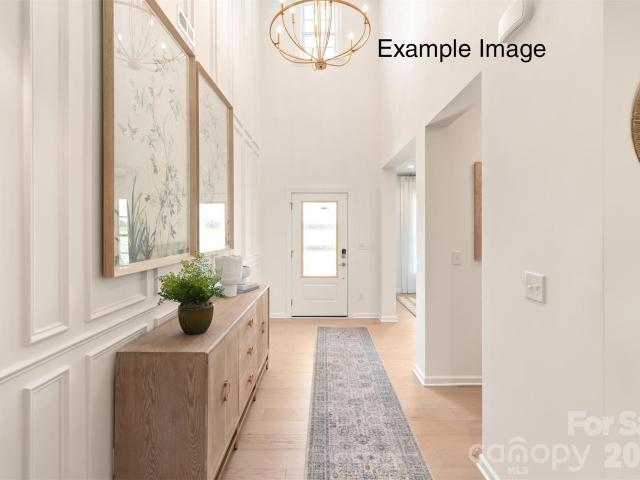
Stunning Delaney home with 2 story entry foyer and high vaulted ceiling in the family room creates an open and airy feel throughout. Windows galore for terrific natural light. Perfect guest bedroom on main level and full bath with tiled walk-in shower. Great entertaining spaces with dining and family rooms right adjacent to the open layout kitchen. Designer finishes crafted for the most discerning tastes with light LVP flooring, gourmet kitchen appliances with split cooking, quartz counters, tile backsplash, and large island with workstation style sink. Bronzed gold plumbing finishes, lighting and hardware further brighten and enhance the elegance. Open loft on the second floor is perfect for movie nights and board games. Relax on the rear covered deck overlooking the spacious grassy rear yard. Home is located right across the street from amenity center, easy walk the community pool, or to get mail, kids playground, etc. Extra parking for guest in the amenity parking lot right in front
USD 624,837
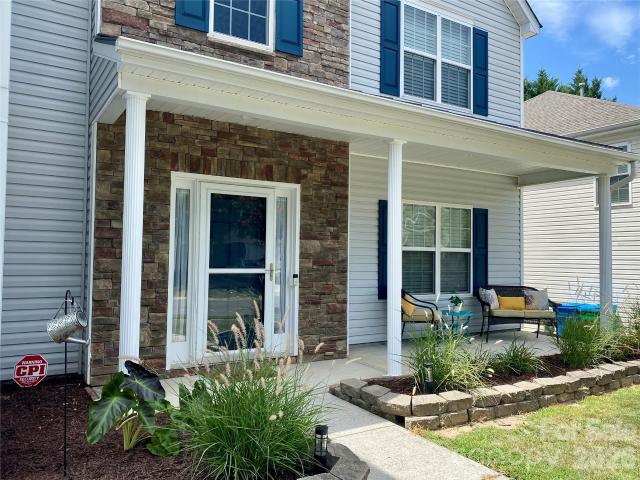
5813 Parkstone Drive
View photo
House · for sale
USD 450,000
USD 177/sq.ft
5813 Parkstone Drive
Ashe Croft
· 2,540 sq.ft · 4 Bedrooms · 2 Baths · House
· Garden · Office room · Equipped kitchen
Ashe Croft · 2,540 sq.ft · 4 Bedrooms · 2 Baths · House · Garden · Office room · Equipped kitchen
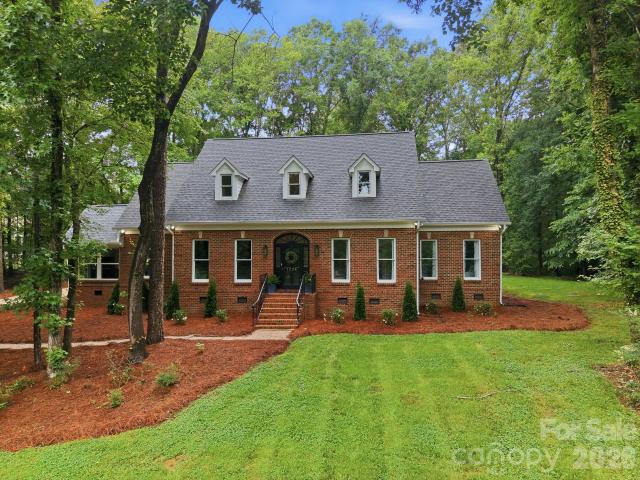
Welcome home to this spacious two-story residence designed for comfortable living and effortless entertaining. The main level offers a thoughtful layout with the kitchen overseeing the family room, a formal dining room for hosting family and friends, and a versatile flex space that provides endless possibilities—it can serve as a home office, playroom, fitness area, or additional sitting room to fit your lifestyle. Upstairs, you'll find all four generously sized bedrooms, each featuring impressive vaulted ceilings that create an open, airy feel throughout the private living spaces. Step outside to enjoy the fully fenced backyard backed up to a tree line, offering privacy and plenty of room for pets, play, gardening, or outdoor entertaining. Combining functional living spaces with timeless appeal, this home is ready to welcome its next owners
USD 450,000
2050 Laney Pond Road
View photo
House · for sale
USD 740,000
USD 242/sq.ft
2050 Laney Pond Road
Ashe Croft
· 3,046 sq.ft · 3 Bedrooms · 3 Baths · House
· Patio · Equipped kitchen
Ashe Croft · 3,046 sq.ft · 3 Bedrooms · 3 Baths · House · Patio · Equipped kitchen
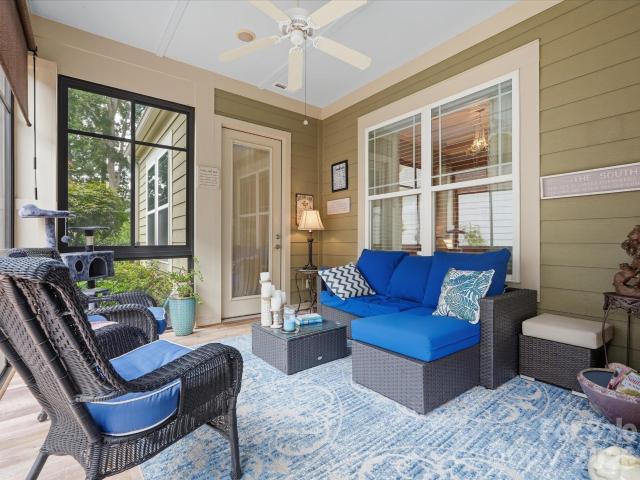
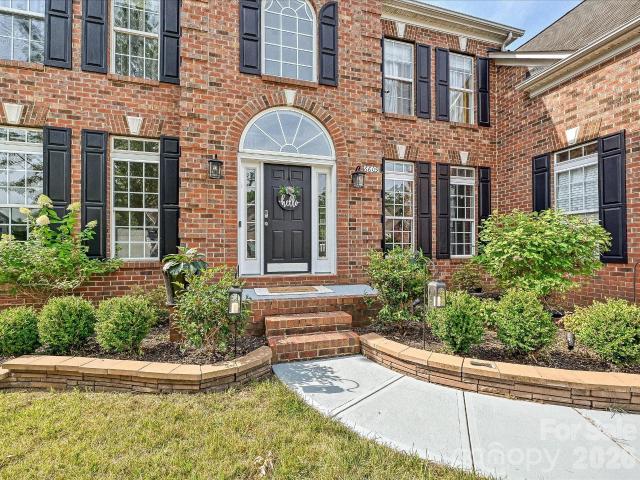
No detail has been overlooked in this gorgeous original-owner home in sought-after Walden Austin Village. This is not your typical patio home. Beautiful hand-scraped wood floors, detailed millwork and thoughtful upgrades give the main level a warm, polished feel from the moment you walk in. The kitchen is beautifully finished with granite counters, gas cooking, double ovens, soft-close cabinetry and generous workspace, while the open layout makes the home feel spacious without losing its sense of comfort. The main-level primary suite is a true retreat, with its own private foyer, tray ceiling and direct access to the enclosed porch. The luxury bath features dual vanities and an enormous tiled roll-in shower with a frameless glass enclosure—beautifully designed and every bit as upscale as the rest of the home. And the primary closet is a 10! The enclosed, heated and cooled porch connects the kitchen and primary suite and feels like a true extension of the home. It overlooks an incredibl
USD 740,000
2804 Forest Lawn Drive
View photo
House · for sale
USD 1,857,745
USD 392/sq.ft
2804 Forest Lawn Drive
Ashe Croft
· 4,736 sq.ft · 6 Bedrooms · 5 Baths · House
Ashe Croft · 4,736 sq.ft · 6 Bedrooms · 5 Baths · House
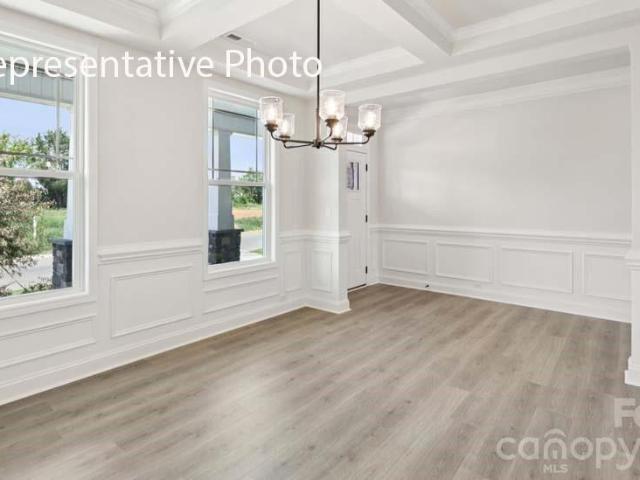
Your dream home in Weddington awaits — Introducing Classica's newest Select Lot Opportunity! This is a proposed listing on a beautiful nearly 2 acre homesite with no HOA, where you can create and customize your dream home. Buyers select from a curated collection of 9 Timeless Award-winning architectural designs. Buyers customize their home's finishes, fixtures, and selections throughout, delivering a truly personalized luxury new home experience. Lot/Home package beginning around $1.6M. This includes all site development, septic and county water connections. See attachments for survey, price sheet and included Fine Feature list. Contact Amanda Dundorf for more information. Meet on site or at models to see quality of construction and floorplans. Model homes are open 7 days a week in South Charlotte, Huntersville, & Lancaster, SC. Accessible before and after model hours via Nter Now app
USD 1,857,745
6905 W Duncan Road
View photo
House · for sale
USD 2,249,000
USD 445/sq.ft
Updated
6905 W Duncan Road
Ashe Croft
· 5,048 sq.ft · 3 Bedrooms · 4 Baths · House
· Sauna · Parking
Ashe Croft · 5,048 sq.ft · 3 Bedrooms · 4 Baths · House · Sauna · Parking
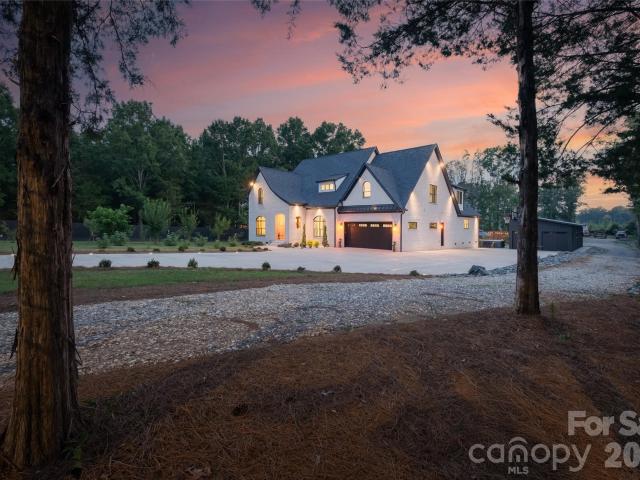
Beautiful custom built modern home on private 2+acres with no HOA! This home is for the buyer who wants high end finishes in their home and additional space to spread out and enjoy the successes of life. The home is exquisite and is built (and maintined) to the highest standards. The quality of the craftmanship is superb and the appliance brands are excellent (Dacor, Jenn-Air)! However what seperates this house from others is all the additional features on the property. The owner has added a large (1276 sq. Ft heated/cool) flex space that includes a resort like sauna and flexpace/entertainment area. Perfect for hosting parties or showcasing prized possessions. Also added recently is 1465 sq. Ft. detached garage/shop for storing vehicles/boats or equipment. The property is completely fenced in with a beautiful gated entrance at the main driveway. There is a separate gravel driveway that leads to the rear of the property that is ideal for storing an RV or large equipment or trucks. The h
USD 2,249,000
518 Vinecrest Drive
View photo
House · for sale
USD 399,000
USD 253/sq.ft
518 Vinecrest Drive
Ashe Croft
· 1,572 sq.ft · 4 Bedrooms · 1 Bath · House
· Garden · Parking
Ashe Croft · 1,572 sq.ft · 4 Bedrooms · 1 Bath · House · Garden · Parking
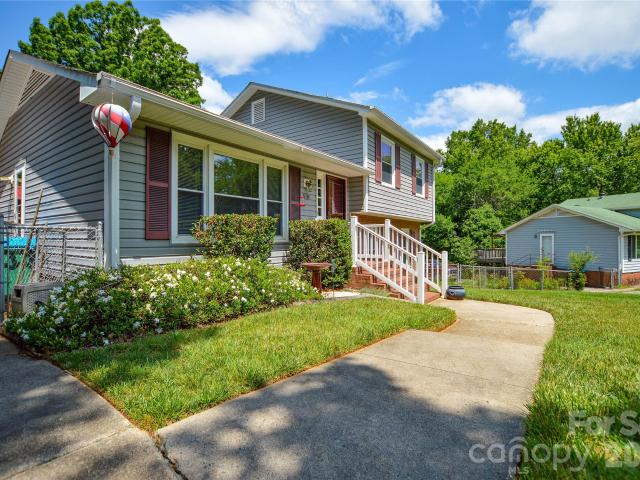
Welcome to this charming 4-bedroom, 1.5-bath home in the desirable Pine Forest community of Matthews, NC — with NO HOA! Just minutes from the scenic Four Mile Creek Greenway, this well-maintained home offers a blend of comfort, convenience, and modern updates. Updates include a brand-new HVAC system, paint, and stylish new light fixtures throughout. Situated in one of the quietest sections of the neighborhood with minimal traffic, this property provides a peaceful setting while remaining close to everything you need. Additional features include a storage shed/workshop, a covered carport, and a spacious fenced backyard that's perfect for pets, entertaining, and weekend cookouts. The encapsulated crawl space helps protect against moisture, mold, and musty odors, offering added peace of mind. The easy-to-maintain landscaping allows you to spend more time enjoying your home and less time on yard work. Conveniently located with quick access to I-485 and US Highway 74, Matthews Elementary Sc
USD 399,000
3114 Apricot Lane
View photo
House · for sale
USD 484,750
USD 171/sq.ft
3114 Apricot Lane
Ashe Croft
· 2,820 sq.ft · 4 Bedrooms · 3 Baths · House
· Garden · Office room · Gym · Equipped kitchen
Ashe Croft · 2,820 sq.ft · 4 Bedrooms · 3 Baths · House · Garden · Office room · Gym · Equipped kitchen
Welcome home to 3114 Apricot Ln, Monroe, NC, a beautifully maintained 4-bedroom, 3-bath home that balances everyday livability with flexible space. The main level welcomes you with an open living and dining layout flowing to a well-appointed kitchen. Upstairs offers three roomy bedrooms plus a large bonus room, perfect as a media room, home office, gym, or playroom. Three full baths keep morning routines smooth. Outside, enjoy a private, fully fenced backyard ideal for pets, gardening, or entertaining. Situated in a friendly, convenient neighborhood with easy access to shopping, dining, and major commuter routes. Schedule your showing today!
USD 484,750
4027 Riseley Lane
View photo
House · for sale
USD 775,000
USD 203/sq.ft
4027 Riseley Lane
Ashe Croft
· 3,810 sq.ft · 5 Bedrooms · 4 Baths · House
· Garden · Parking
Ashe Croft · 3,810 sq.ft · 5 Bedrooms · 4 Baths · House · Garden · Parking
Welcome to one of the largest and most desirable floor plans in Nottingham Estates, offering exceptional space, flexibility, and endless potential. With 5 bedrooms, 4 full baths, a spacious bonus room, and a highly sought-after guest suite on the main level, this home is perfectly designed for today’s lifestyle. The expansive layout features generous living spaces ideal for entertaining, working from home, or accommodating multigenerational living. A three-car garage provides abundant storage, while the fenced backyard offers privacy and plenty of room for outdoor gatherings, play, or pets. This is an incredible opportunity to personalize and update the home to your own style while building instant equity in an established neighborhood. Whether you’re dreaming of a modern refresh or simply adding your own designer touches over time, the possibilities are endless. Conveniently located near shopping, dining, parks, and top-rated schools, this is a rare chance to own one of Nottingham Est
USD 775,000
1503 Forkhorn Drive
View photo
House · for sale
USD 385,000
USD 143/sq.ft
1503 Forkhorn Drive
Ashe Croft
· 2,691 sq.ft · 5 Bedrooms · 3 Baths · House
· Office room · Equipped kitchen
Ashe Croft · 2,691 sq.ft · 5 Bedrooms · 3 Baths · House · Office room · Equipped kitchen
Welcome to this beautifully designed home where modern finishes, generous living spaces, and a thoughtful floor plan come together to create a home that's as functional as it is inviting. With five bedrooms, three full bathrooms, and multiple living areas, there's room for everyone to live, work, and entertain with ease. The kitchen serves as the heart of the home, featuring granite countertops, white shaker cabinetry, stainless steel appliances, a gas range, subway tile backsplash, and a large center island that provides both additional workspace and casual seating. The open-concept design flows effortlessly into the dining area and spacious living room, creating an ideal setting for everything from quiet evenings at home to gatherings with family and friends. A main-level bedroom and full bathroom offer exceptional flexibility, making the space ideal for guests, a home office, or multi-generational living. Upstairs, the expansive primary suite offers a private retreat complete with a
USD 385,000
1507 Belmont Stakes Avenue
View photo
House · for sale
USD 524,900
USD 191/sq.ft
Updated
1507 Belmont Stakes Avenue
Ashe Croft
· 2,745 sq.ft · 4 Bedrooms · 2 Baths · House
· Patio · Garden · Office room · Gym · Equipped kitchen · Swimming pool
Ashe Croft · 2,745 sq.ft · 4 Bedrooms · 2 Baths · House · Patio · Garden · Office room · Gym · Equipped kitchen · Swimming pool
Rare 5-bedroom home on a premium wooded lot in sought-after Bonterra! One of the few homes in the neighborhood offering exceptional privacy with mature woods behind the property, this beautifully maintained home features nearly 2,750 square feet of thoughtfully designed living space. The flexible fifth bedroom can easily serve as a media room, bonus room, playroom, home gym, or second office to fit your lifestyle. The open-concept floor plan includes a spacious kitchen overlooking the family room, a dedicated home office with French doors, formal dining room, and a private backyard retreat complete with an oversized paver patio and fire pit. Major updates—including two HVAC systems replaced in 2021, a gas water heater, five-stage water filtration system, reverse osmosis drinking water, and instant hot water recirculation—provide peace of mind for years to come. Residents enjoy Bonterra's resort-style amenities, including a clubhouse, pool, fitness center, walking trails, tennis courts,
USD 524,900
562 Silver Star Boulevard
View photo
Townhouse · for sale
USD 397,990
USD 204/sq.ft
562 Silver Star Boulevard
Ashe Croft
· 1,948 sq.ft · 4 Bedrooms · 3 Baths · Townhouse
· Equipped kitchen · Parking
Ashe Croft · 1,948 sq.ft · 4 Bedrooms · 3 Baths · Townhouse · Equipped kitchen · Parking
What's Special: Close to Park | 1st Floor Guest Bedroom | 3-Story. New Construction. September Completion! Built by America's Most Trusted Home Builder. Welcome to the Breckenridge II at 562 Silver Star Boulevard in Indian Trail Townhomes! This beautifully new townhome features a spacious three-story layout with flexible living spaces throughout. On the first floor, a secondary bedroom and full bath provide added convenience, along with direct access to the rear two-car garage. The main level showcases an open-concept design where the great room flows effortlessly into the casual dining area and well-appointed kitchen, with easy access to outdoor living, perfect for everyday living and entertaining. Upstairs, the primary suite offers a relaxing retreat with a walk-in closet and well-appointed bath, complemented by two additional bedrooms, a full bath, and a centrally located laundry area. Welcome to Indian Trail Townhomes, where comfort meets convenience. Enjoy easy access to US-74 and
USD 397,990
1224 Lago Vista Drive
View photo
House · for sale
USD 925,000
USD 208/sq.ft
1224 Lago Vista Drive
Ashe Croft
· 4,445 sq.ft · 4 Bedrooms · 4 Baths · House
· Fireplace · Equipped kitchen
Ashe Croft · 4,445 sq.ft · 4 Bedrooms · 4 Baths · House · Fireplace · Equipped kitchen
Located on a quiet cul-de-sac in the desirable Lake Providence community, this beautifully maintained custom home sits on a private 1.15-acre homesite surrounded by mature trees and offers the perfect balance of elegance, comfort, and functionality. Served by the highly acclaimed Weddington school district, this exceptional residence features over 4,450 square feet and thoughtfully designed spaces for both everyday living and entertaining. The welcoming foyer opens to sun-filled interiors with rich hardwood flooring and an ideal floor plan that offers flexibility. At the heart of the home, the renovated kitchen showcases quartz countertops, stainless steel appliances, a gas cooktop, generous breakfast bar, and casual dining area, all flowing into the spacious family room anchored by a charming wood-burning fireplace. The luxurious primary suite is conveniently located on the main level and features custom closet organization along with a beautifully remodeled bath offering dual vanitie
USD 925,000
6609 Augustine Way
View photo
House · for sale
USD 990,000
USD 233/sq.ft
6609 Augustine Way
Ashe Croft
· 4,241 sq.ft · 6 Bedrooms · 4 Baths · House
· Garden · Office room · Equipped kitchen
Ashe Croft · 4,241 sq.ft · 6 Bedrooms · 4 Baths · House · Garden · Office room · Equipped kitchen
Motivated Sellers: Bring your vision, Bring your contractor, Bring your OFFER! Nestled in the desirable Providence Plantation area (Canterbury Place), this timeless residence showcases thoughtful updates, classic charm, and exceptional functionality in one of South Charlotte’s premier locations. This home offers an ideal open floor plan with hardwood floors throughout the main level, abundant natural light, and generous living spaces designed for both comfortable daily living and effortless entertaining. The updated kitchen serves as the heart of the home, featuring modern finishes, plenty of prep space, and seamless flow into the surrounding living and dining areas. With tons of space throughout, this home offers flexibility for every stage of life. Upstairs, the spacious primary suite provides a private retreat, while four additional bedrooms offer endless possibilities for guest rooms, home offices, bonus spaces, workout rooms, or playrooms. Step outside and enjoy your own backyard
USD 990,000
3054 Eclipse Court
View photo
House · for sale
USD 541,700
USD 174/sq.ft
3054 Eclipse Court
Ashe Croft
· 3,111 sq.ft · 4 Bedrooms · 3 Baths · House
· Equipped kitchen · Parking
Ashe Croft · 3,111 sq.ft · 4 Bedrooms · 3 Baths · House · Equipped kitchen · Parking
Come see 3054 Eclipse Court in Indian Trail, NC. The Hampshire is a two-story plan featured in Southgate in Indian Trail, NC. The Hampshire offers four bedrooms, three bathrooms and a two-car garage. Step inside to discover an expansive living space that caters to the needs of modern living. The heart of this home is the gourmet kitchen, it features high-end stainless-steel appliances, elegant granite countertops with tile backsplash, a center island, and abundant storage space. Escape to the primary suite, a spacious sanctuary completed with a comfortable bedroom area, en-suite bathroom with a soaking tub, a separate shower, and dual vanity. It also includes a walk-in closet and a sitting room. In addition to the primary suite, the Hampshire offers multiple bedrooms, ensuring privacy and comfort for every member of the household. Flex rooms can be customized to fit your specific needs. With its impressive features and versatile living spaces this home is sure to exceed your expectatio
USD 541,700
4224 Allenby Place
View photo
House · for sale
USD 499,000
USD 169/sq.ft
4224 Allenby Place
Ashe Croft
· 2,949 sq.ft · 5 Bedrooms · 3 Baths · House
· Office room · Equipped kitchen
Ashe Croft · 2,949 sq.ft · 5 Bedrooms · 3 Baths · House · Office room · Equipped kitchen
Reduced Price! 5 bedroom + 3.5 bathroom home on a. 45 Acre Lot in Stratford now $499,000. 4224 Allenby Place is ready for you to make it your next home, sweet home. Spend your mornings enjoying the front porch and then head inside to find your home office/flex space with French doors and a nice welcoming foyer. The open floor plan of the main floor transitions nicely from your kitchen to the living room with room for entertaining everyone. The pantry has been custom fitted with shelves and is perfect for the cook or baker in the house. Upstairs you have all 5 bedrooms. Let's start with the Primary Suite fit for a King. Sized bed, that is! The primary suite also features an en suite bathroom with a dual vanity, soaking tub, tiled shower, separate water closet AND a huge closet with added shelving to make it perfect for your entire wardrobe. You have a junior suite across the hall with an en suite bathroom, a perfect place for your guests. Down the hall are the 3 remaining bedrooms all l
USD 499,000
3209 Green Meadow Way
View photo
House · for sale
USD 299,900
USD 268/sq.ft
3209 Green Meadow Way
Ashe Croft
· 1,119 sq.ft · 3 Bedrooms · 2 Baths · House
· Garden · Equipped kitchen
Ashe Croft · 1,119 sq.ft · 3 Bedrooms · 2 Baths · House · Garden · Equipped kitchen
Charming, move-in ready three-bedroom, two-bathroom home in the Sandalwood! This residence features a bright and airy floor plan, thoughtfully designed for a seamless flow throughout the main living areas. The updated, eat-in kitchen serves as a stylish centerpiece, boasting elegant granite countertops and modern stainless-steel appliances that make cooking and entertaining a delight. The primary features a soraing tray ceiling, en-suite and walk-in closet. Step outside to a private, fully fenced-in backyard, providing a secure and versatile space for outdoor activities and relaxation. With its functional layout and modern updates, this home is perfectly suited for a variety of lifestyles. Ideally located with easy access to the surrounding area's Conveniently located near top-rated schools, shopping, and dining with easy access to Monroe amenities. Schedule your private showing today!
USD 299,900
2160 Rone Branch Trail
View photo
House · for sale
USD 442,760
USD 236/sq.ft
2160 Rone Branch Trail
Ashe Croft
· 1,873 sq.ft · 3 Bedrooms · 2 Baths · House
· Equipped kitchen · Swimming pool
Ashe Croft · 1,873 sq.ft · 3 Bedrooms · 2 Baths · House · Equipped kitchen · Swimming pool
Don’t miss our Spring Sales Event—ask about our exclusive special financing promotions with funds last! Ideally located just minutes from the Monroe Bypass, this standout community offers resort-style living with amenities like a pool, clubhouse, playground, pickleball courts, dog parks, scenic walking trails, 1 gig of Wi-Fi, 175 cable channels, and more. Step inside a beautifully crafted open-concept ranch designed for both everyday living and effortless entertaining. The chef-inspired kitchen features stylish cabinetry, sleek quartz countertops, and plenty of space to gather. With thoughtfully curated finishes throughout, this home is ready for you to make it your own. Ready this October! Please note: photos are for representation purposes only
USD 442,760
2517 Mabel Lane
View photo
House · for sale
USD 799,990
USD 205/sq.ft
2517 Mabel Lane
Ashe Croft
· 3,897 sq.ft · 5 Bedrooms · 4 Baths · House
· Garden · Equipped kitchen · Parking · Swimming pool
Ashe Croft · 3,897 sq.ft · 5 Bedrooms · 4 Baths · House · Garden · Equipped kitchen · Parking · Swimming pool
Choose this Prescott and own the forever home of your dreams! Your brand new, 3-car garage home will be situated on a wooded homesite that is just over 1 acre, in an exclusive boutique community of only 38 residences. Whether you’re upsizing from 2,500 square feet or downsizing from 6,000, the Prescott offers the perfect fit with its 5 spacious bedrooms and 4.5 bathrooms. The chef’s kitchen features abundant cabinetry, a large island with seating for up to 5, and an oversized walk-in pantry. Just off the kitchen, a 16 x 16’ screened-in porch offers serene views of your beautiful tree-filled backdrop. The expansive backyard is a blank canvas for your dream outdoor kitchen, in-ground pool, English garden—or whatever else you envision! The 3-car garage provides ample space for both vehicles and storage for your lawnmower and other garden tools. Upstairs, you have 4 bedrooms plus a spacious loft that would make a great movie lounge. The upstairs closets in this home are a must-see! Don’t m
USD 799,990
2020 Cobble Court
View photo
Townhouse · for sale
USD 299,365
USD 204/sq.ft
2020 Cobble Court
Ashe Croft
· 1,464 sq.ft · 3 Bedrooms · 2 Baths · Townhouse
· Swimming pool
Ashe Croft · 1,464 sq.ft · 3 Bedrooms · 2 Baths · Townhouse · Swimming pool
Welcome to the BRAND-NEW Riverstone flagship community! Check out this wonderful new Graylyn 2-story attached townhome! This home features partial brick and James Hardie plank siding exterior. Enormous owner's suite, SS appliances, upgraded interior finishes, double vanity owner's bath, granite countertops, full sod/landscaping with lawn services. 3 Bedrooms/2 Full and 1 Half Baths. All of the finishes you would expect in a brand-new home! Lovely new community with future clubhouse, pool, playground, pickleball and so much more! Easy access to the Monroe Bypass! HOA includes high-speed internet and cable TV
USD 299,365
1046 Whistling Place
View photo
Townhouse · for sale
USD 369,380
USD 203/sq.ft
1046 Whistling Place
Ashe Croft
· 1,819 sq.ft · 3 Bedrooms · 2 Baths · Townhouse
· Equipped kitchen · Parking
Ashe Croft · 1,819 sq.ft · 3 Bedrooms · 2 Baths · Townhouse · Equipped kitchen · Parking
Come see 1046 Whistling Place located in Indian Trail, North Carolina! This exceptional residence offers a seamless blend of elegance, functionality, and modern design. The Blake is a spacious and modern two-story townhome. Spanning 1,825 sq ft, this thoughtfully designed home offers three bedrooms, 2.5 bathrooms, and a two-car garage. The open floor plan creates a sense of spaciousness, while the intelligently designed layout ensures optimal use of every square foot. The gourmet kitchen is equipped with stain-less-steel appliances, stylish countertops, and abundant storage space. The primary suite is a sanctuary, featuring an en-suite bathroom with dual vanities and a walk-in closet. Additional bedrooms provide versatility and share access to a secondary bathroom. This Blake townhome offers a blend of sophistication, comfort, and modern conveniences
USD 369,380
10003 Blue Stream Lane
View photo
House · for sale
USD 650,000
USD 175/sq.ft
10003 Blue Stream Lane
Ashe Croft
· 3,703 sq.ft · 5 Bedrooms · 4 Baths · House
· Garden · Office room · Fireplace · Equipped kitchen · Cellar
Ashe Croft · 3,703 sq.ft · 5 Bedrooms · 4 Baths · House · Garden · Office room · Fireplace · Equipped kitchen · Cellar
Experience elevated living in this exceptionally spacious residence in the highly sought-after Fieldstone Farm community. Thoughtfully designed with over 3,700 square feet, this home seamlessly blends sophisticated finishes with everyday comfort. The open-concept main level showcases rich LVP flooring, a chef-inspired kitchen with an oversized granite island, stainless steel appliances, gas range, spacious pantry, plus separate built-in bar area with beverage and wine refrigerators. All open to the inviting living room centered around a gas fireplace. A private office with French doors offers the ideal work-from-home space. The oversized primary suite is a true retreat featuring a spa-like bath with garden tub, glass shower, and an expansive custom walk-in closet. The fully finished walk-out basement adds incredible flexibility with a large recreation room perfect for movie nights and bonus play space. Basement also features a full bath, and unfinished storage or fitness space with the
USD 650,000
551 Silver Star Boulevard
View photo
Townhouse · for sale
USD 354,990
USD 182/sq.ft
551 Silver Star Boulevard
Ashe Croft
· 1,948 sq.ft · 3 Bedrooms · 2 Baths · Townhouse
· Deck · Equipped kitchen
Ashe Croft · 1,948 sq.ft · 3 Bedrooms · 2 Baths · Townhouse · Deck · Equipped kitchen
What's Special: Pond View | 1st Floor Guest Suite | 3-Story | White Cabinets. New Construction. Ready Now! Built by America's Most Trusted Home Builder. Welcome to the Breckenridge II at 551 Silver Star Boulevard in Indian Trail Townhomes! This spacious 3-story townhome begins on the ground floor with a flex room and a half bath, and inviting foyer leads us upstairs to the main living space. The second floor features an open-concept layout with a large great room and deck, a well-appointed kitchen with a spacious center island, and a bright casual dining area with an adjacent powder room. The third floor includes three additional bedrooms, including a deluxe primary suite with dual sinks and vanities, a well-appointed shower enclosure, and a generous walk-in closet, along with the conveniently located laundry room and secondary bath. Welcome to Indian Trail Townhomes, where comfort meets convenience. Enjoy easy access to US-74 and I-485, top-rated Union County schools, and endless shop
USD 354,990
4157 Oconnell Street
View photo
House · for sale
USD 450,000
USD 189/sq.ft
4157 Oconnell Street
Ashe Croft
· 2,379 sq.ft · 4 Bedrooms · 2 Baths · House
· Equipped kitchen
Ashe Croft · 2,379 sq.ft · 4 Bedrooms · 2 Baths · House · Equipped kitchen
Welcome to this beautifully updated 4-bedroom, 2.5-bath home in the heart of Indian Trail! This move-in ready property features a recently renovated kitchen with modern finishes, along with updated flooring and refreshed bathrooms throughout. The home has been well maintained and offers a comfortable, functional layout perfect for everyday living and entertaining. Located in a highly desirable area, you’ll enjoy convenient access to shopping, dining, and top-rated schools, all while being tucked into a charming community. With its great condition, stylish updates, and unbeatable location, this home is truly one you don’t want to miss! Plus, take advantage of incredible financing incentives
USD 450,000
1614 Riverbend Avenue
View photo
House · for sale
USD 479,685
USD 185/sq.ft
1614 Riverbend Avenue
Ashe Croft
· 2,583 sq.ft · 5 Bedrooms · 3 Baths · House
· Equipped kitchen · Swimming pool
Ashe Croft · 2,583 sq.ft · 5 Bedrooms · 3 Baths · House · Equipped kitchen · Swimming pool
Kirby floor plan with primary on main backing up to woods! New sales incentives just launched at riverstone! Reach out to the Listing Agent for more details! This stunning open-concept home features nearly 2,600 square feet of thoughtfully designed living space. The chef-inspired kitchen showcases beautiful cabinetry and elegant quartz countertops—perfect for entertaining. A full guest suite on the main level provides ideal space for visitors or multi-generational living. Walk upstairs, you’ll find a spacious loft tucked away separately from the secondary bedrooms—perfect for movie nights, game days, or a secondary living area. Riverstone is located just. 1 miles from the Monroe Bypass, Riverstone offers exceptional resort-style amenities including a pool, clubhouse, playground, pickleball courts, and more. Perfect for those looking to socialize and have an active lifestyle! Please note: Photos are representative only
USD 479,685
560 Silver Star Boulevard
View photo
Townhouse · for sale
USD 387,740
USD 203/sq.ft
560 Silver Star Boulevard
Ashe Croft
· 1,905 sq.ft · 3 Bedrooms · 2 Baths · Townhouse
· Equipped kitchen · Parking
Ashe Croft · 1,905 sq.ft · 3 Bedrooms · 2 Baths · Townhouse · Equipped kitchen · Parking
What's Special: Close to Park | Large Kitchen Island | 3-Story. New Construction. September Completion! Built by America's Most Trusted Home Builder. Welcome to the Vail II at 560 Silver Star Boulevard in Indian Trail Townhomes! This beautifully designed townhome offers a spacious three-story layout with flexible living spaces throughout. On the first floor, a versatile flex space and powder room provide added functionality, along with direct access to the rear two-car garage. The main level features an open-concept design where the great room connects effortlessly to the casual dining area and well-appointed kitchen, with convenient access to outdoor living, perfect for everyday living and entertaining. Upstairs, the primary suite serves as a private retreat with a walk-in closet and well-appointed bath, while two secondary bedrooms, a full bath, and a centrally located laundry area complete the home. Welcome to Indian Trail Townhomes, where comfort meets convenience. Enjoy easy acces
USD 387,740

Get email alerts

Don't miss out: be the first to know about new properties

The alert was correctly created

On subscribing you accept the conditions of use and the privacy policy
Alert
Receive new ads in your inbox
Save this search
Receive alerts for new listings

We'll send you an email when we have new properties for: "Houses for sale in Ashe Croft"

The alert was correctly created

Matthews Park
Pleasant Plains, Stallings town Vance township Union County North Carolina
Get email alerts and be the first to see new listings
Required field
On subscribing I accept the terms of the privacy policy
Perfect! You'll soon start receiving new listings via email
Alert
Receive an email when we have new ads for Houses for sale in Ashe Croft
Save this search
Filters

Bedrooms

Size (sq.ft)

sq.ft
sq.ft

Price

USD
USD

Property type

Bathrooms

Clear all filters
Receive notifications when new entries are published.