542 houses for sale in Ashe Croft

16024 Cloud Nine Court
View photo
House · for sale
USD 776,730
USD 224/sq.ft
16024 Cloud Nine Court
Ashe Croft
· 3,455 sq.ft · 5 Bedrooms · 4 Baths · House
· Patio · Office room · Equipped kitchen
Ashe Croft · 3,455 sq.ft · 5 Bedrooms · 4 Baths · House · Patio · Office room · Equipped kitchen
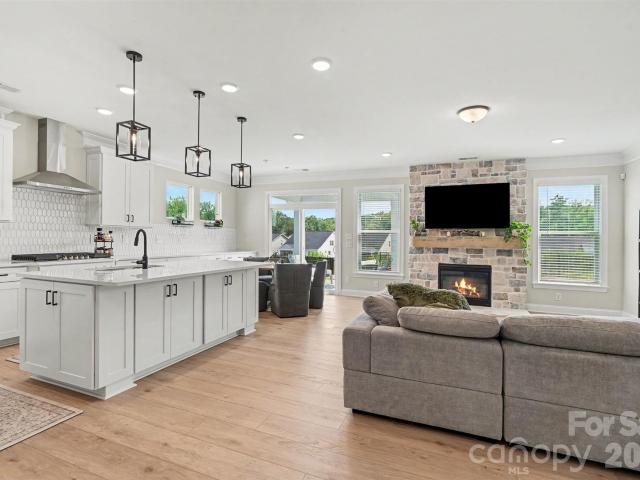
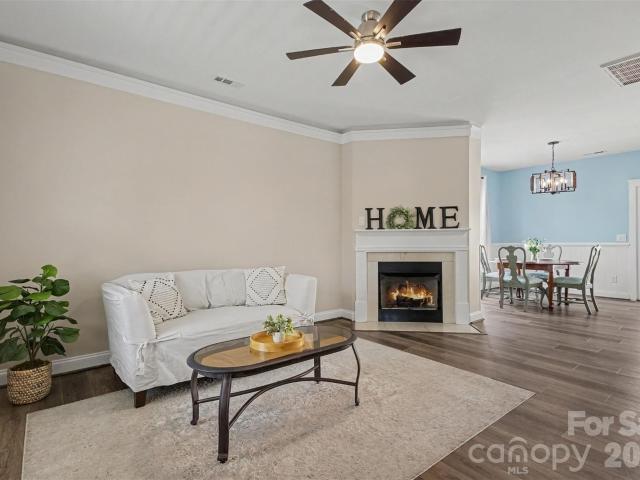
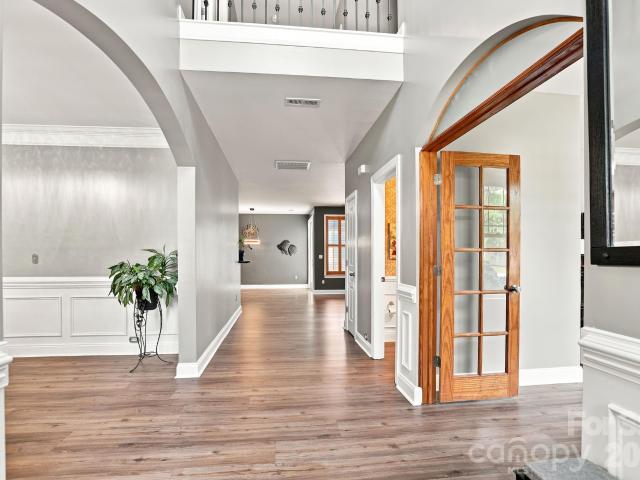
Discover The Starflower in Cadia Village, where bright, flexible living meets thoughtful design. The heart of the home is an open-concept kitchen featuring a large center island, walk-in pantry, and seamless views of the family and dining areas, creating an ideal space for everyday living and entertaining. A covered patio extends the living space outdoors for year-round enjoyment. Upstairs, the spacious Owner’s Retreat offers a private escape with a spa-inspired bath and oversized walk-in closet. One secondary bedroom features its own en-suite bath, while two additional bedrooms share a well-appointed hall bath. A versatile secondary retreat provides extra living space for a media room, home office, or play area. The upstairs utility room includes a convenient folding counter to simplify daily routines. Thoughtful window placement fills the home with natural light, while the efficient layout promotes easy flow throughout. Additional highlights include 10-foot ceilings, designer Located
USD 776,730
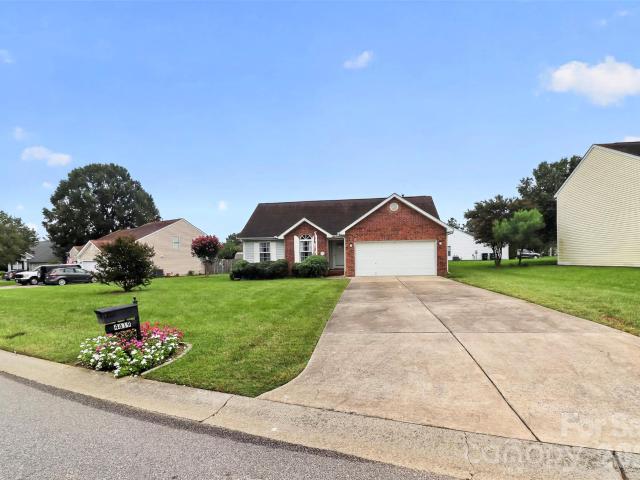
4619 Winterberry Lane
View photo
House · for sale
USD 355,000
USD 242/sq.ft
4619 Winterberry Lane
Ashe Croft
· 1,464 sq.ft · 3 Bedrooms · 2 Baths · House
· Patio · Garden · Equipped kitchen
Ashe Croft · 1,464 sq.ft · 3 Bedrooms · 2 Baths · House · Patio · Garden · Equipped kitchen
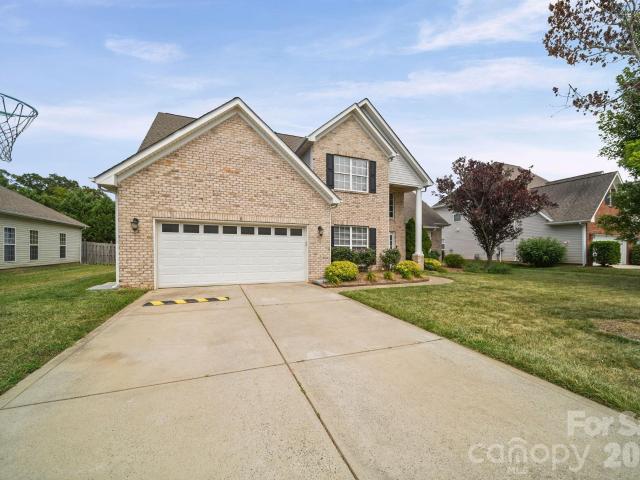
Welcome to 4619 Winterberry Lane! Nestled in a quiet, established neighborhood, this beautifully maintained 3-bedroom, 2-bath ranch offers the perfect blend of comfort, functionality, and convenience. The open floor plan creates a seamless flow between the living, dining, and kitchen areas, making everyday living and entertaining effortless. The spacious kitchen features ample cabinetry, generous counter space, and all appliances convey. The primary suite offers a walk-in closet and private bath, while two additional bedrooms provide flexibility for guests, family, or a home office. Step outside to a large patio overlooking the level backyard—ideal for grilling, relaxing, or gathering with friends. A storage shed also conveys, offering additional space for tools and outdoor equipment. Conveniently located just minutes from shopping, dining, parks, and top-rated schools, this move-in ready home is one you won't want to miss!
USD 355,000
2916 Rosemeade Drive
View photo
House · for sale
USD 357,000
USD 211/sq.ft
2916 Rosemeade Drive
Ashe Croft
· 1,690 sq.ft · 3 Bedrooms · 2 Baths · House
· Parking
Ashe Croft · 1,690 sq.ft · 3 Bedrooms · 2 Baths · House · Parking
Welcome home to this charming 3-bedroom home in Monroe, NC! Offering a comfortable and functional floorplan, this home is perfect for everyday living. A welcoming front porch provides the perfect spot to enjoy your morning coffee or relax after a long day, adding to the home's inviting curb appeal. Inside, you'll find spacious living areas with plenty of potential to make the space your own. The attached 2-car garage offers convenience, additional storage, and protection from the elements. Whether you're a first-time homebuyer, looking to downsize, or searching for your next investment, this home offers a wonderful opportunity. Conveniently located near shopping, dining, schools, and major roadways, this Monroe home combines comfort, practicality, and a great location. Don't miss your chance to make this home your own!
USD 357,000
229 Edenshire Court
View photo
House · for sale
USD 535,000
USD 216/sq.ft
229 Edenshire Court
Ashe Croft
· 2,476 sq.ft · 4 Bedrooms · 3 Baths · House
· Garden · Office room · Equipped kitchen
Ashe Croft · 2,476 sq.ft · 4 Bedrooms · 3 Baths · House · Garden · Office room · Equipped kitchen
Welcome to 229 Edenshire, where comfort, flexibility, and outdoor living come together on a desirable cul-de-sac lot. This thoughtfully designed home offers the space today's buyers are looking for, including a main-level guest suite with a full bath—perfect for visitors, multigenerational living, or a private home office. The inviting floor plan is ideal for both everyday living and entertaining, with spacious gathering areas and abundant natural light throughout. The kitchen serves as the heart of the home, flowing seamlessly into the living spaces and creating an ideal setting for hosting family and friends. One of the home's standout features is the incredible screened porch, providing a peaceful retreat for morning coffee, outdoor dining, or relaxing evenings while enjoying the privacy of the backyard. The cul-de-sac location offers reduced traffic and a welcoming neighborhood feel. With generous living space, flexible room options, and sought-after features that fit today's lifes
USD 535,000
4614 Capstone Drive
View photo
House · for sale
USD 325,000
USD 251/sq.ft
4614 Capstone Drive
Ashe Croft
· 1,292 sq.ft · 3 Bedrooms · 2 Baths · House
· Garden · Deck · Fireplace · Equipped kitchen · Swimming pool
Ashe Croft · 1,292 sq.ft · 3 Bedrooms · 2 Baths · House · Garden · Deck · Fireplace · Equipped kitchen · Swimming pool
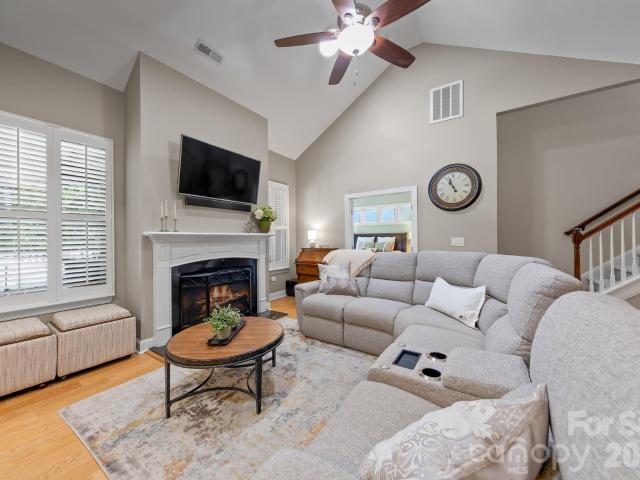
Welcome to this charming ranch home in the Cornerstone community! The kitchen features an electric range, tile backsplash, a conveniently located laundry closet, and opens seamlessly to the dining area. The living room offers a vaulted ceiling and cozy gas fireplace, creating an inviting space to relax or entertain. The primary suite includes a walk-in closet and an ensuite bath with a double vanity, walk-in shower, and soaking tub. Two additional bedrooms and a full bathroom complete the thoughtfully designed floor plan. Step outside to enjoy the covered deck overlooking the fully fenced backyard—perfect for outdoor living. Additional updates include a new water heater installed in 2024. Residents also enjoy access to community amenities, including an outdoor pool and playground. Conveniently located near shopping, dining, and entertainment, with quick access to US-74 (Independence Boulevard) and Old Charlotte Highway, this home offers both comfort and convenience. Don't miss your opp
USD 325,000
3013 Bent Willow Drive
View photo
House · for sale
USD 550,000
USD 201/sq.ft
3013 Bent Willow Drive
Ashe Croft
· 2,734 sq.ft · 4 Bedrooms · 3 Baths · House
· Garden · Fireplace · Equipped kitchen · Swimming pool
Ashe Croft · 2,734 sq.ft · 4 Bedrooms · 3 Baths · House · Garden · Fireplace · Equipped kitchen · Swimming pool
Better than new construction, this barely lived-in Wescott plan offers thoughtful upgrades in a home that's just a few months old. The open main level features a spacious kitchen with quartz countertops, white cabinetry, upgraded Frigidaire appliances, gas cooktop, wall oven and microwave, flowing into the breakfast area and family room with a custom stone fireplace and mantel. The main floor also includes a formal dining room, primary suite, two additional bedrooms, laundry room and mudroom drop zone, while upstairs offers a loft, fourth bedroom and full bath. Primary bathroom on main and other full bathroom on main offer a walk in shower, while the upstairs bathroom provides a tub. Recent improvements include a custom stone fireplace with mantel, updated lighting, fenced backyard with gate, and low-maintenance rock landscaping in the front garden and around the HVAC. Home is setup for In-Wall Pest Defense System. Located in Heritage, residents enjoy a pool, clubhouse, fitness center,
USD 550,000
2129 Redwood Drive
View photo
House · for sale
USD 295,000
USD 148/sq.ft
2129 Redwood Drive
Ashe Croft
· 1,991 sq.ft · 3 Bedrooms · 2 Baths · House
· Garden · Deck · Fireplace · Equipped kitchen · Parking
Ashe Croft · 1,991 sq.ft · 3 Bedrooms · 2 Baths · House · Garden · Deck · Fireplace · Equipped kitchen · Parking
Administrator's sale subject to 10 day upset bid period. File no. 26SP000392-*. Investor's dream! Ready for renovation, this full-brick home on nearly half an acre is a rare opportunity with endless potential. Major updates include a water heater installed in May 2026 and a downstairs heat pump replaced in February 2024. No hoa. Step inside to a spacious living room featuring an exposed brick fireplace. The kitchen offers abundant cabinet storage, a breakfast nook, and connects to a dedicated dining area. Upstairs, the primary suite features two walk-in closets, including one within the en-suite bath, which offers a double vanity and soaking tub. Two additional bedrooms share a full hall bath. The attached two-car garage provides ample parking and includes a convenient storage closet. Out back, the deck is ideal for entertaining, while the backyard backs to a wooded area, providing added privacy. Located directly across the street from Emerald Lake Golf Club, this home is just minutes
USD 295,000
112 Jim Parker Road
View photo
House · for sale
USD 999,990
USD 239/sq.ft
112 Jim Parker Road
Ashe Croft
· 4,176 sq.ft · 4 Bedrooms · 3 Baths · House
· Garden · Office room · Gym · Parking · Swimming pool
Ashe Croft · 4,176 sq.ft · 4 Bedrooms · 3 Baths · House · Garden · Office room · Gym · Parking · Swimming pool
Custom built on 1.33 private acres with no HOA and zoned for Weddington schools, this home was built with high end craftsmanship and attention to every detail, from the materials behind the walls to the finishes you see every day. Start above the garage, where a separate full suite with its own private exterior entrance gives you a second living space, ready to work as a guest suite, a luxury office suite, a gym, or a media room. Inside you get two solid oak staircases, 8 foot interior doors at 1 3/4 inches thick, all wood cabinetry, quartz counters throughout, Italian and Spanish tile, and an Italian Verona range. Out back the covered porch looks over a yard set up for a pool, with room to build out the outdoor living around it. What you cannot see matters just as much: Andersen 400 Series windows, copper flashing, 5/8 inch fire rated drywall, a spray foam attic, an encapsulated crawl space, and whole house water filtration and softening. It's all here, and it's ready for you
USD 999,990
4711 Granite Court
View photo
House · for sale
USD 359,900
USD 295/sq.ft
4711 Granite Court
Ashe Croft
· 1,216 sq.ft · 3 Bedrooms · 2 Baths · House
· Garden
Ashe Croft · 1,216 sq.ft · 3 Bedrooms · 2 Baths · House · Garden
This is a Happy House, IMAGINE walking out your back yard, it's quiet, and peaceful. A few horses come up to the fence to say their good morning to you. What else could you ask for? We can add more. Wonderful livable vinyl plank flooring for ease and durability, touches of natural wood, tile backsplash, and neutral natural living colors. Come home and relax here. But don't wait, this truly is a treasure
USD 359,900
7023 Ladys Secret Drive
View photo
House · for sale
USD 449,500
USD 214/sq.ft
7023 Ladys Secret Drive
Ashe Croft
· 2,099 sq.ft · 3 Bedrooms · 2 Baths · House
· Patio · Equipped kitchen · Swimming pool
Ashe Croft · 2,099 sq.ft · 3 Bedrooms · 2 Baths · House · Patio · Equipped kitchen · Swimming pool
Discover easy living in the highly desirable Bonterra community! This beautifully maintained home welcomes you with a charming covered front porch and features vaulted ceilings in the spacious living room, creating a bright and airy feel. The large kitchen offers abundant cabinetry, generous counter space, and plenty of room for cooking, entertaining, and gathering with family and friends. Step outside to the private back patio—perfect for relaxing or enjoying your morning coffee. Lawn care and irrigation are included, making homeownership truly low maintenance. Located in Bonterra, one of the Charlotte area's premier equestrian communities, residents enjoy miles of scenic trails, equestrian facilities, a resort-style pool, clubhouse, fitness center, tennis and pickleball courts, playgrounds, walking trails, and a vibrant community atmosphere
USD 449,500
2304 Bonterra Boulevard
View photo
Townhouse · for sale
USD 350,000
USD 177/sq.ft
2304 Bonterra Boulevard
Ashe Croft
· 1,970 sq.ft · 3 Bedrooms · 2 Baths · Townhouse
· Patio · Equipped kitchen · Swimming pool
Ashe Croft · 1,970 sq.ft · 3 Bedrooms · 2 Baths · Townhouse · Patio · Equipped kitchen · Swimming pool
Enjoy the exceptional lifestyle that Bonterra has to offer! This well-maintained 3-bedroom, 2.5-bath townhome features fresh interior paint, a 2025 water heater, hardwood flooring in the entry, tile flooring in the kitchen and bathrooms, and a private rear patio perfect for relaxing or entertaining. Upstairs, you’ll find all three bedrooms, including a spacious primary suite. Bonterra is known for its outstanding amenities, including a pool, clubhouse, fitness center, game courts, playgrounds, scenic walking areas, and a unique equestrian area with stables. Conveniently located near shopping, dining, and major commuter routes, this home offers an excellent opportunity to enjoy one of Union County’s most desirable communities. Contact listing agent for offers 540-454-1
USD 350,000
4609 Rocky Meadow Way
View photo
House · for sale
USD 300,000
USD 251/sq.ft
4609 Rocky Meadow Way
Ashe Croft
· 1,195 sq.ft · 3 Bedrooms · 2 Baths · House
· Garden · Fireplace · Equipped kitchen · Parking
Ashe Croft · 1,195 sq.ft · 3 Bedrooms · 2 Baths · House · Garden · Fireplace · Equipped kitchen · Parking
Welcome to this charming 3-bedroom, 2-bath ranch nestled in the desirable Brookstone Village community. A welcoming covered front porch sets the tone as you step inside to a light-filled living room featuring a cozy fireplace and an inviting open layout designed for comfortable everyday living. The living room flows seamlessly into the dining area and kitchen, where a convenient pass-through window creates an open connection between the spaces—perfect for entertaining or staying connected while cooking. The thoughtfully designed split-bedroom floor plan offers privacy, with the primary suite tucked away and featuring an en-suite bath complete with a garden tub and separate shower. Two additional bedrooms and a full bath are situated on the opposite side of the home, providing flexible space for family, guests, or a home office. A dedicated laundry room with built-in cabinetry and an attached one-car garage add to the home's functionality. Step outside to enjoy the peaceful backyard wit
USD 300,000
6416 Conifer Circle
View photo
House · for sale
USD 450,000
USD 229/sq.ft
6416 Conifer Circle
Ashe Croft
· 1,959 sq.ft · 3 Bedrooms · 2 Baths · House
· Patio · Office room · Equipped kitchen
Ashe Croft · 1,959 sq.ft · 3 Bedrooms · 2 Baths · House · Patio · Office room · Equipped kitchen
Welcome home to. *Lake Park*, one of Indian Trail's most desirable communities, where amazing amenities, an active neighborhood, and everyday convenience come together. Enjoy walking trails, a community pool, clubhouse, playground, fishing lake, sidewalks, and year-round neighborhood events that create a true sense of community. This beautifully refreshed. *one-level home*. Offers the open floor plan today's buyers love, featuring. *3 bedrooms plus a private office*—perfect for working from home or a quiet retreat. Freshly painted with. *new carpet*, updated light fixtures, and. *smart home features*. Including smart door locks and thermostat, this home is move-in ready. The bright, open kitchen has been tastefully updated with. *fresh white cabinetry, a classic subway tile backsplash*, and flows seamlessly into the spacious living and dining areas, making entertaining effortless. Large windows fill the home with natural light, while the. *screened porch*. And adjoining. *paver patio*.
USD 450,000
227 Park Meadows Drive
View photo
Townhouse · for sale
USD 344,900
USD 196/sq.ft
227 Park Meadows Drive
Ashe Croft
· 1,755 sq.ft · 3 Bedrooms · 2 Baths · Townhouse
· Equipped kitchen
Ashe Croft · 1,755 sq.ft · 3 Bedrooms · 2 Baths · Townhouse · Equipped kitchen
Charming 3 bedroom townhome in desirable neighborhood! Welcome to your dream home! This beautifully maintained 3-bedroom, 3 bathroom residence offers a perfect blend of comfort and modern living. Nestled in a tranquil neighborhood, this property boasts stunning curb appeal with lush landscaping and a welcoming feeling. Enter into a bright and airy open-concept living room, featuring large windows that fill the space with natural light. Perfect for family gatherings or entertaining guest. The heart of the home is the updated kitchen equipped with stainless steel appliances, granite countertops and ample cabinet space. The adjacent dining area is a cozy spot for all your meals. The generous master bedroom includes an en-suite bathroom with modern fixtures and two closets, providing lots of storage space. Prime location! Conveniently located near top-rated schools, parks, shopping and dining, this home offers both suburban tranquillity and urban convenience. Don't miss out on like new LVP
USD 344,900
5126 Laurel Glen Court
View photo
House · for sale
USD 669,900
USD 213/sq.ft
5126 Laurel Glen Court
Ashe Croft
· 3,132 sq.ft · 4 Bedrooms · 3 Baths · House
· Fireplace · Parking
Ashe Croft · 3,132 sq.ft · 4 Bedrooms · 3 Baths · House · Fireplace · Parking
Stunning 4-bedroom, 3.5-bath home in Wesley Chapel’s desirable Ellington Downs community, beautifully positioned on a heavily landscaped 0.3-acre lot. Elegant plantation shutters accent the bright, spacious interior. Featuring 3,175 square feet of living space, this residence includes a formal layout, cozy fireplace, and a private garage. Homeowners enjoy premier access to the highly rated Weddington school cluster, move-in ready!
USD 669,900
3831 Broad Bank Road
View photo
Townhouse · for sale
USD 353,940
USD 191/sq.ft
3831 Broad Bank Road
Ashe Croft
· 1,851 sq.ft · 3 Bedrooms · 2 Baths · Townhouse
· Equipped kitchen · Parking · Swimming pool
Ashe Croft · 1,851 sq.ft · 3 Bedrooms · 2 Baths · Townhouse · Equipped kitchen · Parking · Swimming pool
Welcome to the BRAND-NEW Riverstone flagship community! Popular Palomino floor plan featuring a modern kitchen with ss appliances and raised bar top open to the dining area and gathering room; Owner's Suite with private bath w/ luxury walk-in shower; nice size secondary bedrooms with easy access to hall bath and laundry room and 2-car garage. Community with future clubhouse, pool, playground, pickleball and so much more! Easy access to the Monroe Bypass! HOA includes high-speed internet and cable TV
USD 353,940
3904 Balsam Street
View photo
House · for sale
USD 460,000
USD 180/sq.ft
3904 Balsam Street
Ashe Croft
· 2,551 sq.ft · 4 Bedrooms · 2 Baths · House
· Garden · Fireplace · Equipped kitchen
Ashe Croft · 2,551 sq.ft · 4 Bedrooms · 2 Baths · House · Garden · Fireplace · Equipped kitchen
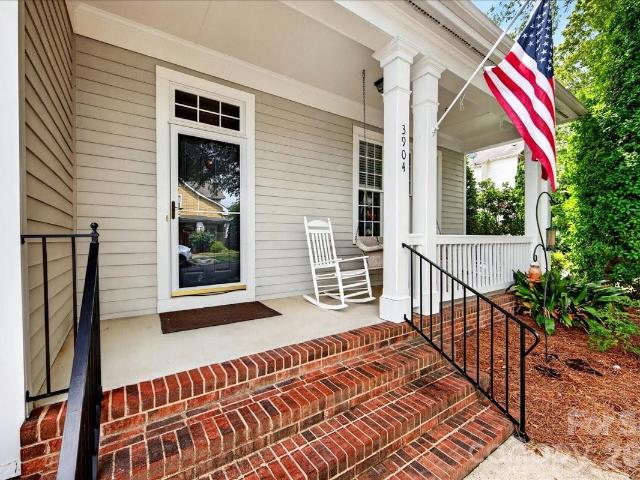
Welcome to this beautiful home in the highly sought-after Lake Park community of Indian Trail! Offering one of the area's most desirable floor plans, this move-in ready home features a spacious primary suite conveniently located on the main level, providing comfort, privacy, and everyday convenience. Step inside to discover soaring ceilings throughout the home, creating an open and airy feel. The dramatic vaulted ceiling in the living room is complemented by a cozy gas-log fireplace, making it the perfect space to relax or entertain. Beautiful real hardwood floors enhance the main living areas and brand-new carpet installed in July 2026 provides a fresh, updated feel. The bright, inviting kitchen features white cabinetry, stainless steel appliances, and updated countertops, offering both timeless style and functionality. Enjoy peace of mind with a new roof installed in fall 2025 and appreciate the low-maintenance lifestyle with yard maintenance included in the HOA dues, which are excep
USD 460,000
13930 Maple Hollow Lane
View photo
House · for sale
USD 440,000
USD 252/sq.ft
13930 Maple Hollow Lane
Ashe Croft
· 1,744 sq.ft · 3 Bedrooms · 2 Baths · House
· Garden · Deck · Equipped kitchen
Ashe Croft · 1,744 sq.ft · 3 Bedrooms · 2 Baths · House · Garden · Deck · Equipped kitchen
Are you looking for privacy? Do you enjoy nature? Do you want choices of where to enjoy the outdoors? Let me introduce you to this well-maintained beauty that offers all this and more-13930 Maple Hollow Lane! With hard-to-find Southern charm stacked porches and a hand-crafted, tiered back deck on. 63 acres, this could be the answer! No hoa! The right mix of bushes and flowers that don't require a lot of upkeep! Trees that line the backyard! Thoughtfully-designed walkways! Chirping birds! Fluttering butterflies! And access to the Stevens Creek Nature Center and Trails at the end of the street! Private and peaceful are the first things that come to mind when you see it! This home has been lovingly cared and is looking for a new owner who can bring it to its full potential! Spacious rooms with expansive windows let the sun shine in! Start your day with deep breaths of fresh air on the upper porch! Even better-set up a coffee bar so you can linger a little longer! The Kitchen is spacious w
USD 440,000
3914 Sages Avenue
View photo
House · for sale
USD 385,000
USD 251/sq.ft
3914 Sages Avenue
Ashe Croft
· 1,528 sq.ft · 3 Bedrooms · 2 Baths · House
· Garden · Equipped kitchen · Parking
Ashe Croft · 1,528 sq.ft · 3 Bedrooms · 2 Baths · House · Garden · Equipped kitchen · Parking
Move right in and enjoy low-maintenance living in the heart of Lake Park! This charming Charleston-style two-story home welcomes you with a large covered front porch, perfect for relaxing on Carolina evenings, visiting with neighbors, and enjoying the community lifestyle that makes Lake Park so special. Inside, you'll find 3 bedrooms and 2.5 baths featuring new dishwasher, Gerber toilets, new faucets, an updated kitchen, fresh paint, new windows, and luxury vinyl plank flooring throughout the entire home. Major improvements provide peace of mind, including a 2023 HVAC system and a 2020 roof. For added confidence, the seller currently has an Old Republic home warranty in place. Step outside to your private paver courtyard, an inviting space for morning coffee, outdoor dining, gardening, or entertaining guests. The detached two-car garage offers excellent storage and convenience, while HOA-maintained lawn care allows you to spend less time on yard work and more time enjoying Lake Park's
USD 385,000
4018 Waxwood Drive
View photo
House · for sale
USD 649,900
USD 212/sq.ft
4018 Waxwood Drive
Ashe Croft
· 3,057 sq.ft · 4 Bedrooms · 3 Baths · House
· Equipped kitchen
Ashe Croft · 3,057 sq.ft · 4 Bedrooms · 3 Baths · House · Equipped kitchen
If your wish list includes space, style, and an awesome location, this well maintained two story home is ready to exceed every expectation! From the moment you arrive, the possibilities you can imagine as you tour this home are undeniable! An unbeatable location for an easy access to the Monroe Expressway makes Charlotte commutes simple plus minutes from Monroe or Matthews for shopping, dining, and medical services that are all nearby. Inside of this beautiful home unfolds so much space beginning with a large den, leading to the huge living room with breakfast area and kitchen with stainless steel appliances including a French door refrigerator! Trey ceiling has low lighting which amplifies the sense of relaxation and peacefulness. Abundance of closets and storage areas make organization to be an easy task-especially the large storage closet in the living room. Master bedroom on main floor has trey ceiling also with updated master bathroom and huge walk in master closet. Upstairs featu
USD 649,900
1009 Mossy Glade Road
View photo
Townhouse · for sale
USD 363,595
USD 167/sq.ft
1009 Mossy Glade Road
Ashe Croft
· 2,174 sq.ft · 4 Bedrooms · 3 Baths · Townhouse
· Deck · Equipped kitchen · Parking · Swimming pool
Ashe Croft · 2,174 sq.ft · 4 Bedrooms · 3 Baths · Townhouse · Deck · Equipped kitchen · Parking · Swimming pool
Move into this beautifully appointed end-unit townhome in Indian Trail, NC! This home features a thoughtfully designed open layout with a lower-level bedroom and full bath, oak stairs, stylish railings, and a spacious deck. The designer kitchen showcases white cabinetry, quartz countertops, a subway tile backsplash, stainless steel GE appliances, and a gas range. Additional upgrades include luxury flooring throughout the main level, quartz vanities, ceiling fans, window blinds, garage door opener, smart home package, and included washer, dryer, and refrigerator. Future community amenities include a cabana, pool, dog park, playground and walking trails. Conveniently located near shopping, dining, parks, major highways, and just minutes from Downtown Indian Trail, Sun Valley Commons, and I-485 for an easy commute to Charlotte
USD 363,595
1020 Hercules Drive
View photo
House · for sale
USD 499,900
USD 205/sq.ft
1020 Hercules Drive
Ashe Croft
· 2,433 sq.ft · 4 Bedrooms · 3 Baths · House
· Patio · Garden · Office room · Equipped kitchen · Parking
Ashe Croft · 2,433 sq.ft · 4 Bedrooms · 3 Baths · House · Patio · Garden · Office room · Equipped kitchen · Parking
Nestled in the highly desirable Bonterra's equestrian community, this impeccably maintained home offers the perfect blend of elegance, comfort, and modern efficiency. A thoughtfully designed open floor plan features the primary suite and a private guest suite on the main level, with two additional bedrooms and full bath upstairs—ideal for guests, hobbies, or a home office. The spacious kitchen is a chef’s dream with abundant cabinetry, a large center island, stainless steel appliances, and a gas range, all flowing seamlessly into the main living areas for effortless entertaining. Plantation shutters, blinds and shades add timeless style throughout. Step outside to your own private retreat featuring an extended covered patio, a pergola, tranquil koi pond, and a fenced backyard perfect for relaxing or entertaining. This home is loaded with premium upgrades, including a whole-house water filtration system, EV charger, Gladiator garage organization system, walk-in attic, 2025 water heater,
USD 499,900
1404 Belmont Stakes Avenue
View photo
House · for sale
USD 534,900
USD 159/sq.ft
1404 Belmont Stakes Avenue
Ashe Croft
· 3,358 sq.ft · 5 Bedrooms · 2 Baths · House
· Garden · Swimming pool
Ashe Croft · 3,358 sq.ft · 5 Bedrooms · 2 Baths · House · Garden · Swimming pool
Welcome home to luxury living in one of Indian Trail's most sought-after equestrian themed communities! This beautifully maintained 5-bedroom, 2.5 bath home (note. The fifth bedroom can also be used as a bonus/media room) that offers the perfect blend of comfort, style and outdoor living. Inside, you will find spacious living areas designed for everyday living and effortless entertaining. Outside, you'll fall in love with the professionally designed, backyard featuring lush landscaping with an irrigation system, a charming pergola with misting to keep you cool on those hotter days, a relaxing hot tub and gas grill that conveys with the home. Creating your own private oasis and entertainment space for year-round enjoyment. Beyond the property, enjoy an exceptional lifestyle with community amenities to include a clubhouse, outdoor pool, tennis/pickleball courts, playground, game courts, sidewalks, equestrian facilities and stables, plus so much more! Conveniently located near shopping, d
USD 534,900
2500 Faircroft Way
View photo
House · for sale
USD 320,000
USD 226/sq.ft
2500 Faircroft Way
Ashe Croft
· 1,410 sq.ft · 3 Bedrooms · 2 Baths · House
· Garden · Parking · Equipped kitchen
Ashe Croft · 1,410 sq.ft · 3 Bedrooms · 2 Baths · House · Garden · Parking · Equipped kitchen
All brick ranch in cul-de-sac with huge level back yard. Living room has vaulted ceilings and pass through to kitchen. Large dining area to fit a good-sized table. Kitchen with pantry and fairly new range. Master has a private master bath with garden tub. Hall bath has skylight. 20 X20 two car garage plus 10 x 8 workshop. Workbench and shelves remain. Door to back yard. You'll have a hard time beating this back yard for space to play and privacy! 2 sheds for extra storage. Lots of attic storage above garage. Roof 5 yrs old; hvac 2019; water heater 2 years old. Priced aggressively due to condition of carpet and paint. Good opportunity to pick up a bargain. No hoa. Enjoy your property!
USD 320,000
3017 Mill Stream Court
View photo
House · for sale
USD 478,000
USD 227/sq.ft
Updated
3017 Mill Stream Court
Ashe Croft
· 2,099 sq.ft · 3 Bedrooms · 2 Baths · House
· Garden · Fireplace · Equipped kitchen
Ashe Croft · 2,099 sq.ft · 3 Bedrooms · 2 Baths · House · Garden · Fireplace · Equipped kitchen
Nestled on approximately half an acre, this beautifully maintained full-stone home welcomes you with an extra-long driveway, a charming front porch, timeless curb appeal, and plenty of space to enjoy both inside and out. Step inside to an inviting great room featuring soaring vaulted ceilings and an exposed wood beam that adds warmth and character. The main level offers a functional and flowing layout, including a dining area, kitchen, breakfast nook, and a cozy living room complete with a wood-burning fireplace. Large sliding glass doors fill the space with natural light and provide seamless access to the backyard. Rich wood doors and molding throughout the home add timeless appeal, while durable LVP flooring extends through the main living areas and bedrooms. Upstairs, the spacious primary suite features a vaulted ceiling, a private en-suite bathroom with a soaking tub, separate shower, dual vanity, and a walk-in closet. Two additional bedrooms share a full bathroom with tile finishe
USD 478,000

Get email alerts

Don't miss out: be the first to know about new properties

The alert was correctly created

On subscribing you accept the conditions of use and the privacy policy
Alert
Receive new ads in your inbox
Save this search
Receive alerts for new listings

We'll send you an email when we have new properties for: "Houses for sale in Ashe Croft"

The alert was correctly created

Matthews Park
Pleasant Plains, Stallings town Vance township Union County North Carolina
Get email alerts and be the first to see new listings
Required field
On subscribing I accept the terms of the privacy policy
Perfect! You'll soon start receiving new listings via email
Alert
Receive an email when we have new ads for Houses for sale in Ashe Croft
Save this search
Filters

Bedrooms

Size (sq.ft)

sq.ft
sq.ft

Price

USD
USD

Property type

Bathrooms

Clear all filters
Receive notifications when new entries are published.