1,123 houses for sale in Ashland town, Ashland district Hanover County Virginia

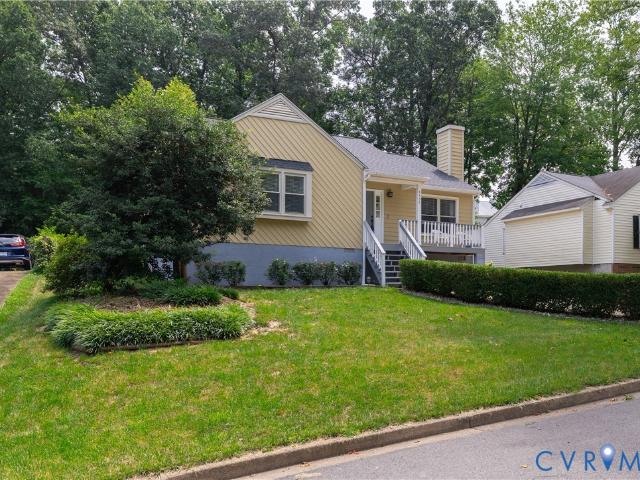
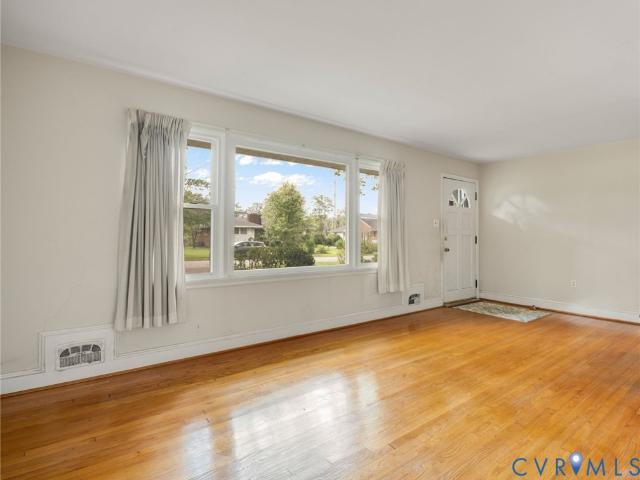
1107 Diane Lane
View photo
House · for sale
USD 390,000
USD 220/sq.ft
1107 Diane Lane
Ashland town, Ashland district Hanover County Virginia
· 1,765 sq.ft · 5 Bedrooms · 2 Baths · House
· Equipped kitchen
Ashland town, Ashland district Hanover County Virginia · 1,765 sq.ft · 5 Bedrooms · 2 Baths · House · Equipped kitchen
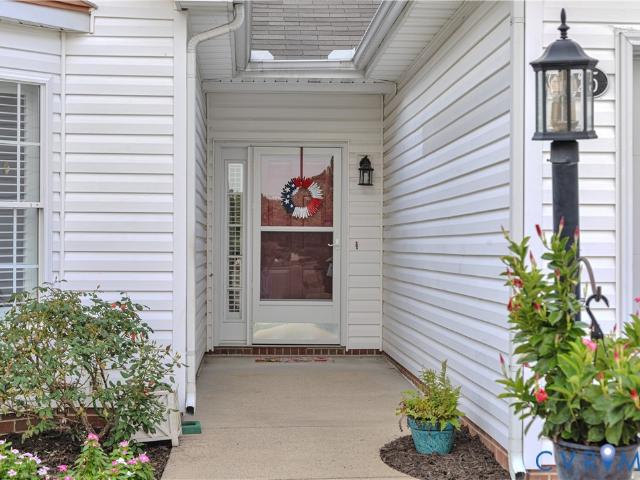
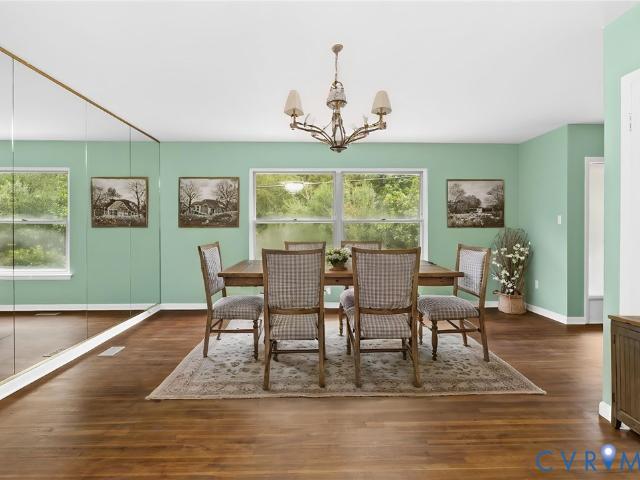
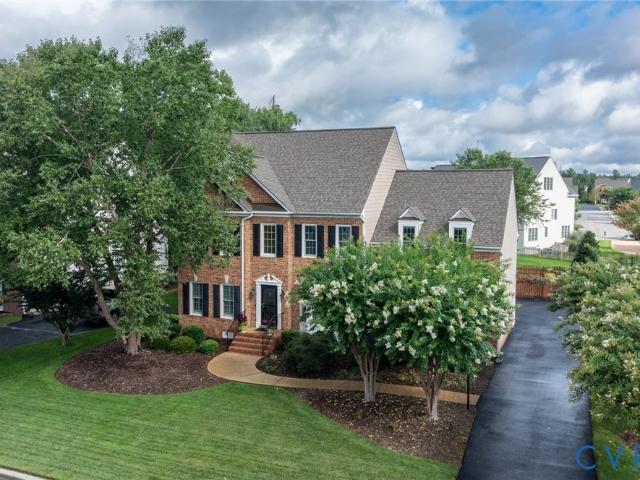
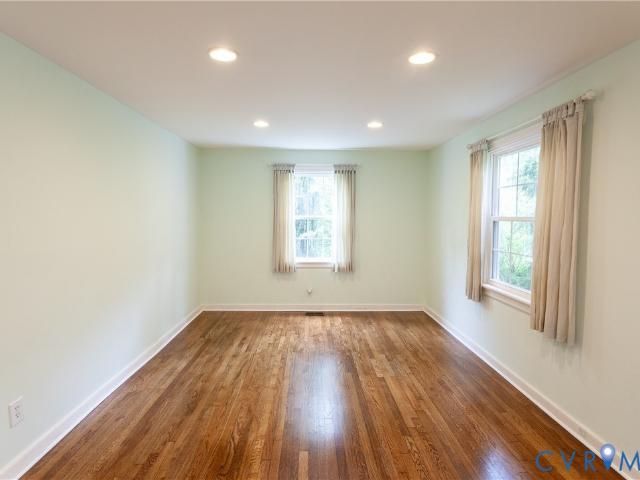
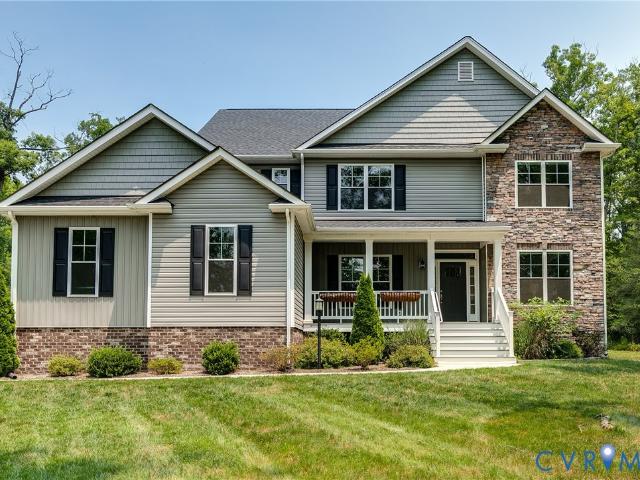
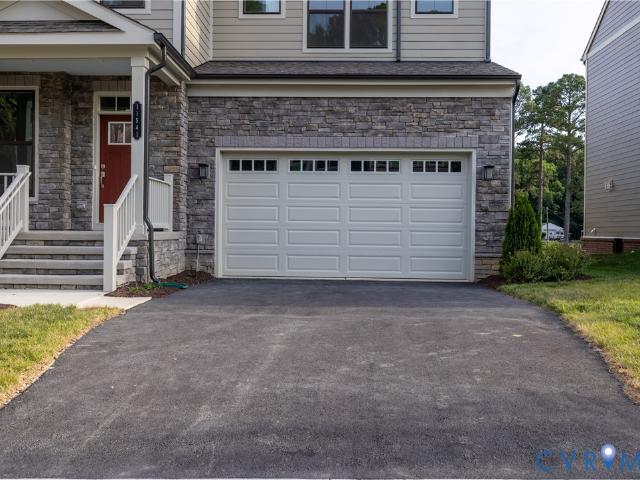
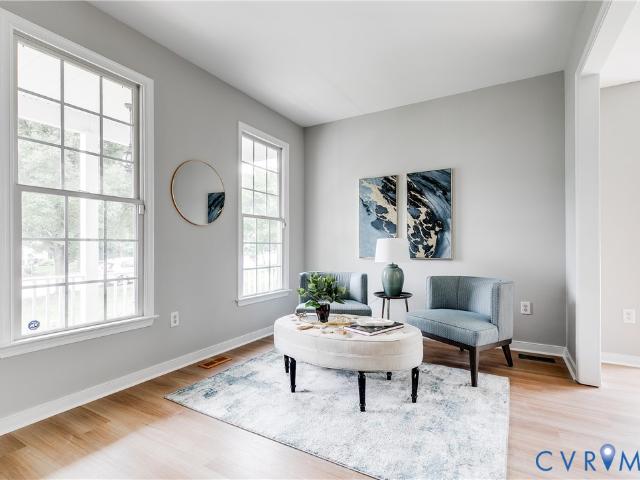
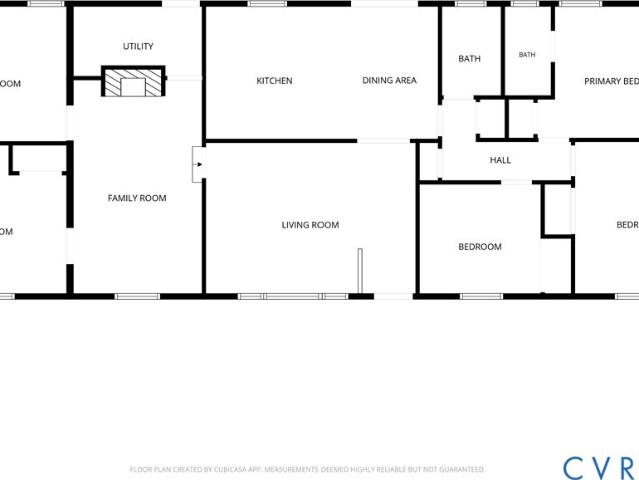
For the first time in over 30 years, this cherished Henrico home is ready to welcome its next chapter. From the moment you arrive, you'll notice the pride of ownership that shines throughout every inch of this beautifully maintained rancher. Fresh landscaping, a paved driveway, and timeless curb appeal create a warm first impression before you even step inside. Inside, you're greeted by a bright, refreshed interior featuring modern paint colors, new flooring, and a thoughtfully designed one-level floor plan that offers both comfort and flexibility. With five spacious bedrooms and two full bathrooms, there's room for everyone to spread out while still enjoying the convenience of single-floor living. The private primary suite includes its own full bathroom, creating the perfect retreat at the end of the day. The heart of the home is the inviting kitchen, complete with a center island that naturally becomes the gathering place for morning coffee, weeknight dinners, and conversations with
USD 390,000
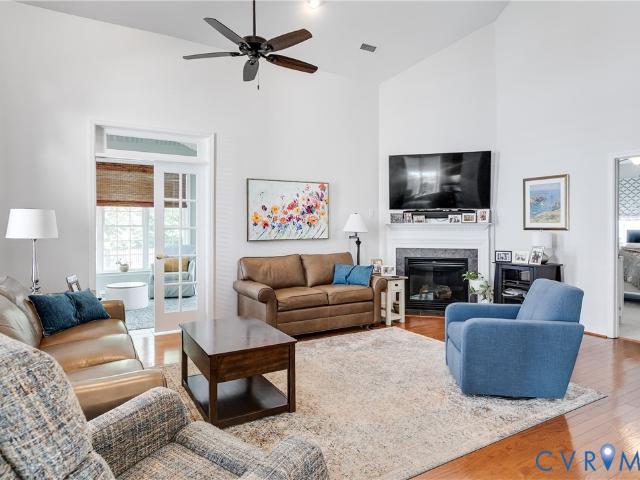
9916 Reedville Avenue
View photo
House · for sale
USD 590,000
USD 242/sq.ft
9916 Reedville Avenue
Ashland town, Ashland district Hanover County Virginia
· 2,433 sq.ft · 3 Bedrooms · 2 Baths · House
· Patio · Garden · Access for people with disabilities · Equipped kitchen
Ashland town, Ashland district Hanover County Virginia · 2,433 sq.ft · 3 Bedrooms · 2 Baths · House · Patio · Garden · Access for people with disabilities · Equipped kitchen
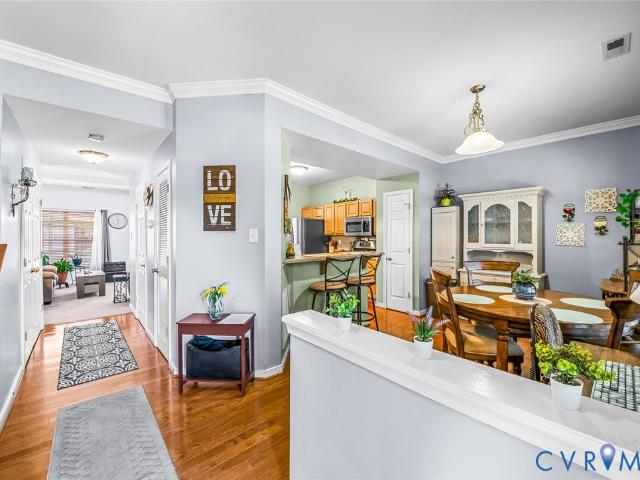
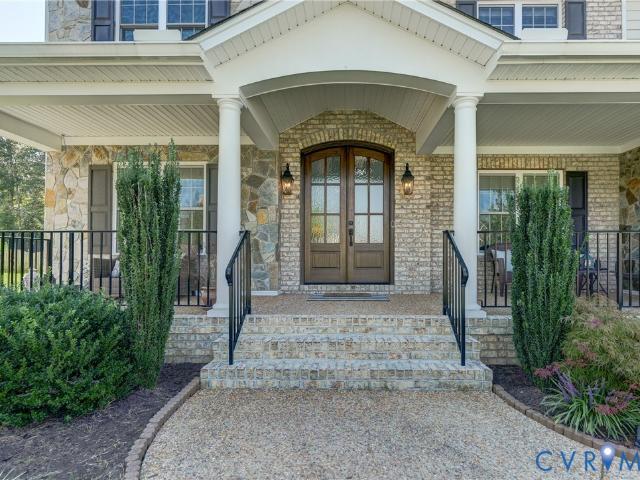
Absolutely stunning all-brick home in the sought-after Cottages at CrossRidge, an award-winning 55+ active adult community! This meticulously maintained residence offers elegant living with soaring ceilings, abundant natural light & hardwood floors throughout most of the 1st level. The welcoming foyer opens to a formal DR featuring a bay window & tray ceiling. The spacious kitchen boasts granite countertops, SS appliances (all convey), electric cooktop, breakfast bar & generous dining area, flowing seamlessly into the dramatic FR with cathedral ceiling, gas FP & open loft above. The luxurious 1st-floor Primary Suite features a custom walk-in closet & beautifully renovated ensuite bath with double vanity, roll-in shower, grab bars & wheelchair accessibility. The tiled Florida Room with Palladian windows overlooks an exceptional private backyard retreat. Enjoy the expanded concrete patio, electronic pergola, outdoor TV (can convey) & outdoor ceiling fan—perfect for entertaining or relaxi
USD 590,000
4125 English Holly Circle
View photo
House · for sale
USD 424,995
USD 308/sq.ft
4125 English Holly Circle
Ashland town, Ashland district Hanover County Virginia
· 1,378 sq.ft · 2 Bedrooms · 2 Baths · House
· Equipped kitchen
Ashland town, Ashland district Hanover County Virginia · 1,378 sq.ft · 2 Bedrooms · 2 Baths · House · Equipped kitchen
Welcome Home to Park West Comfort, Style & Easy Living in a Desirable 55+ Community Spacious Two-Bedroom | Two Full Baths | Florida Room | Hardwood Floors Discover the comfort and charm of this inviting two-bedroom, two-full-bath home in the desirable Park West 55+ neighborhood. Thoughtfully designed for relaxed living and entertaining, this home offers spacious rooms, beautiful hardwood floors throughout, and plenty of natural light. The large eat-in kitchen provides an inviting space for casual meals, morning coffee, and everyday gatherings, while the formal dining room offers the perfect setting for hosting family and friends. Relax and enjoy the seasons from the Florida room, a versatile space that can serve as a peaceful retreat, reading area, or additional gathering space. The spacious primary bedroom provides a comfortable private retreat and features a walk-in closet and its own full bathroom, offering both convenience and privacy. A second bedroom and full bath provide flexibi
USD 424,995
2717 Omega Road
View photo
House · for sale
USD 295,000
USD 285/sq.ft
2717 Omega Road
Ashland town, Ashland district Hanover County Virginia
· 1,033 sq.ft · 3 Bedrooms · 1 Bath · House
· Garden · Equipped kitchen
Ashland town, Ashland district Hanover County Virginia · 1,033 sq.ft · 3 Bedrooms · 1 Bath · House · Garden · Equipped kitchen
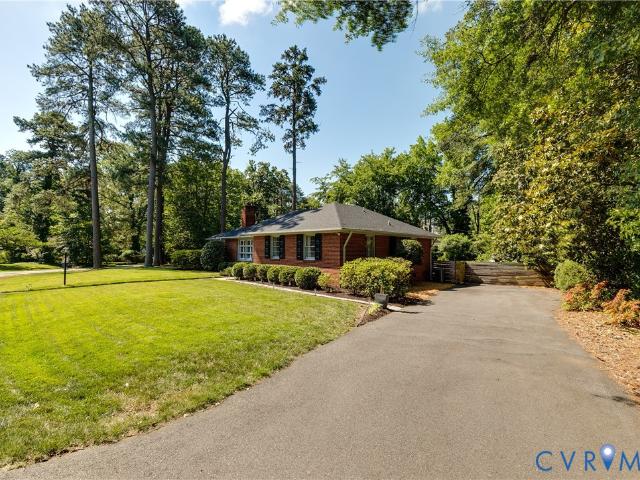
Classic brick ranch with solid construction, original character, and beautifully refinished hardwood floors throughout. This 3-bedroom, 1-bath home offers the charm and durability of a classic brick ranch with plenty of opportunity to add your own personal touches. The bright living room features a large bay window that fills the space with natural light, while the recently refinished hardwood floors add warmth and character throughout. The updated kitchen and dining area provide convenient access to the large backyard, making it easy to enjoy the outdoor space. Three bedrooms offer flexibility, including one with a built-in unit that makes it ideal for use as a home office, den, or bedroom. The brick exterior, new roof (2023) and replacement windows will keep maintenance costs to a minimum. Outside, the oversized fenced backyard offers plenty of room for gardening, play, entertaining, or simply enjoying the outdoors. A detached shed provides additional storage. Conveniently located in
USD 295,000
958 Wellston Court
View photo
Townhouse · for sale
USD 329,900
USD 208/sq.ft
958 Wellston Court
Ashland town, Ashland district Hanover County Virginia
· 1,582 sq.ft · 3 Bedrooms · 2 Baths · Townhouse
· Garden · Deck · Equipped kitchen
Ashland town, Ashland district Hanover County Virginia · 1,582 sq.ft · 3 Bedrooms · 2 Baths · Townhouse · Garden · Deck · Equipped kitchen
Welcome to this beautifully maintained 3-bedroom, 2.5-bath home offering the perfect combination of comfort, convenience, and move-in-ready peace of mind. Pride of ownership shines throughout, with thoughtful updates including a new HVAC system, newer water heater, and newer kitchen appliances, allowing you to enjoy your new home without the worry of major expenses. Inside, you'll find a bright and inviting layout designed for everyday living and entertaining. Step outside to your private backyard retreat, where the property backs to peaceful woods, creating a tranquil setting to relax on the spacious back deck, host gatherings, or enjoy your morning coffee. A generous storage shed provides plenty of room for lawn equipment, tools, and outdoor gear, while the charming front porch offers the perfect place to unwind and enjoy the neighborhood. Ideally situated with quick access to major highways, commuting and traveling throughout the area is effortless. Residents also enjoy outstanding
USD 329,900
11515 Grey Oaks Estates Run
View photo
House · for sale
USD 1,450,000
USD 290/sq.ft
11515 Grey Oaks Estates Run
Ashland town, Ashland district Hanover County Virginia
· 4,994 sq.ft · 6 Bedrooms · 5 Baths · House
· Office room · Fireplace · Equipped kitchen
Ashland town, Ashland district Hanover County Virginia · 4,994 sq.ft · 6 Bedrooms · 5 Baths · House · Office room · Fireplace · Equipped kitchen
Beautifully maintained and updated, this 6-year-old Grey Oaks Estates home offers 6 bedrooms and 5.5 baths across three finished levels. A large front porch opens to a two-story foyer with a statement chandelier. The formal dining room features trim work and a tray ceiling, while the room across the foyer can serve as a formal living room or home office. The bright, open-concept kitchen features a large island with seating and flows into the family room with a coffered ceiling and stone-accented gas fireplace. Both open to a light-filled morning room with vaulted ceiling and walls of windows. An additional room is ideal for a small office, study, or prayer room. The main level also offers a bedroom with private full bath, ideal for guests or multigenerational living, plus a convenient powder room. Upstairs, the spacious primary suite features abundant natural light, two walk-in closets, and a bath with updated walk-in shower, soaking tub, and two vanities. Another bedroom has a private
USD 1,450,000
8020 Patterson Avenue
View photo
House · for sale
USD 678,000
USD 290/sq.ft
8020 Patterson Avenue
Ashland town, Ashland district Hanover County Virginia
· 2,336 sq.ft · 5 Bedrooms · 2 Baths · House
· Patio · Office room · Parking · Equipped kitchen
Ashland town, Ashland district Hanover County Virginia · 2,336 sq.ft · 5 Bedrooms · 2 Baths · House · Patio · Office room · Parking · Equipped kitchen
Close to University Richmond & River road area it's a Rare opportunity for ALL BRICK, one level living in the Tuckahoe Elem. School District. Just waiting for you to come and make this house your own. So many options! With nice, solid construction and hardwood floors throughout much of this home, the pleasant surprise is what you can't see from the street. Originally owned by the builder himself, this home has a wonderful, sun-drenched Florida Room off of the family room and an at-home office, 5th bedroom or great potential for live-in help, in-law suite or a nanny's quarters. With it's own private entrance, you can still have access to the half bath and potential kitchenette in the over-sized laundry room Stainless Steel Appliances, large BBQ/Picnic patio area. It's a floor plan you simply must see! Oh. did we mention the detached garage, too? All in such a convenient location!
USD 678,000
3931 Liesfeld Place
View photo
Townhouse · for sale
USD 510,000
USD 256/sq.ft
3931 Liesfeld Place
Ashland town, Ashland district Hanover County Virginia
· 1,991 sq.ft · 3 Bedrooms · 3 Baths · Townhouse
· Office room · Balcony · Equipped kitchen · Parking
Ashland town, Ashland district Hanover County Virginia · 1,991 sq.ft · 3 Bedrooms · 3 Baths · Townhouse · Office room · Balcony · Equipped kitchen · Parking
Welcome to 3931 Liesfeld Place, a beautifully designed Belmont II townhome offering four levels of flexible living in the heart of West Broad Village. This 3-bedroom, 3.5-bath home features an attached two-car garage and a private first-floor bedroom or home office with its own full bath—ideal for guests, working from home, or multigenerational living. The open main level is designed for everyday living and entertaining, with wood floors, plantation shutters, and abundant natural light. The spacious kitchen features upgraded cabinetry, granite countertops, stainless-steel appliances, an apron-front farmhouse sink, and an oversized island with comfortable seating for four. The adjoining dining area opens to a private balcony with a gas connection for grilling, while the living area includes built-in speakers. Upstairs are two generous bedroom suites, each with a private bath and walk-in closet. The primary suite offers a tray ceiling, large vanity, and tub-and-shower combination. The se
USD 510,000
9200 Lexy Court
View photo
House · for sale
USD 459,950
USD 257/sq.ft
9200 Lexy Court
Ashland town, Ashland district Hanover County Virginia
· 1,787 sq.ft · 3 Bedrooms · 2 Baths · House
· Garden · Deck · Swimming pool
Ashland town, Ashland district Hanover County Virginia · 1,787 sq.ft · 3 Bedrooms · 2 Baths · House · Garden · Deck · Swimming pool
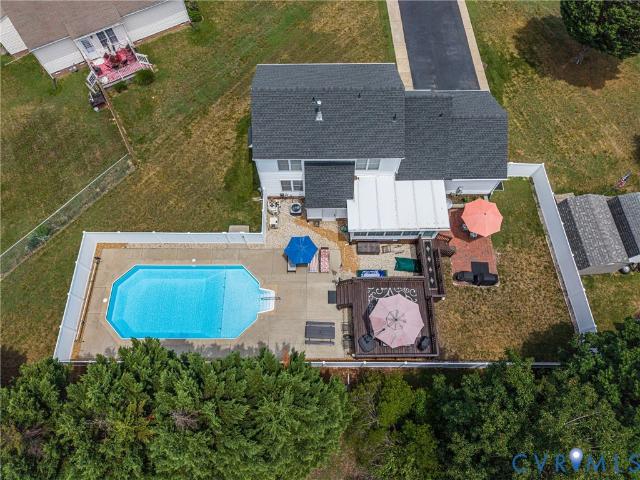
Welcome to 9200 Lexy Court, a charming 3-bedroom, 2.5-bath home tucked away on a quiet cul-de-sac in Henrico. This well-maintained property offers the perfect blend of indoor comfort and outdoor living. Step outside to your private backyard oasis featuring an in-ground pool, spacious deck, and a relaxing Florida room—ideal for entertaining guests or enjoying peaceful evenings at home. Inside, you'll find a functional layout with comfortable living spaces, generous-sized bedrooms, and a convenient half bath for guests. The Florida room provides additional living space filled with natural light and beautiful views of the backyard retreat. Situated on a desirable cul-de-sac lot, this home offers privacy while remaining close to shopping, dining, schools, and major commuter routes. Don't miss this rare opportunity to own a home designed for both everyday living and year-round enjoyment
USD 459,950
9536 Hungary Woods Drive
View photo
House · for sale
USD 449,900
USD 240/sq.ft
9536 Hungary Woods Drive
Ashland town, Ashland district Hanover County Virginia
· 1,873 sq.ft · 3 Bedrooms · 2 Baths · House
· Garden · Deck · Equipped kitchen · Parking
Ashland town, Ashland district Hanover County Virginia · 1,873 sq.ft · 3 Bedrooms · 2 Baths · House · Garden · Deck · Equipped kitchen · Parking
This beautiful, well-kept home is strategically located in the Hungary Woods subdivision in Glen Allen at the West End of Henrico County. The 1,874-square-foot property features three large bedrooms, 2.5 baths, a living room, a family room, a formal dining room, a two-car garage, and an updated kitchen with ceramic tiles and brand-new quartz countertops with an island. The property has a Solar system as well, so no electric bill to pay for the owner. All three spacious bedrooms are located on the second level, including a primary bedroom with an en-suite bath and a laundry room equipped with a washer and dryer. Outside, you will find a private backyard with a large deck off the breakfast area. The location offers excellent and easy access to Interstates 64, 95, and 295. It is also just a short distance from Short Pump Mall, Costco, Trader Joe's, Whole Foods, and variety of fine dining restaurants. Don't miss the opportunity to see this property. Please let me know if you would like to
USD 449,900
12320 Bradford Landing Way
View photo
House · for sale
USD 849,950
USD 242/sq.ft
12320 Bradford Landing Way
Ashland town, Ashland district Hanover County Virginia
· 3,498 sq.ft · 5 Bedrooms · 3 Baths · House
· Patio · Office room · Fireplace · Equipped kitchen
Ashland town, Ashland district Hanover County Virginia · 3,498 sq.ft · 5 Bedrooms · 3 Baths · House · Patio · Office room · Fireplace · Equipped kitchen
Welcome to 12320 Bradford Landing Way, a beautifully maintained 5 bedroom, 3.5 bath home nestled in the highly sought after Wyndham community! From the moment you step inside, you'll appreciate the stunning hardwood floors that add warmth and timeless character throughout the main living spaces. The beautifully updated primary bathroom provides a luxurious retreat, while the spacious third floor flex room offers endless possibilities whether you need a home office, media room, playroom, or guest retreat. Step outside to the incredible covered porch featuring a cozy fireplace, creating the perfect setting for relaxing with family, entertaining friends, or watching the big game. Just beyond the porch, you'll find a spacious patio complete with a grilling and kitchenette area, making outdoor dining and entertaining a breeze. Combining generous living space, thoughtful updates, exceptional outdoor living, and an unbeatable location in Wyndham, this is a home you won't want to miss!
USD 849,950
1601 Brigham Road
View photo
House · for sale
USD 479,950
USD 182/sq.ft
1601 Brigham Road
Ashland town, Ashland district Hanover County Virginia
· 2,626 sq.ft · 3 Bedrooms · 3 Baths · House
· Office room · Deck · Equipped kitchen
Ashland town, Ashland district Hanover County Virginia · 2,626 sq.ft · 3 Bedrooms · 3 Baths · House · Office room · Deck · Equipped kitchen
Welcome to 1601 Brigham Rd, a spacious two-story home in Richmond's desirable Near West End, offering a versatile floor plan, beautiful hardwood floors throughout, and multiple primary suite options. Step inside to a bright and inviting living room that flows seamlessly into the kitchen, creating an ideal space for everyday living and entertaining. The flexible first-floor layout includes a bedroom, a full hall bath, and an additional room perfect as a dining room, home office, or flex space, all leading to the expansive great room. Upstairs, you'll find two generously sized bedrooms, each featuring its own en suite bath and walk-in closet. One of the walk-in closets is an impressive 13' x 12', offering exceptional storage or dressing space. This space could be converted to an additional bedroom if needed. An additional office or reading nook and a conveniently located laundry room complete the second level. Outside, relax or entertain on the low-maintenance composite rear deck, comple
USD 479,950
11408 Willows Green Way
View photo
House · for sale
USD 799,000
USD 186/sq.ft
11408 Willows Green Way
Ashland town, Ashland district Hanover County Virginia
· 4,295 sq.ft · 5 Bedrooms · 4 Baths · House
· Fireplace · Equipped kitchen
Ashland town, Ashland district Hanover County Virginia · 4,295 sq.ft · 5 Bedrooms · 4 Baths · House · Fireplace · Equipped kitchen
Stunning 5-bedroom, 4.5-bath home with first-floor primary suite — priced to sell! Welcome to this spacious and beautifully appointed home in the highly desirable Twin Hickory area of Glen Allen’s West End. From its spacious floor plan to its beautiful finishes and versatile living spaces, this home offers the perfect blend of comfort, style, and functionality. The first-floor primary suite features his-and-hers walk-in closets and a luxurious bath with dual vanities, jetted tub, walk-in shower, and private water closet. The eat-in kitchen features granite, stainless steel appliances, breakfast bar, 42-inch cherry cabinetry, soft-close drawers, and a large walk-in pantry, opening to the bright family room with fireplace. Hardwood floors, recessed lighting, plantation shutters, upgraded molding, and designer touches enhance the home. Upstairs are four generously sized bedrooms, each with a walk-in closet, plus two Jack-and-Jill baths. The second floor also includes a laundry room and la
USD 799,000
1317 Virginia Avenue
View photo
House · for sale
USD 239,950
USD 229/sq.ft
1317 Virginia Avenue
Ashland town, Ashland district Hanover County Virginia
· 1,044 sq.ft · 2 Bedrooms · 1 Bath · House
Ashland town, Ashland district Hanover County Virginia · 1,044 sq.ft · 2 Bedrooms · 1 Bath · House
Property and adjacent 25 ft strip (PID: 783-781-1-). Sold as-is on large corner lot this ranch style home is ready for some modern upgrades to make a great home for new owners; there are 2 full bedrooms and a flex space that has been used as a bedroom or dining room. The roof is less than 5 years old, other systems are functional but have not been renewed. Lockbox on rear left corner door. Enter through this door. All appliances convey. Property has been a rental home for many years, always tenant favorite for those on a lower budget
USD 239,950
4957 Newross Court
View photo
House · for sale
USD 379,899
USD 296/sq.ft
4957 Newross Court
Ashland town, Ashland district Hanover County Virginia
· 1,281 sq.ft · 3 Bedrooms · 2 Baths · House
· Fireplace · Equipped kitchen
Ashland town, Ashland district Hanover County Virginia · 1,281 sq.ft · 3 Bedrooms · 2 Baths · House · Fireplace · Equipped kitchen
Owner is cooperating with a special NO Money Down lender for qualifying Buyers where lender pays ALL closing costs, Below market fixed rate, NO PMI, and NO credit score! See attached flyer and Contact agent for details. Good Day Sunshine! Wow! This house shines inside and out from its tucked away cul de sac'd Western Henrico street! Fit as a fiddle with NEW roof, Fresh paint interior and on exterior front, All new LVP floors being installed see pics! Recently serviced HVAC was installed by Michael & Sons only 10 years old. Kitchen new a few years back with granite tops and Seller willing to refinish cabinets white (see photos), skylights and vaulted ceilings in the open spacious living room which has a 3/4 wall to the kitchen/dining room that really accentuates the flow to this timeless transitional one level home. Wood burning fireplace (Option to paint white per pics) rounds out the bright spacious main living area. Primary bedroom with en suite renovated bath has private shower and
USD 379,899
1910 Fon Du Lac Road
View photo
House · for sale
USD 399,999
USD 251/sq.ft
1910 Fon Du Lac Road
Ashland town, Ashland district Hanover County Virginia
· 1,593 sq.ft · 2 Bedrooms · 2 Baths · House
· Equipped kitchen
Ashland town, Ashland district Hanover County Virginia · 1,593 sq.ft · 2 Bedrooms · 2 Baths · House · Equipped kitchen
Welcome home to 1910 Fon Du Lac Rd. A single level ranch style home boasting 2 bedrooms, 2 full bathrooms, and nearly 1,600 square feet of living space in the highly sought after western Henrico area. Upon entry, enjoy hardwood flooring throughout the majority of the home. The spacious living room gives way to the formal dining room and kitchen with access to the laundry/utility room. Both bedrooms are accessible from the hallway along with one of the full baths renovated in 2025. The family room can serve as a 3rd bedroom if needed. The home has seen a majority of recent major updates with a new roof in 2025, most windows in 2026, and an HVAC system replaced within the past 5 years. Schedule your tour today and come see what this home has in store for you!
USD 399,999
6801 Park Avenue
View photo
House · for sale
USD 650,000
USD 365/sq.ft
6801 Park Avenue
Ashland town, Ashland district Hanover County Virginia
· 1,776 sq.ft · 3 Bedrooms · 2 Baths · House
· Garden · Fireplace · Equipped kitchen
Ashland town, Ashland district Hanover County Virginia · 1,776 sq.ft · 3 Bedrooms · 2 Baths · House · Garden · Fireplace · Equipped kitchen
This beautifully renovated mid-century modern ranch sits in a highly desirable Henrico County neighborhood, just minutes from the city. Solid brick construction pairs timeless architectural character with thoughtful modern updates throughout. Inside, a living room with a gas fireplace flanked by built-ins flows into a spacious, sun-filled family room — a rare bonus in a home this size. A formal dining room and an eat-in kitchen round out the main living spaces. The single-level layout features hardwood floors throughout, a primary suite with ensuite bath, and two additional bedrooms sharing a beautifully updated hall bath — effortless, single-story living at its best. Recent renovations, including a brand-new roof, mean you can move in with total peace of mind. The solid brick exterior is as low-maintenance as it is classic, reflecting the quality craftsmanship of its era. Out back, a fully fenced yard offers a private retreat perfect for kids, pets, gardening, or weekend entertaining.
USD 650,000
2301 Larkwood Road
View photo
House · for sale
USD 670,000
USD 282/sq.ft
2301 Larkwood Road
Ashland town, Ashland district Hanover County Virginia
· 2,368 sq.ft · 4 Bedrooms · 3 Baths · House
· Deck · Fireplace · Equipped kitchen · Parking
Ashland town, Ashland district Hanover County Virginia · 2,368 sq.ft · 4 Bedrooms · 3 Baths · House · Deck · Fireplace · Equipped kitchen · Parking
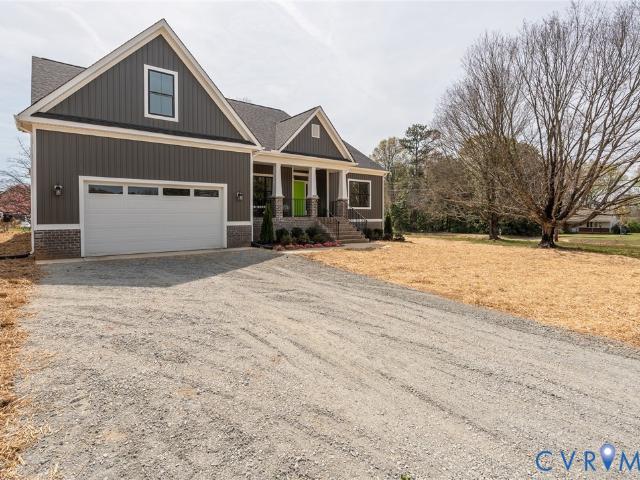
Rare new construction ranch! Should be completed by March 31, 2026. Discover this beautiful finished ranch home situated on a nice lot. Featuring 4 spacious bedrooms and 3 full baths, this home offers 2,372 sqft of well-designed living space, complete with a front-load 2-car garage. Step inside to a welcoming foyer and open floor plan filled with natural light. The expansive family room boasts a cathedral ceiling, a cozy gas fireplace, and seamless access to the impressive kitchen. This culinary haven features quartz countertops, 42-inch cabinetry, a stylish tile backsplash, soft-close doors and drawers, under-cabinet lighting, recessed lighting, and a large 9-foot-plus center island with a deep sink. Adjacent to the kitchen, you'll find a charming breakfast area, perfect for morning coffee. The primary suite offers nice LPV flooring, a walk-in closet, direct access to the rear deck, and a luxurious attached bath with tile flooring, a double bowl vanity topped with quartz, and an overs
USD 670,000
12668 Greenwood Road
View photo
House · for sale
USD 799,000
USD 234/sq.ft
12668 Greenwood Road
Ashland town, Ashland district Hanover County Virginia
· 3,412 sq.ft · 5 Bedrooms · 3 Baths · House
· Office room · Equipped kitchen · Parking
Ashland town, Ashland district Hanover County Virginia · 3,412 sq.ft · 5 Bedrooms · 3 Baths · House · Office room · Equipped kitchen · Parking
Welcome to Hanover County, a beautiful home was just built in 2022 and sits on 2.4 Acres offering privacy, space, and modern comfort with no HOA. Set back on a long, tree-lined driveway, this newer home has been meticulously cared for by its first owners and feels just as fresh as the day it was built. Inside, an inviting foyer opens to a dedicated office and formal dining room, while the open-concept kitchen and family room create an ideal space for everyday living and entertaining. The kitchen features custom cabinetry, stainless steel appliances, generous counter space, and a walk-in pantry. Upstairs, you’ll find five spacious bedrooms, three full baths, a convenient laundry room, and a primary suite with two walk-in closets and a well-appointed ensuite bath. Additional highlights include ample storage throughout, pull-down attic access, and a three-car garage with space for vehicles, hobbies, or equipment. Enjoy the peace and privacy of country living just 15 minutes from Short Pum
USD 799,000
9820 Edgecraft Walk
View photo
Townhouse · for sale
USD 381,375
USD 258/sq.ft
9820 Edgecraft Walk
Ashland town, Ashland district Hanover County Virginia
· 1,475 sq.ft · 3 Bedrooms · 3 Baths · Townhouse
· Office room · Deck · Equipped kitchen · Parking
Ashland town, Ashland district Hanover County Virginia · 1,475 sq.ft · 3 Bedrooms · 3 Baths · Townhouse · Office room · Deck · Equipped kitchen · Parking
New Construction Townhome Ready Jan/Feb! Act soon. Purchaser still has time to personalize their home by selecting design finishes. Welcome to the Harper, an END UNIT garage townhome. The Harper is a beautifully designed three-level townhome offering flexible living and modern convenience. The first floor features a private bedroom with a full bath. Perfect for guests, a home office or multigenerational living. Along with access to the attached one-car garage. At the heart of the home, the main living level showcases an open-concept layout where the kitchen seamlessly connects to the dining area and family room, creating an inviting space for everyday living and effortless entertaining. Thoughtful design ensures the kitchen remains the true hub of the home. Expand your living area to the deck, located just off the dining nook. The third level is a relaxing retreat, anchored by the spacious Primary Suite with dual closets and a well-appointed ensuite bath featuring a walk-in shower and
USD 381,375
2601 Wetherburn Court
View photo
Townhouse · for sale
USD 349,950
USD 250/sq.ft
2601 Wetherburn Court
Ashland town, Ashland district Hanover County Virginia
· 1,399 sq.ft · 3 Bedrooms · 2 Baths · Townhouse
· Garden · Equipped kitchen · Swimming pool
Ashland town, Ashland district Hanover County Virginia · 1,399 sq.ft · 3 Bedrooms · 2 Baths · Townhouse · Garden · Equipped kitchen · Swimming pool
Welcome to this beautiful end-unit townhome in Berkeley Pointe, one of the most desired, quaint neighborhoods in the Far West End. Perfectly positioned near the community lake, this home offers low-maintenance living at its finest—the HOA handles all yard care, giving you more time to relax and enjoy the peaceful surroundings. Plus, optional memberships are available at the nearby Colonies pool. Inside, the light-filled main level boasts beautiful wood flooring that flows seamlessly through the generously sized family room and adjacent dining room. The bright eat-in kitchen features two front-facing windows and updated cabinetry. Major updates bring peace of mind, including newer windows, HardiPlank siding, and a recently replaced water heater. With unbeatable neighborhood charm, low-stress upkeep, and an ideal location close to local amenities, this turnkey townhome is a rare find. Schedule your tour today!
USD 349,950
4926 Amberwell Place
View photo
House · for sale
USD 995,000
USD 220/sq.ft
4926 Amberwell Place
Ashland town, Ashland district Hanover County Virginia
· 4,521 sq.ft · 5 Bedrooms · 3 Baths · House
· Fireplace · Equipped kitchen
Ashland town, Ashland district Hanover County Virginia · 4,521 sq.ft · 5 Bedrooms · 3 Baths · House · Fireplace · Equipped kitchen
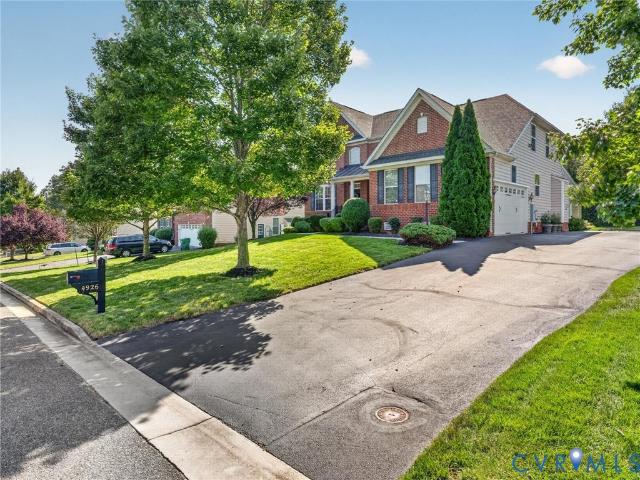
Professional Photos Coming Soon! Impressive in both size and functionality, this stately brick-front home offers 5 bedrooms, 3.5 baths, and an abundance of living space. Enter to find a nice, bright foyer with open access to the large family room and kitchen. The spacious kitchen features granite countertops, stainless appliances, New refrigerator, and opens seamlessly to the family room, creating an inviting layout perfect for everyday living and entertainment. Just beyond the breakfast area/morning room, the incredible, heated four-season screened-in porch with Turnkey window enclosures and a stone fireplace provides a wonderful place to relax and enjoy the outdoors year-round. You will want to spend a lot of time here. The perfect place to enjoy your morning coffee and your evening refreshments. The sliding glass doors open to an incredible outdoor stone kitchen which features granite countertops, a grill, pizza oven, smoker, flat top grill, refrigerator, and plenty of storage space
USD 995,000
11541 Chapman Mill Drive
View photo
House · for sale
USD 865,000
USD 261/sq.ft
11541 Chapman Mill Drive
Ashland town, Ashland district Hanover County Virginia
· 3,305 sq.ft · 5 Bedrooms · 3 Baths · House
· Patio · Garden · Office room · Deck · Equipped kitchen
Ashland town, Ashland district Hanover County Virginia · 3,305 sq.ft · 5 Bedrooms · 3 Baths · House · Patio · Garden · Office room · Deck · Equipped kitchen
Northeast-Facing Arden Floor Plan in Sadler Square – Located in a Highly Sought-After School District. Welcome to this beautifully designed Arden floor plan in the desirable Sadler Square community, where modern style meets everyday functionality. A welcoming foyer leads to a private study with elegant French doors, which can also serve as a first-floor bedroom. Paired with a full bath on the main level, this flexible space is ideal for multi generational living, a home office, or a quiet retreat. The heart of the home features a spacious open-concept layout with a gourmet kitchen, walk-in pantry, formal dining area, and an inviting family room—perfect for both everyday living and entertaining. Step outside to the backyard, offering endless possibilities to create your dream outdoor living space with a future patio or deck for relaxing and hosting gatherings. The first floor features durable luxury vinyl plank (LVP) flooring, while the second floor offers comfortable carpeting througho
USD 865,000
11612 Rolling Leaf Lane
View photo
House · for sale
USD 984,000
USD 249/sq.ft
11612 Rolling Leaf Lane
Ashland town, Ashland district Hanover County Virginia
· 3,940 sq.ft · 6 Bedrooms · 5 Baths · House
· Fireplace
Ashland town, Ashland district Hanover County Virginia · 3,940 sq.ft · 6 Bedrooms · 5 Baths · House · Fireplace
Welcome to this exceptional 5 bedroom home tucked away on quiet rear cul-de-sac in the highly sought-after Emerson Mill community. Situated on nearly an acre and bordering a peaceful wooded conservation easement that is part of the property, this home offers the perfect balance of privacy, space, and convenience. All while being located on the very edge of Henrico County zoned for Glen Allen schools. Walk in and experience the elevated living space all around. From the grand staircase, to the stone fireplace, to the oversized island and stunningly subtle backsplash, this home is sure to check off every entertainer's list. Complete with a first floor bedroom suite with its own full bath allowing guests to stay comfortably, and a large rec room on the second floor for fun or doubling as a 6th bedroom if desired. Designed for both everyday living and effortless entertaining, the expansive outdoor living spaces are sure to impress. Enjoy morning coffee as the sun rises over the east-facing
USD 984,000
11512 Saddleridge Road
View photo
House · for sale
USD 694,950
USD 266/sq.ft
11512 Saddleridge Road
Ashland town, Ashland district Hanover County Virginia
· 2,605 sq.ft · 4 Bedrooms · 2 Baths · House
· Office room · Fireplace · Equipped kitchen
Ashland town, Ashland district Hanover County Virginia · 2,605 sq.ft · 4 Bedrooms · 2 Baths · House · Office room · Fireplace · Equipped kitchen
Beautifully updated home located in the desirable Twin Hickory community. This move-in ready home features new flooring throughout, including luxury vinyl plank flooring on the main level, along with updated light fixtures throughout. The main level offers a formal living room that also makes a perfect home office, a formal dining room with bay windows, and a spacious family room with a fireplace that opens to the kitchen. The bright kitchen features white cabinetry, quartz countertops, and a sunny eat-in area. A powder room and laundry room complete the first floor. Upstairs, the primary suite features new carpet, a walk-in closet, and a beautifully updated en-suite bathroom with a soaking tub, dual vanities, new quartz countertops, a walk-in shower, and new tile flooring. Three additional bedrooms all feature new carpet. The hall bathroom has also been updated with new countertops and flooring. One of the bedrooms provides access to the newly finished third-floor bonus room, perfect
USD 694,950

Get email alerts

Don't miss out: be the first to know about new properties

The alert was correctly created

On subscribing you accept the conditions of use and the privacy policy
Alert
Receive new ads in your inbox
Save this search
Receive alerts for new listings

We'll send you an email when we have new properties for: "Houses for sale in Ashland town, Ashland district Hanover County Virginia"

The alert was correctly created

Slash Cottage
Manchester, Midlothian district Chesterfield County Virginia
Get email alerts and be the first to see new listings
Required field
On subscribing I accept the terms of the privacy policy
Perfect! You'll soon start receiving new listings via email
Alert
Receive an email when we have new ads for Houses for sale in Ashland town, Ashland district Hanover County Virginia
Save this search
Filters

Bedrooms

Size (sq.ft)

sq.ft
sq.ft

Price

USD
USD

Property type

Bathrooms

Clear all filters
Receive notifications when new entries are published.