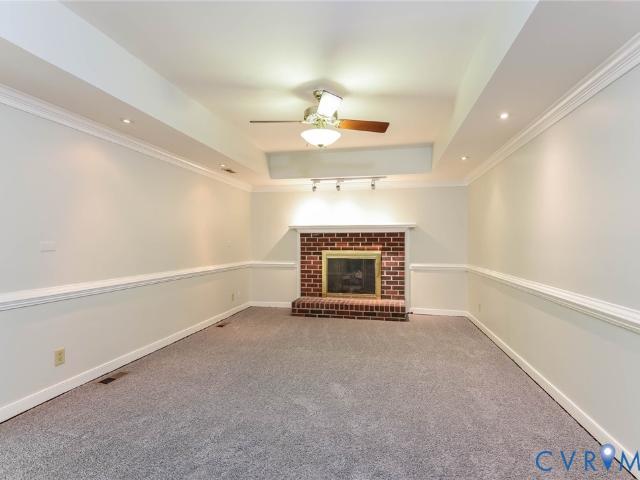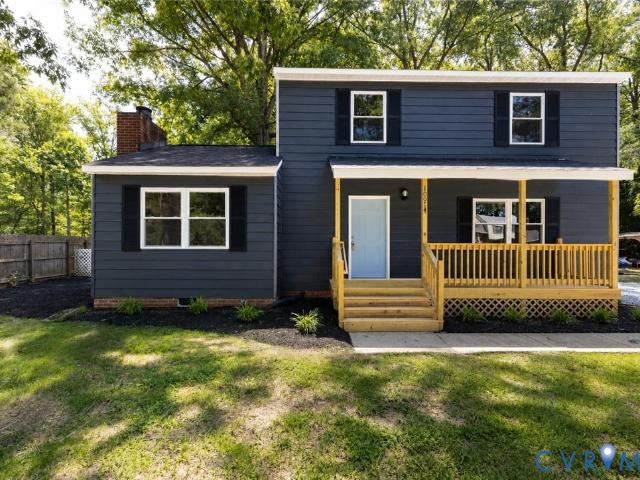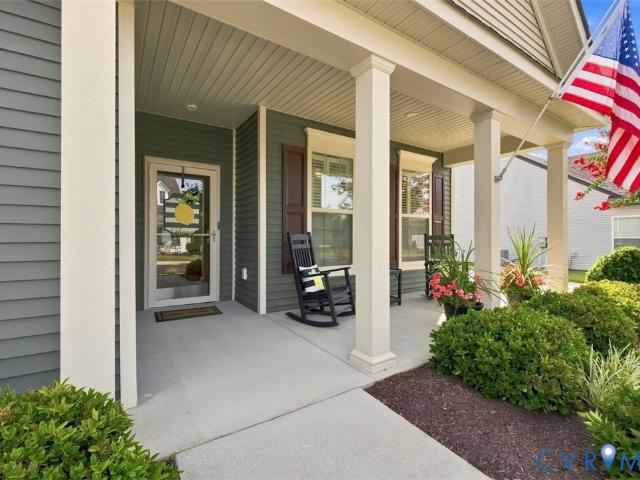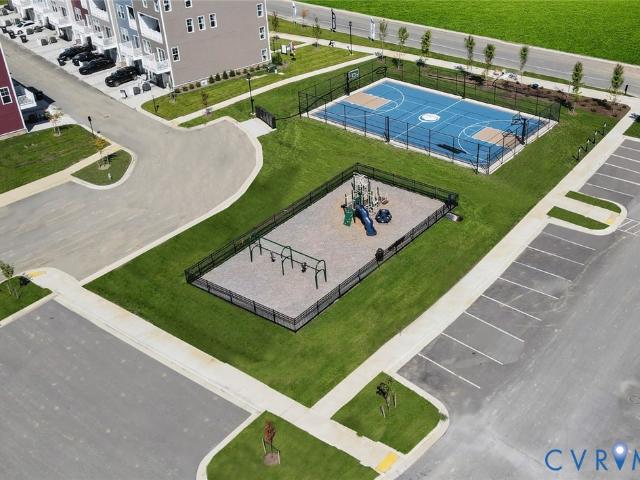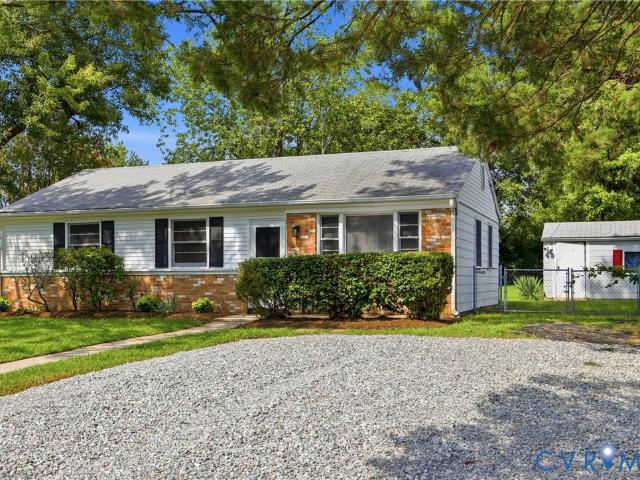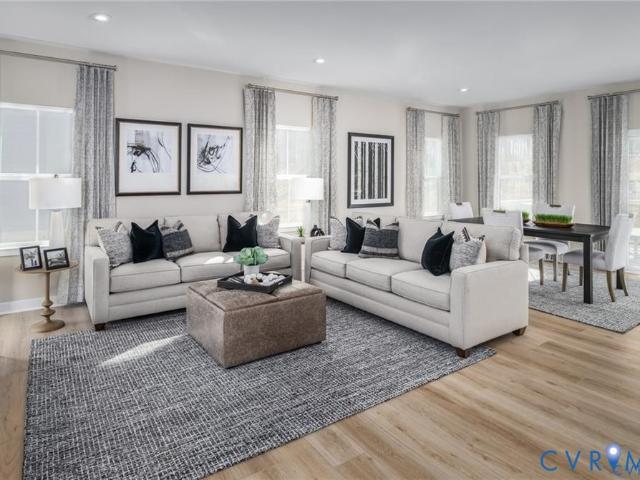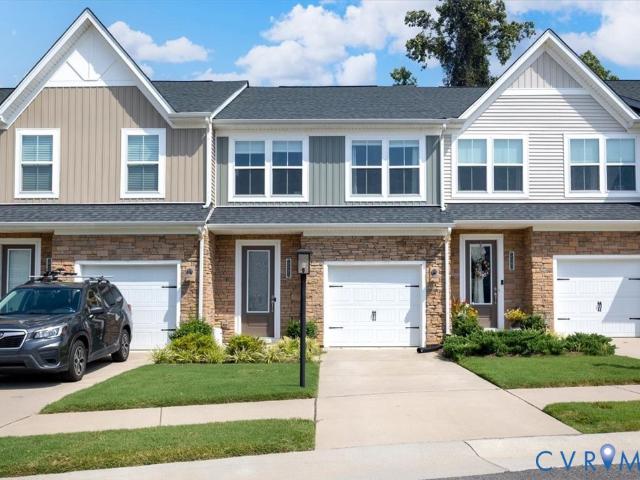
1,123 houses for sale in Ashland town, Ashland district Hanover County Virginia

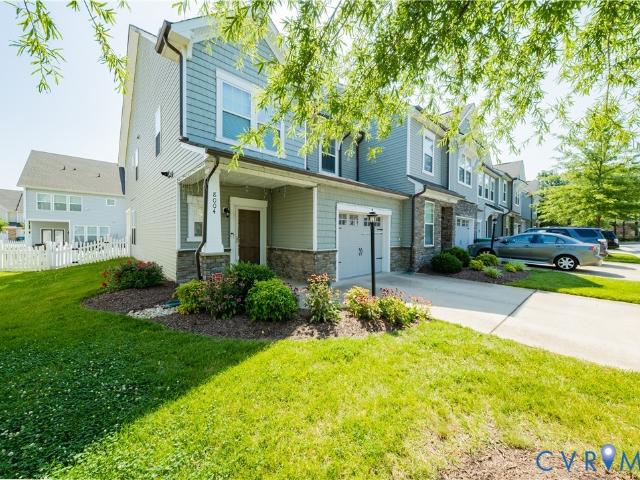
8004 Rutland Village Drive
View photo
Townhouse · for sale
USD 479,950
USD 199/sq.ft
8004 Rutland Village Drive
Ashland town, Ashland district Hanover County Virginia
· 2,400 sq.ft · 4 Bedrooms · 3 Baths · Townhouse
· Garden · Office room · Equipped kitchen
Ashland town, Ashland district Hanover County Virginia · 2,400 sq.ft · 4 Bedrooms · 3 Baths · Townhouse · Garden · Office room · Equipped kitchen
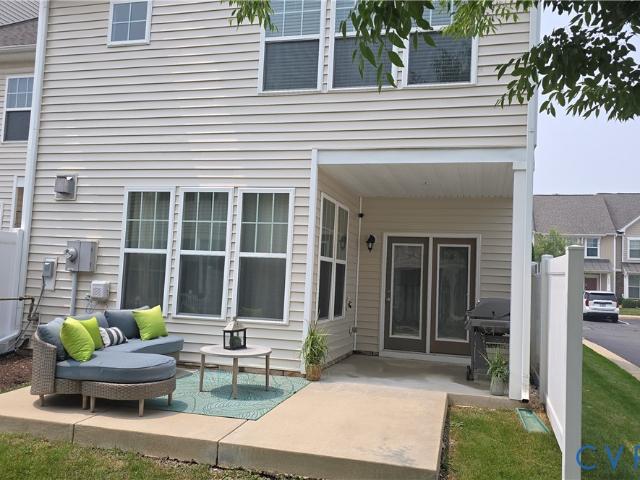
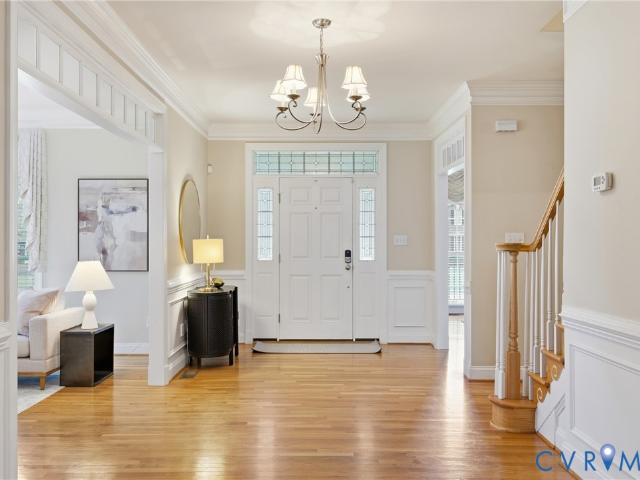
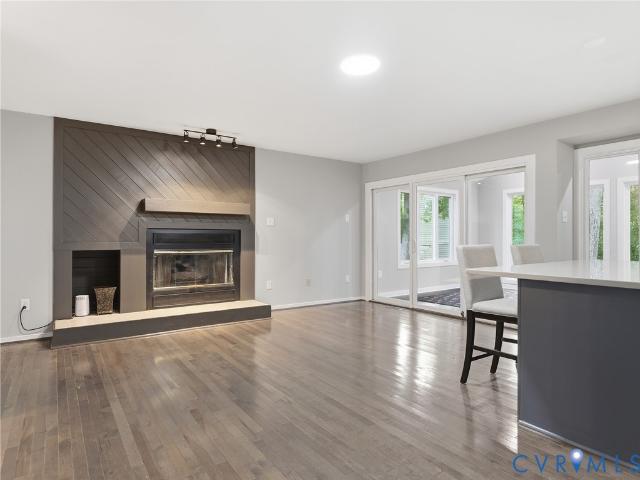
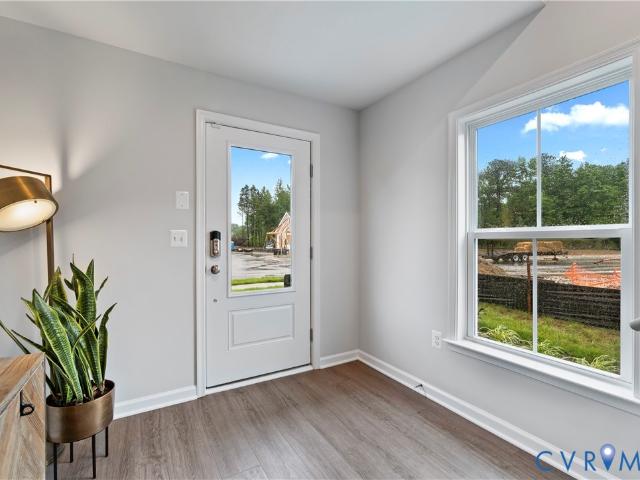
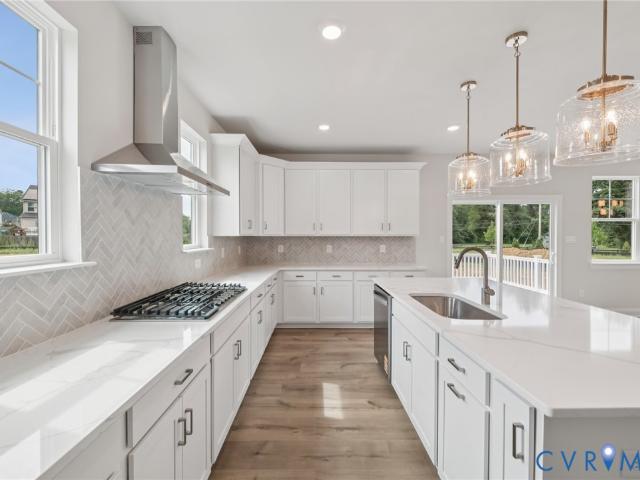
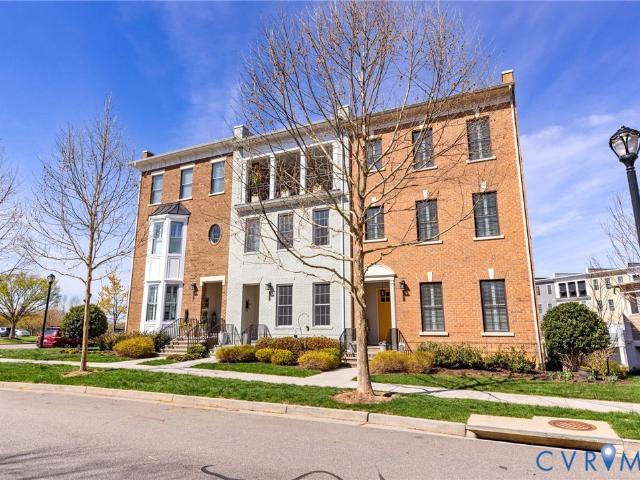
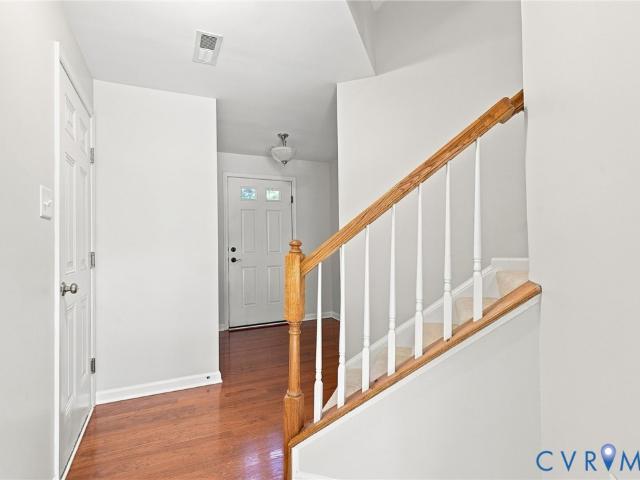
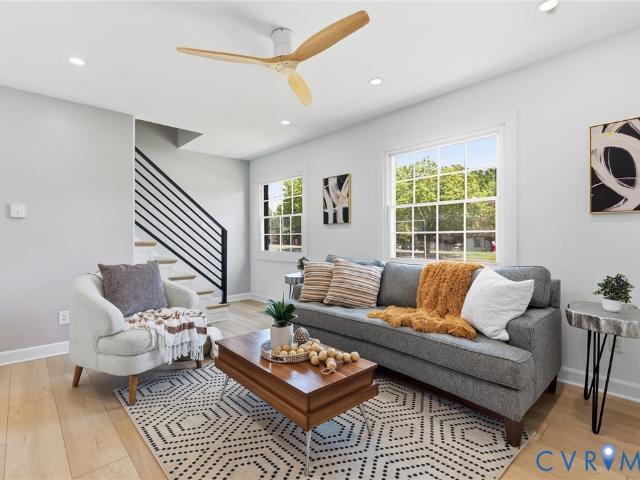
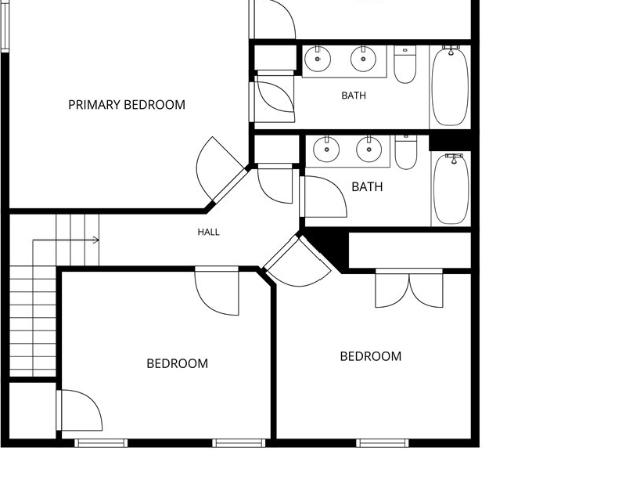
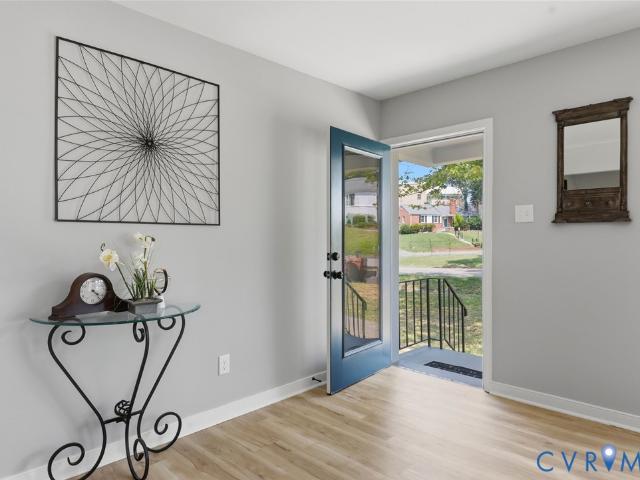
Premium Davenport Townhome with Third-Floor Suite – $479,950 Welcome to 8004 Rutland Village Dr, Mechanicsville, VA 23116, a beautifully upgraded Davenport floor plan in the highly desirable Rutland Grove community. This spacious three-level townhome offers approximately 2,436 square feet, 4 bedrooms, 3.5 bathrooms, and a third-floor suite with a private full bath, perfect for guests, multigenerational living, a home office, or a recreation room. The open-concept main level showcases a completely rebuilt kitchen (2024) featuring brand-new cabinetry, brand-new appliances, beautiful maple cabinetry, abundant storage, generous counter space, and a large center Quartz island—ideal for entertaining and everyday living. The first floor was upgraded in 2024 with beautiful 7-inch luxury vinyl plank (LVP) flooring, offering a fresh, modern look and exceptional durability. Relax outdoors on the extended covered rear porch with a ceiling fan, overlooking the backyard—perfect for morning coffee or
USD 479,950
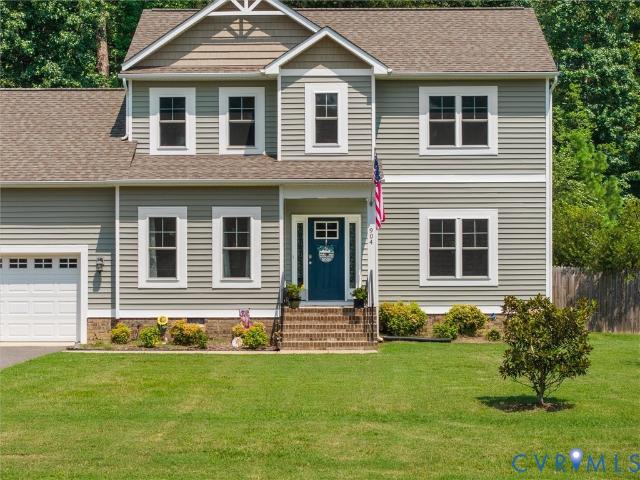
904 Francis Road
View photo
House · for sale
USD 439,000
USD 238/sq.ft
904 Francis Road
Ashland town, Ashland district Hanover County Virginia
· 1,841 sq.ft · 4 Bedrooms · 2 Baths · House
· Office room · Equipped kitchen · Parking
Ashland town, Ashland district Hanover County Virginia · 1,841 sq.ft · 4 Bedrooms · 2 Baths · House · Office room · Equipped kitchen · Parking
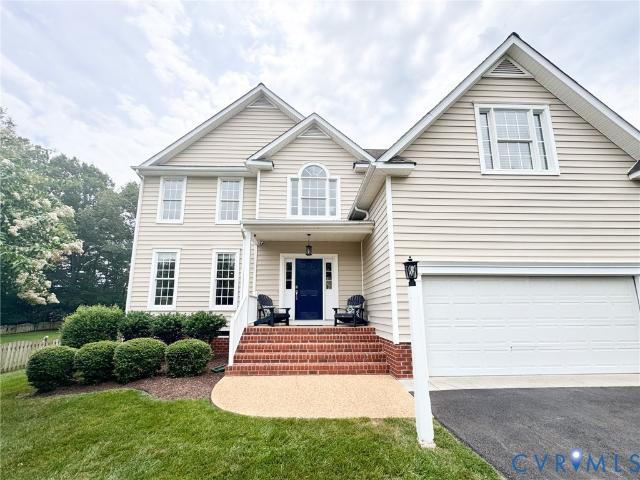
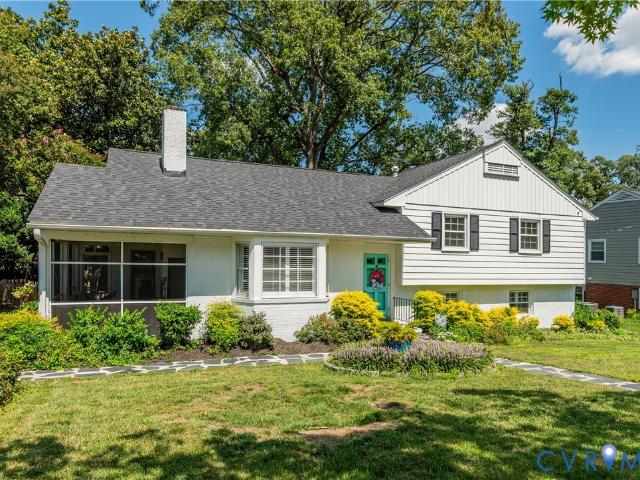
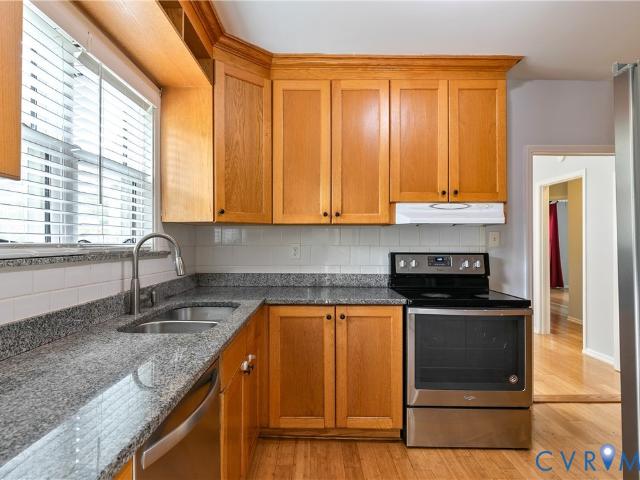
Welcome to 904 Francis Road, a thoughtfully designed Transitional-style home offering a functional floor plan with comfortable living spaces and room to grow. The first-floor primary suite features a private ensuite bath, providing the convenience of main-level living. The open-concept living room, dining area, and kitchen create an inviting space ideal for everyday living and entertaining. The kitchen is highlighted by granite countertops and full-height upper cabinetry extending to the ceiling, providing both style and generous storage. An oversized one-car garage offers additional space for storage, hobbies, or outdoor equipment. Upstairs, you'll find three additional bedrooms, providing flexibility for guests, a home office, or additional living needs. A spacious walk-in attic features room trusses, offering excellent potential for future use. With the right improvements, this area could be transformed into an expansive walk-in closet, craft room, hobby space, or additional storage
USD 439,000
2908 Huntwick Court
View photo
House · for sale
USD 739,950
USD 245/sq.ft
2908 Huntwick Court
Ashland town, Ashland district Hanover County Virginia
· 3,014 sq.ft · 4 Bedrooms · 3 Baths · House
· Patio · Garden · Office room · Deck · Fireplace · Equipped kitchen
Ashland town, Ashland district Hanover County Virginia · 3,014 sq.ft · 4 Bedrooms · 3 Baths · House · Patio · Garden · Office room · Deck · Fireplace · Equipped kitchen
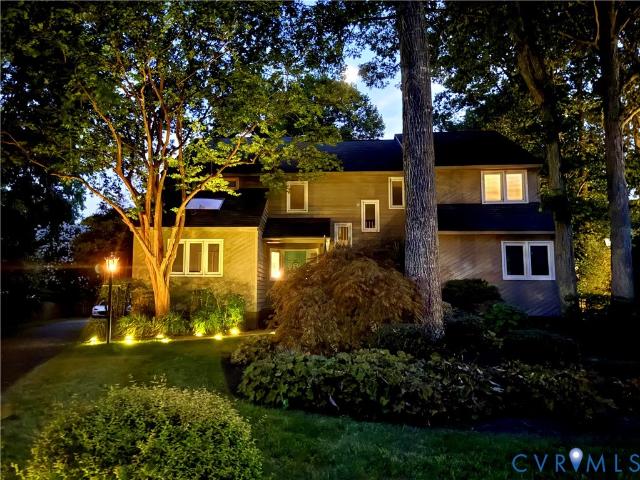
Tucked away on a quiet cul-de-sac, this striking contemporary home sits on one of the community's most desirable lots, offering a spacious floorplan, distinctive architecture, and flexible living space. Vaulted ceilings, skylights, and expansive windows fill the home with natural light, creating an open, airy feel throughout. At the center of the home is the impressive two-story family room, anchored by a wood-burning fireplace and seamlessly connected to the vaulted Florida room with skylights. From here, step outside to the expansive deck and paver patio overlooking the large backyard—ideal for relaxing, or gathering with friends and family. The kitchen features granite countertops, a center island, breakfast nook, bar seating, and a wide passthrough to the family room. Additional main-level spaces include a formal dining room with vaulted ceiling and skylights, a home office with deck access that can also serve as a fifth bedroom, and a first-floor bedroom with a Murphy bed and dire
USD 739,950
342 Becklow Avenue
View photo
Townhouse · for sale
USD 899,000
USD 300/sq.ft
342 Becklow Avenue
Ashland town, Ashland district Hanover County Virginia
· 2,992 sq.ft · 3 Bedrooms · 3 Baths · Townhouse
· Fireplace · Equipped kitchen
Ashland town, Ashland district Hanover County Virginia · 2,992 sq.ft · 3 Bedrooms · 3 Baths · Townhouse · Fireplace · Equipped kitchen
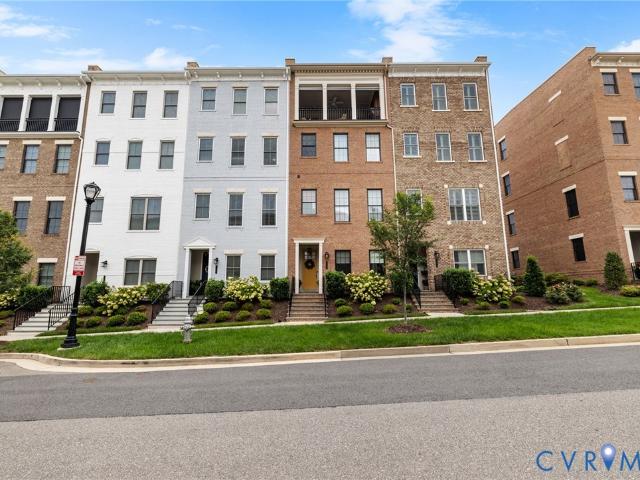
This isn't your ordinary Greengate townhome. From the moment you step inside 342 Becklow, you’ll notice the difference! Elevate your lifestyle in this stunning four-level townhouse, where thoughtful design meets high-end luxury at every turn. The scale and sophistication of this home are apparent, offering a versatile layout that caters to both relaxation and grand-scale entertaining. The heart of the home is a gourmet kitchen that would inspire any chef. It features sleek quartz countertops, a classic tile backsplash, and a large center island anchored a HUGE breakfast bar. The kitchen flows effortlessly into the main living area. Here, the inviting living room centers around a cozy fireplace, with doors that open directly onto an exposed porch—perfect for enjoying your morning coffee. The entire third floor is a dedicated sanctuary. This Eagle floorplan, called the Park with Primary Suite, is a true retreat, boasting a massive walk-in closet and a spa-like bathroom with dual vanities
USD 899,000
4805 Saddleridge Court
View photo
House · for sale
USD 769,950
USD 235/sq.ft
4805 Saddleridge Court
Ashland town, Ashland district Hanover County Virginia
· 3,272 sq.ft · 5 Bedrooms · 2 Baths · House
· Equipped kitchen
Ashland town, Ashland district Hanover County Virginia · 3,272 sq.ft · 5 Bedrooms · 2 Baths · House · Equipped kitchen
Welcome to 4805 Saddleridge Court, a beautifully updated home tucked away on a quiet cul-de-sac in the sought-after Saddleridge at Twin Hickory community in Short Pump. Freshly painted throughout, this move-in ready home blends timeless style with thoughtful modern updates. Inside, you’ll find spacious living areas highlighted by recessed lighting, an accent bead board matching the floors on the arched ceiling in the morning room, and a maple kitchen with stainless steel appliances, a granite island, and plenty of space for entertaining. Rich hardwood floors, a tray ceiling in the dining room, and abundant windows create a bright, open feel throughout the main level. Brand-new carpet leads upstairs to five spacious bedrooms. The expansive primary suite features an impressive walk-in closet and a beautifully remodeled bath with a glass walk-in shower, freestanding solid-surface soaking tub, maple double vanity, and stylish black fixtures. The finished third floor offers flexible space f
USD 769,950
8014 Rutland Village Drive
View photo
Townhouse · for sale
USD 469,950
USD 194/sq.ft
8014 Rutland Village Drive
Ashland town, Ashland district Hanover County Virginia
· 2,411 sq.ft · 4 Bedrooms · 3 Baths · Townhouse
· Fireplace · Equipped kitchen
Ashland town, Ashland district Hanover County Virginia · 2,411 sq.ft · 4 Bedrooms · 3 Baths · Townhouse · Fireplace · Equipped kitchen
Welcome to this beautiful end-unit townhome in the highly desirable, walkable Rutland Village. This light-filled home features an open-concept layout designed for comfortable everyday living & effortless entertaining. The spacious eat-in kitchen is the heart of the home, offering a large pantry, granite countertops, stainless steel appliances, gas cooking, oversized island w/ seating for 4 or more, abundant cabinet storage, & open sightlines to the inviting family room w/ a cozy gas stone fireplace. Upstairs, the 2nd level includes a spacious primary suite w/ a walk-in closet to get lost in, Private ensuite bath featuring a double vanity w/ center makeup area, & mosaic accented ceramic tile shower. 2 additional light-filled bedrooms share a full hall bath, while the conveniently located laundry room makes everyday chores more efficient. The expansive third-floor retreat offers approximately 600 square feet of flexible living space complete w/ full bath & additional walk-in closet. Whet
USD 469,950
8201 Yolanda Road
View photo
House · for sale
USD 500,000
USD 163/sq.ft
8201 Yolanda Road
Ashland town, Ashland district Hanover County Virginia
· 3,057 sq.ft · 5 Bedrooms · 4 Baths · House
· Fireplace · Equipped kitchen
Ashland town, Ashland district Hanover County Virginia · 3,057 sq.ft · 5 Bedrooms · 4 Baths · House · Fireplace · Equipped kitchen
8201 Yolanda Rd is a residence with a functional layout and modern finishes throughout. The kitchen features stainless steel appliances, creating an efficient and well-equipped cooking space. A fireplace anchors the main living area, adding warmth and ambiance to the central gathering space. The primary bedroom includes a walk-in closet for convenient storage and organization. This residence combines practical design with comfortable living spaces, delivering functional amenities throughout every room. Included 100-Day Home Warranty with buyer activation
USD 500,000
10917 Bluebell Drive
View photo
House · for sale
USD 425,000
USD 261/sq.ft
10917 Bluebell Drive
Ashland town, Ashland district Hanover County Virginia
· 1,625 sq.ft · 4 Bedrooms · 3 Baths · House
· Office room · Equipped kitchen
Ashland town, Ashland district Hanover County Virginia · 1,625 sq.ft · 4 Bedrooms · 3 Baths · House · Office room · Equipped kitchen
Welcome to 10917 Bluebell Drive, where modern design meets exceptional craftsmanship. Completely reimagined from top to bottom, this stunning 4-bedroom, 3.5-bath home offers the perfect blend of style, comfort, and functionality. A rare feature, the home includes both a first-floor primary suite and a second-floor primary suite, providing flexible living options for multigenerational households, guests, or a private home office. The open-concept floor plan is designed for today's lifestyle, showcasing a beautifully renovated kitchen with contemporary finishes that seamlessly flows into the spacious living and dining areas great for everyday living and entertaining. Nearly every aspect of the home has been updated, including a new roof, HVAC system, electrical, plumbing, drywall, flooring, fresh interior paint, and a fully remodeled kitchen and bathrooms, giving you the confidence of a truly turnkey property. Step outside to enjoy the brand-new covered front porch or unwind on the new r
USD 425,000
14392 Orchard Vista Lane
View photo
House · for sale
USD 675,000
USD 259/sq.ft
14392 Orchard Vista Lane
Ashland town, Ashland district Hanover County Virginia
· 2,605 sq.ft · 4 Bedrooms · 3 Baths · House
· Patio · Office room · Equipped kitchen · Parking
Ashland town, Ashland district Hanover County Virginia · 2,605 sq.ft · 4 Bedrooms · 3 Baths · House · Patio · Office room · Equipped kitchen · Parking
This home features an array of high-end upgrades, including gleaming hardwood floors and a custom kitchen equipped with GE Profile appliances, soft-close cabinetry, and convenient pull-out drawers. Designed for comfort and accessibility, the layout includes pocket doors to maximize living space, a luxurious Roman-style wheelchair-accessible shower with dual shower heads, and plantation shutters. Additional highlights include a finished garage, a whole-house generator, and a versatile three-season porch that opens to a large concrete patio. The fully finished second floor adds significant value, offering a spacious bedroom, a full bathroom, and a large loft ideal for a home office, media room, or flexible living space
USD 675,000
8719 swink Place
View photo
Townhouse · for sale
USD 418,985
USD 203/sq.ft
8719 swink Place
Ashland town, Ashland district Hanover County Virginia
· 2,056 sq.ft · 3 Bedrooms · 2 Baths · Townhouse
· Fireplace · Equipped kitchen · Parking
Ashland town, Ashland district Hanover County Virginia · 2,056 sq.ft · 3 Bedrooms · 2 Baths · Townhouse · Fireplace · Equipped kitchen · Parking
The only home at this price point offering both a fireplace and gourmet kitchen upgrades, paired with one of the most convenient locations in the area. This Balfour townhome by Stanley Martin is perfectly positioned in Glen Allen, just 10 miles from Downtown Richmond and minutes from Short Pump, offering easy access to shopping, dining, and everyday essentials. Located less than 2 minutes from I-295, I-64, and I-95, this community provides effortless commuting in every direction while still maintaining a quiet, neighborhood feel. Inside, the home features a bright, open main level anchored by a gourmet kitchen with quartz countertops, wall oven, stainless steel appliances, and modern finishes. A cozy fireplace adds warmth and character, creating an inviting space for everyday living and entertaining. Set within Retreat at One, the only new townhome community in the area offering attached garages, private outdoor space, and resort-style amenities including a clubhouse, sports court, dog
USD 418,985
11712 Kimbolton Place
View photo
House · for sale
USD 1,075,000
USD 213/sq.ft
11712 Kimbolton Place
Ashland town, Ashland district Hanover County Virginia
· 5,038 sq.ft · 5 Bedrooms · 5 Baths · House
· Garden · Equipped kitchen
Ashland town, Ashland district Hanover County Virginia · 5,038 sq.ft · 5 Bedrooms · 5 Baths · House · Garden · Equipped kitchen
Entertain in unparalleled style within this luxurious Glen Allen masterpiece, located in sought after Hunton Estates. Host gatherings where guests flow from elegant interiors to serene outdoor spaces. Greet friends in a striking foyer flanked by a formal dining room with a chandelier, and a cozy living room. The heart of this residence is a culinary dream crafted for the home chef. Prepare gourmet meals at the center island utilizing premium Viking appliances, a pot-filler, and a built-in Miele coffee maker. A sophisticated butler’s pantry, complete with a wine cooler, sink, and second dishwasher, ensures effortless dinner party serving. After meals, retreat to the sunlit Florida room featuring recessed lighting, a ceiling fan, and direct backyard access for seamless indoor-outdoor living. Host visitors easily with a convenient first-floor bedroom boasting a private ensuite bathroom and walk-in closet. Ascend to your personal sanctuary in the second-floor primary suite. Catch sunlight
USD 1,075,000
2309 Parkside Avenue
View photo
House · for sale
USD 199,900
USD 226/sq.ft
2309 Parkside Avenue
Ashland town, Ashland district Hanover County Virginia
· 883 sq.ft · 2 Bedrooms · 1 Bath · House
· Garden
Ashland town, Ashland district Hanover County Virginia · 883 sq.ft · 2 Bedrooms · 1 Bath · House · Garden
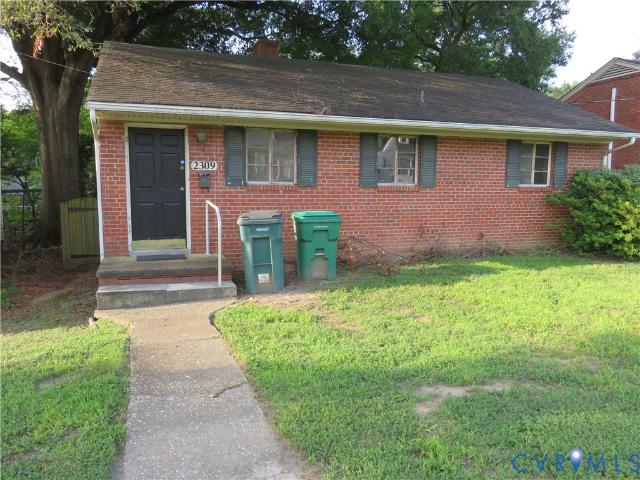
Investor opportunity in the Lakeside community of RVA! Walking distance from Revel, HobNob and more dining and shopping opportunities. Here's one you can invest in in an area that can support it! Solid brick construction, hardwood floors, and potential galore! A Carrier HVAC system was installed in recent years. Landscape the back yard to make the most of the flowing stream (Trumpet Branch) at the rear property line! This one is in need of a new roof, windows and cosmetic improvements and will not qualify for most forms of financing. Cash offers preferred. Being sold strictly'as is' from top to bottom. The project you've been hoping would come along!
USD 199,900
4704 Snowmass Road
View photo
House · for sale
USD 5,750,000
USD 2,605/sq.ft
4704 Snowmass Road
Ashland town, Ashland district Hanover County Virginia
· 2,207 sq.ft · 3 Bedrooms · 3 Baths · House
· Garden · Deck · Parking
Ashland town, Ashland district Hanover County Virginia · 2,207 sq.ft · 3 Bedrooms · 3 Baths · House · Garden · Deck · Parking
New Listing in Glen Allen! Welcome to this beautiful, well-maintained two-owner home in The Village at Innsbrook, ideally located in the highly sought-after Glen Allen area! This amazing home presents a wonderful opportunity to live near great shopping, on quiet streets in a well established community. Featuring 3 bedrooms, 3 baths, an attached 2-car garage, and an open floor plan, the home is designed for comfortable living and entertaining. Multiple cathedral ceilings, large windows, gas logs, and abundant natural light create a bright and inviting atmosphere. The spacious deck overlooks a private, tree-lined backyard, making outdoor entertaining a pleasure. A large Florida Room was added last year. The oversized primary suite features a cathedral ceiling, generous closet space, and a luxurious primary bath with a jetted tub, separate shower, and double vanity. Additional features include front and backyard irrigation and a home security system. Enjoy the convenience of being minutes
USD 5,750,000
407 Burden Drive
View photo
Townhouse · for sale
USD 422,190
USD 200/sq.ft
407 Burden Drive
Ashland town, Ashland district Hanover County Virginia
· 2,110 sq.ft · 4 Bedrooms · 3 Baths · Townhouse
· Office room · Gym · Deck · Equipped kitchen · Parking
Ashland town, Ashland district Hanover County Virginia · 2,110 sq.ft · 4 Bedrooms · 3 Baths · Townhouse · Office room · Gym · Deck · Equipped kitchen · Parking
Step into The Balfour, a modern townhome with a garage that fits your active, on-the-go lifestyle. The entry-level welcomes you with a private first-floor en suite bedroom/bathroom. Perfect for guests, or even a home office, gym, or media lounge. Upstairs, the open-concept main level is built for entertaining and effortless everyday living. A chef-inspired kitchen with large island flows seamlessly into the dining area and family room, with a rear deck that extends your space outdoors. On the upper level, retreat to a spacious primary suite with an oversized walk-in closet and a private en-suite bath. Two additional bedrooms, a shared hall bath, and a convenient laundry room complete the top floor. Don’t miss out on this amazing opportunity! Photos are from a similar model home
USD 422,190
8512 Rivermont Drive
View photo
House · for sale
USD 749,000
USD 312/sq.ft
New
8512 Rivermont Drive
Ashland town, Ashland district Hanover County Virginia
· 2,400 sq.ft · 4 Bedrooms · 3 Baths · House
· Garden · Deck · Equipped kitchen · Parking
Ashland town, Ashland district Hanover County Virginia · 2,400 sq.ft · 4 Bedrooms · 3 Baths · House · Garden · Deck · Equipped kitchen · Parking
Welcome to the four bedroom, three bath home in the sought-after Tuckahoe School District you’ve been waiting for! Completely renovated in 2021, this beautifully updated home offers a functional layout with generously sized bedrooms, three full bathrooms, and inviting spaces designed for both everyday living and entertaining. The state-of-the-art kitchen features updated appliances, countertops, recessed lighting, and stylish finishes, while all bathrooms have been fully updated. Hardwood floors flow throughout the home and have been beautifully refinished. Additional updates include fresh interior paint and new windows throughout. Enjoy seamless indoor-outdoor living with a new rear deck and screened-in porch just off the dining room. The large backyard provides plenty of space to relax, play, or entertain. A paved side driveway offers convenient off-street parking and the expansive walk-up attic provides excellent additional storage space. With extensive updates, spacious rooms, and
USD 749,000
4809 Penick Road
View photo
House · for sale
USD 325,000
USD 189/sq.ft
4809 Penick Road
Ashland town, Ashland district Hanover County Virginia
· 1,711 sq.ft · 3 Bedrooms · 1 Bath · House
· Office room · Equipped kitchen
Ashland town, Ashland district Hanover County Virginia · 1,711 sq.ft · 3 Bedrooms · 1 Bath · House · Office room · Equipped kitchen
Welcome home to this move-in-ready three bedroom Cape Cod in desirable Henrico County! This beautifully maintained home offers classic charm, thoughtful updates, and a flexible floor plan, all within minutes of shopping, dining, and major highways while enjoying the benefit of county taxes! Inside, you'll find a bright, spacious living room with beautiful wood floors and large windows that fill the home with natural light. The updated eat-in kitchen features newer cabinetry, granite countertops, stainless steel appliances, and plenty of cabinet space for everyday living and entertaining. The home offers 3 bedrooms and 1 1/2 bathrooms, including two main-level bedrooms and an oversized third bedroom upstairs. The renovated first-floor full bathroom boasts new tile, a modern vanity, and updated lighting. Upstairs also includes a versatile flex space that's ideal for a home office, playroom, or den. Recent improvements include fresh interior paint throughout, brand-new upstairs carpet, HV
USD 325,000
3909 Lyons Mill Lane
View photo
House · for sale
USD 1,093,990
USD 257/sq.ft
New
3909 Lyons Mill Lane
Ashland town, Ashland district Hanover County Virginia
· 4,252 sq.ft · 5 Bedrooms · 5 Baths · House
· Office room · Equipped kitchen · Cellar
Ashland town, Ashland district Hanover County Virginia · 4,252 sq.ft · 5 Bedrooms · 5 Baths · House · Office room · Equipped kitchen · Cellar
Welcome to Sheppard Mill, a quiet community of luxury homes in the heart of Glen Allen. With its prime location just minutes from Short Pump’s shopping, dining, and entertainment. And the rich history and culture of Richmond. You’ll love living at the center of it all. This Jamestown floor plan with finished basement blends open living with comfort and versatility. The main level offers a formal dining room, private office, full bath, and an open-concept living area perfect for gatherings. The bright, gourmet kitchen features a large island, stainless steel appliances, quartz countertops, and a gas cooktop. Ideal for both everyday living and entertaining. Upstairs, a spacious loft adds flexibility as a media room, play area, or home office. The primary suite is a true retreat with an oversized walk-in closet and spa-like bath with dual vanities and private water closet. Three additional bedrooms, a full bath, and a large laundry room complete the second floor. This home offers modern d
USD 1,093,990
3303 Haydenpark Lane
View photo
Townhouse · for sale
USD 849,000
USD 280/sq.ft
3303 Haydenpark Lane
Ashland town, Ashland district Hanover County Virginia
· 3,025 sq.ft · 4 Bedrooms · 4 Baths · Townhouse
· Terrace · Fireplace · Equipped kitchen · Parking
Ashland town, Ashland district Hanover County Virginia · 3,025 sq.ft · 4 Bedrooms · 4 Baths · Townhouse · Terrace · Fireplace · Equipped kitchen · Parking
Stunning luxury townhome in the highly sought-after Greengate community, offering over 3,000 square feet of thoughtfully designed living space. This 4-bedroom home features an open-concept main level with 10-foot ceilings, crown molding, and seamless flow between the kitchen, dining, and living areas—perfect for everyday living and entertaining. Each bedroom offers its own en suite bath, providing comfort and privacy for owners and guests alike. The top level features a covered rooftop terrace with a brick fireplace and rare views overlooking green space—not neighboring units—creating the perfect setting for year-round outdoor living. Additional highlights include a 2-car attached garage, walk-out lower level, flexible living space, and modern finishes throughout. Ideally located in the heart of Greengate with walkable access to dining, shopping, and fitness, just minutes from Short Pump
USD 849,000
8165 Belton Circle
View photo
Townhouse · for sale
USD 384,950
USD 223/sq.ft
8165 Belton Circle
Ashland town, Ashland district Hanover County Virginia
· 1,722 sq.ft · 3 Bedrooms · 2 Baths · Townhouse
· Patio · Garden · Deck · Equipped kitchen · Parking
Ashland town, Ashland district Hanover County Virginia · 1,722 sq.ft · 3 Bedrooms · 2 Baths · Townhouse · Patio · Garden · Deck · Equipped kitchen · Parking
Welcome to 8165 Belton Circle, a move-in-ready townhome in Rutland, ideally located within the sought-after Atlee High School District! Offering more than 1,700 square feet, this beautifully maintained home features 3 bedrooms, 2.5 baths, and an attached one-car garage. The entry level offers a versatile recreation room with new carpet, convenient half bath, dedicated laundry room, and direct access to the private, fenced backyard with concrete patio. Upstairs, the main living level features LVP flooring throughout the spacious family room and inviting eat-in kitchen, complete with new Matte Granite countertops, center island with breakfast bar, maple cabinets, gas cooking, pantry, and sliding glass door leading to the rear deck that is perfect for outdoor dining and entertaining. The upper-level features new carpet throughout, including the spacious owner’s suite with walk-in closet, ceiling fan, and en-suite bath with single vanity with cabinet storage, and tiled tub/shower combinati
USD 384,950
5606 Lakeside Avenue
View photo
House · for sale
USD 339,900
USD 295/sq.ft
5606 Lakeside Avenue
Ashland town, Ashland district Hanover County Virginia
· 1,152 sq.ft · 3 Bedrooms · 2 Baths · House
· Garden · Equipped kitchen
Ashland town, Ashland district Hanover County Virginia · 1,152 sq.ft · 3 Bedrooms · 2 Baths · House · Garden · Equipped kitchen
Completely renovated from top to bottom, this darling single-story home offers fresh, modern living with thoughtful improvements throughout. Waterproof luxury vinyl plank flooring flows through the freshly painted interior, complemented by new trim, doors, light fixtures, ceiling fans, recessed lighting, outlets, and switches. The beautifully updated kitchen features new cabinetry and under-cabinet lighting, while the remodeled baths include a private primary bath with a walk-in shower. Major improvements include a new roof, HVAC ductwork, gutters, crawl-space insulation, vapor barrier, and French drain. Outside, enjoy refreshed landscaping, a newly painted front porch with new railing, a gravel driveway, and a privacy-fenced backyard. With stylish finishes and extensive updates already completed, this Lakeside home is truly move-in ready
USD 339,900
10116 Everson Terrace
View photo
House · for sale
USD 399,950
USD 242/sq.ft
10116 Everson Terrace
Ashland town, Ashland district Hanover County Virginia
· 1,647 sq.ft · 3 Bedrooms · 2 Baths · House
· Patio · Garden · Terrace · Fireplace · Equipped kitchen
Ashland town, Ashland district Hanover County Virginia · 1,647 sq.ft · 3 Bedrooms · 2 Baths · House · Patio · Garden · Terrace · Fireplace · Equipped kitchen
Come see this immaculate home, well-positioned on a quiet cul-de-sac and loaded with recent upgrades. Features include brand new interior painting, brand new carpet in the bedrooms, newer LVT first floor, very open floor plan with a comfortable flow, family room with a gas fireplace opens into dining room with sliding glass door to the outdoor living space, kitchen features granite counter tops, stainless appliances, an island and a pantry. The second floor features a large master suite with brand new carpet, an oversized walk-in closet and a master bath, two more spacious bedrooms with brand new carpet and a hall full bath. Other features include a big, private fenced in back yard with a patio area, perfect for grilling or entertaining, rear detached shed and attached shed plus so much more. Enjoy the ultra convenient location just minutes to shopping and highway access plus walking distance to Longdale Elementary school. Homes this nice are selling immediately so you'd better hurry
USD 399,950
7603 Parkline Drive
View photo
House · for sale
USD 530,000
USD 319/sq.ft
7603 Parkline Drive
Ashland town, Ashland district Hanover County Virginia
· 1,658 sq.ft · 4 Bedrooms · 2 Baths · House
· Equipped kitchen
Ashland town, Ashland district Hanover County Virginia · 1,658 sq.ft · 4 Bedrooms · 2 Baths · House · Equipped kitchen
Welcome to this beautifully renovated brick rancher in the desirable Tuckahoe Hills community. This thoughtfully transformed home blends classic charm with modern, transitional-style finishes, is now offering 1660 sq ft a total of 4 bedrooms, 2 full bathrooms, and inviting open-concept living spaces. The spacious living room flows seamlessly into the newly redesigned kitchen, creating an ideal setting for both everyday living and entertaining. The kitchen showcases new white cabinetry accented with elegant gold hardware, quartz countertops, and a marble-inspired tile backsplash. Sand-toned waterproof laminate flooring extends throughout the home, providing a warm, cohesive look. Just off the Owner’s Suite is a newly added family room, providing additional space for relaxing, entertaining, or creating a private retreat. The Owner’s Suite bathroom makes a beautiful statement with white-and-gold marble-inspired tile flooring and shower, dual vanities, and coordinating gold fixtures that c
USD 530,000
9715 Anaconda Drive
View photo
House · for sale
USD 325,000
USD 339/sq.ft
9715 Anaconda Drive
Ashland town, Ashland district Hanover County Virginia
· 958 sq.ft · 3 Bedrooms · 1 Bath · House
· Garden · Equipped kitchen · Parking
Ashland town, Ashland district Hanover County Virginia · 958 sq.ft · 3 Bedrooms · 1 Bath · House · Garden · Equipped kitchen · Parking
Welcome home to 9715 Anaconda Drive! This charming 3-bedroom, 1-bath ranch offers easy one-level living with a bright, inviting interior and plenty of space to make your own. Step inside to a comfortable living area filled with natural light and an updated kitchen featuring white cabinetry, granite countertops, stainless steel appliances, subway tile backsplash, and recessed lighting. Outside, the spacious fenced backyard offers plenty of room for summer cookouts, pets, gardening, or simply relaxing at the end of the day. A detached storage shed provides additional space for lawn equipment, tools, bikes, and more. With off-street driveway parking and a convenient Henrico location close to shopping, dining, parks, and major roadways, this move-in ready home has everything you need to settle right in and make it yours
USD 325,000
4820 Allmond Ridge Way
View photo
House · for sale
USD 749,950
USD 276/sq.ft
4820 Allmond Ridge Way
Ashland town, Ashland district Hanover County Virginia
· 2,713 sq.ft · 5 Bedrooms · 3 Baths · House
· Office room · Equipped kitchen
Ashland town, Ashland district Hanover County Virginia · 2,713 sq.ft · 5 Bedrooms · 3 Baths · House · Office room · Equipped kitchen
Discover Effortless Living in the Hudson at Sadler Crest Life is easier when every space has a purpose. Welcome to The Hudson at Sadler Crest, a beautifully designed new home that blends open-concept living & modern luxury in one of Glen Allen's most anticipated new communities. From the moment you step inside, you'll appreciate the thoughtful layout designed around today's lifestyle. A versatile flex room off the foyer creates the perfect space for a home office, library, playroom, or formal sitting area. The spacious family room serves as the heart of the home & flows effortlessly into the dining area and gourmet kitchen, where a large breakfast bar invites casual gatherings, morning coffee & entertaining alike. A private first floor guest bedroom tucked away from the main living areas. Upstairs, you'll find generous secondary bedrooms with ample closet space and room for everyone to spread out comfortably. The luxurious owner's suite is a true sanctuary, featuring a spa-inspired bat
USD 749,950
5545 Wenrich Drive
View photo
Townhouse · for sale
USD 360,000
USD 245/sq.ft
5545 Wenrich Drive
Ashland town, Ashland district Hanover County Virginia
· 1,464 sq.ft · 3 Bedrooms · 2 Baths · Townhouse
· Garden · Equipped kitchen
Ashland town, Ashland district Hanover County Virginia · 1,464 sq.ft · 3 Bedrooms · 2 Baths · Townhouse · Garden · Equipped kitchen
Picture this: you pull up to the end of a quiet street, and there it is, 5545 Wenrich Dr, tucked away with privacy on every side and a backyard that's already fenced and ready for whatever life throws at it, from weekend cookouts to lazy afternoons with the dog. This isn't a home that's asking you to wait years for updates. It's already been upgraded, cared for, and polished to move-in ready condition. Cross the threshold and the open layout does the talking, living space flowing right into a kitchen built for real life: quartz counters, a tiled backsplash, a big island for prepping or pulling up a stool, stainless appliances, and sunlight filling the room. Sturdy luxury vinyl plank runs underfoot across the whole first floor, so spills and scuffs are never a worry. Head up the stairs and the primary bedroom feels like a suite hotel guests pay extra for, a walk-in closet with custom built-ins and a bathroom with dual sinks and a tiled step-in shower. Two more bedrooms give you room to
USD 360,000

Get email alerts

Don't miss out: be the first to know about new properties

The alert was correctly created

On subscribing you accept the conditions of use and the privacy policy
Alert
Receive new ads in your inbox
Save this search
Receive alerts for new listings

We'll send you an email when we have new properties for: "Houses for sale in Ashland town, Ashland district Hanover County Virginia"

The alert was correctly created

Slash Cottage
Manchester, Midlothian district Chesterfield County Virginia
Get email alerts and be the first to see new listings
Required field
On subscribing I accept the terms of the privacy policy
Perfect! You'll soon start receiving new listings via email
Alert
Receive an email when we have new ads for Houses for sale in Ashland town, Ashland district Hanover County Virginia
Save this search
Filters

Bedrooms

Size (sq.ft)

sq.ft
sq.ft

Price

USD
USD

Property type

Bathrooms

Clear all filters
Receive notifications when new entries are published.