1,128 houses for sale in Ashland town, Ashland district Hanover County Virginia

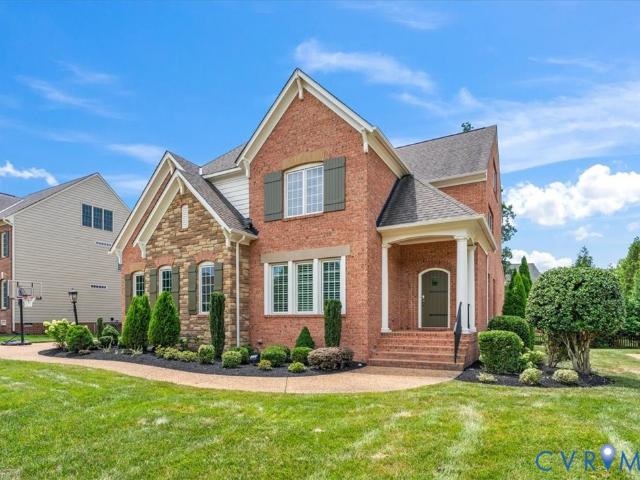
12008 Stable Ridge Terrace
View photo
House · for sale
USD 1,085,000
USD 215/sq.ft
12008 Stable Ridge Terrace
Ashland town, Ashland district Hanover County Virginia
· 5,027 sq.ft · 5 Bedrooms · 4 Baths · House
· Garden · Office room · Terrace · Deck · Fireplace · Equipped kitchen · Cellar
Ashland town, Ashland district Hanover County Virginia · 5,027 sq.ft · 5 Bedrooms · 4 Baths · House · Garden · Office room · Terrace · Deck · Fireplace · Equipped kitchen · Cellar
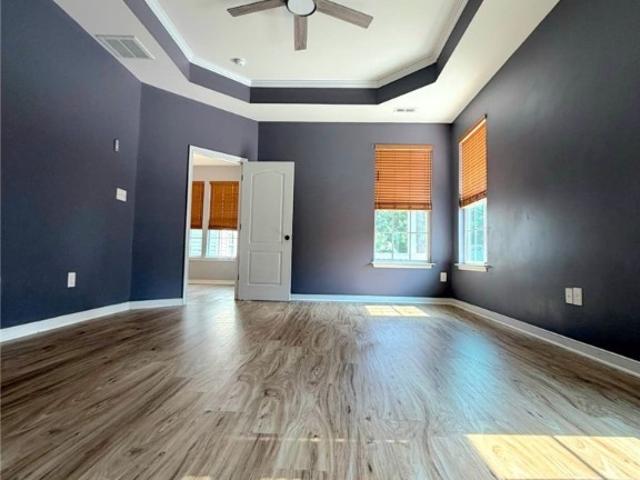
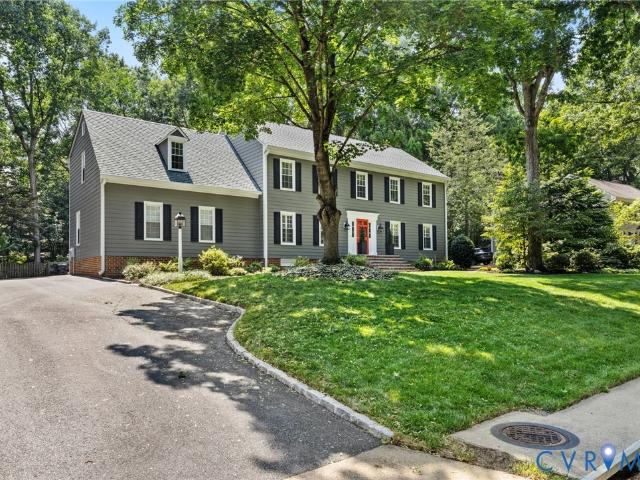
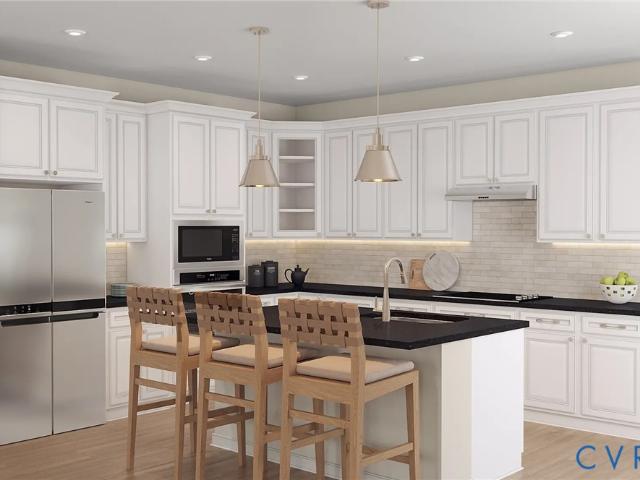
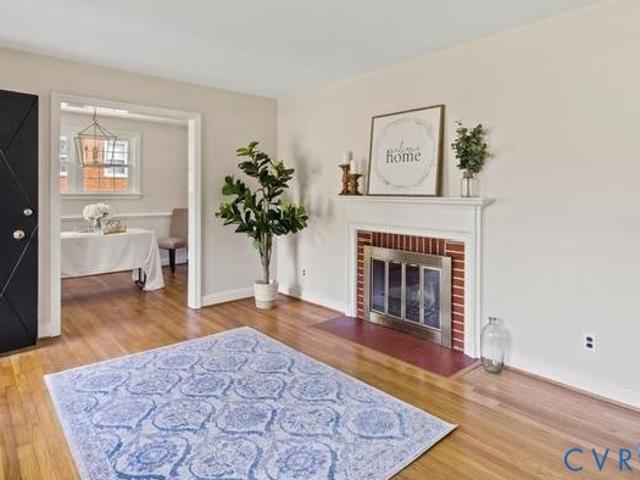
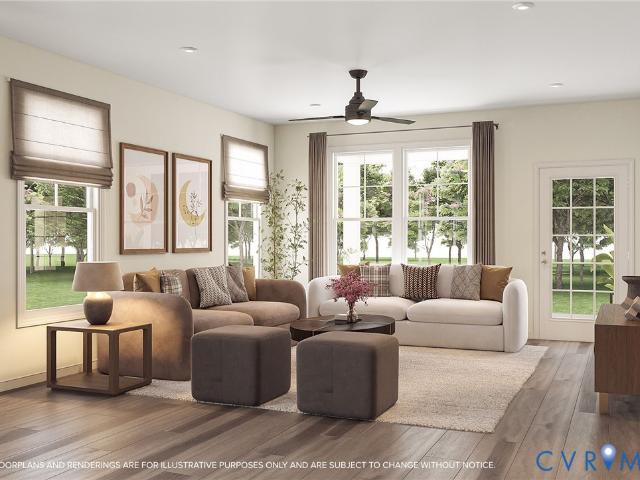
Luxury Living with Room to Grow right off Nuckols Rd Corridor– Turnkey 5 Bedroom and 4.5 Bathroom 5,030 Sq. Ft. Home (5th Bedroom and full bath in basement) in a quiet cul de sac. Step into style and comfort in this beautifully maintained open flowing home with flexible living space. The main level features rich wide plank hardwood floors throughout, elegant coffered ceilings, recessed lighting, built-in surround sound, and a stunning stone gas fireplace. The chef’s kitchen is a dream with granite countertops, soft-close cabinetry, a spacious island, stainless steel appliances, glass tile backsplash, and built-in wine fridge. Enjoy meals in the light-filled vaulted morning room or host gatherings on the brand-new composite deck overlooking a fenced backyard with gas rough-in for grilling. First Floor offers office with glass french doors and formal dining room with double chandelier. Upstairs, brand-new carpet flows throughout. The expansive primary suite offers a true retreat with dou
USD 1,085,000
2701 Park Green Way
View photo
House · for sale
USD 519,950
USD 236/sq.ft
2701 Park Green Way
Ashland town, Ashland district Hanover County Virginia
· 2,196 sq.ft · 4 Bedrooms · 2 Baths · House
· Garden · Equipped kitchen
Ashland town, Ashland district Hanover County Virginia · 2,196 sq.ft · 4 Bedrooms · 2 Baths · House · Garden · Equipped kitchen
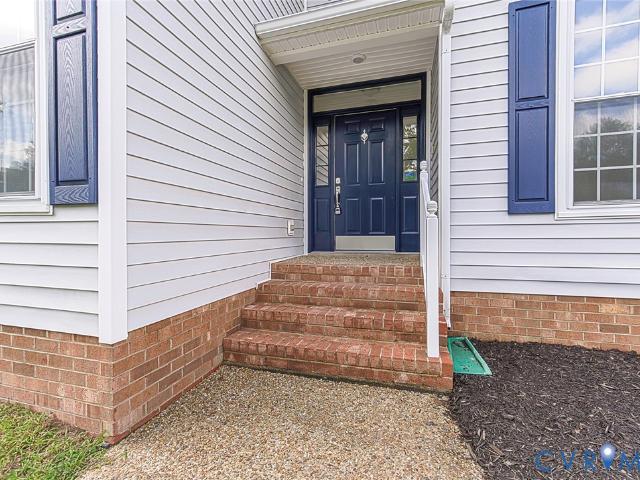
Completely renovated and move-in ready, this stunning 4-bedroom, 2.5-bath home combines modern updates with timeless style. From the moment you step inside, you'll appreciate the fresh finishes, thoughtful design, and spacious layout perfect for everyday living and entertaining. The beautifully updated kitchen serves as the heart of the home, featuring stylish cabinetry, quartz countertops, and modern new appliances. The open living spaces are filled with natural light and flow effortlessly, creating a warm and inviting atmosphere. The spacious primary suite offers a private retreat with an updated en-suite bath, while three additional bedrooms provide plenty of room for family and guests. The renovated bathrooms feature contemporary fixtures and finishes throughout including jetted tub in Primary bathroom. Outside, enjoy a yard with endless possibilities for relaxing, entertaining, or gardening. With all the major updates already completed, this home is truly move-in ready and waiting
USD 519,950
2713 Hardings Trace Lane
View photo
House · for sale
USD 949,500
USD 236/sq.ft
2713 Hardings Trace Lane
Ashland town, Ashland district Hanover County Virginia
· 4,015 sq.ft · 5 Bedrooms · 3 Baths · House
· Fireplace · Equipped kitchen
Ashland town, Ashland district Hanover County Virginia · 4,015 sq.ft · 5 Bedrooms · 3 Baths · House · Fireplace · Equipped kitchen
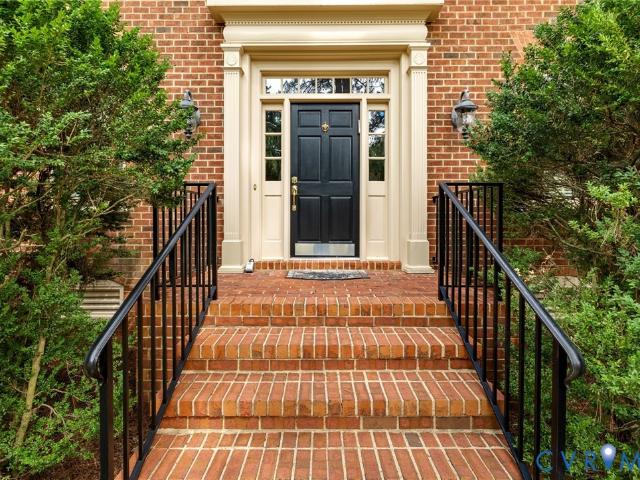
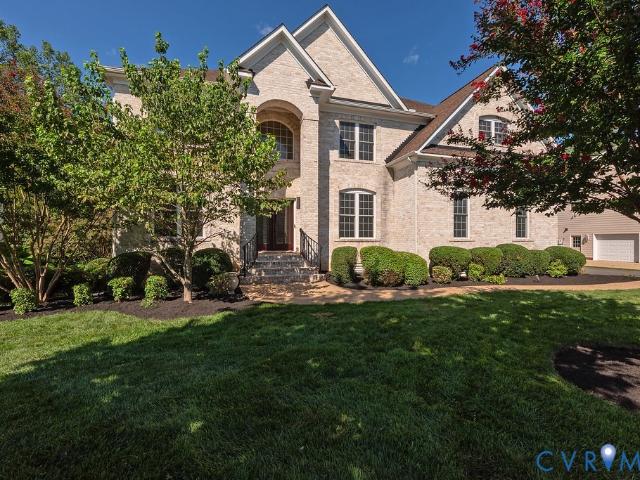
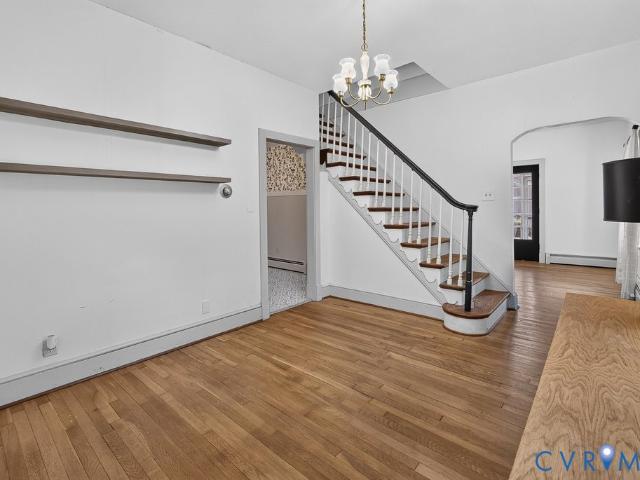
Nestled among mature trees on a beautifully landscaped homesite, this stately brick residence offers timeless curb appeal in one of Richmond's most desirable West End locations. Just minutes from Short Pump, you'll enjoy convenient access to premier shopping, dining, recreation, and top-rated schools while coming home to the charm and tranquility of an established neighborhood. A dramatic two-story foyer welcomes you inside, where hardwood floors, custom millwork, and elegant dentil molding set the tone for the home's classic design. Formal living and dining rooms flank the entry, creating inviting spaces for entertaining and everyday living. At the heart of the home, the inviting family room is defined by rich beamed ceilings, custom built-in shelving, and a beautiful fireplace, creating a warm and welcoming gathering space. Just beyond, the updated kitchen is both elegant and functional, featuring a large center island, abundant custom cabinetry, a spacious walk-in pantry, and a sunn
USD 949,500
9265 Sedgehill Court
View photo
House · for sale
USD 579,500
USD 235/sq.ft
9265 Sedgehill Court
Ashland town, Ashland district Hanover County Virginia
· 2,465 sq.ft · 4 Bedrooms · 2 Baths · House
· Patio · Garden · Deck
Ashland town, Ashland district Hanover County Virginia · 2,465 sq.ft · 4 Bedrooms · 2 Baths · House · Patio · Garden · Deck
Beautiful 2,466 sq. ft. Home in the highly desirable Rutland community of Mechanicsville, located within the sought-after Atlee High School District. This elegant and thoughtfully designed home features gleaming hardwood floors throughout, a spacious first-floor bedroom with a stunning tray ceiling, and three additional bedrooms upstairs, providing comfort and flexibility for families and guests. The inviting rear deck and patio create an ideal setting for effortless indoor-outdoor entertaining, while the beautifully landscaped backyard is enhanced by premium hardscaping. Enjoy exceptional convenience with the Atlee Library, YMCA, Kroger, childcare facilities, and a variety of local and international restaurants all within approximately a 2-5-minutes walk. Residents also have access to a community pool, clubhouse, and scenic lakefront walking paths. With easy access to I-295 and I-95 and approximately 15 minutes from Downtown Richmond, this home offers the perfect combination of comfor
USD 579,500
2103 Ingleside Avenue
View photo
House · for sale
USD 279,000
USD 336/sq.ft
2103 Ingleside Avenue
Ashland town, Ashland district Hanover County Virginia
· 829 sq.ft · 2 Bedrooms · 1 Bath · House
Ashland town, Ashland district Hanover County Virginia · 829 sq.ft · 2 Bedrooms · 1 Bath · House
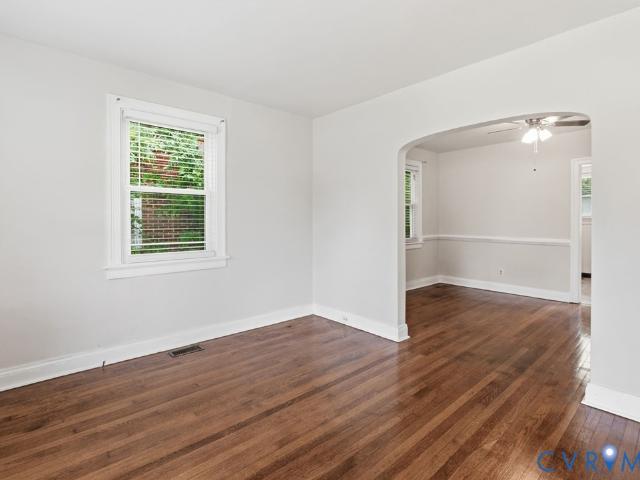
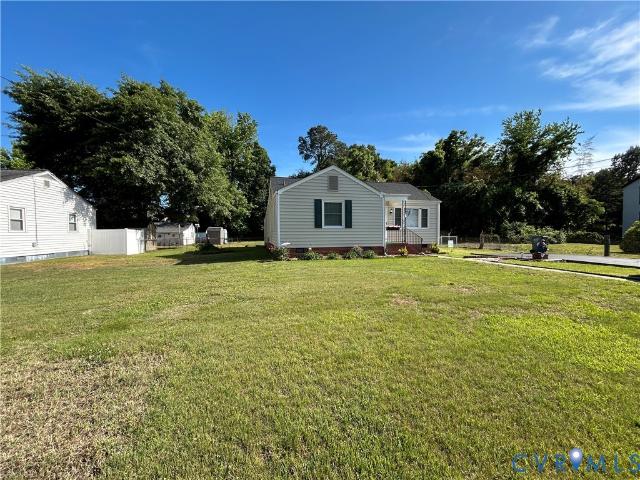
Welcome to 2103 Ingleside Avenue, where timeless charm meets modern convenience in the heart of Henrico's sought-after Lakeside community! This inviting home offers comfortable living in an established neighborhood known for its mature trees, friendly atmosphere, and unbeatable location. Inside, you'll find hardwood floors, living spaces filled with natural light and a functional layout designed for everyday living. The fenced backyard includes a detached storage shed with electricity. Conveniently located just minutes from Lewis Ginter Botanical Garden, Bryan Park, Belmont Golf Course, and the shops and restaurants of Lakeside, you'll also enjoy easy access to Libbie Mill Midtown, Willow Lawn, Scott's Addition, and Downtown Richmond. Commuting is a breeze with nearby access to I-95, I-64, and I-295. Whether you're enjoying a morning coffee at a neighborhood cafe, exploring local parks, or taking advantage of the area's shopping, dining, and entertainment, this home offers the perfect
USD 279,000
8701 swink Place
View photo
Townhouse · for sale
USD 436,040
USD 206/sq.ft
8701 swink Place
Ashland town, Ashland district Hanover County Virginia
· 2,110 sq.ft · 4 Bedrooms · 3 Baths · Townhouse
· Patio · Deck · Equipped kitchen
Ashland town, Ashland district Hanover County Virginia · 2,110 sq.ft · 4 Bedrooms · 3 Baths · Townhouse · Patio · Deck · Equipped kitchen
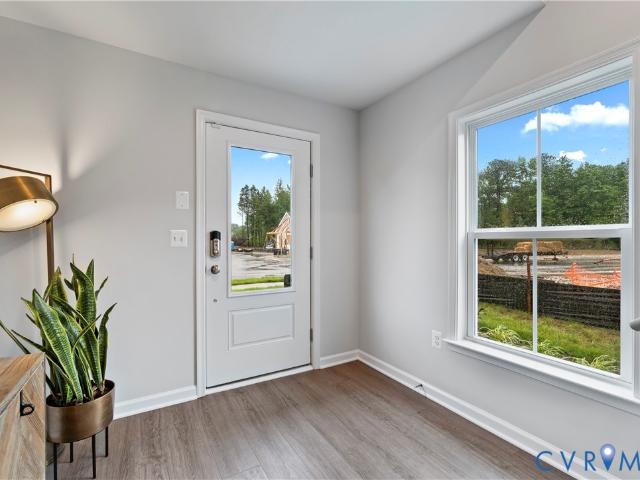
Find your place at Retreat at One in Glen Allen, where smart design meets everyday livability. This east-facing end unit Balfour townhome is positioned to capture soft morning light and sits across from a pocket park, offering a more open, airy feel from the moment you arrive. Estimated for September/October completion, this home delivers both comfort & flexibility in a growing community. Inside, the Signature design package features painted Harbor cabinetry, quartz countertops, and polished chrome finishes that create a bright, cohesive look throughout. The gourmet kitchen with GE appliances anchors the main living space, while the finished lower level bedroom and full bath provide a private retreat for guests, work, or additional living space. A deck and patio extend your living outdoors for everyday enjoyment. Retreat at One offers a quiet neighborhood setting with quick access to I-95, making commuting to Richmond and surrounding areas simple. Just minutes from shopping, dining, an
USD 436,040
8503 Steeplebush Place
View photo
House · for sale
USD 569,500
USD 211/sq.ft
8503 Steeplebush Place
Ashland town, Ashland district Hanover County Virginia
· 2,691 sq.ft · 4 Bedrooms · 3 Baths · House
· Office room · Equipped kitchen
Ashland town, Ashland district Hanover County Virginia · 2,691 sq.ft · 4 Bedrooms · 3 Baths · House · Office room · Equipped kitchen
Welcome home to this spacious property in the desirable Atlee Springs community. The heart of the home is a bright, open concept living space where the living room, dining room, and kitchen flow seamlessly together, perfect for everyday living and entertaining alike. A wood burning stove with a tiled surround anchors the living room, and oak hardwood flooring runs throughout the living room, kitchen, dinning room, florida room, and office area. The kitchen impresses with an island offering bar seating, an in wall oven, stainless steel appliances, and plenty of cabinet space. A Florida room adds even more living space, offering a bright and versatile spot to relax or unwind. This home offers convenient one level living with the primary suite and two additional bedrooms all located on the first floor. The primary bath features a soaking tub and separate shower, along with a private water closet, while the two additional first floor bedrooms share a Jack and Jill bathroom with a tub showe
USD 569,500
9827 Brookskirt Run
View photo
Townhouse · for sale
USD 377,175
USD 255/sq.ft
9827 Brookskirt Run
Ashland town, Ashland district Hanover County Virginia
· 1,475 sq.ft · 3 Bedrooms · 3 Baths · Townhouse
· Office room · Deck · Equipped kitchen · Parking
Ashland town, Ashland district Hanover County Virginia · 1,475 sq.ft · 3 Bedrooms · 3 Baths · Townhouse · Office room · Deck · Equipped kitchen · Parking
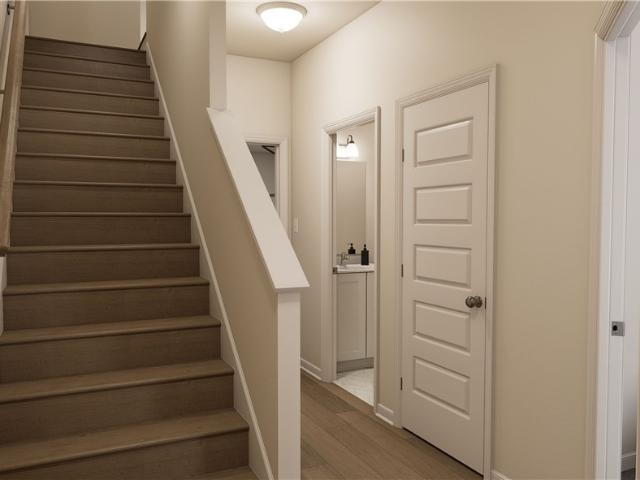
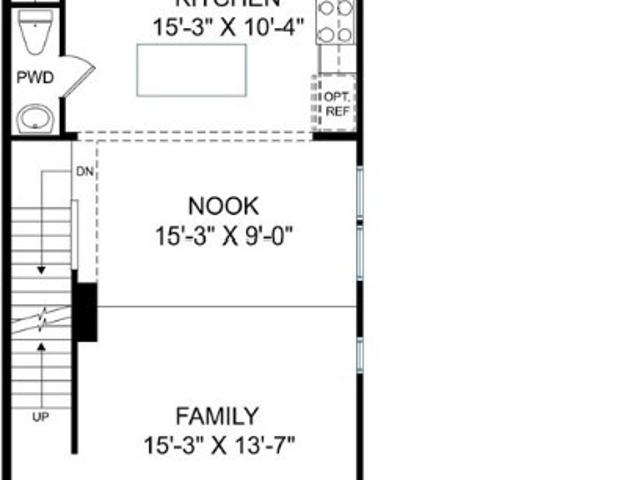
Ready nov/dec! Welcome to the harper, a garage townhome, with two primary suites. The Harper is a beautifully designed three-level townhome offering flexible living, modern convenience. The first floor features a private bedroom with a full bath. Perfect for guests, a home office or multigenerational living. Along with access to the attached one-car garage. At the heart of the home, the main living level showcases an open-concept layout where the kitchen seamlessly connects to the dining area and family room, creating an inviting space for everyday living and effortless entertaining. Thoughtful design ensures the kitchen remains the true hub of the home. Expand your living area to the deck by selecting the deck, located just off the dining nook. The third level is a relaxing retreat, with two Primary Suites available, each with great closet space and ensuite baths. Life at Edgebrook extends far beyond your front door. Natural green spaces and scenic walking trails connect the community
USD 377,175
9115 Westone Road
View photo
House · for sale
USD 429,950
USD 215/sq.ft
9115 Westone Road
Ashland town, Ashland district Hanover County Virginia
· 1,991 sq.ft · 4 Bedrooms · 3 Baths · House
· Garden · Deck · Fireplace · Equipped kitchen · Parking · Air conditioning
Ashland town, Ashland district Hanover County Virginia · 1,991 sq.ft · 4 Bedrooms · 3 Baths · House · Garden · Deck · Fireplace · Equipped kitchen · Parking · Air conditioning
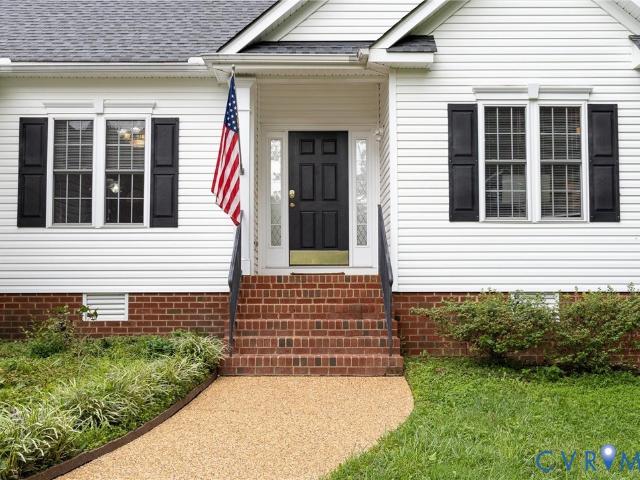
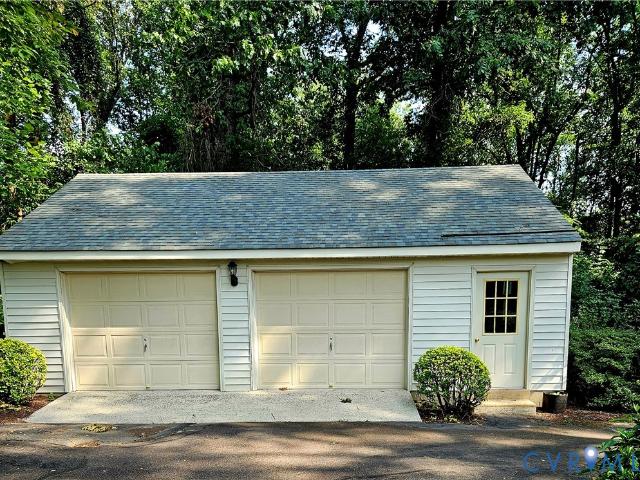
Offered for the first time ever in the Atlee High School District! This Classic Brick Ranch presents a rare opportunity in an established Mechanicsville neighborhood. Beautiful Refinished Hardwood Floors and New Paint showcase the home's lovely character and charm. It's also rare to find a well built ranch home in this area with 4 bedrooms and 3 full baths! Beautifully situated on a spacious park like level lot filled with Dogwoods & Azaleas. The home boast a newer dimensional roof(3 years old), new Trane A/C, thermal pane windows, gas heat, wood burning fireplace, kitchen w/lots of cabinets, stainless appliances & new dish washer. At the back of the home is a sunroom with the perfect amount of natural light to relax and read or watch TV. Behind the sunroom is a New Deck to entertain on & enjoy your amazing back yard. Need a garage? You will love this 2.5 car detached garagewith lots of room for a work shop! There is also a paved double width driveway leading up to the garage. Pictures
USD 429,950
1913 Grey Oaks Park Lane
View photo
House · for sale
USD 1,125,000
USD 216/sq.ft
1913 Grey Oaks Park Lane
Ashland town, Ashland district Hanover County Virginia
· 5,199 sq.ft · 5 Bedrooms · 4 Baths · House
· Fireplace · Equipped kitchen
Ashland town, Ashland district Hanover County Virginia · 5,199 sq.ft · 5 Bedrooms · 4 Baths · House · Fireplace · Equipped kitchen
Welcome home to Grey Oaks. One of Glen Allen's most sought-after neighborhoods, tucked in perfectly between everyday convenience and everyday charm. Minutes from all the shopping, dining, and entertainment Short Pump has to offer, and zoned for excellent schools to boot. Curb appeal starts strong with a brick front and hardiplank on 3 sides, and it only gets better from there. Step inside to an open floorplan built for entertaining, where the kitchen flows straight into the breakfast room and a spacious family room. Cooks will love the oversized island, tons of countertop workspace, stainless steel double ovens and so much more. This kitchen is ready for everything from weeknight dinners to holiday hosting. The two-story family room is bathed in natural light from ample windows and centered around a gas fireplace with a stone surround that makes the whole space feel like the heart of the home. Need a little more formality? The dining room is perfect for family meals, and the living roo
USD 1,125,000
2905 Irisdale Avenue
View photo
House · for sale
USD 398,500
USD 231/sq.ft
2905 Irisdale Avenue
Ashland town, Ashland district Hanover County Virginia
· 1,722 sq.ft · 4 Bedrooms · 2 Baths · House
· Deck
Ashland town, Ashland district Hanover County Virginia · 1,722 sq.ft · 4 Bedrooms · 2 Baths · House · Deck
Super convenient Lakeside location. New roof, new siding, new HVAC systems. 4 bedrooms, 2 full bathrooms, Formal Living Room, Dining Room, Family Room, Large Utility Room, Large Deck, 2 Sheds. Over 1700 soft. This beautiful home has been meticulously and lovingly maintained by the only owner it has ever known. Hardwood Flooring in original part of house. The house sits on a tremendous double lot. New heat pump and new oil furnace backup that turns on at 32*
USD 398,500
9806 Edgecraft Walk
View photo
Townhouse · for sale
USD 404,400
USD 255/sq.ft
9806 Edgecraft Walk
Ashland town, Ashland district Hanover County Virginia
· 1,582 sq.ft · 4 Bedrooms · 3 Baths · Townhouse
Ashland town, Ashland district Hanover County Virginia · 1,582 sq.ft · 4 Bedrooms · 3 Baths · Townhouse
Amherst MC End Unit. Home is under construction. List price includes base price and structural options, Purchaser may select design options for an additional cost
USD 404,400
2814 Northlake Drive
View photo
House · for sale
USD 879,000
USD 271/sq.ft
2814 Northlake Drive
Ashland town, Ashland district Hanover County Virginia
· 3,240 sq.ft · 4 Bedrooms · 2 Baths · House
· Patio · Deck · Fireplace · Equipped kitchen · Parking
Ashland town, Ashland district Hanover County Virginia · 3,240 sq.ft · 4 Bedrooms · 2 Baths · House · Patio · Deck · Fireplace · Equipped kitchen · Parking
This pristine, meticulously maintained Colonial in The Colonies offers an exceptional floor plan designed for effortless living and entertaining. Beautiful hardwoods flow through the first level, connecting a welcoming foyer with custom moldings, a nice-size formal living room and beautiful dining room featuring a pretty chandelier and grasscloth wallpaper. At the heart of the home is the welcoming family room with custom built-ins and a stone fireplace. The vaulted sunroom with a cathedral ceiling is bathed in natural light from skylights, with easy access to the screened porch, deck, and patio. The oversized kitchen features white cabinetry, granite countertops, a center island, desk area, and an eat-in area with space for a large table. There is a charming wallpapered powder room and a convenient mudroom with access to the two-car, oversized garage to complete the first level. Upstairs, the spacious primary suite features two walk-in closets, an updated ensuite bath, and a flexible
USD 879,000
912 Francis Road
View photo
House · for sale
USD 295,000
USD 190/sq.ft
912 Francis Road
Ashland town, Ashland district Hanover County Virginia
· 1,550 sq.ft · 3 Bedrooms · 1 Bath · House
· Garden · Fireplace · Equipped kitchen
Ashland town, Ashland district Hanover County Virginia · 1,550 sq.ft · 3 Bedrooms · 1 Bath · House · Garden · Fireplace · Equipped kitchen
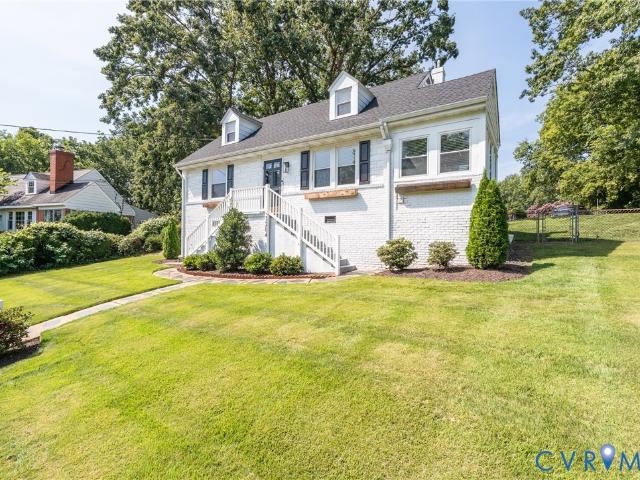
Welcome to 912 Francis Rd, a charming Cape Cod in Glen Allen's Stonewall Glen neighborhood offering 3 bedrooms, 1.5 bathrooms, 1,560 square feet, and an outstanding opportunity to own a home with numerous major system updates already completed. Inside, you'll find hardwood floors throughout much of the home, a spacious living room featuring a wood-burning brick fireplace and access to the screened porch, a flexible dining area, and a first-floor primary bedroom with an attached half bath. The kitchen offers painted wood cabinetry, butcher block countertops, stainless steel appliances, a ceramic farmhouse sink, tile backsplash, and space for everyday dining. The oversized laundry and utility room provides built-in cabinetry, extra storage, attic access, and direct access to the backyard. Upstairs are two additional bedrooms with hardwood floors and a full hall bath. Recent improvements completed within the last four years include connection to county sewer, upgraded electrical service a
USD 295,000
530 Sybil Street
View photo
Townhouse · for sale
USD 416,195
USD 202/sq.ft
530 Sybil Street
Ashland town, Ashland district Hanover County Virginia
· 2,056 sq.ft · 3 Bedrooms · 2 Baths · Townhouse
· Garden · Deck · Parking
Ashland town, Ashland district Hanover County Virginia · 2,056 sq.ft · 3 Bedrooms · 2 Baths · Townhouse · Garden · Deck · Parking
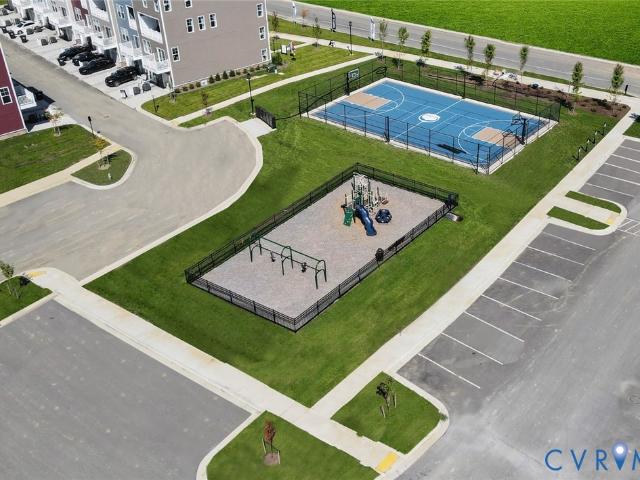
The only new garage townhomes in the area with backyard space & a spacious main-level deck—this home stands out for how it separates space. The lower-level bedroom and full bath create a true private suite, ideal for long-term guests, multi-generational living, or anyone who wants a little distance between spaces. Upstairs, the main level is open and comfortable, with easy access to the spacious & functional deck—giving you room to spread out without sacrificing connection. It’s a layout that works now and adapts later. Set within Retreat at One, a destination community in Glen Allen just minutes from Short Pump and about 10 miles to Downtown Richmond, with quick access to I-295, I-64, and I-95. Residents enjoy established amenities including a clubhouse, outdoor gathering spaces, playground, parks, trails, and a dog park designed for real daily use. Located in one of the final buildings before closeout—an opportunity that won’t be around much longer. Estimated completion November/Dece
USD 416,195
2095 Mountain Road
View photo
House · for sale
USD 287,500
USD 203/sq.ft
2095 Mountain Road
Ashland town, Ashland district Hanover County Virginia
· 1,410 sq.ft · 3 Bedrooms · 2 Baths · House
· Equipped kitchen
Ashland town, Ashland district Hanover County Virginia · 1,410 sq.ft · 3 Bedrooms · 2 Baths · House · Equipped kitchen
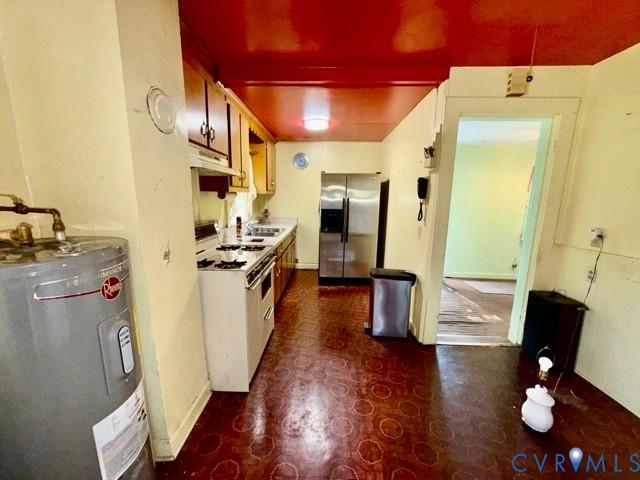
Country charm just minutes from the city! This home, renovated in 1957, sits on a picturesque 2 acre lot and is just minutes from the city or Short Pump via easy access to I-95 and I-295. It features a first floor bath, eat-in kitchen and a large living room with great lighting from the large picture window. Upstairs you'll find three bedrooms and full bath with tub & shower. There are four out buildings that convey with the property. Bring your imagination! This property is being sold AS-IS
USD 287,500
4006 Bush Lake Place
View photo
Townhouse · for sale
USD 359,950
USD 253/sq.ft
4006 Bush Lake Place
Ashland town, Ashland district Hanover County Virginia
· 1,421 sq.ft · 3 Bedrooms · 2 Baths · Townhouse
· Equipped kitchen
Ashland town, Ashland district Hanover County Virginia · 1,421 sq.ft · 3 Bedrooms · 2 Baths · Townhouse · Equipped kitchen
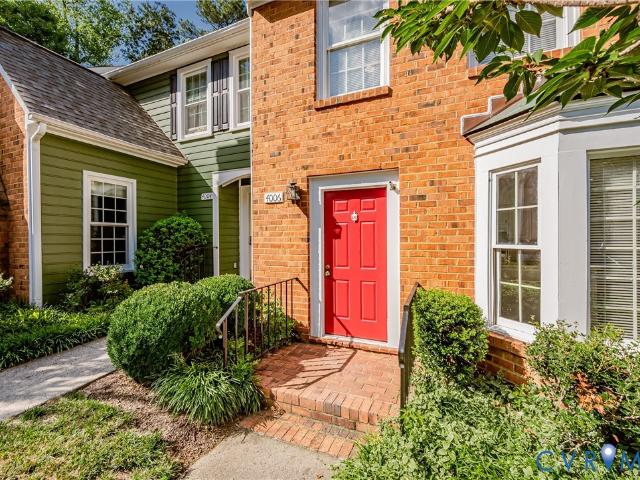
Brick front townhome in Innsbrook, convenient to everything, yet in a peaceful quiet setting! Welcome to 4006 Bush Lake Place! This beautifully updated two-story home offers 3 spacious bedrooms, 2.5 bathrooms, and a functional layout designed for comfortable everyday living. Step inside to a bright and inviting living room and a formal dining room, perfect for entertaining family and friends. The updated kitchen features elegant quartz countertops, new stainless steel appliances, and a cozy breakfast area for casual dining. The main level showcases hardwood flooring throughout most of the first floor, while the entire second floor features brand-new flooring. Fresh paint, new lighting and light fixtures, and stylish finishes throughout give the home a modern, move-in-ready feel. The bathrooms have been tastefully renovated with ceramic tile, new plumbing fixtures, and contemporary updates that add both style and functionality. The convenient location of this home with everything Short
USD 359,950
5500 Bosworth Place
View photo
House · for sale
USD 929,900
USD 234/sq.ft
5500 Bosworth Place
Ashland town, Ashland district Hanover County Virginia
· 3,972 sq.ft · 5 Bedrooms · 3 Baths · House
· Office room · Equipped kitchen
Ashland town, Ashland district Hanover County Virginia · 3,972 sq.ft · 5 Bedrooms · 3 Baths · House · Office room · Equipped kitchen
Welcome to this spacious and well-maintained transitional style home in the desirable Deep Run High School district. Perfectly positioned on a premium corner lot, this exceptional residence offers three finished levels of living space with five bedrooms, three and a half baths, and an open-concept layout ideal for modern living. Inside, you’ll find beautiful hardwood floors, brand-new carpet, and abundant natural light throughout. The heart of the home is the expansive kitchen, designed for both everyday living and entertaining, featuring granite countertops, a large center island, and generous counter seating for family and guests. The open floor plan flows seamlessly from the kitchen to the main living areas, creating a comfortable and inviting setting for both daily life and special gatherings. Upstairs, the home offers generously sized bedrooms and flexible living spaces across all three levels, providing plenty of room for guests, a home office, or recreation. Outside, enjoy a lar
USD 929,900
10636 Orchard Blossom Drive
View photo
House · for sale
USD 563,855
USD 346/sq.ft
10636 Orchard Blossom Drive
Ashland town, Ashland district Hanover County Virginia
· 1,625 sq.ft · 3 Bedrooms · 2 Baths · House
· Patio · Garden · Office room · Equipped kitchen · Parking
Ashland town, Ashland district Hanover County Virginia · 1,625 sq.ft · 3 Bedrooms · 2 Baths · House · Patio · Garden · Office room · Equipped kitchen · Parking
Close in july 2026*. Welcome to Westwood Gardens in Chickahominy Falls, Richmond’s ONLY 55+ Agri-Community. The Floyd is a thoughtfully designed cottage home offering a flexible, comfortable living space. With three bedrooms, two full bathrooms, and a two-car garage, this floor plan is well-suited for a variety of lifestyles. The home features a flexible layout with a spacious kitchen and generous pantry, making everyday living and entertaining both easy and efficient. Two additional bedrooms provide versatility for friends and family, home offices, or creative flex spaces. The well-appointed Primary suite offers a private and relaxing retreat, while the large laundry room with an owner’s entry adds everyday convenience. Outdoor living is a highlight, with a covered front porch, extended in select elevations, and a covered back patio with option to add a screened porch. Timely, lasting features complete this inviting and functional home design
USD 563,855
1204 Maywood Road
View photo
House · for sale
USD 475,000
USD 329/sq.ft
1204 Maywood Road
Ashland town, Ashland district Hanover County Virginia
· 1,442 sq.ft · 4 Bedrooms · 2 Baths · House
· Garden · Deck · Cellar · Parking
Ashland town, Ashland district Hanover County Virginia · 1,442 sq.ft · 4 Bedrooms · 2 Baths · House · Garden · Deck · Cellar · Parking
Welcome to 1204 Maywood Road Henrico, VA 23229! Enjoy so much space in such a convenient location! With over 1400 square feet, four bedrooms and two full bathrooms, this cutie offers plenty of room to spread out—inside and out. Completely updated from top to bottom, this home features a new roof, new HVAC system with two additional mini splits upstairs, beautifully updated bathrooms, a new deck, fresh landscaping and so much more. The light-filled laundry room/sunroom is an unexpected favorite, with loads of natural light and flexible space to enjoy. Outside, you’ll find a large fenced backyard plus convenient off-street alley parking. The unfinished basement provides excellent storage and workshop space. Walk to Freeman High School and enjoy easy access to Regency, shopping, restaurants, schools and everything the Near West End has to offer. An incredible amount of space for the neighborhood in a location that’s hard to beat!
USD 475,000
10104 Terry Court
View photo
House · for sale
USD 315,000
USD 206/sq.ft
10104 Terry Court
Ashland town, Ashland district Hanover County Virginia
· 1,528 sq.ft · 3 Bedrooms · 1 Bath · House
· Garden · Deck
Ashland town, Ashland district Hanover County Virginia · 1,528 sq.ft · 3 Bedrooms · 1 Bath · House · Garden · Deck
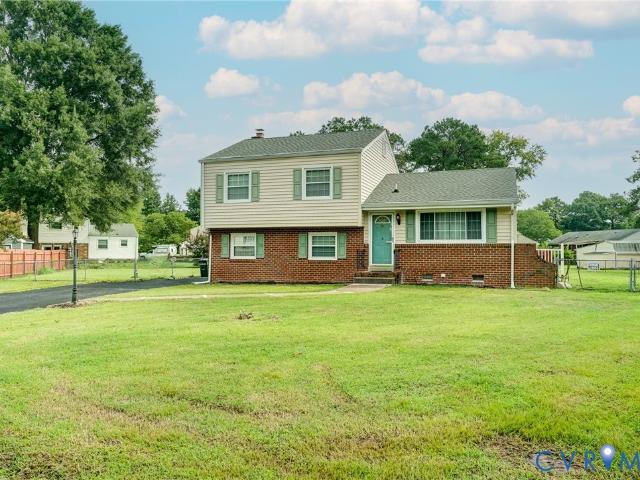
Welcome to 10104 Terry Court! Priced to sell, this home offers the perfect opportunity for buyers who want to move right in or make updates and personalize the space to their liking. This charming tri-level home features 3 bedrooms, 1.5 baths, and sits on a huge, fully fenced cul-de-sac lot. With generous living spaces across multiple levels, there’s plenty of room to spread out and make yourself at home. Enjoy the added bonus of a Florida room and large deck overlooking the spacious backyard, perfect for relaxing or entertaining. A storage shed and paved driveway provide even more convenience and functionality. This home is ready for its next owner—come see the possibilities at 10104 Terry Court!
USD 315,000
8117 Belton Circle
View photo
Townhouse · for sale
USD 389,950
USD 168/sq.ft
8117 Belton Circle
Ashland town, Ashland district Hanover County Virginia
· 2,314 sq.ft · 3 Bedrooms · 2 Baths · Townhouse
· Garden · Office room · Fireplace · Equipped kitchen
Ashland town, Ashland district Hanover County Virginia · 2,314 sq.ft · 3 Bedrooms · 2 Baths · Townhouse · Garden · Office room · Fireplace · Equipped kitchen
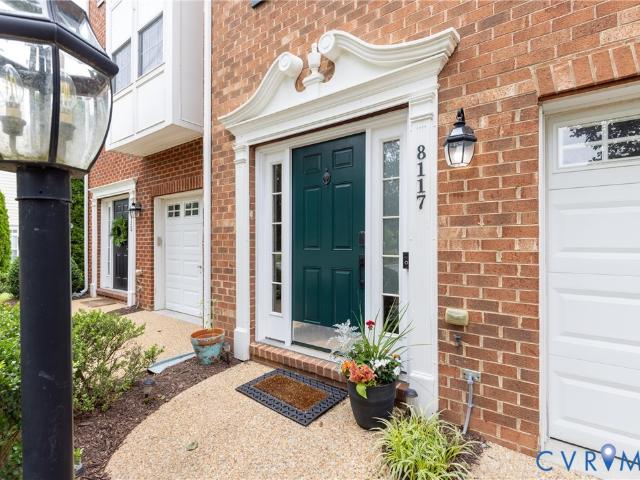
Discover one of the largest townhomes available in Rutland, Hanover County's premier planned community. This beautifully maintained three-story home offers a versatile floor plan, modern updates, and access to outstanding neighborhood amenities, all within the desirable Atlee High School district. The entry level welcomes you with hardwood floors, a spacious flex room featuring a corner gas fireplace, and direct access to a fenced rear yard. Whether used as a recreation room, media space, home office, or workout area, this level adapts to your needs. A private half bath and dedicated laundry area add everyday convenience. Designed for both entertaining and comfortable living, the main level features an open-concept layout filled with natural light. The expansive living and dining areas connect seamlessly to a well-appointed kitchen with granite countertops, stainless steel appliances, a center island, pantry, and casual dining space. A charming morning room with built-in shelving opens
USD 389,950
12709 Wyndham West Drive
View photo
House · for sale
USD 1,299,000
USD 251/sq.ft
12709 Wyndham West Drive
Ashland town, Ashland district Hanover County Virginia
· 5,156 sq.ft · 5 Bedrooms · 5 Baths · House
· Office room · Fireplace · Equipped kitchen
Ashland town, Ashland district Hanover County Virginia · 5,156 sq.ft · 5 Bedrooms · 5 Baths · House · Office room · Fireplace · Equipped kitchen
Step into the crown of Wyndham. Tucked inside Ellington at Wyndham at the end of the cul-de-sac. The final and most distinguished enclave of this master-planned community. This custom Boone Homes residence delivers 5,165 sq ft of refined living across four finished levels. Every detail was designed for the way today's buyers live, gather, and entertain. The main level sets the tone: hardwood floors, coffered ceilings in the formal dining room, a gas fireplace framed by custom built-ins, and a large family room adjacent to the chef's kitchen with granite countertops and tile backsplash. The heart of the home, built for everyday living and effortless entertaining. The crown jewel is the expansive lower level. A true showstopper that sets this home apart. Full bedroom, full bath, a dedicated home office, and a sprawling recreation and entertainment space with luxury vinyl plank flooring that flows seamlessly for large gatherings. This is the space that sells the home. An entire level desi
USD 1,299,000
8719 Mapleton Road
View photo
House · for sale
USD 425,000
USD 253/sq.ft
8719 Mapleton Road
Ashland town, Ashland district Hanover County Virginia
· 1,679 sq.ft · 4 Bedrooms · 2 Baths · House
· Fireplace · Equipped kitchen
Ashland town, Ashland district Hanover County Virginia · 1,679 sq.ft · 4 Bedrooms · 2 Baths · House · Fireplace · Equipped kitchen
Welcome to this well-maintained brick ranch home in the heart of the west end! The living room has beautiful hardwood floors and a wood burning fireplace with lovely mantle, dining room also has wood floors and a newer chandelier, an efficiently laid out kitchen with great storage and opens to the family room. Primary bedroom and bedroom #2 also have hardwood floors. The hall bath was updated in 2019 with new lights, fixtures and mirror. Surprise! This rancher has a 2nd story addition that offers two good size bedrooms and another full bath renovated in 2022 with new shower, light fixtures, toilet and sink. The large storage shed has electricity and a work bench. Recent updates include: Main roof replaced 2021, lower roof 2015, HVAC 2020, Cement driveway 2018 and replacement windows. Centrally located close to major roads, shopping, restaurants and the newly renovated Regency Mall
USD 425,000
10640 Orchard Blossom Drive
View photo
House · for sale
USD 603,903
USD 369/sq.ft
10640 Orchard Blossom Drive
Ashland town, Ashland district Hanover County Virginia
· 1,636 sq.ft · 2 Bedrooms · 2 Baths · House
· Patio · Garden · Office room · Equipped kitchen · Parking
Ashland town, Ashland district Hanover County Virginia · 1,636 sq.ft · 2 Bedrooms · 2 Baths · House · Patio · Garden · Office room · Equipped kitchen · Parking
Close in july 2026*. Welcome to Westwood Gardens in Chickahominy Falls, Richmond's ONLY 55+ Agri-Community. The Giles is a thoughtfully designed cottage home offering 1,642 square feet of comfortable, well-planned living space. With two bedrooms, two full baths, and a flexible office or bonus space, this floorplan balances everyday practicality with timeless style. An open, airy layout defines the main living area, featuring an extra-large great room that flows seamlessly into the dining and kitchen spaces, making it ideal for both entertaining and daily living. The Primary Bedroom suite is well-appointed and provides a private retreat, while the secondary bedroom and office or flex space offer versatility for guests, hobbies, or working from home. Outdoor living is equally inviting with a covered front porch and a covered back patio, with option to add a screened porch. A spacious two-car garage adds convenience and storage, and the home’s thoughtful, timely, and lasting features ensu
USD 603,903

Get email alerts

Don't miss out: be the first to know about new properties

The alert was correctly created

On subscribing you accept the conditions of use and the privacy policy
Alert
Receive new ads in your inbox
Save this search
Receive alerts for new listings

We'll send you an email when we have new properties for: "Houses for sale in Ashland town, Ashland district Hanover County Virginia"

The alert was correctly created

Slash Cottage
Manchester, Midlothian district Chesterfield County Virginia
Get email alerts and be the first to see new listings
Required field
On subscribing I accept the terms of the privacy policy
Perfect! You'll soon start receiving new listings via email
Alert
Receive an email when we have new ads for Houses for sale in Ashland town, Ashland district Hanover County Virginia
Save this search
Filters

Bedrooms

Size (sq.ft)

sq.ft
sq.ft

Price

USD
USD

Property type

Bathrooms

Clear all filters
Receive notifications when new entries are published.