465 properties for sale in Ashling Meadows

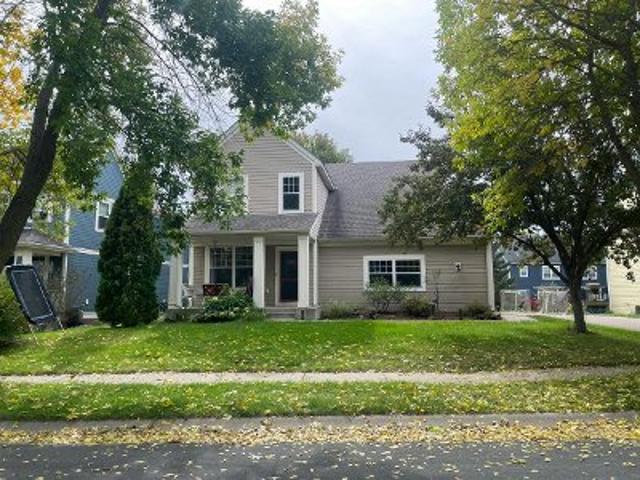
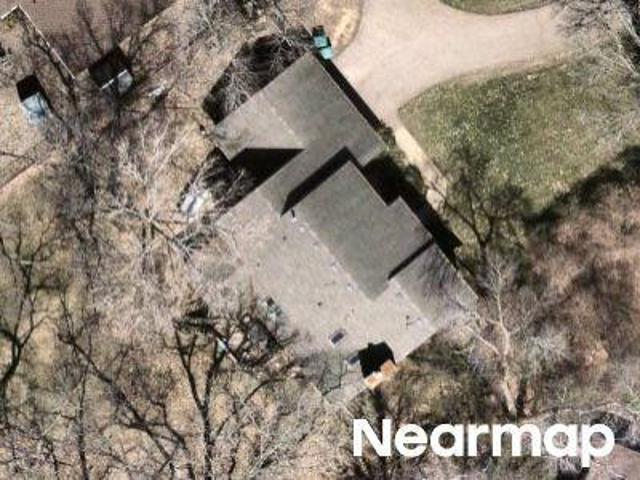
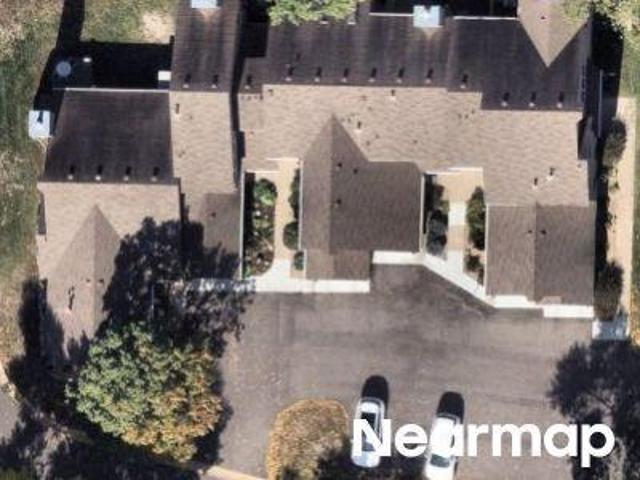
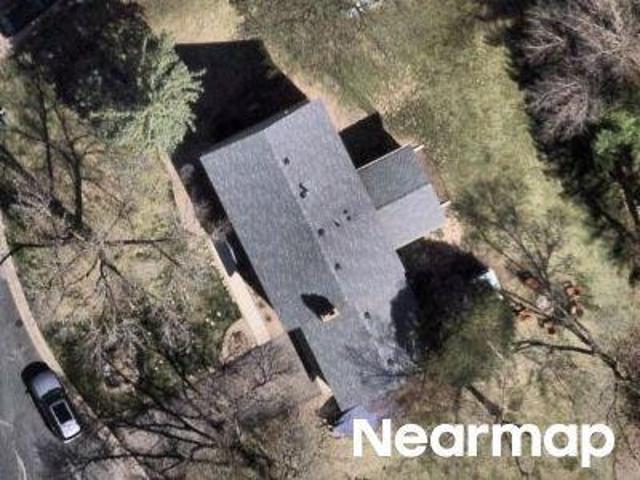
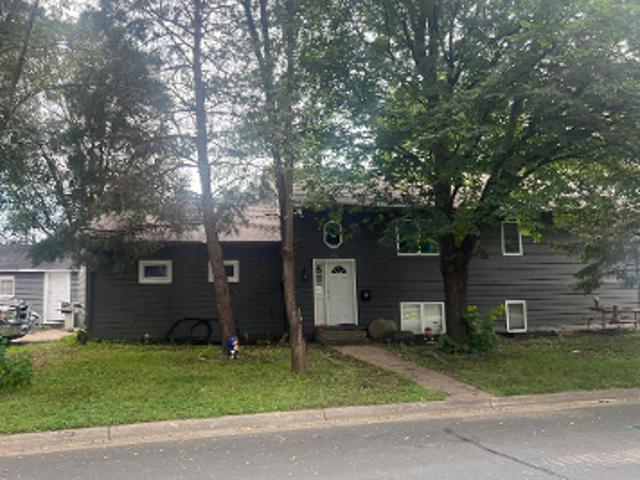
4852 Lanark Road
View photo
House · for sale
USD 255,000
USD 213/sq.ft
4852 Lanark Road
Ashling Meadows
· 1,195 sq.ft · 3 Bedrooms · 2 Baths · House
· Office room
Ashling Meadows · 1,195 sq.ft · 3 Bedrooms · 2 Baths · House · Office room
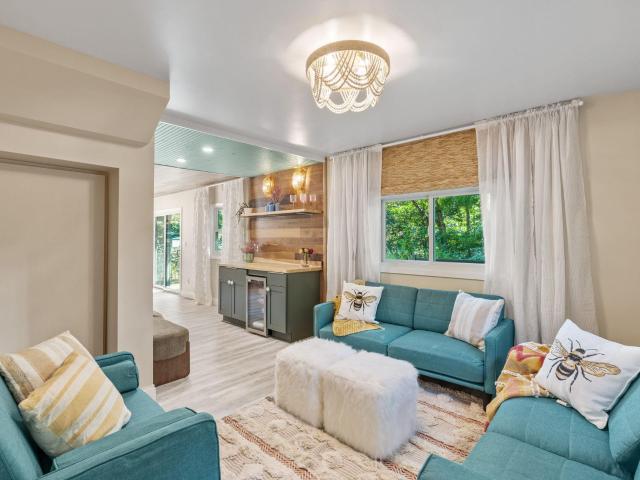
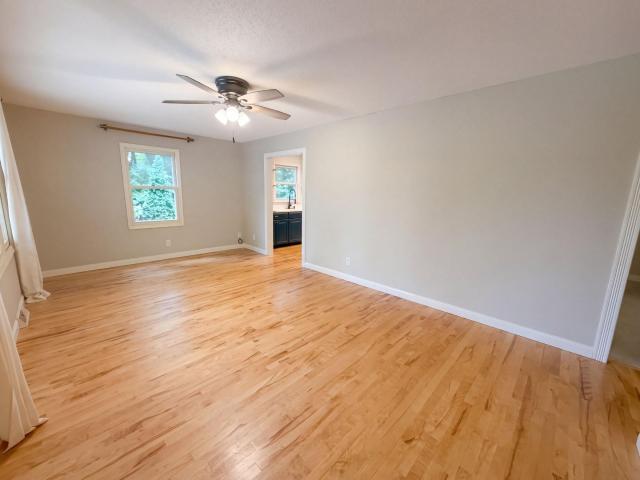
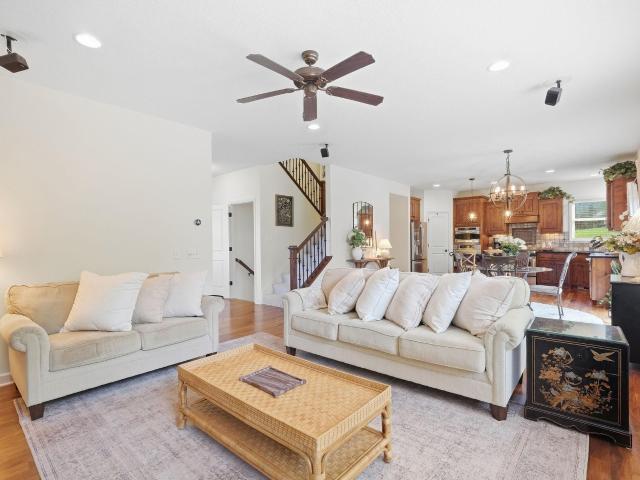
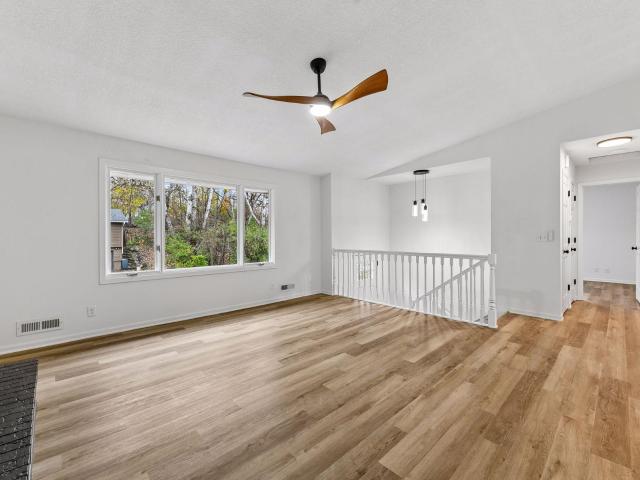
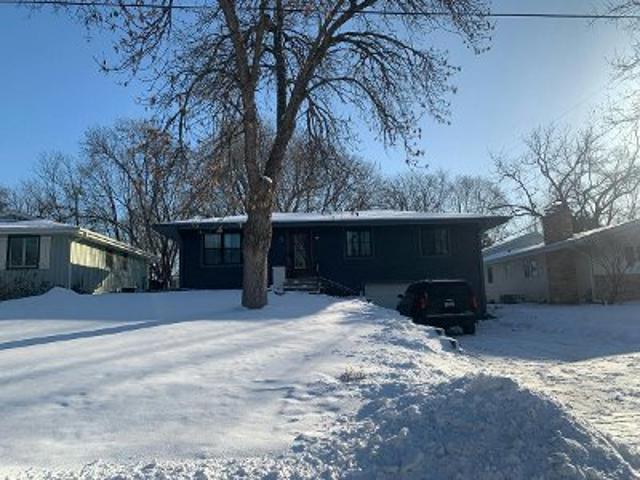
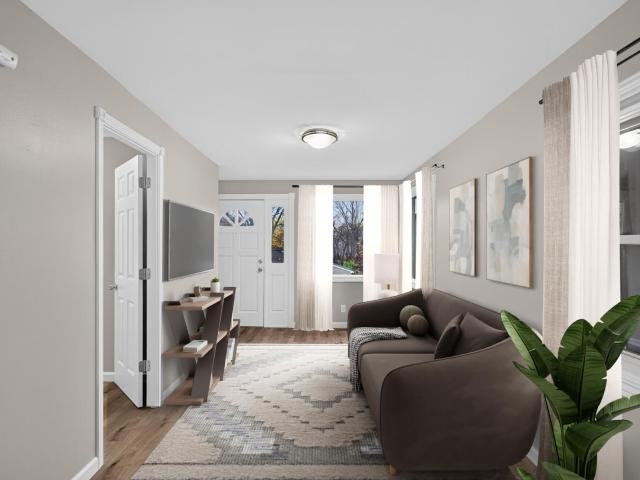
Beautifully renovated 3-bedroom, 2-bathroom home offering a fresh feel and plenty of space to enjoy! The spacious rear family room provides additional living and entertaining space, perfect for relaxing or gathering with family and friends. The unfinished lower level offers room to grow, with endless possibilities to create additional living space, a recreation room, home office, or whatever best suits your needs. A wonderful opportunity to enjoy an updated home with flexibility and potential for the future! Updates include new roof and gutters in 2023 (permit obtained and closed), exterior paint in 2024, new cabinets, doors and mill work, flooring, toilets, granite countertops, sinks, new water heater in 2026
USD 255,000
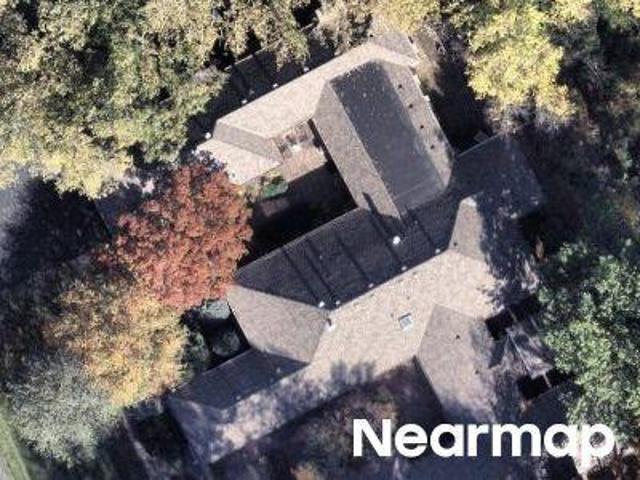
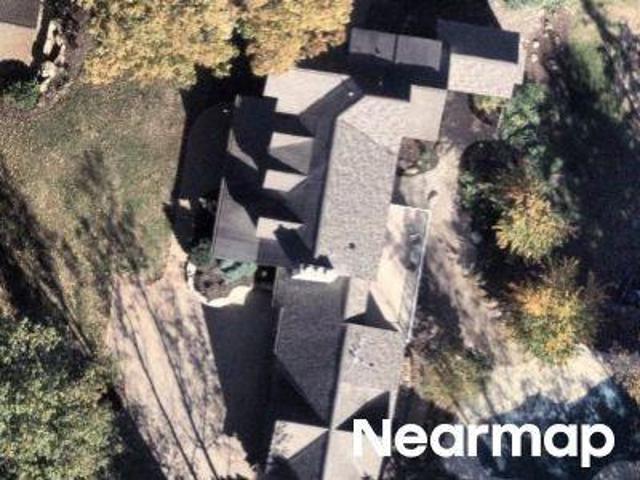
4371 Wilshire Boulevard # 305
View photo
House · for sale
USD 130,000
USD 143/sq.ft
4371 Wilshire Boulevard # 305
Ashling Meadows
· 904 sq.ft · 2 Bedrooms · 1 Bath · House
· Patio · Deck · Balcony · Equipped kitchen · Swimming pool · Parking
Ashling Meadows · 904 sq.ft · 2 Bedrooms · 1 Bath · House · Patio · Deck · Balcony · Equipped kitchen · Swimming pool · Parking
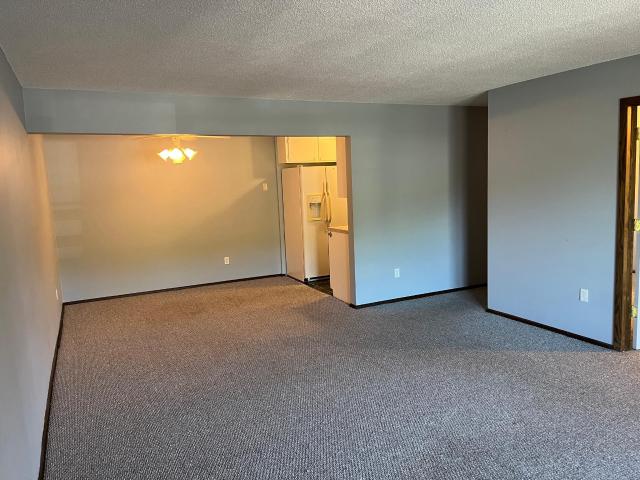
2-bedroom, 1 full bath top level unit featuring marble kitchen flooring, pantry and dishwasher! Ceramic bath flooring and tub/shower surround. French doors, balcony, informal dining area and ample closet space including a walk-in closet in the primary bedroom. Direct TV and internet service included in the association dues. 1 reserved parking space. Daily use (not overnight) dock access with occasional slip lease availability. Common areas include a roof-top deck, patios, gazebo, 2 indoor pools, exercise room, sport courts, and meeting and social rooms. The Association dues cover all customary CIC expenses and all utilities except for electricity
USD 130,000
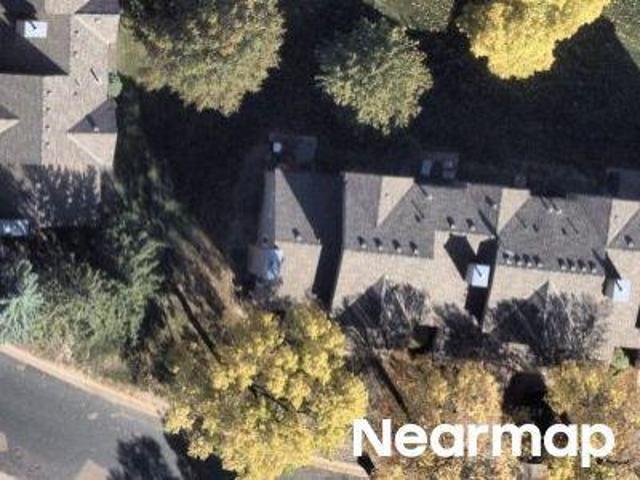
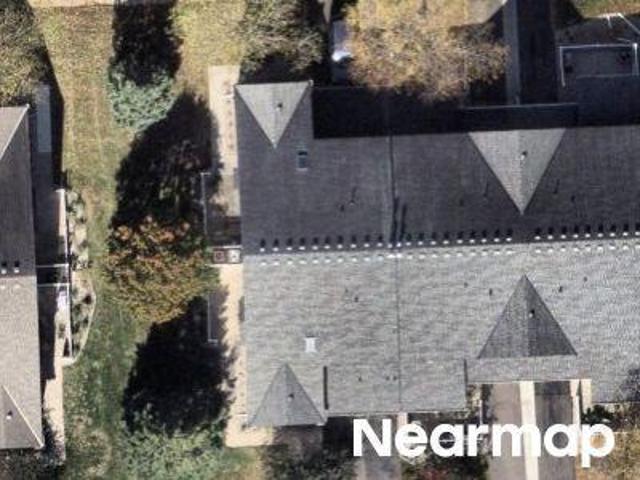
4753 Burns Road
View photo
House · for sale
USD 349,900
USD 235/sq.ft
4753 Burns Road
Ashling Meadows
· 1,485 sq.ft · 3 Bedrooms · 2 Baths · House
· Garden · Parking · Deck · Equipped kitchen
Ashling Meadows · 1,485 sq.ft · 3 Bedrooms · 2 Baths · House · Garden · Parking · Deck · Equipped kitchen
Welcome to 4753 Burns Road, a spacious 3 bedroom, 2 bath Mound home featuring a remodeled kitchen, main floor laundry, oversized 2 car garage, and an impressive 32x12 maintenance free deck. Set on a generous lot with a picturesque circular driveway, the home offers comfortable living spaces with new flooring, fresh paint, and thoughtful updates throughout. The remodeled kitchen features abundant cabinetry, generous workspace, and plenty of room to gather. Step outside to the expansive deck overlooking a peaceful backyard with frequent wildlife, perfect for entertaining, grilling, morning coffee, or simply enjoying the setting. The newer oversized garage offers excellent space for vehicles, storage, hobbies, tools, and all the extras. With a functional layout, meaningful updates already completed, generous indoor and outdoor living space, and a beautiful Mound setting, this home offers everyday comfort with room to spread out
USD 349,900
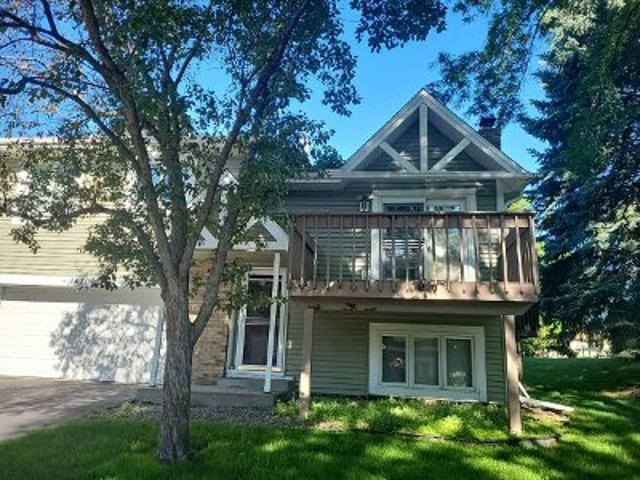
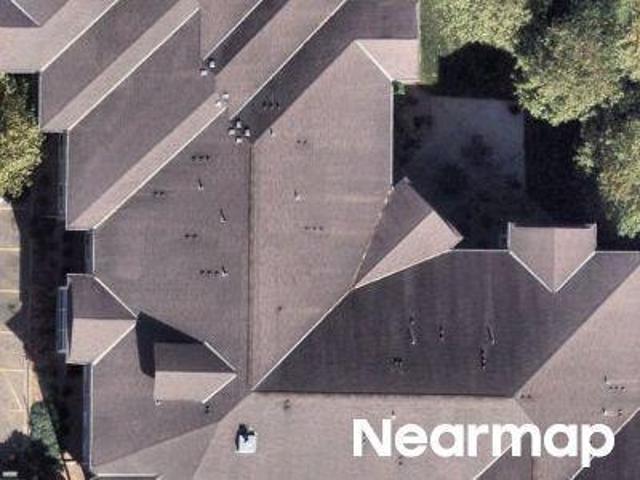
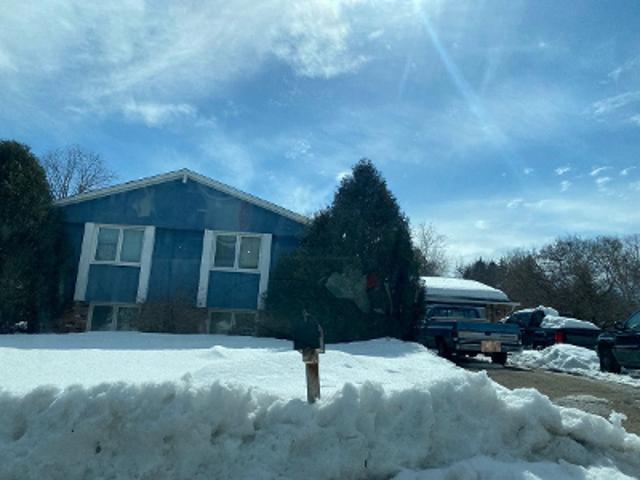
6710 Hopi Road
View photo
House · for sale
USD 442,000
USD 205/sq.ft
6710 Hopi Road
Ashling Meadows
· 2,153 sq.ft · 4 Bedrooms · 2 Baths · House
· Garden · Deck · Equipped kitchen · Parking · Cellar
Ashling Meadows · 2,153 sq.ft · 4 Bedrooms · 2 Baths · House · Garden · Deck · Equipped kitchen · Parking · Cellar
6710 Hopi Rd is a Chanhassen home with over 1,800 square feet of living area, including 1,052 square feet above grade and 822 square feet in the finished basement. The kitchen has cabinet storage, open shelving, counter space, and a range and refrigerator, with an adjoining dining area. A separate living room provides additional gathering space. The primary bedroom includes closet storage, and bathrooms on both levels serve the surrounding rooms. Downstairs, a recreation room has built-in shelving and access to additional rooms. An elevated deck overlooks the tree-lined yard, and a two-car garage sits beside the driveway. Included 100-Day Home Warranty with buyer activation
USD 442,000
601 Fox Hill Drive
View photo
House · for sale
USD 2,495,000
USD 387/sq.ft
601 Fox Hill Drive
Ashling Meadows
· 6,437 sq.ft · 5 Bedrooms · 4 Baths · House
Ashling Meadows · 6,437 sq.ft · 5 Bedrooms · 4 Baths · House
Exceptional custom build opportunity by Denali Custom Homes in the prestigious Fox Ridge neighborhood. Just steps from Lotus Lake and moments to a lakeside park with beach access, including Carver Beach, plus a short drive to downtown Excelsior. This exclusive Denali development includes three custom homes ranging from $2.2M to $3M. The featured home and floor plan have been thoughtfully designed and priced specifically for Lot 2 and are ready for permitting. Set on a rare half-acre wooded homesite just one lot off the lake, this property offers an exceptional blend of privacy, luxury, and lifestyle in one of Chanhassen’s most sought-after communities. Built by award-winning Denali Custom Homes—recognized for over 25 years of upscale lake home design and craftsmanship—this transitional-style residence reflects a seamless balance of timeless architecture and modern elegance. The home pictured represents what is planned for the lot, with the opportunity for buyers to personalize finishes
USD 2,495,000
2388 Highover Trail
View photo
House · for sale
USD 825,000
USD 239/sq.ft
2388 Highover Trail
Ashling Meadows
· 3,444 sq.ft · 5 Bedrooms · 3 Baths · House
· Patio · Garden · Fireplace · Equipped kitchen · Parking
Ashling Meadows · 3,444 sq.ft · 5 Bedrooms · 3 Baths · House · Patio · Garden · Fireplace · Equipped kitchen · Parking
Gleaming newly refinished hardwood floors! Beautiful five-bedroom two-story home in Chanhassen’s Highover Lake Lucy Neighborhood, set on a quiet cul-de-sac with hilltop privacy and sweeping views. The main floor features a warm living room with built-ins and gas fireplace, hardwood floors, an open kitchen with walk-in pantry, informal dining, and deck access overlooking the multi-tiered backyard. A formal dining room, main-floor office, laundry, mudroom, and 3-car garage add convenience. Upstairs offers an inviting owner’s suite with private bath and large walk-in closet plus three additional bedrooms, additional full bath, and large sunlit loft overlooking the rear yard. The walkout lower level includes a family room with kitchenette, fifth bedroom, bath, workshop, and storage. Outside, enjoy a tiered yard with new upper deck, lower patio, and a separate fenced grass play area. The cul-de-sac connects directly to neighborhood trails, with Lake Minnetonka, Excelsior, Minnewashta, and C
USD 825,000
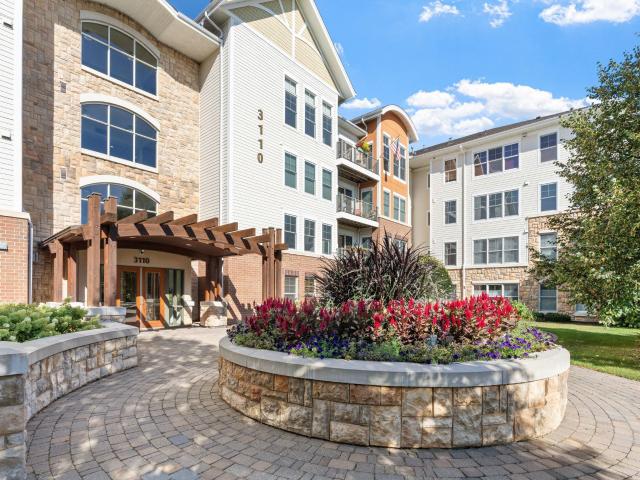
3110 N Chestnut Street # 301
View photo
House · for sale
USD 260,000
USD 262/sq.ft
3110 N Chestnut Street # 301
Ashling Meadows
· 990 sq.ft · 1 Bedroom · 1 Bath · House
· Office room · Swimming pool · Fireplace · Equipped kitchen
Ashling Meadows · 990 sq.ft · 1 Bedroom · 1 Bath · House · Office room · Swimming pool · Fireplace · Equipped kitchen
Welcome to Highland Shores, where comfortable condo living meets exceptional amenities and everyday convenience. This east-facing home is filled with warm morning sunlight and features fresh paint, hardwood flooring, & an inviting living room with a fireplace & recessed ceiling. The open kitchen offers abundant cabinetry, a breakfast bar, & seamless flow into the main living area. The spacious owner’s suite features a recessed ceiling, ceiling fan, walk-in closet, & convenient walk-through access to the full bath. A versatile flex room provides the perfect space for a home office, hobby room, reading nook, or additional sitting area. Enjoy an impressive array of community amenities, including a community room, fitness center, car wash bay, guest suite, outdoor pool & hot tub, gazebo, grilling area, & dock along the scenic walking path surrounding Lake Jonathan. Ideally located near Costco, the Minnesota Landscape Arboretum, Chaska Curling Center, Firemen’s Park, & the Minnesota River B
USD 260,000
4387 Wilshire Boulevard # 106
View photo
House · for sale
USD 129,900
USD 138/sq.ft
4387 Wilshire Boulevard # 106
Ashling Meadows
· 936 sq.ft · 2 Bedrooms · 1 Bath · House
· Sauna · Deck · Equipped kitchen · Swimming pool · Lift · Parking
Ashling Meadows · 936 sq.ft · 2 Bedrooms · 1 Bath · House · Sauna · Deck · Equipped kitchen · Swimming pool · Lift · Parking
Priced to sell! Take a look at this exceptional condo in the highly desirable Lakewinds community on Lake Minnetonka. This light, bright unit features beautiful lake views and a prime location. Recent updates include a refreshed bathroom with a new vanity, sink, faucet, and toilet, as well as a kitchen updated with a new dishwasher, disposal, and faucet. Lakewinds offers 700 feet of shared sandy shoreline on Lake Minnetonka. Take the unique mechanical lift to the water's edge, launch a canoe or kayak, fish from the dock, or soak in panoramic lake views from the rooftop sun deck. Just minutes from neighborhood parks, the Dakota Rail Trail, and popular waterfront dining like Fletcher's on the Lake, this is lakeside living at its finest. Residents enjoy resort-style amenities, including: Two indoor pools. Basketball and racquetball courts. Workout facility and sauna. Party room and sun decks. Picnic area with a gazebo. Private lakeside beach The property includes an assigned parking spot
USD 129,900
651 Conestoga Trail
View photo
House · for sale
USD 459,900
USD 222/sq.ft
651 Conestoga Trail
Ashling Meadows
· 2,067 sq.ft · 4 Bedrooms · 2 Baths · House
· Patio · Garden · Deck · Fireplace · Equipped kitchen
Ashling Meadows · 2,067 sq.ft · 4 Bedrooms · 2 Baths · House · Patio · Garden · Deck · Fireplace · Equipped kitchen
Beautifully updated and full of charm, this Chanhassen home has so much to offer! The bright, open layout features newly refinished hardwood floors, fresh carpet, and a beautiful fireplace with custom built-ins. The remodeled kitchen offers white cabinetry, stainless steel appliances, convenient breakfast bar, while updated bathrooms and a finished lower level add comfort and versatility. Outside, enjoy a spacious backyard with a large deck permanent outdoor lights, stamped concrete patio, updated fencing, and irrigation system. Major improvements include a new roof (2023), kitchen remodel (2023), bathroom remodels (2025), and new carpet and refinished hardwood floors (2026). Enjoy a fantastic location near downtown Chanhassen and Excelsior, shopping, dining, and Chanhassen Elementary, with nearby parks, a splash pad, amphitheater, and pickleball courts. A wonderful place to call home!
USD 459,900
497 Pleasant Lane
View photo
Townhouse · for sale
USD 312,400
USD 136/sq.ft
497 Pleasant Lane
Ashling Meadows
· 2,293 sq.ft · 3 Bedrooms · 2 Baths · Townhouse
· Garden · Deck · Equipped kitchen
Ashling Meadows · 2,293 sq.ft · 3 Bedrooms · 2 Baths · Townhouse · Garden · Deck · Equipped kitchen
Unbeatable value & single-family feel! Experience the perfect blend of privacy, space, and modern updates in this exceptional end-unit townhome. From the moment you step inside, the spacious main-floor open concept creates the warm, expansive feel of a single-family home. Situated at the end of a peaceful dead-end street with no residents directly behind or across from you, this property offers unmatched tranquility alongside direct access to nearby walking trails and a quiet neighborhood setting. The main level and stairwells have been freshly painted, perfectly pairing with brand-new stainless steel GE appliances in the kitchen. Step out onto your maintenance-free composite deck or enjoy the sun-drenched, finished walkout lower level (2020), complete with a large dedicated storage room and direct walkout access to a generous side yard. Set on a private lot backing directly to a scenic pond and wildlife sanctuary, the natural views and frequent wildlife sightings are second to none. U
USD 312,400
28010 Boulder Bridge Drive
View photo
House · for sale
USD 1,995,000
USD 391/sq.ft
28010 Boulder Bridge Drive
Ashling Meadows
· 5,091 sq.ft · 5 Bedrooms · 3 Baths · House
· Patio · Garden · Swimming pool · Balcony · Fireplace · Equipped kitchen
Ashling Meadows · 5,091 sq.ft · 5 Bedrooms · 3 Baths · House · Patio · Garden · Swimming pool · Balcony · Fireplace · Equipped kitchen
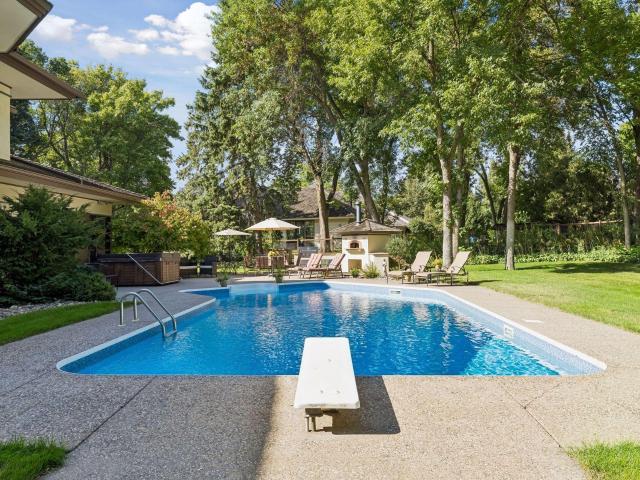
Enjoy the Lake Minnetonka lifestyle from the coveted Boulder Bridge Farms community, where a deeded boat slip makes days on the water effortless. A golf cart is included with the home, making it easy to access neighborhood amenities including a sand beach, docks, tennis and pickleball courts, playground, trails and more. Set on a private, nearly one-acre lot, the home extends that resort-like lifestyle to its own backyard with a pool, hot tub, expansive patio, wood-fired pizza oven and built-in natural gas grill — plus a three-season porch for relaxing out of the sun. Inside, dramatic 20-foot ceilings, hardwood floors and a double-sided gas fireplace create an impressive welcome, while the open kitchen and gathering spaces are designed for easy everyday living and entertaining. Upstairs, the primary suite is a retreat of its own with a gas fireplace, private balcony, generous walk-in closet and spa-like bath. Two additional bedrooms share a Jack-and-Jill bath, each with its own vanity.
USD 1,995,000
2733 Tyrone Lane
View photo
House · for sale
USD 299,900
USD 212/sq.ft
2733 Tyrone Lane
Ashling Meadows
· 1,410 sq.ft · 3 Bedrooms · 1 Bath · House
· Garden · Fireplace · Equipped kitchen · Parking
Ashling Meadows · 1,410 sq.ft · 3 Bedrooms · 1 Bath · House · Garden · Fireplace · Equipped kitchen · Parking
Life on the island awaits. Steps from Lake Minnetonka with over $60K of improvements! NEW modern tiled front entry and stairs, LVP plank flooring, Sherwin Calm paint, white woodwork and knockdown ceilings throughtout (popcorn removed). All new light fixtures with recessed LEDs added downstairs and ceiling fans upstairs. A new upgraded electrical panel just installed. Wonderful vaulted living room with wood burning fireplace and large windows on both sides for ample natural light. White kitchen with black hardware. Brand new stainless steel appliances and gas range! Two refreshed baths with new vanities, faucets, toilets, mirrors, and modern black fixtures. Brand new furnace, air conditioner, and water heater just installed with professionally cleaned ductwork. Driveway seal coated last month, garage walls and floor painted, exterior lighting replaced, mailbox, and modern address numbers. New washer & dryer never used. Large fully fenced yard for privacy, kids, and pets with a wonderful
USD 299,900
4397 Wilshire Boulevard # E305
View photo
House · for sale
USD 199,900
USD 226/sq.ft
4397 Wilshire Boulevard # E305
Ashling Meadows
· 883 sq.ft · 2 Bedrooms · 1 Bath · House
· Patio · Equipped kitchen
Ashling Meadows · 883 sq.ft · 2 Bedrooms · 1 Bath · House · Patio · Equipped kitchen
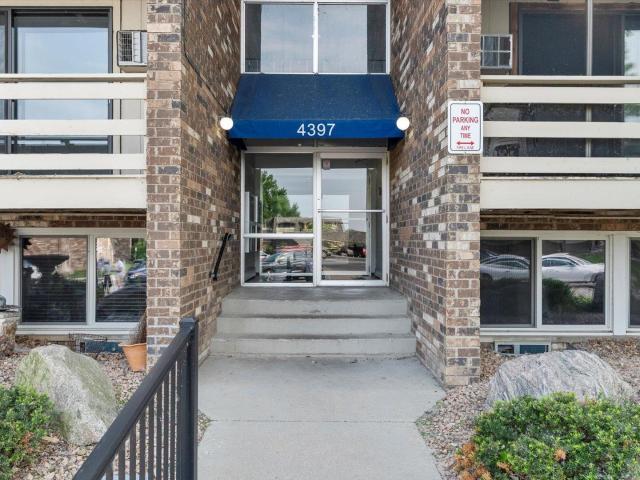
Location! Boat Slip Included | Prime Lakewinds Location on Lake Minnetonka Enjoy effortless lake living in this beautifully updated 2-bedroom condo in the highly sought-after Lakewinds community. Perfectly positioned just steps from the water, this unit offers stunning Lake Minnetonka views from the screened porch and unmatched proximity to docks, patios, gazebo, grills, and lakefront amenities—no long walks here. The included 16-foot dock slip (fits up to a 20’ boat) makes getting on the water simple and convenient. Inside, you’ll find a bright, open layout with a spacious living room, updated kitchen with stainless steel appliances, and seamless flow to the dining area—ideal for relaxing or entertaining. The large primary bedroom features a generous walk-in closet, while thoughtful updates throughout create a comfortable, move-in-ready space. Located on the 3rd floor, this unit captures expansive lake views that truly set it apart. Optional turnkey opportunity — available fully furni
USD 199,900
Grant St
View photo
House · for sale
Request Details
New
Grant St
Ashling Meadows
· 1,593 sq.ft · 3 Bedrooms · 1 Bath · House
Ashling Meadows · 1,593 sq.ft · 3 Bedrooms · 1 Bath · House
This home is in preforeclosure, which means the homeowner is in default (missed payments). Therefore, there could be an opportunity to strike a great deal with the owner and the bank
Request Details
Prairie Rose Way
View photo
House · for sale
Request Details
Updated
Prairie Rose Way
Ashling Meadows
· 2,756 sq.ft · 4 Bedrooms · 3 Baths · House
Ashling Meadows · 2,756 sq.ft · 4 Bedrooms · 3 Baths · House
This home is in preforeclosure, which means the homeowner is in default (missed payments). Therefore, there could be an opportunity to strike a great deal with the owner and the bank
Request Details
Lorence Way
View photo
House · for sale
Request Details
Updated
Lorence Way
Ashling Meadows
· 990 sq.ft · 4 Bedrooms · 2 Baths · House
Ashling Meadows · 990 sq.ft · 4 Bedrooms · 2 Baths · House
This home is in preforeclosure, which means the homeowner is in default (missed payments). Therefore, there could be an opportunity to strike a great deal with the owner and the bank
Request Details
Larchwood Dr
View photo
House · for sale
Request Details
Updated
Larchwood Dr
Ashling Meadows
· 1,464 sq.ft · 3 Bedrooms · 1 Bath · House
Ashling Meadows · 1,464 sq.ft · 3 Bedrooms · 1 Bath · House
This home is in preforeclosure, which means the homeowner is in default (missed payments). Therefore, there could be an opportunity to strike a great deal with the owner and the bank
Request Details
Towers Ln
View photo
House · for sale
Request Details
Updated
Towers Ln
Ashling Meadows
· 1,475 sq.ft · 2 Bedrooms · 3 Baths · House
Ashling Meadows · 1,475 sq.ft · 2 Bedrooms · 3 Baths · House
This home is in preforeclosure, which means the homeowner is in default (missed payments). Therefore, there could be an opportunity to strike a great deal with the owner and the bank
Request Details
Enchanted Dr
View photo
House · for sale
Request Details
Updated
Enchanted Dr
Ashling Meadows
· 3,498 sq.ft · 4 Bedrooms · 4 Baths · House
Ashling Meadows · 3,498 sq.ft · 4 Bedrooms · 4 Baths · House
This home is in preforeclosure, which means the homeowner is in default (missed payments). Therefore, there could be an opportunity to strike a great deal with the owner and the bank
Request Details
Regents Walk
View photo
Townhouse · for sale
Request Details
Updated
Regents Walk
Ashling Meadows
· 4,489 sq.ft · 4 Bedrooms · 2 Baths · Townhouse
Ashling Meadows · 4,489 sq.ft · 4 Bedrooms · 2 Baths · Townhouse
This home is in preforeclosure, which means the homeowner is in default (missed payments). Therefore, there could be an opportunity to strike a great deal with the owner and the bank
Request Details
Warbler Ln
View photo
Townhouse · for sale
Request Details
Updated
Warbler Ln
Ashling Meadows
· 1,873 sq.ft · 2 Bedrooms · 2 Baths · Townhouse
Ashling Meadows · 1,873 sq.ft · 2 Bedrooms · 2 Baths · Townhouse
This home is in preforeclosure, which means the homeowner is in default (missed payments). Therefore, there could be an opportunity to strike a great deal with the owner and the bank
Request Details
Village Rd
View photo
Condo · for sale
Request Details
Updated
Village Rd
Ashling Meadows
· 1,313 sq.ft · 2 Bedrooms · 1 Bath · Condo
Ashling Meadows · 1,313 sq.ft · 2 Bedrooms · 1 Bath · Condo
This home is in preforeclosure, which means the homeowner is in default (missed payments). Therefore, there could be an opportunity to strike a great deal with the owner and the bank
Request Details
Bedford Dr
View photo
Condo · for sale
Request Details
Updated
Bedford Dr
Ashling Meadows
· 1,442 sq.ft · 2 Bedrooms · 2 Baths · Condo
Ashling Meadows · 1,442 sq.ft · 2 Bedrooms · 2 Baths · Condo
This home is in preforeclosure, which means the homeowner is in default (missed payments). Therefore, there could be an opportunity to strike a great deal with the owner and the bank
Request Details
Linden Rd
View photo
House · for sale
Request Details
Updated
Linden Rd
Ashling Meadows
· 5,253 sq.ft · 5 Bedrooms · 5 Baths · House
Ashling Meadows · 5,253 sq.ft · 5 Bedrooms · 5 Baths · House
This home is in preforeclosure, which means the homeowner is in default (missed payments). Therefore, there could be an opportunity to strike a great deal with the owner and the bank
Request Details
Carmody Dr
View photo
Condo · for sale
Request Details
Updated
Carmody Dr
Ashling Meadows
· 1,421 sq.ft · 2 Bedrooms · 2 Baths · Condo
Ashling Meadows · 1,421 sq.ft · 2 Bedrooms · 2 Baths · Condo
This home is in preforeclosure, which means the homeowner is in default (missed payments). Therefore, there could be an opportunity to strike a great deal with the owner and the bank
Request Details
Pheasant Cir
View photo
House · for sale
Request Details
Updated
Pheasant Cir
Ashling Meadows
· 2,691 sq.ft · 4 Bedrooms · 5 Baths · House
Ashling Meadows · 2,691 sq.ft · 4 Bedrooms · 5 Baths · House
This home is in preforeclosure, which means the homeowner is in default (missed payments). Therefore, there could be an opportunity to strike a great deal with the owner and the bank
Request Details
Melody Ct
View photo
House · for sale
Request Details
Updated
Melody Ct
Ashling Meadows
· 2,077 sq.ft · 4 Bedrooms · 3 Baths · House
Ashling Meadows · 2,077 sq.ft · 4 Bedrooms · 3 Baths · House
This home is in preforeclosure, which means the homeowner is in default (missed payments). Therefore, there could be an opportunity to strike a great deal with the owner and the bank
Request Details
Dakota St S
View photo
House · for sale
Request Details
Updated
Dakota St S
Ashling Meadows
· 2,174 sq.ft · 5 Bedrooms · 2 Baths · House
Ashling Meadows · 2,174 sq.ft · 5 Bedrooms · 2 Baths · House
This home is in preforeclosure, which means the homeowner is in default (missed payments). Therefore, there could be an opportunity to strike a great deal with the owner and the bank
Request Details
Hundertmark Rd
View photo
Condo · for sale
Request Details
Updated
Hundertmark Rd
Ashling Meadows
· 1,195 sq.ft · 2 Bedrooms · 1 Bath · Condo
Ashling Meadows · 1,195 sq.ft · 2 Bedrooms · 1 Bath · Condo
This home is in preforeclosure, which means the homeowner is in default (missed payments). Therefore, there could be an opportunity to strike a great deal with the owner and the bank
Request Details
Technology Dr
View photo
Condo · for sale
Request Details
Updated
Technology Dr
Ashling Meadows
· 1,044 sq.ft · 2 Bedrooms · 1 Bath · Condo
Ashling Meadows · 1,044 sq.ft · 2 Bedrooms · 1 Bath · Condo
This home is in preforeclosure, which means the homeowner is in default (missed payments). Therefore, there could be an opportunity to strike a great deal with the owner and the bank
Request Details

Get email alerts

Don't miss out: be the first to know about new properties

The alert was correctly created

On subscribing you accept the conditions of use and the privacy policy
Alert
Receive new ads in your inbox
Save this search
Receive alerts for new listings

We'll send you an email when we have new properties for: "Properties for sale in Ashling Meadows"

The alert was correctly created

Camden Ridge Twins
Camden Ridge, Chanhassen city Chanhassen city Carver County Minnesota
Get email alerts and be the first to see new listings
Required field
On subscribing I accept the terms of the privacy policy
Perfect! You'll soon start receiving new listings via email
Alert
Receive an email when we have new ads for Properties for sale in Ashling Meadows
Save this search
Filters

Bedrooms

Size (sq.ft)

sq.ft
sq.ft

Price

USD
USD

Property type

Bathrooms

Clear all filters
Receive notifications when new entries are published.