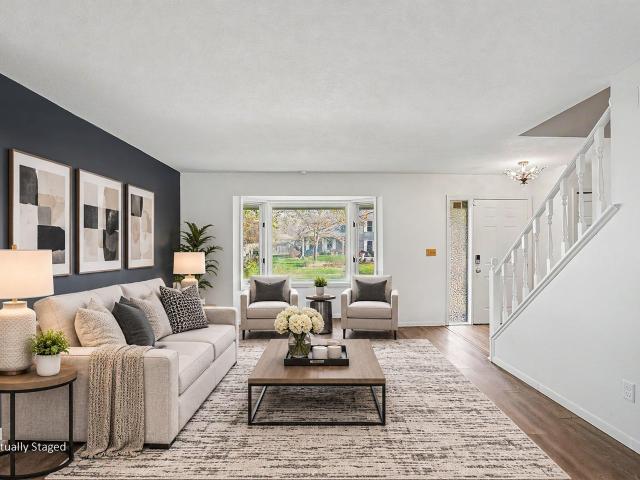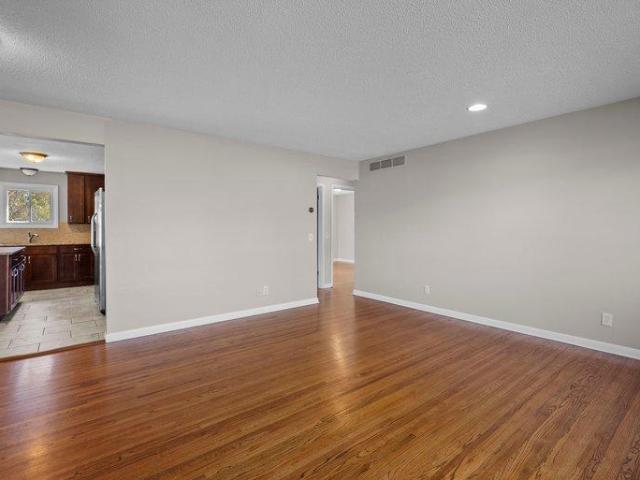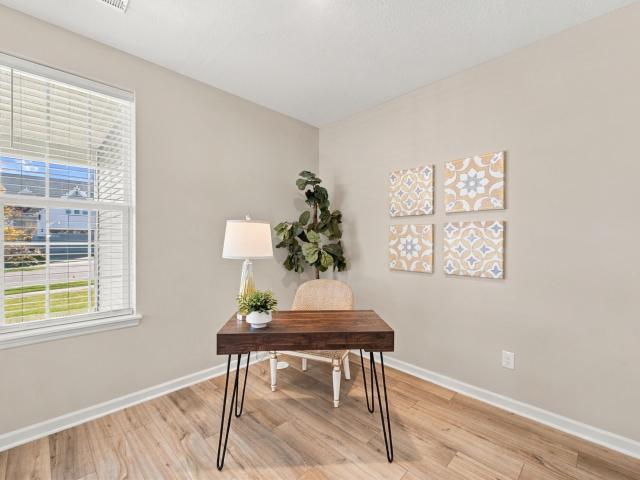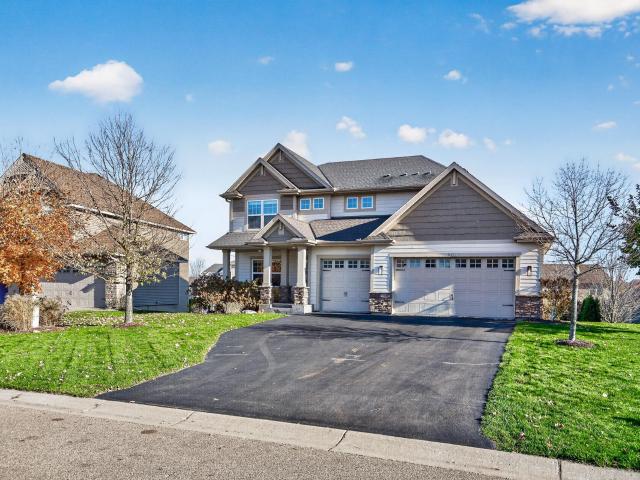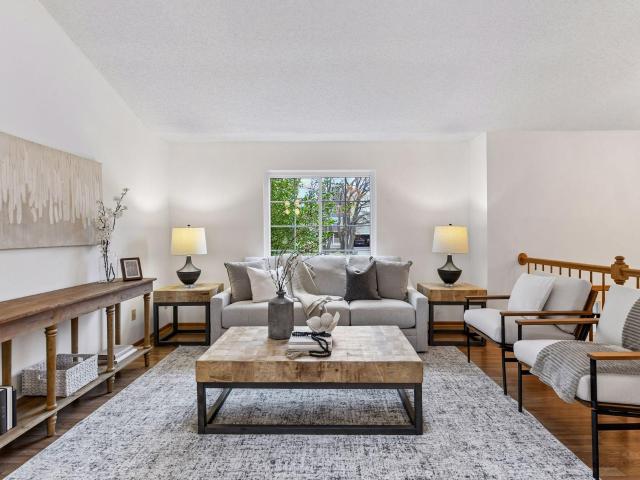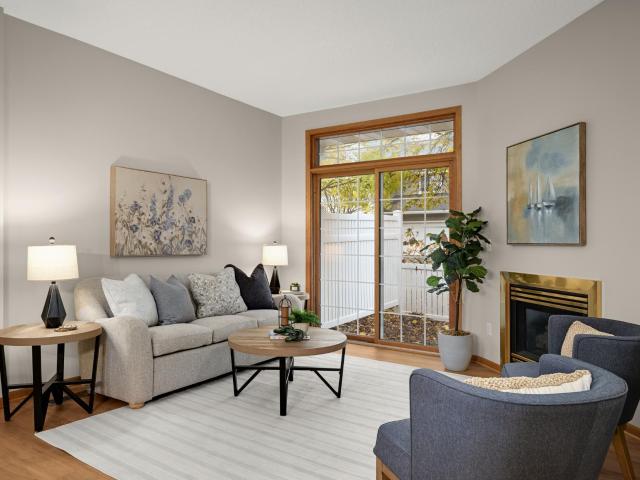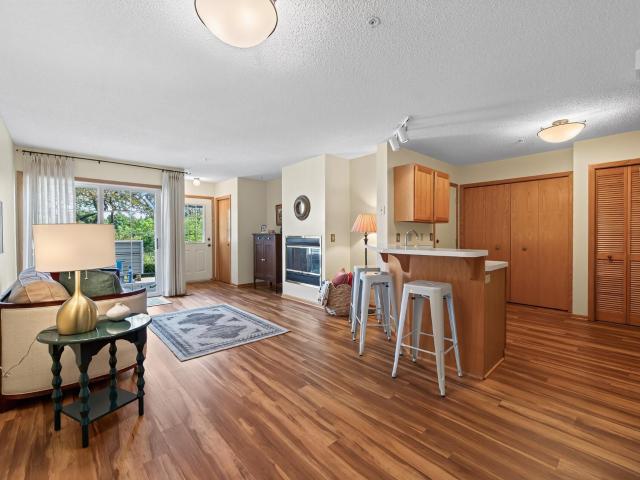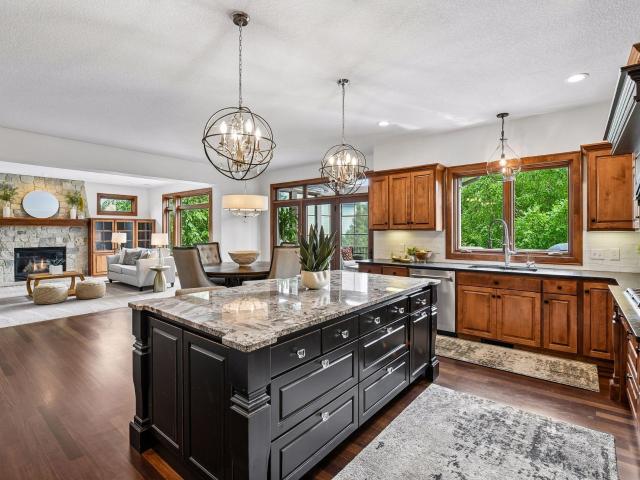
465 properties for sale in Ashling Meadows

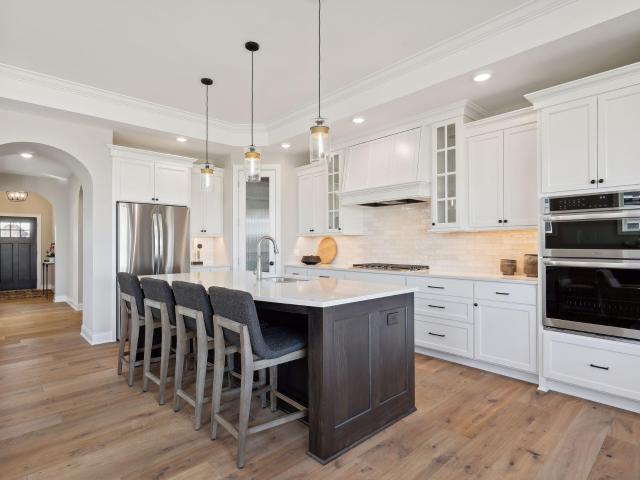
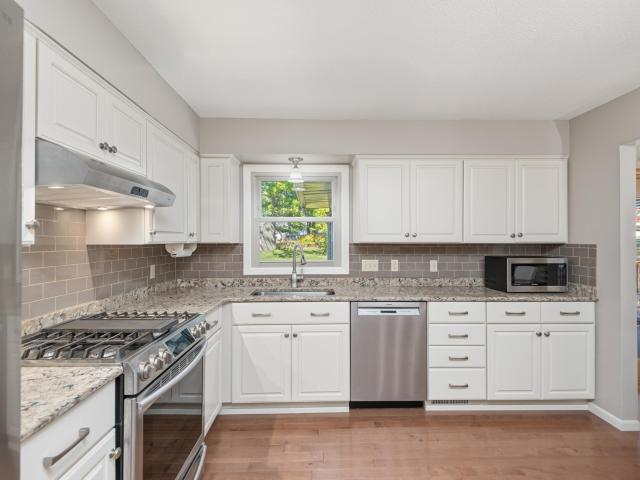
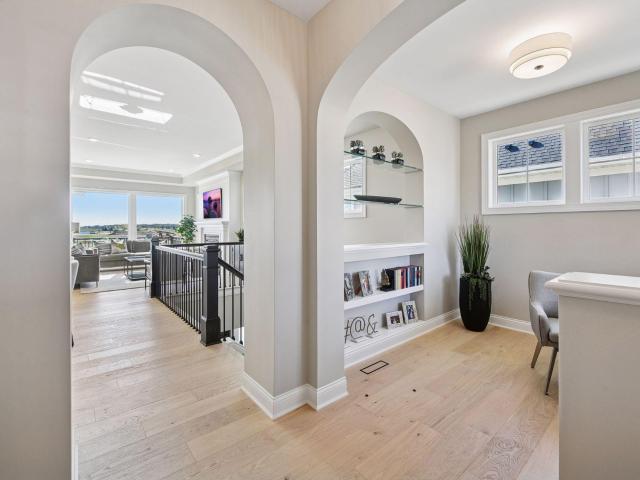
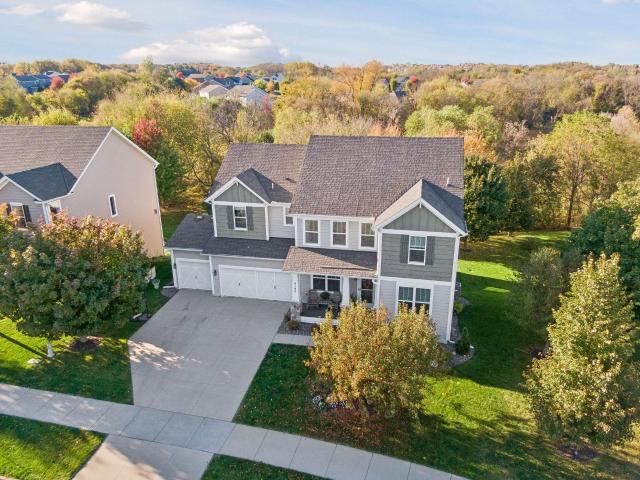
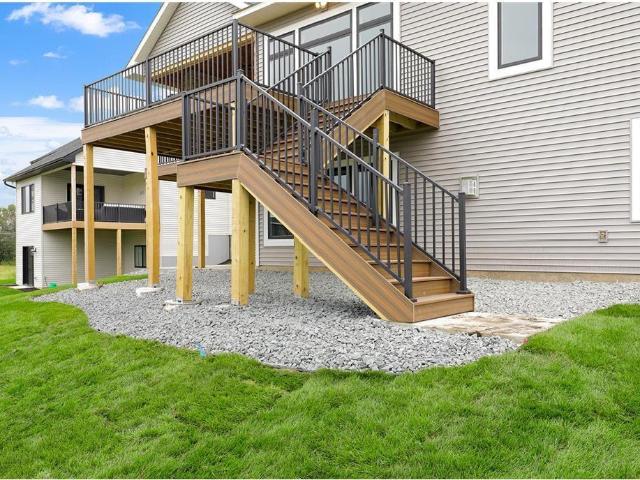
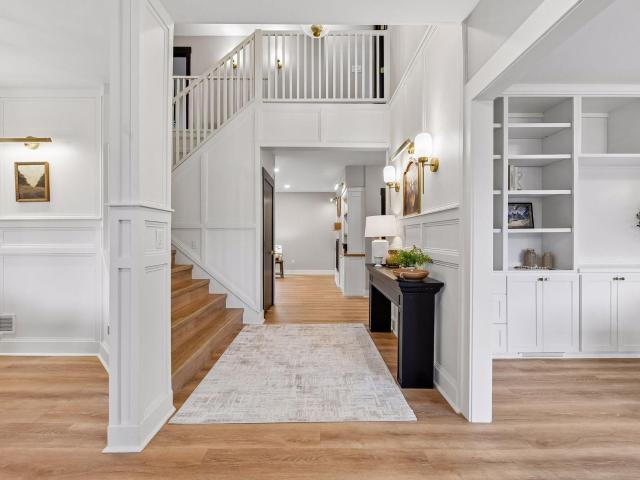
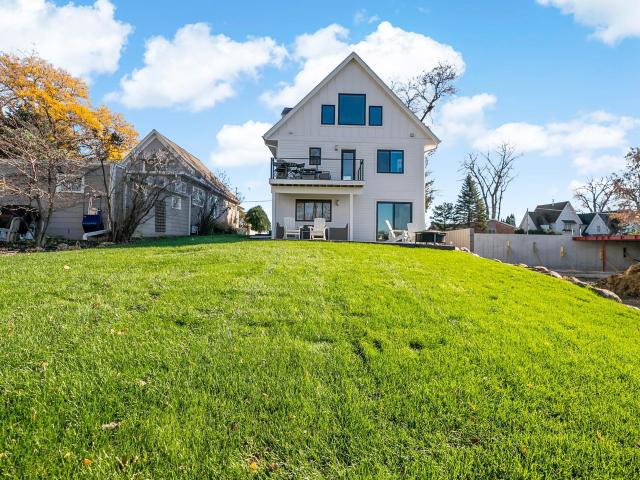
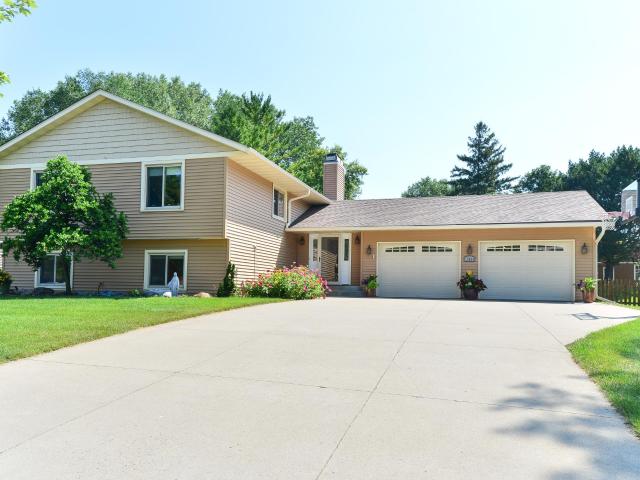
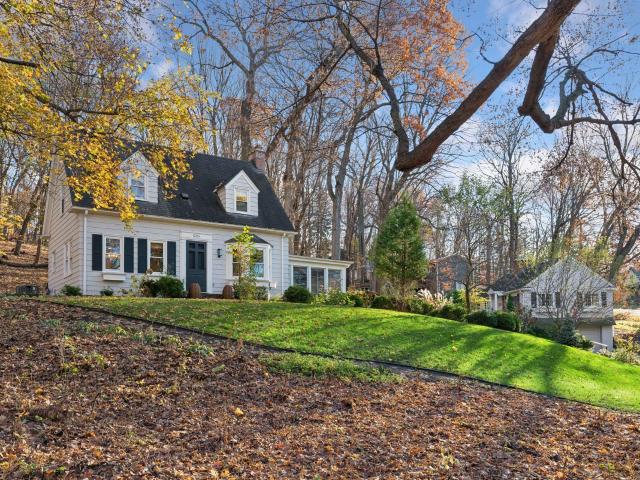
6201 Murray Hill Road
View photo
House · for sale
USD 875,000
USD 454/sq.ft
6201 Murray Hill Road
Ashling Meadows
· 1,927 sq.ft · 4 Bedrooms · 3 Baths · House
· Patio · Fireplace · Equipped kitchen · Parking
Ashling Meadows · 1,927 sq.ft · 4 Bedrooms · 3 Baths · House · Patio · Fireplace · Equipped kitchen · Parking
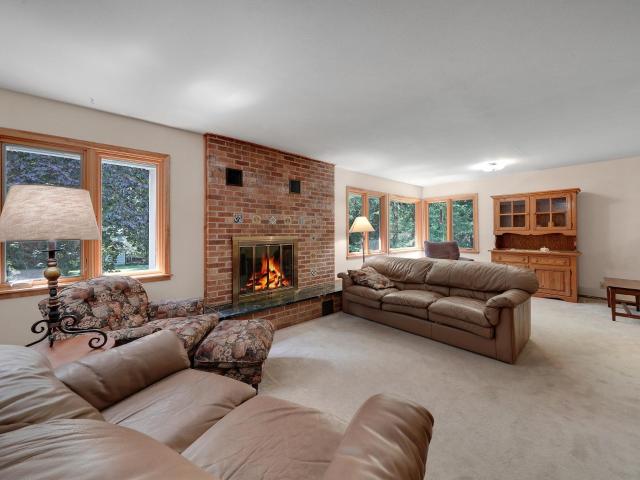
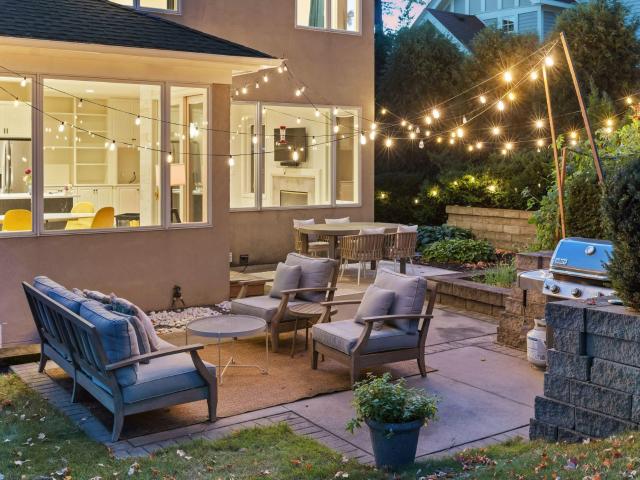
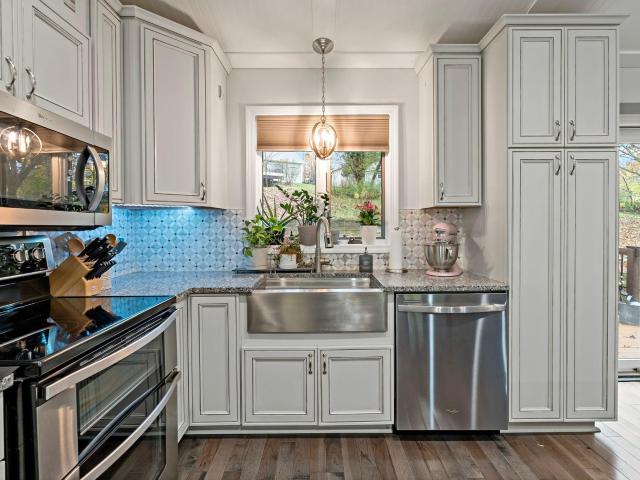
An incredible Multi-Generational Living Opportunity within Walking Distance of Downtown Excelsior! Rarely does a property offer this much flexibility! Situated on a beautiful, wooded 1-acre lot, this unique property features a well-maintained 3-bedroom, 3 bathroom home PLUS a separate 1-bedroom apartments above the garage, complete with it's own kitchen and private entrance. Ideal for multi-generational living, extended family, guests, or those seeking separate living quarters while keeping loved ones close! The main home blends timeless charm with modern updates, including hardwood floors, an updated kitchen with birch cabinetry and granite countertops, and a beautiful new gas fireplace. Quality French doors open from the living room to a new patio, creating a wonderful connection to the outdoors. The main floor also features a new mudroom and half-bath with distinctive Bespoke tile flooring. Additional improvements include updated bathrooms with new vanities and stylish Bespoke tile
USD 875,000
1511 Pembroke Pass
View photo
House · for sale
USD 709,900
USD 204/sq.ft
1511 Pembroke Pass
Ashling Meadows
· 3,466 sq.ft · 5 Bedrooms · 3 Baths · House
· Equipped kitchen
Ashling Meadows · 3,466 sq.ft · 5 Bedrooms · 3 Baths · House · Equipped kitchen
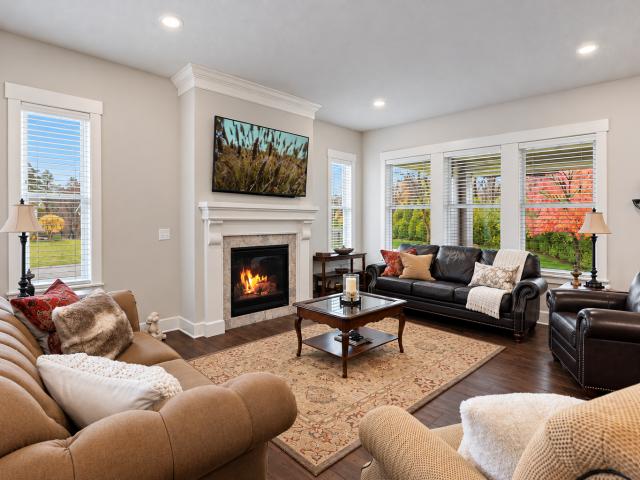
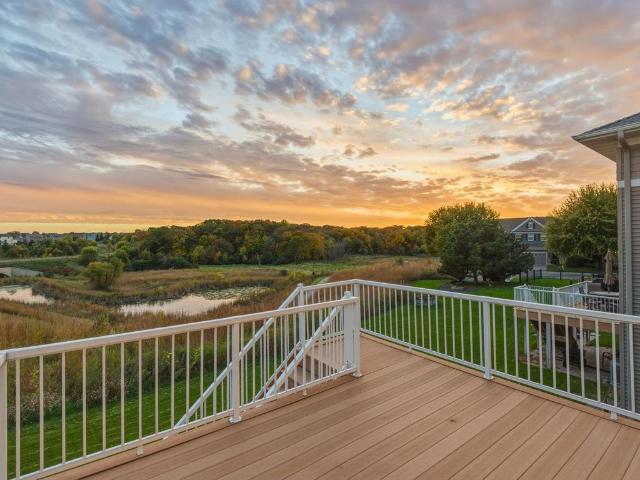
Stunning panoramic wetland views, gorgeous southern exposure and an exceptional Chanhassen location! Beautifully situated on a premium homesite in The Preserve at Bluff Creek, this spacious 5-bedroom, 4-bath two-story offers the perfect combination of comfort, style and functionality. Sun-filled living spaces, an open and inviting floor plan and thoughtful updates throughout make this home truly special! The spacious kitchen features beautiful maple cabinetry, quartz countertops, stainless steel appliances, tile backsplash, center island and generous pantry space. The impressive great room offers wonderful gathering space, while the formal dining room provides the perfect setting for entertaining. Upstairs, the spacious primary suite features a vaulted ceiling, oversized walk-in closet and private bath with dual vanities, soaking tub and separate shower. The beautifully finished walkout lower level offers endless possibilities with an expansive family room, fifth bedroom and full bath—
USD 709,900
9114 Mills Lane
View photo
House · for sale
USD 1,019,800
USD 406/sq.ft
9114 Mills Lane
Ashling Meadows
· 2,508 sq.ft · 3 Bedrooms · 3 Baths · House
· Fireplace · Equipped kitchen
Ashling Meadows · 2,508 sq.ft · 3 Bedrooms · 3 Baths · House · Fireplace · Equipped kitchen
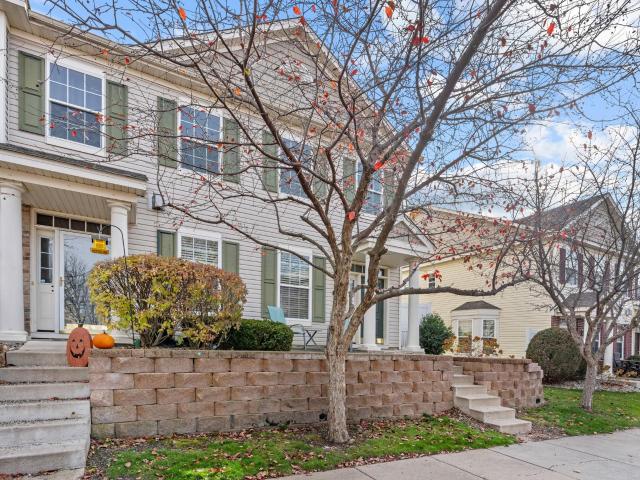
Stunning new charles cudd co. Neighborhood avienda village. Smithtown Floor Plan. Beautiful architecturally designed Villa all association maintained. Live the carefree lifestyle. Lawn Care, Snow Plowing, Trash, Irrigation is all taken care of! Located in the heart in the Chanhassen Avienda Village. Gourmet kitchen for entertaining, main-floor office/den, 4-season porch & large great room with fireplace. Master Suite with spacious master closet. Walk to Grocery, Shops, Resturants, Pickle Ball!
USD 1,019,800
8350 Heather Avenue
View photo
House · for sale
USD 435,000
USD 254/sq.ft
8350 Heather Avenue
Ashling Meadows
· 1,711 sq.ft · 4 Bedrooms · 1 Bath · House
· Garden · Deck · Fireplace · Equipped kitchen
Ashling Meadows · 1,711 sq.ft · 4 Bedrooms · 1 Bath · House · Garden · Deck · Fireplace · Equipped kitchen
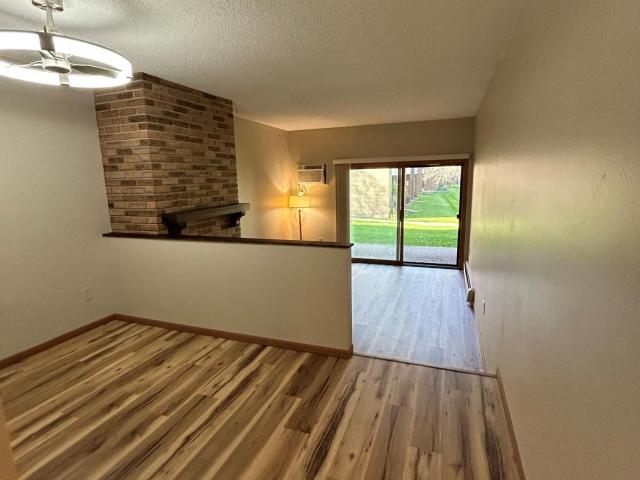
Well maintained and move-in ready home in a great neighborhood! This 4 bedroom, 2 bath home features an updated Kitchen with granite countertops, stainless appliances, and plenty of cabinets and workspace. The dining area walks out to the spacious 3-season porch and deck & flows into the living room with a wood burning fireplace – perfect for entertaining or everyday living. There are 3 bedrooms on the upper level, the owner’s bedroom walks thru to the updated full bath. Retreat to the LL Family Room and curl up with a book or movie in front of the gas fireplace. There is an additional bedroom and bath on the lower level. You’ll love the big yard with mature trees and lots of room to play! This home is convenient to shopping, trails, schools, & more. Just a short walk to the neighborhood park
USD 435,000
9135 Mills Drive
View photo
Townhouse · for sale
USD 1,138,800
USD 362/sq.ft
9135 Mills Drive
Ashling Meadows
· 3,143 sq.ft · 3 Bedrooms · 2 Baths · Townhouse
· Fireplace · Equipped kitchen
Ashling Meadows · 3,143 sq.ft · 3 Bedrooms · 2 Baths · Townhouse · Fireplace · Equipped kitchen
Stunning new charles cudd co. Neighborhood avienda village. Chestnut Walkout Model. Beautiful architecturally designed Villa, all association maintained. Live a carefree lifestyle. Lawn Care, Snow Plowing, Trash, and Irrigation are all handled! Located in the heart of the Chanhassen Avienda Village. Gourmet kitchen for entertaining, main-floor office/den, 4-season porch & large great room with fireplace. Master Suite with spacious master closet. Walk to Grocery, Shops, and Restaurants
USD 1,138,800
9184 Lakeside Drive
View photo
House · for sale
USD 699,999
USD 227/sq.ft
9184 Lakeside Drive
Ashling Meadows
· 3,078 sq.ft · 4 Bedrooms · 2 Baths · House
· Garden · Office room · Fireplace · Equipped kitchen
Ashling Meadows · 3,078 sq.ft · 4 Bedrooms · 2 Baths · House · Garden · Office room · Fireplace · Equipped kitchen
A wooded backyard, beautiful four-season sunroom, and thoughtfully designed spaces set this Victoria home apart. The inviting open floor plan offers the perfect balance of gathering spaces, everyday functionality, and peaceful views of nature. The spacious great room features a cozy fireplace and flows effortlessly into the kitchen with rich dark cabinetry, an expansive center island, generous seating, and informal dining. Surrounded by windows overlooking the wooded backyard, the four-season sunroom is a standout feature, offering a beautiful place to relax and enjoy the changing seasons year-round. The main level also includes a formal dining room for entertaining, a private home office, and a convenient built-in organization center designed to keep everyday life running smoothly. Upstairs, you’ll appreciate a layout that truly delivers, with four bedrooms, a spacious loft, and a conveniently located laundry room—all on one level. The primary suite features a private bath with dual v
USD 699,999
7610 Heritage Road
View photo
House · for sale
USD 600,000
USD 155/sq.ft
7610 Heritage Road
Ashling Meadows
· 3,864 sq.ft · 5 Bedrooms · 3 Baths · House
· Equipped kitchen
Ashling Meadows · 3,864 sq.ft · 5 Bedrooms · 3 Baths · House · Equipped kitchen
Welcome Home to 7610 Heritage Road, Eden Prairie, MN Nestled in one of Eden Prairie’s most sought-after neighborhoods, this spacious 5-bedroom, 4-bathroom home blends everyday comfort, effortless entertaining, and versatile living spaces designed for busy family life. From the moment you step inside, you are greeted by an open, flowing layout filled with natural light. The main level is thoughtfully designed with both gathering and relaxation in mind, featuring: Spacious Living & Family Rooms: Enjoy a formal main-level living room perfect for quiet reading or hosting guests, alongside a warm, inviting family room designed for movie nights and family gatherings. Chef’s Eat-In Island Kitchen: The true heart of the home, this expansive kitchen features a large center island, gleaming stainless steel appliances, generous counter space, and an abundance of cabinetry. A built-in command center desk keeps busy household schedules, homework, and mail effortlessly organized. Bright & Airy Sunro
USD 600,000
1200 Valley Street
View photo
House · for sale
USD 425,000
USD 199/sq.ft
1200 Valley Street
Ashling Meadows
· 2,131 sq.ft · 3 Bedrooms · 2 Baths · House
· Garden · Parking · Equipped kitchen
Ashling Meadows · 2,131 sq.ft · 3 Bedrooms · 2 Baths · House · Garden · Parking · Equipped kitchen
Move right into this updated home in a fantastic Chaska location! Features include hardwood floors throughout the living areas and bedrooms, three main-level bedrooms, and a spacious kitchen connected to the family/dining room. Step out to the large screened porch and enjoy the privacy of the fenced backyard. The expansive lower-level amusement room offers flexible space for a family room, game room, or home theater. Newer windows and siding add to the home's appeal and value. Huge oversized 2 plus car garage with plenty of room for a workshop, bikes, yard equipment, complete with floor drain!
USD 425,000
1075 Moers Drive
View photo
House · for sale
USD 579,000
USD 344/sq.ft
1075 Moers Drive
Ashling Meadows
· 1,679 sq.ft · 2 Bedrooms · 2 Baths · House
· Patio · Equipped kitchen · Swimming pool
Ashling Meadows · 1,679 sq.ft · 2 Bedrooms · 2 Baths · House · Patio · Equipped kitchen · Swimming pool
Discover easy one-level living in Adelwood by Del Webb, a 55+ community. Built in 2025, this move-in-ready home brings two bedrooms, two baths, a spacious kitchen, and comfortable living spaces together on one convenient level. Abundant natural light fills the home, and a welcoming sunroom offers a comfortable place to unwind. Step onto the patio to enjoy Minnesota’s warmer months. Whether you’re looking for a year-round home or a Minnesota home base between winters away, this inviting layout offers comfort and convenience. Enjoy community amenities including pickleball courts and a new pool. Nearby walking trails, Fireman’s Park, and shopping, plus easy access to major highways, add to the convenience. Enjoy comfortable one-level living with community amenities close to home
USD 579,000
9335 Red Oak Drive
View photo
House · for sale
USD 689,900
USD 207/sq.ft
9335 Red Oak Drive
Ashling Meadows
· 3,326 sq.ft · 4 Bedrooms · 3 Baths · House
· Office room · Deck · Fireplace · Equipped kitchen · Parking
Ashling Meadows · 3,326 sq.ft · 4 Bedrooms · 3 Baths · House · Office room · Deck · Fireplace · Equipped kitchen · Parking
Discover refined living in this highly sought-after Sinclair model, nestled in one of Victoria’s most desirable neighborhoods. Thoughtfully updated throughout, the home opens to a sophisticated kitchen featuring custom blue cabinetry, a generous center island, & a spacious walk-in pantry. The luminous family room is bathed in natural light, centered by an elegant gas fireplace & flows seamlessly to the large low-maintenance deck—ideal for elevated outdoor entertaining. The main level is designed for both convenience & privacy, offering a powder room, a quiet & spacious office, a well-appointed mudroom, & a graceful entry. The heated three-car garage is finished with epoxy flooring & equipped with an electric vehicle charger, reflecting a modern standard of luxury & practicality. Upstairs, new carpeting underfoot leads to four generously proportioned bedrooms, each with its own walk-in closet. The primary suite is a true private retreat, complete with an expansive walk-in closet, dual v
USD 689,900
14616 Wildcrest Road
View photo
House · for sale
USD 499,900
USD 290/sq.ft
14616 Wildcrest Road
Ashling Meadows
· 1,722 sq.ft · 4 Bedrooms · 3 Baths · House
· Fireplace · Equipped kitchen · Parking
Ashling Meadows · 1,722 sq.ft · 4 Bedrooms · 3 Baths · House · Fireplace · Equipped kitchen · Parking
Opportunity knocks! Over 1 acre, 4-car garage capacity & exceptional upside potential! Buyers with vision and funds for updating will recognize the tremendous opportunity this property offers! Situated on a private, wooded cul-de-sac lot of over 1 acre, this property offers space, privacy, flexibility, and the potential to create something truly special. Ideal for buyers seeking to build sweat equity, investors looking for their next project, or entrepreneurs wanting room for a home-based business. The detached 2-car garage has gas and electric service, offering possibilities for a workshop or business use, subject to local approvals. An oversized tuck-under garage and approximately 2,800 square feet of unfinished space in the home provide even more possibilities. The main level features a spacious living/dining room with an updated brick wood-burning fireplace (2015), a cabinet-filled kitchen with stainless steel appliances, oak floors, convenient laundry, and four bedrooms, including
USD 499,900
5960 Ayrshire Lane
View photo
House · for sale
USD 1,100,000
USD 297/sq.ft
Updated
5960 Ayrshire Lane
Ashling Meadows
· 3,703 sq.ft · 3 Bedrooms · 3 Baths · House
· Patio · Garden · Equipped kitchen · Parking
Ashling Meadows · 3,703 sq.ft · 3 Bedrooms · 3 Baths · House · Patio · Garden · Equipped kitchen · Parking
Highly sought-after villa in Minnetonka Country Club! Enjoy this beautifully built 3 BR + 3 BA home on. 79 acres, the largest villa lot in the neighborhood! The open flowing floorplan offers light and bright spaces at every turn. The main-level features a gourmet kitchen with large center island + walk-in pantry; dining area with gorgeous wainscot detail and sliding glass door that opens to the covered patio, creating the perfect blend of indoor and outdoor living. Primary suite with spa-like bathroom and views overlooking the backyard with soaring mature trees. The lower-level was designed for entertaining with spacious family room; game area; wet bar with beverage fridge; guest bedroom; ¾ bathroom and exercise room! Additional features include an expansive storage area, two-car garage and large backyard with southwest facing views. Great condo alternative with low maintenance living! HOA dues cover lawncare, snow removal and sanitation. Quick access to the Lake Minnetonka Regional Tr
USD 1,100,000
1969 Shamrock Place
View photo
Townhouse · for sale
USD 250,000
USD 203/sq.ft
1969 Shamrock Place
Ashling Meadows
· 1,227 sq.ft · 2 Bedrooms · 1 Bath · Townhouse
· Fireplace · Equipped kitchen · Parking
Ashling Meadows · 1,227 sq.ft · 2 Bedrooms · 1 Bath · Townhouse · Fireplace · Equipped kitchen · Parking
A two-story living room, walls of windows, and the added privacy of an end unit set this Chaska townhome apart! The main level features a bright, open living room with soaring ceilings, large windows that fill the space with natural light, and a cozy fireplace. The kitchen offers a breakfast bar and flows into a dining area with plenty of room for everyday meals or entertaining. A main-level half bath adds convenience, while the front porch provides a great spot to relax outdoors. Upstairs, an open landing overlooks the living room and leads to two bedrooms, including the primary with a walk-in closet and direct access to the full bathroom. Upper-level laundry keeps everything close by. With fewer shared walls, additional windows, and an attached two-car garage, this townhome offers a great combination of space, comfort, and low-maintenance living!
USD 250,000
1533 Millpond Court
View photo
House · for sale
USD 169,900
USD 197/sq.ft
1533 Millpond Court
Ashling Meadows
· 861 sq.ft · 2 Bedrooms · 1 Bath · House
· Garden · Deck · Equipped kitchen · Parking
Ashling Meadows · 861 sq.ft · 2 Bedrooms · 1 Bath · House · Garden · Deck · Equipped kitchen · Parking
Welcome to this beautifully updated ground-level condo with pond views and direct access to walking trails right outside your door. Enjoy the scenic backyard setting complete with a tranquil fountain, creating the perfect backdrop for walks. Home has been extensively remodeled, featuring luxury plank flooring, new carpet in bedrooms, all new kitchen appliances except stove, new woodwork, new toilet, new vanity, new lighting and freshly painted. Newer insulated garage door. Residents of the Jonathan Association enjoy beautifully maintained grounds, a backyard fountain feature, nearby parks, and an extensive network of walking and biking trails just steps from the home. Millpond 2 has replaced all windows in their units and the roof has been redone recently. They have also updated all decking to composite. Move right in and enjoy low-maintenance living in a highly desirable location with exceptional outdoor amenities and thoughtfully updated interior spaces throughout!
USD 169,900
3941 White Oak Lane
View photo
House · for sale
USD 1,474,900
USD 319/sq.ft
3941 White Oak Lane
Ashling Meadows
· 4,618 sq.ft · 4 Bedrooms · 3 Baths · House
· Equipped kitchen · Parking
Ashling Meadows · 4,618 sq.ft · 4 Bedrooms · 3 Baths · House · Equipped kitchen · Parking
What's your style? What's your dream? With McNearney you can share your dream, we're here to listen. We are 100% Custom where you can design your new home or one of ours for inspiration. Is it Frank Lloyd Wright? Mid-Century Modern/Ranch? Traditional? Modern Farmhouse? Craftsman? Colonial? From concrete to carpeting we can customize to your desires. With over 90-years of custom home building our formula has proven superior. Custom made-to-order cabinetry, on-site finished wood-work throughout. On-site finished solid-core interior doors, superior quartz kitchen and baths, high performance windows, extreme weather resistant exteriors from roofing, siding to double-steel insulated garage doors. Let's start building your dreams together
USD 1,474,900
9032 Mcguffey Road
View photo
House · for sale
USD 1,190,000
USD 210/sq.ft
9032 Mcguffey Road
Ashling Meadows
· 5,662 sq.ft · 7 Bedrooms · 5 Baths · House
· Garden · Equipped kitchen · Cellar
Ashling Meadows · 5,662 sq.ft · 7 Bedrooms · 5 Baths · House · Garden · Equipped kitchen · Cellar
An exceptional expression of refined living. This expansive Eden Prairie residence boasts a precise blend of class, sophistication and modern luxury. Featuring 7 bedrooms and 5 bathrooms, this carefully reimagined home has underwent extensive renovations including beautifully rebuilt kitchens with oversized professional appliances, bathrooms, a tastefully finished basement, new engineered exterior siding, luxury plank floors, windows, roofing, carpet, and all mechanical, electrical, and plumbing systems. Tasteful architectural details include all new custom cabinetry, elegant wainscoting, intricate wood moldings and trim, a splash of fresh designer paint in each space with countless additional refinements. This remarkable residence situated on a quiet street with a private backyard is zoned for the Eden Prairie School District. Come and see
USD 1,190,000
3580 Northshore Drive
View photo
House · for sale
USD 1,695,000
USD 879/sq.ft
3580 Northshore Drive
Ashling Meadows
· 1,927 sq.ft · 3 Bedrooms · 3 Baths · House
· Deck
Ashling Meadows · 1,927 sq.ft · 3 Bedrooms · 3 Baths · House · Deck
Lake minnetonka. Two bays. Sunrise to sunset. This is the lake home you’ve been waiting for. Completely renovated and move-in ready, this distinctive A-frame-style property offers lakeshore on Crystal Bay with a 40ft covered slip and stunning views of both Crystal Bay and North Arm Bay—enjoy beautiful lake sunrises and sunsets from the comfort of home. Thoughtfully renovated from top to bottom, this 3-bedroom, 3-bath home blends modern updates with timeless lake-home character. Strategically placed windows bring the lake into view from nearly every room, while the dramatic two-story vaulted family room serves as the heart of the home, overlooking Crystal Bay. Black iron railings, white tongue-and-groove ceilings, built-in storage, and thoughtfully selected finishes add character and style throughout. Just under 2,000 square feet, the home lives much larger with its open, vaulted spaces and seamless connection to the outdoors. Front and rear decks offer exceptional spaces to take in the
USD 1,695,000
17400 Barrington Court
View photo
House · for sale
USD 620,000
USD 215/sq.ft
17400 Barrington Court
Ashling Meadows
· 2,874 sq.ft · 5 Bedrooms · 3 Baths · House
· Patio · Garden · Deck · Fireplace · Equipped kitchen · Parking
Ashling Meadows · 2,874 sq.ft · 5 Bedrooms · 3 Baths · House · Patio · Garden · Deck · Fireplace · Equipped kitchen · Parking
Welcome to 17400 Barrington Ct. Nestled in a quiet Minnetonka neighborhood near Purgatory Park. This charming 5 bed 3 bath one-owner home has been meticulously maintained with many updates throughout the years. In 2010 the home saw a major addition that expanded the garage and foyer and added the mudroom. At this same time the main living room, dining room and kitchen were remodeled to an open floor plan. This amazing living space with vaulted ceilings and beautiful oak hardwood floors is perfect for entertaining guests! Gather around the center island with gleaming quartz countertops, or the wood burning fireplace in the living area. The glass doors in the dining room will take you out to a recently updated deck (2025) overlooking a large private back yard with patio, firepit, and lots of room for activities! Downstairs you fill find a large cozy family room with a second wood burning fireplace (new carpet 2024). Some other recent updates include a new roof (2026), new water heater an
USD 620,000
2323 Huntington Point Road W
View photo
House · for sale
USD 1,950,000
USD 480/sq.ft
2323 Huntington Point Road W
Ashling Meadows
· 4,058 sq.ft · 4 Bedrooms · 3 Baths · House
· Garden · Balcony · Equipped kitchen
Ashling Meadows · 4,058 sq.ft · 4 Bedrooms · 3 Baths · House · Garden · Balcony · Equipped kitchen
Enjoy an exceptional setting in the heart of Minnetonka Beach in this beautifully maintained Charles Cudd-built residence. Offering 4 bedrooms and 4 bathrooms, this sophisticated home features an updated kitchen, a finished lower level, and an abundance of open living spaces filled with natural light. The primary bedroom has a wonderful balcony with view of the lake. Designed for both everyday living and effortless entertaining, the home offers a wonderful flow between spacious interiors and the private, level backyard. Ideally located near the lake and offering access to a dock through the City, this remarkable property combines timeless architecture, thoughtful updates, and an enviable Minnetonka Beach location
USD 1,950,000
1321 Lake Drive W # 103
View photo
House · for sale
USD 174,900
USD 164/sq.ft
Updated
1321 Lake Drive W # 103
Ashling Meadows
· 1,066 sq.ft · 2 Bedrooms · 1 Bath · House
· Fireplace · Equipped kitchen
Ashling Meadows · 1,066 sq.ft · 2 Bedrooms · 1 Bath · House · Fireplace · Equipped kitchen
Welcome to Powers Ridge of Chanhassen! Comfortable living and fabulous community amenities come together in this inviting condo. Step inside through a secure, welcoming foyer featuring a convenient front closet, leading into an open living and dining area with stylish wood-look plank flooring, neutral wall colors, and warm natural wood accents. The kitchen features stainless-steel appliances, abundant cabinetry, and a generous peninsula with breakfast-bar seating—perfect for casual meals or conversation while entertaining. The living room offers the welcoming ambiance of a corner fireplace with a wood surround, while sliding glass doors fill the space with natural light. Carpeted bedrooms provide comfortable retreats, including a primary bedroom featuring an impressive walk-in closet with custom wraparound shelving for exceptional storage. An in-unit washer and dryer adds everyday convenience. Beyond your door, enjoy Powers Ridge’s resort-style community amenities, including a heated i
USD 174,900
1321 Lake Drive W # 111
View photo
House · for sale
USD 179,900
USD 168/sq.ft
1321 Lake Drive W # 111
Ashling Meadows
· 1,066 sq.ft · 2 Bedrooms · 2 Baths · House
· Swimming pool · Equipped kitchen · Parking
Ashling Meadows · 1,066 sq.ft · 2 Bedrooms · 2 Baths · House · Swimming pool · Equipped kitchen · Parking
Welcome to Powers Ridge! This beautifully refreshed 2-bedroom, 2-bathroom condo offers the perfect blend of modern updates and functional design. Featuring a desirable split-bedroom layout for maximum privacy, the home boasts brand-new SS Kitchen Appliances, gray paint with crisp white ceilings throughout and new flooring materials. The spacious interior is highlighted by gorgeous oak wood flooring spanning the entry, kitchen, hallway, and living areas. You’ll find clean white cabinetry and appliances in the kitchen, ceramic tile in both bathrooms, and plush new gray carpeting in the bedrooms. Residents enjoy resort-style amenities including a heated pool, hot tub, fitness center, and heated garage parking. Move-in ready and steps from Lake Susan trails, shopping, and dining!
USD 179,900
6590 Chanhassen Road
View photo
House · for sale
USD 375,000
USD 272/sq.ft
6590 Chanhassen Road
Ashling Meadows
· 1,378 sq.ft · 3 Bedrooms · 2 Baths · House
· Garden · Fireplace · Equipped kitchen
Ashling Meadows · 1,378 sq.ft · 3 Bedrooms · 2 Baths · House · Garden · Fireplace · Equipped kitchen
Opportunity knocks in Chanhassen! Bring your ideas and build equity with this 1985 home situated on a spacious 1.36-acre lot. This property is ready for renovation and offers an exciting opportunity for buyers looking to create a home of their own in a sought-after Chanhassen location. The main level features two bedrooms, a full bath, living room and eat-in kitchen with a large window providing plenty of natural light. A sliding glass door overlooks the backyard. Both main-level bedrooms offer good closet space. The walkout lower level adds even more possibilities with a third bedroom, 3/4 bath and family room with fireplace. Consider transforming the family room into a spacious primary suite, recreation room or comfortable gathering space—the walkout provides direct access to the backyard. The home needs updating, including new flooring throughout, but offers a great starting point for renovation and the opportunity to add value over time. Enjoy 1.36 acres with room to make the outdo
USD 375,000
18521 Avon Court
View photo
House · for sale
USD 410,000
USD 262/sq.ft
18521 Avon Court
Ashling Meadows
· 1,561 sq.ft · 4 Bedrooms · 2 Baths · House
· Garden · Swimming pool · Equipped kitchen · Parking
Ashling Meadows · 1,561 sq.ft · 4 Bedrooms · 2 Baths · House · Garden · Swimming pool · Equipped kitchen · Parking
Wonderful four bedroom, two bathroom split entry home on a low traffic street, with many updates! New roof and kitchen remodel in 2020; new HVAC in 2022, 3rd garage stall added, refinished garage floor and driveway replaced in 2017/18; two full bathrooms both with heated floors. The backyard is fully fenced and has a designated area for a hot tub or above ground pool, along with a storage shed. Your new home is located in the Minnetonka School District and just across the road from the Eden Brook Nature area with its extensive trail system for biking and walking. This coveted neighborhood off Dell Road is wonderfully located between the Eden Prairie Recreational Center, downtown Chanhassen and the Minnetonka 7-Hi shopping area. Excelsior, with all it's charm, is just a simple 10 minutes away as well as Lake Minnetonka
USD 410,000
474 William Street
View photo
House · for sale
USD 650,000
USD 450/sq.ft
474 William Street
Ashling Meadows
· 1,442 sq.ft · 4 Bedrooms · 2 Baths · House
· Patio · Garden · Office room · Fireplace · Equipped kitchen · Parking
Ashling Meadows · 1,442 sq.ft · 4 Bedrooms · 2 Baths · House · Patio · Garden · Office room · Fireplace · Equipped kitchen · Parking
Park the car, put away the keys, and discover just how wonderful life can be when downtown Excelsior is practically your front yard! Just one block from Kowalski's Market and steps from the shops, restaurants, and charm that make this Lake Minnetonka community so special, this delightful 4-bedroom home offers an unbeatable combination of location, character, and thoughtful updates. Inside, you'll find an updated kitchen, refreshed bathrooms, and an inviting living room featuring a decorative electric fireplace. The versatile multi-level layout offers two cozy bedrooms tucked away on the upper half-story, a convenient main-level bedroom adjacent to an updated 3/4 bath, and a flexible lower-level space with its own 3/4 bath—perfect for a fourth bedroom, family room, home office, or guest retreat. Outside, enjoy a fenced front yard, a side patio ideal for relaxing or entertaining, and an oversized garage offering valuable storage and parking. With 1,440 finished square feet and downtown E
USD 650,000
2444 Woods Drive
View photo
House · for sale
USD 999,999
USD 240/sq.ft
2444 Woods Drive
Ashling Meadows
· 4,166 sq.ft · 5 Bedrooms · 3 Baths · House
· Patio · Garden · Deck · Equipped kitchen
Ashling Meadows · 4,166 sq.ft · 5 Bedrooms · 3 Baths · House · Patio · Garden · Deck · Equipped kitchen
Lake views, sunsets and custom craftsmanship you won't find in today's new construction. This 5-bedroom, 4-bath walkout home in Victoria was custom built by McDonald Construction overlooking Wassermann Lake, with more than 4,100 finished square feet. The back of the home was designed around the view, with oversized custom windows framing the water, the natural setting and the evening sunsets. Outside, a maintenance-free deck, stone patio and backyard fire pit area sit among mature landscaping and a naturalized setting. Inside, rich alder woodwork, hardwood floors, graceful arches and custom architectural details bring a warmth that production builds rarely match. Freshly painted walls and white enameled trim, plus brand-new carpet, mean this home shows like a model and is ready for move-in now. The kitchen features a large center island, double ovens, stainless steel appliances and a true walk-in pantry with cabinetry and microwave. A pass-through butler's pantry connects to the formal
USD 999,999
1969 Schoolmaster Drive
View photo
House · for sale
USD 559,900
USD 120/sq.ft
1969 Schoolmaster Drive
Ashling Meadows
· 4,661 sq.ft · 6 Bedrooms · 4 Baths · House
· Patio · Garden · Office room · Equipped kitchen · Air conditioning
Ashling Meadows · 4,661 sq.ft · 6 Bedrooms · 4 Baths · House · Patio · Garden · Office room · Equipped kitchen · Air conditioning
Space, updates, and flexibility come together in this beautifully refreshed Clover Ridge home featuring 6 bedrooms, 5 bathrooms, and 4,662 finished square feet! Enjoy fresh neutral paint, new flooring, updated trim, refreshed kitchen finishes, newer appliances, beautiful hardwood stairs, and a newer stamped patio. Major improvements include the roof, A/C, Pella windows, water softener, whole-house humidistat, and more. Plus, an impressive 11.5 kW solar system offers the potential for significant energy savings! The versatile floor plan is ideal for multigenerational living, an au pair, or extended guests, with a main-level bedroom and en-suite bathroom just off the kitchen, plus a spacious loft, dedicated office, and walkout lower level. Outside, enjoy a privacy-fenced yard, 10x12 shed, established landscaping, and a fruit-bearing peach tree. All in sought-after Clover Ridge, surrounded by miles of walking and biking trails and close to everything Chaska has to offer! Big space. Major
USD 559,900
1390 Field Creek Circle
View photo
House · for sale
USD 399,500
USD 222/sq.ft
1390 Field Creek Circle
Ashling Meadows
· 1,798 sq.ft · 3 Bedrooms · 2 Baths · House
· Deck · Fireplace · Equipped kitchen
Ashling Meadows · 1,798 sq.ft · 3 Bedrooms · 2 Baths · House · Deck · Fireplace · Equipped kitchen
Incredible location in the heart of Victoria! Nestled on a quiet cul-de-sac. This beautifully updated home offers comfortable, easy living in an unbeatable setting. Bright and inviting upper level features an open kitchen and dining area with stainless steel appliances, gas range, and access to the deck, along with two bedrooms and a full bath. The finished lower level offers a spacious family room with cozy wood burning fireplace, third bedroom, and additional full bath. Brand-new carpeting! Enjoy the best of Victoria’s small-town charm with downtown shops, restaurants, Steiger Lake, Lions Park, and miles of scenic walking and biking trails just steps away. Conveniently located near the Victoria Recreation Center, Carver Park Reserve, and within the highly regarded Eastern Carver County School District. Move right in and enjoy! 10/10 location!
USD 399,500
8437 Kimball Drive
View photo
Townhouse · for sale
USD 240,000
USD 195/sq.ft
8437 Kimball Drive
Ashling Meadows
· 1,227 sq.ft · 2 Bedrooms · 1 Bath · Townhouse
· Equipped kitchen
Ashling Meadows · 1,227 sq.ft · 2 Bedrooms · 1 Bath · Townhouse · Equipped kitchen
Fresh, clean, and move-in ready! This inviting 2 bedroom, 2 bath townhome has been freshly painted throughout and features new LVP flooring on the main level, new carpet upstairs, updated kitchen countertops, and new appliances. All the work has been done for you—just move in, settle in, and enjoy!
USD 240,000
493 Marshland Trail
View photo
Townhouse · for sale
USD 26,900
USD 25/sq.ft
493 Marshland Trail
Ashling Meadows
· 1,076 sq.ft · 2 Bedrooms · 1 Bath · Townhouse
· Patio · Fireplace · Parking · Air conditioning · Equipped kitchen
Ashling Meadows · 1,076 sq.ft · 2 Bedrooms · 1 Bath · Townhouse · Patio · Fireplace · Parking · Air conditioning · Equipped kitchen
Exceptional opportunity in Chanhassen! This impeccably-maintained townhome offers excellent value in a peaceful setting. Brand-new furnace and A/C installed August 2026, new dishwasher, stainless appliance suite, beautiful luxury vinyl flooring throughout main level, newer roof and siding, and an extra-long 1-car garage with room for bikes and storage. The open-concept main level features a cozy gas fireplace, private patio, and convenient main-level laundry. Upstairs, the oversized primary suite offers a walk-in closet and room for a sitting area or desk, while the spacious second bedroom enjoys serene nature views. Direct access to walking and biking trails connecting to Rice Marsh Lake Park. Pets and rentals allowed. Home warranty included! Don't miss it!
USD 26,900
10053 Trails End Road
View photo
House · for sale
USD 1,275,000
USD 226/sq.ft
10053 Trails End Road
Ashling Meadows
· 5,619 sq.ft · 5 Bedrooms · 4 Baths · House
· Garden · Deck · Fireplace · Equipped kitchen · Swimming pool
Ashling Meadows · 5,619 sq.ft · 5 Bedrooms · 4 Baths · House · Garden · Deck · Fireplace · Equipped kitchen · Swimming pool
Extraordinary custom residence nestled in the highly coveted Settlers West neighborhood of Chanhassen, where distinctive architecture, mature trees, and generously sized private homesites create an atmosphere of timeless appeal. Beautifully updated inside and out, this remarkable home seamlessly blends sophisticated design, thoughtful enhancements, and the comforts of everyday luxury. Step outside to your own private retreat, featuring a heated in-ground pool, expansive pool deck, beautifully landscaped backyard, and inviting spaces designed for effortless entertaining and relaxation. Unwind beside the stone gas fireplace or extend the seasons in the heated three-season porch. Walnut stained rich Brazilian hardwood flooring graces the main level and upper hallway, creating warmth and elegance throughout. The beautifully appointed gourmet kitchen offers abundant cabinetry, honed granite, commercial appliances and storage, while the formal dining room, complete with a custom built-in buf
USD 1,275,000

Get email alerts

Don't miss out: be the first to know about new properties

The alert was correctly created

On subscribing you accept the conditions of use and the privacy policy
Alert
Receive new ads in your inbox
Save this search
Receive alerts for new listings

We'll send you an email when we have new properties for: "Properties for sale in Ashling Meadows"

The alert was correctly created

Camden Ridge Twins
Camden Ridge, Chanhassen city Chanhassen city Carver County Minnesota
Get email alerts and be the first to see new listings
Required field
On subscribing I accept the terms of the privacy policy
Perfect! You'll soon start receiving new listings via email
Alert
Receive an email when we have new ads for Properties for sale in Ashling Meadows
Save this search
Filters

Bedrooms

Size (sq.ft)

sq.ft
sq.ft

Price

USD
USD

Property type

Bathrooms

Clear all filters
Receive notifications when new entries are published.