465 properties for sale in Ashling Meadows

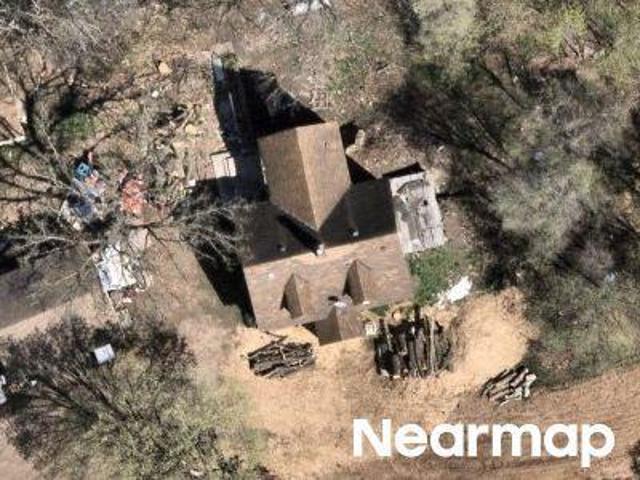
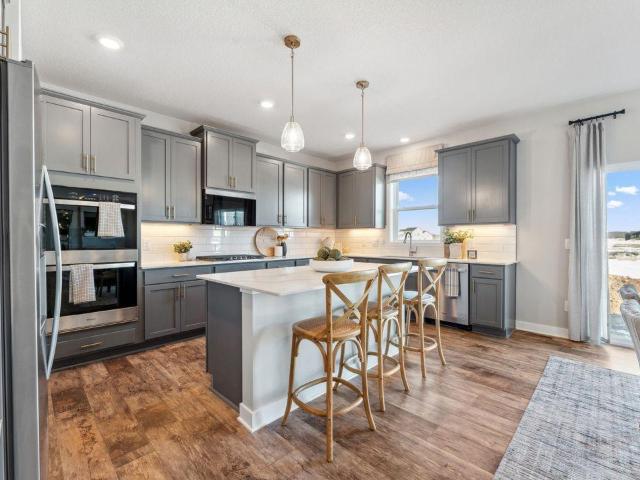
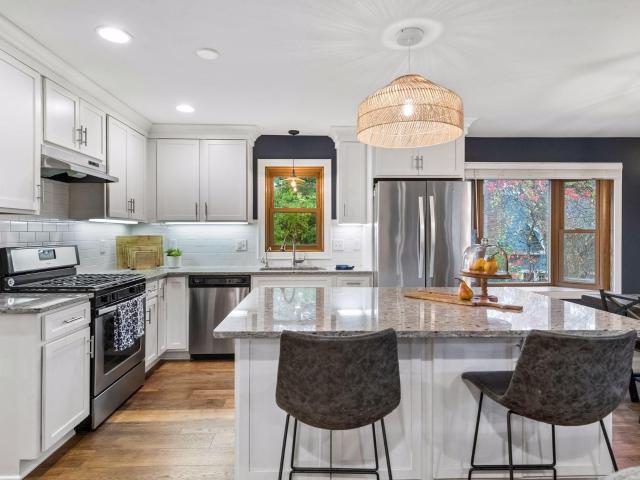
Technology Dr Apt 3104
View photo
Condo · for sale
Request Details
Updated
Technology Dr Apt 3104
Ashling Meadows
· 2 Bedrooms · 1 Bath · Condo
Ashling Meadows · 2 Bedrooms · 1 Bath · Condo
This home is in preforeclosure, which means the homeowner is in default (missed payments). Therefore, there could be an opportunity to strike a great deal with the owner and the bank
Request Details
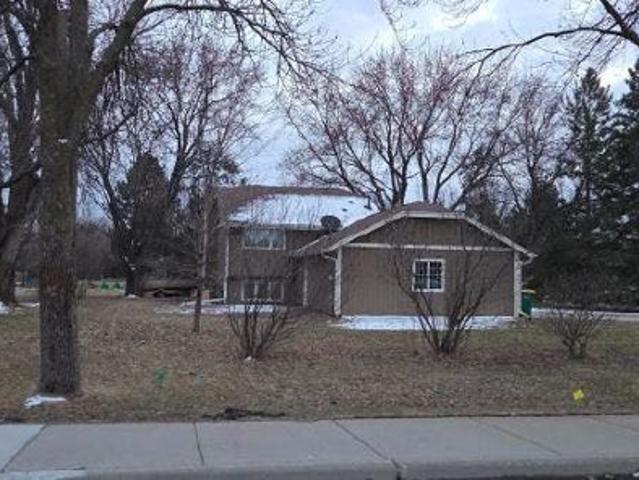
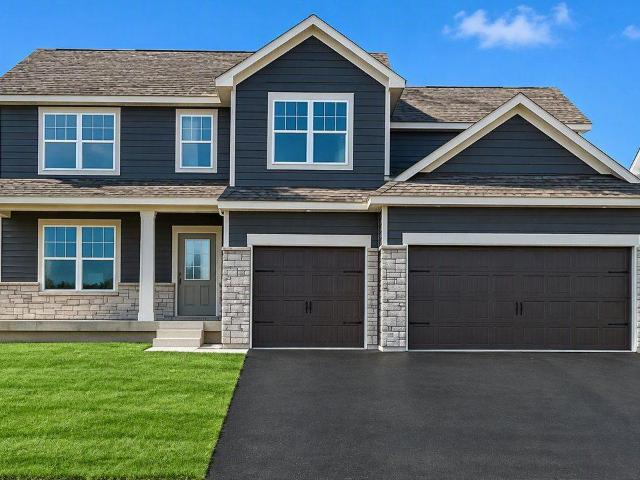
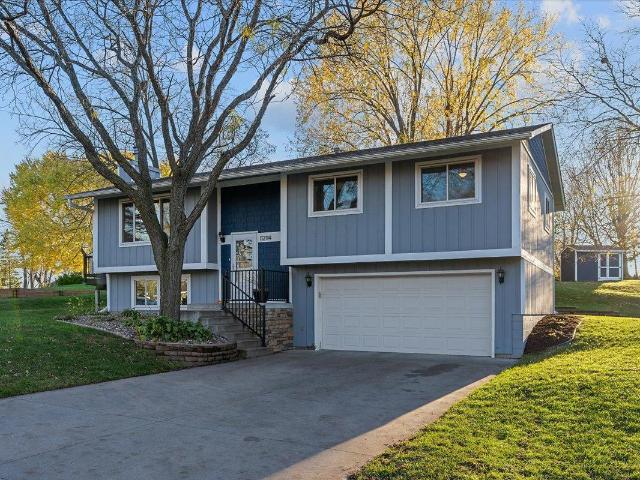
Smithtown Rd
View photo
House · for sale
Request Details
Updated
Smithtown Rd
Ashling Meadows
· 1,647 sq.ft · 4 Bedrooms · 2 Baths · House
Ashling Meadows · 1,647 sq.ft · 4 Bedrooms · 2 Baths · House
This is a Real Estate-Owned (REO)/post-foreclosure home owned or managed by a bank. All offers are considered; however, the highest and best will most likely be accepted
Request Details
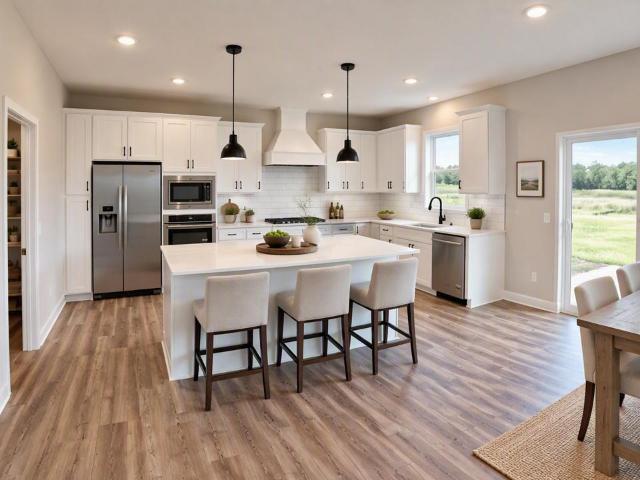
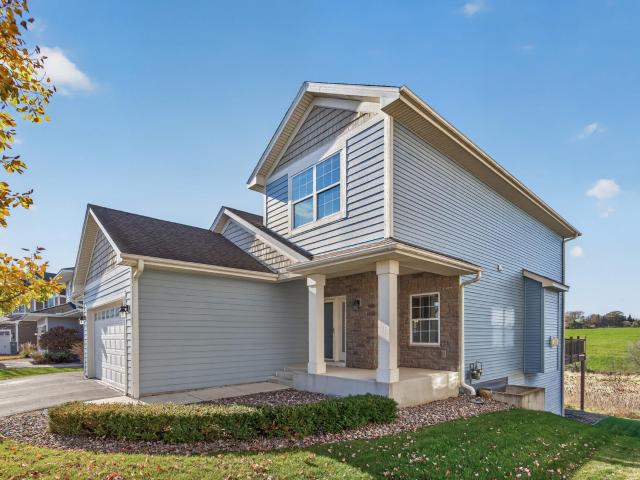
Benwood Cir
View photo
House · for sale
Request Details
Updated
Benwood Cir
Ashling Meadows
· 3,154 sq.ft · 4 Bedrooms · 3 Baths · House
Ashling Meadows · 3,154 sq.ft · 4 Bedrooms · 3 Baths · House
This home is in preforeclosure, which means the homeowner is in default (missed payments). Therefore, there could be an opportunity to strike a great deal with the owner and the bank
Request Details
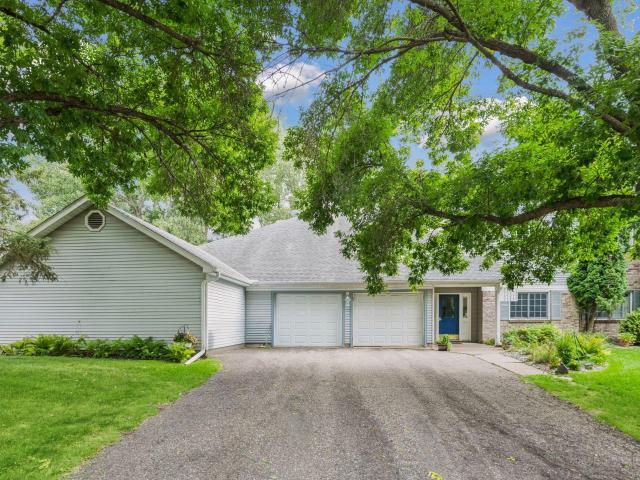
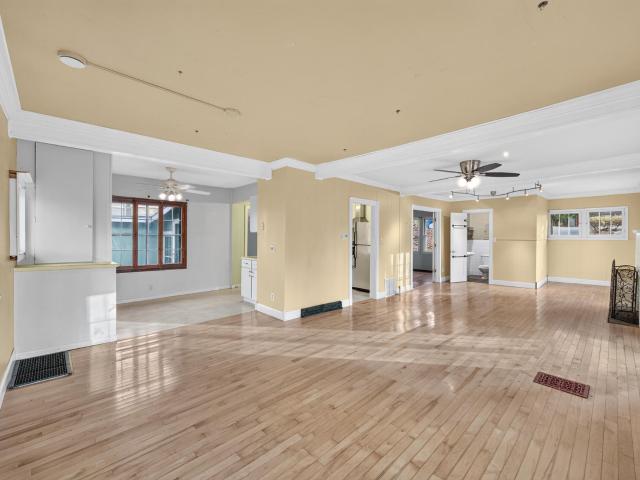
Lake Susan Dr
View photo
House · for sale
Request Details
Updated
Lake Susan Dr
Ashling Meadows
· 1,281 sq.ft · 2 Baths · House
Ashling Meadows · 1,281 sq.ft · 2 Baths · House
This home is in preforeclosure, which means the homeowner is in default (missed payments). Therefore, there could be an opportunity to strike a great deal with the owner and the bank
Request Details
Mahoney Ave
View photo
House · for sale
Request Details
Updated
Mahoney Ave
Ashling Meadows
· House
Ashling Meadows · House
This is a Real Estate-Owned (REO)/post-foreclosure home owned or managed by a bank. All offers are considered; however, the highest and best will most likely be accepted
Request Details
Trail Ridge Ln
View photo
House · for sale
Request Details
Updated
Trail Ridge Ln
Ashling Meadows
· 4,112 sq.ft · 5 Bedrooms · 4 Baths · House
Ashling Meadows · 4,112 sq.ft · 5 Bedrooms · 4 Baths · House
This home is in preforeclosure, which means the homeowner is in default (missed payments). Therefore, there could be an opportunity to strike a great deal with the owner and the bank
Request Details
3rd Ave W
View photo
House · for sale
Request Details
Updated
3rd Ave W
Ashling Meadows
· 1,292 sq.ft · 3 Bedrooms · 1 Bath · House
Ashling Meadows · 1,292 sq.ft · 3 Bedrooms · 1 Bath · House
This is a Real Estate-Owned (REO)/post-foreclosure home owned or managed by a bank. All offers are considered; however, the highest and best will most likely be accepted
Request Details
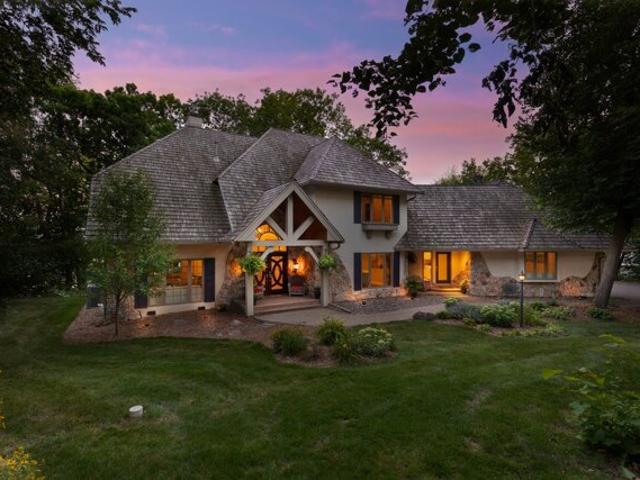
Bavarian Shores Dr, Chaska, Home For Sale
View photo
House · for sale
USD 1,895,000
USD 342/sq.ft
Bavarian Shores Dr, Chaska, Home For Sale
Ashling Meadows
· 5,533 sq.ft · 6 Bedrooms · 6 Baths · House
· Office room · Deck · Fireplace · Equipped kitchen
Ashling Meadows · 5,533 sq.ft · 6 Bedrooms · 6 Baths · House · Office room · Deck · Fireplace · Equipped kitchen
Enjoy lakeside living with this secluded estate on Lake Bavaria. Set on 2.5-acres, this serene setting is meticulously landscaped to ensure privacy and tranquility with 200 feet of south facing, hard sand, riprapped shoreline. The residence has been thoughtfully renovated with eco-friendly materials, featuring 5 sunlit bedrooms and 5 elegantly appointed bathrooms. A charming 1-bedroom, 1-bath guest house provides an additional haven for visitors or home office. At the heart of the home, the chefs kitchen invites effortless entertaining, seamlessly connecting to the dining and living areas. The main level further extends to a lakeside deck, perfect for leisure, complete with a walk-up wine bar and cooler. Also on this level, youll find a full-service mudroom with laundry facilities and a serene lakeside office with a cozy fireplace. The upper level is dedicated to relaxation, showcasing a lakeside primary suite with a gas fireplace, an expansive walk-in closet, and a luxurious private b
USD 1,895,000
780 Applewood Circle
View photo
House · for sale
USD 785,000
USD 203/sq.ft
New
780 Applewood Circle
Ashling Meadows
· 3,864 sq.ft · 5 Bedrooms · 3 Baths · House
· Garden · Deck · Fireplace · Equipped kitchen
Ashling Meadows · 3,864 sq.ft · 5 Bedrooms · 3 Baths · House · Garden · Deck · Fireplace · Equipped kitchen
Freshly painted and move-in ready, this inviting two-story is a MUST SEE! The light-filled main level features a welcoming living room, formal dining room and eat-in kitchen with a large granite island and abundant cabinetry. The spacious great room, with its beautiful stone fireplace and large windows, is perfect for relaxing or gathering with family and friends. A main-floor office provides a quiet work-from-home space, while the screened porch and maintenance-free deck offer great spots to enjoy the private backyard. Upstairs, you'll find four generously sized bedrooms, including a spacious primary suite with a walk-in closet and private bath featuring dual vanities, a tiled shower and soaking tub as well as three additional bedrooms, a full hall bath and convenient upper-level laundry. The lower level is made for fun, with a cozy recreation room perfect for movie nights, a built-in wet bar with beverage refrigerator, and plenty of space for games and entertaining. A fifth bedroom,
USD 785,000
397 Campfire Curve
View photo
House · for sale
USD 385,000
USD 125/sq.ft
New
397 Campfire Curve
Ashling Meadows
· 3,068 sq.ft · 3 Bedrooms · 3 Baths · House
· Fireplace · Equipped kitchen
Ashling Meadows · 3,068 sq.ft · 3 Bedrooms · 3 Baths · House · Fireplace · Equipped kitchen
Beautifully updated detached walkout rambler offering true one-level living on a private lot backing to a peaceful pond. The bright, open main level features a spacious kitchen, inviting living room with gas fireplace, sunroom, and three bedrooms, including a private primary suite with walk-in closet and full bath. The walkout lower level is built for entertaining with an enormous family room, plus a large storage/workshop area. Enjoy privacy, pond views, nearby trails and parks, and easy access to everything Chaska has to offer. A rare combination of space, setting, and easy living!
USD 385,000
25520 Smithtown Road
View photo
House · for sale
USD 1,597,869
USD 395/sq.ft
New
25520 Smithtown Road
Ashling Meadows
· 4,036 sq.ft · 4 Bedrooms · 3 Baths · House
· Fireplace · Equipped kitchen · Parking
Ashling Meadows · 4,036 sq.ft · 4 Bedrooms · 3 Baths · House · Fireplace · Equipped kitchen · Parking
Rare new construction just blocks from Lake Minnetonka. The Laurel, a main-level-living rambler by McDonald Construction Partners, is to be built on Lot 2 of Shorewood Meadow, an intimate enclave of just three new homesites along tree-lined Smithtown Road in Shorewood. Set on approximately 0.72 acres in the Minnetonka School District (ISD 276), the homesite offers 100 feet of width and room to customize. Choose the Laurel as planned, select another McDonald plan, or create a fully custom home. McDonald Construction Partners offers in-house design and architectural services, making it easy to tailor the home, layout and finishes to the way you want to live. As planned, the Laurel offers approximately 4,042 finished square feet with 4 bedrooms, 3 baths, a 3-car garage and a finished walkout lower level. A 12-foot foyer opens to a vaulted great room with wood ceiling beams and a gas fireplace, flowing into a vaulted dining area and a kitchen with a large center island, walk-in pantry and
USD 1,597,869
25480 Smithtown Road
View photo
House · for sale
USD 1,699,679
USD 363/sq.ft
New
25480 Smithtown Road
Ashling Meadows
· 4,682 sq.ft · 6 Bedrooms · 5 Baths · House
· Office room · Parking
Ashling Meadows · 4,682 sq.ft · 6 Bedrooms · 5 Baths · House · Office room · Parking
Rare new construction just blocks from Lake Minnetonka, featuring a main-floor bedroom. The Amsterdam, a two-story by McDonald Construction Partners, is to be built on Lot 3 of Shorewood Meadow, an intimate enclave of just three new homesites along tree-lined Smithtown Road in Shorewood. Set on approximately 0.85 acres in the Minnetonka School District (ISD 276), the homesite offers more than 100 feet of width and room to customize. Choose the Amsterdam as planned, select another McDonald plan, or create a fully custom home. McDonald Construction Partners offers in-house design and architectural services, making it easy to tailor the home, layout and finishes to the way you want to live. As planned, the Amsterdam offers approximately 4,688 finished square feet with 6 bedrooms, 5 baths, a 3-car garage and a finished walkout lower level. The main-floor bedroom sits beside its own 3/4 bath, a flexible setup for guests, a home office or one-level living. The main level also features a grea
USD 1,699,679
17314 Bay Lane
View photo
House · for sale
USD 995,000
USD 282/sq.ft
New
17314 Bay Lane
Ashling Meadows
· 3,520 sq.ft · 5 Bedrooms · 3 Baths · House
· Garden · Office room · Deck · Fireplace · Equipped kitchen
Ashling Meadows · 3,520 sq.ft · 5 Bedrooms · 3 Baths · House · Garden · Office room · Deck · Fireplace · Equipped kitchen
Enjoy the best of lake living without the waterfront maintenance! Built in 2024 and thoughtfully enhanced with extensive landscaping, custom window treatments, closet systems and more, this turnkey home offers all the benefits of new construction without the hidden expenses. A private association provides beach access and water sports storage, making lake life effortless. Inside, sun-filled spaces welcome you with a gracious entry, private main-level office or fifth bedroom, and beautifully designed open-concept living. The spacious kitchen features a center island, abundant counter space and overflow pantry, while the inviting living room boasts a newly installed stone fireplace. Sliding doors open to a low-maintenance deck and professionally graded yard with new retaining wall. Upstairs, three bedrooms include a luxe primary suite with custom closet, generous shared bath and dedicated laundry. The finished lower level is made for entertaining with a wet bar, family room, fourth bedro
USD 995,000
17568 Evener Way
View photo
House · for sale
USD 550,000
USD 208/sq.ft
New
17568 Evener Way
Ashling Meadows
· 2,637 sq.ft · 4 Bedrooms · 3 Baths · House
· Deck · Fireplace · Equipped kitchen · Parking · Cellar
Ashling Meadows · 2,637 sq.ft · 4 Bedrooms · 3 Baths · House · Deck · Fireplace · Equipped kitchen · Parking · Cellar
Seller will pay $8,000 in permanent mortgage rate buy-down costs. 17568 Evener Way is an Eden Prairie home with living spaces arranged across multiple levels. The kitchen has a wraparound counter beside the dining area, creating a connection between meal preparation and dining. Separate living areas give the layout flexibility, and the finished basement includes a fireplace for a distinct gathering space. The primary bedroom has double closets and an adjoining bathroom with a glass-enclosed shower. An enclosed porch looks across the lawn, with a deck extending the seating options outdoors. An attached three-car garage completes the property. Included 100-Day Home Warranty
USD 550,000
110104 Friendship Lane
View photo
House · for sale
USD 319,900
USD 191/sq.ft
New
110104 Friendship Lane
Ashling Meadows
· 1,668 sq.ft · 3 Bedrooms · 2 Baths · House
· Patio · Garden · Equipped kitchen · Parking
Ashling Meadows · 1,668 sq.ft · 3 Bedrooms · 2 Baths · House · Patio · Garden · Equipped kitchen · Parking
Opportunity awaits in the desirable Jonathan neighborhood! Surrounded by mature trees and located close to miles of trails, schools, and shopping, this 3-level split offers a fantastic chance to build equity and make it your own. Inside, you'll find hardwood floors, vaulted ceilings, and ceiling fans, along with a functional kitchen and dining area featuring a walkout to the patio and backyard. The upper level offers three bedrooms, while the lower-level family room provides additional living space for relaxing or entertaining. Complete with a 2-car garage and an unbeatable location, this home is ready for your personal touches and updates. Don't miss the potential this property has to offer!
USD 319,900
2825 Spy Glass Drive
View photo
Townhouse · for sale
USD 419,900
USD 215/sq.ft
New
2825 Spy Glass Drive
Ashling Meadows
· 1,948 sq.ft · 2 Bedrooms · 2 Baths · Townhouse
· Deck · Swimming pool
Ashling Meadows · 1,948 sq.ft · 2 Bedrooms · 2 Baths · Townhouse · Deck · Swimming pool
Some townhomes sit near the golf course. This one sits right on it. 2825 Spy Glass overlooks the Chaska Town Course out back and faces the neighborhood green space out front, so you get views coming and going. The neighborhood pool is just a short stroll down the street. Step inside and the vaulted great room opens up bright and airy, with oak floors running through the main level. A main-floor office/den gives you a quiet spot to work or read, and the three-plus season porch is where you’ll want to spend your mornings with coffee and your evenings watching the last golfers come through. The deck just got new boards, so it’s ready to go. Upstairs, the bedrooms are genuinely spacious, and the owner’s suite has a deluxe bath and plenty of closet space. A loft adds flexible room for a reading nook, hobby space, or guests. The lookout lower level is unfinished and ready for whatever you have in mind, with daylight already working in your favor. The big-ticket items are done. The HOA recent
USD 419,900
1721 Oak Creek Pass
View photo
House · for sale
USD 674,990
USD 214/sq.ft
New
1721 Oak Creek Pass
Ashling Meadows
· 3,154 sq.ft · 5 Bedrooms · 4 Baths · House
· Office room · Equipped kitchen
Ashling Meadows · 3,154 sq.ft · 5 Bedrooms · 4 Baths · House · Office room · Equipped kitchen
Ask how you can receive a fixed 30-year government rate at 5.50% or a conventional rate of 5.99% PLUS $5,000 in closing costs. The chef will appreciate our gourmet kitchen with stainless appliances. A sprawling kitchen, dining, family room set-up on the main level, as well as a formal dining area that can easily double as a home office or flex space, plus the 5th bedroom and 2 bathrooms. Upstairs there's a primary suite with a full private bathroom, a secondary suite with 3/4 bathroom and large walk in closet, plus 2 massive upper-level bedrooms, laundry room and a generously sized loft. Oak Creek is close to top notch golf, recreational lakes, two charming downtowns with local shops, as well as Costco, Target, and Cub. Students attend the desirable ISD #112 and are just a short drive to Southwest Christian and Holy Family High Schools. Sod and irrigation included. Includes industry leading smart home technology providing you peace of mind
USD 674,990
1639 Oak Creek Pass
View photo
House · for sale
USD 710,000
USD 206/sq.ft
New
1639 Oak Creek Pass
Ashling Meadows
· 3,444 sq.ft · 5 Bedrooms · 4 Baths · House
· Fireplace · Equipped kitchen
Ashling Meadows · 3,444 sq.ft · 5 Bedrooms · 4 Baths · House · Fireplace · Equipped kitchen
Ask how you can receive a fixed 30-year government rate at 5.50% or a conventional rate of 5.99% PLUS $5,000 in closing costs. This stunning Whitney is set on. 21 acres on a walkout homesite backing to a current field. Features include our gourmet KitchenAid appliance package: 5 burner gas cooktop, wood hood, wall oven, microwave, dishwasher, walk in pantry and Butler’s pantry. The main level boasts a large living room with gas fireplace and large windows, informal dining and a 12' center island, plus an additional bedroom and 3/4-bath. Upstairs the primary suite includes TWO walk-in closets, dual sink vanity, a soaking tub and tiled shower. Three additional bedrooms, two more baths including a Jack & Jill, a large loft space, and a dedicated laundry room complete with cabinets! Industry leading Smart home technology package, irrigation and sod included. Located in #112 ISD, close to Holy Family HS and Southwest Christian HS. You'll find top notch golf, recreational lakes, Costco, Supe
USD 710,000
1709 Oak Creek Pass
View photo
House · for sale
USD 690,000
USD 218/sq.ft
New
1709 Oak Creek Pass
Ashling Meadows
· 3,154 sq.ft · 5 Bedrooms · 4 Baths · House
· Office room · Equipped kitchen
Ashling Meadows · 3,154 sq.ft · 5 Bedrooms · 4 Baths · House · Office room · Equipped kitchen
Ask how you can receive a fixed 30-year government rate at 5.50% or a conventional rate of 5.99% PLUS $5,000 in closing costs. The chef will appreciate our gourmet kitchen with stainless appliances. A sprawling kitchen, dining, family room set-up on the main level, as well as a formal dining area that can easily double as a home office or flex space, plus the 5th bedroom and 2 bathrooms. Upstairs there's a primary suite with a full private bathroom, a secondary suite with 3/4 bathroom and large walk in closet, plus 2 massive upper-level bedrooms, laundry room and a generously sized loft. Oak Creek is close to top notch golf, recreational lakes, two charming downtowns with local shops, as well as Costco, Target, and Cub. Students attend the desirable ISD #112 and are just a short drive to Southwest Christian and Holy Family High Schools. Sod and irrigation included. Includes industry leading smart home technology providing you peace of mind
USD 690,000
1717 Oak Creek Pass
View photo
House · for sale
USD 654,990
USD 218/sq.ft
New
1717 Oak Creek Pass
Ashling Meadows
· 2,992 sq.ft · 5 Bedrooms · 3 Baths · House
· Equipped kitchen
Ashling Meadows · 2,992 sq.ft · 5 Bedrooms · 3 Baths · House · Equipped kitchen
Ask how you can receive a fixed 30-year government rate at 5.50% or a conventional rate of 5.99% PLUS $5,000 in closing costs. Welcome to D.R. Horton's popular Jordan floor plan. Whether entertaining or relaxing, you will enjoy the open concept living found on the main floor. From the front flex room, through the kitchen and living room, to the large mudroom you will find space for everyone. The home chef will love our gourmet kitchen package including a 5-burner gas cooktop with a fantastic wood vent hood, built-in wall oven, built-in microwave, and a large walk-in pantry. This home features a main level bedroom suite with a private bathroom. The upper level includes the laundry room, a large loft space, four bedrooms, including the incredible primary en-suite with dual sinks, separate shower/tub and two walk-in closets. Industry leading Smart Home technology package, irrigation and sod included! Make this home yours today!
USD 654,990
1698 Oak Creek Pass
View photo
House · for sale
USD 625,000
USD 225/sq.ft
New
1698 Oak Creek Pass
Ashling Meadows
· 2,766 sq.ft · 4 Bedrooms · 2 Baths · House
· Office room · Equipped kitchen
Ashling Meadows · 2,766 sq.ft · 4 Bedrooms · 2 Baths · House · Office room · Equipped kitchen
Ask how you can receive a fixed 30-year government rate at 5.50% or a conventional rate of 5.99% PLUS $5,000 in closing costs. This fantastic 4-bedroom, 3-bathroom home is located on a a corner lot. The main level includes a dedicated office perfect for those who work from home or just simply need to get work done at home! The fantastic kitchen offers a gas cooktop, quartz counters, an island with seating and storage, and soft close cabinet doors and drawers. There is spacious walk-in pantry sure to accommodate all your small kitchen appliances, kitchen staples, and snacks. The upper level boasts a primary suite with a private bathroom and an enormous walk-in closet. Spread out in the versatile loft and three additional bedrooms. Your laundry room is conveniently located on the upper level near the bedrooms. Smart Home Technology, sod, and a lawn irrigation system are included with this home. This thoughtfully designed layout feels calm and comfortable. A wonderful opportunity to own a
USD 625,000
15275 Lesley Lane
View photo
House · for sale
USD 175,000
USD 167/sq.ft
15275 Lesley Lane
Ashling Meadows
· 1,044 sq.ft · 2 Bedrooms · 2 Baths · House
· Patio · Deck · Equipped kitchen
Ashling Meadows · 1,044 sq.ft · 2 Bedrooms · 2 Baths · House · Patio · Deck · Equipped kitchen
Welcome to 15275 Lesley Ln! Fresh, updated, and move-in ready, this Eden Prairie home delivers the space and updates you’ve been looking for. Step inside to updated paint and carpet throughout, creating a bright, clean feel from the start. The refreshed kitchen features updated countertops, new stainless steel appliances, abundant cabinetry, and plenty of prep space. Spacious living areas offer room to spread out and entertain, while large doors bring in natural light and connect the interior to the outdoor living spaces. Generous bedrooms provide comfortable retreats, and the deck and patio offer great spots to relax, grill, or enjoy the surrounding green space. Mature trees and a well-kept setting complete the package. Updated, inviting, and ready to enjoy—this one is a must-see!
USD 175,000
25560 Smithtown Road
View photo
House · for sale
USD 1,841,701
USD 355/sq.ft
25560 Smithtown Road
Ashling Meadows
· 5,177 sq.ft · 5 Bedrooms · 4 Baths · House
· Fireplace · Parking
Ashling Meadows · 5,177 sq.ft · 5 Bedrooms · 4 Baths · House · Fireplace · Parking
Rare new construction just blocks from Lake Minnetonka. The Willow C two-story by McDonald Construction Partners is to be built on Lot 1 of Shorewood Meadow, an intimate enclave of just three new homesites along tree-lined Smithtown Road in Shorewood. Set on approximately 0.82 acres in the highly regarded Minnetonka School District (ISD 276), this spacious homesite offers more than 100 feet of width and exceptional flexibility for buyers looking to customize their home with options such as a 4th garage stall, sport court and more. Choose the Willow C, select another McDonald plan, or create a fully custom home. McDonald Construction Partners offers in-house design and architectural services, making it easy to tailor the home, layout and finishes to the way you want to live. The Willow C features approximately 5,179 finished square feet with 5 bedrooms, 5 baths, a 3-car garage and a finished lower level. The main floor is centered around an impressive great room with a gas fireplace and
USD 1,841,701
9436 Stable Path
View photo
House · for sale
USD 1,145,000
USD 256/sq.ft
9436 Stable Path
Ashling Meadows
· 4,456 sq.ft · 6 Bedrooms · 4 Baths · House
· Garden · Equipped kitchen
Ashling Meadows · 4,456 sq.ft · 6 Bedrooms · 4 Baths · House · Garden · Equipped kitchen
An Extraordinary Eden Prairie Retreat Offering Timeless Elegance, Luxurious Main-Level Living & Breathtaking Wetland Views! Perfectly nestled on a picturesque 0.31-acre lot overlooking breathtaking wetlands and surrounded by serene natural beauty, this exquisite 6-bedroom, 5-bath residence offers an exceptional blend of sophisticated design, privacy and tranquility. Spectacular west-facing windows showcase magnificent sunset views, creating the feeling of a peaceful countryside retreat right in the heart of Eden Prairie! From the moment you enter, experience soaring ceilings, elegant crown molding, gleaming hardwood floors, beautiful finishes and an abundance of natural light throughout. The thoughtfully designed open floor plan offers effortless flow between the gourmet kitchen, inviting living spaces and spectacular sun-drenched sunroom, all showcasing magnificent views of the private backyard. The beautifully appointed kitchen features stainless steel appliances, a generous center i
USD 1,145,000
19595 Near Mountain Boulevard
View photo
House · for sale
USD 725,000
USD 253/sq.ft
19595 Near Mountain Boulevard
Ashling Meadows
· 2,863 sq.ft · 5 Bedrooms · 3 Baths · House
· Garden · Deck · Fireplace · Equipped kitchen · Parking
Ashling Meadows · 2,863 sq.ft · 5 Bedrooms · 3 Baths · House · Garden · Deck · Fireplace · Equipped kitchen · Parking
Much to admire in near mountain! Discover this spacious 5-bedroom home in the desirable Minnetonka School District! Enjoy an inviting open floor plan featuring an updated kitchen with center island that flows seamlessly into the main-floor family room with fireplace and built-ins, perfect for everyday living and entertaining. The adjoining dining area opens to an expansive, sun-filled deck overlooking a beautifully landscaped backyard offering exceptional privacy. Upstairs features 4 bedrooms, including a spacious vaulted primary suite with walk-in closet and private bath with separate tub and shower. Convenient main-floor laundry and mudroom adjacent the garage too. The finished lower level offers a large amusement room, 5th bedroom, ¾ bath and plenty of storage. Oversized 3-car garage with epoxy flooring, workbench and abundant storage. Superb location near shopping, dining, schools and commuter routes. Home has been pre-inspected, with inspection report and additional information av
USD 725,000
6080 Tee Trail
View photo
House · for sale
USD 675,000
USD 206/sq.ft
Updated
6080 Tee Trail
Ashling Meadows
· 3,272 sq.ft · 4 Bedrooms · 3 Baths · House
· Patio · Fireplace · Parking · Equipped kitchen
Ashling Meadows · 3,272 sq.ft · 4 Bedrooms · 3 Baths · House · Patio · Fireplace · Parking · Equipped kitchen
Your dream home is here! Updated two-story walkout in Minnetonka Schools near downtown Excelsior with a massive three-car garage + shed, and on over half an acre! Open concept floor plan and large windows fill the home with natural light! Three beds up and one down. Multiple main level living and dining rooms, including a sun-drenched four-season porch! Lower level has tons of space with multiple recreation areas. NEW in 2025: washer and water softener. 2024: dishwasher and garage door opener for third stall. 2023: gutters with leaf guards, and painted interior & exterior. 2022: roof, furnace, air conditioner, water heater, flooring, and chimney siding & cap. Appreciate having multiple walk-in closets, recessed lighting, granite counters, stainless steel appliances, gas range, tile backsplash, fireplace, heated floors in the primary bathroom, wet bar, radon mitigation system, storm door, concrete driveway, garage service door, heated garage, paver patio with pergola, bonfire area, and
USD 675,000
430 W Lake Street
View photo
House · for sale
USD 795,000
USD 380/sq.ft
430 W Lake Street
Ashling Meadows
· 2,088 sq.ft · 4 Bedrooms · 2 Baths · House
· Patio · Garden · Equipped kitchen · Parking
Ashling Meadows · 2,088 sq.ft · 4 Bedrooms · 2 Baths · House · Patio · Garden · Equipped kitchen · Parking
Discover the best of Excelsior living! Tucked away on a quiet dead-end street, yet just moments from the charm and energy of downtown Excelsior and Lake Minnetonka, this beautifully updated 4-bedroom home offers an exceptional combination of location, lifestyle, and opportunity. Situated on a generous. 27-acre lot, the home features an inviting open-concept floor plan that seamlessly connects the kitchen, dining, and living areas, creating an ideal setting for everyday living and effortless entertaining. Wood flooring throughout, an updated kitchen and bathrooms, and a versatile walkout lower level opening to a backyard patio and spacious side yard add to the home's appeal. An oversized attached garage provides abundant storage, while the expansive driveway offers plenty of additional parking. Thoughtful extras include storage beneath the stairs and foyer, additional garage storage, and a generously sized laundry room with a lookout window. Move right in and enjoy everything this sough
USD 795,000
112114 Haering Circle
View photo
House · for sale
USD 370,000
USD 221/sq.ft
112114 Haering Circle
Ashling Meadows
· 1,668 sq.ft · 3 Bedrooms · 2 Baths · House
· Patio · Garden · Equipped kitchen
Ashling Meadows · 1,668 sq.ft · 3 Bedrooms · 2 Baths · House · Patio · Garden · Equipped kitchen
Enjoy the perfect blend of neighborhood charm and convenience. This family-friendly home sits on a calm, quiet street, boasting beautiful views of a neighborhood park right from your kitchen window. Step outside to access the extensive network of walking and biking trails connecting community parks throughout the Jonathan Association, all while staying just minutes away from local restaurants and dining. Updates include: New windows with 30 year transferable warranty (2018), Large garden (2025), Updated lower level bathroom (2023), Patio/retaining wall (2020), Radon mitigation (2023), New water heater (2026), New appliances (fridge 2025, microwave and dishwasher 2026), Sound system in ceiling in main level living room, kitchen, and master bedroom
USD 370,000
9140 Degler Circle
View photo
House · for sale
USD 695,000
USD 220/sq.ft
9140 Degler Circle
Ashling Meadows
· 3,154 sq.ft · 5 Bedrooms · 3 Baths · House
· Office room · Deck · Fireplace · Equipped kitchen
Ashling Meadows · 3,154 sq.ft · 5 Bedrooms · 3 Baths · House · Office room · Deck · Fireplace · Equipped kitchen
Welcome to this beautiful home offering 5 bedrooms, 4 bathrooms and 3,161 square feet of thoughtfully designed living space, perfectly situated on a picturesque, premium lot with panoramic south-facing wetland views! The inviting open-concept main level features gleaming hardwood floors and an abundance of natural light. The spacious living room showcases a cozy gas log fireplace, while the dining area offers stunning views of the surrounding wetlands and direct access to the deck – perfect for relaxing or entertaining. The beautifully appointed kitchen features a center island with breakfast bar seating, stainless steel appliances and a generous walk-in pantry. A private home office, convenient half bath and mudroom complete the main level. Smart home technology with three-zone heating and cooling for year-round comfort. Upstairs, retreat to the spacious primary suite featuring tranquil wetland views, an oversized walk-in closet and a private ensuite bath with dual sinks, separate ste
USD 695,000
21115 Minnetonka Boulevard
View photo
House · for sale
USD 299,900
USD 260/sq.ft
21115 Minnetonka Boulevard
Ashling Meadows
· 1,152 sq.ft · 2 Bedrooms · 1 Bath · House
· Patio · Fireplace · Equipped kitchen · Heating · Cellar
Ashling Meadows · 1,152 sq.ft · 2 Bedrooms · 1 Bath · House · Patio · Fireplace · Equipped kitchen · Heating · Cellar
Outstanding location just a short walk to Lake Minnetonka, beaches, parks and walking trails, all within the highly rated Minnetonka School District! This 2-bedroom home is a great option for someone looking to make cosmetic updates and build equity in a desirable neighborhood! The main level offers a nice open kitchen with stainless steel appliances that flows into the living room featuring beautiful hardwood floors and a brick fireplace. Just off the living room is a charming patio. An updated full bathroom and two bedrooms complete the main level. The clean, unfinished basement with plenty of storage space and houses the mechanicals, including a high-efficiency Daikin forced-air furnace and an A. O. Smith electric water heater. With Lake Minnetonka and all the nearby amenities just minutes away, this is an affordable way to get into a fantastic neighborhood and enjoy everything the area has to offer. Schedule your showing today!
USD 299,900

Get email alerts

Don't miss out: be the first to know about new properties

The alert was correctly created

On subscribing you accept the conditions of use and the privacy policy
Alert
Receive new ads in your inbox
Save this search
Receive alerts for new listings

We'll send you an email when we have new properties for: "Properties for sale in Ashling Meadows"

The alert was correctly created

Camden Ridge Twins
Camden Ridge, Chanhassen city Chanhassen city Carver County Minnesota
Get email alerts and be the first to see new listings
Required field
On subscribing I accept the terms of the privacy policy
Perfect! You'll soon start receiving new listings via email
Alert
Receive an email when we have new ads for Properties for sale in Ashling Meadows
Save this search
Filters

Bedrooms

Size (sq.ft)

sq.ft
sq.ft

Price

USD
USD

Property type

Bathrooms

Clear all filters
Receive notifications when new entries are published.