570 houses for sale in Ashwaubenon

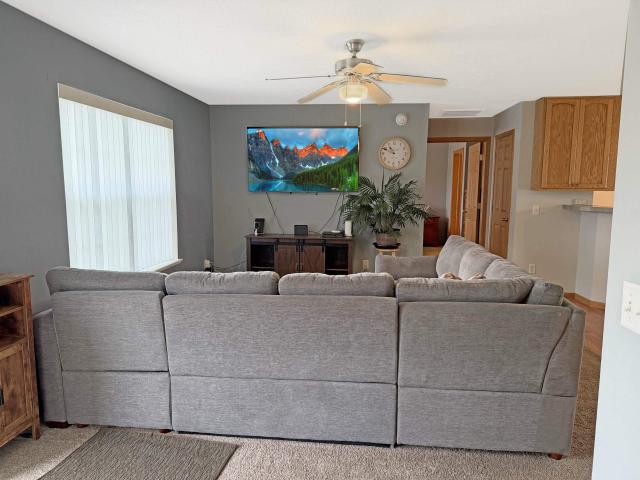
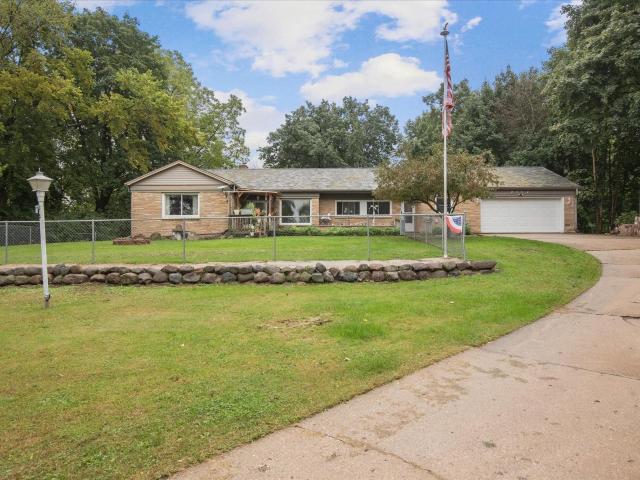
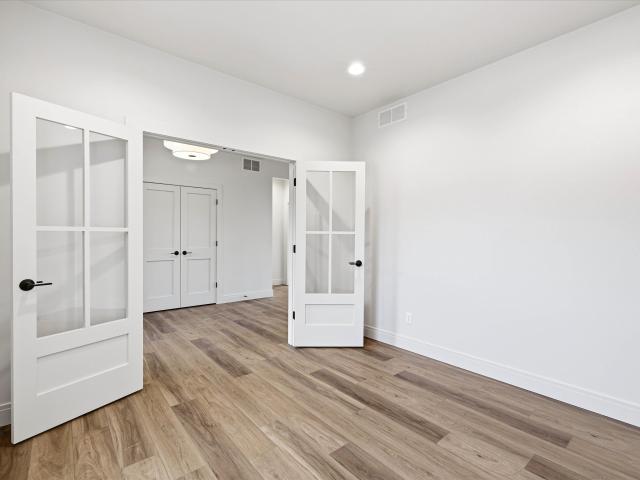
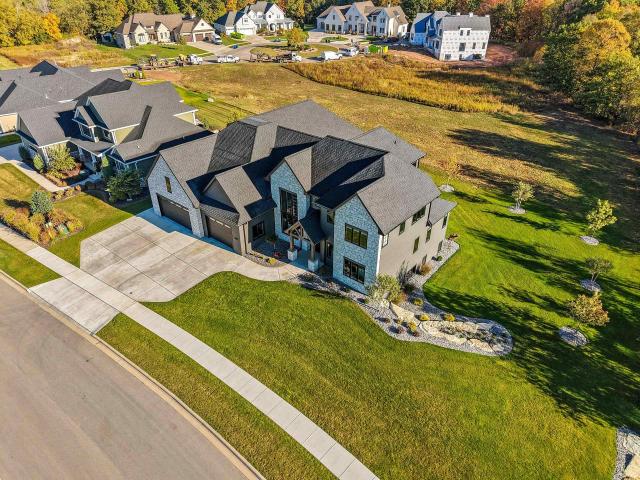
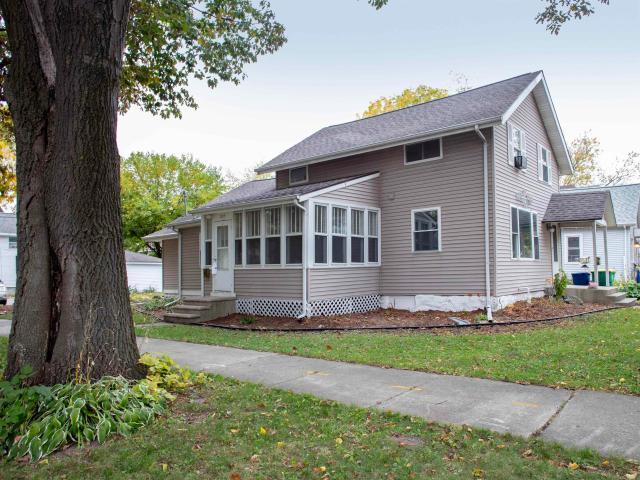
504 ELMORE Street
View photo
House · for sale
USD 258,000
USD 167/sq.ft
504 ELMORE Street
Ashwaubenon
· 1,539 sq.ft · House
· Equipped kitchen
Ashwaubenon · 1,539 sq.ft · House · Equipped kitchen
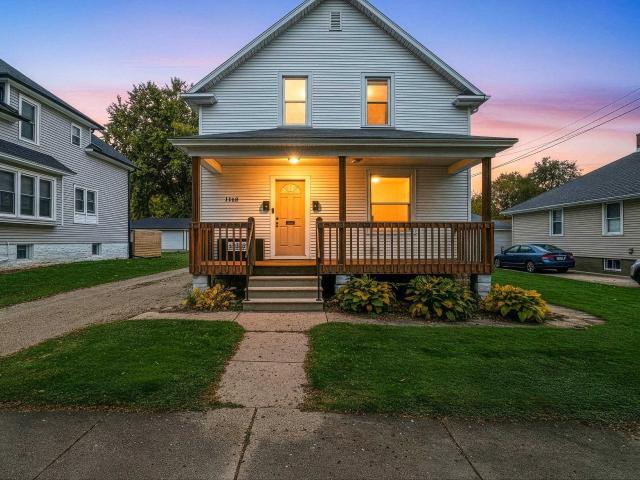
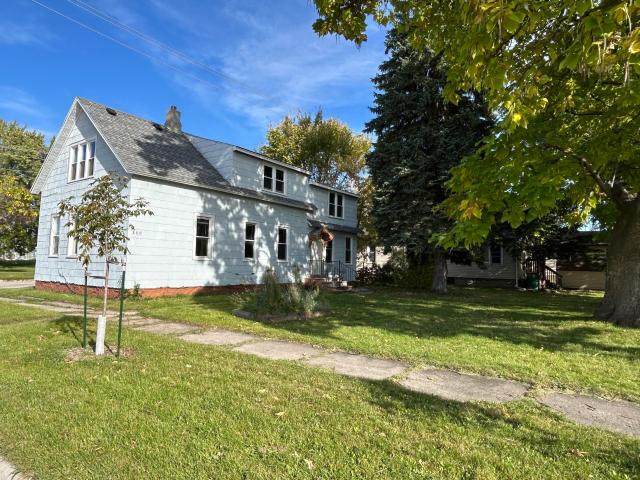
Adorable 2 family home upper/lower 2-family property. The lower unit features an open-concept layout with two bedrooms, one bathroom, and a sunroom that adds valuable extra space for relaxing, working, or enjoying a little natural light. Recent updates include new flooring, fresh paint throughout, new kitchen countertops, a new sink and faucet, an updated range hood, and new light fixtures. Upstairs, a charming studio apartment offers a separate living space with its own porch, adding character and another potential source of rental income. Located in downtown Green Bay's On Broadway District, this property combines an urban neighborhood setting with the versatility of two separate living spaces. Whether you're looking to live in one unit and rent the other or add a multi-unit property to your portfolio, this is an opportunity to explore
USD 258,000
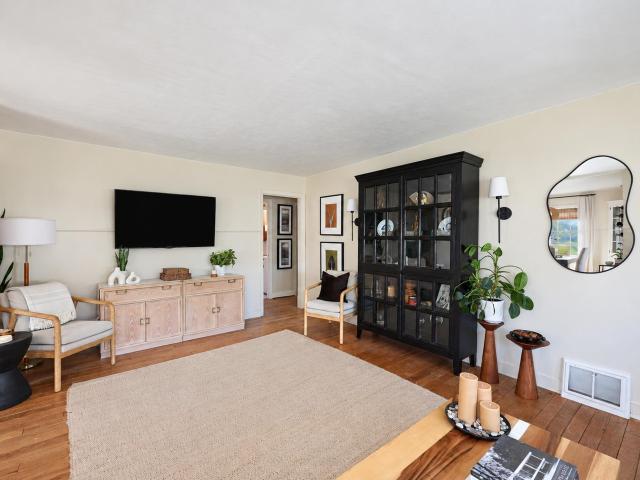
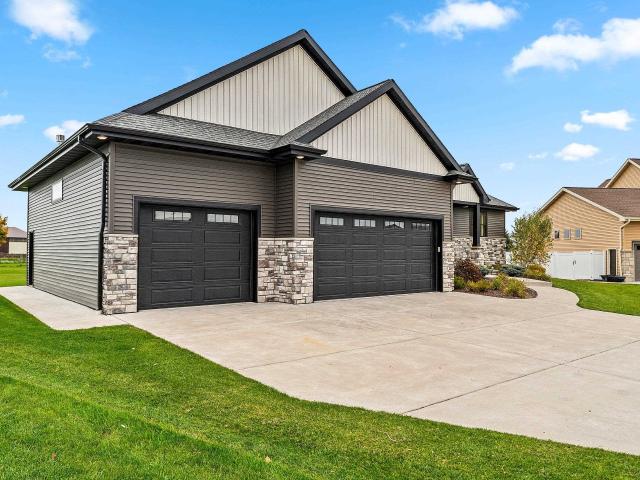
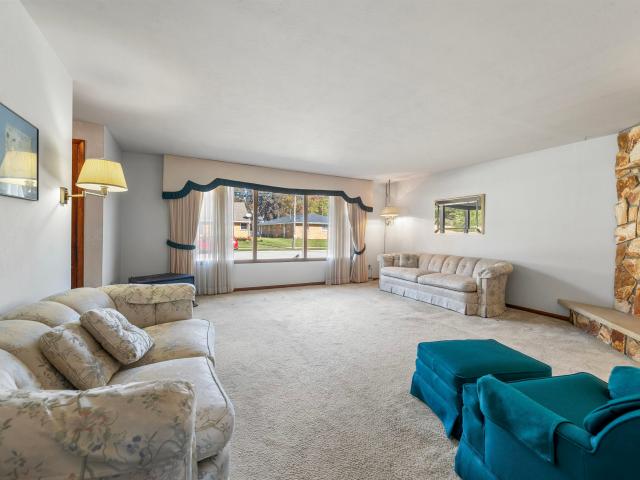
1705 wedgewood drive
View photo
House · for sale
USD 225,900
USD 174/sq.ft
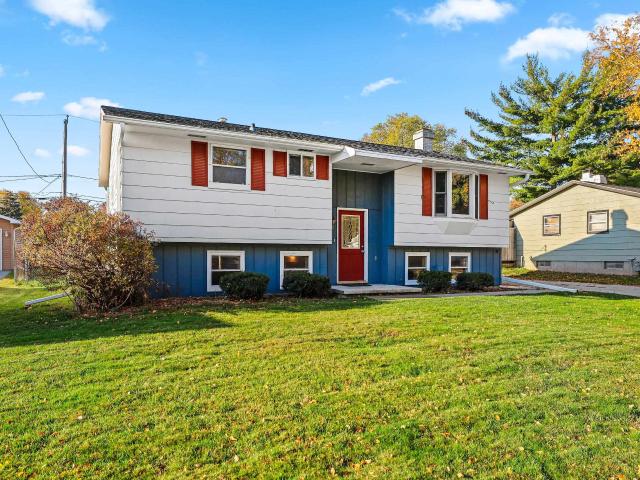
1705 wedgewood drive
Ashwaubenon
· 1,292 sq.ft · 3 Bedrooms · 1 Bath · House
· Patio · Garden · Deck · Fireplace · Equipped kitchen
Ashwaubenon · 1,292 sq.ft · 3 Bedrooms · 1 Bath · House · Patio · Garden · Deck · Fireplace · Equipped kitchen
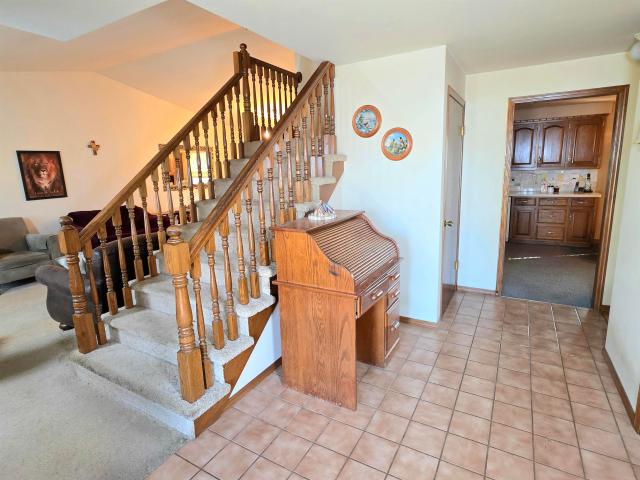
Unique 3 bedroom, 1.5 bath bi-level home. Updated kitchen/dinette with oak cabinets, ceramic tile floor, and vinyl patio door leading to deck overlooking the fenced yard. The living room features a corner wood burning fireplace, newer bowed window and hardwood floors. All three bedrooms have hardwood floors. The lower level features spacious family room, half bath and storage areas. Seller reviewing offers Monday November 2
USD 225,900
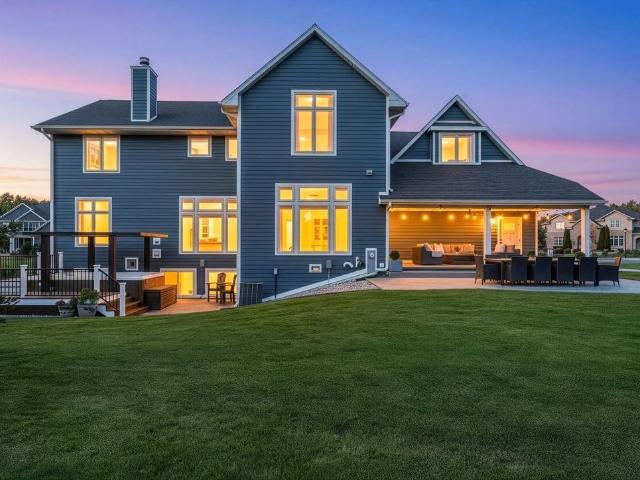
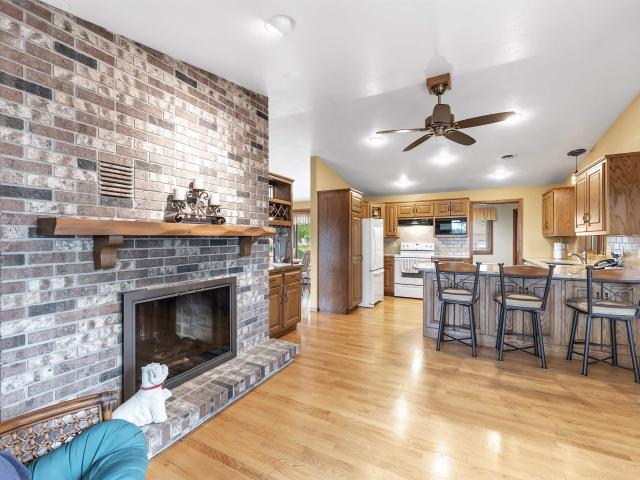
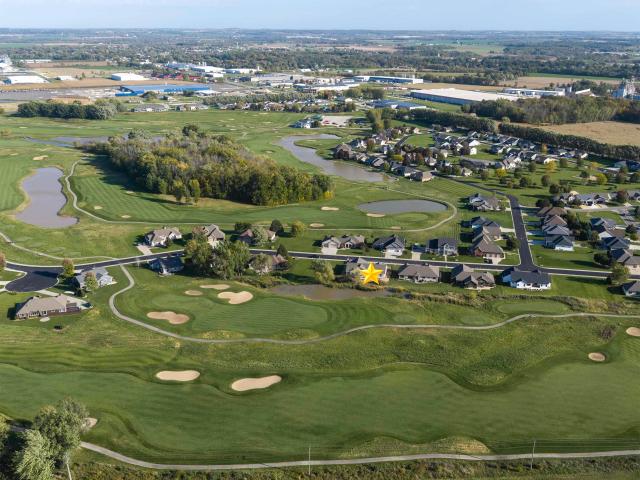
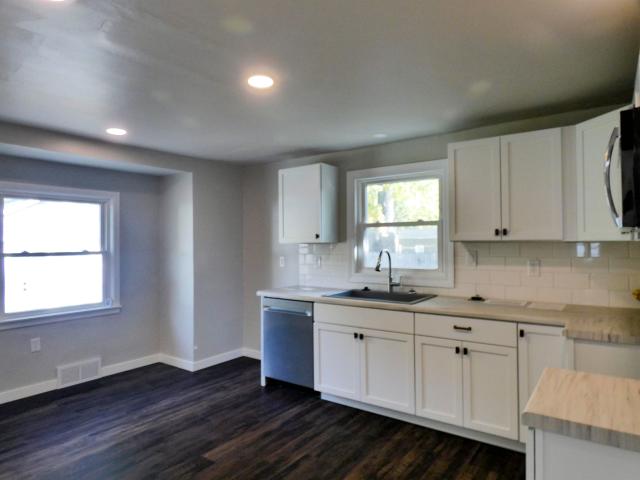
1386 LEAR Lane
View photo
House · for sale
USD 429,900
USD 266/sq.ft
1386 LEAR Lane
Ashwaubenon
· 1,615 sq.ft · 3 Bedrooms · 2 Baths · House
· Patio · Garden · Fireplace · Equipped kitchen · Parking
Ashwaubenon · 1,615 sq.ft · 3 Bedrooms · 2 Baths · House · Patio · Garden · Fireplace · Equipped kitchen · Parking
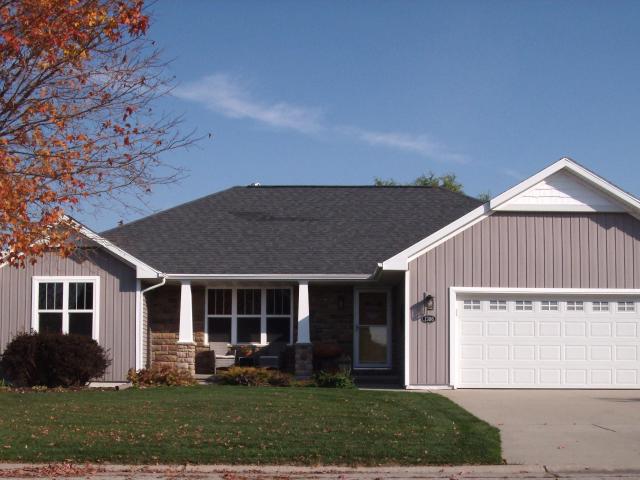
Just turn the key to this beautifully maintained ranch style home offering a split three-bedroom design. Large living room with gas log fireplace, cathedral ceilings, Kitchen offers maple cabinetry with center island, hardwood flooring, and all stainless-steel appliances. Primary bedroom offers walk-in closet and private full bath with a stunning ceramic titled shower. First floor laundry, and six panel doors throughout. Attached to the home is a two and half stall garage with Terrazzo flooring. Stamped concrete patio perfect for entertaining on summer evenings. Lot is beautifully landscaped with a fenced-in backyard. Home shows pride throughout!
USD 429,900
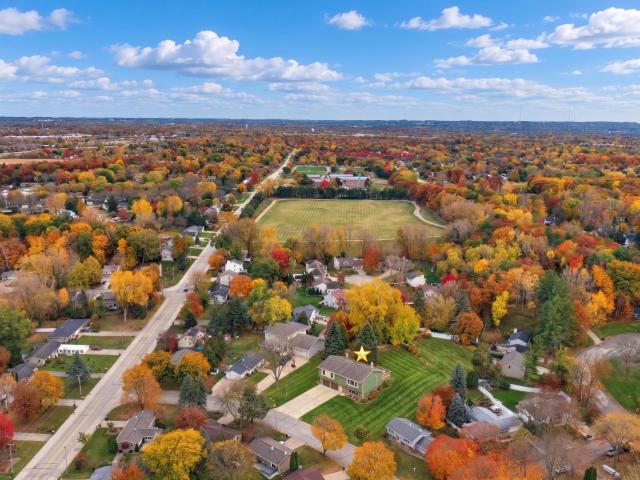
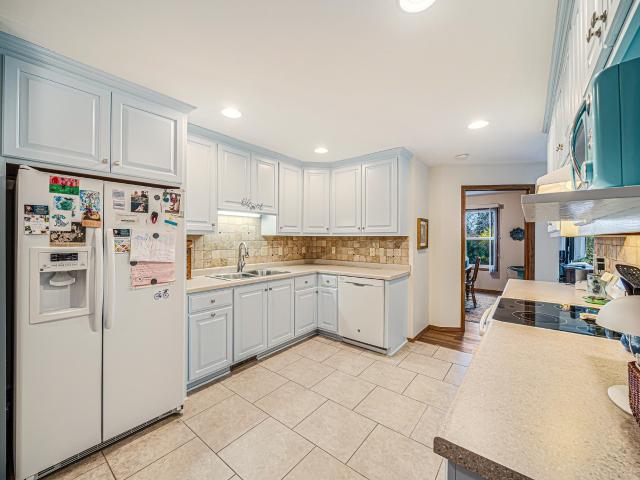
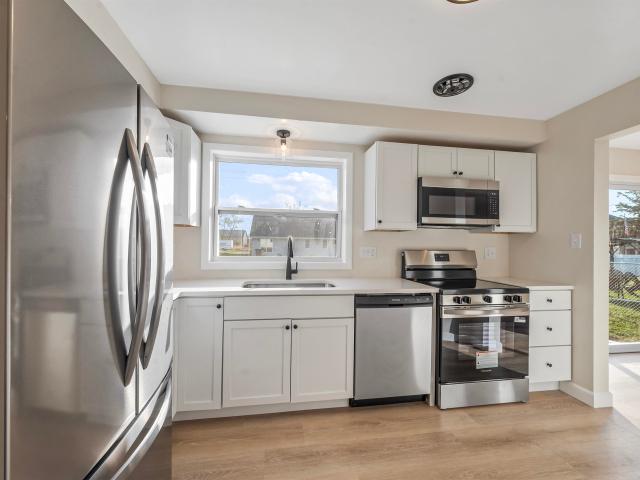
1602 CROOKS Street
View photo
House · for sale
USD 215,000
USD 144/sq.ft
1602 CROOKS Street
Ashwaubenon
· 1,485 sq.ft · 3 Bedrooms · 2 Baths · House
· Garden · Office room · Equipped kitchen · Parking
Ashwaubenon · 1,485 sq.ft · 3 Bedrooms · 2 Baths · House · Garden · Office room · Equipped kitchen · Parking
Just blocks from schools, East River Trail and parks! This inviting home features wide wood trim, crown molding, and arched doorways, adding charm throughout. The kitchen comes equipped with stainless steel appliances, including a newer refrigerator. Two main-level bedrooms provide flexibility, while the spacious upstairs bedroom has a walk-in closet. Built-in cabinetry and shelving turn the upper landing into a convenient office or cozy den. A spacious tiled breezeway connects the home and garage, with additional access from the driveway or sliding glass doors to the backyard. The partially finished lower level includes a bathroom with walk-in shower and a separate laundry area
USD 215,000
2142 PALMER Court
View photo
House · for sale
USD 539,900
USD 285/sq.ft
2142 PALMER Court
Ashwaubenon
· 1,894 sq.ft · 3 Bedrooms · 3 Baths · House
· Patio · Deck · Fireplace · Equipped kitchen
Ashwaubenon · 1,894 sq.ft · 3 Bedrooms · 3 Baths · House · Patio · Deck · Fireplace · Equipped kitchen
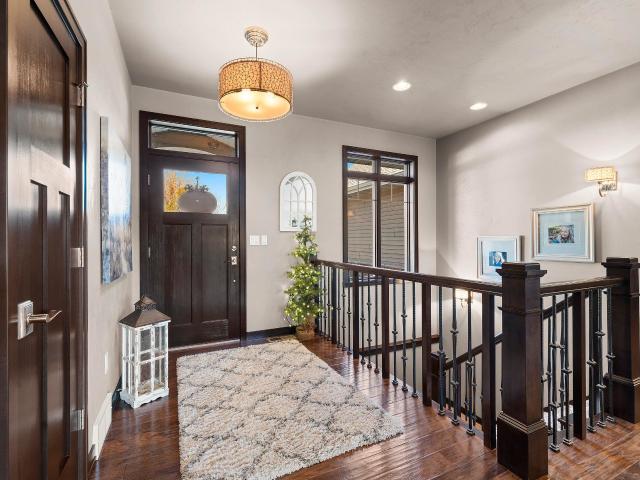
Beautifully crafted and meticulously maintained, this custom-built 2013 home offers an exceptional blend of upscale finishes, thoughtful design, and warm, inviting spaces. The welcoming foyer features an open staircase and a window that fills the entry with natural light. The impressive living room showcases a elevated ceiling with exposed wood beams, expansive windows, and a stunning stone fireplace. The kitchen is beautifully appointed with granite countertops, a spacious center island with beverage refrigerator, and an inviting dining area with patio doors leading to a deck and private patio for outdoor enjoyment. The spacious owner’s suite offers a dual granite-top vanity, lg linen, walk-in closet, and private bath with tub and shower. A large laundry room, two additional bedrooms (one currently used as a den), and an upscale second full bath complete the main living space. The unfinished lower level offers daylight windows and a third full bath, providing room for future possibili
USD 539,900
1359 LAWE Street
View photo
House · for sale
USD 300,000
USD 178/sq.ft
1359 LAWE Street
Ashwaubenon
· 1,679 sq.ft · House
· Garden · Parking
Ashwaubenon · 1,679 sq.ft · House · Garden · Parking
Great owner occupied or investment property in Astor Park! This property is located near the hospitals, restaurants, grocery stores, parks and more making this a prime rental location. Each unit has 2 bedrooms & 1 bath and features spacious rooms. Updated features include new electrical with separate services, 1 new water heater, updated windows, 1 updated bathroom & a new chimney. There are wood floors, old world trim, and everything is in great condition. 2 car detached garage with electric and a covered front porch and deep backyard. This is property is currently owner occupied
USD 300,000
2170 gadwall lane
View photo
House · for sale
USD 339,900
USD 258/sq.ft
2170 gadwall lane
Ashwaubenon
· 1,313 sq.ft · 3 Bedrooms · 2 Baths · House
· Garden · Parking · Cellar
Ashwaubenon · 1,313 sq.ft · 3 Bedrooms · 2 Baths · House · Garden · Parking · Cellar
This inviting 3-bedroom, 2-full bath ranch offers the perfect combination of comfort and convenience! Enjoy the ease of first-floor laundry, a spacious layout, and a full basement offering plenty of room for storage or future possibilities. Step outside to a large, fenced-in backyard, perfect for entertaining, pets, or simply relaxing. The attached 3-car garage provides plenty of space for vehicles and storage. Plus, Enjoy peace of mind with a NEW ROOF! Move-in ready and waiting for you to call it home!
USD 339,900
833 GRAY Street
View photo
House · for sale
USD 230,000
USD 248/sq.ft
833 GRAY Street
Ashwaubenon
· 926 sq.ft · 2 Bedrooms · 1 Bath · House
· Garden · Deck · Equipped kitchen
Ashwaubenon · 926 sq.ft · 2 Bedrooms · 1 Bath · House · Garden · Deck · Equipped kitchen
Don't miss out on this incredible deal! This bungalow home exudes charm and character. Well maintained with updates! Kitchen and bathroom have both been completely remodeled. Nice hardwood flooring throughout living, dining, and bedrooms. Off the backdoor leads you into the screened in porched and your back yard. Floating deck in the middle of the yard makes for great dinner parties or just lounging in the sun. Backyard has been beautifully landscaped. Fresh paint throughout home and updated light fixtures. Come see what all this home offers!
USD 230,000
1615 n hidden falls court
View photo
House · for sale
USD 1,275,000
USD 243/sq.ft
1615 n hidden falls court
Ashwaubenon
· 5,242 sq.ft · 6 Bedrooms · 4 Baths · House
· Office room · Deck · Equipped kitchen
Ashwaubenon · 5,242 sq.ft · 6 Bedrooms · 4 Baths · House · Office room · Deck · Equipped kitchen
Like new custom built sunny 6 bdrm/4.5 bath home in high demand Ledgview WI on a very quiet peaceful cul de sac in beautiful Peso Estates. East DePere schools. Enjoy lots of natural light throughout, large expanses of glass, Chef's kitchen w/ a massive fitted island/pantry, dream back hall, gorgeous light filled dining space that walks out to an incredible outdoor living area (covered back porch, dining area, electric cover swim spa area, all stamped concrete & composite decking), spacious family rm w/ wood burning FP/stone surround, main level office & a flex seating area perfect for a piano. Upper level features a luxury primary suite w/ a huge walk-in closet/luxury bath, 4 more upper level spacious bdrms (all have large fitted closets) & 2 full baths, huge laundry w/ stone stacked wall/2 sets of washer/dryers(included) /sink. Light filled LL offers many at-grade full size windows, a full 2nd kitchen, rec room w/ a gas FP, family room, 6th bdrm/workout area, full bath, stairs to GA.
USD 1,275,000
242 michelle court
View photo
House · for sale
USD 334,900
USD 185/sq.ft
242 michelle court
Ashwaubenon
· 1,808 sq.ft · 3 Bedrooms · 2 Baths · House
· Garden · Deck · Fireplace · Equipped kitchen · Parking
Ashwaubenon · 1,808 sq.ft · 3 Bedrooms · 2 Baths · House · Garden · Deck · Fireplace · Equipped kitchen · Parking
Picture a slow morning preparing breakfast in an updated kitchen, an afternoon relaxing out on the deck and an evening gathered around the warm fireplace. The inviting spaces inside and a generous yard outside set the scene for everyday living. New vinyl flooring brings a fresh feel to this East Green Bay home, offering over 1,800 square feet, 3 bedrooms and 2 full bathrooms. The primary bedroom connects to a pass-through bathroom, while the lower-level living room invites you to settle in beside a pellet fireplace framed by a brick hearth and surround. Outside, the deck offers a spot to linger over a meal or enjoy a little fresh air. The 1/3-acre lot includes a partially fenced backyard and storage shed, with room to make the outdoor space your own. A 2-car attached garage rounds out the practical features, plenty deep for extra storage. Behind the scenes, UPDATES INCLUDE the boiler ('19), on-demand water heater ('19), air conditioning ('22), siding ('19) and driveway ('18), along wit
USD 334,900
1825 servant way
View photo
House · for sale
USD 409,900
USD 220/sq.ft
1825 servant way
Ashwaubenon
· 1,862 sq.ft · 3 Bedrooms · 2 Baths · House
· Patio · Fireplace · Equipped kitchen · Parking
Ashwaubenon · 1,862 sq.ft · 3 Bedrooms · 2 Baths · House · Patio · Fireplace · Equipped kitchen · Parking
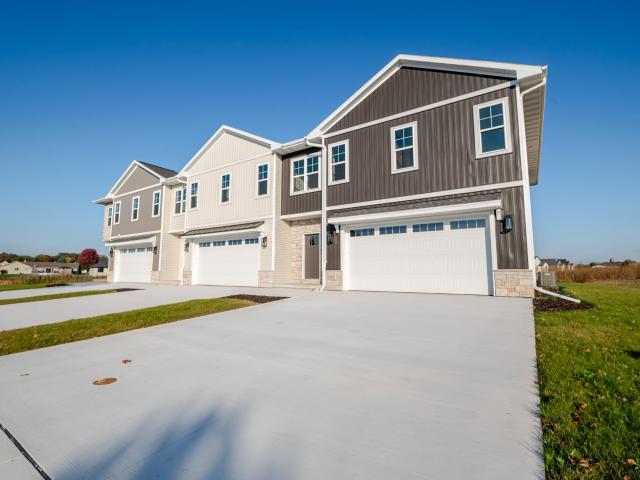
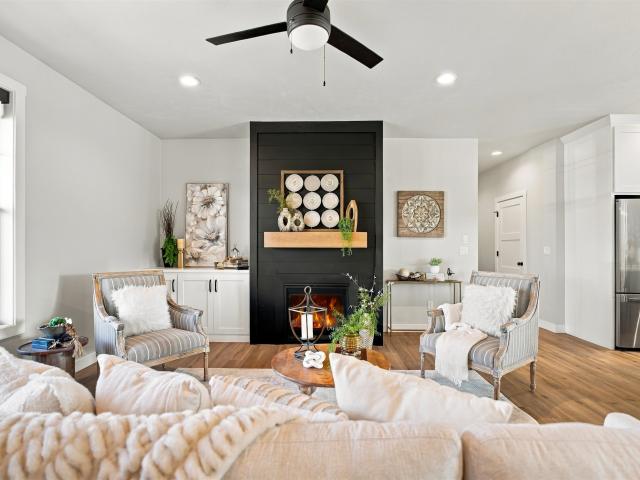
Completed and move-in ready, this thoughtfully designed two-story home offers stylish, low-maintenance living in a brand-new subdivision. The open-concept main level features hard surface flooring throughout & a designer kitchen with quartz countertops, custom tile backsplash, stainless steel appliances, & gas range. Large rear windows near corner gas fireplace, provide beautiful pond views & abundant natural light. Upstairs includes convenient second-floor living room, laundry, all bedrooms including spacious primary suite with a high-end ensuite. The fully insulated & finished garage includes water spigots. Exterior improvements to be completed this spring include lawn seeding, shrubs, front driveway & porch flatwork, and a rear patio slab. 1-year builder warranty included. Zero lot line
USD 409,900
2167 POTTER Drive
View photo
House · for sale
USD 619,900
USD 314/sq.ft
2167 POTTER Drive
Ashwaubenon
· 1,970 sq.ft · 3 Bedrooms · 2 Baths · House
· Patio · Swimming pool · Fireplace · Equipped kitchen
Ashwaubenon · 1,970 sq.ft · 3 Bedrooms · 2 Baths · House · Patio · Swimming pool · Fireplace · Equipped kitchen
Located in a desirable West De Pere subdivision, this 2021 Gracella Homes ranch offers 3 bedrooms, 2 baths and a sought-after split-bedroom design! Step inside to an inviting open floor plan with a spacious living room featuring a gas fireplace and built-ins. The kitchen boasts a large island, stainless steel appliances and walk-in pantry. Convenient main-floor laundry includes washer and dryer. The primary suite offers a walk-in closet, walk-in shower and dual sinks. Downstairs, a finished room makes an ideal home office, while an egress window offers potential for future finishing. Outside, enjoy a covered patio, fire pit and a Master Spa hot tub less than 3 years old, complete with privacy walls and a TV setup. A wonderful blend of comfort, style and outdoor entertaining!
USD 619,900
1851 london road
View photo
House · for sale
USD 399,900
USD 239/sq.ft
1851 london road
Ashwaubenon
· 1,668 sq.ft · 2 Bedrooms · 2 Baths · House
· Garden · Office room · Equipped kitchen · Parking
Ashwaubenon · 1,668 sq.ft · 2 Bedrooms · 2 Baths · House · Garden · Office room · Equipped kitchen · Parking
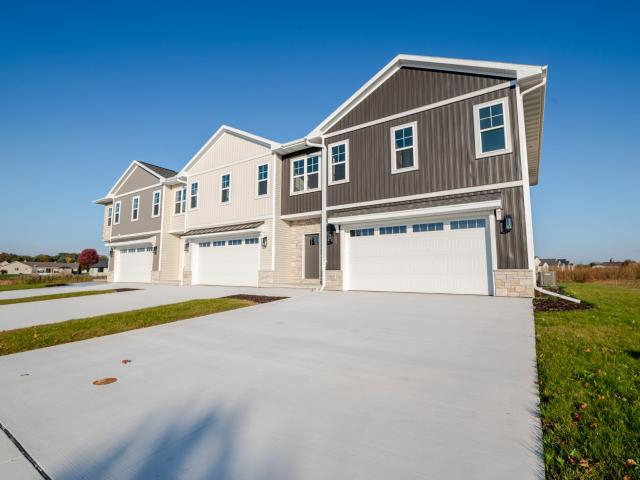
This thoughtfully designed two-story townhome offers a unique & functional layout with all living essentials on the second floor. The upper level features a designer kitchen with quartz countertops, custom tile backsplash, stainless steel appliances, & gas range, along with both bedrooms & two full baths, including a spacious primary suite with high-end ensuite. The main level offers a versatile flex space perfect for a living room, office, or playroom, plus half bath & convenient laundry. Finished with tasteful, light-filled interiors & hard surface flooring throughout. The 2 stall garage includes an extra-deep bay w/rear overhead door to the backyard. Exterior improvements to be completed this spring. 1-year builder warranty included. Zero lot line. Home is similar to photos
USD 399,900
1274 s sedona circle
View photo
House · for sale
USD 835,000
USD 359/sq.ft
1274 s sedona circle
Ashwaubenon
· 2,325 sq.ft · 3 Bedrooms · 2 Baths · House
· Fireplace
Ashwaubenon · 2,325 sq.ft · 3 Bedrooms · 2 Baths · House · Fireplace
Welcome to approachable modern luxury. This 3-bedroom, 2.5 bathroom home showcases unique elements throughout. From the granite fireplace surround to the custom bookcases, this house is sure to delight everyone. Some of the key features include a large walk-in pantry, a secluded covered porch, exquisite tile work and stone countertops plus unique lighting fixtures. This is one you will not want to miss
USD 835,000
2734 university avenue
View photo
House · for sale
USD 449,900
USD 106/sq.ft
2734 university avenue
Ashwaubenon
· 4,219 sq.ft · 4 Bedrooms · 3 Baths · House
Ashwaubenon · 4,219 sq.ft · 4 Bedrooms · 3 Baths · House
Enjoy the best of both worlds in this spacious 4-bedroom, 3-full-bath walk-out ranch located in the desirable Hillside Estates subdivision in Green Bay. Situated on 1.8 acres of beautiful, wooded land, this property offers a peaceful, private setting with the convenience of city living. The walk-out lower level provides additional living space and easy access to the outdoors. With room to relax, entertain, and enjoy nature, this home offers a rare combination of space, privacy, and location—all within the city of Green Bay!
USD 449,900
4878 prairie school drive
View photo
House · for sale
USD 949,900
USD 232/sq.ft
4878 prairie school drive
Ashwaubenon
· 4,090 sq.ft · 5 Bedrooms · 3 Baths · House
· Equipped kitchen · Parking · Swimming pool
Ashwaubenon · 4,090 sq.ft · 5 Bedrooms · 3 Baths · House · Equipped kitchen · Parking · Swimming pool
A Statement of Timeless Elegance & Architectural Beauty! Discover an exceptional blend of sophistication, comfort, and thoughtful design in this impressive Hobart residence. Set on a generous. 65-acre lot, this stunning 5-bedroom, 3.5-bath home features soaring ceilings, striking architectural details, and expansive windows that fill the interior with natural light. Grand yet inviting living spaces flow seamlessly for both everyday living and entertaining. The desirable first-floor primary suite offers a private retreat, while the beautifully finished lower level expands the living space with a kitchenette, fifth bedroom, and full bath—ideal for guests or extended stays. An expansive 3-stall heated garage provides added convenience and functionality. Residents also enjoy access to neighborhood amenities, including a clubhouse and swimming pool. With its impressive architectural presence, thoughtfully designed spaces, and exceptional setting, this remarkable property offers a distinctiv
USD 949,900
2881 bay settlement road
View photo
House · for sale
USD 529,900
USD 204/sq.ft
2881 bay settlement road
Ashwaubenon
· 2,594 sq.ft · 4 Bedrooms · 3 Baths · House
· Garden · Deck · Fireplace · Equipped kitchen · Parking
Ashwaubenon · 2,594 sq.ft · 4 Bedrooms · 3 Baths · House · Garden · Deck · Fireplace · Equipped kitchen · Parking
Spacious brick ranch offering beautiful backyard views and seasonal views of the Bay! Step inside to a welcoming living room featuring a cozy fireplace. The kitchen offers abundant cabinet space and flows into an inviting sitting area with beautiful backyard views, creating the perfect place to relax. A dedicated dining area provides plenty of space for gatherings. The primary suite features a walk-in closet and full ensuite bathroom. An additional bedroom and full bathroom are on the main level. Enjoy the convenience of 1st floor laundry room and half bath, located just off the garage entrance. The finished lower level offers even more living space with a large rec room featuring a fireplace, two additional bedrooms, and a full ensuite bathroom in one of the bedrooms. A walk-out lower level provides easy access to the beautiful backyard. Step outside to enjoy the spacious deck overlooking the backyard, great for relaxing or entertaining! Spacious two stall garage completes this stunni
USD 529,900
3740 rose garden way
View photo
House · for sale
USD 250,000
USD 196/sq.ft
3740 rose garden way
Ashwaubenon
· 1,270 sq.ft · 3 Bedrooms · 2 Baths · House
· Garden · Parking
Ashwaubenon · 1,270 sq.ft · 3 Bedrooms · 2 Baths · House · Garden · Parking
This is a Condominium MLS 50335-. Enjoy the peace of a quiet, residential, neighborhood with the ultimate convenience of low-maintenance living just minutes from the UWGB campus! Perfect for anyone looking to reclaim their weekends. Forget about buying a lawnmower or fighting the winter elements-snow removal and lawn care are fully handled for you. This immaculately maintained condo boasts a private 2 car garage, 3 bedrooms, 2 full bathrooms, a major remodel in 2015, a walk in tub, 1st floor laundry, and many updates throughout. A true lock and leave home awaiting its new beginning! Green Bay Schools
USD 250,000
4925 big sky pass
View photo
House · for sale
USD 899,900
USD 248/sq.ft
4925 big sky pass
Ashwaubenon
· 3,627 sq.ft · 5 Bedrooms · 3 Baths · House
· Office room · Equipped kitchen
Ashwaubenon · 3,627 sq.ft · 5 Bedrooms · 3 Baths · House · Office room · Equipped kitchen
Located in one of Ledgeview’s desirable neighborhoods, this brand-new 5 bedroom, 3.5 bath home offers luxury, space, and functionality throughout. Open concept design with abundant natural light, stunning kitchen with butler’s pantry, LVP flooring, and high-end finishes throughout. Main floor features primary suite with walk-in closet and dual vanities, office, and first-floor laundry. Upper level offers 3 bedrooms, full bath, and loft area. Finished lower level includes spacious family room, additional bedroom, and full bath. Exceptional craftsmanship and thoughtful design make this home a must see! Lawn will be seeded
USD 899,900
550 royal st pats drive
View photo
House · for sale
USD 649,900
USD 282/sq.ft
550 royal st pats drive
Ashwaubenon
· 2,303 sq.ft · 3 Bedrooms · 2 Baths · House
· Patio · Equipped kitchen · Parking · Cellar
Ashwaubenon · 2,303 sq.ft · 3 Bedrooms · 2 Baths · House · Patio · Equipped kitchen · Parking · Cellar
New price and just steps away from highly sought after and best in class golfing at Royal St. Pats Golf Course sits an exceptional custom home by Five Star Builders showcasing quality craftsmanship and thoughtful design rarely found in today's new construction. Conveniently located between Green Bay and Appleton, 550 Royal St Pats Dr offers a fantastic floor plan with western exposure for sunsets and abundant natural light. Features include a spacious insulated and drywalled garage with basement access, large walk-through pantry, first-floor laundry with utility sink, quartz countertops throughout the kitchen and baths, under-cabinet lighting in the bathrooms, custom tiled walk-in shower, spacious primary walk-in closet, custom maple cabinetry, and a large covered patio. Visit today and see for yourself!
USD 649,900
800 SMITH Street
View photo
House · for sale
USD 175,000
USD 90/sq.ft
800 SMITH Street
Ashwaubenon
· 1,927 sq.ft · House
Ashwaubenon · 1,927 sq.ft · House
Investor alert! Both units are available for rent immediately to make cash income; it was rent total $2300 a month, tenants pay electric and gas bill, landlord just pays water bill. Most of windows were replaced on September 2024 and wrapped outside window frames, facia and sofit. Roof was installed on 2018. Recently updated some LVP flooring and flesh paint. House exterior is slate, might contains asbestos
USD 175,000
N4022 state rd 55
View photo
House · for sale
USD 350,000
USD 192/sq.ft
N4022 state rd 55
Ashwaubenon
· 1,819 sq.ft · 3 Bedrooms · 1 Bath · House
· Parking · Air conditioning
Ashwaubenon · 1,819 sq.ft · 3 Bedrooms · 1 Bath · House · Parking · Air conditioning
Welcome to this 3-bedroom, 1.5-bath property in a convenient central Freedom location. Situated on a large corner lot, this property features a 3-stall attached garage plus an additional 4-stall detached garage, offering exceptional versatility for vehicles, storage, hobbies, or workshop space. Recent updates include a newer central air unit, roof, and water heater. With a total of seven garage stalls and a spacious lot, this property offers a variety of possibilities
USD 350,000
N5155 FRENCH Road
View photo
House · for sale
USD 699,800
USD 260/sq.ft
N5155 FRENCH Road
Ashwaubenon
· 2,691 sq.ft · 3 Bedrooms · 1 Bath · House
· Deck · Fireplace · Equipped kitchen
Ashwaubenon · 2,691 sq.ft · 3 Bedrooms · 1 Bath · House · Deck · Fireplace · Equipped kitchen
Country living at its finest—room to roam, space to dream, and a spectacular place to call home! Set on 10+ beautiful acres, this stunning ranch welcomes you with soaring vaulted ceilings, exposed beams, and an open concept that brings everyone together. Gather around the great room’s stone fireplace, share meals in the inviting dining area, or enjoy a kitchen featuring abundant cabinetry and a generous island. Step onto the expansive deck for entertaining or simply soaking in the beauty of your surroundings. Three spacious bedrooms offer room to unwind, while the lower level adds a family room, bar area, and plentiful storage. Outside, your country retreat continues with a pond reaching approximately 15 feet deep at its center—an inviting spot to cast a line and spend a leisurely afternoon. Bring your horses, hobbies, and big ideas! Outbuildings measuring 42x30, 60x40, and 150x40 offer exceptional space and possibilities. Beautiful acreage. Incredible versatility. A home full of warmt
USD 699,800
540 diamond ridge circle
View photo
House · for sale
USD 359,900
USD 188/sq.ft
540 diamond ridge circle
Ashwaubenon
· 1,905 sq.ft · 3 Bedrooms · 2 Baths · House
· Patio · Deck · Fireplace · Equipped kitchen · Parking · Cellar
Ashwaubenon · 1,905 sq.ft · 3 Bedrooms · 2 Baths · House · Patio · Deck · Fireplace · Equipped kitchen · Parking · Cellar
Set on a 1/2+ acre lot at the end of a closed street near parks & schools, this 3BR/2BA+ custom-built ranch awaits your TLC & finishing touches! Enter living room w/ 10 ft ceilings, wood-burning fireplace, tuscan plaster finishes & sliding door to covered patio. Large segmental arch leads to formal dining room w/ wide-plank natural HW floor & convenient pass-thru to kitchen. Charming breakfast nook nestled within a bay bumpout w/ walkout door to deck & back-yard w/ whimsical landscaping & shade trees. Kitchen w/ skylight, tall snack-counter, appliances, ample oak cabinetry & pantry. 1st floor laundry w/ included washer+dryer, skylight & stairs to lower level. Primary bedroom w/ walk-in closet & full bath w/ tub/shower combo, walk-in shower & skylight. Opposite, bedroom 2 with colorful mural & bedroom 3 share a 2nd full bath. 2.5 stall attached garage w/ basement access. Lower-level is framed, has large windows & partially completed half-bath for easy expansion! Note: carpet has been re
USD 359,900
943 enclave court
View photo
House · for sale
USD 414,900
USD 258/sq.ft
943 enclave court
Ashwaubenon
· 1,604 sq.ft · 3 Bedrooms · 2 Baths · House
· Equipped kitchen
Ashwaubenon · 1,604 sq.ft · 3 Bedrooms · 2 Baths · House · Equipped kitchen
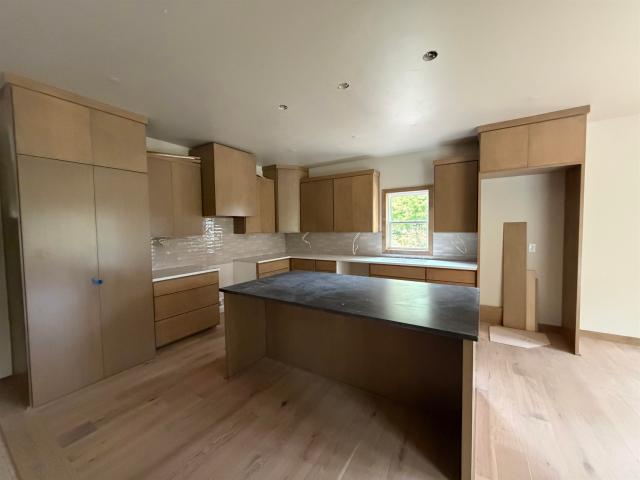
Built by lexington homes, inc. Lot 19. This 3 bdrm, 2 full bath open concept ranch offers over 1600 sqft! Kitchen with stained cabinets and trim, spacious corner pantry, and a snack counter overlooks the dinette and great room. Primary suite offers a stepped tray ceiling, a private full bath, and large walk in closet. Conveniently located first floor laundry. Egress window and rough in for a future full bath in the lower level. Landscaping package is included. *All offers received after 12:00 pm on Fridays will be addressed by the seller on Monday
USD 414,900
839 mandalay terrace
View photo
House · for sale
USD 454,900
USD 158/sq.ft
839 mandalay terrace
Ashwaubenon
· 2,874 sq.ft · 3 Bedrooms · 2 Baths · House
· Garden · Office room · Terrace · Fireplace · Equipped kitchen · Parking
Ashwaubenon · 2,874 sq.ft · 3 Bedrooms · 2 Baths · House · Garden · Office room · Terrace · Fireplace · Equipped kitchen · Parking
Welcome to this beautifully maintained two-story offering over 2,800 sq. Ft. in the desirable De Pere School District. A covered front porch + 3-car garage welcome you home. The bright kitchen features a center island & flows into the dining area overlooking the fenced backyard. A main-level office w/ French doors + first-floor laundry add convenience. The spacious primary suite offers a walk-in closet + private bath with double sinks, a large vanity + soaking tub. With 3 bedrooms, 2 full baths + 2 half baths, this home has plenty to offer. The finished lower level provides versatile space for a rec room, entertainment area, or home office, complete with its own fireplace. Recent updates include an AprilAire furnace filter & kitchen sink & ice maker water filtration! 48 Hr Binding Accept
USD 454,900
2011 labyrinth lane
View photo
House · for sale
USD 2,895,000
USD 369/sq.ft
2011 labyrinth lane
Ashwaubenon
· 7,825 sq.ft · 5 Bedrooms · 6 Baths · House
· Equipped kitchen · Swimming pool
Ashwaubenon · 7,825 sq.ft · 5 Bedrooms · 6 Baths · House · Equipped kitchen · Swimming pool
This beautifully appointed 1.5-story home, custom built by C&C Builders Const. Showcases exceptional attention to detail and quality craftsmanship throughout. Featuring 5 bedrooms & 6.5 bathrooms, the home blends a clean, contemporary aesthetic with thoughtful design elements at every turn. Step into a spacious, light-filled foyer highlighted by expansive windows and a striking two-story staircase. In the great room, dark wood cross beams add warmth and architectural interest, carrying through as a cohesive design feature. The kitchen is in like-new condition and flows seamlessly into the dining area, where large windows frame stunning sunrise and sunset views. Additional highlights include a sizable indoor pool & a fully finished lower level. Some pictures are virtually staged
USD 2,895,000
1393 russell street
View photo
House · for sale
USD 274,800
USD 135/sq.ft
1393 russell street
Ashwaubenon
· 2,034 sq.ft · 3 Bedrooms · 2 Baths · House
· Garden · Fireplace · Equipped kitchen · Parking
Ashwaubenon · 2,034 sq.ft · 3 Bedrooms · 2 Baths · House · Garden · Fireplace · Equipped kitchen · Parking
Classic 3BR/2BA mid-century ranch features a large LR w/ oversized picture glass & flagstone fireplace! Dining w/ bay window & twin china displays! Kitchen w/ oak cabinetry, appliances & snack-counter peninsula. Main bathroom central to all bedrooms, including the primary bedroom equipped w/ its own bay window. Step down to the 2-stall garage open to a lit-veranda which enjoys a spacious fenced yard w/ shade trees Garden beds. Lower level includes a nifty retro rec-room w/ bar, bathroom w/ step-in shower & flexible use den/office space. Unfinished area w/ updated WH ('21), ample storage & laundry area w/ included washer+dryer! Exterior of home newly painted ('26), great curb-appeal!
USD 274,800
1337 grignon street
View photo
House · for sale
USD 284,900
USD 205/sq.ft
1337 grignon street
Ashwaubenon
· 1,389 sq.ft · 4 Bedrooms · 1 Bath · House
· Patio · Garden · Equipped kitchen · Parking
Ashwaubenon · 1,389 sq.ft · 4 Bedrooms · 1 Bath · House · Patio · Garden · Equipped kitchen · Parking
Charming Renovation! 4 Bedroom 1 Bath Cape Cod home. Natural Daylight Kitchen w/ New Cabinets, Countertops, Tile Backsplash Sink, Faucet, Lighting, Dishwasher, Disposal, Microwave (all new) plus a beautiful view of backyard patio, garage, Dog Kennel, and fenced backyard. Main Bath is completely redone with New Vanity, Toilet, Faucets, Tub & Shower Surround, Flooring, Lighting, Mirror, Shelving, Linen Closet. Luxury Vinyl Plank Flooring & Refinished Hardwood Floors on Main. New Carpet on Steps and 2nd Floor. New paint on walls, doors, & trim throughout, plus new knobs and hinges. 2 new exterior doors, new garage door & opener. The list of updates goes on and on. The lower level has potential for a finished rec room, workshop and Laundry room. Rest assured that building permits and inspection was performed by the City of Green Bay. Come and see what this home has to offer
USD 284,900
1670 DEBRA Lane
View photo
House · for sale
USD 279,900
USD 211/sq.ft
1670 DEBRA Lane
Ashwaubenon
· 1,324 sq.ft · 3 Bedrooms · 1 Bath · House
· Patio · Garden · Equipped kitchen · Parking
Ashwaubenon · 1,324 sq.ft · 3 Bedrooms · 1 Bath · House · Patio · Garden · Equipped kitchen · Parking
Just one block from East River Trail head, this 3BR/1.5BA tri-level home has been refreshed, renewed, and updated from stem-to-stern! Enjoy a worry-free home w/ a nearly endless list of 2025-2026 updates including roof+gutters, vinyl windows, exterior & interior doors, all flooring, all interior paint & modern light fixtures. Fully-equipped walk-thru galley kitchen w/ new shaker cabs+quartz counters, basin & faucet, and a whole suite of SS appliances! Dining room w/ minimalist chandelier opens to new patio & yard w/ bonus shed. Upper level offers 3 bedrooms w/ remote-control fans and a full bath w/ new fixtures, faucets & tub/shower. Lower level has a cozy fam-room, updated half-bath, and utility room w/ included washer+dryer! Walkout door opens to newly painted+plastered garage w/ updated overhead door. All the details have been attended to included new lights & paint in the crawlspace! Seller is listing agent. Offers due 10/25/26 and reviewed on 10/26/26
USD 279,900

Get email alerts

Don't miss out: be the first to know about new properties

The alert was correctly created

On subscribing you accept the conditions of use and the privacy policy
Alert
Receive new ads in your inbox
Save this search
Receive alerts for new listings

We'll send you an email when we have new properties for: "Houses for sale in Ashwaubenon"

The alert was correctly created

Fox Crossing, Menasha town Winnebago County Wisconsin
Harrison village, Harrison village Calumet County Wisconsin
Get email alerts and be the first to see new listings
Required field
On subscribing I accept the terms of the privacy policy
Perfect! You'll soon start receiving new listings via email
Alert
Receive an email when we have new ads for Houses for sale in Ashwaubenon
Save this search
Filters

Bedrooms

Size (sq.ft)

sq.ft
sq.ft

Price

USD
USD

Property type

Bathrooms

Clear all filters
Receive notifications when new entries are published.