570 houses for sale in Ashwaubenon

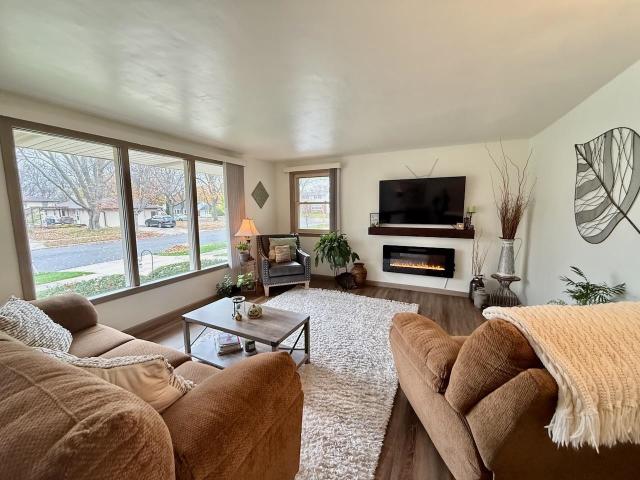
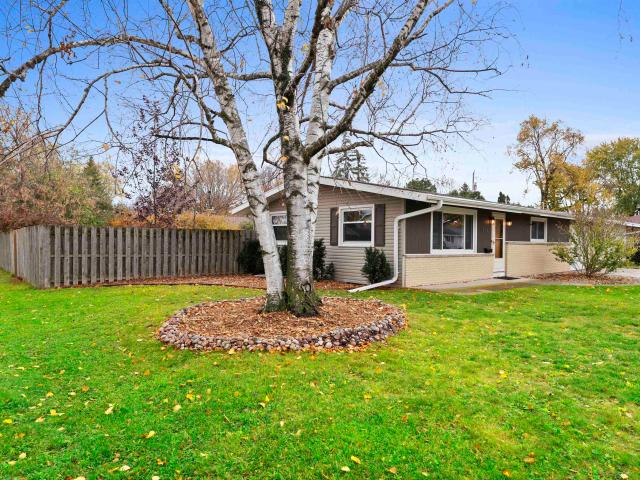
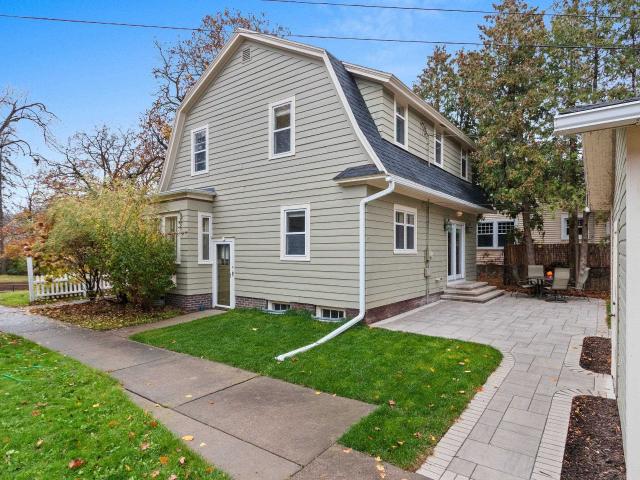
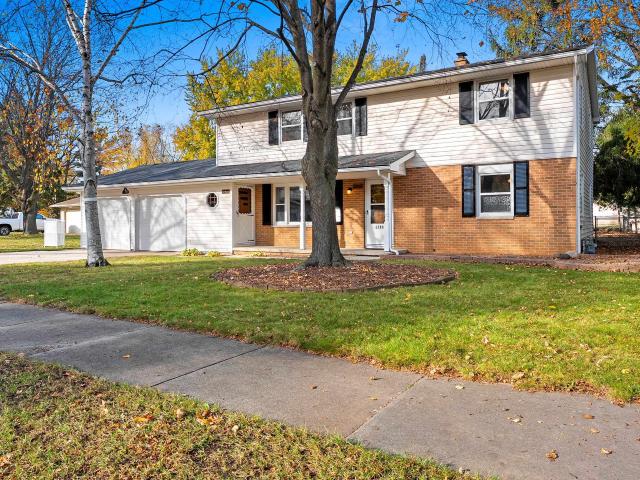
1318 NELSON Street
View photo
House · for sale
USD 339,000
USD 151/sq.ft
Updated
1318 NELSON Street
Ashwaubenon
· 2,239 sq.ft · House
· Patio · Garden · Deck · Equipped kitchen · Parking · Cellar
Ashwaubenon · 2,239 sq.ft · House · Patio · Garden · Deck · Equipped kitchen · Parking · Cellar
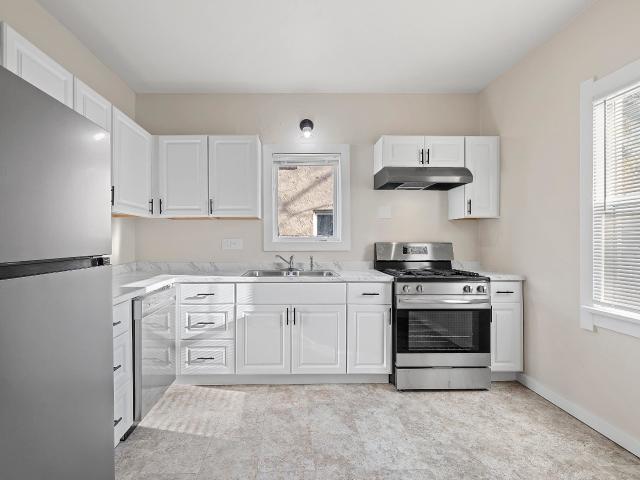
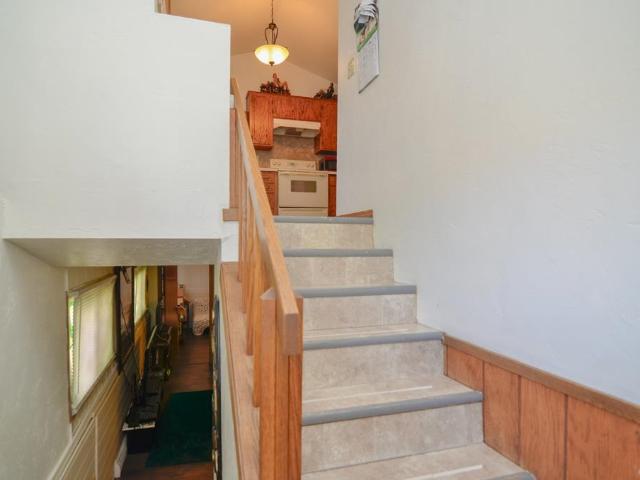
Investment opportunity less than 2 miles from Lambeau Field! Offered for the first time in nearly 50 years, this upper/lower duplex has been very well-maintained and kept exceptionally clean by the previous owners. An opportunity for investors or those seeking a shared living arrangement with the benefit of separate living spaces. Each unit offers 1,120 sq. Ft. of living space, with 2 bedrooms and 1 full bath. Recent updates include new luxury vinyl flooring in the upper unit kitchen, new carpet throughout the lower unit, new kitchen light fixtures in both units, an upper unit water heater in 2026, and a lower unit water heater in 2019. Roof replaced in 2015. The property also features a fully fenced backyard and an attached 2-stall garage, with one designated parking space for each unit. Lower unit has a 22'x10' concrete patio and upper unit has a 22'x10' wooden deck. Basement is shared between the units
USD 339,000
639 lincoln street
View photo
House · for sale
USD 214,000
USD 148/sq.ft
639 lincoln street
Ashwaubenon
· 1,442 sq.ft · 3 Bedrooms · 1 Bath · House
· Garden · Parking
Ashwaubenon · 1,442 sq.ft · 3 Bedrooms · 1 Bath · House · Garden · Parking
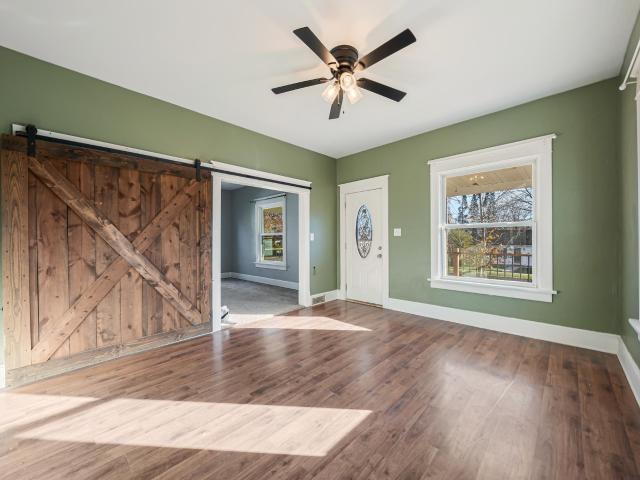
Welcome home to this charming property featuring a spacious front porch and a bright, sunlit living and dining area perfect for hosting. You will also enjoy the convenience of first floor laundry, large bedrooms, and a fully fenced backyard alongside an extra deep garage
USD 214,000
935 n broadway street
View photo
House · for sale
USD 2,675,000
USD 363/sq.ft
Updated
935 n broadway street
Ashwaubenon
· 7,352 sq.ft · 6 Bedrooms · 6 Baths · House
· Office room
Ashwaubenon · 7,352 sq.ft · 6 Bedrooms · 6 Baths · House · Office room
Built in 1858, the highly recognized and adored Crows Nest Estate in historic East DePere is nestled against 200+feet of high-demand Fox River frontage. This magnificent limestone Greek Revival stands as one of the most notable and admired residences throughout our area. Meticulously maintained and updated through generations of thoughtful stewardship, this estate retains all the original charm and grace of its original architecture while offering the functional lifestyle and ease of modern-day living today's buyer commands. *Opportunity for buyer to purchase additional acreage that can only be sold with the home. This property has potential for 6-8 bedrms, many flexible spaces including attic penthouse, 1st floor en suite/office(could be in law suite) on main lvl, lower level carriage house/sun porch-more details to come! Call today for your exclusive showing and list of extensive updates and amenities!
USD 2,675,000
4194 blackberry ridge drive
View photo
House · for sale
USD 999,900
USD 263/sq.ft
4194 blackberry ridge drive
Ashwaubenon
· 3,800 sq.ft · 5 Bedrooms · 4 Baths · House
· Equipped kitchen
Ashwaubenon · 3,800 sq.ft · 5 Bedrooms · 4 Baths · House · Equipped kitchen
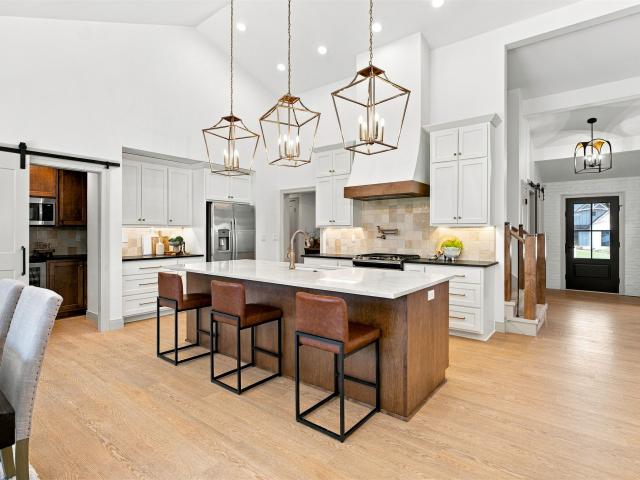
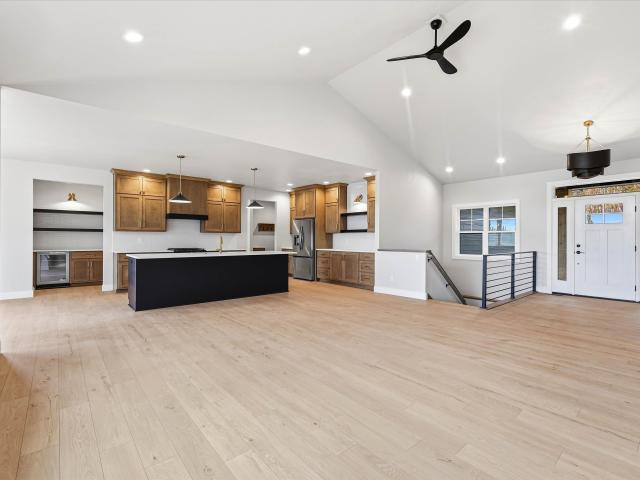
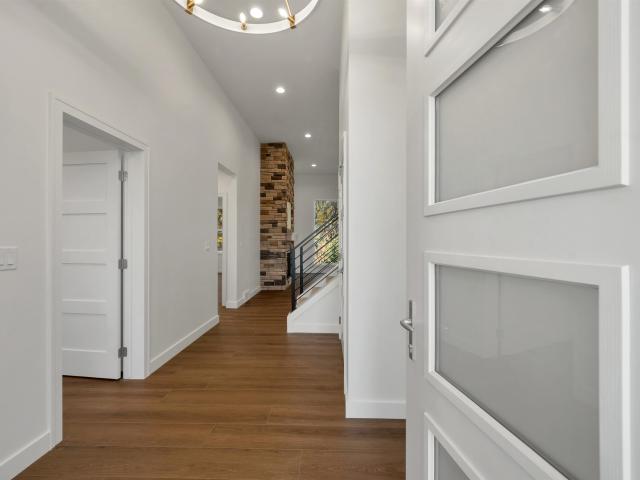
Stunning custom-built residence by SMART Custom Homes, completed in 2023, blending modern luxury with timeless design! Set on a private 1+/-acre wooded lot, this architectural showpiece features a striking black exterior with painted white brick, black windows and rich wood accents. Inside, soaring vaulted ceilings with beam detail complement the open-concept design and designer kitchen featuring custom white cabinetry, quartz countertops, an oversized island, plaster hood, pot filler and walk-in butler’s pantry. The luxurious primary suite offers a spa-inspired bath, tiled walk-in shower, dual vanities and expansive closet. Additional highlights include a main-floor office, upper-level bonus suite and finished lower level with two bedrooms, full bath and spacious entertainment area!
USD 999,900
6950 holly mor road
View photo
House · for sale
USD 249,900
USD 203/sq.ft
Updated
6950 holly mor road
Ashwaubenon
· 1,227 sq.ft · 3 Bedrooms · 1 Bath · House
· Garden · Equipped kitchen · Air conditioning
Ashwaubenon · 1,227 sq.ft · 3 Bedrooms · 1 Bath · House · Garden · Equipped kitchen · Air conditioning
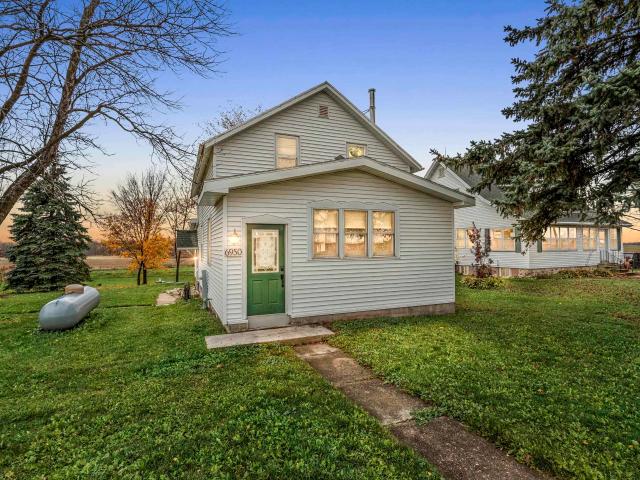
An updated kitchen and a sun-filled living and dining room are the heart of this the charming 3-bedroom country home on 0.76 acres! All kitchen appliances are included, and the layout offers one bedroom on the main level and two upstairs, each with a generous closet. Recent updates include new carpet, a newer furnace and AC. Outside, the insulated 30' x 40' pole shed offers space for equipment, storage, or weekend projects. And the backyard views are simply stunning
USD 249,900
439 JOHN Street
View photo
House · for sale
USD 199,900
USD 254/sq.ft
439 JOHN Street
Ashwaubenon
· 786 sq.ft · 2 Bedrooms · 1 Bath · House
· Patio · Garden · Equipped kitchen · Parking · Cellar
Ashwaubenon · 786 sq.ft · 2 Bedrooms · 1 Bath · House · Patio · Garden · Equipped kitchen · Parking · Cellar
2 bedroom 1 bath home offering numerous updates. This 2 bedroom ranch home offers a semi-open concept living area with dine-in kitchen, gas oven, refrigerator, spacious counter tops and cabinets. Most rooms freshly painted. The home includes hardwood flooring, an updated bath with tile shower, spacious semi-finished basement with plenty of storage. Off the dinette is a patio door leading to the fenced back yard with a concrete patio. The garage is a double deep single garage offering great storage for the toys or potentially a second vehicle depending on its size. Per the seller, updates include new roof shingles in 2013, rubber roof over the dining area in 2024, new kitchen outlets in 2025 including a GFI outlet, and a new gas range in 2024. Great opportunity! Set up a showing today!
USD 199,900
316 n van buren street
View photo
House · for sale
USD 314,900
USD 225/sq.ft
316 n van buren street
Ashwaubenon
· 1,399 sq.ft · 3 Bedrooms · 2 Baths · House
· Patio · Equipped kitchen · Parking
Ashwaubenon · 1,399 sq.ft · 3 Bedrooms · 2 Baths · House · Patio · Equipped kitchen · Parking
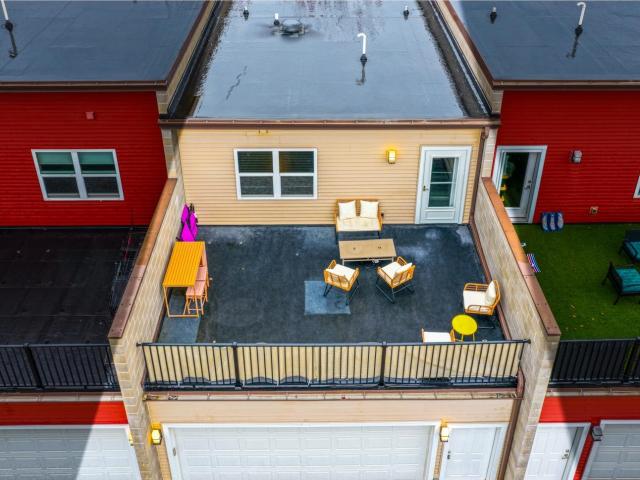
Welcome to Whitney Park Townhomes! 3BR/2.5BA zero lot-line contemporary-style townhouse across from Whitney Park greets w/ open-concept layout and ample natural light. Fully-equipped kitchen w/pantry, snack-counter & all appliances. Updated backsplash ('22), sink & disposal'25) & plank accent-wall ('24). Convenient half-bath near entry to 2-stall attached garage. 2nd floor offers a primary bedroom w/walk-in closet & full bath w/shower. Convenient 2nd floor laundry that is central to all bedrooms! Relax & enjoy the bird's-eye view on the rooftop patio! Many updates additional including: 2nd floor storm-door ('25), 2 upstairs toilets ('25) and much more! 2-stall attached garage & plenty of room for expansion on the lower level!
USD 314,900
N4157 GARVEY Avenue
View photo
House · for sale
USD 269,900
USD 194/sq.ft
N4157 GARVEY Avenue
Ashwaubenon
· 1,389 sq.ft · 2 Bedrooms · 1 Bath · House
· Patio · Garden · Parking · Air conditioning · Equipped kitchen
Ashwaubenon · 1,389 sq.ft · 2 Bedrooms · 1 Bath · House · Patio · Garden · Parking · Air conditioning · Equipped kitchen
This well laid out red brick ranch sits on a pretty lot with a backyard ideal for relaxing, bird watching, a garden, kids play area, etc. Two bedrooms, large bathroom, 1st fl. Laundry. In addition to the attached garage there is a 10'x14' covered car port/patio & 7'x10' utility shed. 1/2 bath in lower level with unfinished shower/room area. Per seller some important updates in recent years such as the roof in 2020, furnace & central air in 2021, gas water heater in 2025. Accessible features such as zero entry from garage and to the car port plus the extra large bathroom with clearance under sink. This home has a nice flow to it with many windows for natural light. Included items-washer, dryer, stove, refrig, dishwasher
USD 269,900
N3510 BONNIE Street
View photo
House · for sale
USD 639,900
USD 204/sq.ft
N3510 BONNIE Street
Ashwaubenon
· 3,132 sq.ft · 3 Bedrooms · 3 Baths · House
· Parking · Air conditioning · Cellar
Ashwaubenon · 3,132 sq.ft · 3 Bedrooms · 3 Baths · House · Parking · Air conditioning · Cellar
Beautiful setting in Freedom for this brick front ranch with over 3,100 SF of living space! Elegant living room with cathedral ceiling, gas FP with custom surround, and scraped hardwood floors. In the kitched you'll find plenty of cabinets and counter space with unique recycled glass tops, as well as a walk-in pantry, next to the separate dining area. The large primary bedroom has a tray ceiling with crown molding/lighting, and the attached bathroom has dual vanities, a walk-in tile shower, and connects to the walk-in closet. Two more bedrooms, another 1.5 bathrooms, laundry area, and welcoming foyer round out the main floor. The lower level has a huge rec room with a FP and built-ins, a full bathroom with heated floors, and a bonus room with a small window and closet. The large attached garage is finished and has basement access. Save money on your utility bills with recently installed solar panels, and enjoy the peace of mind of having a newer roof, furnace and AC, and central vac. B
USD 639,900
938 outward avenue
View photo
House · for sale
USD 314,900
USD 177/sq.ft
938 outward avenue
Ashwaubenon
· 1,776 sq.ft · 3 Bedrooms · 2 Baths · House
· Patio · Garden · Equipped kitchen · Parking
Ashwaubenon · 1,776 sq.ft · 3 Bedrooms · 2 Baths · House · Patio · Garden · Equipped kitchen · Parking
Just down the street from West De Pere High School, this 3 bedroom, 2 full bath ranch pairs a convenient location with room to spread out. A stone front and bay window living room set the tone, and LVP flooring flows through the main level. The kitchen features white cabinetry and a brick accent wall, with the dining area opening to a beautiful four season room wrapped in windows overlooking the spacious backyard. Two main floor bedrooms share a full bath. The finished lower level adds a rec room with rustic plank wainscoting and built-ins, plus a remodeled bedroom with a new egress window and an adjoining remodeled full bath. Outside you'll find a paver patio, storage shed and attached 2-car garage
USD 314,900
1345 servais street
View photo
House · for sale
USD 299,900
USD 178/sq.ft
1345 servais street
Ashwaubenon
· 1,679 sq.ft · 3 Bedrooms · 1 Bath · House
· Patio · Garden · Fireplace · Equipped kitchen · Air conditioning · Cellar
Ashwaubenon · 1,679 sq.ft · 3 Bedrooms · 1 Bath · House · Patio · Garden · Fireplace · Equipped kitchen · Air conditioning · Cellar
A short distance to Lambeau Field and the Titletown District, this 3-bedroom ranch has it all. Light, bright living room with new flooring, electric fireplace and mantel. Spacious primary bedroom and two additional bedrooms, one with new flooring and paint. Cozy dining area & kitchen and updated bathroom. Entertain in the large lower-level rec room with dry bar. Relax and enjoy the patio and landscaping in the fenced-in back yard. Clean and well-maintained home. Extra shower stall in basement. Move right in or use as a short-term rental. Updated windows, furnace 2013, AC 2017, water heater 2022
USD 299,900
1003 HOWARD Street
View photo
House · for sale
USD 248,500
USD 186/sq.ft
1003 HOWARD Street
Ashwaubenon
· 1,335 sq.ft · 3 Bedrooms · 1 Bath · House
· Equipped kitchen · Cellar
Ashwaubenon · 1,335 sq.ft · 3 Bedrooms · 1 Bath · House · Equipped kitchen · Cellar
Beautifully updated 3-bedroom, 1-bathroom home conveniently located near downtown Green Bay! This move-in-ready property features extensive updates throughout, including a new roof, new flooring, and a completely updated kitchen. The fully renovated bathroom showcases polished tile flooring and a matching tiled shower, adding a modern touch. Additional functionality can be found in the basement with a second working bathroom. With its extensive improvements and convenient location, this home is a great opportunity for both owner-occupants and investors alike. Don't miss your chance to see all this home has to offer!
USD 248,500
1043 s roosevelt street
View photo
House · for sale
USD 361,000
USD 169/sq.ft
1043 s roosevelt street
Ashwaubenon
· 2,131 sq.ft · 4 Bedrooms · 2 Baths · House
· Garden · Deck · Equipped kitchen
Ashwaubenon · 2,131 sq.ft · 4 Bedrooms · 2 Baths · House · Garden · Deck · Equipped kitchen
Welcome home to this wonderful Astor Park charmer. This home has so many great features that you don't typically find in a home of this age! Offering over 2100 sq feet you will find 4 bedrooms and 2 full baths. Starting with the main floor, enter into the living room and there is an open staircase that leads to the 2nd floor. The formal dining room features updated LVP flooring. There is a bedroom on the main floor that is currently being used as an office and has painted HW floors and a French door. The kitchen has been updated and comes with all of the appliances and a raised snack bar and leads to the mudroom with the sliding doors going out to the fenced in yard with composite deck. Completing the main floor is 1st floor laundry and a 2nd staircase that leads to the upstairs! Once upstairs, you will discover a loft that overlooks the living room, 3 additional bedrooms including the spacious primary bedroom that offers 2 separate closets and there is a bonus room. Located in a great
USD 361,000
1238 dousman street
View photo
House · for sale
USD 249,900
USD 223/sq.ft
1238 dousman street
Ashwaubenon
· 1,119 sq.ft · 3 Bedrooms · 1 Bath · House
· Patio · Garden · Parking · Fireplace · Equipped kitchen · Cellar
Ashwaubenon · 1,119 sq.ft · 3 Bedrooms · 1 Bath · House · Patio · Garden · Parking · Fireplace · Equipped kitchen · Cellar
Charming 3 bedroom home in move-in condition. Comfortable floor plan features large living room with gas fireplace, convenient kitchen, 3 bedrooms and 1 full bath with whirlpool tub. The full basement includes a recently installed half bath. Low maintenance vinyl siding with new soffit, fascia, and gutters. The extra large backyard is fully fenced and includes a patio and fire pit. Detached 1.5 car garage for all your storage needs. Great location close to parks and walking trails
USD 249,900
1236 THRUSH Street
View photo
House · for sale
USD 240,000
USD 185/sq.ft
1236 THRUSH Street
Ashwaubenon
· 1,292 sq.ft · 3 Bedrooms · 1 Bath · House
· Patio · Garden · Parking · Air conditioning · Swimming pool
Ashwaubenon · 1,292 sq.ft · 3 Bedrooms · 1 Bath · House · Patio · Garden · Parking · Air conditioning · Swimming pool
Space to enjoy. Room to grow. Amenities close to home. This inviting 3-bedroom Green Bay ranch features hardwood floors, abundant natural light, and vaulted ceilings. Two bedrooms and a full bathroom keep everyday living conveniently together on the main level. The finished lower level adds a family room, 3rd bedroom w/ egress window, and an additional toilet and utility sink. Outside, enjoy a fully fenced backyard, patio, storage shed, and generous attached 1-car garage. Updates include central A/C (2025), sump pump (2026), water heater and garage door (2020). Jungle gyms, ball fields, and a wading pool await at the parks within blocks of this home. Grocery stores, shopping, and everyday conveniences are all within a short drive. Practical living space, and room to make yourself at home!
USD 240,000
944 n broadway street
View photo
House · for sale
USD 367,000
USD 220/sq.ft
944 n broadway street
Ashwaubenon
· 1,668 sq.ft · 3 Bedrooms · 1 Bath · House
· Patio · Parking · Fireplace · Equipped kitchen
Ashwaubenon · 1,668 sq.ft · 3 Bedrooms · 1 Bath · House · Patio · Parking · Fireplace · Equipped kitchen
Charming Historic Home conveniently located in E De Pere. Short walk to everything downtown De Pere has to offer! Home features HW flooring throughout; kitchen w/newer appliances included; formal dining room w/doors to new patio; living room w/gas fireplace; sunroom w/ tons of natural light; half bath all on main level! Upper level has 3 nice sized bedrooms and a full bath. Lower level has potential rec room or 4th bedroom w/egress window; laundry area; workshop area and lots of storage. 2 stall detached garage w/extra parking area. Well manicured lot w/landscaping & mature trees. Other features include views of the Fox River; close to Fox River Trail, bars, restaurants and shopping. Furnace new in'22; roof new in'22; main sewer line new in'24; stove new in'23
USD 367,000
4937 big sky pass
View photo
House · for sale
USD 849,900
USD 261/sq.ft
4937 big sky pass
Ashwaubenon
· 3,251 sq.ft · 5 Bedrooms · 3 Baths · House
· Patio · Deck · Equipped kitchen · Parking
Ashwaubenon · 3,251 sq.ft · 5 Bedrooms · 3 Baths · House · Patio · Deck · Equipped kitchen · Parking
Welcome to 4937 Big Sky Pass, located in Ledgeview’s newest subdivision! This stunning ranch offers 3,259 square feet with 5 bedrooms and 3.5 baths. The thoughtfully designed open-concept layout features vaulted ceilings, a split-bedroom design, abundant natural light, and high-end finishes throughout. The spacious kitchen includes a large center island and convenient butler’s pantry, while patio doors off the dining area lead to a covered deck. The finished lower level features exposed windows and plenty of additional living space. A spacious 3-car garage completes this beautiful new construction home! Lawn is seeded
USD 849,900
1905 snowy owl court
View photo
House · for sale
USD 600,000
USD 174/sq.ft
1905 snowy owl court
Ashwaubenon
· 3,444 sq.ft · 4 Bedrooms · 3 Baths · House
· Patio · Fireplace · Equipped kitchen · Parking · Cellar
Ashwaubenon · 3,444 sq.ft · 4 Bedrooms · 3 Baths · House · Patio · Fireplace · Equipped kitchen · Parking · Cellar
Located in the West De Pere School District, this 4-bedroom, 3-bath 3-sided brick ranch home offers a great combination of comfortable main-level living and an exceptional finished lower level. Set on a cul-de-sac, the home has been lovingly maintained by its original owner and features a deep-stall garage with convenient basement access. The main level features vaulted ceilings, an open floor plan, and a fireplace in the living room. The kitchen is well appointed with custom cabinetry, a walk-in pantry, and a substantial island. A stamped concrete patio extends the living space outdoors. The recently renovated lower level offers an impressive amount of additional living space, including a separate media room with Dolby Atmos sound. The adjoining entertainment area features a reclaimed tin ceiling, fireplace, and wet bar with wine fridge. A spacious bedroom, full bathroom with steam shower, and dedicated storage area complete the lower level. With its thoughtful layout, quality feature
USD 600,000
4864 big sky pass
View photo
House · for sale
USD 1,569,900
USD 352/sq.ft
4864 big sky pass
Ashwaubenon
· 4,456 sq.ft · 6 Bedrooms · 4 Baths · House
· Garden · Equipped kitchen · Parking
Ashwaubenon · 4,456 sq.ft · 6 Bedrooms · 4 Baths · House · Garden · Equipped kitchen · Parking
Welcome to this new construction by TCD Homes that offers an inviting floor plan with fabulous finishes throughout. This 6-bedroom home offers an abundance of natural light with flexible spaces that can easily be used as an office, exercise room, or guest accommodations. Entertaining is made easy with a spacious kitchen, lower-level bar area, and screened porch overlooking the backyard. Thoughtful storage is found throughout, from the generous closet space in every bedroom, to additional hallway closets upstairs and an exceptionally sized garage. Popular interior and exterior colors and finishes create a warm, welcoming feel that both neighbors and guests are sure to appreciate. Siding is LP Smart siding
USD 1,569,900
1733 SMITH Street
View photo
House · for sale
USD 229,900
USD 116/sq.ft
1733 SMITH Street
Ashwaubenon
· 1,981 sq.ft · House
· Garden · Parking · Deck · Cellar
Ashwaubenon · 1,981 sq.ft · House · Garden · Parking · Deck · Cellar
NICE 2 FAMLY duplex with many updates. Great annual rent= $26,208, monthly rents total $2,184. (Lower Unit is $1,285/month and Upper Unit is $899/month) 2 Bedrooms upstairs, 3 bedrooms main level. Laundry in basement for lower tenant only. Full basement with entrance to lower unit. Deck and partially fenced yard. 2.5 car garage. Both units are occupied. 24 hour notice required for showing. Potential Short Sale. Allow 45 days for confirmation after acceptance by Seller. Leases available upon request
USD 229,900
2466 oakwood drive
View photo
House · for sale
USD 319,000
USD 181/sq.ft
2466 oakwood drive
Ashwaubenon
· 1,755 sq.ft · 4 Bedrooms · 2 Baths · House
· Garden · Deck · Equipped kitchen · Parking
Ashwaubenon · 1,755 sq.ft · 4 Bedrooms · 2 Baths · House · Garden · Deck · Equipped kitchen · Parking
Space, flexibility, and a convenient location just under two miles from Lambeau Field! This four bedroom, two bathroom tri-level home offers a comfortable layout with plenty of room to spread out. The spacious kitchen features generous cabinetry and storage, while an additional family room in the lower level provides extra space for relaxing, entertaining, or everyday living. Outside, a huge deck overlooks the large, fenced backyard, where beautiful mature trees create an inviting outdoor setting. An attached garage adds everyday convenience. With room to make it your own and a location close to shopping, dining, the stadium, and everything Green Bay has to offer, this home is full of possibilities!
USD 319,000
1601 torchwood trail
View photo
House · for sale
USD 639,900
USD 202/sq.ft
1601 torchwood trail
Ashwaubenon
· 3,154 sq.ft · 4 Bedrooms · 3 Baths · House
· Patio · Fireplace · Equipped kitchen · Parking
Ashwaubenon · 3,154 sq.ft · 4 Bedrooms · 3 Baths · House · Patio · Fireplace · Equipped kitchen · Parking
Welcome to Lawrence Parkway Estates! Beautiful 4BR/3.5BA ranch on a corner lot built by CRI Development is move-in ready and waiting for your personal touches! Open-concept living area offers a living room w/ gas fireplace & chicago window. Fully-equipped kitchen w/ shaker cabinetry, large prep-isle w/ snack-counter, quartz tops, and walk-in pantry. Dining room opens to patio & back-yard with endless potential for your favorite plants, trees, and flowers. Primary bedroom w/ vaulted ceiling, large window & full en-suite bath w/ dual vanity, glass+tile shower, and walk-in closet. Opposite, bedrooms 2 & 3 share a 2nd full bath. 1st floor laundry, half-bath, and mud-room w/ lockers conveniently located at entry to the 3-stall attached garage! Lower level level adds a over 1300 sqft of finished space composed of a 4th bedroom w/ walk-in closet, adjacent full bathroom, huge fam-room, and office w/ double doors or potential 5th bedroom. *Listing agent is Seller
USD 639,900
4920 big sky pass
View photo
House · for sale
USD 449,900
USD 115/sq.ft
Updated
4920 big sky pass
Ashwaubenon
· 3,897 sq.ft · 5 Bedrooms · 3 Baths · House
· Garden · Office room · Fireplace · Equipped kitchen · Parking · Cellar
Ashwaubenon · 3,897 sq.ft · 5 Bedrooms · 3 Baths · House · Garden · Office room · Fireplace · Equipped kitchen · Parking · Cellar
Located in Grande Ridge Estates, a new neighborhood in Ledgeview, this home offers over 3,500 sq ft with a focus on clean design & everyday function. A covered entry opens to a bright great room centered around a stone fireplace. The kitchen brings together high-end appliances, an 8-foot island, and a 12' x 6' walk-in pantry, with dining set along the backyard & access to a covered porch. The primary suite features a tray ceiling, zero-step tiled shower, and large walk-in closet. A half bath, laundry, and dedicated office complete the main level. Upstairs includes three bedrooms and a full bath with double vanity. The finished lower level adds a rec room, bedroom, and full bath. Heated 3.5-stall garage with basement access, rear overhead door, and dog wash station. Siding is LP Smartside
USD 449,900
814 ERIE Road
View photo
House · for sale
USD 369,900
USD 293/sq.ft
814 ERIE Road
Ashwaubenon
· 1,259 sq.ft · 3 Bedrooms · 2 Baths · House
· Patio · Parking · Equipped kitchen
Ashwaubenon · 1,259 sq.ft · 3 Bedrooms · 2 Baths · House · Patio · Parking · Equipped kitchen
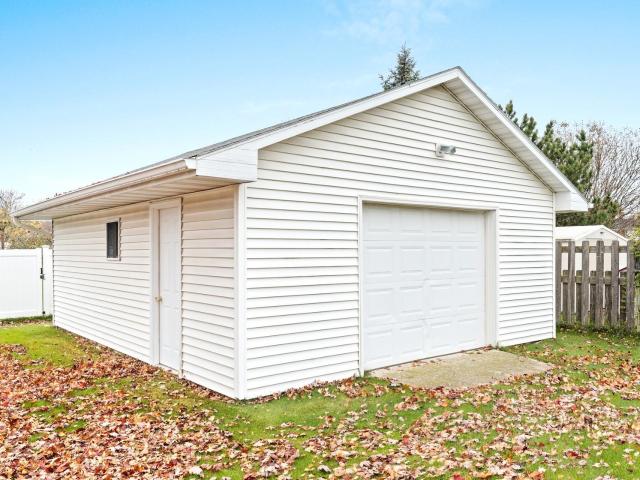
A Vehicle Lover’s Paradise! The exterior features and exceptional storage capabilities of this property are a rare find. Enjoy the convenience of an attached 4-car garage, plus a detached 20' x 24' garage—ideal for a workshop, boat storage, classic car, or additional recreational equipment. Step inside to discover a bright, welcoming layout featuring a spacious living room with vaulted ceilings, an open kitchen and dining area, center island, and patio door providing easy access to the outdoors. The primary bedroom features a private en-suite bath, while two additional bedrooms and a full bathroom provide plenty of space and flexibility. Situated on a large lot, this property offers an outstanding combination of space, functionality, and storage. Don't miss this rare opportunity to own a spotless, meticulously maintained home with the added bonus of a detached garage. A must-see property!
USD 369,900
1795 fiesta lane
View photo
House · for sale
USD 224,900
USD 209/sq.ft
1795 fiesta lane
Ashwaubenon
· 1,076 sq.ft · 2 Bedrooms · 1 Bath · House
· Cellar
Ashwaubenon · 1,076 sq.ft · 2 Bedrooms · 1 Bath · House · Cellar
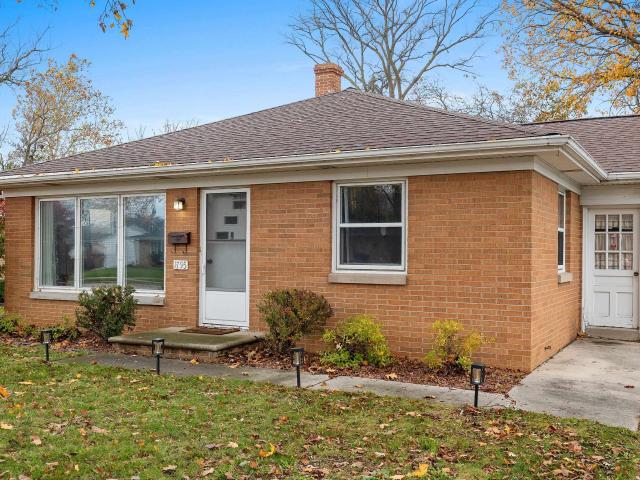
Charming all-brick ranch situated on a spacious lot in a fantastic location! This adorable 2-bedroom, 1-bath home offers convenient single-level living with timeless curb appeal. Enjoy the added peace of mind of a newer roof (2019), along with recently updated basement windows and window wells. Basement window and wells also come with transferable warranty. The generously sized lot provides plenty of room to relax, entertain, or enjoy the outdoors. A wonderful opportunity to own a charming home with great potential in a desirable location. Don't miss this one! Sellers would like to close Dec 30th and have 48 hours post occupancy
USD 224,900
617 victoria court
View photo
House · for sale
USD 314,900
USD 130/sq.ft
617 victoria court
Ashwaubenon
· 2,422 sq.ft · House
· Parking
Ashwaubenon · 2,422 sq.ft · House · Parking
Welcome to this great investment opportunity. This Bi-level 3 unit has a great rental history. Includes 2 bedrooms, 1 bath and they each have a 2 car garage. Convenient location close to bus line and shopping. New roof in 2019; All 3 water heaters have been replaced in the last 5 years; tenants pay electric, landlord pays heat and water. Property is zoned varied density residential and are categorized as condominiums
USD 314,900
2407 red tail glen
View photo
House · for sale
USD 634,900
USD 204/sq.ft
2407 red tail glen
Ashwaubenon
· 3,111 sq.ft · 5 Bedrooms · 3 Baths · House
· Fireplace · Equipped kitchen · Parking · Cellar
Ashwaubenon · 3,111 sq.ft · 5 Bedrooms · 3 Baths · House · Fireplace · Equipped kitchen · Parking · Cellar
One-story living with room to spread out. This 5-bed, 3.5-bath ranch puts 3 bedrooms and laundry on the main level, including a primary suite with two walk-in closets, dual sinks, and a tiled shower with three shower heads. Yes, three. The kitchen has granite counters, upgraded appliances, and a large pantry, and it opens to the living room and its gas fireplace. Downstairs, in-floor heat warms the finished lower level, which adds a family room, 2 more bedrooms, a third full bath, and plenty of storage. The oversized, heated 3-stall garage even has direct basement access. West De Pere School District. Showings begin on 11/7, so schedule yours today!
USD 634,900
1372 phillips road
View photo
House · for sale
USD 294,900
USD 148/sq.ft
1372 phillips road
Ashwaubenon
· 1,981 sq.ft · 3 Bedrooms · 1 Bath · House
· Equipped kitchen · Parking
Ashwaubenon · 1,981 sq.ft · 3 Bedrooms · 1 Bath · House · Equipped kitchen · Parking
Back on Market and Better Than Ever! Situated on a picturesque 1-acre lot, this well-maintained 3-bedroom home offers nearly 2,000 sq. Ft. of living space, a heated 2-car garage, expanded driveway with RV parking hookups, and numerous updates including a new boiler, electrical improvements, siding, windows, roof, gutters, kitchen cabinetry, and reverse osmosis system. Some pictures are virtually staged. Seller is offering a $5,000 buyer credit toward closing costs or an interest rate buydown with an acceptable offer. Enjoy the perfect blend of country space and convenient access to Green Bay
USD 294,900
2998 creekwood drive
View photo
House · for sale
USD 514,900
USD 300/sq.ft
2998 creekwood drive
Ashwaubenon
· 1,711 sq.ft · 3 Bedrooms · 2 Baths · House
· Fireplace · Equipped kitchen
Ashwaubenon · 1,711 sq.ft · 3 Bedrooms · 2 Baths · House · Fireplace · Equipped kitchen
Welcome home to this spacious 3 bedroom, 2 bath ranch located in the highly desirable Bedford Heights subdivision in Bellevue! The kitchen boasts stunning custom maple, caramel stained cabinets accented by Calacutta Alto Quartz countertops & an Arabescato Venato natural stone backsplash. The kitchen opens to the main living area complete with a 50' Simplifire Allusion Platinum Linear Electric fireplace surrounded by Ardesia Kwik Stack stone and a cathedral ceiling featuring a gorgeous caramel stained beam. Terra Timber Meadow Sage LVP can be found throughout the main living areas. The primary suite features a large walk in closet & bathroom with dual sink vanity. Lower level is stubbed for full bath & has an egress window for future expansion
USD 514,900
3779 anston road
View photo
House · for sale
USD 549,900
USD 329/sq.ft
3779 anston road
Ashwaubenon
· 1,668 sq.ft · 3 Bedrooms · 2 Baths · House
· Garden · Equipped kitchen · Parking · Cellar
Ashwaubenon · 1,668 sq.ft · 3 Bedrooms · 2 Baths · House · Garden · Equipped kitchen · Parking · Cellar
Affordable New Construction on approx. 1.2 acres with an IMPRESSIVE 4-Stall Tandem finished Garage w/ stairs to basement. Well-designed open-concept floor plan w/ beautiful custom cabinetry & quartz countertops. Spacious kitchen & dining area w/ appliances included. Desirable split-bedroom design offers a primary suite w/ a large walk-in closet & private bath. 2 other bedrooms w/ceiling fans & motion-activated closet lighting. Mudroom off garage w/ a built-in wood locker. Car enthusiasts & hobbyists will LOVE the approx. 1,205 sq. Ft. garage complete w/ rear overhead door access to backyard! Lower w/ Egress window, stubbed for bathroom. Quality construction, thoughtful features, convenient location make this a fantastic find. Move in ready. Listing agent has an interest. Front Pic is Exact other pics are similar
USD 549,900

Get email alerts

Don't miss out: be the first to know about new properties

The alert was correctly created

On subscribing you accept the conditions of use and the privacy policy
Alert
Receive new ads in your inbox
Save this search
Receive alerts for new listings

We'll send you an email when we have new properties for: "Houses for sale in Ashwaubenon"

The alert was correctly created

Fox Crossing, Menasha town Winnebago County Wisconsin
Harrison village, Harrison village Calumet County Wisconsin
Get email alerts and be the first to see new listings
Required field
On subscribing I accept the terms of the privacy policy
Perfect! You'll soon start receiving new listings via email
Alert
Receive an email when we have new ads for Houses for sale in Ashwaubenon
Save this search
Filters

Bedrooms

Size (sq.ft)

sq.ft
sq.ft

Price

USD
USD

Property type

Bathrooms

Clear all filters
Receive notifications when new entries are published.