570 houses for sale in Ashwaubenon

1871 ledgeview road
View photo
House · for sale
USD 775,000
USD 255/sq.ft
1871 ledgeview road
Ashwaubenon
· 3,035 sq.ft · 4 Bedrooms · 2 Baths · House
· Garden
Ashwaubenon · 3,035 sq.ft · 4 Bedrooms · 2 Baths · House · Garden
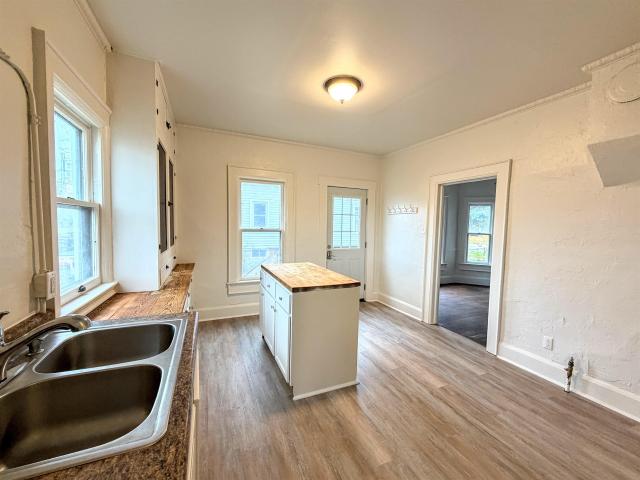
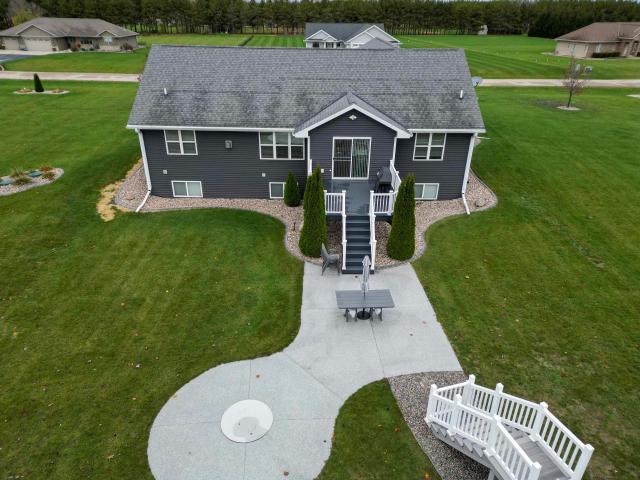
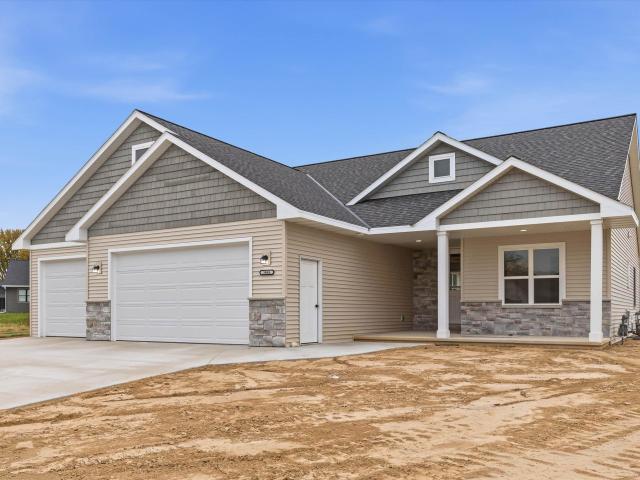
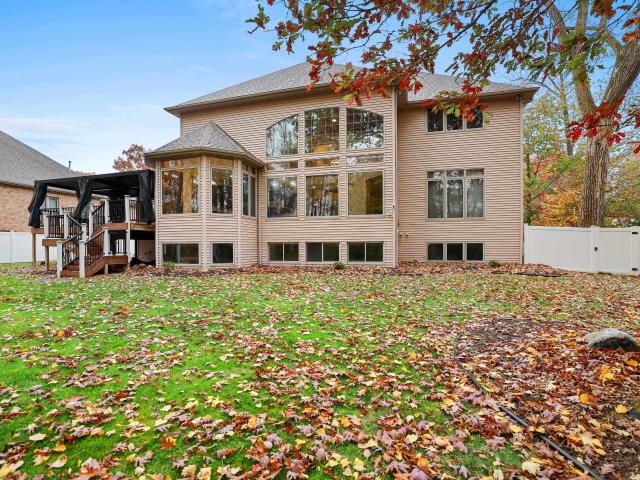
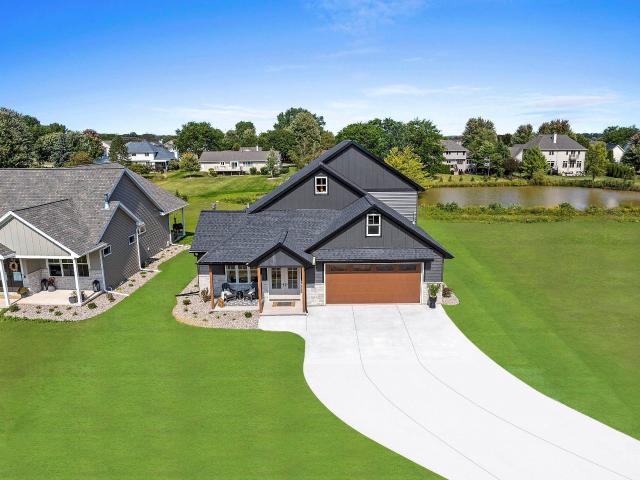
This is a condo MLS#50332-. Stand alone Ledgeview 4 bdrm/3041' condo featuring a picturesque nature setting on a pond w/ a very natural organic aesthetic. Fantastic smart floorplan w/ that crucial extra flex room on the main level, tons of natural light, ever changing nature views, rich/warm textural material selections (designer selected) that make the home feel very comfortable, covered front & back porches (privacy fenc in back), LL features 2 egress windows & is plumbed for a full bath for additional expansion. Oversized 2 stall GA w/ zero entry to home. Huge yard, outstanding E DePere location close to schools, trails, shopping & downtown. Superior combo of a single famliy home w/ the ease of condo living. Some pics virtually staged for inspo
USD 775,000
1912 hillside lane
View photo
House · for sale
USD 264,900
USD 155/sq.ft
1912 hillside lane
Ashwaubenon
· 1,701 sq.ft · 2 Bedrooms · 2 Baths · House
· Patio · Garden · Parking · Air conditioning
Ashwaubenon · 1,701 sq.ft · 2 Bedrooms · 2 Baths · House · Patio · Garden · Parking · Air conditioning
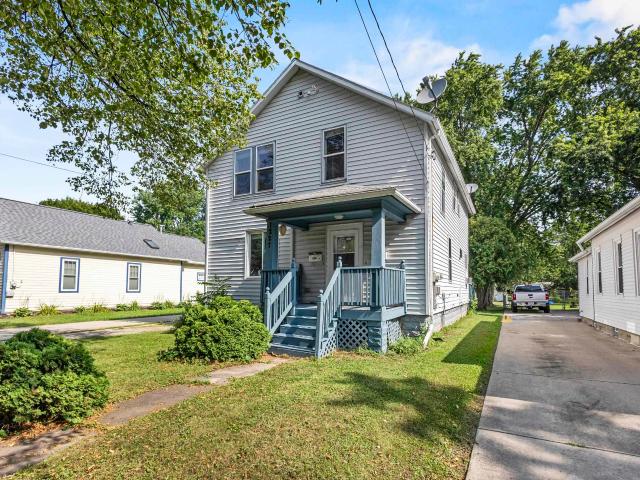
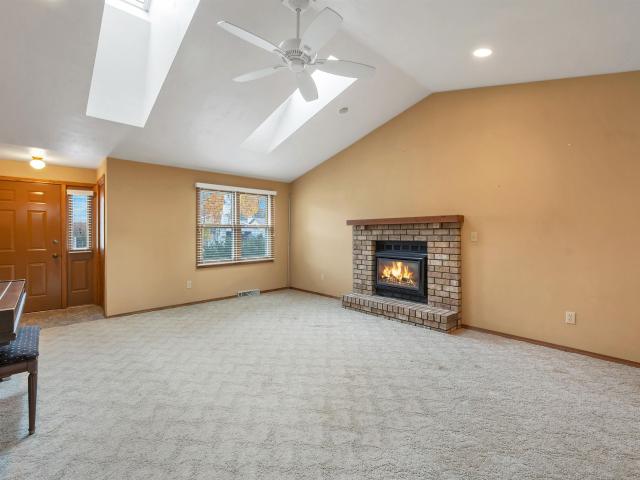
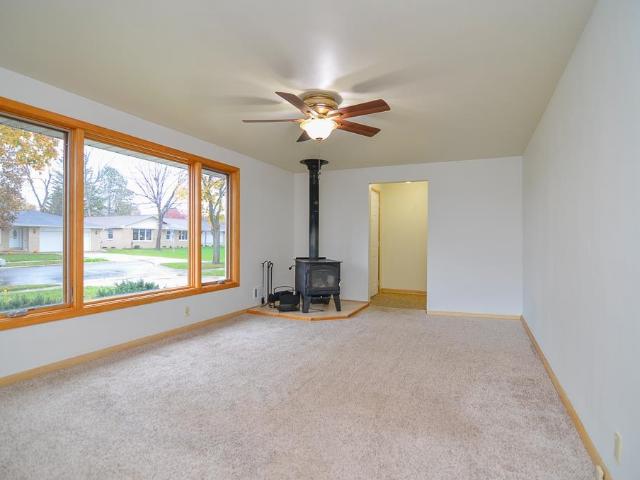
This all-brick home offers timeless appeal with beautiful hardwood floors throughout the main living areas. The layout includes a comfortable living room with free standing stove, family room and a full bath on lower level, providing extra space for relaxing or entertaining. Central air and stove keeps the home comfortable year-round, while the fenced-in yard with a patio offers a great spot for outdoor gatherings or quiet evenings. Garage is insulated too! This home is conveniently located close to shopping and restaurants, and is just a short walk to Olde Preble Park. Some photos virtually staged
USD 264,900
922 n chestnut avenue
View photo
House · for sale
USD 169,900
USD 48/sq.ft
Updated
922 n chestnut avenue
Ashwaubenon
· 3,531 sq.ft · 4 Bedrooms · 2 Baths · House
· Garden · Equipped kitchen · Parking · Cellar
Ashwaubenon · 3,531 sq.ft · 4 Bedrooms · 2 Baths · House · Garden · Equipped kitchen · Parking · Cellar
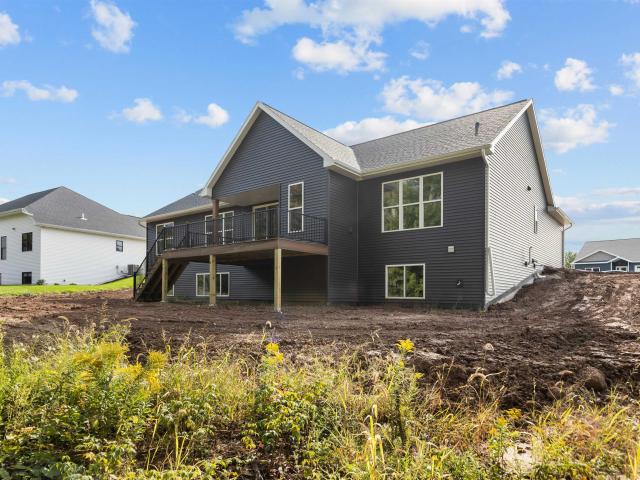
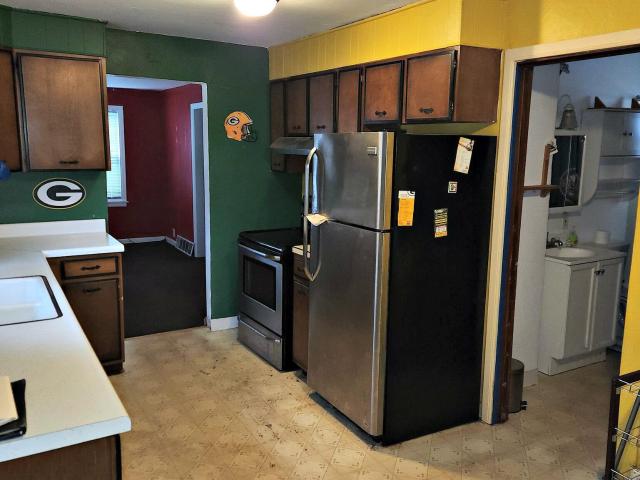
Step into the charm of this spacious 4-bedroom, 2.5 bath home filled with character and warmth. Offering a functional layout with added bonus of a second-floor laundry and a generous living space throughout. Enjoy relaxing on your front porch and side/backyard access right off the kitchen. One of the homes main bathrooms on the first floor showcase a nice clawfoot tub and shower adding to the vintage appeal and classic style. Outside you will appreciate the convenience of two car parking (no garage) in back of home. Situated near downtown and not far from the farmers market, local shops and restaurants. This is a wonderful opportunity to own a character-filled home to call your own. Basement consists of Stone and possible bricks. Being'Sold as is-Where is' 48-hour binding acceptance. Seller reserves the right to accept an offer at anytime
USD 169,900
7657 harvest valley lane
View photo
House · for sale
USD 549,900
USD 199/sq.ft
7657 harvest valley lane
Ashwaubenon
· 2,756 sq.ft · 4 Bedrooms · 3 Baths · House
· Deck · Fireplace · Parking
Ashwaubenon · 2,756 sq.ft · 4 Bedrooms · 3 Baths · House · Deck · Fireplace · Parking
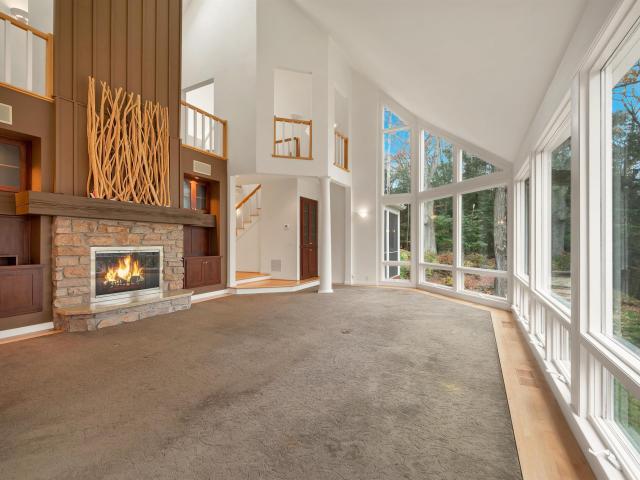
Exceptionally maintained ranch nestled in a sought-after Pulaski neighborhood on an impressive 1.5-acre lot! Offering 4 bedrooms and 3.5 bathrooms, this home combines thoughtful design, quality craftsmanship, and upscale finishes throughout. The inviting main level features a comfortable, open-concept layout, cozy gas fireplace, and desirable split-bedroom design for added privacy. The finished lower level offers additional living space with daylight windows and a bonus room perfect for a home office, hobby room, or workout space. Enjoy outdoor living on the Trex deck, along with the added convenience of professionally finished garage flooring. Meticulously cared for and truly move-in ready, this home offers the perfect blend of space, comfort, and quality in a desirable setting! Please allow 48 hours for binding acceptance
USD 549,900
483 madeline lane
View photo
House · for sale
USD 2,990,000
USD 1,780/sq.ft
483 madeline lane
Ashwaubenon
· 1,679 sq.ft · 3 Bedrooms · 1 Bath · House
· Garden · Deck · Fireplace · Parking
Ashwaubenon · 1,679 sq.ft · 3 Bedrooms · 1 Bath · House · Garden · Deck · Fireplace · Parking
Condo MLS #50326-. Set on 1.23 acres in the Pulaski School District, this condo brings together country surroundings and quick access to town. The main level centers around a gas fireplace in the living room, with the dining area extending to a large low-maintenance deck overlooking the backyard. First floor laundry and a half bath keep daily routines simple, while upstairs offers generously sized bedrooms and a spacious full bath. The unfinished lower level includes egress windows and room for future expansion, storage, or additional living space. Attached 2-stall garage with an extended stall for hobbies, tools, or extra storage. Zero lot line
USD 2,990,000
965 shawano avenue
View photo
House · for sale
USD 219,900
USD 173/sq.ft
965 shawano avenue
Ashwaubenon
· 1,270 sq.ft · 4 Bedrooms · 1 Bath · House
· Equipped kitchen · Cellar
Ashwaubenon · 1,270 sq.ft · 4 Bedrooms · 1 Bath · House · Equipped kitchen · Cellar
Welcome to 965 Shawano Avenue in Green Bay! This charming 4-bedroom home offers approximately 1,200 finished square feet of beautifully updated living space at an affordable price! Step inside to discover a completely remodeled interior featuring updated flooring, a refreshed kitchen and bathroom, new light fixtures, paint, trim, and doors throughout. A convenient main-level bedroom. Enjoy peace of mind with a furnace that's just 2 years old, along with vinyl siding, windows, and roof updated approximately 15 years ago. The basement features an egress window for potential expansion. Conveniently located directly across from Green Bay West High School with easy access to shopping, dining, and everyday amenities
USD 219,900
721 S BAIRD Street
View photo
House · for sale
USD 189,900
USD 135/sq.ft
721 S BAIRD Street
Ashwaubenon
· 1,399 sq.ft · 3 Bedrooms · 1 Bath · House
· Equipped kitchen
Ashwaubenon · 1,399 sq.ft · 3 Bedrooms · 1 Bath · House · Equipped kitchen
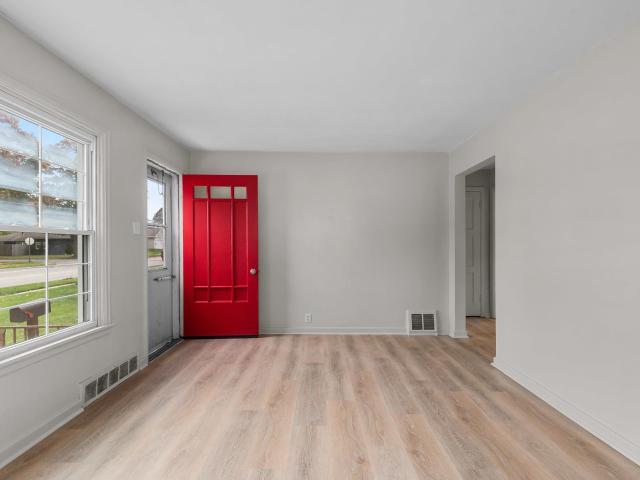
Freshly updated and move-in ready, this 3-bedroom, 1-bath home in Green Bay offers a great combination of modern updates and versatile living space! Step inside to find new LVP flooring, carpet, fresh paint, and updated light fixtures throughout, creating a clean and refreshed feel. The brand-new kitchen features updated finishes and provides a fresh, functional space for everyday cooking and entertaining. The bathroom has also been updated with a tiled shower for a modern touch. A versatile sunroom offers additional space that can be customized to fit your needs. The thoughtful updates throughout make this home a great option for buyers looking for a property that's ready to enjoy without the hassle of major renovations. Don't miss your opportunity to make this home your own! Some photos have been virtually staged. Schedule your showing today!
USD 189,900
1365 W MASON Street
View photo
House · for sale
USD 124,900
USD 158/sq.ft
1365 W MASON Street
Ashwaubenon
· 786 sq.ft · 2 Bedrooms · 1 Bath · House
· Parking
Ashwaubenon · 786 sq.ft · 2 Bedrooms · 1 Bath · House · Parking
Updated 2-bed, 1-bath ranch with a new metal roof, new flooring, and fresh paint throughout. This 792 sq ft home offers single-level living on a crawl space foundation. Features include first-floor laundry, a gas range, and a 1-stall detached garage on a 6,534 sq ft lot with a shared driveway. Rented with consistent history for the last 3 years, it works as an income property or a home with a small footprint to heat and maintain
USD 124,900
922 STUART Street
View photo
House · for sale
USD 160,000
USD 125/sq.ft
922 STUART Street
Ashwaubenon
· 1,270 sq.ft · 3 Bedrooms · 1 Bath · House
Ashwaubenon · 1,270 sq.ft · 3 Bedrooms · 1 Bath · House
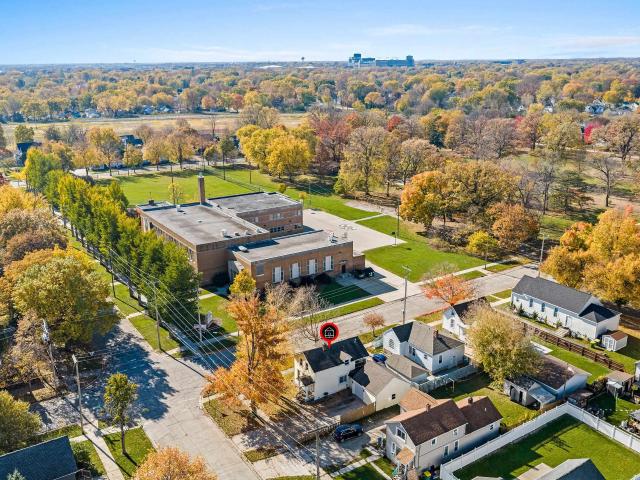
Fantastic opportunity to build equity in a prime location! This oversized 3-bedroom, 1-bathroom single-family home is a blank canvas just waiting for your personal touch. Whether you are looking to design your dream primary residence or add a high-potential asset to your rental portfolio, the possibilities here are endless. Nestled in a desirable neighborhood just steps from a historic park and local schools, this property offers incredible foundational value. Property is being sold as-is—bring your design ideas and unlock this home’s true potential today!
USD 160,000
835 high meadow court
View photo
House · for sale
USD 329,900
USD 245/sq.ft
835 high meadow court
Ashwaubenon
· 1,345 sq.ft · 3 Bedrooms · 2 Baths · House
· Patio · Garden · Parking
Ashwaubenon · 1,345 sq.ft · 3 Bedrooms · 2 Baths · House · Patio · Garden · Parking
Freshly updated and well maintained, this 3-bedroom, 2-bath home in Green Bay offers a great combination of modern updates, spacious living, and functionality. Recent improvements include new LVP flooring, carpet, fresh paint, and updated light fixtures throughout. The spacious living room features vaulted ceilings, creating a bright and open feel. The dining room offers plenty of space for gatherings and features a patio door leading to the backyard. The primary bedroom includes a walk-in closet and private full bath. Convenient first-floor laundry adds to the home's practical layout. An attached 2-stall garage provides ample parking and additional storage space. Situated on a large lot with plenty of room to enjoy the outdoors, this move-in-ready home has so much to offer! Some photos have been virtually staged. Schedule your showing today! Seller agrees to contribute $5,000 toward Buyer's financing costs for the purpose of purchasing an interest-rate buydown 2:1!
USD 329,900
N3968 jean ann court
View photo
House · for sale
USD 538,000
USD 299/sq.ft
N3968 jean ann court
Ashwaubenon
· 1,798 sq.ft · 3 Bedrooms · 2 Baths · House
· Patio · Garden · Fireplace · Equipped kitchen · Parking
Ashwaubenon · 1,798 sq.ft · 3 Bedrooms · 2 Baths · House · Patio · Garden · Fireplace · Equipped kitchen · Parking
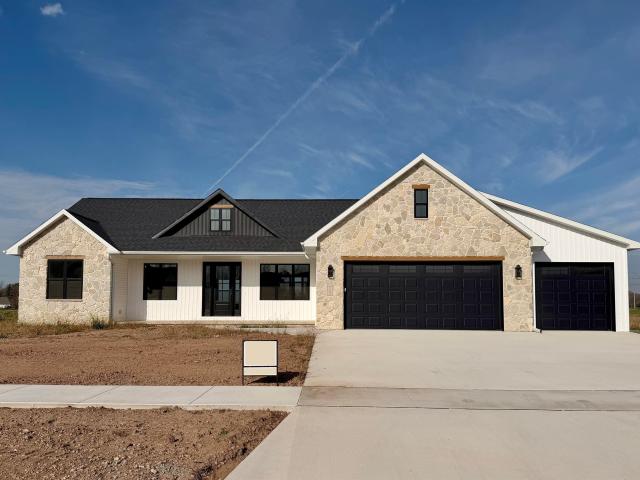
Welcome to this stunning newly constructed 1,803 sq ft Dennis Thiel Builders home in the Town of Freedom! This popular split-bedroom ranch offers 3 bedrooms and 2.5 baths with an inviting open-concept layout that seamlessly connects the living, dining, and kitchen areas. The living room features a corner gas fireplace with stone façade. The kitchen is designed for both style and function, featuring a center island and a spacious walk-in pantry with outlets, and counter space. The spacious primary suite includes dual sinks and a walk-in closet for added convenience. Enjoy outdoor living on either of the two covered patios. One covered patio enhances the curb appeal at the front entrance and the second has access from the dining area and overlooks the backyard. The lower level is ready for future expansion with two egress windows and is stubbed for a bathroom. A 3-car garage completes this beautiful home, offering ample space for vehicles and storage. This home is conveniently located le
USD 538,000
1227 porlier street
View photo
House · for sale
USD 269,000
USD 160/sq.ft
1227 porlier street
Ashwaubenon
· 1,679 sq.ft · House
· Garden
Ashwaubenon · 1,679 sq.ft · House · Garden
Investment opportunity in the heart of green bay! 1227 Porlier Street delivers the combination investors and owner-occupants are looking for spacious living, separate utilities, a large backyard, and a location that keeps you close to everything. This property features a 2-bedroom, 1-bath unit lower and a 1-bedroom, 1-bath unit upper, each with comfortable living space and private front and rear entrances. Separate utilities make management simple, and appliances are included with the property. Step outside to a large backyard offering plenty of additional outdoor space, a standout feature for an in-town property. Location is another major advantage. You're just minutes from downtown Green Bay, area hospitals, shopping, dining, Astor Park, and everyday conveniences
USD 269,000
3211 eclipse drive
View photo
House · for sale
USD 859,900
USD 251/sq.ft
3211 eclipse drive
Ashwaubenon
· 3,423 sq.ft · 5 Bedrooms · 3 Baths · House
· Equipped kitchen
Ashwaubenon · 3,423 sq.ft · 5 Bedrooms · 3 Baths · House · Equipped kitchen
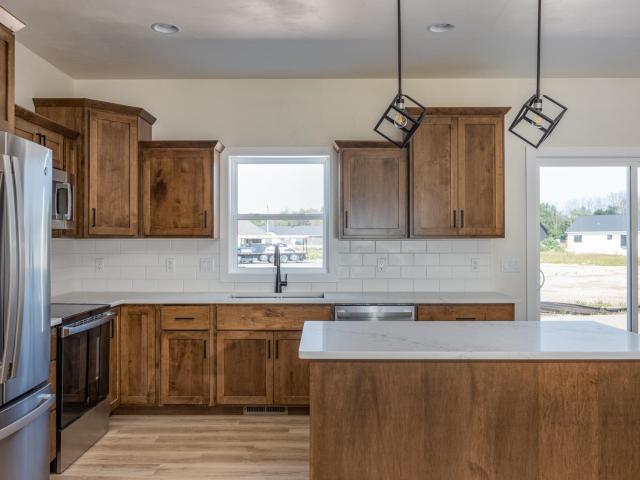
Modern Design. Exceptional Space. Endless Possibilities. Beautifully crafted by Midwest Design Homes, this new construction ranch offers 5 bedrooms, 3.5 baths, and a dedicated home office perfect for remote work, study, or flex space. The open-concept design seamlessly connects the gourmet kitchen, dining area, and great room, creating an ideal setting for everyday living and entertaining. A large center island serves as the heart of the home, providing ample space to gather and connect. The private primary suite offers a relaxing retreat with thoughtfully designed finishes and functionality. The fully finished lower level expands the living space with additional room for entertaining, recreation, or hosting guests. Combining quality craftsmanship, contemporary finishes, and energy-efficient construction, this home delivers the perfect balance of style, comfort, and modern convenience
USD 859,900
628 mapleview court
View photo
House · for sale
USD 950,000
USD 188/sq.ft
628 mapleview court
Ashwaubenon
· 5,038 sq.ft · 4 Bedrooms · 3 Baths · House
· Office room · Fireplace · Equipped kitchen · Parking · Cellar
Ashwaubenon · 5,038 sq.ft · 4 Bedrooms · 3 Baths · House · Office room · Fireplace · Equipped kitchen · Parking · Cellar
Beautiful home overlooking stunning ravine. Pictures don't do this home justice! Remodeled in 2012-2014. Designed by C. Renier Architects Enjoy panoramic views throughout this beautiful home! The spacious primary suite features a large ensuite bathroom, walk-in closet, and a unique spiral staircase leading to a office and wine cellar. Just off the office, you'll find an additional gathering room with access to a screened-in porch. The inviting main living room features a cozy fireplace and opens to an expansive porch overlooking the peaceful creek, great for relaxing or entertaining. The walkout lower level offers even more living space with a full kitchen and spacious rec room. Additional highlights include convenient first-floor laundry and a large 3-stall garage with direct basement access. Recent updates include a new roof, gutters, and skylights (2021), along with gutter guards (2022), and exterior paint (2019). Basement is radiant heat. Don't miss out on this gem! Photos are virt
USD 950,000
1605 torchwood trail
View photo
House · for sale
USD 619,900
USD 329/sq.ft
1605 torchwood trail
Ashwaubenon
· 1,884 sq.ft · 3 Bedrooms · 2 Baths · House
· Patio · Office room · Equipped kitchen · Parking · Air conditioning
Ashwaubenon · 1,884 sq.ft · 3 Bedrooms · 2 Baths · House · Patio · Office room · Equipped kitchen · Parking · Air conditioning
Welcome to a home that blends timeless curb appeal w/ modern comfort. The covered front porch creates a warm first impression. An insulated & fully finished 3-car garage offers space for vehicles, storage, or hobbies. A. 45 ac. lot; you’ll enjoy neighborhood living w/ room to breathe. An open-concept layout showcases a soaring great room w/ cozy gas FP, flowing into the gourmet kitchen that features a large island, & custom cabinetry. High end LVP, LVT, & plush carpet add style & durability throughout. Primary suite w/ dual vanities, soaking tub, walk-in shower, & spacious WIC. 2 additional bedrooms, full bath, office, mudroom, & large FF laundry add flexibility & function. Relax or entertain on the covered back patio. This home offers more than a place to live—it offers a lifestyle
USD 619,900
N3969 DEERE Drive
View photo
House · for sale
Request Details
Updated
N3969 DEERE Drive
Ashwaubenon
· 1,690 sq.ft · 3 Bedrooms · 2 Baths · House
· Fireplace · Equipped kitchen · Parking · Cellar
Ashwaubenon · 1,690 sq.ft · 3 Bedrooms · 2 Baths · House · Fireplace · Equipped kitchen · Parking · Cellar
Amazing FLUSH ENTRY new construction in Freedom! Nearly 1,700 sq. ft. With 3 bedrooms and 2.5 baths in this open concept layout. 9' ceilings throughout with a 10' tray ceiling and fireplace in the living room. Custom soft-close cabinets throughout, with quartz counters and an island in the kitchen. The master bedroom has an attached bath with a shower and dual sink vanity, and a very large attached closet. The entry from the garage includes a bench/hooks, half bath, and laundry. Large, 3-car insulated and finished garage with stairs to the basement and a 33' deep 3rd stall! Custom closet shelving throughout as well as stainless kitchen appliances. LL is stubbed for a bathroom and has an egress window
Request Details
2782 STELOR Drive
View photo
House · for sale
USD 534,900
USD 292/sq.ft
2782 STELOR Drive
Ashwaubenon
· 1,830 sq.ft · 3 Bedrooms · 2 Baths · House
· Equipped kitchen · Parking
Ashwaubenon · 1,830 sq.ft · 3 Bedrooms · 2 Baths · House · Equipped kitchen · Parking
Located in the brand-new Stelor Acres subdivision, this stunning new construction ranch offers the perfect blend of luxury and functionality. Vaulted cathedral ceilings create an impressive open-concept living space flowing seamlessly through the kitchen and living room. High-end finishes include quartz countertops, designer tile backsplash, and a full stainless steel appliance package. The exposed lower level features daylight windows and is ready for future expansion with space for an additional bedroom, full bath, rec room, and ample storage. Oversized 3.5-stall garage provides exceptional storage and flexibility. Quality craftsmanship throughout plus a 1-year builder warranty included
USD 534,900
1222 9TH Street
View photo
House · for sale
USD 232,000
USD 199/sq.ft
1222 9TH Street
Ashwaubenon
· 1,163 sq.ft · 3 Bedrooms · 1 Bath · House
· Patio · Garden · Deck · Equipped kitchen
Ashwaubenon · 1,163 sq.ft · 3 Bedrooms · 1 Bath · House · Patio · Garden · Deck · Equipped kitchen
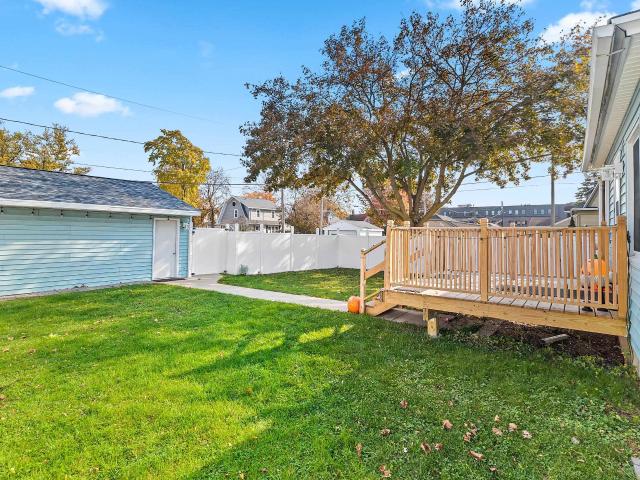
Welcome to this charming 3 bedroom, 1 bath home less than a mile from Lambeau Field! With plenty of recent improvements, this home offers a fresh, welcoming feel while maintaining its cozy character. New flooring and paint throughout complement the completely remodeled kitchen featuring new cabinets, countertops, and appliances. The full bathroom has also been beautifully remodeled, and the spacious second-floor primary bedroom offers a comfortable place to unwind. A sliding patio door provides easy access to the large deck, perfect for summer cookouts and entertaining friends and family. The nearly fully fenced backyard offers plenty of room to enjoy the outdoors, while fresh landscaping adds to the home's curb appeal. Conveniently located near parks, schools, shopping, and restaurants, this home offers a great combination of comfort and convenience. Come see it for yourself! Some photos are virtually staged. Room dimensions estimated from floor plan
USD 232,000
202 n superior street
View photo
House · for sale
USD 409,900
USD 322/sq.ft
202 n superior street
Ashwaubenon
· 1,270 sq.ft · 3 Bedrooms · 1 Bath · House
· Garden · Office room · Deck · Equipped kitchen
Ashwaubenon · 1,270 sq.ft · 3 Bedrooms · 1 Bath · House · Garden · Office room · Deck · Equipped kitchen
Located in the heart of East De Pere, this updated 1.5-story home blends historic charm with modern touches. The light-filled main floor features an updated kitchen, two bedrooms, a full bath, and convenient main-floor laundry. Upstairs, you’ll find a spacious third bedroom and additional office/den space. Enjoy outdoor living on the deck overlooking the fenced yard. Recent improvements include a new roof in 2024, plus new windows, deck and fence 2025
USD 409,900
1454 rockdale street
View photo
House · for sale
USD 299,900
USD 139/sq.ft
1454 rockdale street
Ashwaubenon
· 2,153 sq.ft · 4 Bedrooms · 2 Baths · House
· Garden · Fireplace · Equipped kitchen
Ashwaubenon · 2,153 sq.ft · 4 Bedrooms · 2 Baths · House · Garden · Fireplace · Equipped kitchen
Adorable and updated 1.5 story home just blocks from Lambeau. This super cute home is loaded with charm and too many updates to mention! Inviting living room features a cozy fireplace. Spacious dining room open to the updated kitchen/dinette that boasts a huge center island, tiled flooring and includes appliances (refrigerator and microwave are new). Convenient mudroom with laundry sink and laundry area. Beautifully updated main-level full bath. Upstairs offers 3 bedrooms, updated paint and carpeting and a fully renovated full bath with gorgeous tiled shower surround. Don't miss the finished lower-level rec room with plenty of natural light, offering additional living and entertaining space! Backyard features a concrete slab with endless possibilities for outdoor enjoyment. Beautiful landscaping was just updated. Fantastic location close to Lambeau Field, shopping, dining and entertainment. Absolutely adorable and move-in ready! Some photos are virtually staged
USD 299,900
1114 grignon street
View photo
House · for sale
USD 299,900
USD 178/sq.ft
1114 grignon street
Ashwaubenon
· 1,679 sq.ft · 3 Bedrooms · 1 Bath · House
· Garden · Cellar
Ashwaubenon · 1,679 sq.ft · 3 Bedrooms · 1 Bath · House · Garden · Cellar
Welcome to 1114 Grignon Street in Green Bay! Thoughtfully updated in 2025, this charming home combines modern improvements with comfortable living. Recent updates include fresh interior paint, updated windows, new light fixtures, a newer shingle roof, and a new HVAC system for added peace of mind. Step outside to enjoy the fully fenced backyard featuring a lighted pergola, cozy firepit area, and tire swing, creating the perfect setting for relaxing or entertaining. Additional conveniences include a natural gas line connection for a future gas oven or dryer, plus included appliances such as the refrigerator, dishwasher, microwave, dehumidifier, and storage shed. A possibility of adding in a shower in the basement as the stall & most of the plumbing is there. Don't miss the opportunity to make this move-in-ready home yours! Note: Living Room Photos is Virtually Staged
USD 299,900
918 st marys street
View photo
House · for sale
USD 349,900
USD 187/sq.ft
918 st marys street
Ashwaubenon
· 1,862 sq.ft · 4 Bedrooms · 2 Baths · House
· Patio · Garden · Deck · Fireplace · Equipped kitchen · Parking
Ashwaubenon · 1,862 sq.ft · 4 Bedrooms · 2 Baths · House · Patio · Garden · Deck · Fireplace · Equipped kitchen · Parking
Welcome home! This spacious and nicely updated bi-level offers 4 bedrooms, 2 full baths, and plenty of room to spread out and enjoy. The main living level feels warm and inviting, featuring a comfortable living room, kitchen, and dining area, along with 2 bedrooms and a beautifully remodeled full bath with a tub/shower and tile surround. The dining area is filled with natural light from the new patio door, which opens to a new treated-lumber deck overlooking the backyard. The lower level adds even more living space with a cozy family room centered around a wood-burning fireplace with brick surround, 2 additional bedrooms, a full bath, laundry/utility room, and extra storage. The attached 2-stall garage offers convenient access directly into the lower-level family room. Enjoy numerous updates, including new windows in the kitchen and full bath, along with a new patio door. Outdoors, the tree-lined backyard offers a wonderful sense of privacy with no direct rear neighbors and open fields
USD 349,900
809 s roosevelt street
View photo
House · for sale
USD 204,900
USD 179/sq.ft
809 s roosevelt street
Ashwaubenon
· 1,141 sq.ft · 3 Bedrooms · 1 Bath · House
· Garden · Parking · Equipped kitchen · Cellar
Ashwaubenon · 1,141 sq.ft · 3 Bedrooms · 1 Bath · House · Garden · Parking · Equipped kitchen · Cellar
Great opportunity to own this adorable two-story home with three bedrooms and two full baths. There is a newer 1 ½ car garage with staircase to unfinished storage space above. Adorable white cabinets in kitchen that is fully appliance, kitchen opens to large dinette area with bay window. Basement is poured foundation with tow oversized windows waiting to be finished. Maple hardwood floors throughout. Three-season porch on front of home and fenced in yard. Also walking distance to Astor Park!
USD 204,900
2883 shelter creek court
View photo
House · for sale
USD 850,000
USD 163/sq.ft
2883 shelter creek court
Ashwaubenon
· 5,188 sq.ft · 5 Bedrooms · 4 Baths · House
· Garden · Office room · Deck · Fireplace · Equipped kitchen · Parking
Ashwaubenon · 5,188 sq.ft · 5 Bedrooms · 4 Baths · House · Garden · Office room · Deck · Fireplace · Equipped kitchen · Parking
Welcome home to this very spacious 4+ bedroom, 6bath, quality home, set on a beautiful lot in a neighborhood with mature trees. The quiet of the cul-de-sac and privacy of the yard facing the woods, with no neighbors in the back is something you will surely appreciate. Enjoy the massive covered deck, fenced yard, heated & finished garage, irrigation & security systems, 1st floor laundry, Primary Suite with dual sinks, walk in shower, jetted tub, & walk-in closets, and the 2nd Floor features additional bedroom with ensuite. You'll also love the incredible views of the yard & woods from the wall of windows, the chefs kitchen, living room w/ soaring ceilings & fireplace, multiple areas for living, office/hobbies, and quality fixtures, finishes, and features throughout. Close to the airport and highway access. 48 hour binding acceptance required, some photos virtually staged, seller prefers closing of 11/30 or later
USD 850,000
806 flambeau place
View photo
House · for sale
USD 324,900
USD 176/sq.ft
806 flambeau place
Ashwaubenon
· 1,841 sq.ft · 4 Bedrooms · 2 Baths · House
· Patio · Garden · Fireplace · Parking
Ashwaubenon · 1,841 sq.ft · 4 Bedrooms · 2 Baths · House · Patio · Garden · Fireplace · Parking
Charming 4-bedroom ranch home in East De Pere! New furnace (2026). Step inside to a spacious living room featuring a cozy fireplace, great for relaxing on chilly evenings. The primary bedroom offers convenient access to the laundry room and full bathroom. The finished lower level provides additional living space with a spacious rec room, full bathroom, and a fourth bedroom featuring a large walk-in closet. Step outside to enjoy the backyard patio. Attached 2-stall garage. Lower Level Sqft from Insta 360 floor plans. Lower Level Bedroom has unfinished flooring. Photos are virtually staged
USD 324,900
718 s oakland avenue
View photo
House · for sale
USD 179,900
USD 146/sq.ft
718 s oakland avenue
Ashwaubenon
· 1,227 sq.ft · House
· Parking
Ashwaubenon · 1,227 sq.ft · House · Parking
This story-and-a-half two-family property offers an excellent opportunity for investors and buyers looking to build equity. The upper unit has been completely remodeled and features one bedroom and one bathroom, offering updated living space that has been well maintained by its current tenant. The lower unit presents an opportunity for renovation and improvement with the potential to increase rental income. Additional features include an attached oversized garage with parking for one car and and additional parking in the driveway. The tenants pay all utilities and are responsible for lawn care and snow removal. The first floor electrical system isn't completely operational. Property has a crawl space but extra storage in the attached garage. Updates include: Heating units: upper-2021, lower-2019; Appliances: upper-refrigerator and stove 2018, lower-refrigerator 2025; siding, gutters, soffits 2005; roof 2001. Owner has given notice to lower level tenant to vacate by the end of November.
USD 179,900
1699 BADGER Street
View photo
House · for sale
USD 129,000
USD 203/sq.ft
1699 BADGER Street
Ashwaubenon
· 635 sq.ft · 2 Bedrooms · 1 Bath · House
· Parking · Deck
Ashwaubenon · 635 sq.ft · 2 Bedrooms · 1 Bath · House · Parking · Deck
This 2-bedroom, 1-bath home offers an excellent opportunity for investors, renovators, or buyers looking to build equity and make a home their own. The property features a 16' x 22' detached garage and a 22' x 10' deck, providing additional space and potential for future enjoyment. The furnace has been recently inspected and is operational. The home needs updating, offering an opportunity to customize and improve the property to suit your vision. Whether you're looking for your next renovation project, a potential rental property, or an affordable home to restore, this property is full of possibilities. Property is being sold AS-IS as part of an estate settlement. Bring your ideas and explore the potential this property has to offer!
USD 129,000
1242 CASS Street
View photo
House · for sale
USD 189,900
USD 212/sq.ft
1242 CASS Street
Ashwaubenon
· 893 sq.ft · 2 Bedrooms · 1 Bath · House
· Garden · Parking
Ashwaubenon · 893 sq.ft · 2 Bedrooms · 1 Bath · House · Garden · Parking
Affordable, full of character and ready for your vision! Built in 1918, this charming home offers 2 bedrooms, 1 bathroom and a 2-car garage, making it a great opportunity to build equity while adding your own personal touches. The huge backyard offers endless possibilities for entertaining, gardening, pets or simply enjoying the outdoors. Bring your ideas, unlock the potential and make this home your own! A great opportunity to create something special while enjoying the charm of a classic home. Other room on main level is 3 seasons porch and does not have a heat source
USD 189,900
463 st bernard drive
View photo
House · for sale
USD 349,900
USD 122/sq.ft
463 st bernard drive
Ashwaubenon
· 2,852 sq.ft · 3 Bedrooms · 1 Bath · House
· Patio · Garden · Deck · Fireplace · Equipped kitchen · Parking · Air conditioning
Ashwaubenon · 2,852 sq.ft · 3 Bedrooms · 1 Bath · House · Patio · Garden · Deck · Fireplace · Equipped kitchen · Parking · Air conditioning
This inviting ranch offers plenty of room to spread out with a traditional living room plus a spacious family room addition featuring a cozy corner fireplace & wet bar—perfect for entertaining! A patio door leads to the maintenance-free deck with a vinyl privacy fence. The kitchen features abundant cabinetry, tile backsplash & Corian countertops. Convenient first-floor laundry with exterior access, three nicely sized bedrooms with hardwood floors, a full and half bath complete the main level. The finished lower level adds even more living space with a rec room featuring a pool table, office/den, small kitchenette area, and a room with a walk-in shower. Garage floor is tiled. Additional highlights include crown molding, updated boiler, central air, gutter guards & a large storage shed. Convenient east side location. Home was pre-inspected. A fantastic opportunity for those seeking space, comfort, and versatility! 33-acre lot next door is available as well if a bigger yard is wanted (MLS
USD 349,900
1013 n locust street
View photo
House · for sale
USD 297,500
USD 172/sq.ft
1013 n locust street
Ashwaubenon
· 1,722 sq.ft · 4 Bedrooms · 1 Bath · House
· Garden · Equipped kitchen
Ashwaubenon · 1,722 sq.ft · 4 Bedrooms · 1 Bath · House · Garden · Equipped kitchen
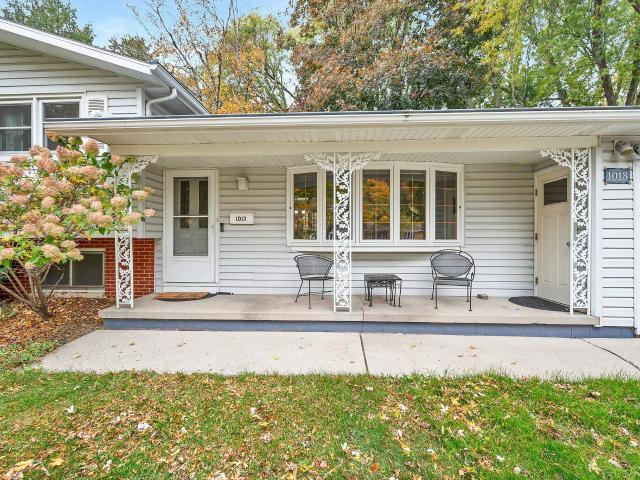
Beautifully maintained 4-bedroom tri-level home tucked away in a peaceful setting with a private backyard bordering Perkins Park! The thoughtfully landscaped outdoor space is ideal for entertaining, relaxing, or enjoying time outdoors. Inside, the main level features an updated kitchen with ample cabinetry and workspace, along with a spacious living room filled with natural light. The lower level provides additional living space with a generous family room, fourth bedroom, laundry area, and half bath. A concrete crawl space offers excellent storage options. Additional features include updated windows, wood flooring in the kitchen and dining area, a roof replaced in 2020, and a water heater replaced in 2017. A wonderful opportunity to enjoy comfortable living in a quiet setting!
USD 297,500

Get email alerts

Don't miss out: be the first to know about new properties

The alert was correctly created

On subscribing you accept the conditions of use and the privacy policy
Alert
Receive new ads in your inbox
Save this search
Receive alerts for new listings

We'll send you an email when we have new properties for: "Houses for sale in Ashwaubenon"

The alert was correctly created

Fox Crossing, Menasha town Winnebago County Wisconsin
Harrison village, Harrison village Calumet County Wisconsin
Get email alerts and be the first to see new listings
Required field
On subscribing I accept the terms of the privacy policy
Perfect! You'll soon start receiving new listings via email
Alert
Receive an email when we have new ads for Houses for sale in Ashwaubenon
Save this search
Filters

Bedrooms

Size (sq.ft)

sq.ft
sq.ft

Price

USD
USD

Property type

Bathrooms

Clear all filters
Receive notifications when new entries are published.