541 properties for sale in Aspers

60 Southside Drive
View photo
House · for sale
USD 1,795,000
USD 204/sq.ft
60 Southside Drive
Aspers
· 8,783 sq.ft · 7 Bedrooms · 5 Baths · House
· Equipped kitchen
Aspers · 8,783 sq.ft · 7 Bedrooms · 5 Baths · House · Equipped kitchen
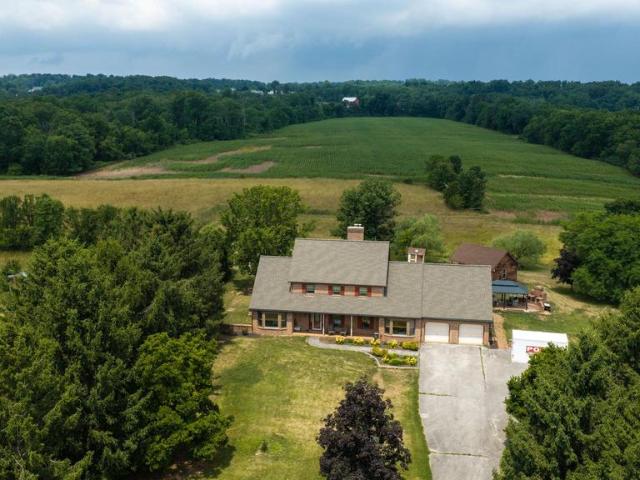
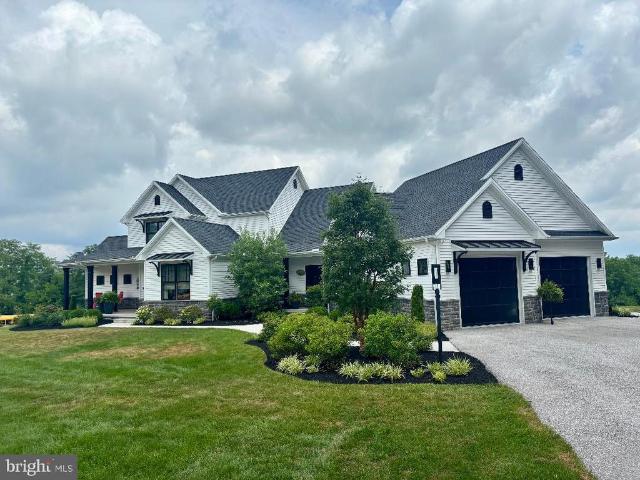
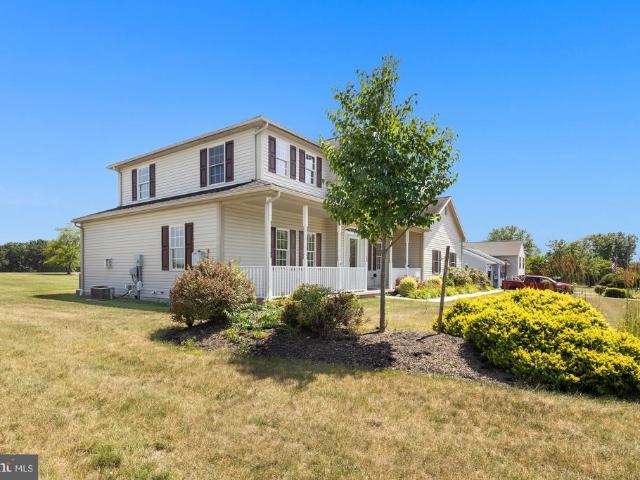
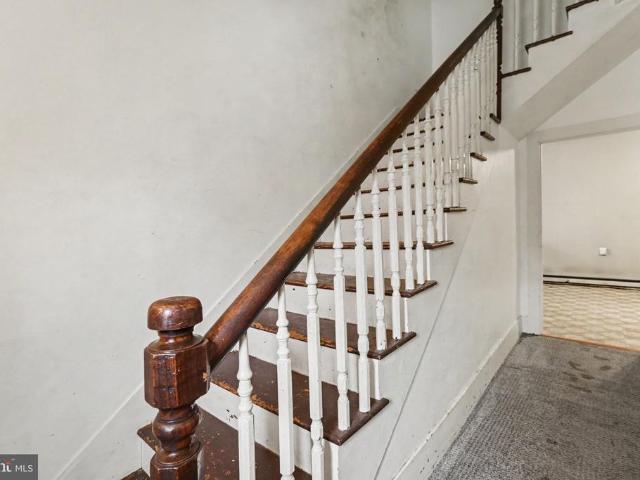
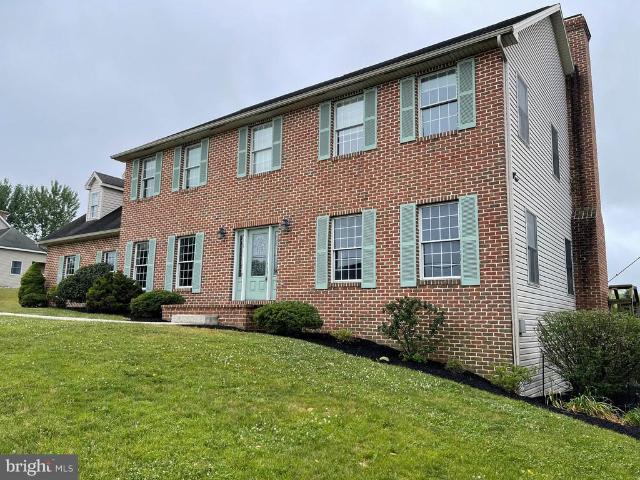
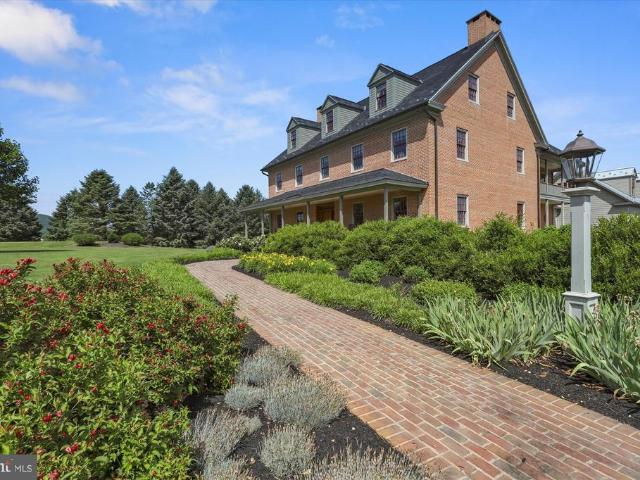
A truly rare opportunity to own one of the area's most distinctive country estates! This extraordinary custom-built, three-story brick farmhouse, thoughtfully designed with timeless craftsmanship and unmatched attention to detail. Privately nestled at the end of a secluded lane, this breathtaking 23 acre estate offers the perfect blend of luxury, history, and peaceful country living. Surrounded by preserved farmland, a tranquil stream, and sweeping bucolic views, this remarkable property is the home you've been dreaming of! Every room tells a story. Reclaimed heart pine flooring salvaged from a historic Williamsport factory flows throughout the home, while a stately chandelier and handsome bookshelves repurposed from the original Hershey Library add character and charm. The home's stunning architectural design is showcased by the grand staircase that gracefully rises from the first floor to the third. Custom gourmet kitchen was designed for gathering and entertaining, featuring handcra
USD 1,795,000
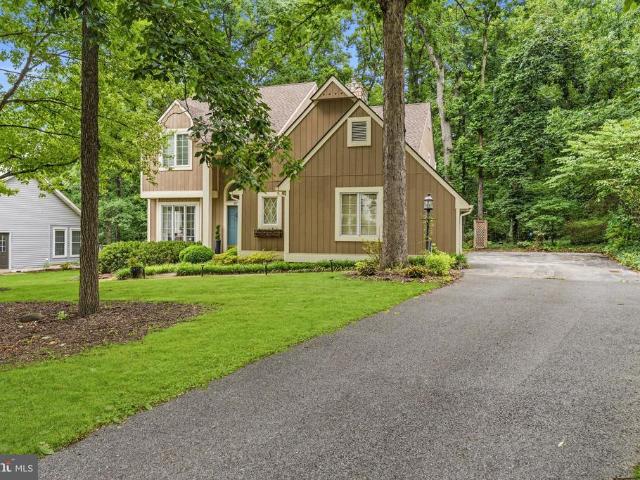
87 Twin Lakes Drive
View photo
House · for sale
USD 499,900
USD 194/sq.ft
87 Twin Lakes Drive
Aspers
· 2,573 sq.ft · 4 Bedrooms · 3 Baths · House
· Patio · Garden · Swimming pool · Parking
Aspers · 2,573 sq.ft · 4 Bedrooms · 3 Baths · House · Patio · Garden · Swimming pool · Parking
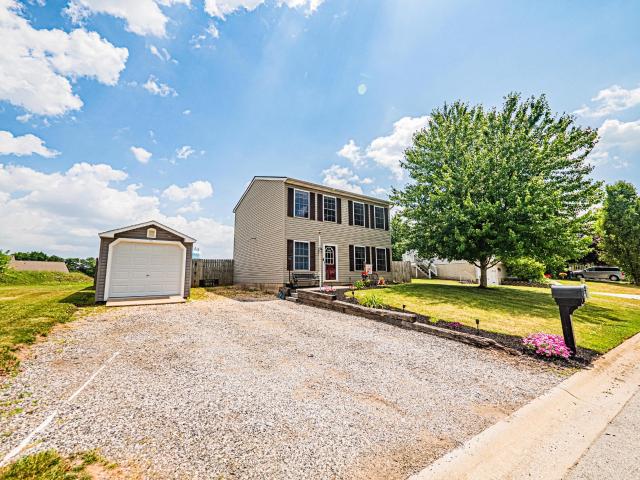
Tucked away in the quiet Twin Lakes community, this one-of-a-kind home offers the feeling of a private woodland retreat while still enjoying the convenience of a neighborhood setting. With 4 spacious bedrooms, 3 full bathrooms, a convenient half bath, and a two-car garage, there's plenty of room for everyday living, hosting guests, and extra storage. Surrounded by mature trees and a beautifully landscaped backyard, the property has a storybook charm that's hard to find. Two peaceful ponds create a truly picturesque setting, while the hot tub offers the perfect place to relax and enjoy the sights and sounds of nature. Whether you're sipping your morning coffee on the patio or unwinding at the end of the day, the backyard feels like a private escape. Inside, you'll immediately notice how exceptionally well cared for the home is. The spacious living room is highlighted by dramatic floor-to-ceiling windows that fill the home with natural light and showcase the stunning backyard views throu
USD 499,900
10 Furman Road
View photo
Townhouse · for sale
USD 225,000
USD 217/sq.ft
10 Furman Road
Aspers
· 1,033 sq.ft · 2 Bedrooms · 2 Baths · Townhouse
· Office room · Parking
Aspers · 1,033 sq.ft · 2 Bedrooms · 2 Baths · Townhouse · Office room · Parking
Welcome home to 10 Furman Rd in the highly desirable Twin Hills neighborhood! This charming and well-maintained home offers the perfect blend of comfort, convenience, and versatile living space. Step inside to enjoy the ease of one-story living, featuring two generously sized first-floor bedrooms, a full bathroom, and bright, open living and dining areas that create a warm and welcoming atmosphere. Just off the main living space, the inviting four-season room provides the perfect place to entertain guests, relax with your morning coffee, or enjoy the beauty of every season from the comfort of home. The finished lower level greatly expands your living space with a spacious family room that can also serve as a third bedroom, guest suite, home office, or recreation area. A second full bathroom adds even more flexibility, while the unfinished storage areas offer plenty of room to keep everything organized. Additional highlights include an attached one-car garage with washer and dryer hooku
USD 225,000
3560 Ritner Highway
View photo
House · for sale
USD 450,000
USD 154/sq.ft
3560 Ritner Highway
Aspers
· 2,917 sq.ft · 3 Bedrooms · 2 Baths · House
· Garden · Equipped kitchen
Aspers · 2,917 sq.ft · 3 Bedrooms · 2 Baths · House · Garden · Equipped kitchen
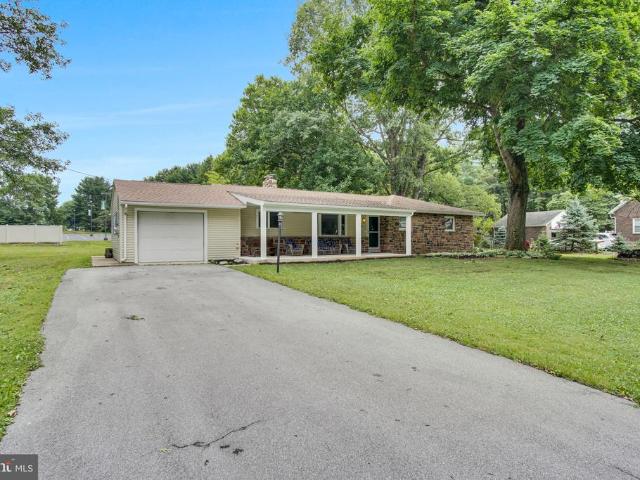
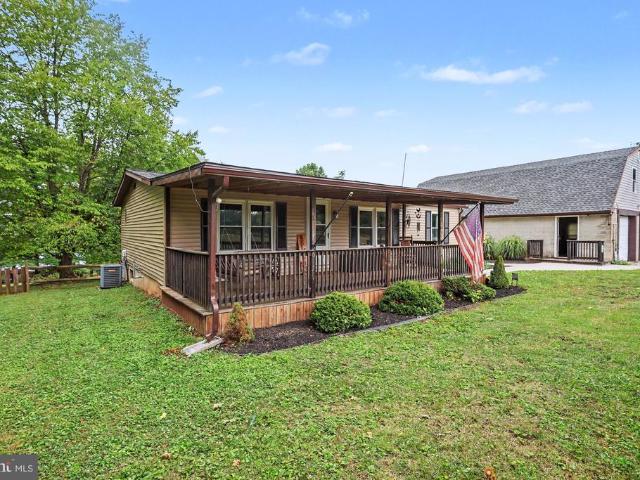
(More photos coming soon! )Welcome home to this beautifully maintained Cape Cod, where quality craftsmanship and pride of ownership are evident from the moment you arrive. Situated on 1.1 scenic acres backing to peaceful farmland, this exceptional property offers the perfect combination of privacy, comfort, and timeless appeal. The thoughtfully designed main level features a spacious kitchen that opens seamlessly to the informal dining area and inviting sitting area, highlighted by a stunning floor-to-ceiling stone gas fireplacethe perfect gathering place for family and friends. The remodeled primary suite provides a peaceful retreat with a spacious walk-in closet and an updated private bath featuring a beautiful walk-in shower. Also on the first floor are elegant formal living and dining rooms, a bright four-season sunroom overlooking the backyard, a convenient laundry room, and a half bath. Upstairs, you'll find two generously sized bedrooms, each offering abundant closet space, alon
USD 450,000
38 Hoffman Road
View photo
House · for sale
USD 895,000
USD 202/sq.ft
38 Hoffman Road
Aspers
· 4,424 sq.ft · 5 Bedrooms · 3 Baths · House
· Garden · Equipped kitchen · Heating
Aspers · 4,424 sq.ft · 5 Bedrooms · 3 Baths · House · Garden · Equipped kitchen · Heating
Most homes on this much land ask you to compromise somewhere. Either the ground is right and the house needs work, or the house is finished and the land is tight. This one gives you both, finished inside and open outside, ready the day you take the keys. Set on roughly 11.6 acres in northern York County and enrolled in Clean and Green, this brick colonial sits well back from the road. Pasture and hayfield roll out to the tree lines with long views to the ridges beyond. That open ground could stay in hay, carry a few animals, or become the farmette you have been looking for. It could also simply be the largest, quietest backyard on the road. The home has been steadily updated. The kitchen was redone in 2023 with quartz countertops, a 16-gauge stainless steel custom built sink, and custom dovetail soft-close cabinetry built by Conestoga Wood. The entire roof and whole house siding were replaced in 2024 and carry a warranty. New in 2023 the propane forced-air furnace with air handling sys
USD 895,000
1 Old Shippensburg Road
View photo
House · for sale
USD 260,000
USD 206/sq.ft
1 Old Shippensburg Road
Aspers
· 1,259 sq.ft · 4 Bedrooms · 1 Bath · House
· Fireplace · Equipped kitchen
Aspers · 1,259 sq.ft · 4 Bedrooms · 1 Bath · House · Fireplace · Equipped kitchen
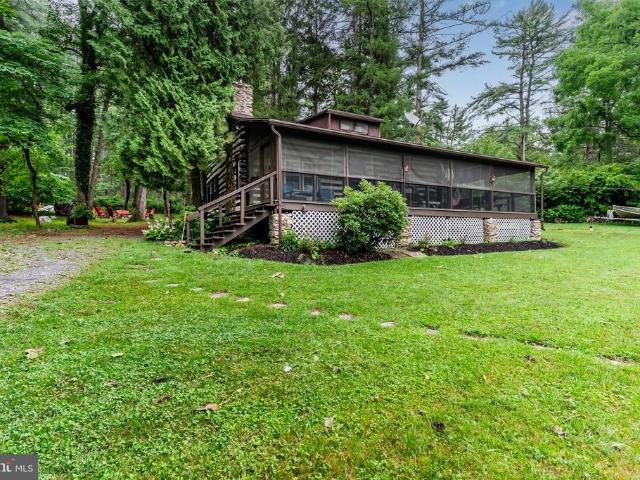
Welcome to 1 Old Shippensburg Road, a classic log cabin nestled in the heart of Michaux State Forest, within walking distance to Fuller Lake and the Pine Grove Furnace General Store. Offering four bedrooms and 1.5 bathrooms, this spacious retreat pairs rustic cabin charm with modern conveniences for comfortable year-round enjoyment. While leased campsite cabins cannot be used as a primary residence, the newer oil-fired furnace provides warmth and comfort in every season. The centerpiece of the cabin is the dramatic two-story great room, featuring vaulted ceilings, exposed log walls, and a stunning floor-to-ceiling stone fireplace with a wood stove insert. The functional kitchen offers upgraded quartz countertops, a double-bowl stainless steel sink, and a range/oven. A screened porch with custom clear plastic enclosure panels extends your living space while minimizing maintenance and allowing you to enjoy the outdoors in nearly any weather. Designed for gathering, the cabin provides gen
USD 260,000
110 Ridge Road
View photo
House · for sale
USD 799,900
USD 208/sq.ft
110 Ridge Road
Aspers
· 3,832 sq.ft · 4 Bedrooms · 2 Baths · House
· Equipped kitchen
Aspers · 3,832 sq.ft · 4 Bedrooms · 2 Baths · House · Equipped kitchen
SHOWINGS WILL BEGIN 7/16 Welcome to your private country retreat in the heart of Adams County! Nestled on more than 4 picturesque acres in York Springs, this custom-built, 3,800-square-foot home offers the perfect blend of luxury, comfort, and breathtaking mountain views. Designed with an open-concept floor plan, this stunning home features 4 spacious bedrooms, 2.5 bathrooms, and exceptional craftsmanship throughout. The impressive family room showcases soaring vaulted ceilings and flows seamlessly into a gourmet kitchen complete with upgraded cabinetry, premium countertops, an oversized pantry, and a Butlers pantryperfect for entertaining or everyday living. The luxurious first-floor owners suite is a true sanctuary, featuring vaulted ceilings, expansive walk-in closets, and a spa-inspired owners bath designed for relaxation. A convenient first-floor laundry room adds to the homes thoughtful layout. Upstairs, youll find additional spacious bedrooms and flexible living space, while 9-f
USD 799,900
26 Davis Avenue
View photo
House · for sale
USD 77,777
USD 92/sq.ft
26 Davis Avenue
Aspers
· 840 sq.ft · 2 Bedrooms · 1 Bath · House
· Deck · Equipped kitchen · Air conditioning
Aspers · 840 sq.ft · 2 Bedrooms · 1 Bath · House · Deck · Equipped kitchen · Air conditioning
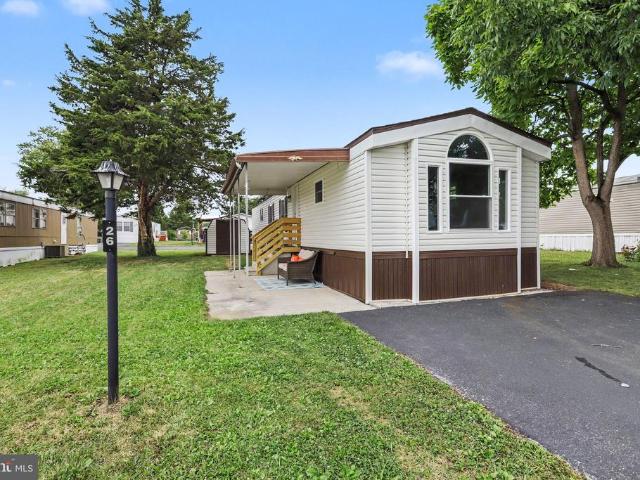
Move-in ready and beautifully renovated 2-bedroom home in Lincoln Estates. Enjoy the ease and convenienceof one-level-living in this charming home that features a bright and open floor plan, all new flooring, fresh paint, a gorgeous eat-in kitchen with new white shaker cabinetry and upgraded appliances, a fully renovated bathroom, all new windows, new A/C window units, and so much more! Exterior renovations include a new roof and new decking and handrails. Located just minutes from downtown Gettysburg and close to shopping, dining, and all the amenities Gettysburg has to offer. Schedule your private tour today!
USD 77,777
113 Chestnut Street
View photo
House · for sale
USD 240,000
USD 155/sq.ft
113 Chestnut Street
Aspers
· 1,539 sq.ft · 3 Bedrooms · 1 Bath · House
· Garden · Parking
Aspers · 1,539 sq.ft · 3 Bedrooms · 1 Bath · House · Garden · Parking
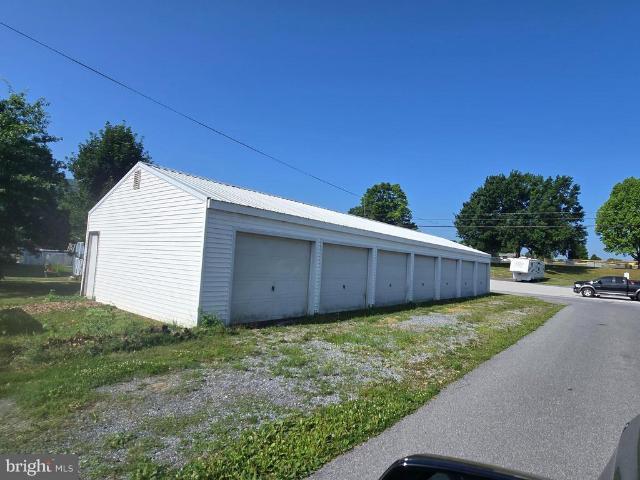
Wonderful location in Mt Holly Springs. Wonderful front porch for relaxing or chatting with your neighbors. Convenient walk to restaurants. Spacious floor plan a little imagination and you can make this home your own. Have hobbies or perhaps cars then you will love the 7 car garage in the back yard
USD 240,000
1 E Main Street
View photo
House · for sale
USD 155,000
USD 111/sq.ft
1 E Main Street
Aspers
· 1,389 sq.ft · 3 Bedrooms · 1 Bath · House
· Cellar
Aspers · 1,389 sq.ft · 3 Bedrooms · 1 Bath · House · Cellar
Great opportunity in the heart of Walnut Bottom! This Cape Cod offers 3 bedrooms, 1 full bathroom, and 1,395 square feet of living space with plenty of potential for the next owner. The main level features a comfortable living and dining area, along with a layout that offers everyday convenience and room to make the space your own. The unfinished basement provides additional storage space and potential for future use. Located in South Newton Township, this property offers a small-town setting with convenient access to Route 174 and I-81, making travel toward Shippensburg, Carlisle, Chambersburg, and surrounding areas easy. Nearby outdoor recreation, including access to the Cumberland Valley Rail Trail, adds to the appeal of the location. Whether you are a buyer looking for a home to personalize or an investor searching for your next opportunity, this property is worth a look
USD 155,000
690 Grant Drive
View photo
House · for sale
USD 529,000
USD 223/sq.ft
690 Grant Drive
Aspers
· 2,368 sq.ft · 3 Bedrooms · 2 Baths · House
· Garden · Parking · Swimming pool · Cellar
Aspers · 2,368 sq.ft · 3 Bedrooms · 2 Baths · House · Garden · Parking · Swimming pool · Cellar
Welcome to this beautifully maintained two-story home offering 3 bedrooms, 2 full bathrooms, and 1 half bath, perfectly situated on an oversized lot with breathtaking, expansive rear views. Designed for both comfort and functionality, this home features spacious living areas, a partially finished basement that provides additional living or recreation space, and an oversized three-car garage complete with HVACideal for year-round parking, a workshop, or hobby space. Step outside to enjoy the generous backyard and peaceful setting, where the panoramic views create the perfect backdrop for relaxing, entertaining, or simply taking in the surrounding scenery. Located within the gated Lake Heritage community, you'll enjoy an exceptional resort-style lifestyle with private lake access for fishing, boating, water skiing, and swimming. Residents also have access to a community center, swimming pool, and a variety of recreational amenities, making every day feel like a vacation. Conveniently loc
USD 529,000
13 Bonniefield Circle
View photo
House · for sale
USD 269,900
USD 218/sq.ft
13 Bonniefield Circle
Aspers
· 1,238 sq.ft · 4 Bedrooms · 1 Bath · House
· Equipped kitchen · Parking
Aspers · 1,238 sq.ft · 4 Bedrooms · 1 Bath · House · Equipped kitchen · Parking
Discover the charm of this stunning Colonial home nestled in the desirable Bonneauville community. With 1,248 sq. ft. Of thoughtfully designed space, featuring 4 spacious bedrooms and 1.5 bathrooms, perfect for comfortable living. The inviting eat-in kitchen is equipped with modern appliances, fresh paint and an open concept. Step outside to enjoy the serene lot, ideal for outdoor gatherings or peaceful relaxation. Parking is a breeze with options for off-street, on-street, and driveway spaces. Built in 2002, this home combines modern convenience with timeless appeal. Don't miss the opportunity to make this charming home your own!
USD 269,900
345 Moritz Road
View photo
House · for sale
USD 799,000
USD 522/sq.ft
345 Moritz Road
Aspers
· 1,528 sq.ft · 2 Bedrooms · 2 Baths · House
· Parking
Aspers · 1,528 sq.ft · 2 Bedrooms · 2 Baths · House · Parking
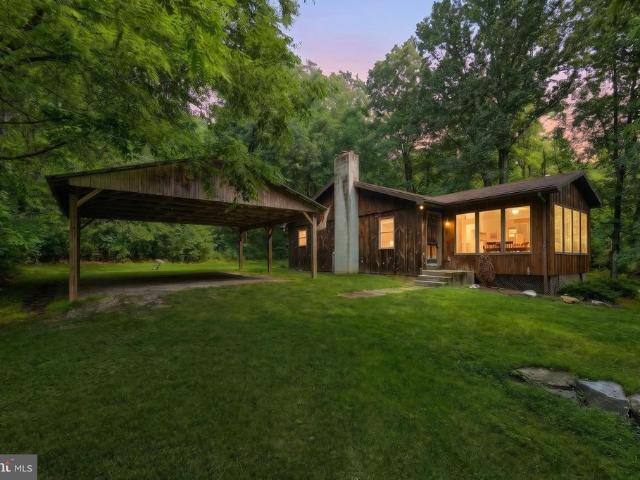
Escape to your own private retreat on 49.5 picturesque acres of rolling countryside teaming with wildlife. This secluded ranch home offers the perfect blend of privacy and convenience, featuring 2 bedrooms, 2 full baths, a bright 3-season room, main-level laundry, a spacious carport and a detached garage. Outdoor enthusiasts will love the propertys proximity to Liberty Mountain Resort, historic Gettysburg, Caledonia State Park, and the 85,000-acre Michaux State Forest, providing year-round opportunities for hiking, skiing, fishing, and exploring. The property is enrolled in the Clean & Green program, offering reduced real estate taxes while preserving its natural beauty. Whether youre seeking a peaceful full-time residence, a weekend getaway, or recreational land with exceptional views and abundant wildlife, this unique property is a rare opportunity
USD 799,000
1003 Rockledge Drive
View photo
House · for sale
USD 369,900
USD 264/sq.ft
1003 Rockledge Drive
Aspers
· 1,399 sq.ft · 3 Bedrooms · 2 Baths · House
Aspers · 1,399 sq.ft · 3 Bedrooms · 2 Baths · House
Welcome home to this beautifully updated 3-bedroom, 2-bath ranch offering the ease of one-level living in a desirable location just minutes from Carlisle, all within the highly sought-after South Middleton School District. Thoughtfully remodeled with both style and functionality in mind, this move-in-ready home features new flooring throughout most of the living spaces, all-new replacement windows, fresh interior paint, and numerous additional updates that provide comfort and peace of mind. Outside, refreshed mature landscaping enhances the home's curb appeal, creating a warm and inviting first impression. Relax and unwind on the newly added front porch, completed in 2025, and the confidence that comes with a brand-new roof, also installed in 2025. The efficient single-level floor plan offers spacious bedrooms, two full bathrooms, and beautifully updated living areas that blend modern finishes with timeless appeal. Whether you're relaxing at home or taking advantage of the nearby shopp
USD 369,900
111 Harrisburg Street
View photo
House · for sale
USD 160,000
USD 119/sq.ft
111 Harrisburg Street
Aspers
· 1,335 sq.ft · 3 Bedrooms · 1 Bath · House
· Garden · Parking
Aspers · 1,335 sq.ft · 3 Bedrooms · 1 Bath · House · Garden · Parking
Welcome to 111 Harrisburg Street, where small-town charm meets everyday convenience in the heart of York Springs. This inviting 3-bedroom, 1-bath home offers comfortable living with thoughtful features that are hard to find, two off-street parking spaces, a rare bonus for the neighborhood. Inside, you'll find a functional layout with plenty of natural light and space to make your own. Whether you're a first-time homebuyer, looking to downsize, or searching for an investment opportunity, this home offers great potential and practical everyday living. Step outside and enjoy the backyard, complete with a brand new oversized storage shed and room to relax, entertain, or garden. The off-street parking adds convenience and value, making day-to-day living even easier. Located in the welcoming community of York Springs, you'll appreciate the peaceful small-town atmosphere while remaining just minutes from Gettysburg, Dillsburg, and Carlisle for shopping, dining, recreation, and commuter routes
USD 160,000
49 Pickett Road
View photo
House · for sale
USD 284,900
USD 156/sq.ft
49 Pickett Road
Aspers
· 1,819 sq.ft · 3 Bedrooms · 2 Baths · House
· Garden · Equipped kitchen · Parking
Aspers · 1,819 sq.ft · 3 Bedrooms · 2 Baths · House · Garden · Equipped kitchen · Parking
Coming Soon! *. Showings begin Monday 07/13/2026. Welcome to 49 Pickett Rd in Dover! This well-maintained 3-bedroom, 2-bath modular home, built on a permanent foundation, offers the perfect blend of comfort, space, and peace of mind on nearly an acre of land. Inside, you'll find a thoughtfully updated home featuring a remodeled kitchen, new kitchen sink, updated bathroom faucets and toilets, and numerous major system improvements. The furnace was replaced in 2022 and includes a transferable 10-year warranty. The hot water heater was replaced in 2023, while the home's water system was updated in 2025 with a UV light, water softener, and sediment filter. The septic system was installed in 2017 and pumped in 2025, providing added confidence for the next owner. Outside, enjoy the expansive 0.98-acre lot, an oversized two-story garage offering endless possibilities for storage, hobbies, or a workshop, a chicken coop, and an established garden ready for your green thumb. The home also featur
USD 284,900
7450 Saint Patrick Court
View photo
Townhouse · for sale
USD 324,900
USD 153/sq.ft
7450 Saint Patrick Court
Aspers
· 2,120 sq.ft · 3 Bedrooms · 2 Baths · Townhouse
· Patio · Deck · Equipped kitchen · Parking · Cellar
Aspers · 2,120 sq.ft · 3 Bedrooms · 2 Baths · Townhouse · Patio · Deck · Equipped kitchen · Parking · Cellar
This fantastic townhome is located in beautiful Paradise Village! The home was purchased, brand new, in 2023! Enjoy the upgraded gourmet kitchen with granite counters and oversize granite-topped island, recessed lighting and upgraded stainless appliances! The open family room with loft, is spacious and filled with lots of natural light! You have the opportunity to add a nice deck or patio out back. This home also boasts about 1,200 square feet of basement space, offering endless possibilities! The basement is ready to be finished and has preliminary plumbing in place! An oversized, 2-car garage, adds even more value to this terrific home. The thoughtful floor plan has certainly been designed with convenience, comfort and easy living in mind. In addition, you will find a first floor primary bedroom with a large walk-in closet, bathroom with walk-in shower, and comfort height double sink vanity. Upstairs there are two additional bedrooms with a large full bath and walk-in closets for bot
USD 324,900
201 E Main Street
View photo
House · for sale
USD 385,000
USD 151/sq.ft
Updated
201 E Main Street
Aspers
· 2,540 sq.ft · 3 Bedrooms · 3 Baths · House
· Equipped kitchen
Aspers · 2,540 sq.ft · 3 Bedrooms · 3 Baths · House · Equipped kitchen
Stunning Farmhouse-Style Gem with Luxurious Upgrades Move-In Ready! Located just minutes from the historic Gettysburg Battlefields and a short drive to charming Emmitsburg, MD, this beautifully maintained property combines timeless farmhouse charm with high-end modern upgradesmaking it a true standout in todays market. Outstanding Features & Recent Renovations Include: Brand New Bathroom Floors for a fresh and modern look All-New Kitchen Appliances: Refrigerator, stove, and washer & dryer Gleaming Custom-Made Countertops with a new kitchen sink New Light Fixtures & Ceiling Fans throughout for comfort and style New Window Treatments in every room New Hardwood Floors: Rift. And quartersawn 5 wide white oak in long lengths for a rich, seamless finish Front Bedroom with Elegant Herringbone Floor Design Character Grain Random-Width White Oak Floors adding rustic charm Vertical Grain Heart Pine Walnut Trim a rare and exquisite detail Fresh Interior Paint (2023) in tasteful tones Soaring High
USD 385,000
57 Spring Lane Road
View photo
House · for sale
USD 649,900
USD 150/sq.ft
57 Spring Lane Road
Aspers
· 4,327 sq.ft · 4 Bedrooms · 4 Baths · House
· Garden · Deck · Fireplace · Equipped kitchen · Parking · Cellar
Aspers · 4,327 sq.ft · 4 Bedrooms · 4 Baths · House · Garden · Deck · Fireplace · Equipped kitchen · Parking · Cellar
This charming Colonial home, built in 2002, offers a perfect blend of comfort and elegance. Step inside to discover a spacious interior featuring four bedrooms and four and a half bathrooms, including a luxurious primary suite with a soaking tub and walk-in closet. The heart of the home boasts a combination kitchen and living area, complete with a cozy wood-burning fireplace, ideal for gatherings. Enjoy the convenience of stainless steel appliances, a breakfast area, and a kitchen island that invites culinary creativity. Outside, the 1.19-acre lot is beautifully landscaped, providing a serene retreat with a cleared, level yard perfect for outdoor activities. The expansive deck is perfect for entertaining or simply enjoying the peaceful surroundings. With a fully finished basement and a three-car side-entry garage, this home meets all your needs. Experience the warmth and charm of this inviting residence, where every detail has been thoughtfully designed for comfort and style. Schedule
USD 649,900
21 East Street
View photo
House · for sale
USD 349,900
USD 173/sq.ft
21 East Street
Aspers
· 2,013 sq.ft · 3 Bedrooms · 2 Baths · House
· Office room · Parking · Fireplace · Equipped kitchen · Cellar
Aspers · 2,013 sq.ft · 3 Bedrooms · 2 Baths · House · Office room · Parking · Fireplace · Equipped kitchen · Cellar
Welcome to 21 East Street! This 3 bed 2.5 bath boasts over 2,000 square feet of remodeled living space. Walk into the main living area and you will notice the refinished hardwood floors, recessed lighting, updated fans/light fixtures, and inviting fireplace. The open floorplan flows into the kitchen which has Shaker cabinets, tiled backsplash, stainless steel appliances, and a spacious pantry. The kitchen island has a butcher block countertop and seating for three! The master bedroom has an en-suite bathroom with a new vanity and shower. The bedrooms spacious and all have closets. The left side of the home could be a potential in-law quarters. Currently there is a family room and office. The 1st floor laundry room has new flooring and an attached half bathroom. The detached two car garage and basement allow for lots of storage and the garage could be perfect for a car lover, workshop, or just covered parking! The bones are great too with 2023 vinyl windows, 2023 HVAC system, 2024 centr
USD 349,900
555 Studebaker Lane
View photo
House · for sale
USD 550,000
USD 181/sq.ft
555 Studebaker Lane
Aspers
· 3,035 sq.ft · 3 Bedrooms · 2 Baths · House
· Garden · Fireplace · Equipped kitchen
Aspers · 3,035 sq.ft · 3 Bedrooms · 2 Baths · House · Garden · Fireplace · Equipped kitchen
Creativity and character define this distinctive two-story Mid-Century Modern home. Lovingly owned by an artist, the home showcases unique design elements throughout, including rich textures, striking patterns, custom built-ins, and one-of-a-kind architectural details. At the rear of the home, a spacious brick-floored living room offers the perfect setting for entertaining or simply relaxing. A fireplace serves as a warm focal point, adding charm and ambiance to the space. The galley kitchen is equipped with a commercial-grade range, stainless steel backsplash, tile flooring, and classic Formica countertops. Just off the kitchen, a cozy breakfast nook overlooks the backyard and gardens. The main level also features a separate dining area along with two additional living spaces, providing flexibility for everyday living, entertaining, or creative pursuits. Upstairs, you'll find three bedrooms and two full bathrooms, including a private primary suite with its own en-suite bath. A circula
USD 550,000
153 W King Street
View photo
House · for sale
USD 154,900
USD 119/sq.ft
153 W King Street
Aspers
· 1,292 sq.ft · 2 Bedrooms · 1 Bath · House
· Garden · Parking · Equipped kitchen · Cellar
Aspers · 1,292 sq.ft · 2 Bedrooms · 1 Bath · House · Garden · Parking · Equipped kitchen · Cellar
This is a great property for the first time home buyer or an investor. Located in the very heart of Abbottstown, this is an incredible value. One of the great assets is the large detached garage with a basement totaling 1725 square feet that can be used as storage or your personal workshop. The large yard is perfect as a playground for your children. The large eat-in kitchen and dining room have the possibilities of a kitchen/family room or kitchen/formal dining room. This property will not last long
USD 154,900
7469 Saint Patrick Court
View photo
Townhouse · for sale
USD 325,900
USD 171/sq.ft
7469 Saint Patrick Court
Aspers
· 1,905 sq.ft · 3 Bedrooms · 2 Baths · Townhouse
· Patio · Equipped kitchen · Parking
Aspers · 1,905 sq.ft · 3 Bedrooms · 2 Baths · Townhouse · Patio · Equipped kitchen · Parking
Under construction move-in this fall! Welcome to this beautifully designed new 2-story duplex that combines modern comfort with timeless style. The first-floor features 9-foot ceilings, durable vinyl plank flooring, and a convenient 2-car garage. Just off the foyer, the well-appointed kitchen is a true highlight, featuring stainless steel appliances, quartz countertops, a spacious center island, and dining area. The family room is warm and inviting with plenty of natural light and access to the rear patio, perfect for outdoor relaxation or entertaining. The first-floor owners suite provides a serene retreat, offering a generous closet and a private bathroom. Upstairs, two additional bedrooms, a stylish hall bath, versatile loft space, and storage area complete the second floor, providing ample room for both comfort and functionality. Paradise Village offers peaceful farmland views of the Blue Mountains with quick access to Route 30. Enjoy nearby parks, historic towns, and an easy commu
USD 325,900
0 1 Maryland Avenue
View photo
House · for sale
USD 900,000
USD 387/sq.ft
0 1 Maryland Avenue
Aspers
· 2,325 sq.ft · 4 Bedrooms · 2 Baths · House
· Fireplace · Equipped kitchen
Aspers · 2,325 sq.ft · 4 Bedrooms · 2 Baths · House · Fireplace · Equipped kitchen
Set on 3 private wooded acres atop Bear Mountain in Adams County, this is a rare chance to build a custom home that blends peaceful seclusion with everyday convenience. Partner with Springwood Custom Builders, LLC to bring your vision to life, starting with the featured Windsor Creek floor plan, also known as Plan 5006. Buyers can personalize this design or explore other available plans to create a home that fits their lifestyle. The Windsor Creek is a thoughtfully crafted country farmhouse with 4 bedrooms, 2.5 bathrooms, and 2,326 above grade sqft plus an attic bonus room. A welcoming foyer sets the tone, leading to a spacious dining room overlooking the front porch and flowing easily into the kitchen for effortless entertaining. The kitchen features abundant cabinetry, generous prep space, a large center island, and opens to the great room, where a gas fireplace, custom built-ins, and rear-facing windows create a warm central gathering space. The private primary suite offers vaulted
USD 900,000
108 Beechwood Drive
View photo
House · for sale
USD 89,900
USD 100/sq.ft
108 Beechwood Drive
Aspers
· 893 sq.ft · 2 Bedrooms · 2 Baths · House
· Garden · Deck · Equipped kitchen
Aspers · 893 sq.ft · 2 Bedrooms · 2 Baths · House · Garden · Deck · Equipped kitchen
Like-new 2023 Chesapeake home offering easy one-level living in a conveniently located mobile home community near Northern York School District and Dillsburg Borough amenities. This home is move-in ready and has been professionally cleaned. This extra-wide single home is situated on a larger lot and features two bedrooms and two full baths, with the bedrooms thoughtfully positioned on opposite sides of the home for added privacy. The inviting eat-in kitchen opens to a spacious living room, creating a comfortable central gathering area. Built-in shelving in both the kitchen and living room provides extra storage, while attractive vinyl plank flooring enhances the main living areas. A dedicated laundry area includes interior laundry hookups. One full bath features a walk-in shower with a built-in seat, and the other has a standard tub with a shower. Enjoy newer sidewalks, front and rear decks, a detached utility shed for lawn or garden equipment, and a generously sized yard with room to
USD 89,900

Get email alerts

Don't miss out: be the first to know about new properties

The alert was correctly created

On subscribing you accept the conditions of use and the privacy policy
Alert
Receive new ads in your inbox
Save this search
Receive alerts for new listings

We'll send you an email when we have new properties for: "Properties for sale in Aspers"

The alert was correctly created

Hanover, Hanover borough York County Pennsylvania
Pennville, Penn township York County Pennsylvania
Get email alerts and be the first to see new listings
Required field
On subscribing I accept the terms of the privacy policy
Perfect! You'll soon start receiving new listings via email
Alert
Receive an email when we have new ads for Properties for sale in Aspers
Save this search
Filters

Bedrooms

Size (sq.ft)

sq.ft
sq.ft

Price

USD
USD

Property type

Bathrooms

Clear all filters
Receive notifications when new entries are published.