547 properties for sale in Aspers

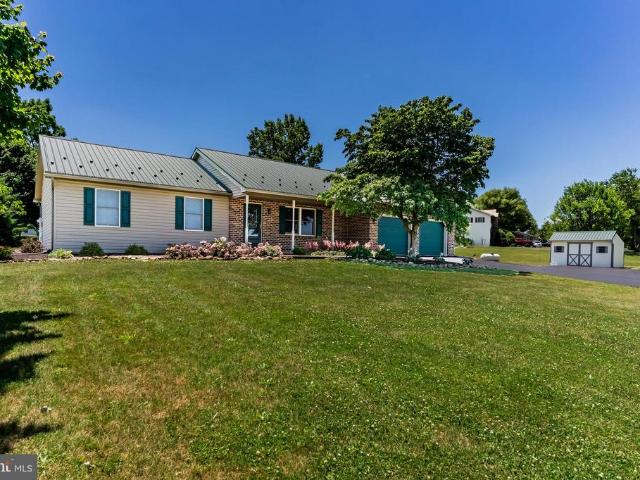
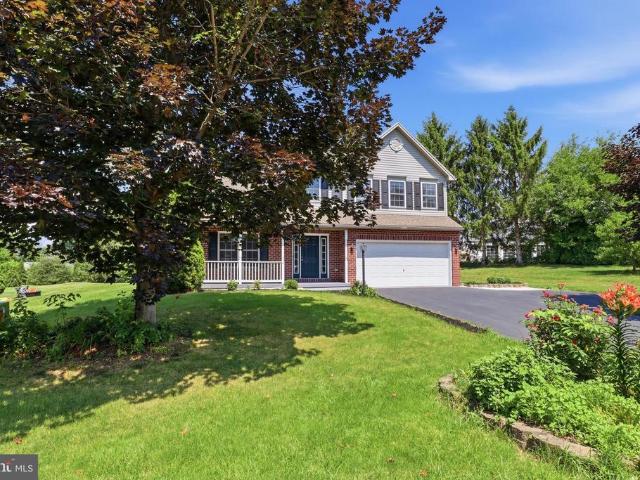
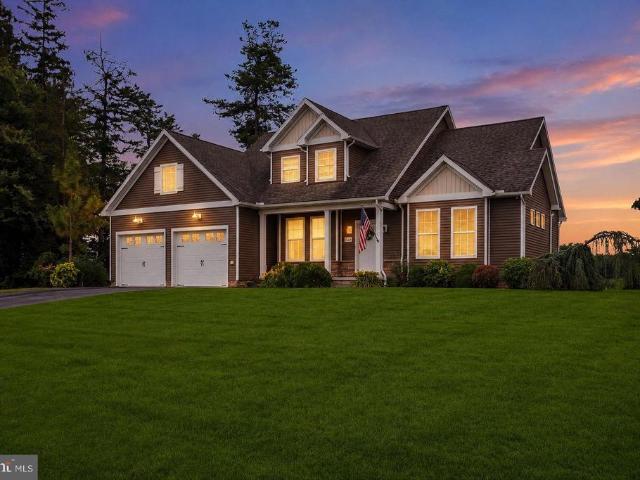
57 Spring Lane Road
View photo
House · for sale
USD 649,900
USD 150/sq.ft
57 Spring Lane Road
Aspers
· 4,327 sq.ft · 4 Bedrooms · 4 Baths · House
· Garden · Deck · Fireplace · Equipped kitchen · Parking · Cellar
Aspers · 4,327 sq.ft · 4 Bedrooms · 4 Baths · House · Garden · Deck · Fireplace · Equipped kitchen · Parking · Cellar
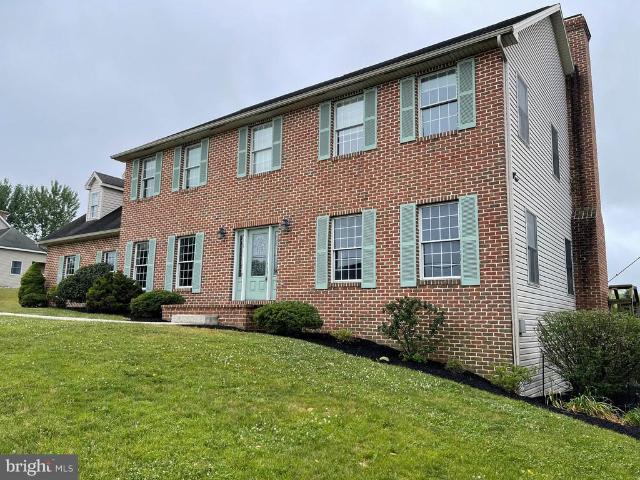
This charming Colonial home, built in 2002, offers a perfect blend of comfort and elegance. Step inside to discover a spacious interior featuring four bedrooms and four and a half bathrooms, including a luxurious primary suite with a soaking tub and walk-in closet. The heart of the home boasts a combination kitchen and living area, complete with a cozy wood-burning fireplace, ideal for gatherings. Enjoy the convenience of stainless steel appliances, a breakfast area, and a kitchen island that invites culinary creativity. Outside, the 1.19-acre lot is beautifully landscaped, providing a serene retreat with a cleared, level yard perfect for outdoor activities. The expansive deck is perfect for entertaining or simply enjoying the peaceful surroundings. With a fully finished basement and a three-car side-entry garage, this home meets all your needs. Experience the warmth and charm of this inviting residence, where every detail has been thoughtfully designed for comfort and style. Schedule
USD 649,900
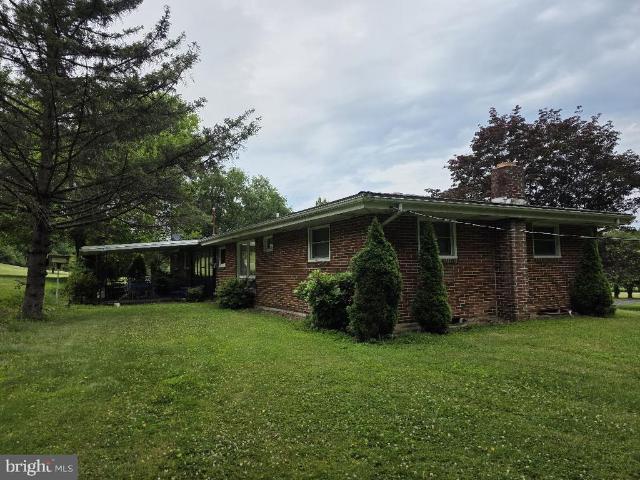
21 East Street
View photo
House · for sale
USD 349,900
USD 173/sq.ft
21 East Street
Aspers
· 2,013 sq.ft · 3 Bedrooms · 2 Baths · House
· Office room · Parking · Fireplace · Equipped kitchen · Cellar
Aspers · 2,013 sq.ft · 3 Bedrooms · 2 Baths · House · Office room · Parking · Fireplace · Equipped kitchen · Cellar
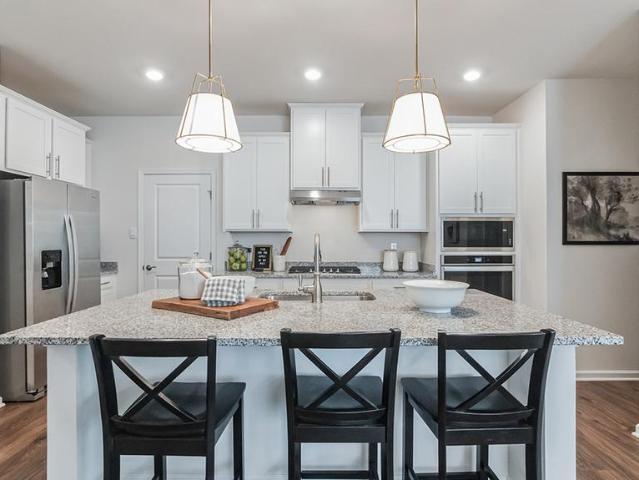
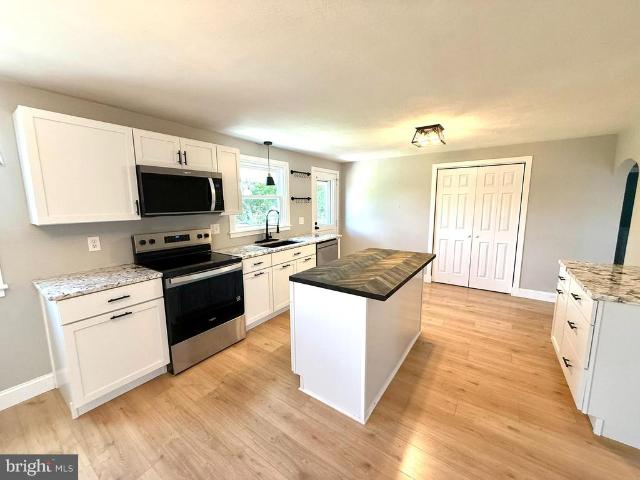
Welcome to 21 East Street! This 3 bed 2.5 bath boasts over 2,000 square feet of remodeled living space. Walk into the main living area and you will notice the refinished hardwood floors, recessed lighting, updated fans/light fixtures, and inviting fireplace. The open floorplan flows into the kitchen which has Shaker cabinets, tiled backsplash, stainless steel appliances, and a spacious pantry. The kitchen island has a butcher block countertop and seating for three! The master bedroom has an en-suite bathroom with a new vanity and shower. The bedrooms spacious and all have closets. The left side of the home could be a potential in-law quarters. Currently there is a family room and office. The 1st floor laundry room has new flooring and an attached half bathroom. The detached two car garage and basement allow for lots of storage and the garage could be perfect for a car lover, workshop, or just covered parking! The bones are great too with 2023 vinyl windows, 2023 HVAC system, 2024 centr
USD 349,900
555 Studebaker Lane
View photo
House · for sale
USD 550,000
USD 181/sq.ft
555 Studebaker Lane
Aspers
· 3,035 sq.ft · 3 Bedrooms · 2 Baths · House
· Garden · Fireplace · Equipped kitchen
Aspers · 3,035 sq.ft · 3 Bedrooms · 2 Baths · House · Garden · Fireplace · Equipped kitchen
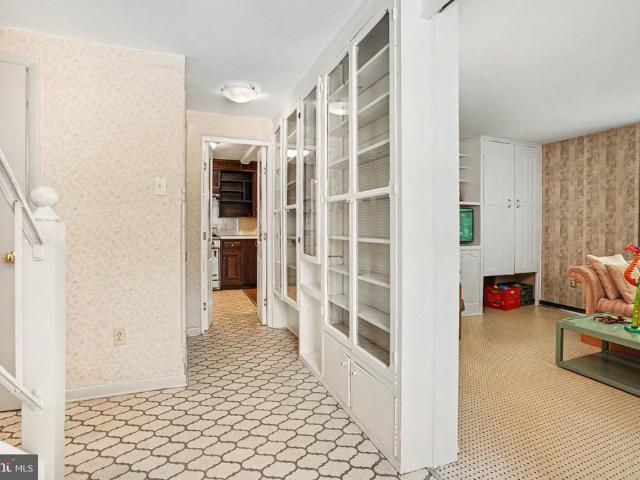
Creativity and character define this distinctive two-story Mid-Century Modern home. Lovingly owned by an artist, the home showcases unique design elements throughout, including rich textures, striking patterns, custom built-ins, and one-of-a-kind architectural details. At the rear of the home, a spacious brick-floored living room offers the perfect setting for entertaining or simply relaxing. A fireplace serves as a warm focal point, adding charm and ambiance to the space. The galley kitchen is equipped with a commercial-grade range, stainless steel backsplash, tile flooring, and classic Formica countertops. Just off the kitchen, a cozy breakfast nook overlooks the backyard and gardens. The main level also features a separate dining area along with two additional living spaces, providing flexibility for everyday living, entertaining, or creative pursuits. Upstairs, you'll find three bedrooms and two full bathrooms, including a private primary suite with its own en-suite bath. A circula
USD 550,000
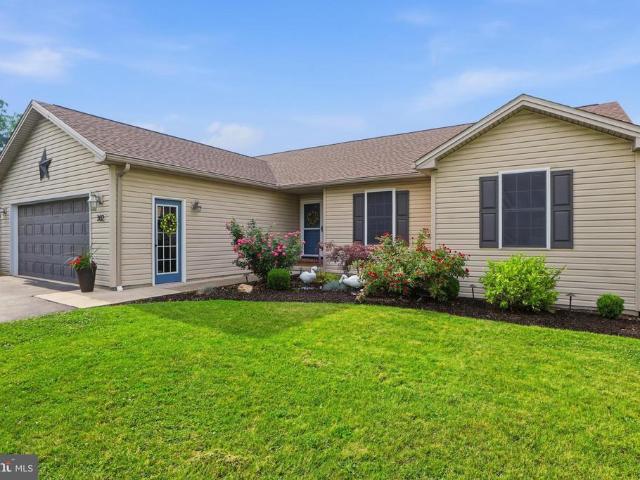
153 W King Street
View photo
House · for sale
USD 154,900
USD 119/sq.ft
153 W King Street
Aspers
· 1,292 sq.ft · 2 Bedrooms · 1 Bath · House
· Garden · Parking · Equipped kitchen · Cellar
Aspers · 1,292 sq.ft · 2 Bedrooms · 1 Bath · House · Garden · Parking · Equipped kitchen · Cellar
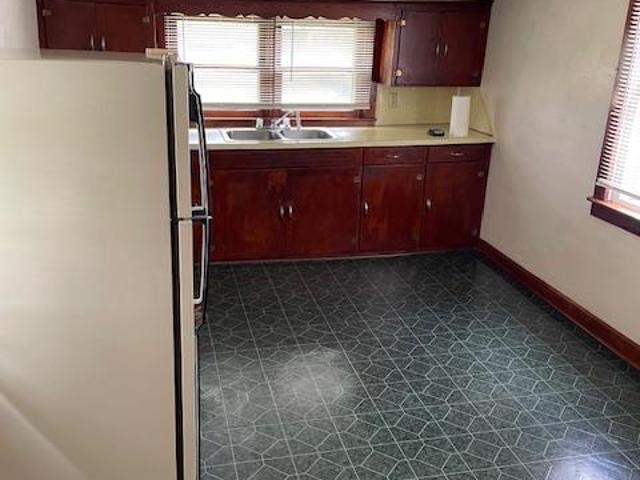
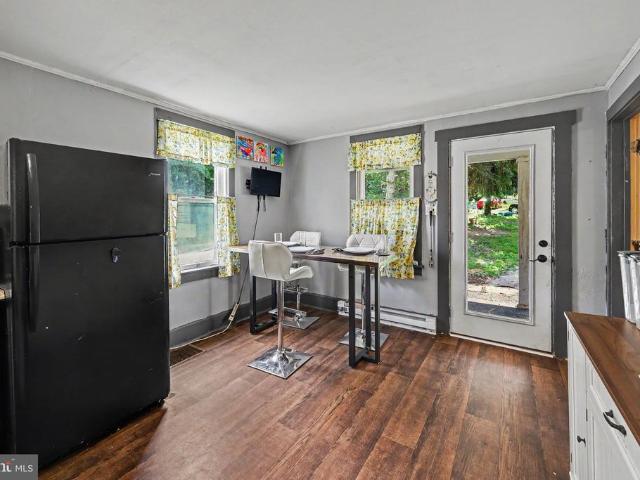
This is a great property for the first time home buyer or an investor. Located in the very heart of Abbottstown, this is an incredible value. One of the great assets is the large detached garage with a basement totaling 1725 square feet that can be used as storage or your personal workshop. The large yard is perfect as a playground for your children. The large eat-in kitchen and dining room have the possibilities of a kitchen/family room or kitchen/formal dining room. This property will not last long
USD 154,900
7469 Saint Patrick Court
View photo
Townhouse · for sale
USD 325,900
USD 171/sq.ft
7469 Saint Patrick Court
Aspers
· 1,905 sq.ft · 3 Bedrooms · 2 Baths · Townhouse
· Patio · Equipped kitchen · Parking
Aspers · 1,905 sq.ft · 3 Bedrooms · 2 Baths · Townhouse · Patio · Equipped kitchen · Parking
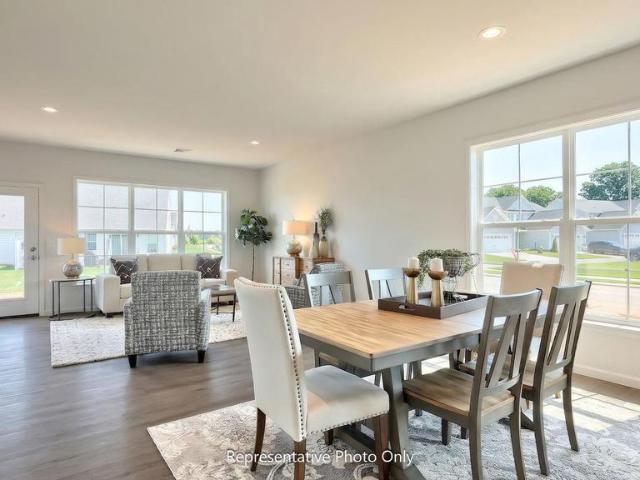
Under construction move-in this fall! Welcome to this beautifully designed new 2-story duplex that combines modern comfort with timeless style. The first-floor features 9-foot ceilings, durable vinyl plank flooring, and a convenient 2-car garage. Just off the foyer, the well-appointed kitchen is a true highlight, featuring stainless steel appliances, quartz countertops, a spacious center island, and dining area. The family room is warm and inviting with plenty of natural light and access to the rear patio, perfect for outdoor relaxation or entertaining. The first-floor owners suite provides a serene retreat, offering a generous closet and a private bathroom. Upstairs, two additional bedrooms, a stylish hall bath, versatile loft space, and storage area complete the second floor, providing ample room for both comfort and functionality. Paradise Village offers peaceful farmland views of the Blue Mountains with quick access to Route 30. Enjoy nearby parks, historic towns, and an easy commu
USD 325,900
0 1 Maryland Avenue
View photo
House · for sale
USD 900,000
USD 387/sq.ft
0 1 Maryland Avenue
Aspers
· 2,325 sq.ft · 4 Bedrooms · 2 Baths · House
· Fireplace · Equipped kitchen
Aspers · 2,325 sq.ft · 4 Bedrooms · 2 Baths · House · Fireplace · Equipped kitchen
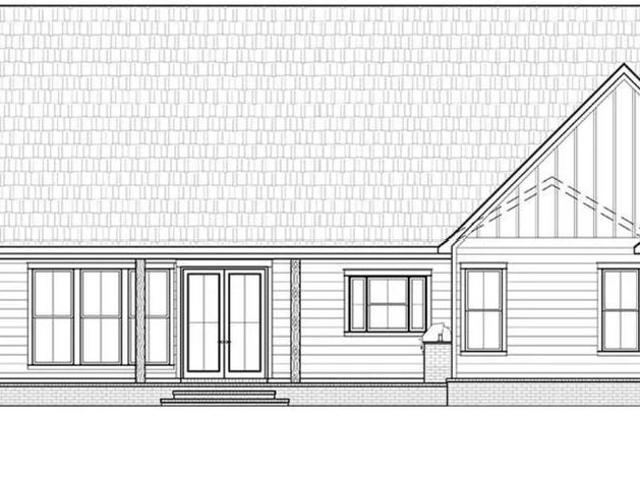
Set on 3 private wooded acres atop Bear Mountain in Adams County, this is a rare chance to build a custom home that blends peaceful seclusion with everyday convenience. Partner with Springwood Custom Builders, LLC to bring your vision to life, starting with the featured Windsor Creek floor plan, also known as Plan 5006. Buyers can personalize this design or explore other available plans to create a home that fits their lifestyle. The Windsor Creek is a thoughtfully crafted country farmhouse with 4 bedrooms, 2.5 bathrooms, and 2,326 above grade sqft plus an attic bonus room. A welcoming foyer sets the tone, leading to a spacious dining room overlooking the front porch and flowing easily into the kitchen for effortless entertaining. The kitchen features abundant cabinetry, generous prep space, a large center island, and opens to the great room, where a gas fireplace, custom built-ins, and rear-facing windows create a warm central gathering space. The private primary suite offers vaulted
USD 900,000
108 Beechwood Drive
View photo
House · for sale
USD 89,900
USD 100/sq.ft
108 Beechwood Drive
Aspers
· 893 sq.ft · 2 Bedrooms · 2 Baths · House
· Garden · Deck · Equipped kitchen
Aspers · 893 sq.ft · 2 Bedrooms · 2 Baths · House · Garden · Deck · Equipped kitchen
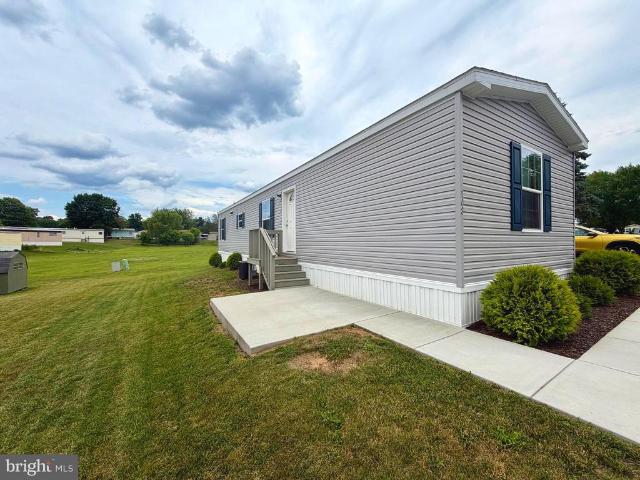
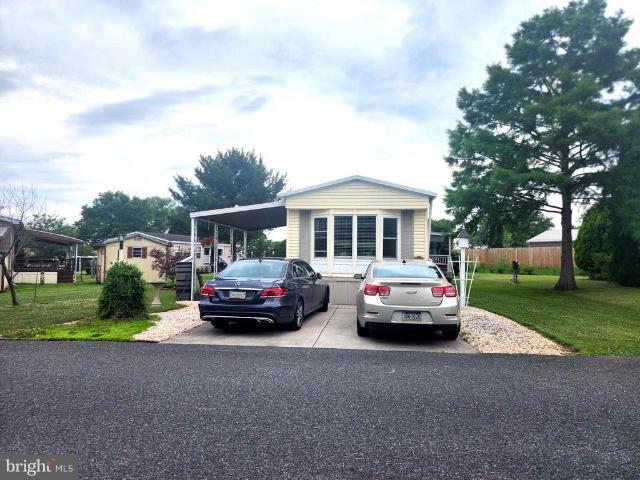
Like-new 2023 Chesapeake home offering easy one-level living in a conveniently located mobile home community near Northern York School District and Dillsburg Borough amenities. This home is move-in ready and has been professionally cleaned. This extra-wide single home is situated on a larger lot and features two bedrooms and two full baths, with the bedrooms thoughtfully positioned on opposite sides of the home for added privacy. The inviting eat-in kitchen opens to a spacious living room, creating a comfortable central gathering area. Built-in shelving in both the kitchen and living room provides extra storage, while attractive vinyl plank flooring enhances the main living areas. A dedicated laundry area includes interior laundry hookups. One full bath features a walk-in shower with a built-in seat, and the other has a standard tub with a shower. Enjoy newer sidewalks, front and rear decks, a detached utility shed for lawn or garden equipment, and a generously sized yard with room to
USD 89,900
67 E Yellowbreeches Rd, Carlisle, PA 17015 | MLS #PACB2052
View photo
House · for sale
USD 1,899,900
USD 1,038/sq.ft
67 E Yellowbreeches Rd, Carlisle, PA 17015 | MLS #PACB2052
Aspers
· 1,830 sq.ft · 2 Bedrooms · 3 Baths · House
· Equipped kitchen · Parking
Aspers · 1,830 sq.ft · 2 Bedrooms · 3 Baths · House · Equipped kitchen · Parking
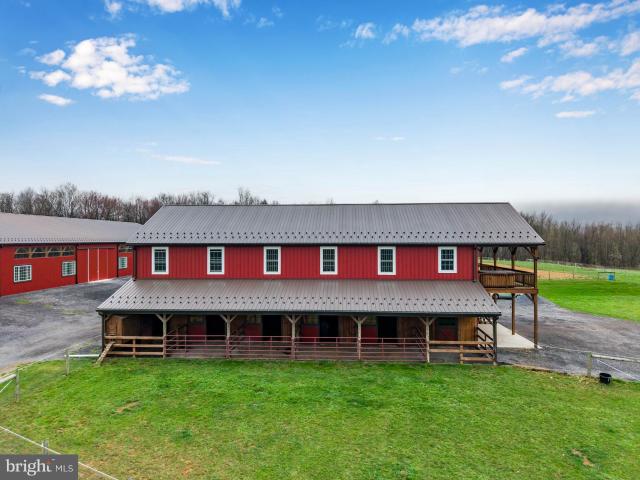
Exceptional equestrian property set on approximately 50 acres with two pole buildings. Thoughtfully designed with purpose and functionality in mind, this property features numerous custom finishes throughout. Building One: 40x84 with two stories, including a 1,800 sq ft barndominium with a covered porch facing west—perfect for relaxing while watching the sun set over the pastures. The living area features 2 large bedrooms, 2 full baths, and one half bath, enhanced by luxury finishes such as vaulted ceilings, a custom kitchen with granite countertops, and LVP flooring. The second story also includes a loft for additional hay storage. The ground floor barn area offers a 12-foot-wide aisleway, 6 stalls (5 with attached daylight runs), heated tack and utility rooms, a wash stall, and a sawdust bay. Also attached is an 18x70 garage addition with overhead doors at each end. Building Two: 72x200 featuring a 72x120 indoor riding arena with sand footing over stone dust, a viewing area, 8 stalls
USD 1,899,900
254 Stuart Rd, Carlisle, PA 17015 | MLS #PACB2051
View photo
House · for sale
USD 750,000
USD 193/sq.ft
254 Stuart Rd, Carlisle, PA 17015 | MLS #PACB2051
Aspers
· 3,886 sq.ft · 4 Bedrooms · 5 Baths · House
· Garden · Deck · Balcony · Fireplace
Aspers · 3,886 sq.ft · 4 Bedrooms · 5 Baths · House · Garden · Deck · Balcony · Fireplace
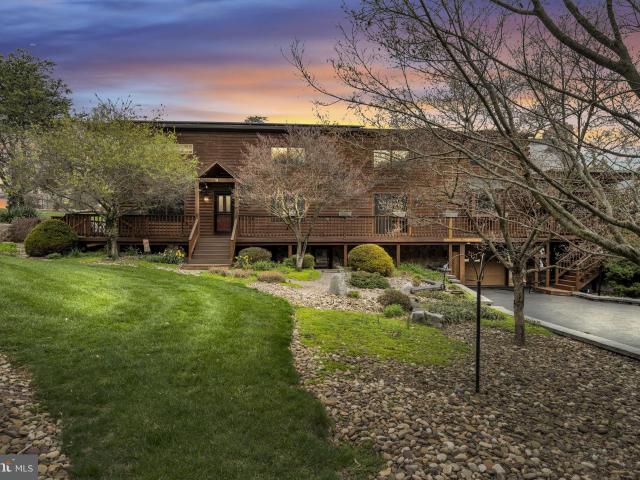
Homes like this don’t come on the market often! Extraordinary custom log home built in 1993 with a thoughtfully designed secondary residence addition completed in 1997, offering flexible multi-generational living or private guest accommodations. Every area of this home highlights the superior condition and maintenance that the owners have invested in it over the years. The main log home showcases a vaulted great room with a floor-to-ceiling stone fireplace, rich wood finishes, and abundant natural light. This home offers 3 bedrooms and 3 full bathrooms. The front bedroom features access to a charming balcony overlooking the front yard and direct views of the South Mountain. The second bedroom on the main floor has a fun loft and exterior access to a covered porch and a raised deck for lounging. An open staircase leads to the private primary suite with a walk-in closet and a beautifully finished bath featuring a tiled walk-in shower and modern double-bowl vanity. The primary bedroom ove
USD 750,000
16 Mountain Crest Way
View photo
House · for sale
USD 533,900
USD 155/sq.ft
16 Mountain Crest Way
Aspers
· 3,423 sq.ft · 5 Bedrooms · 3 Baths · House
· Garden · Parking · Deck · Equipped kitchen · Cellar
Aspers · 3,423 sq.ft · 5 Bedrooms · 3 Baths · House · Garden · Parking · Deck · Equipped kitchen · Cellar
Why is the Suburban Dillsburg Area becoming so Popular? Come and See for yourself. You'll be Glad You Did! This'Better Than New' Home in the Attractive Mountain Crest Community is Beautiful Throughout and Ready for You to Move In and Enjoy! The'Ooh and Aahh' Highlights include the Spacious, Dramatic Multi-Level Great Room, Awash with Natural Light and Flowing into the Large Gourmet Kitchen, as well as a Ground Floor Master Suite. A Rare and Exciting Find. With Full Bath and Large Walk-in Closet. The Home's Basic Features are 5 Bedrooms, 2.5 Baths, 2 Car Garage, Partially Finished Walkout Basement, 6' Vinyl Privacy Fence in the Backyard, with a Wide Ground Floor Trex Deck and Fire Pit! The Home sits up High, with a Steep Driveway that offers a Dramatic Mountain Range View. See this Home Today!
USD 533,900
65 Walnut Dale Road
View photo
House · for sale
USD 380,000
USD 210/sq.ft
65 Walnut Dale Road
Aspers
· 1,808 sq.ft · 4 Bedrooms · 2 Baths · House
· Gym · Parking · Cellar
Aspers · 1,808 sq.ft · 4 Bedrooms · 2 Baths · House · Gym · Parking · Cellar
This well-maintained residence features a classic design with durable aluminum siding and brick accents, ensuring both aesthetic appeal and longevity. Step inside to discover a warm and inviting atmosphere. With four cozy bedrooms and two full bathrooms, this home provides ample space for relaxation and privacy. The open layout encourages seamless interaction, making it ideal for gatherings or quiet evenings at home. The full basement offers endless possibilities transform it into a recreation room, home gym, or additional storage space to suit your lifestyle. An attached two-car garage adds convenience and security. Enjoy the serenity of your expansive outdoor space, perfect for gardening, play, or simply unwinding in nature. This property is a blank canvas, ready for your personal touch to create the home of your dreams. Experience the joy of country living while still being close to local amenities. This delightful residence is more than just a house; its a place where memories are
USD 380,000
2 Forgedale Drive
View photo
House · for sale
USD 475,000
USD 256/sq.ft
2 Forgedale Drive
Aspers
· 1,851 sq.ft · 4 Bedrooms · 2 Baths · House
· Garden · Office room · Deck · Equipped kitchen
Aspers · 1,851 sq.ft · 4 Bedrooms · 2 Baths · House · Garden · Office room · Deck · Equipped kitchen
Welcome to this beautiful 4-bedroom, 2.5-bath home, built in 2004, and ideally located in the heart of Carlisle, PA 17015! Situated on a desirable corner lot, this well-maintained home offers the perfect blend of comfort, style, and functionality. Step inside to discover soaring high ceilings and an open, airy floor plan filled with natural light. The spacious living room features beautiful hardwood flooring, creating a warm and inviting atmosphere for everyday living and entertaining. The kitchen and adjoining living spaces flow seamlessly to a newly updated deck, perfect for outdoor dining, relaxing, or hosting guests. The open space behind the home provides added privacy and peaceful views, making the backyard a wonderful retreat. The homes attractive brick front offers timeless curb appeal, while the freshly painted front porch creates a welcoming first impression. With four generously sized bedrooms and 2.5 bathrooms, theres plenty of room for family, guests, or a home office. Loc
USD 475,000
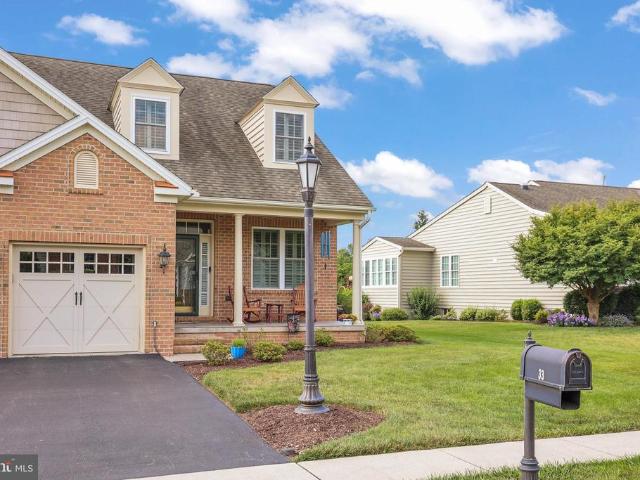
33 Bobolink Drive
View photo
Townhouse · for sale
USD 389,900
USD 190/sq.ft
Updated
33 Bobolink Drive
Aspers
· 2,045 sq.ft · 3 Bedrooms · 2 Baths · Townhouse
· Garden · Equipped kitchen · Cellar
Aspers · 2,045 sq.ft · 3 Bedrooms · 2 Baths · Townhouse · Garden · Equipped kitchen · Cellar
Don't miss this lovely home in sought after'The Preserves at Cumberland Village' known as an active over 55+ community. (not officially registered as 55+). This well maintained home has a spacious living room/dining room, a half bathroom, a 1st floor laundry room, 1st floor owner suite with a walk-in closet and private bathroom, the gourmet kitchen has stainless appliances, gas cooking, Granite countertops. Kitchen is open to a bright sitting room that leads to a spacious Sun Room with access to the fenced in back yard. There is a door to the Full footprint unfinished Basement waiting for your finishes. There is also a rough in for bathroom. Basement walls are poured concrete with insulation. The second level has 2 additional spacious Bedrooms with walk in storage closets, and there is full bathroom, an overlook into the kitchen. This community is located approximately 10 minutes to the PA/MD border, the home is also located close to downtown Gettysburg, shopping, restaurants, theaters
USD 389,900
224 Aldenwood Drive
View photo
Townhouse · for sale
USD 349,900
USD 154/sq.ft
224 Aldenwood Drive
Aspers
· 2,260 sq.ft · 3 Bedrooms · 3 Baths · Townhouse
Aspers · 2,260 sq.ft · 3 Bedrooms · 3 Baths · Townhouse
Welcome to 224 Aldenwood Drive, a beautifully maintained home in the desirable Stonehenge community offering the perfect blend of comfort, convenience, and low-maintenance living. With 3 bedrooms, 3.5 bathrooms, and over 2,261 square feet of living space, this home is move-in ready and thoughtfully designed for today's lifestyle. One of the standout features is the spacious first-floor primary suite, complete with a private en suite bathroom, providing convenience and easy one-floor living. Inside, you'll find beautiful hardwood floors, 9-foot ceilings, and generous living spaces that create a bright and welcoming atmosphere throughout the home. Located just minutes from historic downtown Carlisle, you'll enjoy easy access to locally owned shops, restaurants, coffee shops, parks, Dickinson College, and the many festivals and community events that make Carlisle such a sought-after destination. Commuters will appreciate the quick access to I-81 and other major routes, making travel throu
USD 349,900
526 W King Street
View photo
House · for sale
USD 230,000
USD 113/sq.ft
526 W King Street
Aspers
· 2,034 sq.ft · 3 Bedrooms · 1 Bath · House
· Garden · Parking
Aspers · 2,034 sq.ft · 3 Bedrooms · 1 Bath · House · Garden · Parking
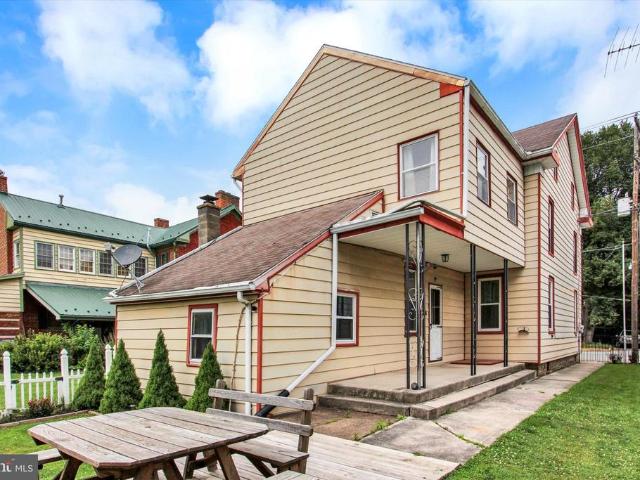
Welcome to 526 W. King Street in East Berlin! This charming 3-bedroom, 1.5-bath detached home offers over 2,000 square feet of living space with spacious rooms throughout. The primary bedroom features a large walk-in closet, while the fenced backyard is perfect for entertaining, pets, or relaxing outdoors. Enjoy the convenience of off-street parking in the rear. The home has been updated over the years and offers a great opportunity for a new owner to add their personal style. Conveniently located near parks, schools, shopping, and downtown East Berlin, this home is full of character and ready for its next chapter. Schedule your private showing today!
USD 230,000
721 Company Farm Road
View photo
House · for sale
USD 1,100,000
USD 482/sq.ft
721 Company Farm Road
Aspers
· 2,282 sq.ft · 3 Bedrooms · 2 Baths · House
Aspers · 2,282 sq.ft · 3 Bedrooms · 2 Baths · House
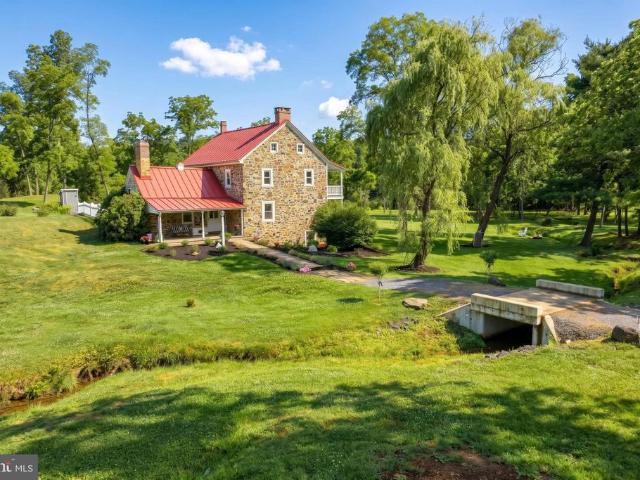
Step back in time and experience the beauty and legacy of'Fair Hill, a remarkable historic farmhouse nestled on 22 picturesque acres in the heart of Adams County. Dating back to a 1774 land warrant, the original 1-story portion of the home was built prior to 1798, with the larger two-story farmhouse addition thoughtfully constructed in the early 1800s. Rich in history, the property has been meticulously documented in Gettysburg House History, tracing its story from the original land warrant to the present day. The home proudly displays a Gettysburg Civil War Round Table, bronze plaque signifying the home's presence during the historic battle. The iconic bank barn is equally distinguished, recorded by the Adams County Barn Preservation Society and identified as Barn #377. A winding stream with a charming bridge, sweeping lawns, mature trees, and breathtaking countryside views create an idyllic setting unlike any other. Recent land improvements have expanded the usable outdoor space arou
USD 1,100,000
105 Elderberry Way
View photo
House · for sale
USD 418,990
USD 231/sq.ft
105 Elderberry Way
Aspers
· 1,808 sq.ft · 3 Bedrooms · 2 Baths · House
· Equipped kitchen · Parking
Aspers · 1,808 sq.ft · 3 Bedrooms · 2 Baths · House · Equipped kitchen · Parking
The Merrit is one our floor plans featuring a flex room and 3bedrooms. Homeowners love the open-concept layout, where the kitchen, dining area, and great room flow seamlessly together, creating the perfect space for entertaining, holiday gatherings, and special occasions. The 9-foot ceilings enhance the sense of openness and allow natural light to fill the home, creating a bright and inviting atmosphere throughout. Thoughtful space planning places the two secondary bedrooms at the front of the home, while the owners suite is tucked away in the rear, providing additional privacy and comfort. Youll also appreciate the convenience of the attached two-car garage, allowing you to comfortably enter your home without worrying about rain, snow, or other weather conditions. Come experience Amblebrook and discover the beautiful ranch-style homes offered by D. R. Horton. Combining exceptional value, low-maintenance living, and thoughtfully designed floor plans, Amblebrook makes it easy to spend m
USD 418,990
850 Myerstown Road
View photo
House · for sale
USD 299,900
USD 164/sq.ft
850 Myerstown Road
Aspers
· 1,819 sq.ft · 4 Bedrooms · 2 Baths · House
· Office room · Swimming pool · Parking
Aspers · 1,819 sq.ft · 4 Bedrooms · 2 Baths · House · Office room · Swimming pool · Parking
Dont miss this charming country home situated on 1.19 scenic acres! This spacious 4-bedroom, 2.5-bath home offers the perfect blend of comfort, privacy, and convenience. The first-floor primary suite features a relaxing jacuzzi tub and a sliding door providing direct access to the rear yardperfect for enjoying peaceful mornings or evening sunsets. A convenient first-floor laundry area adds to the home's practical layout. Upstairs, you'll find additional bedrooms and a partially finished attic space that offers endless possibilities for a home office, playroom, hobby area, or extra storage. Outside, there's ample parking for guests, recreational vehicles, or equipment, along with a detached two-car garage. Nestled in a desirable country setting, this property provides the tranquility of rural living while remaining just minutes from Route 15 for an easy commute to nearby amenities, shopping, and employment. A little TLC will make this home truly shine, presenting a wonderful opportunity
USD 299,900
7660 Green Ridge Lane
View photo
House · for sale
USD 609,000
USD 167/sq.ft
7660 Green Ridge Lane
Aspers
· 3,638 sq.ft · 4 Bedrooms · 2 Baths · House
· Garden · Fireplace · Equipped kitchen
Aspers · 3,638 sq.ft · 4 Bedrooms · 2 Baths · House · Garden · Fireplace · Equipped kitchen
Welcome to this stunning custom-built home in the highly sought-after Country Club Heights neighborhood, where beautiful surroundings and thoughtful design come together. Nestled in a community overlooking the golf course, this home offers the perfect blend of elegance, comfort, and everyday functionality. Start your mornings with breathtaking sunrises over the cornfield, creating a private and picturesque back yard setting. Inside, the open-concept floor plan is filled with natural light and features neutral colors throughout the main level, providing a timeless backdrop for any style. The spacious kitchen is designed for both entertaining and daily living, offering an abundance of cabinetry and counter space, and seamless flow into the dining and great room. A soaring vaulted ceiling and cozy fireplace anchors the great room, making it the perfect gathering place year-round. A gorgeous staircase serves as a striking focal point, adding character and sophistication to the home's invit
USD 609,000
706 S Mountain Road
View photo
House · for sale
USD 249,000
USD 231/sq.ft
706 S Mountain Road
Aspers
· 1,076 sq.ft · 3 Bedrooms · 1 Bath · House
· Patio · Parking · Cellar
Aspers · 1,076 sq.ft · 3 Bedrooms · 1 Bath · House · Patio · Parking · Cellar
Beautiful Country Setting! Nestled on 2 scenic acres, this charming 3-bedroom, 1-bath home offers the perfect blend of comfort and peaceful living. The spacious layout includes a finished basement, providing additional living or recreational space to fit your needs. Relax year-round in the enclosed patio or enjoy the outdoors from the covered rear patio, overlooking the expansive property. A 2-car attached garage adds convenience and ample storage. With plenty of room to enjoy both inside and out, this property offers the privacy and tranquility you've been looking for
USD 249,000
508 Beaver Street
View photo
House · for sale
USD 324,900
USD 191/sq.ft
508 Beaver Street
Aspers
· 1,701 sq.ft · 4 Bedrooms · 1 Bath · House
· Garden · Parking · Deck · Equipped kitchen · Cellar
Aspers · 1,701 sq.ft · 4 Bedrooms · 1 Bath · House · Garden · Parking · Deck · Equipped kitchen · Cellar
Remodeled, all brick Cape Cod in East Berlin. 4 Bedroom, 1.5 Bathrooms. Gorgeous kitchen. HUGE, fenced backyard. Large Deck. One car attached garage. Water proofed, unfinished basement for future growth
USD 324,900
302 Sand Bank Road
View photo
House · for sale
USD 372,000
USD 163/sq.ft
302 Sand Bank Road
Aspers
· 2,271 sq.ft · 3 Bedrooms · 2 Baths · House
· Garden · Office room · Gym · Equipped kitchen · Air conditioning · Cellar
Aspers · 2,271 sq.ft · 3 Bedrooms · 2 Baths · House · Garden · Office room · Gym · Equipped kitchen · Air conditioning · Cellar
Welcome to 302 Sand Bank Rd a well-maintained home offering important recent upgrades and comfortable living spaces inside and out. The seller has already completed major improvements including a new roof, new gas furnace, and new central air system, providing peace of mind for years to come. Inside, youll find an updated kitchen and remodeled bathrooms, blending modern touches with everyday functionality. The finished basement den provides extra flexible living space perfect for a family room, home office, gym, or guest area. Step outside to enjoy the fenced rear yard, ideal for pets, play, or entertaining, with plenty of room for a small garden or outdoor hobbies. Conveniently located close to local amenities, parks, and commuter routes, this move-in ready home is a great opportunity for buyers looking for value and updates in a desirable location
USD 372,000
22 Burnside Drive
View photo
House · for sale
USD 445,900
USD 221/sq.ft
22 Burnside Drive
Aspers
· 2,013 sq.ft · 3 Bedrooms · 2 Baths · House
· Patio · Garden · Fireplace · Equipped kitchen · Parking · Swimming pool
Aspers · 2,013 sq.ft · 3 Bedrooms · 2 Baths · House · Patio · Garden · Fireplace · Equipped kitchen · Parking · Swimming pool
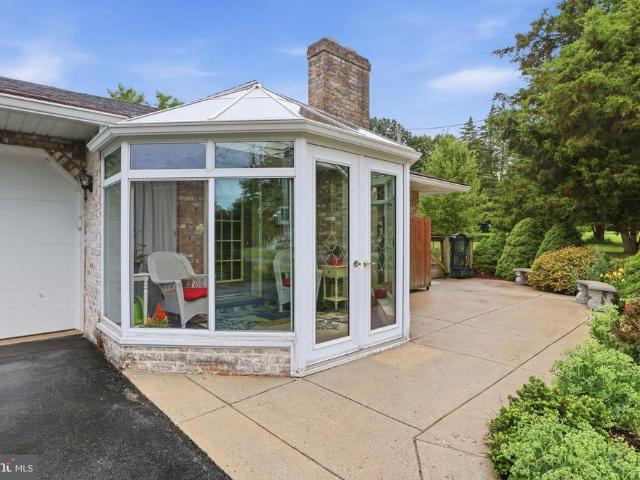
Enter this all brick rancher through a small Four Seasons Sunroom. This little, heated space is a fun place to grow house plants year round or just sit and safely watch the weather change while waving to friendly neighbors passing by. Step into the living room which has a gas fireplace and sliding glass doors that open to a small patio that looks onto a curved pathway through narrow gardens. From the living room pass into the bright, heart of the home, eat-in kitchen with skylight above the work area and bay window in the breakfast area. Enjoy the Corian countertops with bullnose edges and soft close cabinet doors and drawers. Included are the built in dishwasher, stove and microwave. Open shelves between the work area, breakfast and laundry areas help keep the cook in the loop with family. Access to the garage from here makes unloading groceries a breeze. Next is a formal dining room also with a bay window. Continue to a slate floored hallway with access to the pool or enter a spaciou
USD 445,900
341 Pegram Street
View photo
House · for sale
USD 68,500
USD 74/sq.ft
341 Pegram Street
Aspers
· 915 sq.ft · 2 Bedrooms · 1 Bath · House
· Deck · Equipped kitchen · Air conditioning
Aspers · 915 sq.ft · 2 Bedrooms · 1 Bath · House · Deck · Equipped kitchen · Air conditioning
Gorgeous, inviting one-level home on a wonderful spot in Lincoln Estates. Away from traffic, yet easily accessible from the main road. All windows have been replaced, kitchen and bathroom have been beautifully updated. Additional updates: Heat Pump/ AC, gutters, back deck screens, 50 GALLON water heater, and more. Move-in condition! Located just minutes from downtown Gettysburg and close to all the amenities Gettysburg has to offer. Schedule your private tour today
USD 68,500
1178 Church Road
View photo
House · for sale
USD 850,000
USD 310/sq.ft
1178 Church Road
Aspers
· 2,734 sq.ft · 5 Bedrooms · 2 Baths · House
· Fireplace · Equipped kitchen · Cellar
Aspers · 2,734 sq.ft · 5 Bedrooms · 2 Baths · House · Fireplace · Equipped kitchen · Cellar
Nestled in the serene Buchanan Valley, this exquisite farmhouse-style residence, originally built in 1850 and masterfully renovated in 2005, offers a harmonious blend of historic charm and modern luxury. Spanning over 2,700 square feet, this home features four to five bedrooms and two and a half bathrooms, making it an ideal retreat for those seeking comfort and sophistication. Step inside to discover a warm and inviting interior, where traditional design meets contemporary upgrades. The kitchen and dining area exude warmth with newly upgraded countertops and rich wood floors. The layout flows seamlessly, with an entry-level bedroom providing convenience and accessibility. Cozy up by the double-sided fireplace, which serves as a stunning focal point in both the living room and bedroom, enhancing the ambiance of this charming home. The property boasts a full basement with interior and exterior access, offering ample space for a workshop or additional storage. The main floor laundry adds
USD 850,000

Get email alerts

Don't miss out: be the first to know about new properties

The alert was correctly created

On subscribing you accept the conditions of use and the privacy policy
Alert
Receive new ads in your inbox
Save this search
Receive alerts for new listings

We'll send you an email when we have new properties for: "Properties for sale in Aspers"

The alert was correctly created

Hanover, Hanover borough York County Pennsylvania
Pennville, Penn township York County Pennsylvania
Get email alerts and be the first to see new listings
Required field
On subscribing I accept the terms of the privacy policy
Perfect! You'll soon start receiving new listings via email
Alert
Receive an email when we have new ads for Properties for sale in Aspers
Save this search
Filters

Bedrooms

Size (sq.ft)

sq.ft
sq.ft

Price

USD
USD

Property type

Bathrooms

Clear all filters
Receive notifications when new entries are published.