66 properties for sale in Atglen

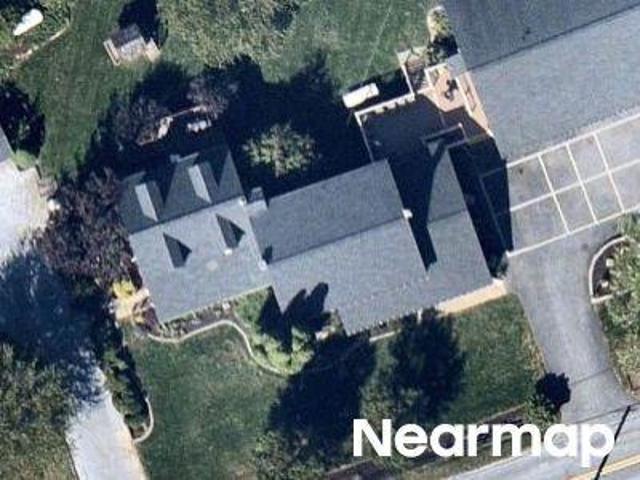
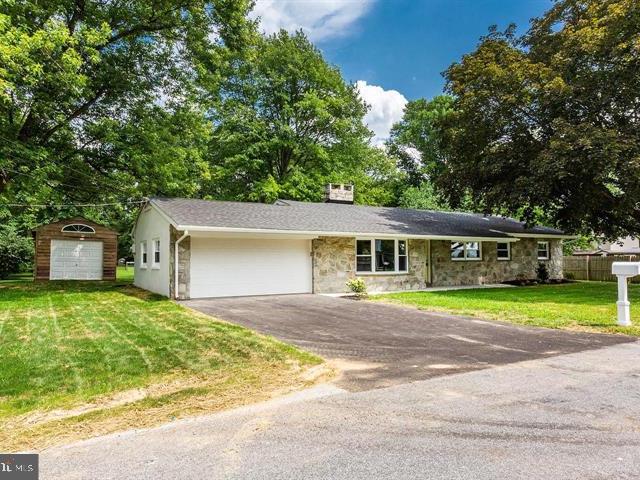
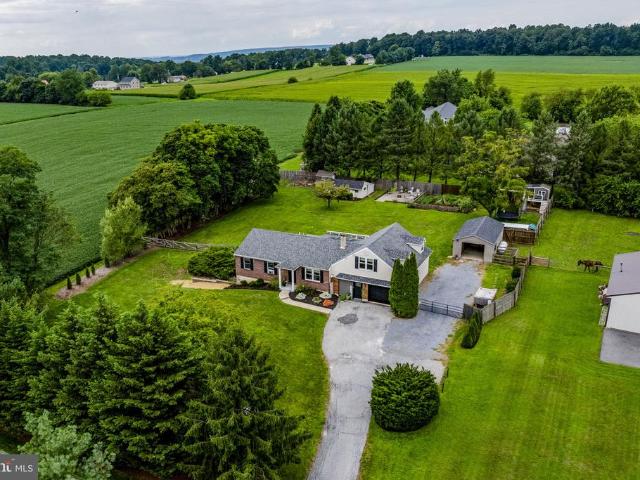
Timacula Rd
View photo
House · for sale
Request Details
Updated
Timacula Rd
Atglen
· House
Atglen · House
This is a Real Estate-Owned (REO)/post-foreclosure home owned or managed by a bank. All offers are considered; however, the highest and best will most likely be accepted
Request Details
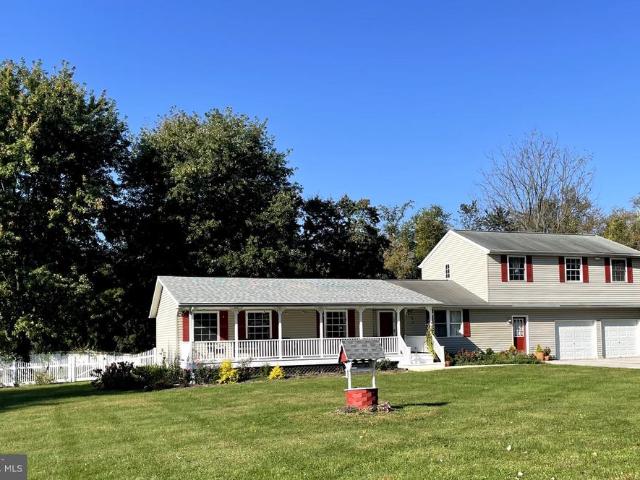
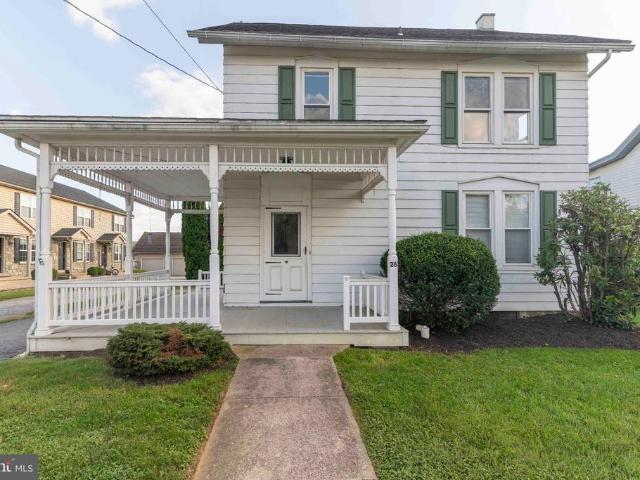
Compass Rd
View photo
House · for sale
Request Details
Updated
Compass Rd
Atglen
· 3,789 sq.ft · 3 Bedrooms · 2 Baths · House
Atglen · 3,789 sq.ft · 3 Bedrooms · 2 Baths · House
This home is in preforeclosure, which means the homeowner is in default (missed payments). Therefore, there could be an opportunity to strike a great deal with the owner and the bank
Request Details
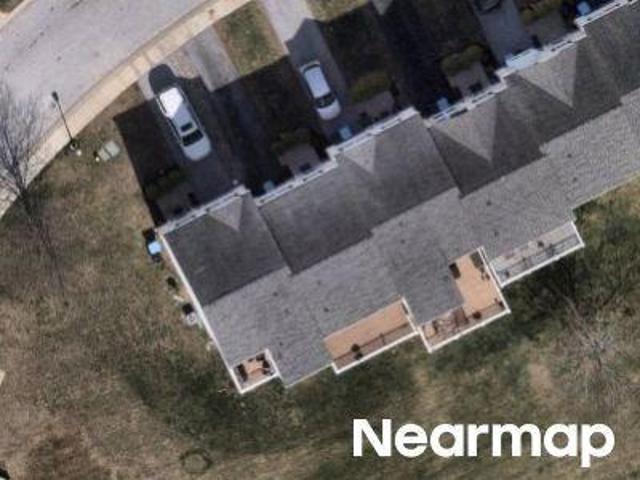
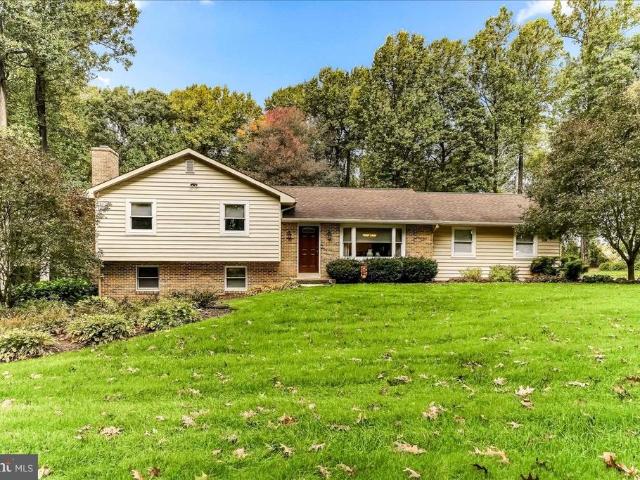
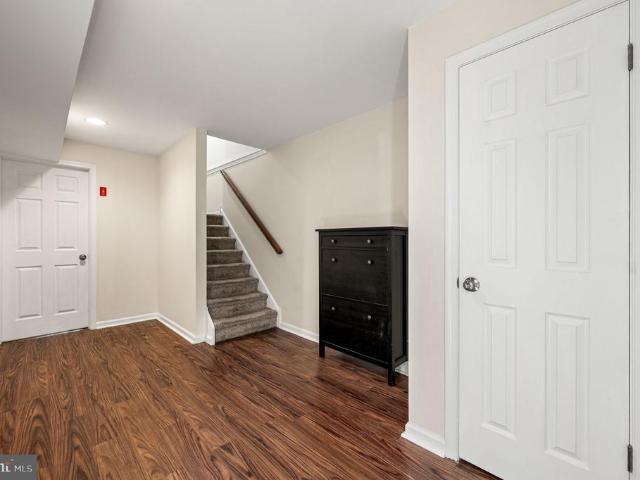
Larose Dr
View photo
Condo · for sale
Request Details
Updated
Larose Dr
Atglen
· Condo
Atglen · Condo
This is a Real Estate-Owned (REO)/post-foreclosure home owned or managed by a bank. All offers are considered; however, the highest and best will most likely be accepted
Request Details
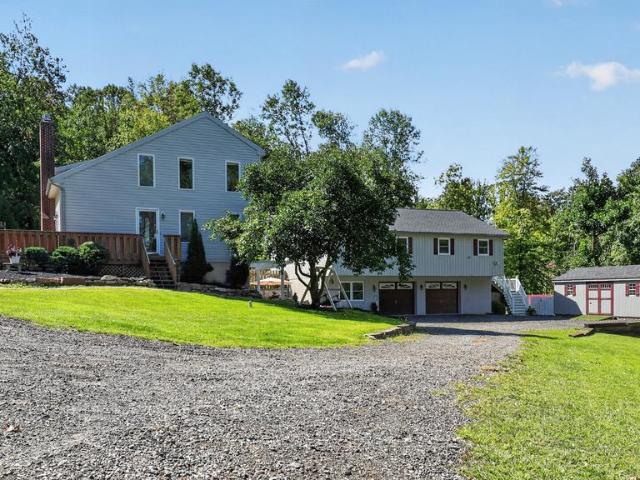
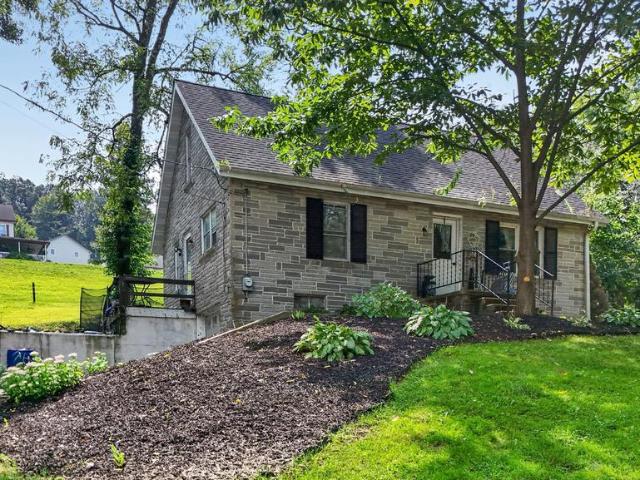
N Kinzer Rd
View photo
House · for sale
Request Details
Updated
N Kinzer Rd
Atglen
· 2,637 sq.ft · 4 Bedrooms · 1 Bath · House
Atglen · 2,637 sq.ft · 4 Bedrooms · 1 Bath · House
This home is in preforeclosure, which means the homeowner is in default (missed payments). Therefore, there could be an opportunity to strike a great deal with the owner and the bank
Request Details
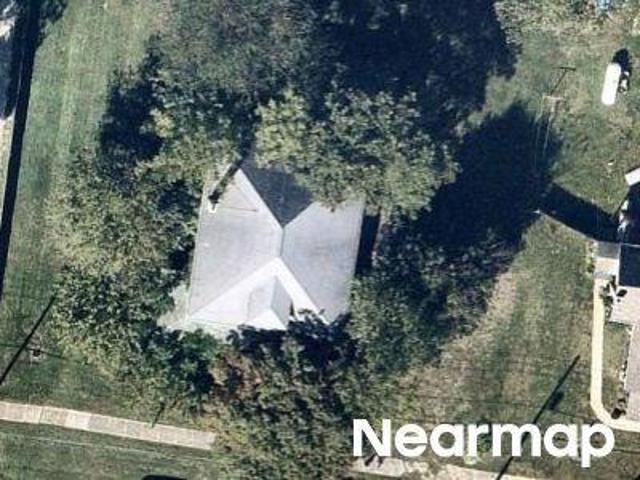
Shady Rd
View photo
House · for sale
Request Details
Updated
Shady Rd
Atglen
· 2,056 sq.ft · 3 Bedrooms · 2 Baths · House
Atglen · 2,056 sq.ft · 3 Bedrooms · 2 Baths · House
This home is in preforeclosure, which means the homeowner is in default (missed payments). Therefore, there could be an opportunity to strike a great deal with the owner and the bank
Request Details
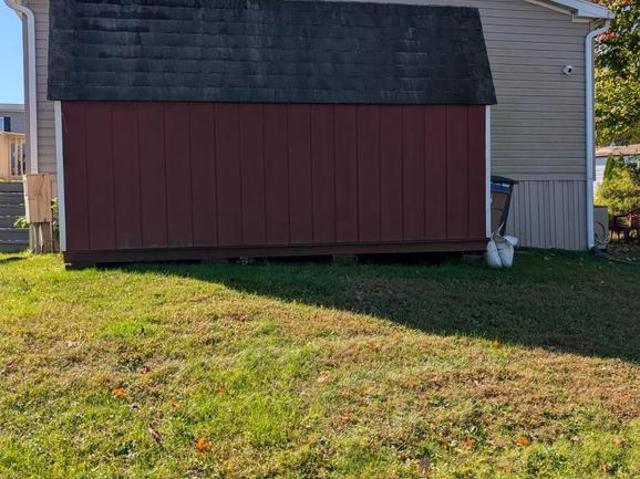
797 Willow Lane
View photo
House · for sale
USD 124,900
USD 85/sq.ft
797 Willow Lane
Atglen
· 1,453 sq.ft · 3 Bedrooms · 2 Baths · House
· Equipped kitchen
Atglen · 1,453 sq.ft · 3 Bedrooms · 2 Baths · House · Equipped kitchen
Well kept 2014 Champion doublewide home with upgrades located in Crestwood Estates, a well kept park with easy access to major routes and shopping. Home features an open floor plan with 3 bedrooms (all with walk in closets), 2 full baths, living room/dining area /kitchen all with cathedral ceilings, upgraded flooring &more. Move in condition and priced right. Don't miss it!
USD 124,900
1176 W Kings Highway
View photo
House · for sale
USD 515,000
USD 259/sq.ft
1176 W Kings Highway
Atglen
· 1,981 sq.ft · 4 Bedrooms · 2 Baths · House
· Equipped kitchen · Swimming pool
Atglen · 1,981 sq.ft · 4 Bedrooms · 2 Baths · House · Equipped kitchen · Swimming pool
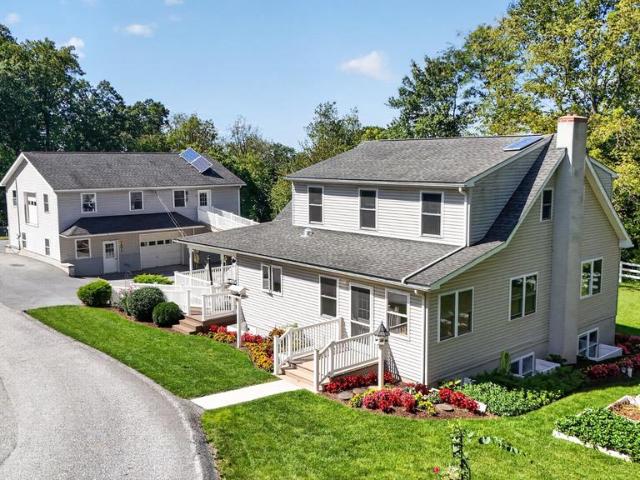
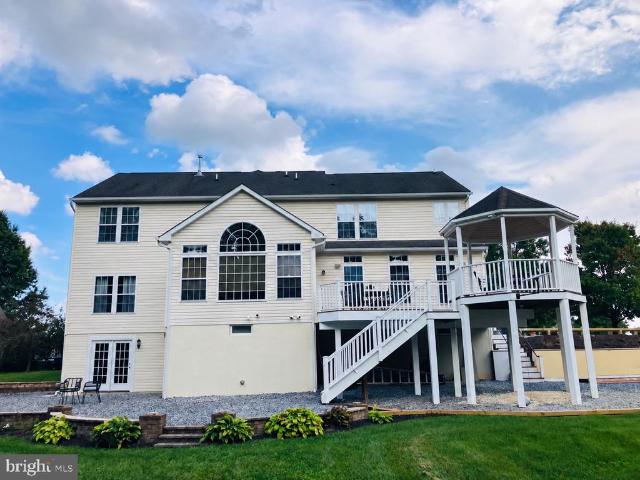
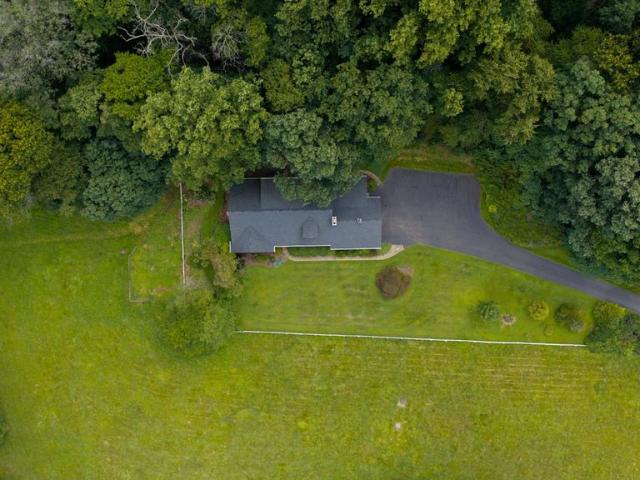
Believe it when you see it! This home is a showstopper that's calling your name. It sits far off the road, pressed up against a wooded backdrop, but it doesn't struggle to catch your attention and draw you in. The storybook charm builds as you travel down the long driveway leading up to a classic colonial. Totally upgraded throughout with LVP flooring and fresh paint. The new kitchen is the highlight with its spaciousness and serene finishes. The first level has a great flow to it especially when you imagine entertaining, and summer days around the saltwater pool. The upper level delivers just how you'd expect and blends beautifully with the rest of the home. You can always tell when pride of homeownership exists and 1176 W Kings Hwy is a perfect example of that; well-maintained is an understatement. It's a seamless match for the bucolic surroundings, and match made in heaven for you. This property is undeniably great and the timing couldn't be better. Your new home for the holidays
USD 515,000
751 Bellevue Avenue
View photo
House · for sale
USD 399,000
USD 155/sq.ft
751 Bellevue Avenue
Atglen
· 2,573 sq.ft · 4 Bedrooms · 2 Baths · House
· Patio · Garden · Deck · Fireplace · Equipped kitchen · Parking · Cellar
Atglen · 2,573 sq.ft · 4 Bedrooms · 2 Baths · House · Patio · Garden · Deck · Fireplace · Equipped kitchen · Parking · Cellar
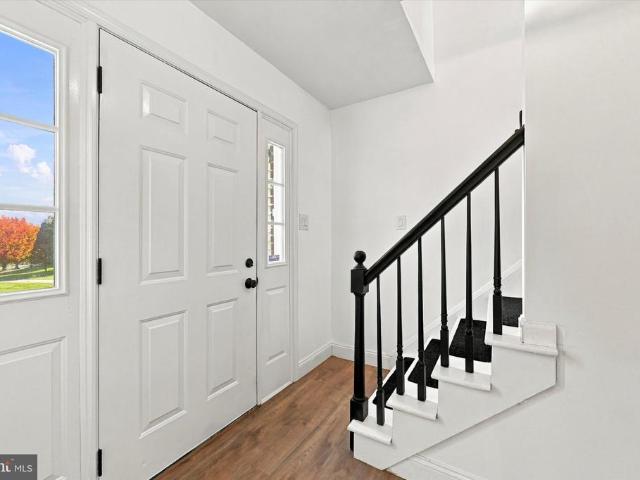
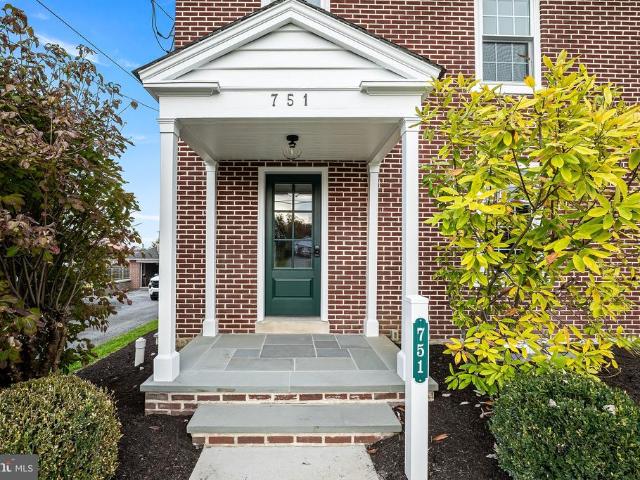
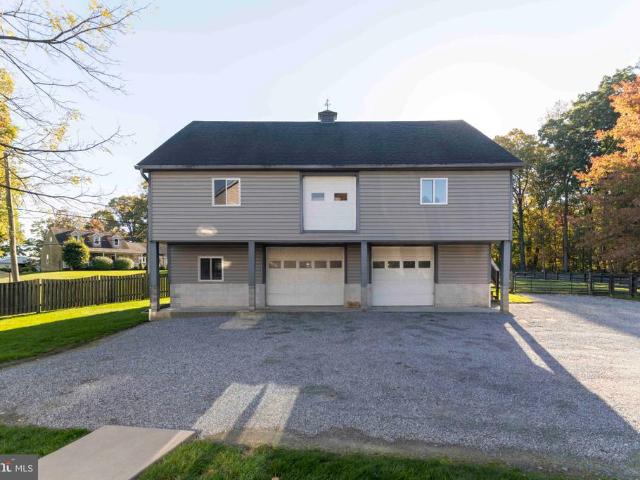
Welcome to 751 Bellevue Ave in Gap! Located on a quiet street, this charming four-bedroom, 2.5-bath home offers character, space, and plenty of room to make it your own. Step onto the welcoming front porch and through the beautiful new front door to discover an oversized living room featuring a wood-burning fireplace and built-in bookshelves. Just beyond, a versatile flex space with its own exterior entrance is perfect for a home office, den, or whatever suits your needs. The eat-in kitchen offers ample cabinet space and a pantry, with a spacious dining area nearby for gathering with family and friends. An oversized family room, full bathroom, half bathroom, and convenient first-floor laundry room round out the main level. Upstairs, you'll find four bedrooms and an additional full bathroom. Outside, enjoy the large wraparound deck, flat yard, patio and fire pit, perfect for entertaining, relaxing, or enjoying time outdoors. A detached two-car garage, walk-up attic, and full basement pr
USD 399,000
715 Fallowfield Road
View photo
House · for sale
USD 425,000
USD 140/sq.ft
715 Fallowfield Road
Atglen
· 3,035 sq.ft · 4 Bedrooms · 2 Baths · House
· Garden · Deck · Equipped kitchen · Swimming pool
Atglen · 3,035 sq.ft · 4 Bedrooms · 2 Baths · House · Garden · Deck · Equipped kitchen · Swimming pool
This property will be offered at Public Auction on December 4, 2026 @ 4:00 PM. The listing price is the suggested opening bid only and in no way reflects the final sales price. 65,000 initial investment is due on auction date. 2% transfer tax to be paid by the purchaser. Settlement on or before February 1, 2027. Welcome to this exceptional 3.2-acre homestead where peaceful country living meets thoughtfully updated comfort. The 4-bedroom, 3-bathroom residence features a bright kitchen new in 2021, refinished hardwood floors, exposed beams, stone walls, a cathedral-ceiling family room, and generous closet space, all complemented by recent exterior updates including porches and a blacktop driveway. Outdoors, youll find large horse pastures, a 48x52 bank barn (built 2006) with stalls, a shop, and a brand-new rec room, plus a swimming pool with deck and privacy fence, productive vegetable gardens, raised beds, mature shade and flowering trees, and ample level yard space for entertaining or
USD 425,000
309 S Kinzer Road
View photo
House · for sale
USD 659,900
USD 273/sq.ft
309 S Kinzer Road
Atglen
· 2,411 sq.ft · 5 Bedrooms · 2 Baths · House
· Garden · Office room · Equipped kitchen · Cellar
Atglen · 2,411 sq.ft · 5 Bedrooms · 2 Baths · House · Garden · Office room · Equipped kitchen · Cellar
Getting to the Point! This strategic homestead has everything needed in it's own place with a generous size. A five bedroom house built in 2015, with full basement and attic. Barn/horse stable built in 2003 with 3 stalls, feed area and second floor with open area/office/storage areas. Fenced pastures, garden and open lawn space. NO NEED TO WAIT to place your bid, calculate your costs and bring your offer. The main floor of the house welcomes you to the large eat in kitchen area with room for you to extend the table for the whole family. Vaulted ceiling and flooded with light throughout the kitchen, a walk in pantry also offers natural light. Refrigerator can use electric or gas. The gas range/oven (owned by the current tenant). The floor plan flows into the family room (with stairs to the second floor and an exit to the covered porch) and a sewing area with lots of cabinets is flooded with natural light that overlooks the yard. The Primary bedroom is a generous size is next to a full b
USD 659,900
540 Gum Tree Road
View photo
House · for sale
USD 2,500,000
USD 832/sq.ft
540 Gum Tree Road
Atglen
· 3,003 sq.ft · 4 Bedrooms · 2 Baths · House
Atglen · 3,003 sq.ft · 4 Bedrooms · 2 Baths · House
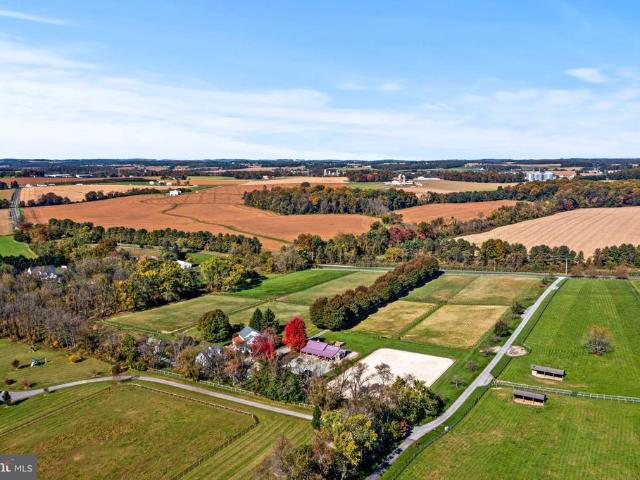
Premier Equestrian Estate on 17.5 Acres in Chester County Horse Country! Welcome to 540 Gum Tree Road, Cochranville, PA, an exceptional equestrian property offering outstanding facilities, expansive acreage, and a beautifully renovated farmhouse in the heart of Chester County's renowned horse country. Designed with the serious equestrian in mind, this 17.5-acre farm provides the ideal setting for a private horse operation, training facility, or boarding establishment. The property has a premium outdoor riding arena featuring high-quality footing, providing an exceptional environment for daily schooling, training, and riding. A well-appointed 7-stall barn with dedicated wash stall is complemented by 8 additional stalls, offering a total of 15 stalls and the flexibility to accommodate a variety of equestrian disciplines and operations. Multiple established pastures and turnout areas feature recently installed fencing and convenient water access, providing the infrastructure essential for
USD 2,500,000
901 Smyrna Road
View photo
House · for sale
USD 325,000
USD 141/sq.ft
901 Smyrna Road
Atglen
· 2,293 sq.ft · 4 Bedrooms · 3 Baths · House
· Garden · Office room · Equipped kitchen · Cellar
Atglen · 2,293 sq.ft · 4 Bedrooms · 3 Baths · House · Garden · Office room · Equipped kitchen · Cellar
This property will be offered at Public Auction on November 21, 2026 @ 1:00 PM. The listing price is the suggested opening bid only and in no way reflects the final sales price. 45,000 initial investment is due on auction date. 2% transfer tax to be paid by the purchaser. Settlement on or before January 20, 2027. Nestled on a scenic hilltop in Salisbury Township, Kinzers, this meticulously maintained 2009-built residence offers the perfect blend of modern comfort and country charm across 2.3 acres. The four-bedroom, three-full-bath home features a first-floor master bedroom, an oak wraparound kitchen, versatile living and playroom spaces, an office/sewing room, a daylight basement with porch access, and inviting wraparound and screened porches that frame expansive farmland views. The grounds include a large open pasture ideal for horses or livestock, a paved driveway, raised garden beds with strawberries and mint, a 6-foot vinyl hot bed, and a family play area with a swing set. Outbuil
USD 325,000
747 Willow Lane
View photo
House · for sale
USD 75,000
USD 71/sq.ft
747 Willow Lane
Atglen
· 1,055 sq.ft · 2 Bedrooms · 2 Baths · House
· Deck · Equipped kitchen
Atglen · 1,055 sq.ft · 2 Bedrooms · 2 Baths · House · Deck · Equipped kitchen
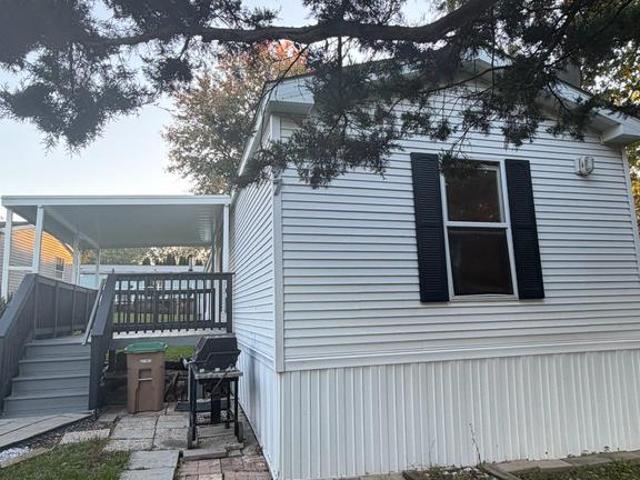
Welcome home to 747 Willow Lane, a well-kept manufactured home nestled in Crestwood Community. Features of this home include 2 spacious bedrooms, 2 full bathrooms, an open kitchen with an eating area, laundry room with a storage /pantry area, large living room, newer roof, new water heater, and a freshly painted, covered deck with space to relax and enjoy life. This home is conveniently located close to food, shopping, schools and major routes. Make an appointment to see it today!
USD 75,000
5000 White Oak Road
View photo
House · for sale
USD 300,000
USD 80/sq.ft
5000 White Oak Road
Atglen
· 3,735 sq.ft · 6 Bedrooms · 2 Baths · House
· Swimming pool · Equipped kitchen · Cellar
Atglen · 3,735 sq.ft · 6 Bedrooms · 2 Baths · House · Swimming pool · Equipped kitchen · Cellar
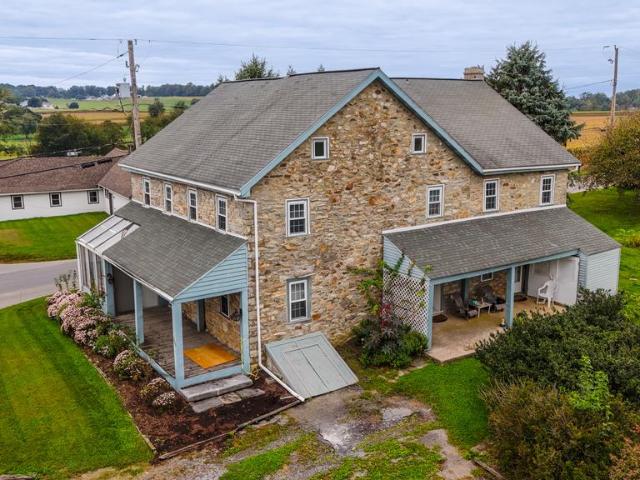
This property is being offered for sale at auction on Tuesday, November 17, 2026 at 4:00 PM. List price is the suggested opening bid only and is not indicative of the final sale price. Public auction stone farmhouse & barn on 1 acre paradise/ gap/ nickelmine area tuesday, november 17, 2026 at 4 pm location: 5000 white oak road, paradise, pa 17562-9- real estate: 1858 stone farmhouse: 5,616 sf. Features 8.5-foot ceilings, exposed beams and original exposed stone walls. Kitchen is updated w/granite countertops, bar seating and SS appliances. Home includes 6 BRs; 2 full baths; dual staircases; LR; DR; study; craft/laundry room; sunroom w/hot tub; attic; full basement w/outside exit, cold cellar and hand-dug well (not in use); two covered porches. Utilities: updated 200-amp electric, Kinetico water treatment system, coal hot water radiator heat, on-site well and septic. 2-Story Barn (32x48) steel-sided. NOTE: Own a piece of local history. This home has only changed hands three times and is
USD 300,000
851 Longview Lane
View photo
House · for sale
USD 425,000
USD 194/sq.ft
851 Longview Lane
Atglen
· 2,185 sq.ft · 3 Bedrooms · 2 Baths · House
· Garden · Equipped kitchen · Parking · Cellar
Atglen · 2,185 sq.ft · 3 Bedrooms · 2 Baths · House · Garden · Equipped kitchen · Parking · Cellar
Discover the charm of this delightful ranch-style home, nestled on a generous 0.25-acre lot. Built in 1961, this well-maintained residence exudes warmth and character, making it the perfect retreat for those seeking comfort and convenience. Step inside to find a spacious layout featuring three inviting bedrooms and two and a half bathrooms, ideal for both relaxation and entertaining. The kitchen, while awaiting your personal touch, offers ample space for culinary creativity. Enjoy the ease of an attached garage with room for two vehicles, plus additional driveway space for guests. Outside, the expansive yard provides endless possibilities for gardening, play, or simply unwinding in the fresh air. The stone exterior adds a timeless appeal, while the partial basement offers extra storage or potential for a workshop. Located in a peaceful setting, this home is a canvas ready for your vision. With its classic design and thoughtful layout, it invites you to create lasting memories. Don't mi
USD 425,000
120 Wendy Circle
View photo
House · for sale
USD 430,000
USD 183/sq.ft
120 Wendy Circle
Atglen
· 2,347 sq.ft · 4 Bedrooms · 3 Baths · House
· Garden · Office room · Balcony · Equipped kitchen
Atglen · 2,347 sq.ft · 4 Bedrooms · 3 Baths · House · Garden · Office room · Balcony · Equipped kitchen
Welcome to 120 Wendy Circle, a beautifully maintained and thoughtfully updated home tucked away on a quiet street in West Caln Township, about 15 minutes west of Coatesville, near the border of Lancaster County. The heart of the home is a recently updated kitchen featuring new countertop and cabinets, a new farm house sink, a new island, and an open-concept design that flows seamlessly into the living and dining areas. This inviting layout creates the perfect setting for everyday living, family gatherings, and entertaining. With four bedrooms and three full bathrooms, the home offers plenty of space for family and guests. The fourth bedroom is especially versatile, featuring two additional adjoining rooms that can serve as extra bedrooms, home offices, hobby spaces, or playrooms. The current owner used the upstairs to serve as three separate bedrooms, making it a six bedroom home. One of these bonus rooms includes a private balcony overlooking the backyard, providing a peaceful retreat
USD 430,000
655 W Glenrose Road
View photo
House · for sale
USD 624,900
USD 273/sq.ft
655 W Glenrose Road
Atglen
· 2,282 sq.ft · 3 Bedrooms · 2 Baths · House
· Garden · Deck · Fireplace · Equipped kitchen · Cellar
Atglen · 2,282 sq.ft · 3 Bedrooms · 2 Baths · House · Garden · Deck · Fireplace · Equipped kitchen · Cellar
Welcome to 655 W Glenrose Road! This well-maintained split-level home offers 3 bedrooms, 2 full bathrooms, and a private 3-acre setting with peaceful wooded views. The main living area features a spacious living room with a fireplace and oversized windows overlooking the backyard and woods, along with direct access to a large deck complete with outdoor lighting and a swing. The kitchen opens to the dining room, creating a functional layout for everyday living and entertaining. Two bedrooms feature built-in shelving and desk areas and share a full hall bathroom, while the generously sized primary bedroom offers its own private full bathroom. The lower level provides an additional spacious finished living area with a second fireplace, along with a laundry room. Additional unfinished basement space offers plenty of storage, and a separate walk-out area with a workbench provides space for projects and hobbies. Enjoy the privacy of the wooded backyard, outdoor living space, and the added pe
USD 624,900
112 Norton Drive
View photo
House · for sale
USD 325,000
USD 165/sq.ft
112 Norton Drive
Atglen
· 1,959 sq.ft · 3 Bedrooms · 2 Baths · House
· Office room · Deck · Fireplace · Equipped kitchen · Cellar
Atglen · 1,959 sq.ft · 3 Bedrooms · 2 Baths · House · Office room · Deck · Fireplace · Equipped kitchen · Cellar
This property will be offered at Public Auction on November 16, 2026 @ 4:00 PM. The listing price is the suggested opening bid only and in no way reflects the final sales price. 45,000 initial investment is due on auction date. 2% transfer tax to be paid by the purchaser. Settlement on or before December 31, 2026. Nestled on 3.4 secluded, wooded acres along a private drive in West Sadsbury Township, this rare multi-generational property offers exceptional space, privacy, and self-sufficiency for the whole family. *. The main home features 3 bedrooms and 4 full baths, a spacious kitchen with a large island, a living room with a propane fireplace and skylights, and a finished daylight basement with its own kitchenette and bar. Enjoy the large wraparound deck overlooking the peaceful setting, while the detached in-law suite provides its own bedroom, full bath, quartz-counter kitchen, and composite decksideal for extended family, guests, or a home office. Below the suite, a heated two-car
USD 325,000
91 Newlin Road
View photo
House · for sale
USD 419,000
USD 233/sq.ft
91 Newlin Road
Atglen
· 1,798 sq.ft · 3 Bedrooms · 2 Baths · House
· Garden · Fireplace · Equipped kitchen
Atglen · 1,798 sq.ft · 3 Bedrooms · 2 Baths · House · Garden · Fireplace · Equipped kitchen
Welcome to 91 Newlin Road, located in the Octorara Area School District in Parkesburg, Pennsylvania! This adorable raised rancher offers the space, comfort, and convenience youve been looking for, all while providing a peaceful setting with a neighborhood feel. As you enter the home, youre greeted by a bright and inviting solarium, perfect for creating a cozy sitting area or showcasing your favorite plants. From there, step into the spacious family room, where a propane fireplace serves as the focal point of the space and creates a warm, welcoming atmosphere. The family room opens into an expanded dining area and kitchen featuring electric cooking, a center island, and a functional layout thats perfect for everyday living and entertaining. Just off this space is an additional sun-filled solariuman ideal spot for a small bistro table, morning coffee, or simply relaxing while enjoying views of the backyard. This space also provides convenient access to the yard. Down the hallway, youll f
USD 419,000
80 Boroline Road
View photo
House · for sale
USD 185,000
USD 202/sq.ft
80 Boroline Road
Atglen
· 915 sq.ft · 2 Bedrooms · 1 Bath · House
· Equipped kitchen
Atglen · 915 sq.ft · 2 Bedrooms · 1 Bath · House · Equipped kitchen
Opportunity is knocking! Don't miss this affordable ranch home offering convenient one-floor living in a peaceful setting just minutes from local amenities and major commuter routes. Inside, you'll find a bright and inviting living room, an eat-in kitchen, two comfortable bedrooms, and a full bath. The functional floor plan presents an excellent opportunity for first-time homebuyers, downsizers, investors, or anyone looking to add their own personal touches and build equity. Situated on a wooded lot, the property offers plenty of outdoor space for gardening, entertaining, pets, or future improvements. Enjoy the convenience of nearby Route 30, shopping, dining, and everyday essentials while still maintaining a private, country-like feel. Whether you're searching for your next home or investment opportunity, this property is full of potential. Schedule your private showing today!
USD 185,000
8 Oak Drive
View photo
House · for sale
USD 35,000
8 Oak Drive
Atglen
· 2 Bedrooms · 1 Bath · House
· Equipped kitchen
Atglen · 2 Bedrooms · 1 Bath · House · Equipped kitchen
Great Opportunity! This mobile home is a fantastic opportunity for a buyer looking to create a home of their own. Some of the work has already been started, including fresh paint and new flooring. The kitchen has been removed, giving the new owner the opportunity to design and install a kitchen to their own taste. With some additional updates and personal touches, this home has the potential to shine. Being sold as-is and ready for someone to bring their vision to life! 580 monthly includes water, septic, trash
USD 35,000
786 Lime Quarry Road
View photo
House · for sale
USD 600,000
USD 366/sq.ft
786 Lime Quarry Road
Atglen
· 1,636 sq.ft · 3 Bedrooms · 2 Baths · House
· Deck · Equipped kitchen · Cellar
Atglen · 1,636 sq.ft · 3 Bedrooms · 2 Baths · House · Deck · Equipped kitchen · Cellar
This property is going to onsite auction 10/26/26 at 5:00 PM and is being sold with reserve. Listed price is only a suggested opening bid and is not indicative of the final sales price which will be by seller confirmation day of auction. Terms: Down payment of $35,000 required day of auction. Settlement on or before December 11, 2026. Transfer taxes to be paid by buyer. Real Estate taxes shall be prorated. Nestled on 2.2 private and secluded acres, this beautifully situated 3-bedroom, 2-bath home offers a peaceful, wooded setting while remaining just a short drive from shopping, dining, and major area attractions. The three-story layout provides plenty of space, including a finished walkout basement and multiple decks perfect for enjoying the surrounding natural beauty. For the equestrian enthusiast, the property features a barn with multiple horse stalls along with a fenced-in pasture and finished second floor with kitchenette, small bedroom, and large gathering area. Perfect for game
USD 600,000
333 S Sandy Hill Road
View photo
House · for sale
USD 425,000
USD 170/sq.ft
333 S Sandy Hill Road
Atglen
· 2,486 sq.ft · 4 Bedrooms · 2 Baths · House
· Garden · Fireplace · Equipped kitchen · Cellar
Atglen · 2,486 sq.ft · 4 Bedrooms · 2 Baths · House · Garden · Fireplace · Equipped kitchen · Cellar
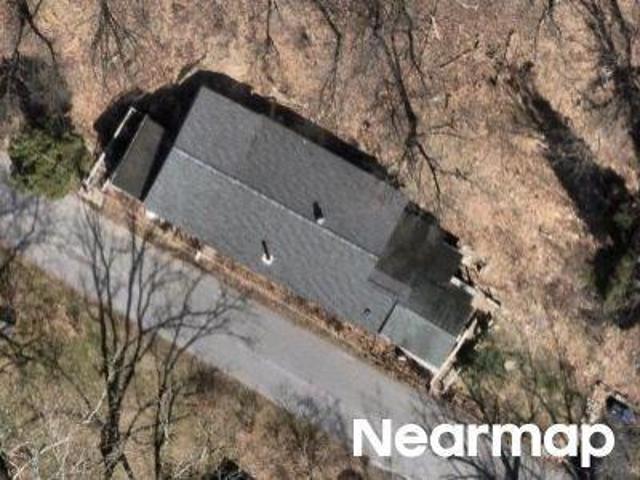
Auction property. Auction date wednesday, november 11th @ 4pm. List price is opening bid only and is not indicative of the final sale price. Property must go to auction. TERMS: 10% down day of auction, balance 60 days or before. Buyer pays both transfer taxes (2% of sale price). REAL ESTATE: County 1 Story Rancher w/2490 SF finished area, eat-in kitchen w/updated cabinets, granite topes & appliances, family room w/skylights, living room w/stone fireplace, family/rec room, 4 bedrooms (large master 20x24), 2 baths, 1st floor laundry, finished daylight basement w/sliding door to ground level, utility & canning rooms. SPECIAL FEATURES: Updated vinyl plank flooring, insulated/tilt windows, panel doors, crown molding, utility building w/electric & overhead door all on rural 1.1 ACRE level lot w/farmland boundary, mature landscaping, fenced pasture area, lawn, garden & picnic area, on-site well & septic. Zoned Rural Residential. NOTE: Owners relocating to farm in Lancaster County & serious to
USD 425,000
26 N Kinzer Road
View photo
House · for sale
USD 299,500
USD 185/sq.ft
26 N Kinzer Road
Atglen
· 1,615 sq.ft · 4 Bedrooms · 2 Baths · House
· Office room · Equipped kitchen · Air conditioning
Atglen · 1,615 sq.ft · 4 Bedrooms · 2 Baths · House · Office room · Equipped kitchen · Air conditioning
Welcome to the charm of country living in beautiful'Paradise' Township Kinzers, PA. This inviting 4 bedroom, 2 bath traditional farmhouse offers timeless character, generously sized rooms and the warmth of a home with a story to tell. From the moment you arrive, the classic wrap around porch welcomes you to relax and enjoy the peaceful surroundings. Inside, the country-style kitchen adds to the farmhouse appeal and provides a comfortable gathering space for everyday living and entertaining. Throughout the home, you'll find large rooms offering plenty of flexibility for family, guests, a home office, or hobbies. The 4 spacious bedrooms include a loft style bedroom on the 3rd floor. This beautiful space has abundant closet storage, an AC wall unit and baseboard heat. The second floor provides 3 more spacious bedrooms and a full bath. The main level features the kitchen, dining room, living room, laundry/mud room and another full bath. Recent additions include a new washer, dryer and abov
USD 299,500
55 Marc Drive
View photo
House · for sale
USD 314,900
USD 219/sq.ft
55 Marc Drive
Atglen
· 1,432 sq.ft · 3 Bedrooms · 2 Baths · House
· Equipped kitchen · Parking · Heating
Atglen · 1,432 sq.ft · 3 Bedrooms · 2 Baths · House · Equipped kitchen · Parking · Heating
Welcome home to 55 Marc Dr! A charming townhome located in the desirable Springbrook Village community of Valley Township, PA, within the Coatesville Area School District. This inviting home offers well-appointed levels of living space. The walk-in level provides direct access to the garage and includes a utility room with the heater, water heater, and washer/dryer conveniently located together. The main level features a seamless flow between the living area, kitchen, and dining space, along with a convenient half bath; perfect for both everyday living and entertaining. Upstairs, you will find all 3 bedrooms, including a comfortable primary suite, along with two full bathrooms. Additional highlights include public water, 200+ amp electrical service, efficient forced-air heating, and central cooling. The neighborhood HOA provides stress-free living with common area maintenance, lawn care, and snow removal included. Conveniently situated in a quiet suburban setting with easy access to lo
USD 314,900
5124 Strasburg Road
View photo
House · for sale
USD 225,000
USD 183/sq.ft
5124 Strasburg Road
Atglen
· 1,227 sq.ft · 3 Bedrooms · 1 Bath · House
· Garden · Parking · Heating
Atglen · 1,227 sq.ft · 3 Bedrooms · 1 Bath · House · Garden · Parking · Heating
This property will be offered at Public Auction on October 23, 2026 @ 6:00 PM. The listing price is the suggested opening bid only and in no way reflects the final sales price. 35,000 initial investment is due on auction date. 2% transfer tax to be paid by the purchaser. Settlement on or before December 22, 2026. Opportunity knocks at 5124 Strasburg Road in Kinzers, where a 1952 three-bedroom, one-bath home sits on 1.8 acres with generous road frontage along Rt. 741 in Salisbury Township. Hardwood floors, central heat, with front and back porches and an attached one-car garage, while the grounds offer two separate paved driveways, mature shade trees, ample yard space, and garden sheds included. On-site well and sewer serve the property, annual taxes are approximately $3,487, and the house is offered in fair condition with room to renovate, expand, or reimagine the layout. This country setting presents real potential for the buyer ready to bring a visionwhether a homestead, small-acreag
USD 225,000
930 Hillcrest Drive
View photo
House · for sale
USD 765,000
USD 142/sq.ft
930 Hillcrest Drive
Atglen
· 5,360 sq.ft · 4 Bedrooms · 3 Baths · House
· Deck · Equipped kitchen
Atglen · 5,360 sq.ft · 4 Bedrooms · 3 Baths · House · Deck · Equipped kitchen
Welcome to 930 Hillcrest Dr! Offering more than 5,000 square feet of finished living space, 4 bedrooms, 3.5 baths and exceptional flexibility, this beautiful home is located in the popular sidewalk community of Valley View Estates. Situated toward the rear of the neighborhood on one of the communitys largest and most desirable lots, this property combines generous indoor and outdoor living spaces with a floor plan designed to adapt to your needs for years to come. Step inside and youll immediately appreciate the abundance of natural light and open, inviting feel throughout the home. At the heart of the main level is an expansive gourmet kitchen featuring quartz countertops, tile backsplash, wine refrigerator and plenty of space for gathering. The adjoining morning room provides a bright and comfortable setting for everything from casual breakfasts to family dinners and opens directly to the composite deck and pergolacreating an easy connection between indoor and outdoor living. The ope
USD 765,000
309 Sweetwater Path
View photo
Townhouse · for sale
USD 430,000
USD 179/sq.ft
309 Sweetwater Path
Atglen
· 2,400 sq.ft · 3 Bedrooms · 2 Baths · Townhouse
· Parking · Deck · Equipped kitchen
Atglen · 2,400 sq.ft · 3 Bedrooms · 2 Baths · Townhouse · Parking · Deck · Equipped kitchen
Exceptional Value in Honeycroft Village. This fantastically well maintained and stylish end unit is ideally situated on one of the community's finest lots, featuring an expansive lush lawn with acres of unobstructed view and 200 feet of open space extending to the woodlands beyond. The result is a private, peaceful backdrop that is truly difficult to duplicate. AT ANY PRICE, let alone the value and exceptional price per square foot offered here. Built in 2008 by the respected craftsmen at Cedar Knoll Homes, this 3 Bedroom 2.5 bath residence showcases the the quality construction for which Honeycroft Village is known, with 2406 square feet of finished living space. The main level offers comfortable easy living with a spacious kitchen and ind inviting living areas. A deck overlooking your fire pit area below provide an ideal setting for outdoor entertaining or relaxing while enjoying the exceptional suroundings. Remarkably organized storage and closet spaces and a 2 car garage add everyd
USD 430,000
821 Timberline Drive
View photo
House · for sale
USD 300,000
USD 71/sq.ft
821 Timberline Drive
Atglen
· 4,219 sq.ft · 4 Bedrooms · 2 Baths · House
· Garden · Fireplace · Parking
Atglen · 4,219 sq.ft · 4 Bedrooms · 2 Baths · House · Garden · Fireplace · Parking
This property is going to onsite auction 10/2/2026 at 4:00 PM and is being sold with reserve. Listed price is only a suggested opening bid and is not indicative of the final sales price which will be by seller confirmation day of auction. Terms: Down payment of $60,000 required day of auction. Settlement on or before December 4, 2026. Transfer taxes to be paid by buyer. Real Estate taxes shall be prorated. Multi-Parcel auction. 3.3+/. Acre stone home. Gap, pa. Multi-Parcel Auction. 4 Bedroom. 2 Bath. Great Views. Attractive two story ranch-style stone home situated on 3.3 acres with an elevated view overlooking the town of Gap. Features include a large living room with fireplace, 4 bedrooms, 2 full baths, attached garage, private well, public sewer, spacious front yard, and fenced pasture. ALSO OFFERED AT AUCTION: two adjacent vacant land parcels containing 6.8 acre (#560-71171-0-) and 6.03 acres (#560-56906-0-0-). Home + land + location. A great opportunity in the gap area!
USD 300,000
5302 Lincoln Highway
View photo
House · for sale
USD 340,000
5302 Lincoln Highway
Atglen
· 4 Bedrooms · House
· Equipped kitchen · Cellar
Atglen · 4 Bedrooms · House · Equipped kitchen · Cellar
Sought after 2 unit property located on a corner lot in a desirable location. There is a screened rear porch that leads into the 1st floor unit. This mostly remodeled unit features the kitchen with white cabinets, tile backsplash, electric stove, dishwasher, built-in microwave, and a refrigerator. The full bathroom has a tub with a separate shower. The living room and both bedrooms have beautiful wood floors. This unit has access to a partial basement for storage. Projected rent for this unit is $1,600+. Per month. The 2nd floor unit enters from the front of the home. There is a spacious kitchen, a living room, 2 bedrooms and a full bath. One of the bedrooms is currently used by the tenant as a dining room. This unit has access to a large attic for storage. The current long term tenant would like to stay. The current rent is $930 per month. There is a large barn on the property with a loft. The current rent for the barn is $230 per month. The owner pays the common electric for the prop
USD 340,000

Get email alerts

Don't miss out: be the first to know about new properties

The alert was correctly created

On subscribing you accept the conditions of use and the privacy policy
Alert
Receive new ads in your inbox
Save this search
Receive alerts for new listings

We'll send you an email when we have new properties for: "Properties for sale in Atglen"

The alert was correctly created

Wagontown
South Coatesville
Get email alerts and be the first to see new listings
Required field
On subscribing I accept the terms of the privacy policy
Perfect! You'll soon start receiving new listings via email
Alert
Receive an email when we have new ads for Properties for sale in Atglen
Save this search
Filters

Bedrooms

Size (sq.ft)

sq.ft
sq.ft

Price

USD
USD

Property type

Bathrooms

Clear all filters
Receive notifications when new entries are published.