412 houses for sale in Autumn Chase at Riva Trace

2033 Shore Drive
View photo
House · for sale
USD 550,000
USD 279/sq.ft
New
2033 Shore Drive
Autumn Chase at Riva Trace
· 1,970 sq.ft · 4 Bedrooms · 2 Baths · House
· Fireplace · Equipped kitchen
Autumn Chase at Riva Trace · 1,970 sq.ft · 4 Bedrooms · 2 Baths · House · Fireplace · Equipped kitchen
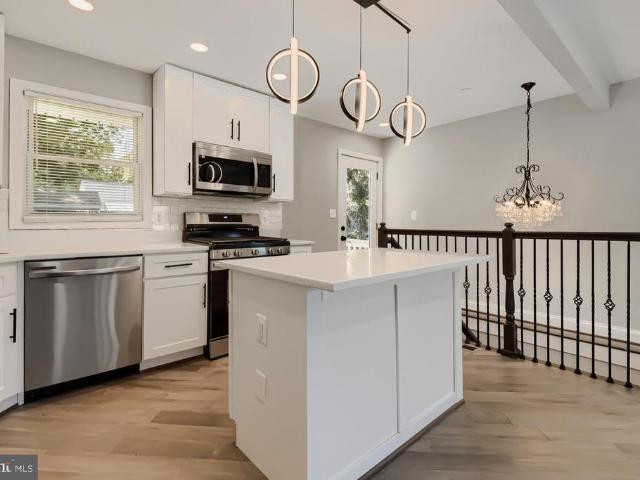
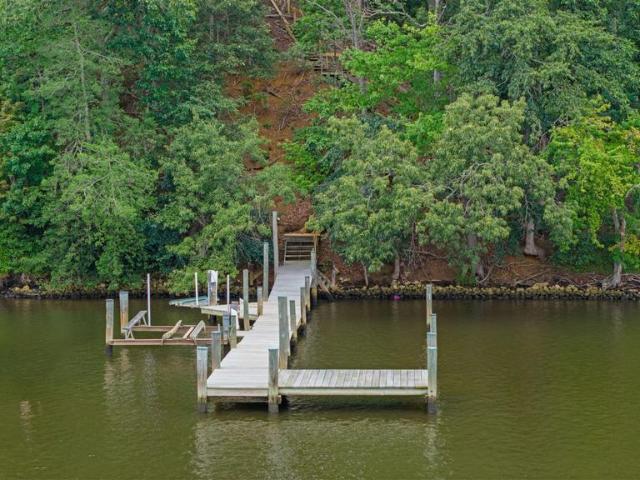
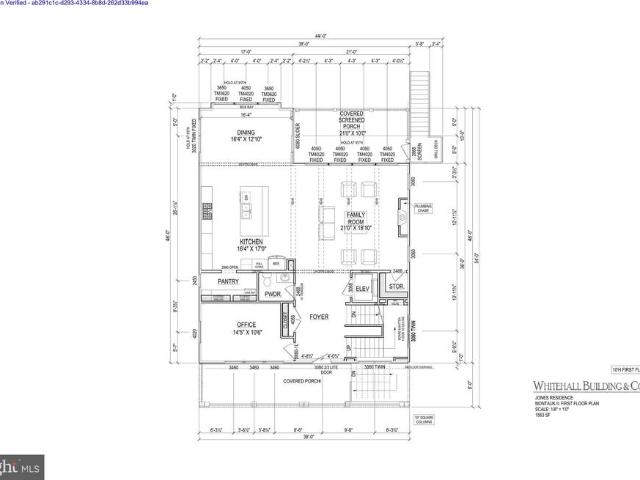
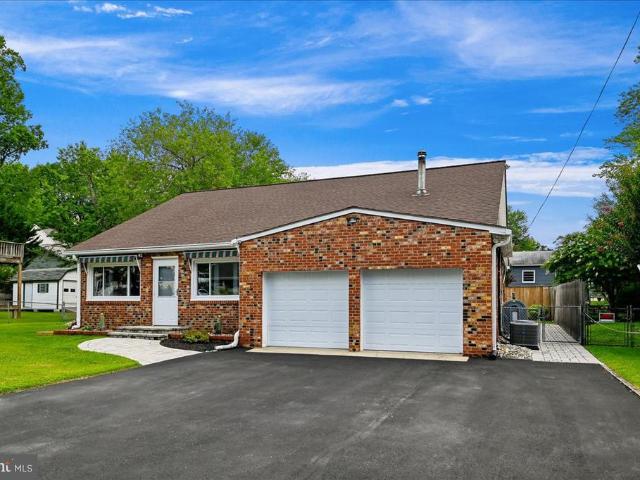
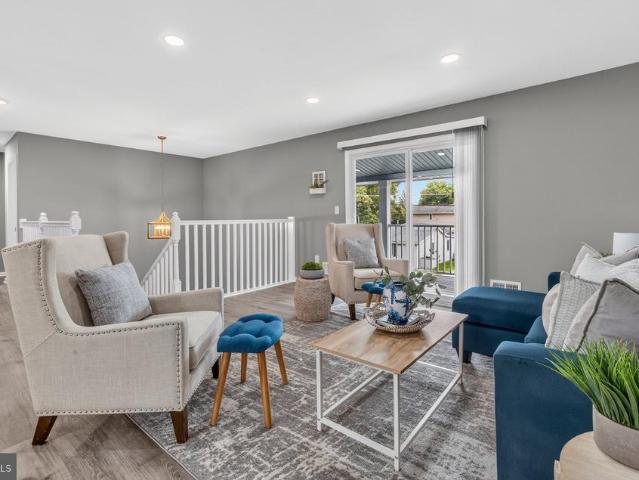
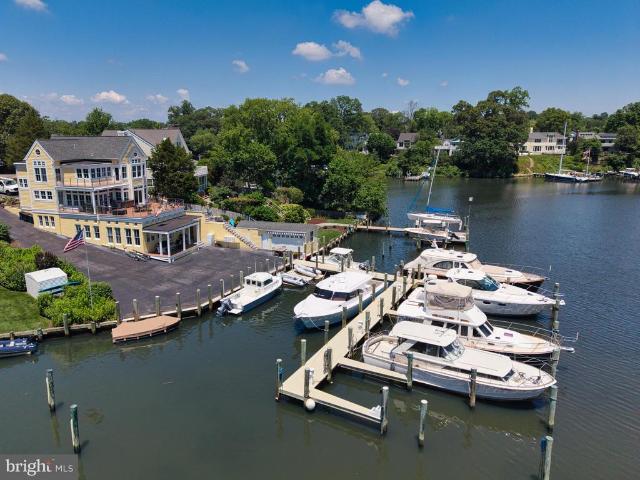
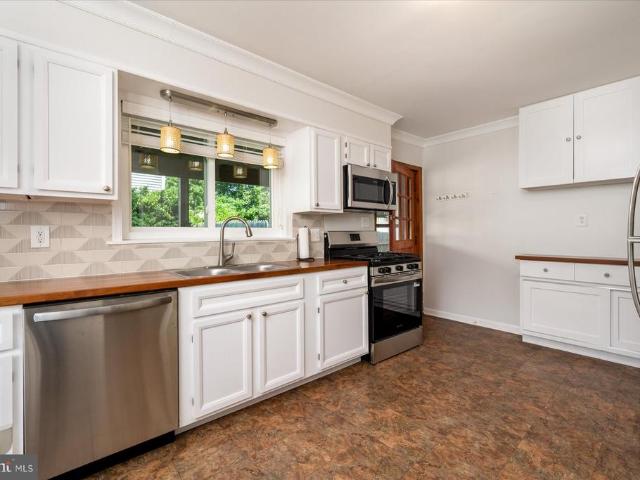
Direct water views of Glebe Creek make this a rare opportunity to own one of Woodland Beach's water view homes. Just moments from the South River and Chesapeake Bay combined with extensive updates throughout and access to the community's beaches, docks, kayak launches, and waterfront amenities. The flexible floor plan includes four bedrooms, two full bathrooms, two main level bedrooms, and two separate living spaces, each anchored by its own fireplace. The kitchen features a gas stove, brand new stainless steel appliances and was enhanced in recent years. The main level also offers a remodeled bathroom, a large laundry room with ample storage and newer cabinetry. Upstairs are two additional bedrooms, including one with a private en suite bathroom, spacious closet and a built in dresser. New carpet was installed in 2026, and the sunroom received new flooring in 2025. Major improvements include six mini split systems (2021), a tankless water heater, updated light fixtures, crown molding,
USD 550,000
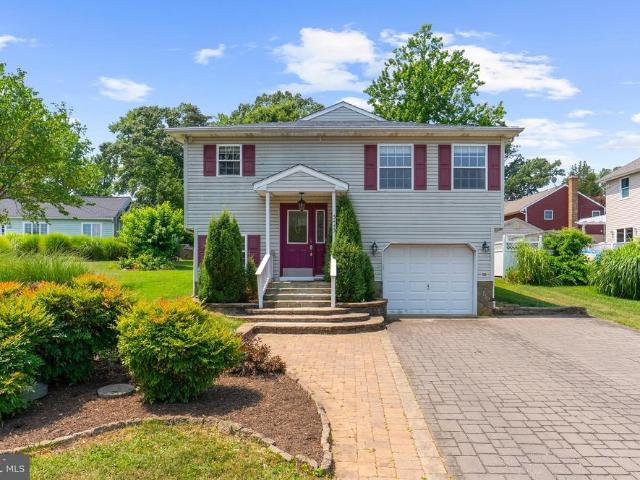
3443 S River Terrace
View photo
House · for sale
USD 544,000
USD 276/sq.ft
New
3443 S River Terrace
Autumn Chase at Riva Trace
· 1,970 sq.ft · 4 Bedrooms · 2 Baths · House
· Terrace · Parking · Equipped kitchen · Cellar
Autumn Chase at Riva Trace · 1,970 sq.ft · 4 Bedrooms · 2 Baths · House · Terrace · Parking · Equipped kitchen · Cellar
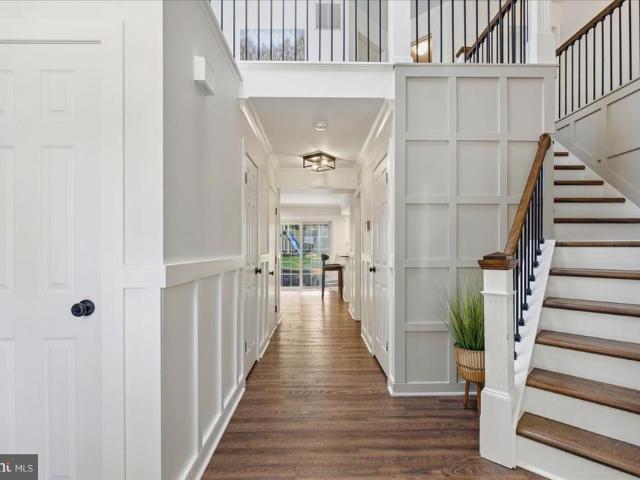
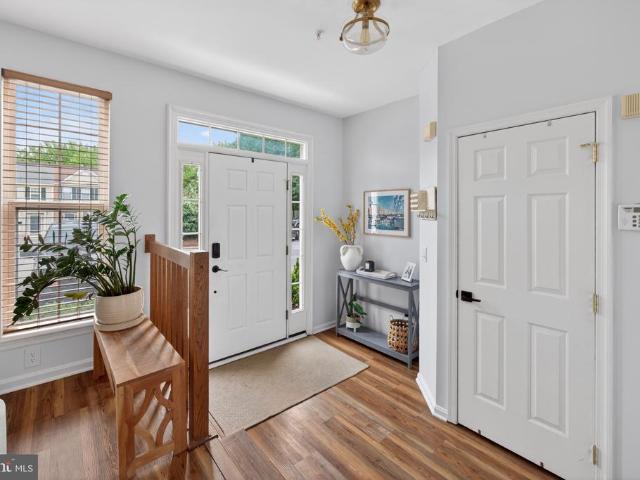
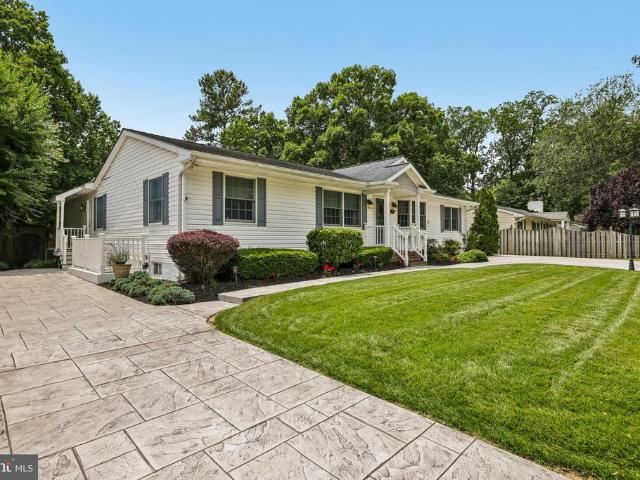
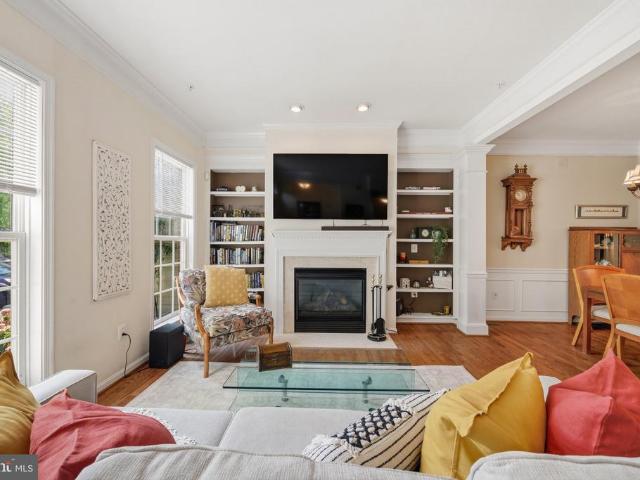
Don't miss this opportunity to own a beautiful 4-bedroom, 2.5-bath, one car attached garage, granite counter topped kitchen, and fully finished basement home in one of the South River's most sought-after waterfront communities! Enjoy exclusive access to private community beaches, perfect for swimming, kayaking, fishing, or simply relaxing along the Chesapeake Bay. This well-maintained home features a newer roof and water heater, providing peace of mind for years to come. The attractive paver driveway adds exceptional curb appeal, while the spacious floor plan offers plenty of room for family living and entertaining. Conveniently located near shopping, dining, and marinas, this home combines the best of waterfront community living with everyday convenience. Schedule your private tour today!
USD 544,000
526 Sixth Street
View photo
House · for sale
USD 1,795,000
USD 896/sq.ft
526 Sixth Street
Autumn Chase at Riva Trace
· 2,002 sq.ft · 3 Bedrooms · 2 Baths · House
· Fireplace · Equipped kitchen · Parking
Autumn Chase at Riva Trace · 2,002 sq.ft · 3 Bedrooms · 2 Baths · House · Fireplace · Equipped kitchen · Parking
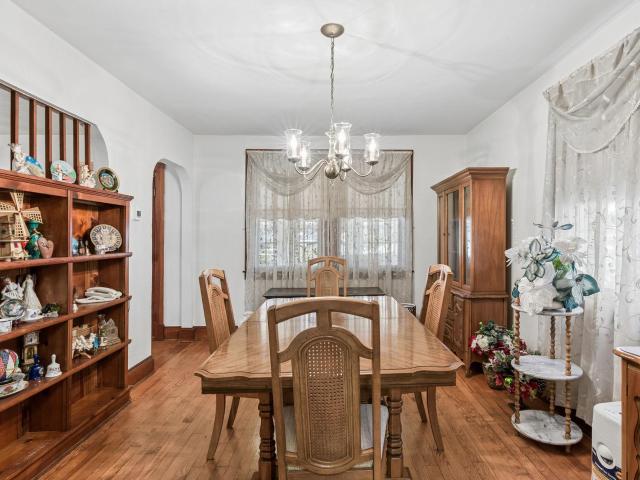
A rare opportunity to own a beautifully reimagined century-old residence in the heart of Eastport, where timeless architecture meets modern comfort and one of the neighborhood's most coveted amenitiesabundant off-street parking. Rich in history and craftsmanship, the home showcases an antique fireplace mantel with a hand-carved frieze, artisan wrought iron banister and fencing created by a metalsmith and co-founder of the renowned Niermann Weeks design atelier, elegant dentil molding, and wide lintels that reflect the character of a bygone era. A thoughtfully designed 1986 renovation introduced a two-story addition and reconfigured the home around a central hallway, creating the exceptional floor plan enjoyed today while preserving its historic charm. The kitchen was beautifully renovated in 2022 by designer Nicole Rauzi of Chromas Kitchens with updated custom cabinetry, fixtures, and appliances, blending contemporary function with classic style. Plantation shutters throughout the home
USD 1,795,000
607 S Cherry Grove Avenue
View photo
Townhouse · for sale
USD 543,000
USD 271/sq.ft
607 S Cherry Grove Avenue
Autumn Chase at Riva Trace
· 2,002 sq.ft · 3 Bedrooms · 2 Baths · Townhouse
· Cellar · Parking
Autumn Chase at Riva Trace · 2,002 sq.ft · 3 Bedrooms · 2 Baths · Townhouse · Cellar · Parking
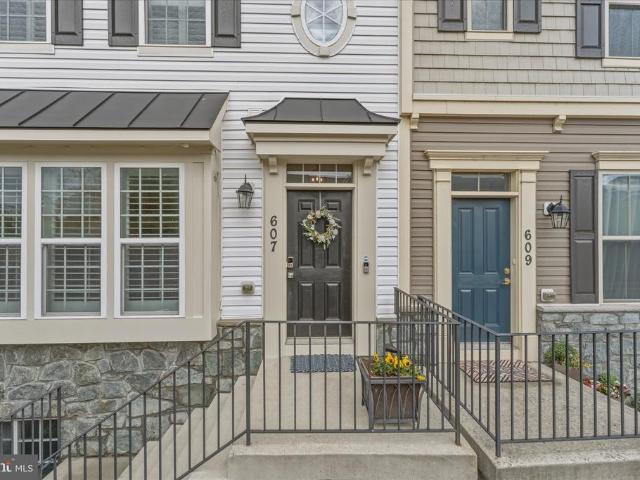
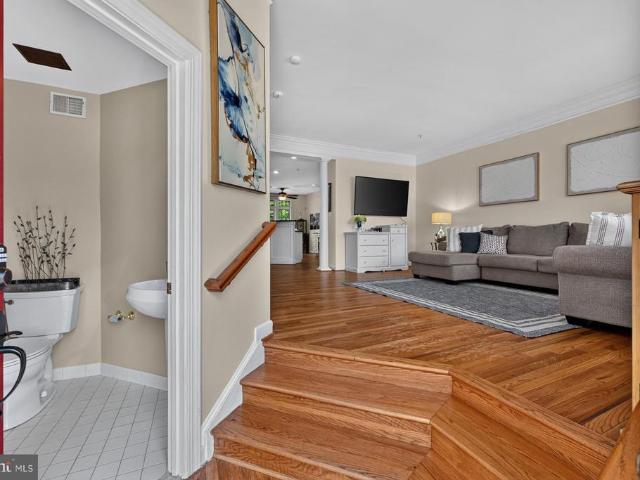
THE HIGHLIGHTS: Minutes to Rt 50 Easy DC & Baltimore Commute | Open Concept Main Level | Hardwood Floors & Soaring Ceilings | Luxe Primary Suite w/ Custom Walk-In Closet | Soaking Tub + Walk-In Shower | Freshly Painted | Plantation Shutters | Bright Walk-Out-Style Basement w/ Bath Rough-In | Private Gated Parking | Walk to Downtown Annapolis Dining & City Dock. THE DETAILS: Welcome to Village Greens Where Annapolis Living Reaches Its Full Potential. Tucked along a tree-lined streetscape that delivers that quintessential Annapolis vibe, this stunning 3 BR, 2.5 BA luxury townhome checks every box. Step inside to an open concept main level where rich hardwood floors flow beneath soaring ceilings, plantation shutters grace every window, and modern updated lighting plus freshly painted spaces adds a polished, contemporary feel throughout. Upstairs, vaulted ceilings continue to impress. The primary suite is a true retreat custom walk-in closet, soaring ceilings, walk-in shower, soaking tub,
USD 543,000
3404 Burgh Lane
View photo
House · for sale
USD 1,800,000
USD 206/sq.ft
3404 Burgh Lane
Autumn Chase at Riva Trace
· 8,708 sq.ft · 5 Bedrooms · 5 Baths · House
Autumn Chase at Riva Trace · 8,708 sq.ft · 5 Bedrooms · 5 Baths · House
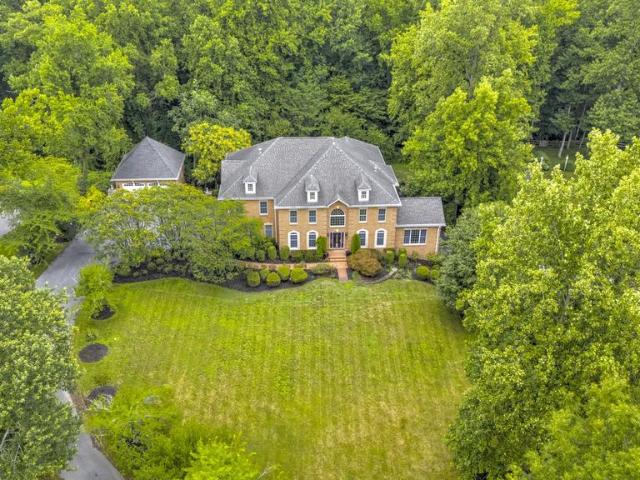
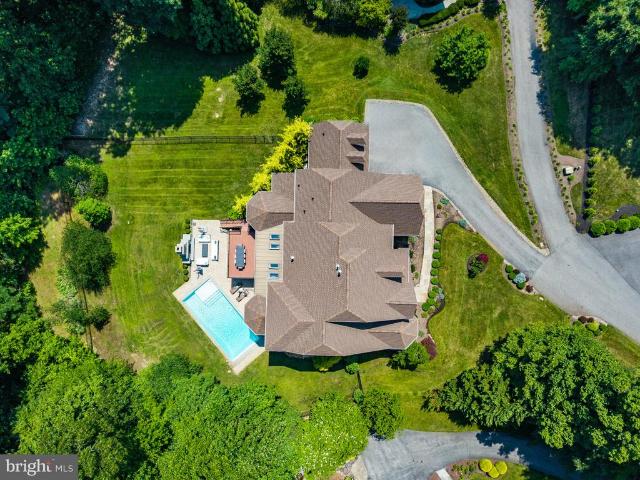
Get ready for an exceptional brick estate in the prestigious South River Colony! This stunning home will hit the market and become available for purchase starting Friday, July 17, 2026. Like' or favorite this listing now to receive updates on new photos, property description, floor plans, and more. A full professional interior photography session and detailed home description are coming soon, and an Open House will be scheduled for Sunday. Don't miss your chance to experience this rare opportunity in one of Anne Arundel County's most sought-after communities!
USD 1,800,000
126 Gilbert Court
View photo
House · for sale
USD 3,200,000
USD 412/sq.ft
126 Gilbert Court
Autumn Chase at Riva Trace
· 7,750 sq.ft · 7 Bedrooms · 5 Baths · House
· Deck
Autumn Chase at Riva Trace · 7,750 sq.ft · 7 Bedrooms · 5 Baths · House · Deck
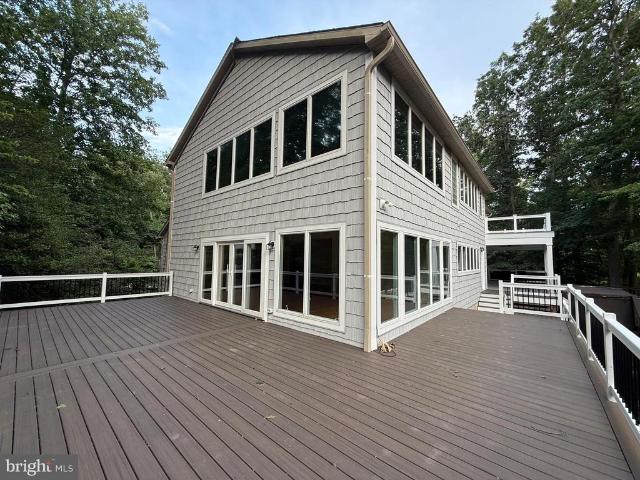
Professional photos coming next week! Recently Updated Waterfront Estate on a Private Peninsula in Edgewater Experience extraordinary privacy, space, and waterfront living in this beautifully updated estate, nestled on its own private peninsula in the heart of Edgewater. Set on 10.77 acres off Beards Creek in Scotts Cove, this remarkable 7-bedroom, 5-bath home offers more than 7,700 square feet of finished living space and a truly one-of-a-kind setting surrounded by wooded conservation easement. Recent updates in spring 2026 include new CertainTeed Cedar Impressions siding in Coastal Grey, fresh Behr Cotton White interior paint, all new deck railings, and newly laid sod and landscaping. The home is move-in ready, while still offering the perfect opportunity for your own personal touches to make it truly spectacular. Designed for both comfort and entertaining, the home features window views throughout most water-facing rooms, a main-floor bedroom with full bath and private side entrance
USD 3,200,000
923 Langdon Court
View photo
House · for sale
USD 740,000
USD 208/sq.ft
923 Langdon Court
Autumn Chase at Riva Trace
· 3,541 sq.ft · 4 Bedrooms · 2 Baths · House
· Office room · Gym · Equipped kitchen
Autumn Chase at Riva Trace · 3,541 sq.ft · 4 Bedrooms · 2 Baths · House · Office room · Gym · Equipped kitchen
Move-in ready and filled with thoughtful updates, this beautifully maintained 4-bedroom, 2 full and 2 half bath home offers stylish finishes, functional living space, and a private outdoor retreat. The renovated kitchen (2025) showcases modern finishes, including a stylish tile backsplash, recessed lighting, and updated fixtures, spacious island with ample cabinet space making it the heart of the home. The thoughtfully designed main level features a spacious living room, dining room, and family room with a firebox with blower and chimney liner (2025), creating an ideal layout for both everyday living and entertaining. The convenient main-level laundry room adds to the home's practicality. Upstairs, you'll find three generously sized bedrooms and two full bathrooms, including a comfortable primary suite. The finished lower level expands the living space with a fourth bedroom, a half bath, and a dedicated gym, offering flexibility for guests, a home office, or fitness enthusiasts. Additi
USD 740,000
1105 Boucher Avenue
View photo
House · for sale
USD 1,285,000
USD 666/sq.ft
1105 Boucher Avenue
Autumn Chase at Riva Trace
· 1,927 sq.ft · 3 Bedrooms · 2 Baths · House
· Patio · Garden · Fireplace · Equipped kitchen · Parking
Autumn Chase at Riva Trace · 1,927 sq.ft · 3 Bedrooms · 2 Baths · House · Patio · Garden · Fireplace · Equipped kitchen · Parking
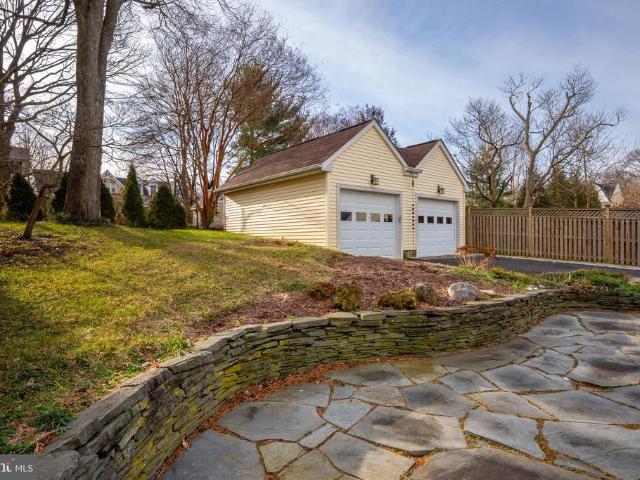
Nestled in the heart of Eastport, this thoughtfully designed 3-bedroom, 2.5-bath home offers the perfect combination of comfortable living, modern updates, and one of Annapolis' most sought-after walkable locations. Complete with a rare detached two-car garage, this is an exceptional opportunity to enjoy the Eastport lifestyle in an established neighborhood that continues to attract significant investment and enduring demand. The main level features hardwood flooring throughout, a spacious living room, separate dining room, and an inviting family room with a wood-burning fireplace that opens directly to the kitchencreating an ideal space for everyday living and entertaining. The kitchen is equipped with stainless steel appliances, a gas cooktop, and a separate main-level laundry/mudroom for added convenience. A spacious three-season porch extends the living space and creates a wonderful transition to the beautifully landscaped backyard, complete with a flagstone patio, attractive stone
USD 1,285,000
1047 Sugar Maple Drive
View photo
House · for sale
USD 875,000
USD 160/sq.ft
1047 Sugar Maple Drive
Autumn Chase at Riva Trace
· 5,447 sq.ft · 3 Bedrooms · 2 Baths · House
· Gym · Deck · Fireplace · Equipped kitchen
Autumn Chase at Riva Trace · 5,447 sq.ft · 3 Bedrooms · 2 Baths · House · Gym · Deck · Fireplace · Equipped kitchen
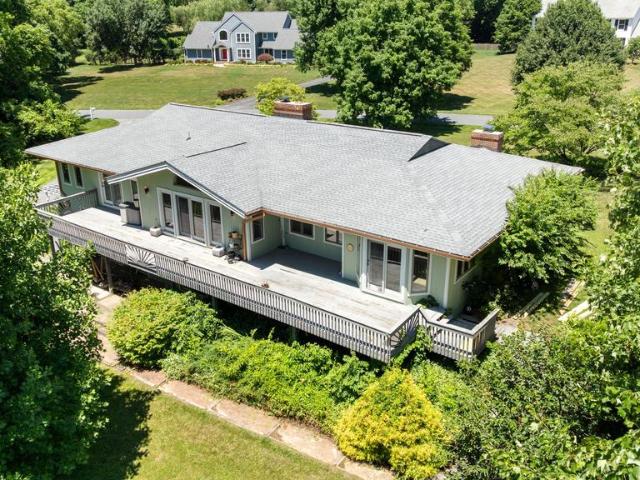
Rare opportunity in the highly sought-after Meadowoods subdivision of Davidsonville! Nestled on over an acre, this spacious rambler offers more than 2,700 square feet of one-level living. The gourmet kitchen features abundant cabinetry, granite countertops, a cooktop, and wall oven. The living room showcases hardwood floors, a striking stone gas fireplace, and access to the full-length deck, which is also accessible from the kitchen and primary bedroom for seamless indoor-outdoor living. The family room offers built-in shelving and a cozy wood-burning fireplace. The expansive 2,600+ square foot unfinished lower level is a blank canvas ready for your visionideal for a recreation room, home theater, guest suite, home gym, additional bedrooms, or whatever you can imagine
USD 875,000
1173 Parrish Place
View photo
House · for sale
USD 1,100,000
USD 424/sq.ft
1173 Parrish Place
Autumn Chase at Riva Trace
· 2,594 sq.ft · 4 Bedrooms · 3 Baths · House
· Parking
Autumn Chase at Riva Trace · 2,594 sq.ft · 4 Bedrooms · 3 Baths · House · Parking
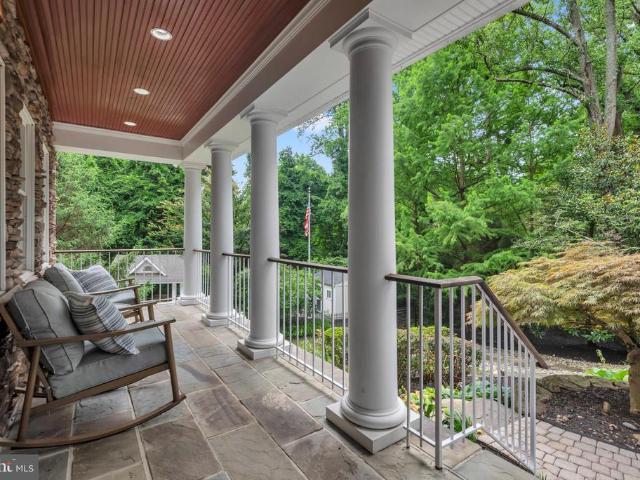
From the moment you arrive, its clear that 1173 Parrish Place is something special. Surrounded by mature trees and thoughtfully designed landscaping, this beautifully updated home offers exceptional privacy, expansive outdoor living spaces, and access to the award winning Severna Park school district. Situated on nearly an acre of land and offering over 3,000 square feet of living space, this 4 bedroom, 3.5 bathroom residence provides the perfect balance of peaceful retreat and everyday convenience. A long driveway provides abundant parking in addition to the attached two car garage, while natural stone accents, professional landscaping, and a stunning covered front porch create impressive curb appeal. The propertys setting feels worlds away from it all while remaining minutes from everything Severna Park and Arnold have to offer. Inside, freshly painted interiors and abundant natural light create a warm and inviting atmosphere. Skylights brighten the spacious front living room, while
USD 1,100,000
105 Rosecrest Drive
View photo
House · for sale
USD 499,900
USD 278/sq.ft
105 Rosecrest Drive
Autumn Chase at Riva Trace
· 1,798 sq.ft · 4 Bedrooms · 2 Baths · House
· Garden · Deck · Equipped kitchen · Air conditioning · Cellar
Autumn Chase at Riva Trace · 1,798 sq.ft · 4 Bedrooms · 2 Baths · House · Garden · Deck · Equipped kitchen · Air conditioning · Cellar
Fully renovated rancher with all required permits in highly desired neighborhood. Completely updated kitchen with 42' cabinets, quartz countertop, separate island and stainless steel appliances. Main level hardwood floor. Fully finished basement with 4th bedroom and full bathroom, plus huge family room. New siding. New roof. New windows. New gas furnace. New central AC. new hwh. New sump pump. New deck. Private back yard. House located on quiet street, close to major routs and shopping
USD 499,900
783 Sonne Drive
View photo
House · for sale
USD 1,300,000
USD 413/sq.ft
783 Sonne Drive
Autumn Chase at Riva Trace
· 3,143 sq.ft · 3 Bedrooms · 2 Baths · House
· Deck · Parking
Autumn Chase at Riva Trace · 3,143 sq.ft · 3 Bedrooms · 2 Baths · House · Deck · Parking
Welcome to 783 Sonne Drive, where life on the Chesapeake takes center stage. Perfectly positioned on an elevated waterfront lot just under 1 acre in the sought-after Bon Haven community, this exceptional South River residence offers breathtaking water views and the rare opportunity to embrace the very best of the Chesapeake lifestyle. Designed to maximize its spectacular setting, the home seamlessly blends indoor and outdoor living. Expansive windows fill the interior with natural light, while the wraparound deck creates the perfect backdrop for morning coffee, sunset entertaining, or simply taking in the river's peaceful rhythm. Every day here feels like a vacation. Offering three bedrooms and two full baths, the home presents endless possibilities. Maintain its timeless, traditional character or reimagine the layout with a more open, modern design to suit today's lifestyle. An oversized two-car attached garage provides ample space for parking, storage, and all of your waterfront gear
USD 1,300,000
1903 Baltimore Annapolis Boulevard
View photo
House · for sale
USD 1,295,000
USD 234/sq.ft
1903 Baltimore Annapolis Boulevard
Autumn Chase at Riva Trace
· 5,522 sq.ft · 6 Bedrooms · 4 Baths · House
· Garden · Office room · Gym · Parking
Autumn Chase at Riva Trace · 5,522 sq.ft · 6 Bedrooms · 4 Baths · House · Garden · Office room · Gym · Parking
Set on a private. 75-acre lot backing to the 14th hole of the Navy Golf Course, this exceptional home is located in a prime Broadneck School District location just minutes from Downtown Annapolis. The backyard is what truly sets this property apart. With a screened-in porch, fire pit, multiple seating areas, basketball and pickleball court, full playground, and expansive lawn, it feels more like your own private park than a typical backyard. Whether hosting a crowd, watching the kids play, or enjoying a quiet evening outdoors, this is really a magical setting. Inside, 9-foot ceilings, generous room sizes, custom finishes, and abundant natural light create comfortable living spaces throughout. A main-level bedroom and full bath offer flexibility for guests or multi-generational living. The walk-out lower level includes a family room, bar, office, gym, and dedicated playroom. Additional features include Hardiplank siding, a two-car garage, and ample side parking for several cars in the d
USD 1,295,000
219 Lockwood Court
View photo
House · for sale
USD 1,750,000
USD 950/sq.ft
219 Lockwood Court
Autumn Chase at Riva Trace
· 1,841 sq.ft · 4 Bedrooms · 4 Baths · House
· Equipped kitchen
Autumn Chase at Riva Trace · 1,841 sq.ft · 4 Bedrooms · 4 Baths · House · Equipped kitchen
Nestled in the heart of Eastport, this stunning Craftsman-style home offers the perfect blend of timeless charm and modern luxury. Boasting 4 bedrooms and 4 full baths, this thoughtfully designed residence features an open floor plan accented by beautiful bamboo flooring adding warmth and style throughout. The gourmet kitchen is the centerpiece of the home, complete with a striking marble center island, black granite countertops, stainless steel appliances, a pantry, and an expansive dining area that seamlessly flows into the inviting living room. The main-level primary suite is a true retreat with a spa-inspired bath featuring a soaking tub, walk-in shower, and generous walk-in closet. Upstairs, you'll find two large bedrooms, that share a full bath and an additional bedroom with its own private full bath, and a versatile sun-drenched sitting area with a dramatic vaulted ceiling. The walk-out lower level includes a full bath and versatile space to suit your lifestyle. Outside, a priva
USD 1,750,000
45 E Lake Drive
View photo
House · for sale
USD 2,538,000
USD 609/sq.ft
45 E Lake Drive
Autumn Chase at Riva Trace
· 4,166 sq.ft · 4 Bedrooms · 3 Baths · House
· Equipped kitchen · Swimming pool
Autumn Chase at Riva Trace · 4,166 sq.ft · 4 Bedrooms · 3 Baths · House · Equipped kitchen · Swimming pool
New Construction in desirable Bay Ridge. Lot is prepped and construction is ready to start. This coastal cottage has sweeping views of the Chesapeake Bay from the rear and serene lake views from the front, an unparalleled setting for your custom designed home. This stunning 4-bedroom, 3.5-bathroom residence has been thoughtfully designed to maximize the views, featuring expansive front and rear porches perfect for enjoying breathtaking sunrises and sunsets. The home showcases exceptional craftsmanship and luxury finishes throughout, including Hardiplank siding, wide-plank luxury vinyl flooring, a gourmet kitchen with quartz countertops and backsplash, upgraded stainless steel appliances, a spacious island, soaring 10-foot main level ceilings, and spa-inspired ceramic and porcelain baths. Bay Ridge is a community unlike any other, steeped in history and cherished for its vibrant spirit and unmatched amenities. Residents enjoy a bayfront pool and newly renovated clubhouse, sandy beaches,
USD 2,538,000
149 Quiet Waters Place
View photo
Townhouse · for sale
USD 455,000
USD 262/sq.ft
149 Quiet Waters Place
Autumn Chase at Riva Trace
· 1,733 sq.ft · 2 Bedrooms · 2 Baths · Townhouse
· Office room · Deck · Equipped kitchen
Autumn Chase at Riva Trace · 1,733 sq.ft · 2 Bedrooms · 2 Baths · Townhouse · Office room · Deck · Equipped kitchen
Major price reduction! Beautifully updated by the current owners, this move-in ready home offers a fresh, modern feel with stylish finishes throughout and a rare opportunity to own in Annapolis at this price point, just minutes from Eastport, Downtown Annapolis, and Quiet Waters Park. Boasting over 2,000 square feet, the spacious floor plan features a large living area, separate dining space, expansive kitchen, and walk-out deck perfect for entertaining. Upstairs offers two generously sized bedrooms, including a spacious primary suite. The beautifully finished lower level provides flexible living space with the potential for a third bedroom, home office, or guest suite. Ideally located near waterfront dining, shopping, marinas, and scenic trails, this home combines modern updates, exceptional value, and one of Annapolis most convenient locations. Whether youre looking for a primary residence, weekend retreat, or investment opportunity, this is Annapolis living at an increasingly hard-t
USD 455,000
19 Old Solomons Island Road
View photo
House · for sale
USD 1,150,000
USD 980/sq.ft
19 Old Solomons Island Road
Autumn Chase at Riva Trace
· 1,173 sq.ft · 4 Bedrooms · 1 Bath · House
Autumn Chase at Riva Trace · 1,173 sq.ft · 4 Bedrooms · 1 Bath · House
Incredible opportunity to purchase two adjoining properties. One vacant commercial parcel and one residential property with an existing home. Situated on over half an acre combined in Annapolis, this unique offering has been owned by the same family for generations and presents endless possibilities for its next owner. The commercial parcel provides a blank slate for future development or investment, while the residential property features a 4-bedroom, 1.5-bath home with numerous updates, including a roof less than 10 years old and recently replaced HVAC system and hot water heater. Whether you're looking to develop, invest, or create your own vision, this is a rare opportunity you won't want to miss. Commercial Tax ID: 020600003497- Residential Tax ID: 020600003498
USD 1,150,000
1731 Tacoma Road
View photo
House · for sale
USD 1,200,000
USD 960/sq.ft
1731 Tacoma Road
Autumn Chase at Riva Trace
· 1,249 sq.ft · 3 Bedrooms · 1 Bath · House
· Patio · Garden · Equipped kitchen
Autumn Chase at Riva Trace · 1,249 sq.ft · 3 Bedrooms · 1 Bath · House · Patio · Garden · Equipped kitchen
Nestled in the charming water privileged community of Woodland Beach, this delightful ranch-style home, with tremendous curb appeal, offers a perfect blend of comfort with single-level living. Built in 1930 and thoughtfully renovated with a new roofline in 2000, this residence features three bedrooms and a well-appointed full bathroom, making it an ideal retreat for those seeking a cozy atmosphere. There have been many newer updates and upgrades, too many to mention here, but are listed with the disclosures. The heart of the home boasts a functional kitchen equipped with essential appliances, including a propane gas oven/range, brand new refrigerator, and free standing microwave. The inviting layout includes an enclosed side porch and provides ample space for relaxation and gatherings. Set on a generous 8,000 square foot lot, the well manicured property includes a quaint paved patio seating area in the rear and a large side yard. The property includes a large shed/shop with electric (a
USD 1,200,000
1614 Annesley Court
View photo
House · for sale
USD 2,250,000
USD 271/sq.ft
1614 Annesley Court
Autumn Chase at Riva Trace
· 8,277 sq.ft · 5 Bedrooms · 5 Baths · House
· Office room · Fireplace · Equipped kitchen
Autumn Chase at Riva Trace · 8,277 sq.ft · 5 Bedrooms · 5 Baths · House · Office room · Fireplace · Equipped kitchen
Welcome to this exceptional custom-built estate set on 3.1 acres in Wyatts Hill community. Offering three finished levels of thoughtfully designed living space, this five-bedroom, seven-bathroom home combines timeless architecture, modern updates, and resort-inspired outdoor living. A grand two-story foyer welcomes you with a sweeping curved staircase and soaring ceilings. The main level is designed for both everyday living and entertaining, featuring a formal dining room, private office, dramatic two-story family room with a fireplace, and a sunroom connected by French doors that fills the home with natural light. The gourmet kitchen serves as the heart of the home with an oversized center island, custom cabinetry, granite countertops, a spacious breakfast area, and a butlers pantry, creating an ideal space for gatherings large and small. The main level also features a spacious primary suite with an en-suite bath, providing flexibility for a variety of living arrangements. An addition
USD 2,250,000
406 Silver Run Road
View photo
House · for sale
USD 524,000
USD 250/sq.ft
406 Silver Run Road
Autumn Chase at Riva Trace
· 2,088 sq.ft · 4 Bedrooms · 3 Baths · House
· Patio · Garden · Office room · Balcony · Equipped kitchen
Autumn Chase at Riva Trace · 2,088 sq.ft · 4 Bedrooms · 3 Baths · House · Patio · Garden · Office room · Balcony · Equipped kitchen
Tastefully updated Edgewater home for Sale. This Beautiful 4 bedroom 3 bathroom house will deliver on all your needs. Located at one of the most sought after water oriented communities Woodland Beach. This unique home offers the type of living where your main living area is elevated on the 2nd floor adjacent to a full front covered balcony for maximum comfort and ease. Large updated kitchen with quartz countertops, oversized island peninsula for 3-4 people and stainless steel appliances. Designated dining room area adjacent to large living room. Main owners bedroom with an en-suite bathroom with a walk in shower. Another 2nd bedroom and a 2nd full bath completes this level. The 1st level greets you with an open floor plan family room 2 more bedrooms, a custom 3rd full bath and plenty of storage. Designated Laundry area and utility room. Additional Den/Office area of the laundry room. Nice back patio and fully fenced in yard ideal for many uses. Privileged access to local beaches, piers
USD 524,000
1501 Ritchie Street
View photo
House · for sale
USD 1,425,000
USD 354/sq.ft
1501 Ritchie Street
Autumn Chase at Riva Trace
· 4,015 sq.ft · 3 Bedrooms · 3 Baths · House
· Equipped kitchen
Autumn Chase at Riva Trace · 4,015 sq.ft · 3 Bedrooms · 3 Baths · House · Equipped kitchen
Welcome to this impeccably maintained and extensively updated ranch-style residence, offering an exceptional blend of luxury, comfort, and resort-inspired living just minutes from historic Annapolis. From the moment you arrive, the quality craftsmanship and meticulous attention to detail are evident throughout. At the heart of the home is a beautifully appointed gourmet kitchen featuring premium Wolf appliances, abundant custom cabinetry, granite countertops, a beverage refrigerator, and generous space for both everyday living and entertaining. Recent renovations have enhanced the home's appeal, highlighted by a spectacular oversized primary suite designed as a private retreat. The suite features a spacious walk-in closet and a spa-inspired bath complete with heated floors, instant hot water, and integrated Bluetooth speakers. The fully finished lower level offers remarkable flexibility with luxury vinyl plank flooring, a custom bar with wine refrigerator, a full bath, and a private ex
USD 1,425,000
144 Riverton Place
View photo
Townhouse · for sale
USD 599,900
USD 241/sq.ft
144 Riverton Place
Autumn Chase at Riva Trace
· 2,486 sq.ft · 3 Bedrooms · 2 Baths · Townhouse
· Patio · Deck · Fireplace · Equipped kitchen · Parking
Autumn Chase at Riva Trace · 2,486 sq.ft · 3 Bedrooms · 2 Baths · Townhouse · Patio · Deck · Fireplace · Equipped kitchen · Parking
Move-in Ready, 3 bedroom, 2 full/2 half bath, Garage Townhome in the sought-after Greens Community in SOUTH RIVER COLONY with large deck that backs to trees and the beautiful pond. All 3 levels are finished with a 4' bump out. Gleaming hardwood floors, open concept kitchen with large center island and granite countertops with recessed lighting. Large Primary Bedroom with walk-in closet and vaulted ceilings. Ensuite primary bath features a separate shower and soaking tub and lots of cabinetry. Lower level is perfect for hosting your Superbowl parties with a spacious Recreation Room with cozy gas fireplace featuring marble surround and built-in bookcases. Paver stone patio is located under the large deck that has a view of the community pond with walking trails. Newer roof and freshly painted in most of the home. New carpet. South River Colony is a premier community in Edgewater featuring the award-winning South River Golf Course (call for membership information), 2 sets of Tennis/Pickle
USD 599,900
140 Spa Drive
View photo
House · for sale
USD 4,600,000
USD 903/sq.ft
140 Spa Drive
Autumn Chase at Riva Trace
· 5,091 sq.ft · 5 Bedrooms · 3 Baths · House
· Garden · Terrace · Balcony · Parking
Autumn Chase at Riva Trace · 5,091 sq.ft · 5 Bedrooms · 3 Baths · House · Garden · Terrace · Balcony · Parking
An extraordinary opportunity to own one of Annapolis most distinctive waterfront properties, offering some of the finest views on Spa Creek and the rare privilege of owning your own private marina in your backyard with dockside parking. Perfectly positioned to capture breathtaking panoramic vistas, this elegant Nantucket-inspired residence is filled with natural light, featuring walls of glass that showcase the ever-changing waterfront from nearly every room. Multiple balconies and an expansive waterside terrace invite effortless indoor-outdoor living, creating exceptional spaces for entertaining or simply enjoying the beauty of life on the water. A dockside workshop is a great opportunity to work and enjoy waterfront living. The thoughtfully designed floor plan includes spacious living areas, a versatile 1800 square feet (approximate) lower level with an in-law suite or private guest accommodations, and endless opportunities to personalize the home to suit your lifestyle. This home ev
USD 4,600,000
1102 August Drive
View photo
Townhouse · for sale
USD 575,000
USD 234/sq.ft
1102 August Drive
Autumn Chase at Riva Trace
· 2,454 sq.ft · 4 Bedrooms · 3 Baths · Townhouse
· Patio · Garden · Deck · Fireplace · Equipped kitchen
Autumn Chase at Riva Trace · 2,454 sq.ft · 4 Bedrooms · 3 Baths · Townhouse · Patio · Garden · Deck · Fireplace · Equipped kitchen
Location. Layout. Lifestyle. A well-cared-for home. Thats what todays buyers are looking forand thats exactly what youll find here. Backing to Truxtun Park and surrounded by a private wooded backdrop, this inviting Annapolis home offers approx. 2,700 square feet with thoughtfully designed bump-outs on all three levels. The expanded floor plan creates a bright sunroom off the kitchen, a spacious primary suite, and a versatile lower levelproviding the space and flexibility you will appreciate. The main level features hardwood flooring, a welcoming living room with custom built-in bookcases surrounding the gas fireplace, and a bright sunroom overlooking the backyard. The spacious kitchen and breakfast area offers a center island, pantry, abundant workspace, and easy access to the deck, making it the perfect place to gather with family and friends. Step outside to enjoy the private wooded setting from the deck above or the beautiful stone patio belowideal for relaxing, entertaining, or sim
USD 575,000
1110 Jenniper Lane
View photo
House · for sale
USD 539,000
USD 321/sq.ft
1110 Jenniper Lane
Autumn Chase at Riva Trace
· 1,679 sq.ft · 3 Bedrooms · 2 Baths · House
· Deck · Fireplace · Cellar
Autumn Chase at Riva Trace · 1,679 sq.ft · 3 Bedrooms · 2 Baths · House · Deck · Fireplace · Cellar
Rare opportunity to buy into a premiun Annapolis neighborhood at a fraction of the cost and remodel /design your perfect coastal dream home in the highly coveted, water-privileged community of Annapolis Roads! Nestled on a private. 40-acre lot on a quiet cul-de-sac, this charming rancher offers main level living, a spacious layout, wood-burning fireplace and access to an expansive upper level deck. The lower level features a walkout basement and two additional bedrooms and bath. Great for privacy! Living in Annapolis Roads means embracing a vibrant resort lifestyle offering sandy beaches with sweeping views of the Chesapeake Bay, a waterfront pavillion, playground and firepit, community dock and boat ramp, walking trails in Ogleton Woods and Fusco althetic park and numerous community events. All within walking distance to your home! There is no HOA. It is a special tax district with taxes included in the property tax. Minutes from downtown Annapolis, shopping and restaurants and major
USD 539,000

Get email alerts

Don't miss out: be the first to know about new properties

The alert was correctly created

On subscribing you accept the conditions of use and the privacy policy
Alert
Receive new ads in your inbox
Save this search
Receive alerts for new listings

We'll send you an email when we have new properties for: "Houses for sale in Autumn Chase at Riva Trace"

The alert was correctly created

Oak Court, Parole District 6 Anne Arundel County Maryland
Gingerville Manor Estates
Get email alerts and be the first to see new listings
Required field
On subscribing I accept the terms of the privacy policy
Perfect! You'll soon start receiving new listings via email
Alert
Receive an email when we have new ads for Houses for sale in Autumn Chase at Riva Trace
Save this search
Filters

Bedrooms

Size (sq.ft)

sq.ft
sq.ft

Price

USD
USD

Property type

Bathrooms

Clear all filters
Receive notifications when new entries are published.