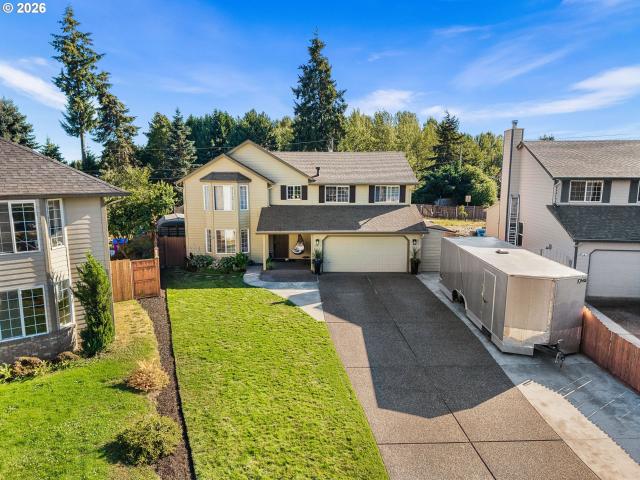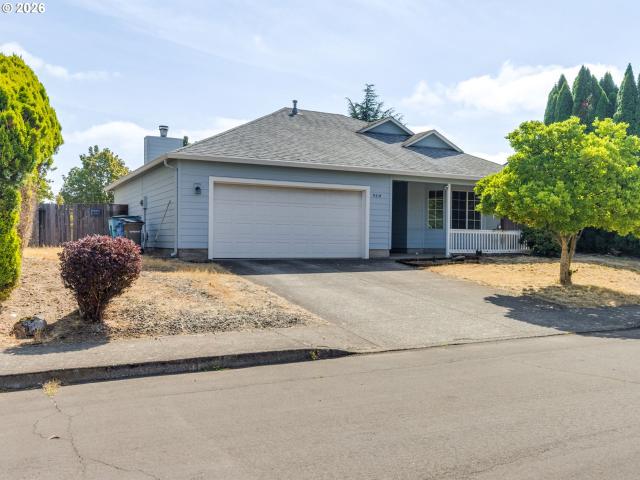
769 properties for sale in Avalon Grand

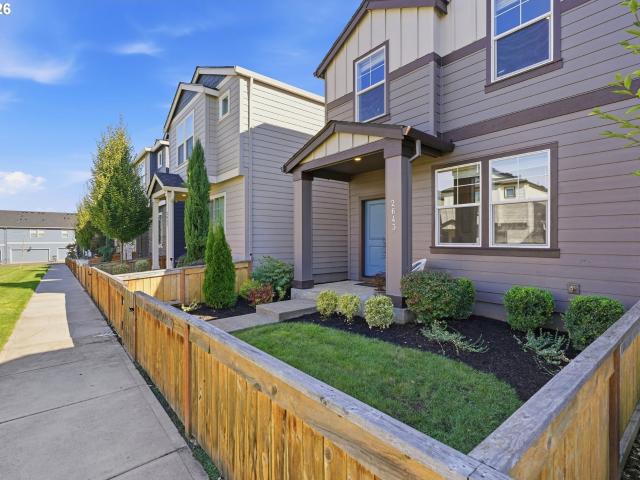
2643 NE 116TH PL
View photo
House · for sale
USD 420,000
USD 312/sq.ft
2643 NE 116TH PL
Avalon Grand
· 1,345 sq.ft · 3 Bedrooms · 2 Baths · House
· Garden · Equipped kitchen · Parking
Avalon Grand · 1,345 sq.ft · 3 Bedrooms · 2 Baths · House · Garden · Equipped kitchen · Parking
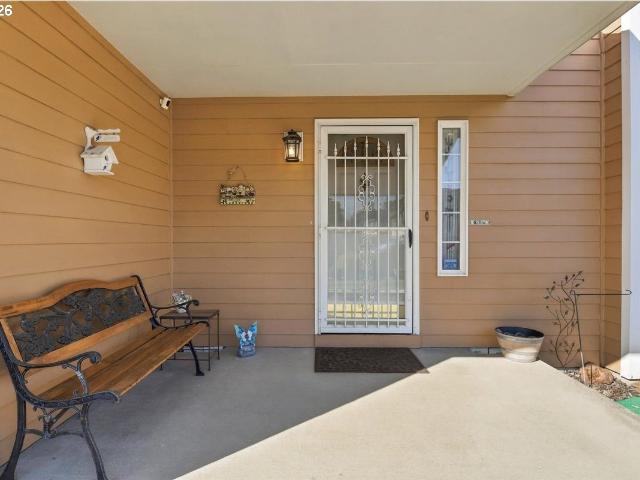
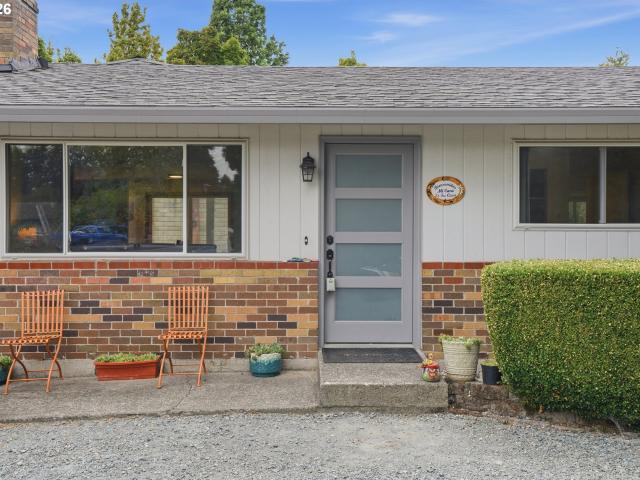
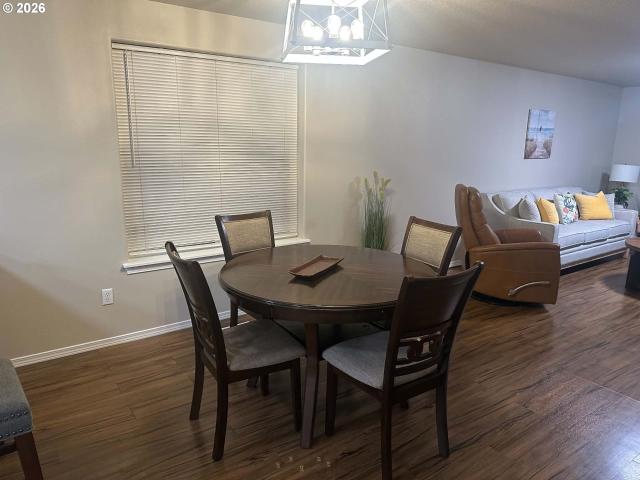
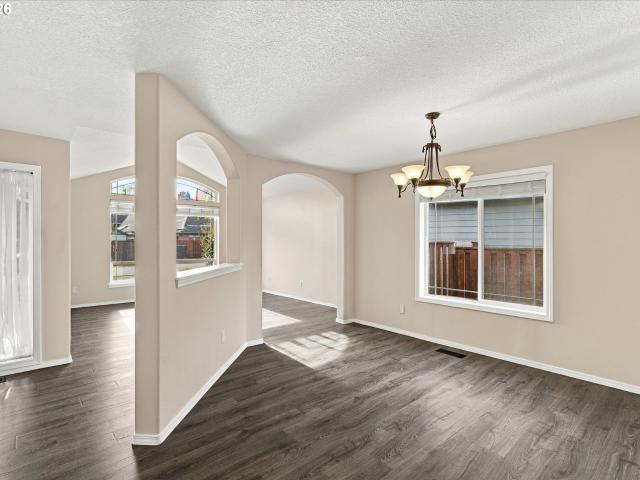
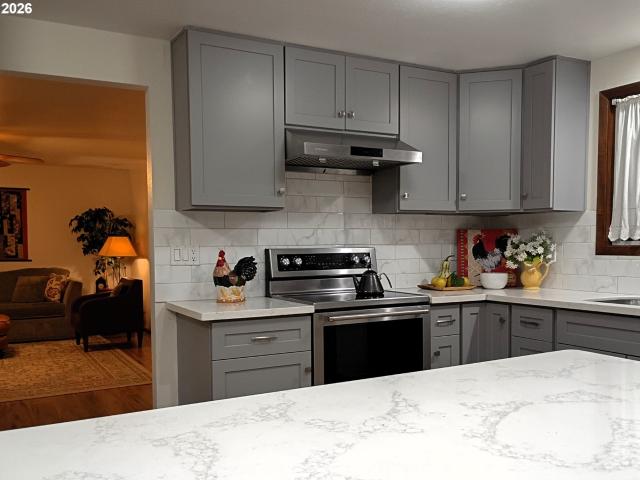
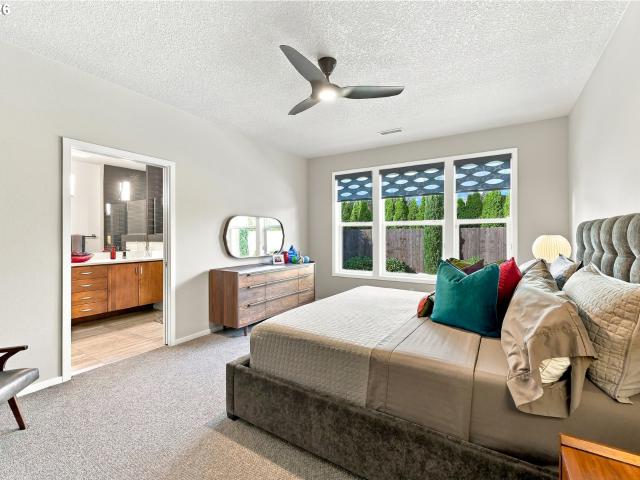
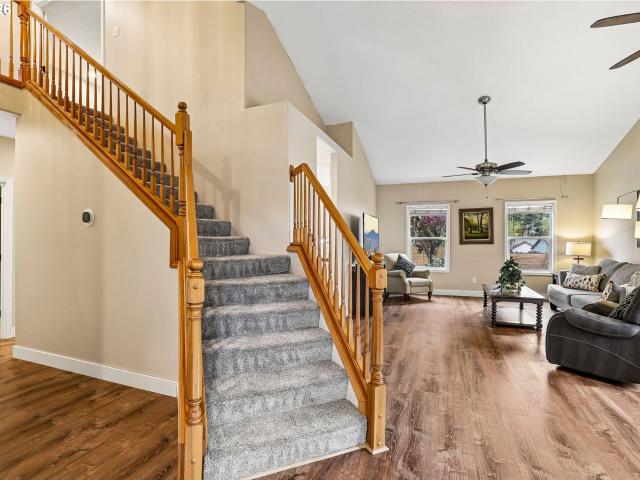
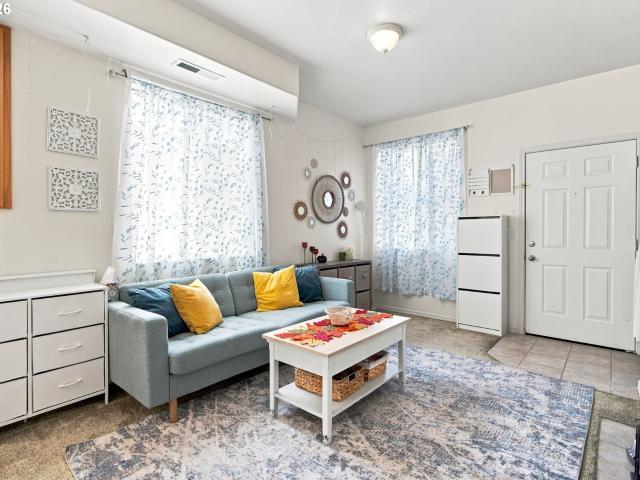
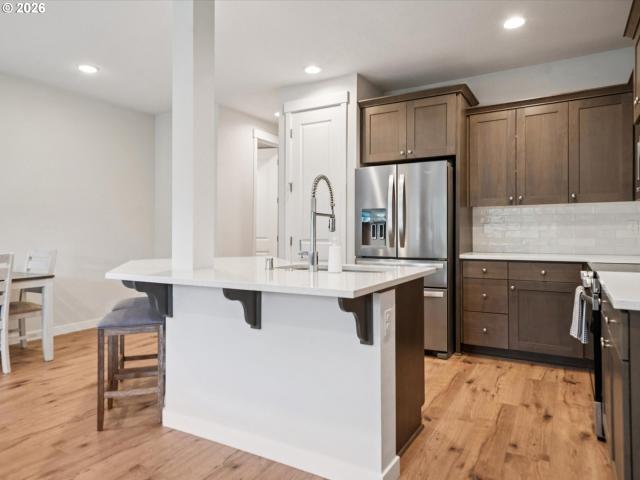
Welcome home to this thoughtfully designed 3-bedroom, 2.5-bath home in Vancouver’s Landover-Sharmel area. Built by D.R. Horton in 2021 and lovingly maintained by its original owner, the home offers 1,354 square feet with brand-new carpet and fresh interior paint. The bright, open main level is designed for entertaining and easy living. The kitchen features quartz countertops, stainless steel appliances and a breakfast bar that opens to the dining and living areas. Upstairs you’ll find all three bedrooms, including the primary suite, along with conveniently located laundry. Outside, enjoy a cozy fenced yard with minimal maintenance. An attached 1-car garage adds to the convenience. Located in a lively planned community with convenient access to shopping, restaurants, transit and I-205. Well maintained, move-in ready and just the right amount of space for comfortable, low-maintenance living—an excellent option for a first-time homebuyer or investment property
USD 420,000
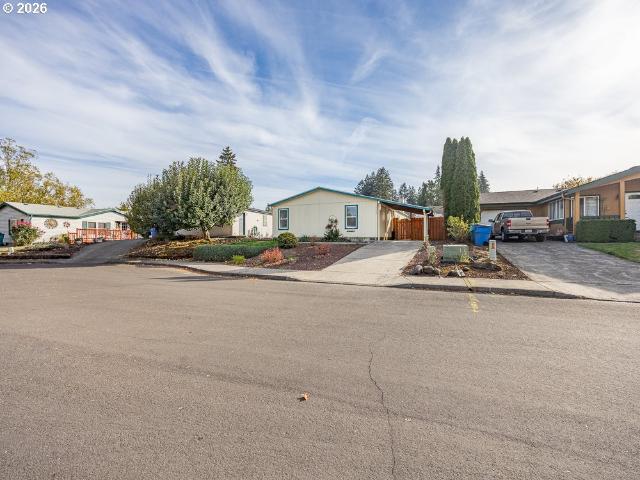
14605 NE 52ND CIR
View photo
House · for sale
USD 397,000
USD 307/sq.ft
14605 NE 52ND CIR
Avalon Grand
· 1,292 sq.ft · 3 Bedrooms · 2 Baths · House
· Garden · Equipped kitchen
Avalon Grand · 1,292 sq.ft · 3 Bedrooms · 2 Baths · House · Garden · Equipped kitchen
Darling home with lots of natural light and your own private lot. It sits at the end of 52nd in a tidy culdesac. Quiet neighborhood with no through traffic at all. All new fencing on both sides of the property and rear yard fence is fairly new. Roof is less than ten years old. Enjoy a huge great room with formal dining and a large living room. Kitchen is large galley style with ample cabinet space and lots of glass bringing gorgeous natural light into the space. Kitchen has a small breakfast nook as well. Primary bedroom is very large more than adequate for a King bed suite. Primary bath has a large 60x60 inch shower that allows for roll in access. Slab granite vanities in both bathrooms. Don’t miss this excellent value opportunity under $400k in Vancouver! Third bedroom is den or bedroom, no closet but legal egress for bedroom and room for queen bed
USD 397,000
3514 NE 155TH AVE
View photo
House · for sale
USD 525,000
USD 222/sq.ft
3514 NE 155TH AVE
Avalon Grand
· 2,357 sq.ft · 5 Bedrooms · 2 Baths · House
· Garden · Deck · Parking
Avalon Grand · 2,357 sq.ft · 5 Bedrooms · 2 Baths · House · Garden · Deck · Parking
Room to Grow and Space to Enjoy! This spacious 5-bedroom home offers plenty of room to spread out, with all bedrooms conveniently located upstairs. The 4th and 5th bedrooms are adjacent to the bonus room, offering flexible space to suit your needs. The family room features a freestanding woodstove and sliding glass door to the backyard. Newer laminate flooring enhances the main level. All appliances stay. Laundry room offers storage, utility sink, and washer/dryer. Finished garage with 220V and subpanel. Enjoy the large covered deck with newer floorboards, a generous yard w/ front and back sprinkler systems, and RV parking with electricity. Improvements include all-new Renewal by Andersen windows with a transferable warranty, and a new hot water heater. Storage is abundant with an attached lean-to shed, Rubbermaid storage shed, and separate 10x10 storage shed. A beautiful home with room to grow, space to store, and plenty of possibilities!
USD 525,000
13726 NE 32ND CIR
View photo
House · for sale
USD 410,000
USD 349/sq.ft
13726 NE 32ND CIR
Avalon Grand
· 1,173 sq.ft · 3 Bedrooms · 2 Baths · House
· Garden · Equipped kitchen · Parking
Avalon Grand · 1,173 sq.ft · 3 Bedrooms · 2 Baths · House · Garden · Equipped kitchen · Parking
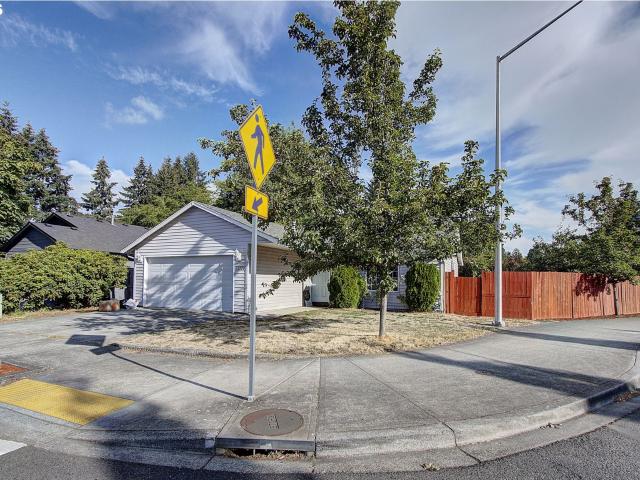
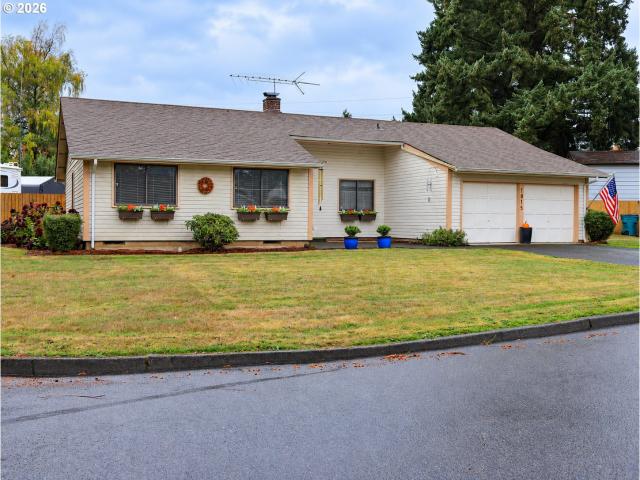
Priced to move at $420k with rare assumable FHA low-rate financing option available for qualified buyers. *Don't miss this single-level 3-bedroom, 2-bathroom ranch home with 1,180 sq. Ft. on a large corner lot. The layout includes an open main living area, a primary bedroom with an en-suite bath, and an attached two-car garage. Sensible upgrades include LVP flooring, vinyl windows, new roof, new stainless steel kitchen appliances, and new water heater. The exterior features a fully fenced backyard and plenty of space. Located in East Vancouver near local shopping, grocery stores, parks, and the new food truck court! Quick access to major roads for easy travel across town
USD 410,000
2906 NE 168TH AVE
View photo
House · for sale
USD 774,900
USD 251/sq.ft
2906 NE 168TH AVE
Avalon Grand
· 3,078 sq.ft · 4 Bedrooms · 3 Baths · House
· Patio · Garden · Office room · Fireplace · Equipped kitchen · Parking · Air conditioning
Avalon Grand · 3,078 sq.ft · 4 Bedrooms · 3 Baths · House · Patio · Garden · Office room · Fireplace · Equipped kitchen · Parking · Air conditioning
Open house Sunday 11/8 12:00-2:00pm. Like-new living in Pacific Village! Built in 2019 and beautifully maintained, this stunning home offers over 3,000 square feet of thoughtfully designed living space with beautiful finishes throughout. The kitchen shines with quartz countertops, stainless steel appliances, gas cooktop, built-in ovens, spacious island, and pantry. Engineered hardwood floors flow throughout the main level, where a welcoming living room with gas fireplace, dedicated office, full bathroom, and dining area create the perfect setting for everyday living and entertaining. Upstairs, a generous family room offers additional space to spread out, while the spacious primary suite features a soaking tub and walk-in shower. Four bedrooms, three full bathrooms, central air, custom window coverings, a nest thermostat, and generous storage provide comfort and convenience throughout. Outside, enjoy a fully fenced backyard, covered patio, sprinkler system, and extra-deep two-car garage
USD 774,900
8903 NE 106TH CIR
View photo
House · for sale
USD 675,000
USD 206/sq.ft
8903 NE 106TH CIR
Avalon Grand
· 3,261 sq.ft · 4 Bedrooms · 2 Baths · House
· Garden · Office room · Fireplace · Equipped kitchen
Avalon Grand · 3,261 sq.ft · 4 Bedrooms · 2 Baths · House · Garden · Office room · Fireplace · Equipped kitchen
Tucked away on a quiet cul-de-sac, this beautifully crafted Craftsman offers the perfect balance of privacy, comfort, and everyday convenience. Imagine gathering with family and friends in the heart of the home, where the spacious kitchen with its oversized granite island, custom cabinetry, walk-in pantry, and built-in stainless steel appliances makes entertaining effortless. The warm glow of the peek-a-boo gas fireplace creates a welcoming atmosphere, connecting the family room and home office for both relaxing evenings and productive workdays. Upstairs, retreat to a peaceful primary suite with vaulted ceilings, a spacious walk-in closet, and a spa-like bath featuring dual vanities and a soaking tub—the perfect place to unwind after a long day. A versatile bonus room with a dedicated workspace provides flexibility for hobbies, media, fitness, or working from home. Step outside to your own private backyard oasis, fully fenced and thoughtfully designed for year-round enjoyment. Host sum
USD 675,000
7904 NE 138TH AVE
View photo
House · for sale
USD 530,000
USD 351/sq.ft
7904 NE 138TH AVE
Avalon Grand
· 1,507 sq.ft · 4 Bedrooms · 2 Baths · House
· Garden · Fireplace · Equipped kitchen · Parking
Avalon Grand · 1,507 sq.ft · 4 Bedrooms · 2 Baths · House · Garden · Fireplace · Equipped kitchen · Parking
Looking for more space without giving up a convenient location? This updated ranch offers easy one-level living, a large yard, plenty of parking, and a central location close to shopping, dining, schools, and everyday amenities. Inside, enjoy an updated kitchen, remodeled bathrooms, newer flooring, and a cozy gas fireplace. The spacious backyard features an updated gathering area perfect for entertaining, plus a new shed for extra storage. Seller is open to a painting credit or completing agreed-upon touch-ups before closing and will consider painting the black bonus room in the buyer’s preferred color. Updated, spacious, and conveniently located—come make it your own!
USD 530,000
13803 NE 65TH ST
View photo
House · for sale
USD 439,000
USD 374/sq.ft
13803 NE 65TH ST
Avalon Grand
· 1,173 sq.ft · 3 Bedrooms · 2 Baths · House
· Equipped kitchen · Air conditioning
Avalon Grand · 1,173 sq.ft · 3 Bedrooms · 2 Baths · House · Equipped kitchen · Air conditioning
This one level home offers a great location with easy access to shopping, dining, and commuter routes. This home is updated with painted cabinets in the kitchen/new kitchen cabinet hardware and all new stainless steel appliances. The central A/C will keep you cool. Tucked away from the street, this privately situated flag lot offers a peaceful, secluded setting with a sense of privacy and distinction. Newly enhanced landscaping and hardscaping add beauty, character, and a touch of panache to the outdoor spaces, creating an inviting atmosphere with both style and functionality. The property's unique setting provides a welcome retreat from the surrounding neighborhood while maintaining convenient access to nearby amenities
USD 439,000
17504 NE 29th ST
View photo
House · for sale
USD 640,000
USD 328/sq.ft
Updated
17504 NE 29th ST
Avalon Grand
· 1,948 sq.ft · 3 Bedrooms · 2 Baths · House
· Patio · Fireplace · Equipped kitchen
Avalon Grand · 1,948 sq.ft · 3 Bedrooms · 2 Baths · House · Patio · Fireplace · Equipped kitchen
Open house 11/7 11am-1pm. Truly move-in ready in desirable Maplecrest! This beautifully updated single-level home offers fresh finishes and peace of mind, with the roof, HVAC system, and water heater all replaced within the last four years. A sun-filled living room welcomes you with vaulted ceilings and a dramatic arched, south-facing window, opening to the formal dining room. The updated kitchen features white shaker cabinetry, quartz countertops, a center island, stainless steel appliances, and pantry storage. Open to the adjoining family room, a gas fireplace creates a cozy gathering space, while a sliding glass door leads to the enclosed patio room. The spacious primary suite features a walk-in closet and an ensuite bath with dual sinks, a soaking tub, and a separate shower. Two additional bedrooms and a full bath complete the single-level floor plan. Wood grain luxury vinyl plank flooring throughout the main living areas, plush carpeting in the bedrooms, and a fresh, neutral color
USD 640,000
9819 NE 138TH CT
View photo
House · for sale
USD 949,900
USD 380/sq.ft
9819 NE 138TH CT
Avalon Grand
· 2,497 sq.ft · 4 Bedrooms · 2 Baths · House
· Office room · Equipped kitchen · Parking
Avalon Grand · 2,497 sq.ft · 4 Bedrooms · 2 Baths · House · Office room · Equipped kitchen · Parking
Experience modern luxury and effortless living in this stunning brand-new, one-level home crafted with exceptional attention to detail. Designed for comfort, style, and functionality, this residence features an open-concept layout with soaring ceilings, abundant natural light, and premium finishes throughout. The gourmet kitchen showcases custom cabinetry, quartz countertops, a spacious island, and high-end stainless steel appliances—perfect for everyday living or entertaining guests. The elegant great room offers a seamless flow to the dining area and outdoor space, creating an inviting atmosphere for gatherings. Retreat to the serene primary suite complete with a spa-inspired bathroom, oversized walk-in shower, dual vanities, and a generous walk-in closet. Two additional bedrooms provide flexibility for guests, a home office, or hobbies. A large 3-car garage delivers ample storage and workspace, ideal for vehicles, tools, or recreational gear. Quality craftsmanship is evident in ever
USD 949,900
10202 NE 24TH CIR
View photo
House · for sale
USD 495,000
USD 321/sq.ft
10202 NE 24TH CIR
Avalon Grand
· 1,539 sq.ft · 3 Bedrooms · 2 Baths · House
· Patio · Garden · Deck · Fireplace · Equipped kitchen
Avalon Grand · 1,539 sq.ft · 3 Bedrooms · 2 Baths · House · Patio · Garden · Deck · Fireplace · Equipped kitchen
Comfortable Ranch in Burton Ridge. A home ready to help you create your next chapter and new memories. Gather around the large brick fireplace in the open, informal living and dining area, which faces the private backyard and flows into a beautifully remodeled kitchen. Complete with sleek quartz countertops and a massive bar island, this space is perfectly designed for casual dining and informal get-togethers. An additional separate family room offers exceptional flexibility for a media room, home office, or play space, and connects directly to the large covered deck. Complete with an adjacent concrete patio, this outdoor setup is ready for year-round barbecues and gatherings, providing perfect comfort rain or shine. The generous quarter-acre lot provides multiple distinct outdoor spaces across the front, back, and expansive side yards—all ready for your personal landscaping touch. The property features a fully fenced backyard, a handy tool shed, mature trees, grape arbor, producing ap
USD 495,000
2906 NE 170TH AVE
View photo
House · for sale
USD 775,000
USD 346/sq.ft
2906 NE 170TH AVE
Avalon Grand
· 2,239 sq.ft · 4 Bedrooms · 2 Baths · House
· Patio · Garden · Fireplace · Equipped kitchen · Parking · Air conditioning
Avalon Grand · 2,239 sq.ft · 4 Bedrooms · 2 Baths · House · Patio · Garden · Fireplace · Equipped kitchen · Parking · Air conditioning
Built by Generation Homes in 2018, this pristine Pacific Village home pairs distinctive contemporary design with comfortable single-level living. Offering 4 bedrooms, 2½ baths, and approximately 2,243 sq ft, it welcomes you through a cedar-lined entry to hardwood floors, open living spaces, and a sleek gas fireplace. The kitchen features quartz counters, an extended peninsula, pantry, and Bosch gas range; all appliances are included. The primary suite offers heated bathroom tile floors, a floating double vanity, and an expansive tiled shower. Enjoy a covered patio, fenced backyard, oversized two-car garage, and laundry room with storage cabinetry. Central air, a tankless water heater, and custom window coverings complete this beautifully maintained home
USD 775,000
2608 NE 164TH AVE
View photo
House · for sale
USD 535,000
USD 240/sq.ft
2608 NE 164TH AVE
Avalon Grand
· 2,228 sq.ft · 4 Bedrooms · 2 Baths · House
· Equipped kitchen
Avalon Grand · 2,228 sq.ft · 4 Bedrooms · 2 Baths · House · Equipped kitchen
Welcome to your Move-In Ready home! Don't miss this beautifully refreshed 4-bedroom, 2.5-bathroom gem in a fantastic Vancouver location! This home has been thoughtfully updated, so all you have to do is unpack & enjoy. Step inside to discover gorgeous new flooring flowing throughout the main living spaces, setting the stage for a bright, modern feel. Enjoy the main level w/ a large great room w/ vaulted ceilings, grand staircase, & bedroom on the main w/ great flow for entertaining. The kitchen has been beautifully refreshed w/ stunning new countertops & a designer backsplash — a true centerpiece for cooking & entertaining alike. Peace of mind comes standard here w/ a newer roof, protecting your investment for years to come. Outside, brand-new fencing creates a private, secure retreat perfect for kids, pets, or weekend get-togethers, while the exterior storage shed offers extra space for tools, toys, or hobby gear. Car enthusiasts, adventurers, & hobbyists will love the convenient RV p
USD 535,000
5264 NE 121ST AVE # W245
View photo
Condo · for sale
USD 246,000
USD 285/sq.ft
5264 NE 121ST AVE # W245
Avalon Grand
· 861 sq.ft · 2 Bedrooms · 1 Bath · Condo
· Parking
Avalon Grand · 861 sq.ft · 2 Bedrooms · 1 Bath · Condo · Parking
Light-filled end-unit townhome offering the added windows and abundance of natural light that only a corner location can provide. Enjoy the convenience of a detached one-car garage located directly outside the front door and a deeded parking spot, making everyday comings and goings effortless. 2 bedrooms, 1.5 baths & in-unit laundry complete with gas stove and plenty of storage. A wonderful opportunity to enjoy low-maintenance townhome living in a convenient location. HOA covers water, sewer, trash
USD 246,000
1910 NE 195th CT
View photo
House · for sale
USD 1,143,874
USD 313/sq.ft
1910 NE 195th CT
Avalon Grand
· 3,649 sq.ft · 4 Bedrooms · 2 Baths · House
· Parking
Avalon Grand · 3,649 sq.ft · 4 Bedrooms · 2 Baths · House · Parking
This beautifully designed home features a stunning two-story great room and a spacious open-concept floor plan with 4 to 7 bedrooms and 3.5 to 5 bathrooms, tailored to suit a variety of lifestyles. The impressive four-car garage provides abundant space for vehicles, hobbies, or storage. Construction has not yet begun, giving you the rare opportunity to personalize every aspect—from structural options to interior design finishes
USD 1,143,874
8402 NE 133RD AVE
View photo
House · for sale
USD 565,000
USD 354/sq.ft
8402 NE 133RD AVE
Avalon Grand
· 1,593 sq.ft · 3 Bedrooms · 2 Baths · House
· Patio · Garden · Equipped kitchen · Parking
Avalon Grand · 1,593 sq.ft · 3 Bedrooms · 2 Baths · House · Patio · Garden · Equipped kitchen · Parking
Welcome to the stunning 3bed / 2bath single level in central Vancouver's charming Stones Throw Neighborhood. With 1594 sqft, this single-level home offers a seamless blend of style and comfort. The open floor plan is enhanced by luxurious LVP flooring, striking vaulted ceilings, and a chef's gourmet kitchen. The kitchen shines with high-end Frigidaire Gallery appliances, quartz countertops, custom-painted cabinets, and a stainless steel farm sink, perfect for culinary enthusiasts. Just 2 years old, this Holt home boasts extensive upgrades including extra lighting and premium fixtures. The inviting extended patio provides a great space for relaxation, while the low-maintenance landscaping in front and back has sprinklers ensuring easy upkeep. HOA maintains the front yard landscape and a beautiful community park. Beyond the backyard, enjoy tranquil views of lush green space. The garage comes equipped with extra insulation, epoxy flooring, and is pre-wired for an electric vehicle. Experie
USD 565,000
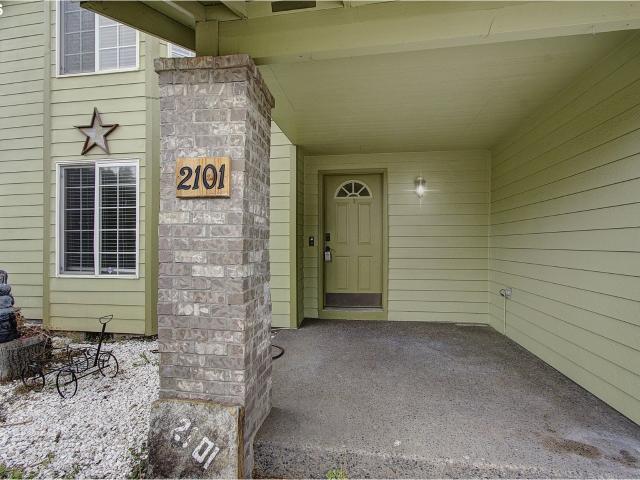
2101 NE 151ST CT
View photo
House · for sale
USD 559,900
USD 229/sq.ft
2101 NE 151ST CT
Avalon Grand
· 2,443 sq.ft · 4 Bedrooms · 2 Baths · House
· Patio · Garden · Fireplace · Equipped kitchen · Parking
Avalon Grand · 2,443 sq.ft · 4 Bedrooms · 2 Baths · House · Patio · Garden · Fireplace · Equipped kitchen · Parking
Discover this spacious 4-bedroom home on nearly a quarter-acre lot backing to green space—all conveniently located in town! The private backyard is framed by mature arborvitae and a beautiful weeping willow, offering ample room for outdoor games, entertaining, or relaxing on the large covered patio. An impressive 15x20-foot workshop w/ electricity and 2 additional storage sheds provide exceptional versatility. Recent improvements include a roof (3 years), siding (5 years) an HVAC system installed (2 years), and a driveway widened last year to accommodate an RV! RV Parking with a 50-amp outlet in the garage and a drain. Inside, the formal living and dining rooms welcome you with large windows that fill the space with natural light. The kitchen features a gas range, stainless steel appliances, and a pantry. Just beyond, a second living area showcases the home’s original brick fireplace, updated with a gas insert. Upstairs are 4 bedrooms and 2 full bathrooms. The generously sized primary
USD 559,900
8939 NE 110TH ST
View photo
House · for sale
USD 535,000
USD 306/sq.ft
8939 NE 110TH ST
Avalon Grand
· 1,744 sq.ft · 3 Bedrooms · 2 Baths · House
· Patio · Garden · Fireplace · Equipped kitchen · Air conditioning · Heating
Avalon Grand · 1,744 sq.ft · 3 Bedrooms · 2 Baths · House · Patio · Garden · Fireplace · Equipped kitchen · Air conditioning · Heating
Move-in ready two-story home backing to green space! This 1745 sqft home built by New Tradition Homes in 2022 features 3 bedrooms, 2 1/2 bathrooms, 9ft ceiling, open great room concept, LVP flooring, gas fireplace, granite countertops, tile backsplash, 5 burner gas range, stainless steel appliances, kitchen island, walk-in pantry, walk-in closet, double vanity sinks, spacious upstairs loft, laundry room, forced air heat and A/C, covered back patio & front porch, fenced yard, sprinkler system, HOA greenspace with walking trail and playground, This is a MUST SEE HOME!
USD 535,000
10205 NE 110TH CIR
View photo
House · for sale
USD 1,795,000
USD 401/sq.ft
10205 NE 110TH CIR
Avalon Grand
· 4,467 sq.ft · 4 Bedrooms · 3 Baths · House
· Fireplace · Equipped kitchen
Avalon Grand · 4,467 sq.ft · 4 Bedrooms · 3 Baths · House · Fireplace · Equipped kitchen
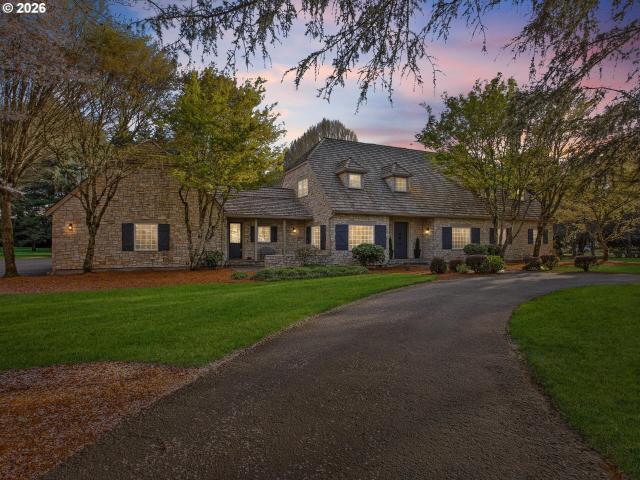
Here is your opportunity to own 2.38 private acres in the gated Westminster Walk neighborhood in Vancouver, WA! This distinctive residence offers the space, privacy and craftsmanship just minutes from schools, shopping and dining. From the stone exterior and cedar roof to solid wood doors with black iron hardware this home makes an impression before you ever step inside. Soaring exposed beams, rich hardwood floors and three Italian stone fireplaces bring warmth and character to the expansive interior. At the heart of the home the gourmet kitchen was designed for gathering, featuring a generous island, dual farmhouse sinks, limestone countertops and gas cooking. The main-level primary suite creates a private retreat with a spa-inspired bath and oversized walk-in closet. Upstairs offers exceptional flexibility with a second primary suite or spacious bonus room, two additional bedrooms connected by a Jack-and-Jill bath and abundant storage. Outside wander through 2.38 acres of landscaped
USD 1,795,000
8641 NE 136th AVE
View photo
Townhouse · for sale
USD 499,960
USD 231/sq.ft
8641 NE 136th AVE
Avalon Grand
· 2,164 sq.ft · 4 Bedrooms · 3 Baths · Townhouse
· Patio · Garden · Fireplace · Parking · Air conditioning
Avalon Grand · 2,164 sq.ft · 4 Bedrooms · 3 Baths · Townhouse · Patio · Garden · Fireplace · Parking · Air conditioning
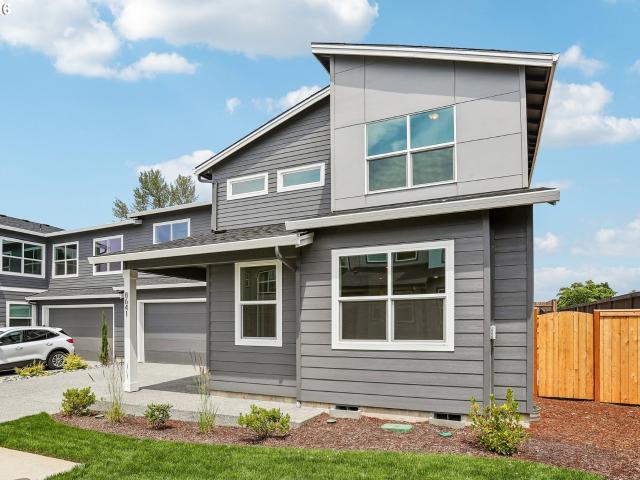
Below market interest rates available! Move-in ready with two primary suites! This new-construction townhome offers 4 bedrooms, 3.5 baths, and 2,167 sq. Ft. including a primary suite on the main level and a second ensuite upstairs. The open-concept layout features a fireplace, quartz countertops, stainless steel appliances, dining area, and private patio/yard. Upstairs includes additional bedrooms and a flexible loft space. Features include a 2-car garage, heat pump with A/C, energy-efficient design, and builder warranty. Ask about available builder incentives and preferred lender financing programs. GPS: 8402 NE 134th Pl, Vancouver, WA 98682. Buyer to verify all information. Open daily 11am-6pm
USD 499,960
10501 NE 90TH CT
View photo
House · for sale
USD 669,000
USD 244/sq.ft
10501 NE 90TH CT
Avalon Grand
· 2,734 sq.ft · 3 Bedrooms · 2 Baths · House
· Patio · Garden · Office room · Fireplace · Equipped kitchen · Parking · Air conditioning
Avalon Grand · 2,734 sq.ft · 3 Bedrooms · 2 Baths · House · Patio · Garden · Office room · Fireplace · Equipped kitchen · Parking · Air conditioning
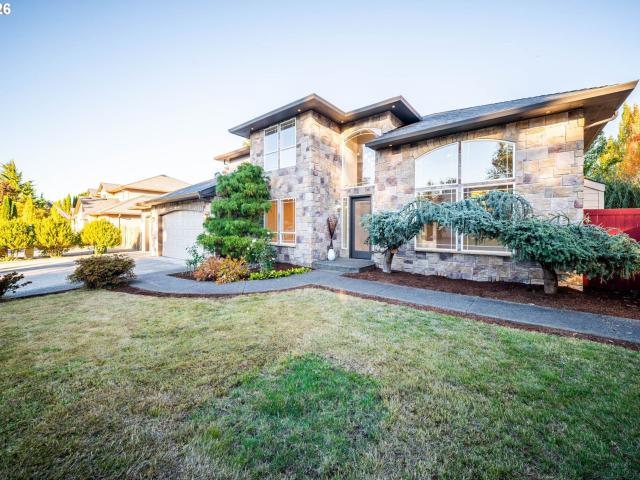
Step inside to a two-story entry with a curved staircase and natural bamboo floors. This 2,740 SF home offers a formal living room with fireplace, adjoining dining room, dedicated office, and a separate family room with a second gas fireplace, built-ins, and in-ceiling speakers. Large windows bring in natural light and overlook the covered patio and backyard. The kitchen features a gas cooktop island, double ovens, and ample cabinetry. Upstairs, the primary suite includes a tray ceiling, walk-in closet with built-in organizers, soaking tub, and separate glass shower. Fresh interior paint and new carpet on the staircase and throughout much of the upper level. Enjoy a fully fenced 10,616 SF lot with a double side gate and parking pad for a boat or trailer. Three-car garage, central A/C, central vacuum, and convenient access to Padden Parkway, I-205, and nearby shopping
USD 669,000
9700 NE 106TH WAY
View photo
House · for sale
USD 556,000
USD 298/sq.ft
9700 NE 106TH WAY
Avalon Grand
· 1,862 sq.ft · 3 Bedrooms · 2 Baths · House
· Patio · Garden · Equipped kitchen · Parking · Air conditioning
Avalon Grand · 1,862 sq.ft · 3 Bedrooms · 2 Baths · House · Patio · Garden · Equipped kitchen · Parking · Air conditioning
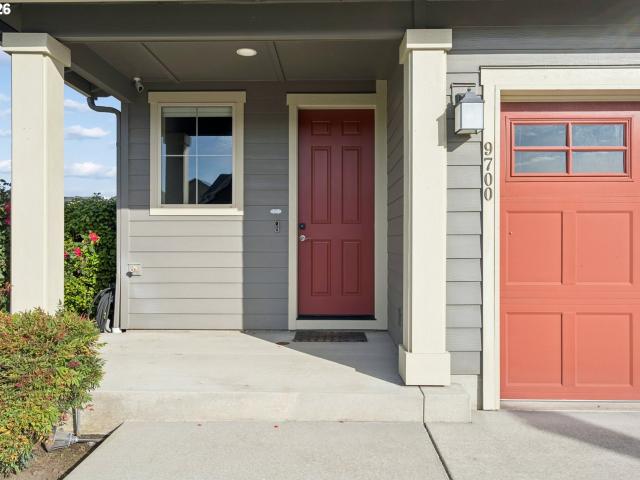
A hipped roofline crowned by a red dormer sets this 2018 Rivendell two-story apart on its corner lot. Inside, engineered hardwood flows through an open great room where a wide picture window and slider pull the backyard in. Step out to a covered patio under a steel-roofed pergola, built for long evenings and rain-or-shine dinners, with lawn and a stacked-stone accent inside a full cedar fence. The kitchen pairs charcoal soft-close cabinetry with quartz counters, subway tile and a gas range. Upstairs, the primary suite has a walk-in closet and double-vanity bath with glass shower; two more bedrooms share a hall bath, and the laundry is a real room, not a closet. Half bath, central A/C, tankless water heater, 2-car garage. Near Five Corners, Padden Pkwy and I-205. Battle Ground SD
USD 556,000
8301 NE 134TH PL # 6
View photo
Townhouse · for sale
USD 420,000
USD 269/sq.ft
8301 NE 134TH PL # 6
Avalon Grand
· 1,561 sq.ft · 3 Bedrooms · 2 Baths · Townhouse
· Garden · Parking · Fireplace · Equipped kitchen · Air conditioning
Avalon Grand · 1,561 sq.ft · 3 Bedrooms · 2 Baths · Townhouse · Garden · Parking · Fireplace · Equipped kitchen · Air conditioning
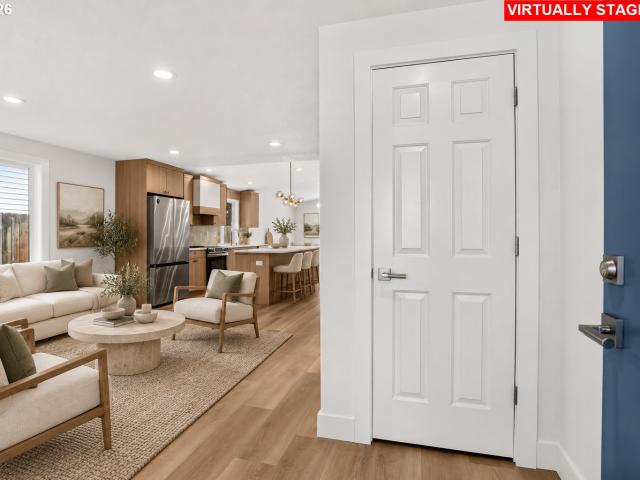
Better than new rare corner modern townhome with a flat fenced yard in Stone’s Throw community in Vancouver. This move-in ready townhome has all the upgrades wanted such as quartz, soft close cabinets, laminate, window treatments, fridge, washer, dryer, AC and a fully landscaped yard with irrigation, raised garden beds and a shed with no homes behind. The open floor plan on the main with island kitchen, fireplace and slider to the back make it great for entertaining. Upstairs has a vaulted primary wired for a fan, large walk-in closet, dual sink quartz vanity and a large standing shower. Two additional good sized bedrooms with a quartz guest bathroom with tub, laundry room with included washer and dryer and a pocket office in the landing. One car garage with opener/keypad, electrical for a freezer and a driveway make it convenient for parking. HOA does front yard mowing! 2-10 builder warranty. Don’t worry about doing anything and move right in!
USD 420,000
2410 NE 130TH AVE
View photo
House · for sale
USD 425,000
USD 256/sq.ft
2410 NE 130TH AVE
Avalon Grand
· 1,658 sq.ft · 3 Bedrooms · 2 Baths · House
· Garden · Office room · Deck · Equipped kitchen · Parking
Avalon Grand · 1,658 sq.ft · 3 Bedrooms · 2 Baths · House · Garden · Office room · Deck · Equipped kitchen · Parking
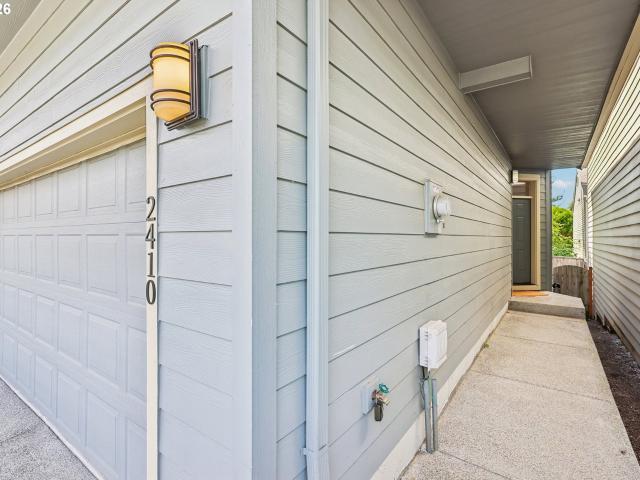
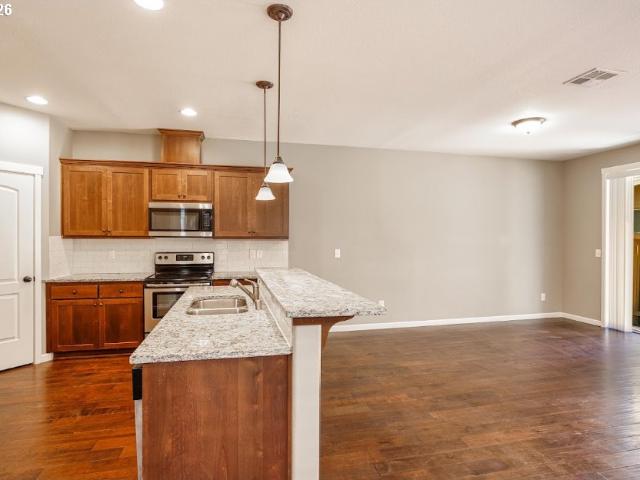
Seller will entertain all offers! One-year home warranty + six months paid hoa dues! Move right into this immaculate 3-bedroom + loft, 2.5-bath home in the Woodridge neighborhood, offering 1,661 sq ft, a 2-car garage, and low-maintenance living. The kitchen features granite countertops, a gas range, brand-new refrigerator, and all appliances included. Upstairs, a bright loft with skylight offers flexible space for a home office, media room, workout area, or additional lounge. The primary bedroom features a vaulted ceiling and territorial views, while the conveniently located upstairs laundry makes daily routines easier. Additional highlights include a tankless water heater, backyard deck, and easy-care outdoor space. The $200 monthly HOA fee includes management of the common areas, front landscaping, and exterior maintenance. Conveniently located near shopping, dining, services, and everyday amenities. *Ask about lender incentives when using seller's preferred lender
USD 425,000
1815 NE 129TH AVE
View photo
House · for sale
USD 399,900
USD 285/sq.ft
1815 NE 129TH AVE
Avalon Grand
· 1,399 sq.ft · 3 Bedrooms · 2 Baths · House
· Patio · Garden · Parking · Fireplace · Equipped kitchen
Avalon Grand · 1,399 sq.ft · 3 Bedrooms · 2 Baths · House · Patio · Garden · Parking · Fireplace · Equipped kitchen
Open houses Saturday FROM 11-3PM Sunday 12-4pm This one has the yard everyone wants. Big, flat, fenced, and lined with tall evergreens that make it feel tucked away from everything. The house is a one level ranch with a lot of good things going for it. The kitchen gets great light from the skylight, and the dining area opens right out to the backyard through sliding doors. Summer dinners outside, morning coffee on the patio, friends over for a barbecue. It all just works here. The living room has a brick fireplace that’s begging for a fire on a rainy November night. Two bathrooms, comfortable bedrooms, and an attached two car garage with plenty of room for your stuff. It’s original and ready for someone to make it theirs. Check out the virtual remodel photos to see what a little updating could do. Come take a look!
USD 399,900
18217 NE Garden DR
View photo
House · for sale
USD 579,900
USD 364/sq.ft
18217 NE Garden DR
Avalon Grand
· 1,593 sq.ft · 3 Bedrooms · 2 Baths · House
· Garden · Office room · Equipped kitchen · Parking
Avalon Grand · 1,593 sq.ft · 3 Bedrooms · 2 Baths · House · Garden · Office room · Equipped kitchen · Parking
Welcome to Garden Grove, an intimate 19-home community ideally located where east Vancouver meets Camas. This thoughtfully designed 1,600 SF new construction home offers 3 bedrooms, 2.5 baths, a spacious upstairs loft, and a 2-car garage. The open-concept main level provides an inviting setting for everyday living and entertaining, while the loft offers flexible space for a home office, media room, playroom, or second living area. Designer finishes include slab quartz countertops, a full-height kitchen backsplash, tiled bathroom floors, engineered laminate flooring throughout the main living areas, premium alder cabinetry, custom-crafted trim and architectural details, and a full-height tiled shower in the primary suite. Premium-grade lumber and thoughtful construction details complement the home’s elevated finishes. Garden Grove is positioned along permanently protected greenspace, creating a natural backdrop for the community. Shopping, dining, parks, Harmony Sports Complex, schools,
USD 579,900
13013 NE 91ST CIR
View photo
House · for sale
USD 624,900
USD 255/sq.ft
13013 NE 91ST CIR
Avalon Grand
· 2,443 sq.ft · 4 Bedrooms · 2 Baths · House
· Garden · Deck · Equipped kitchen · Parking
Avalon Grand · 2,443 sq.ft · 4 Bedrooms · 2 Baths · House · Garden · Deck · Equipped kitchen · Parking
Space, privacy, and exceptional parking on nearly a quarter acre! Tucked away on a quiet cul-de-sac, this beautifully updated and well-maintained 2,448-square-foot home features four bedrooms, 2.5 bathrooms, and an expansive loft/bonus room with custom built-ins. Formal living and dining rooms complement an inviting great room that opens to the kitchen with stainless steel appliances, a pantry, water filtration system, and generous workspace. The spacious primary suite offers dual closets, granite bathroom counters, double sinks, and a large tiled soaking tub. Enjoy outdoor entertaining on the oversized cedar deck with pergola overlooking a private, fully fenced backyard with apple, plum, sweet cherry, and fig trees. A tool shed and additional outdoor storage keep essentials tucked away. Bring your boat, trailer, or RV—the expansive driveway accommodates approximately 6–8 vehicles, and a 12-foot rear gate provides access to additional parking. Recent upgrades include a new HVAC system
USD 624,900
9319 NE 136TH AVE
View photo
House · for sale
USD 470,000
USD 328/sq.ft
9319 NE 136TH AVE
Avalon Grand
· 1,432 sq.ft · 3 Bedrooms · 2 Baths · House
· Garden
Avalon Grand · 1,432 sq.ft · 3 Bedrooms · 2 Baths · House · Garden
One-level home in a convenient location! 3 bedrooms, 2 baths, living room, family room, covered front porch, and a large backyard. The primary suite includes a private bathroom with walk-in shower. Recent updates in the last 5 years include lap siding, exterior paint, gutters, hot water heater, and a new main water line from the meter to the house. Newer water manifold system. The refrigerator and washer/dryer are excluded from the sale. No hoa. Hydro-heating system. Easy access to major commuter routes. This home has a functional layout and still has plenty of potential to make it your own!
USD 470,000
12429 NE 20TH ST
View photo
House · for sale
USD 514,900
USD 373/sq.ft
Updated
12429 NE 20TH ST
Avalon Grand
· 1,378 sq.ft · 3 Bedrooms · 2 Baths · House
· Patio · Garden · Equipped kitchen
Avalon Grand · 1,378 sq.ft · 3 Bedrooms · 2 Baths · House · Patio · Garden · Equipped kitchen
Location! Your Dream LIKE NEW Home is Ready! Completely Remodeled Inside and Out! This Move-in-Ready Home features 3 Bedrooms and 2 Full Bathrooms, a brand-new composition Roof, new HardiePlank Siding, fresh paint exterior. High end finishes interior: ALL New Paint, New LVP flooring throughout. The fully renovated Modern kitchen offers HUGE Island w/ quartz countertops, a tile backsplash, stainless-steel appliances: an electric range, custom range hood, refrigerator, dishwasher and built-in microwave. Both bathrooms feature modern cabinetry and stylish tile finishes. Vaulted Ceilings in Kitchen & Dining Room. The spacious laundry room includes washer and dryer hookups and tile flooring. Enjoy lower cost gas heating! Enjoy being your own property boss and have No HOA to deal with! A huge, fully fenced, level backyard and a large concrete patio—perfect for entertaining! New Grass and landscape! Ideally situated on a quiet street yet near Everything. Shops, stores, freeway, etc. Schedule
USD 514,900
2630 NE 131ST AVE
View photo
House · for sale
USD 399,900
USD 247/sq.ft
2630 NE 131ST AVE
Avalon Grand
· 1,615 sq.ft · 3 Bedrooms · 2 Baths · House
· Patio · Fireplace · Equipped kitchen
Avalon Grand · 1,615 sq.ft · 3 Bedrooms · 2 Baths · House · Patio · Fireplace · Equipped kitchen
Newer home has an oversized great room with a fireplace in the corner. Custom kitchen has pantry and stainless. Check out the single piece of slab granite on the eating bar. Very high-quality home. Primary has a vaulted ceiling, upgraded tiling in the shower, double sinks and an extra sitting area or spot for the treadmill. Laundry room has extra storage. 9-foot ceilings and a covered patio for those rainy days
USD 399,900

Get email alerts

Don't miss out: be the first to know about new properties

The alert was correctly created

On subscribing you accept the conditions of use and the privacy policy
Alert
Receive new ads in your inbox
Save this search
Receive alerts for new listings

We'll send you an email when we have new properties for: "Properties for sale in Avalon Grand"

The alert was correctly created

Burton Homes
Ogden, Vancouver city Vancouver CCD Clark County Washington
Get email alerts and be the first to see new listings
Required field
On subscribing I accept the terms of the privacy policy
Perfect! You'll soon start receiving new listings via email
Alert
Receive an email when we have new ads for Properties for sale in Avalon Grand
Save this search
Filters

Bedrooms

Size (sq.ft)

sq.ft
sq.ft

Price

USD
USD

Property type

Bathrooms

Clear all filters
Receive notifications when new entries are published.