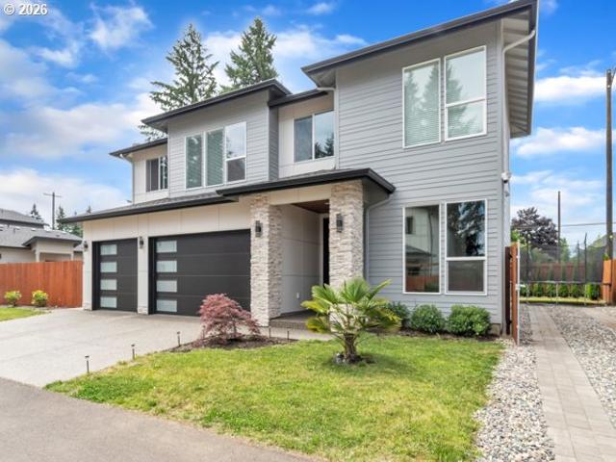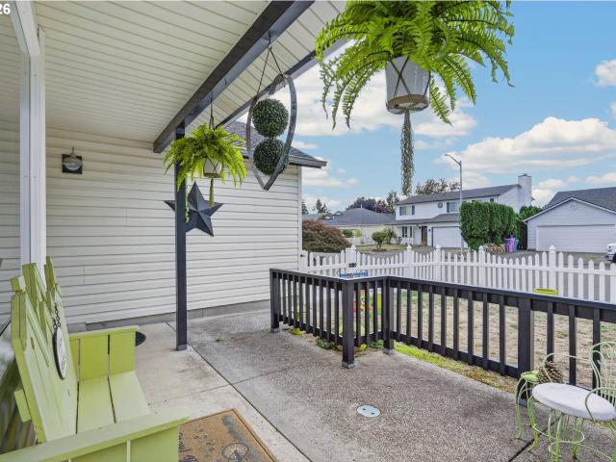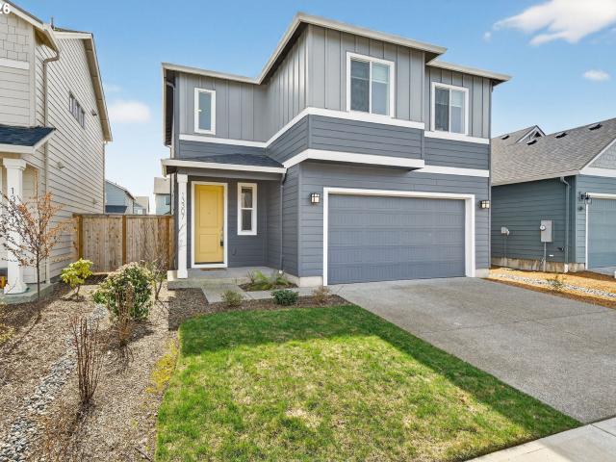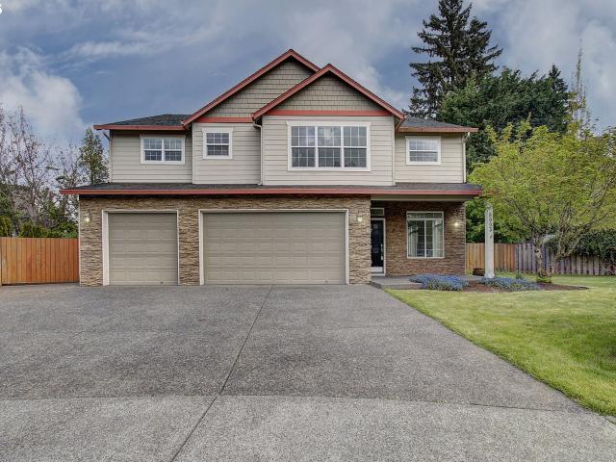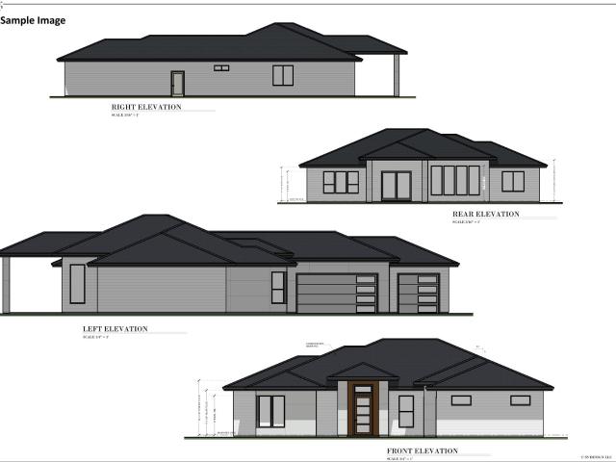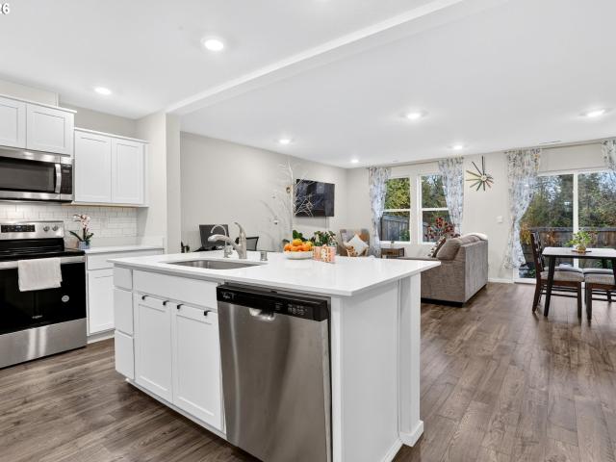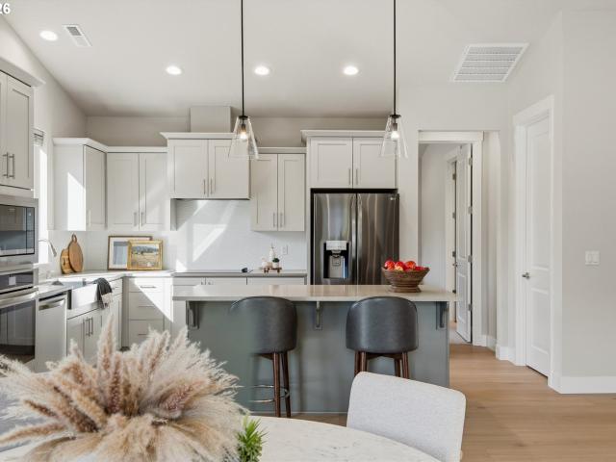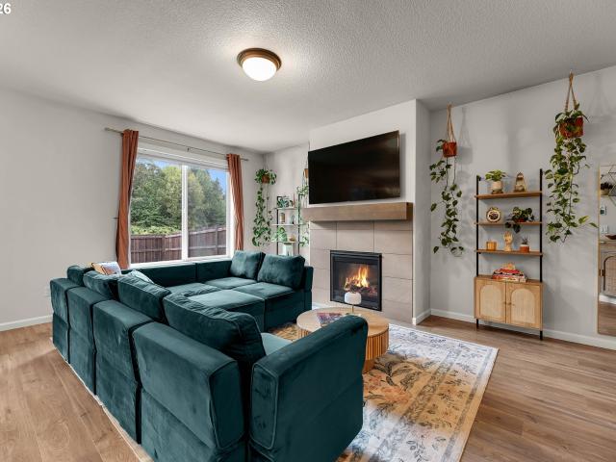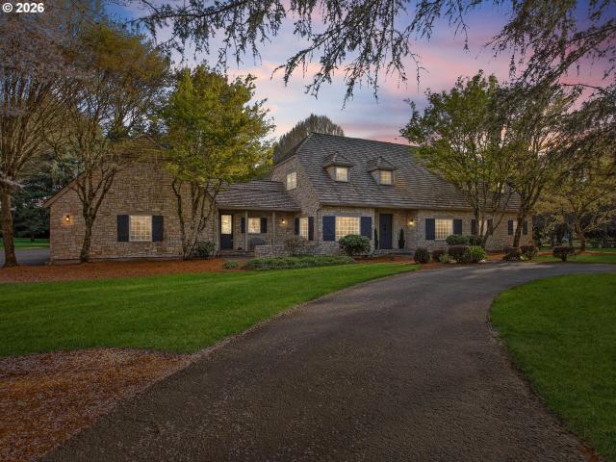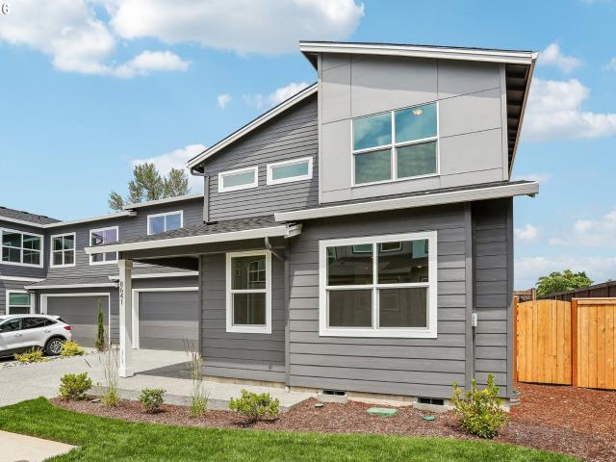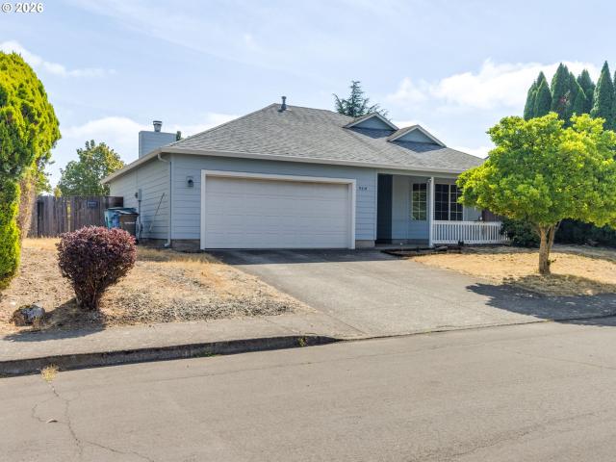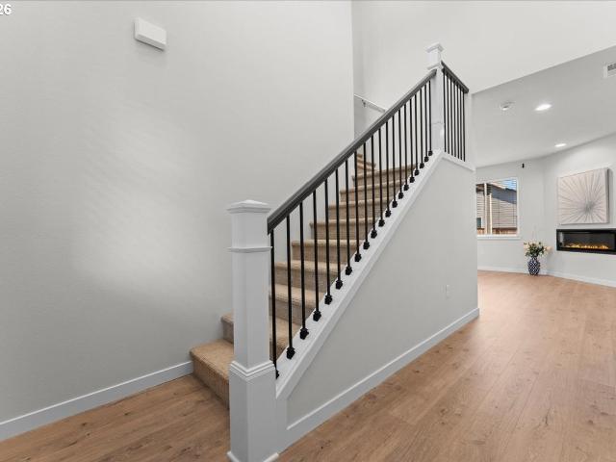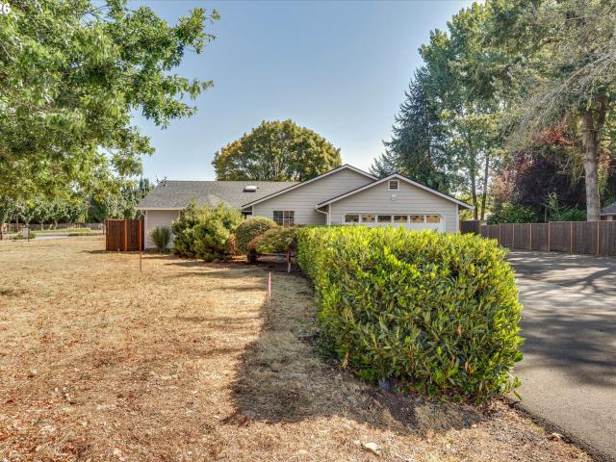
354 properties for sale in Scotton Corner

SW 2nd Ave
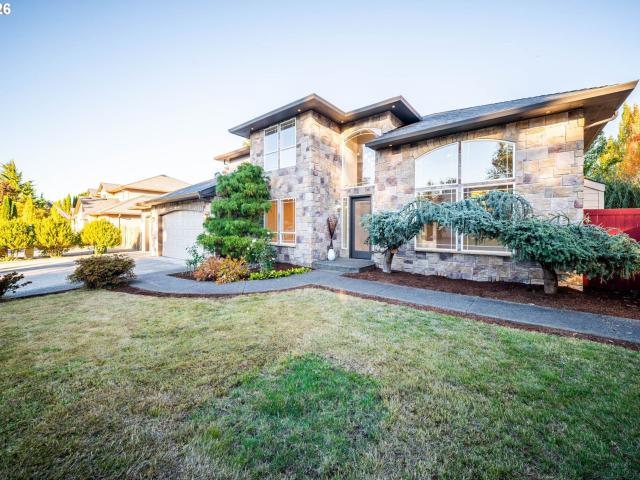
View photo
House · for sale
Request Details
Updated
SW 2nd Ave
Scotton Corner
· 2,486 sq.ft · 4 Bedrooms · 2 Baths · House
Scotton Corner · 2,486 sq.ft · 4 Bedrooms · 2 Baths · House
This home is in preforeclosure, which means the homeowner is in default (missed payments). Therefore, there could be an opportunity to strike a great deal with the owner and the bank
Request Details
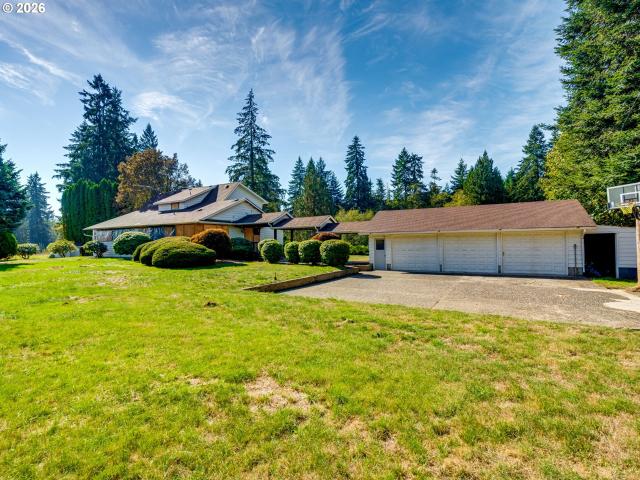
3015 s parkway ave
View photo
House · for sale
USD 4,750,000
USD 1,236/sq.ft
3015 s parkway ave
Scotton Corner
· 3,843 sq.ft · 4 Bedrooms · 3 Baths · House
· Parking
Scotton Corner · 3,843 sq.ft · 4 Bedrooms · 3 Baths · House · Parking
This gorgeous private 40 acre piece is located within the Battle Ground City limits and consists of 8 five-acre R7 parcels. This unique property is being sold as is and the seller will not split off any individual parcels. You buy all or nothing. The primary residence was destroyed by fire March of 2026. All coverings of walls and floors have been removed and sealed by professionals for a possible rebuild. The well, 4 bedroom septic system and 3 car garage were not affected. This acreage has limitless possibilities for high-end developers, regional hospitality operators like resort, winery, micro breweries, weddings or an elite equestrian center. Let your imagination run wild when you see the Barrel Barn, Silo and Milk Parlor. Highest and best use will probably be for residential developers. A boubdary line adjustment is almost completed and it will include an easement off Merritt DR into the north boundary of the property. The beautiful SPRING-FED Pond even has a dock. Woodin Creek ru
USD 4,750,000
NE 132nd Ave
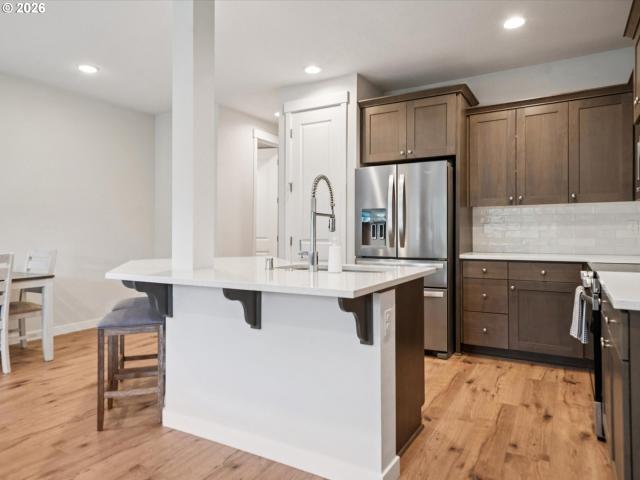
View photo
House · for sale
Request Details
Updated
NE 132nd Ave
Scotton Corner
· 1,378 sq.ft · 3 Bedrooms · 2 Baths · House
Scotton Corner · 1,378 sq.ft · 3 Bedrooms · 2 Baths · House
This home is in preforeclosure, which means the homeowner is in default (missed payments). Therefore, there could be an opportunity to strike a great deal with the owner and the bank
Request Details
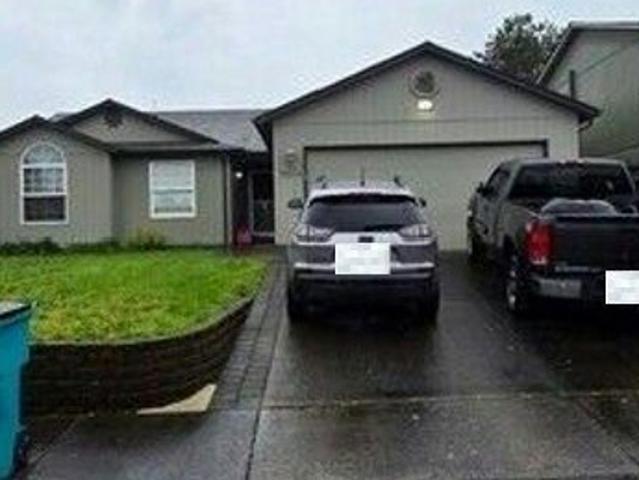
NE 85th Cir
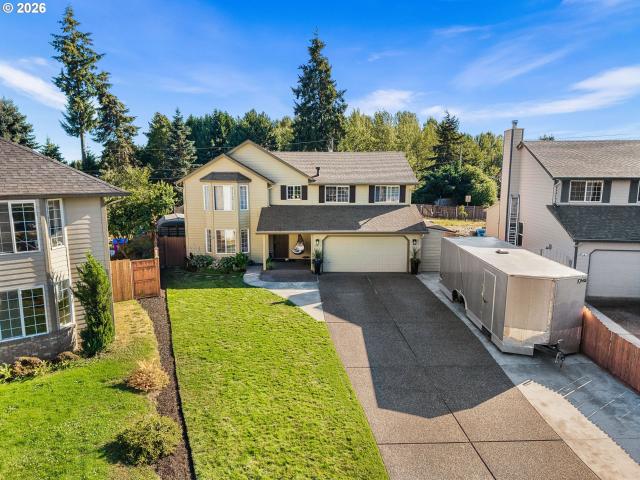
View photo
House · for sale
Request Details
Updated
NE 85th Cir
Scotton Corner
· 1,905 sq.ft · 3 Bedrooms · 2 Baths · House
Scotton Corner · 1,905 sq.ft · 3 Bedrooms · 2 Baths · House
This home is in preforeclosure, which means the homeowner is in default (missed payments). Therefore, there could be an opportunity to strike a great deal with the owner and the bank
Request Details
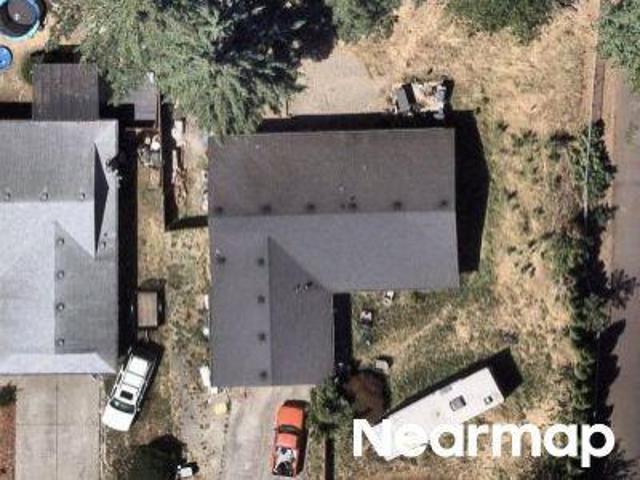
NE 135th Ct
View photo
House · for sale
Request Details
Updated
NE 135th Ct
Scotton Corner
· 2,034 sq.ft · 4 Bedrooms · 2 Baths · House
Scotton Corner · 2,034 sq.ft · 4 Bedrooms · 2 Baths · House
This home is in preforeclosure, which means the homeowner is in default (missed payments). Therefore, there could be an opportunity to strike a great deal with the owner and the bank
Request Details
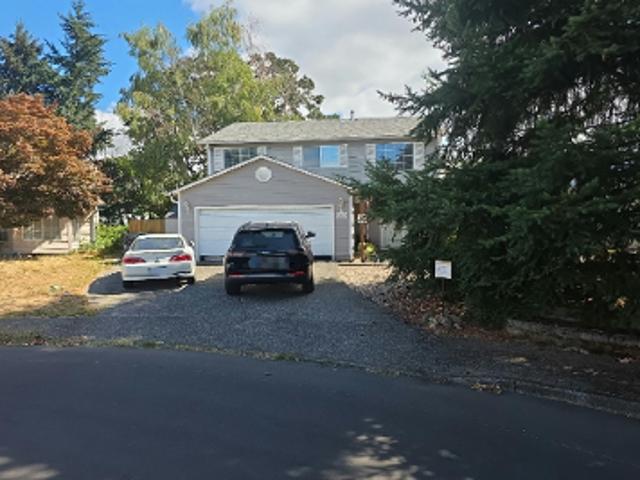
NE 97th St
View photo
House · for sale
Request Details
Updated
NE 97th St
Scotton Corner
· 1,432 sq.ft · 3 Bedrooms · 2 Baths · House
Scotton Corner · 1,432 sq.ft · 3 Bedrooms · 2 Baths · House
This home is in preforeclosure, which means the homeowner is in default (missed payments). Therefore, there could be an opportunity to strike a great deal with the owner and the bank
Request Details
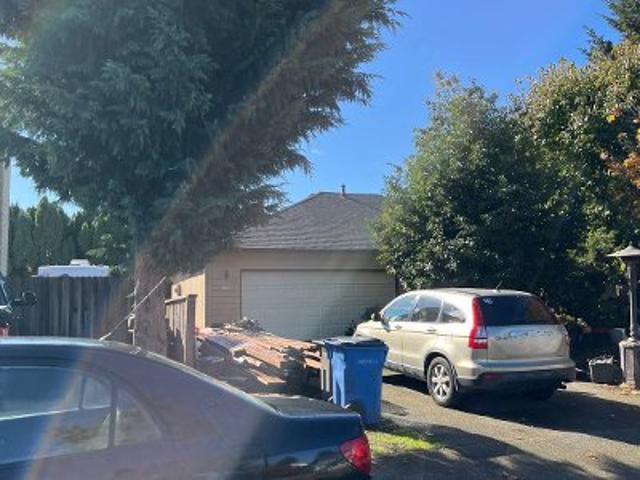
NE 93rd St
View photo
House · for sale
Request Details
Updated
NE 93rd St
Scotton Corner
· 1,658 sq.ft · 3 Bedrooms · 2 Baths · House
Scotton Corner · 1,658 sq.ft · 3 Bedrooms · 2 Baths · House
This home is in preforeclosure, which means the homeowner is in default (missed payments). Therefore, there could be an opportunity to strike a great deal with the owner and the bank
Request Details
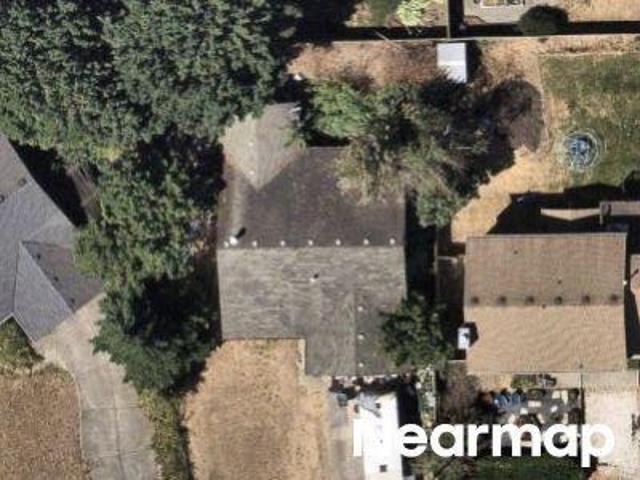
15208 NE 96TH ST
View photo
House · for sale
USD 819,000
USD 284/sq.ft
15208 NE 96TH ST
Scotton Corner
· 2,874 sq.ft · 5 Bedrooms · 2 Baths · House
· Office room · Fireplace · Equipped kitchen
Scotton Corner · 2,874 sq.ft · 5 Bedrooms · 2 Baths · House · Office room · Fireplace · Equipped kitchen
Contingent offer in place, however, seller is continuing to show & will entertain all offers, don't miss your opportunity-schedule your showing today. Stunning Custom 2023-Built Home with Luxurious Features & Outdoor Oasis with no HOA! Step into this beautifully designed home where high-end finishes and thoughtful upgrades are showcased throughout. The main level welcomes you with a warm entryway and a versatile office/den—perfect as a home office or main-level bedroom. The open-concept living area is filled with natural light, featuring oversize windows, a cozy tile-wrapped fireplace & custom built-in shelving for added style and storage. The chef’s kitchen is a true showstopper, complete with a large island, custom cabinetry, stainless steel appliances, a walk-in pantry w/extra cabinets and counter space, premium finishes that elevate everyday living. Upstairs, you’ll find 4 spacious bedrooms, including a luxurious primary suite that serves as primary retreat. Enjoy the spa-like ensu
USD 819,000
9113 NE 148TH AVE
View photo
House · for sale
USD 475,000
USD 361/sq.ft
9113 NE 148TH AVE
Scotton Corner
· 1,313 sq.ft · 3 Bedrooms · 2 Baths · House
· Patio · Garden · Office room · Deck · Equipped kitchen
Scotton Corner · 1,313 sq.ft · 3 Bedrooms · 2 Baths · House · Patio · Garden · Office room · Deck · Equipped kitchen
Tucked into a quiet cul-de-sac, this one-level home has been loved and it shows. The kitchen is the heart of this home, with olive green cabinets, granite counters, a farmhouse sink, and all stainless-steel appliances. Hidden trash and recycle bins, and plenty of storage in this kitchen designed for a chef! The dual-fuel range has a gas cooktop and electric convection oven, a pot filler right above it, and a one-of-a-kind live-edge wood island where many memories will be made. The primary suite is your own retreat, a freestanding soaking tub sits in its own wood-wrapped nook under a crystal chandelier, with a walk-in shower and granite vanity just steps away. Step out back to enjoy a covered patio, a fire pit, and a peaceful waterfall, all surrounded by a fully fenced backyard. The real surprise is the separate two-story studio with its own deck, perfect for an office, art space, or guest hangout. There is also a roomy storage shed, along with a separate tool shed for all your lawn and
USD 475,000
13509 NE 86th ST
View photo
Townhouse · for sale
USD 399,960
USD 263/sq.ft
13509 NE 86th ST
Scotton Corner
· 1,518 sq.ft · 3 Bedrooms · 2 Baths · Townhouse
· Garden · Equipped kitchen · Parking · Air conditioning
Scotton Corner · 1,518 sq.ft · 3 Bedrooms · 2 Baths · Townhouse · Garden · Equipped kitchen · Parking · Air conditioning
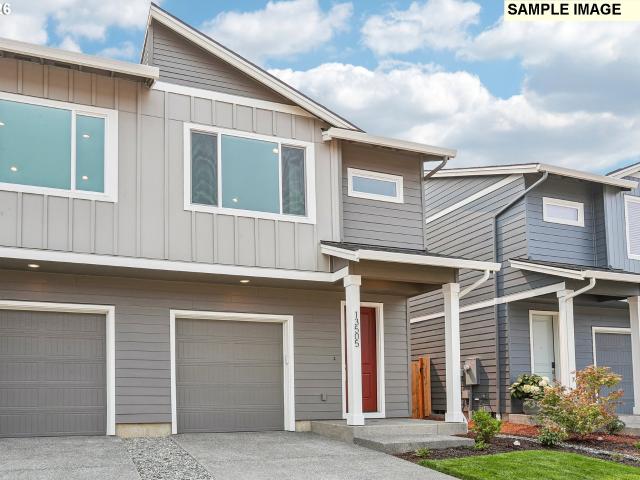
Below market interest rates available for this beautiful townhome. Private, fenced backyard. Ask about special financing options through our preferred lender. This new-construction townhome offers 3 bedrooms, 2.5 baths, and 1,520 sq. Ft. with an open-concept layout, spacious kitchen island, vaulted primary suite with walk-in closet, and two additional bedrooms. Enjoy a private fenced backyard, 1-car garage, triple-pane windows, energy-efficient heat pump with A/C, and EV charger prewire. Builder warranty included. Great opportunity to own a brand-new home with modern features, private outdoor space, and flexible living. GPS: 8402 NE 134th Pl, Vancouver, WA 98682. Open everyday from 10 to 5
USD 399,960
9006 NE 138TH CT
View photo
House · for sale
USD 465,000
USD 375/sq.ft
9006 NE 138TH CT
Scotton Corner
· 1,238 sq.ft · 3 Bedrooms · 2 Baths · House
· Patio · Garden · Equipped kitchen · Parking
Scotton Corner · 1,238 sq.ft · 3 Bedrooms · 2 Baths · House · Patio · Garden · Equipped kitchen · Parking
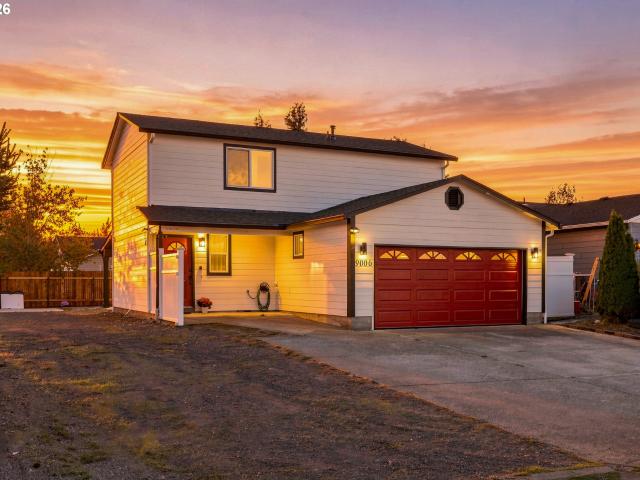
Beautifully updated and packed with desirable features, this home offers a wonderful blend of style, confort and functionality. Luxury vinyl plank flooring throughout the main living area, updated bathrooms, fresh interior paint. The kitchen offers granite countertops, title backsplash, stainless steel appliances, a center island. Recent updates include a NEW ROOF, and fresh exterior paint. Enjoy a spacious backyard featuring a covered patio, perfect for year-round entertainment and RV parking, oversized driveway with plenty of parking spaces, located in a Dead end. Washer & dryer included. Move-in-ready and full of possibilities-This is one you have to see in person!
USD 465,000
13307 NE 84TH ST
View photo
House · for sale
USD 520,000
USD 300/sq.ft
13307 NE 84TH ST
Scotton Corner
· 1,733 sq.ft · 3 Bedrooms · 2 Baths · House
· Patio · Garden · Office room · Equipped kitchen
Scotton Corner · 1,733 sq.ft · 3 Bedrooms · 2 Baths · House · Patio · Garden · Office room · Equipped kitchen
Welcome to beautiful Stone’s Throw in NE Vancouver This well-designed two-story home offers 3 bedrooms, 2.5 bathrooms, and 1,739 square feet of modern living space. Enter from the covered front porch into the main level featuring an open-concept layout. The bright vaulted ceiling great room flows seamlessly into the kitchen, creating an ideal space for everyday living and entertaining. The kitchen is equipped with quartz slab countertops, a full tile backsplash, electric glass cooktop, spacious island, and pantry. The dining area sits just off the kitchen, perfect for family meals and gatherings. The main floor also features 9-foot ceilings and 8-foot interior doors, adding to the home’s open and contemporary feel. Upstairs, the primary suite offers a private retreat with an ensuite bathroom and generous closet space. Two additional bedrooms and a full bathroom provide comfortable space for family, guests, or a home office. Step outside to the backyard with covered patio room to relax,
USD 520,000
8903 NE 106TH CIR
View photo
House · for sale
USD 675,000
USD 206/sq.ft
8903 NE 106TH CIR
Scotton Corner
· 3,261 sq.ft · 4 Bedrooms · 2 Baths · House
· Garden · Office room · Fireplace · Equipped kitchen
Scotton Corner · 3,261 sq.ft · 4 Bedrooms · 2 Baths · House · Garden · Office room · Fireplace · Equipped kitchen
Tucked away on a quiet cul-de-sac, this beautifully crafted Craftsman offers the perfect balance of privacy, comfort, and everyday convenience. Imagine gathering with family and friends in the heart of the home, where the spacious kitchen with its oversized granite island, custom cabinetry, walk-in pantry, and built-in stainless steel appliances makes entertaining effortless. The warm glow of the peek-a-boo gas fireplace creates a welcoming atmosphere, connecting the family room and home office for both relaxing evenings and productive workdays. Upstairs, retreat to a peaceful primary suite with vaulted ceilings, a spacious walk-in closet, and a spa-like bath featuring dual vanities and a soaking tub—the perfect place to unwind after a long day. A versatile bonus room with a dedicated workspace provides flexibility for hobbies, media, fitness, or working from home. Step outside to your own private backyard oasis, fully fenced and thoughtfully designed for year-round enjoyment. Host sum
USD 675,000
9819 NE 138TH CT
View photo
House · for sale
USD 949,900
USD 380/sq.ft
9819 NE 138TH CT
Scotton Corner
· 2,497 sq.ft · 4 Bedrooms · 2 Baths · House
· Office room · Equipped kitchen · Parking
Scotton Corner · 2,497 sq.ft · 4 Bedrooms · 2 Baths · House · Office room · Equipped kitchen · Parking
Experience modern luxury and effortless living in this stunning brand-new, one-level home crafted with exceptional attention to detail. Designed for comfort, style, and functionality, this residence features an open-concept layout with soaring ceilings, abundant natural light, and premium finishes throughout. The gourmet kitchen showcases custom cabinetry, quartz countertops, a spacious island, and high-end stainless steel appliances—perfect for everyday living or entertaining guests. The elegant great room offers a seamless flow to the dining area and outdoor space, creating an inviting atmosphere for gatherings. Retreat to the serene primary suite complete with a spa-inspired bathroom, oversized walk-in shower, dual vanities, and a generous walk-in closet. Two additional bedrooms provide flexibility for guests, a home office, or hobbies. A large 3-car garage delivers ample storage and workspace, ideal for vehicles, tools, or recreational gear. Quality craftsmanship is evident in ever
USD 949,900
10225 NE 79TH CT
View photo
Townhouse · for sale
USD 396,500
USD 272/sq.ft
New
10225 NE 79TH CT
Scotton Corner
· 1,453 sq.ft · 3 Bedrooms · 2 Baths · Townhouse
· Garden · Equipped kitchen · Parking
Scotton Corner · 1,453 sq.ft · 3 Bedrooms · 2 Baths · Townhouse · Garden · Equipped kitchen · Parking
The seller is offering THREE years of HOA fees paid! Beautiful, nearly new townhome featuring 3 bedrooms, 2.5 bathrooms, and an attached garage! Enjoy an open-concept layout, quality finishes, and a modern kitchen with quartz countertops, stainless steel appliances, a large island, pantry, and updated under-sink water filtration system for fresh, pure drinking water. All appliances are still covered under their manufacturer's warranties, offering added peace of mind. The spacious primary suite includes a private bath and walk-in closet. Additional highlights include smart home safety features, approximately 8 years remaining on the builder warranty, and major systems and appliances under 2 years old. The HOA maintains landscaping and exterior including roof (buyer to verify). Relax in the fenced backyard overlooking a peaceful greenbelt with no neighbors behind! Conveniently located near I-205, shopping, dining, and a private community playground. Don't miss this opportunity to enjoy m
USD 396,500
8402 NE 133RD AVE
View photo
House · for sale
USD 565,000
USD 354/sq.ft
8402 NE 133RD AVE
Scotton Corner
· 1,593 sq.ft · 3 Bedrooms · 2 Baths · House
· Patio · Garden · Equipped kitchen · Parking
Scotton Corner · 1,593 sq.ft · 3 Bedrooms · 2 Baths · House · Patio · Garden · Equipped kitchen · Parking
Welcome to the stunning 3bed / 2bath single level in central Vancouver's charming Stones Throw Neighborhood. With 1594 sqft, this single-level home offers a seamless blend of style and comfort. The open floor plan is enhanced by luxurious LVP flooring, striking vaulted ceilings, and a chef's gourmet kitchen. The kitchen shines with high-end Frigidaire Gallery appliances, quartz countertops, custom-painted cabinets, and a stainless steel farm sink, perfect for culinary enthusiasts. Just 2 years old, this Holt home boasts extensive upgrades including extra lighting and premium fixtures. The inviting extended patio provides a great space for relaxation, while the low-maintenance landscaping in front and back has sprinklers ensuring easy upkeep. HOA maintains the front yard landscape and a beautiful community park. Beyond the backyard, enjoy tranquil views of lush green space. The garage comes equipped with extra insulation, epoxy flooring, and is pre-wired for an electric vehicle. Experie
USD 565,000
8939 NE 110TH ST
View photo
House · for sale
USD 535,000
USD 306/sq.ft
8939 NE 110TH ST
Scotton Corner
· 1,744 sq.ft · 3 Bedrooms · 2 Baths · House
· Patio · Garden · Fireplace · Equipped kitchen · Air conditioning · Heating
Scotton Corner · 1,744 sq.ft · 3 Bedrooms · 2 Baths · House · Patio · Garden · Fireplace · Equipped kitchen · Air conditioning · Heating
Move-in ready two-story home backing to green space! This 1745 sqft home built by New Tradition Homes in 2022 features 3 bedrooms, 2 1/2 bathrooms, 9ft ceiling, open great room concept, LVP flooring, gas fireplace, granite countertops, tile backsplash, 5 burner gas range, stainless steel appliances, kitchen island, walk-in pantry, walk-in closet, double vanity sinks, spacious upstairs loft, laundry room, forced air heat and A/C, covered back patio & front porch, fenced yard, sprinkler system, HOA greenspace with walking trail and playground, This is a MUST SEE HOME!
USD 535,000
10205 NE 110TH CIR
View photo
House · for sale
USD 1,795,000
USD 401/sq.ft
10205 NE 110TH CIR
Scotton Corner
· 4,467 sq.ft · 4 Bedrooms · 3 Baths · House
· Fireplace · Equipped kitchen
Scotton Corner · 4,467 sq.ft · 4 Bedrooms · 3 Baths · House · Fireplace · Equipped kitchen
Here is your opportunity to own 2.38 private acres in the gated Westminster Walk neighborhood in Vancouver, WA! This distinctive residence offers the space, privacy and craftsmanship just minutes from schools, shopping and dining. From the stone exterior and cedar roof to solid wood doors with black iron hardware this home makes an impression before you ever step inside. Soaring exposed beams, rich hardwood floors and three Italian stone fireplaces bring warmth and character to the expansive interior. At the heart of the home the gourmet kitchen was designed for gathering, featuring a generous island, dual farmhouse sinks, limestone countertops and gas cooking. The main-level primary suite creates a private retreat with a spa-inspired bath and oversized walk-in closet. Upstairs offers exceptional flexibility with a second primary suite or spacious bonus room, two additional bedrooms connected by a Jack-and-Jill bath and abundant storage. Outside wander through 2.38 acres of landscaped
USD 1,795,000
8641 NE 136th AVE
View photo
Townhouse · for sale
USD 499,960
USD 231/sq.ft
8641 NE 136th AVE
Scotton Corner
· 2,164 sq.ft · 4 Bedrooms · 3 Baths · Townhouse
· Patio · Garden · Fireplace · Parking · Air conditioning
Scotton Corner · 2,164 sq.ft · 4 Bedrooms · 3 Baths · Townhouse · Patio · Garden · Fireplace · Parking · Air conditioning
Below market interest rates available! Move-in ready with two primary suites! This new-construction townhome offers 4 bedrooms, 3.5 baths, and 2,167 sq. Ft. including a primary suite on the main level and a second ensuite upstairs. The open-concept layout features a fireplace, quartz countertops, stainless steel appliances, dining area, and private patio/yard. Upstairs includes additional bedrooms and a flexible loft space. Features include a 2-car garage, heat pump with A/C, energy-efficient design, and builder warranty. Ask about available builder incentives and preferred lender financing programs. GPS: 8402 NE 134th Pl, Vancouver, WA 98682. Buyer to verify all information. Open daily 11am-6pm
USD 499,960
10501 NE 90TH CT
View photo
House · for sale
USD 669,000
USD 244/sq.ft
10501 NE 90TH CT
Scotton Corner
· 2,734 sq.ft · 3 Bedrooms · 2 Baths · House
· Patio · Garden · Office room · Fireplace · Equipped kitchen · Parking · Air conditioning
Scotton Corner · 2,734 sq.ft · 3 Bedrooms · 2 Baths · House · Patio · Garden · Office room · Fireplace · Equipped kitchen · Parking · Air conditioning
Step inside to a two-story entry with a curved staircase and natural bamboo floors. This 2,740 SF home offers a formal living room with fireplace, adjoining dining room, dedicated office, and a separate family room with a second gas fireplace, built-ins, and in-ceiling speakers. Large windows bring in natural light and overlook the covered patio and backyard. The kitchen features a gas cooktop island, double ovens, and ample cabinetry. Upstairs, the primary suite includes a tray ceiling, walk-in closet with built-in organizers, soaking tub, and separate glass shower. Fresh interior paint and new carpet on the staircase and throughout much of the upper level. Enjoy a fully fenced 10,616 SF lot with a double side gate and parking pad for a boat or trailer. Three-car garage, central A/C, central vacuum, and convenient access to Padden Parkway, I-205, and nearby shopping
USD 669,000
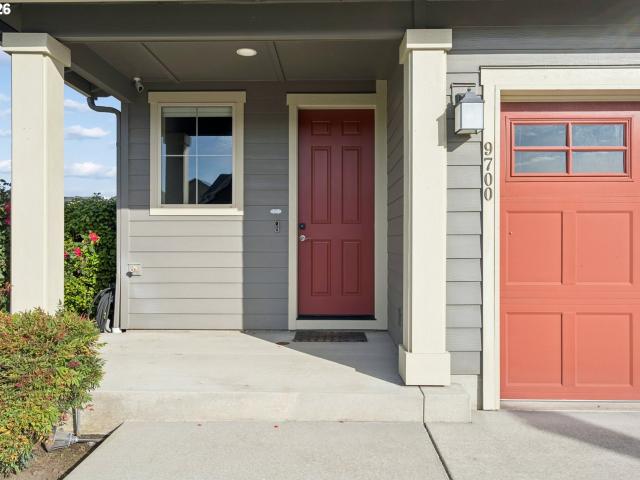
9700 NE 106TH WAY
View photo
House · for sale
USD 556,000
USD 298/sq.ft
9700 NE 106TH WAY
Scotton Corner
· 1,862 sq.ft · 3 Bedrooms · 2 Baths · House
· Patio · Garden · Equipped kitchen · Parking · Air conditioning
Scotton Corner · 1,862 sq.ft · 3 Bedrooms · 2 Baths · House · Patio · Garden · Equipped kitchen · Parking · Air conditioning
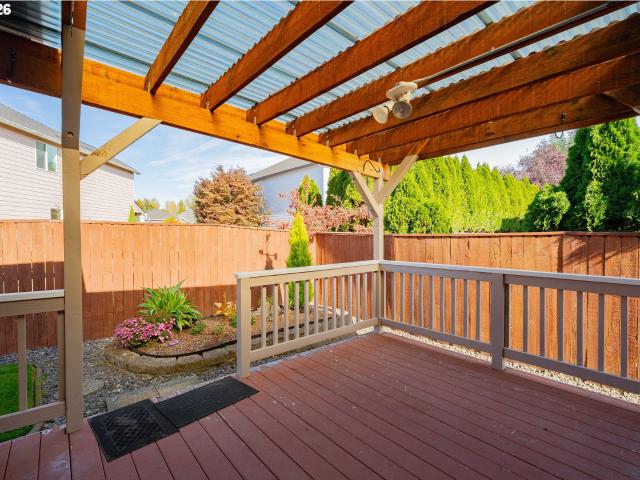
A hipped roofline crowned by a red dormer sets this 2018 Rivendell two-story apart on its corner lot. Inside, engineered hardwood flows through an open great room where a wide picture window and slider pull the backyard in. Step out to a covered patio under a steel-roofed pergola, built for long evenings and rain-or-shine dinners, with lawn and a stacked-stone accent inside a full cedar fence. The kitchen pairs charcoal soft-close cabinetry with quartz counters, subway tile and a gas range. Upstairs, the primary suite has a walk-in closet and double-vanity bath with glass shower; two more bedrooms share a hall bath, and the laundry is a real room, not a closet. Half bath, central A/C, tankless water heater, 2-car garage. Near Five Corners, Padden Pkwy and I-205. Battle Ground SD
USD 556,000
8301 NE 134TH PL # 6
View photo
Townhouse · for sale
USD 420,000
USD 269/sq.ft
8301 NE 134TH PL # 6
Scotton Corner
· 1,561 sq.ft · 3 Bedrooms · 2 Baths · Townhouse
· Garden · Parking · Fireplace · Equipped kitchen · Air conditioning
Scotton Corner · 1,561 sq.ft · 3 Bedrooms · 2 Baths · Townhouse · Garden · Parking · Fireplace · Equipped kitchen · Air conditioning
Better than new rare corner modern townhome with a flat fenced yard in Stone’s Throw community in Vancouver. This move-in ready townhome has all the upgrades wanted such as quartz, soft close cabinets, laminate, window treatments, fridge, washer, dryer, AC and a fully landscaped yard with irrigation, raised garden beds and a shed with no homes behind. The open floor plan on the main with island kitchen, fireplace and slider to the back make it great for entertaining. Upstairs has a vaulted primary wired for a fan, large walk-in closet, dual sink quartz vanity and a large standing shower. Two additional good sized bedrooms with a quartz guest bathroom with tub, laundry room with included washer and dryer and a pocket office in the landing. One car garage with opener/keypad, electrical for a freezer and a driveway make it convenient for parking. HOA does front yard mowing! 2-10 builder warranty. Don’t worry about doing anything and move right in!
USD 420,000
13013 NE 91ST CIR
View photo
House · for sale
USD 624,900
USD 255/sq.ft
13013 NE 91ST CIR
Scotton Corner
· 2,443 sq.ft · 4 Bedrooms · 2 Baths · House
· Garden · Deck · Equipped kitchen · Parking
Scotton Corner · 2,443 sq.ft · 4 Bedrooms · 2 Baths · House · Garden · Deck · Equipped kitchen · Parking
Space, privacy, and exceptional parking on nearly a quarter acre! Tucked away on a quiet cul-de-sac, this beautifully updated and well-maintained 2,448-square-foot home features four bedrooms, 2.5 bathrooms, and an expansive loft/bonus room with custom built-ins. Formal living and dining rooms complement an inviting great room that opens to the kitchen with stainless steel appliances, a pantry, water filtration system, and generous workspace. The spacious primary suite offers dual closets, granite bathroom counters, double sinks, and a large tiled soaking tub. Enjoy outdoor entertaining on the oversized cedar deck with pergola overlooking a private, fully fenced backyard with apple, plum, sweet cherry, and fig trees. A tool shed and additional outdoor storage keep essentials tucked away. Bring your boat, trailer, or RV—the expansive driveway accommodates approximately 6–8 vehicles, and a 12-foot rear gate provides access to additional parking. Recent upgrades include a new HVAC system
USD 624,900
9319 NE 136TH AVE
View photo
House · for sale
USD 470,000
USD 328/sq.ft
9319 NE 136TH AVE
Scotton Corner
· 1,432 sq.ft · 3 Bedrooms · 2 Baths · House
· Garden
Scotton Corner · 1,432 sq.ft · 3 Bedrooms · 2 Baths · House · Garden
One-level home in a convenient location! 3 bedrooms, 2 baths, living room, family room, covered front porch, and a large backyard. The primary suite includes a private bathroom with walk-in shower. Recent updates in the last 5 years include lap siding, exterior paint, gutters, hot water heater, and a new main water line from the meter to the house. Newer water manifold system. The refrigerator and washer/dryer are excluded from the sale. No hoa. Hydro-heating system. Easy access to major commuter routes. This home has a functional layout and still has plenty of potential to make it your own!
USD 470,000
13314 NE 83RD WAY
View photo
House · for sale
USD 509,000
USD 297/sq.ft
13314 NE 83RD WAY
Scotton Corner
· 1,711 sq.ft · 4 Bedrooms · 2 Baths · House
· Equipped kitchen · Parking
Scotton Corner · 1,711 sq.ft · 4 Bedrooms · 2 Baths · House · Equipped kitchen · Parking
Modern Elegance in the Desirable Orchard AreaWelcome to this beautifully designed contemporary home in the desirable Orchard area, offering 4 bedrooms and 2.5 bathrooms with modern finishes and comfortable living spaces throughout. Step inside to a welcoming foyer with soaring ceilings, creating an impressive sense of space from the moment you enter. The thoughtfully designed kitchen features quartz countertops and rich stained cabinetry, complemented by matching cabinetry throughout the home for a warm and sophisticated feel. Upstairs, discover four generously sized bedrooms and a conveniently located laundry room with washer and dryer. Two bedrooms are ideally positioned to face south, filling the spaces with wonderful natural light. The spacious primary suite provides a peaceful retreat, featuring a large bedroom and an expansive walk-in closet designed for both comfort and convenience. EV-Charger. Dedicated freezer outlet in garage, Electical outlets in bathroom for bidets. Extra c
USD 509,000
9811 NE 138TH CT
View photo
House · for sale
USD 479,000
USD 304/sq.ft
9811 NE 138TH CT
Scotton Corner
· 1,572 sq.ft · 3 Bedrooms · 2 Baths · House
· Patio · Garden · Equipped kitchen · Parking
Scotton Corner · 1,572 sq.ft · 3 Bedrooms · 2 Baths · House · Patio · Garden · Equipped kitchen · Parking
Charming One-Story Ranch Across from Dog Park! Discover comfort and convenience in this inviting 1,576 sq. Ft. one-story ranch, ideally located across from the dog park with easy access to shopping, dining, schools, bike paths, and freeways. A welcoming entry with skylight leads into the sunken great room, featuring a cozy wood-burning stove and plenty of natural light. The great room flows effortlessly into the formal dining area, with a sliding door opening to the spacious patio and backyard. The kitchen offers tile countertops and flooring, classic hood vent, and a charming dining nook. Three spacious bedrooms and two full bathrooms. Large windows throughout the home provide lovely views of the front and private fenced backyard. Recent updates include a new roof, heating furnace, and laminate flooring in bedrooms. A dedicated laundry room with built-ins and a spacious two-car garage add to the home's functionality. The fenced backyard offers a peaceful setting for morning coffee, en
USD 479,000
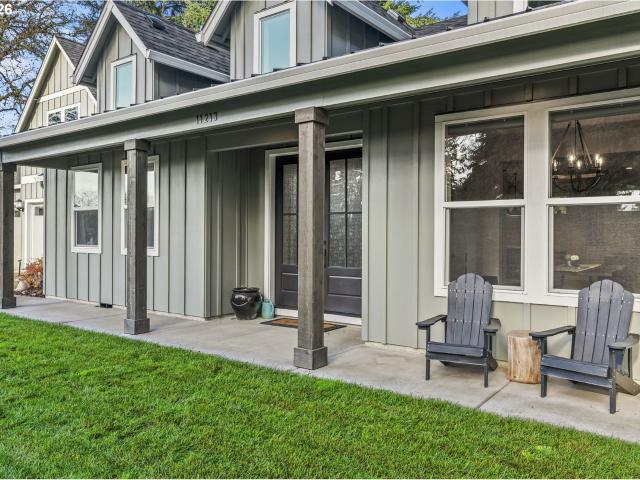
11213 NE 87TH AVE
View photo
House · for sale
USD 1,039,000
USD 344/sq.ft
11213 NE 87TH AVE
Scotton Corner
· 3,014 sq.ft · 4 Bedrooms · 3 Baths · House
· Garden · Fireplace · Equipped kitchen · Parking
Scotton Corner · 3,014 sq.ft · 4 Bedrooms · 3 Baths · House · Garden · Fireplace · Equipped kitchen · Parking
One level living. Check out this beautiful home on a nearly HALF ACRE corner lot skirting Brush Prairie! Enjoy the ease of main floor living with accessibility, EZ care plank flooring in the main great room with warmth and ambience of the propane fireplace, soaring ceilings, spacious, open floor plan with a simply amazing kitchen! Huge island w/plentiful seating, convenient beverage center, built-in oven & microwave; LIGHT, BRIGHT and inviting finished with gorgeous quartz countertops & backsplash, built-in breakfast nook! Meticulous and manicured fully fenced grounds inclusive of covered outdoor kitchen with 2nd fireplace, relaxing salt-water spa, soothing water feature, and a dog run for human's best friend; huge side yard for relaxing or entertaining. Added bonus of tool shed, extra covered parking and graveled expansion space. Triple-car garage, RV parking w/power, the all-important EV charging station. You simply do not want to miss this move-in ready, newer home!
USD 1,039,000
9908 NE 102ND ST
View photo
House · for sale
USD 595,000
USD 255/sq.ft
9908 NE 102ND ST
Scotton Corner
· 2,325 sq.ft · 3 Bedrooms · 2 Baths · House
· Deck · Equipped kitchen · Parking
Scotton Corner · 2,325 sq.ft · 3 Bedrooms · 2 Baths · House · Deck · Equipped kitchen · Parking
Single-level living gets a sophisticated upgrade in this beautifully maintained 2,332 SqFt Ranch, where architectural details, abundant natural light, and a functional floor plan come together with ease. Arched doorways, oversized windows, and 9-foot ceilings create an open, airy feel, while the great room provides an inviting central gathering space. Both formal and casual dining options offer versatility for everyday living and entertaining. The upgraded kitchen is a standout, featuring new Corian countertops (2019), under-cabinet lighting, a breakfast bar, pantry, and newer appliances. The spacious owner’s suite offers a walk-in closet and a private bath with double sinks, soaking tub, and separate shower. Alongside three bedrooms and two full baths, a dedicated den/office adds valuable versatility. Outside, the large, covered deck extends the living space and provides an inviting setting for outdoor enjoyment. An oversized 3-car garage delivers exceptional parking and storage, whil
USD 595,000
9216 NE 149TH AVE
View photo
House · for sale
USD 539,900
USD 289/sq.ft
9216 NE 149TH AVE
Scotton Corner
· 1,862 sq.ft · 3 Bedrooms · 2 Baths · House
· Garden · Parking
Scotton Corner · 1,862 sq.ft · 3 Bedrooms · 2 Baths · House · Garden · Parking
Meticulously Maintained, Move-In Ready Home on a Peaceful Cul-de-Sac! Beautifully cared-for property offering comfort, functionality, and an inviting setting for everyday living and entertaining! The open main floor features distinct formal living, family, and dining areas, providing plenty of room to gather with family and friends. Upstairs, you’ll find three generously sized bedrooms and two full bathrooms, including a private primary suite designed for your own personal retreat. Step outside and discover the possibilities of the oversized 0.24-acre lot featuring a spacious, fully fenced backyard with mature shade trees, a handy tool shed, and a fantastic children’s play structure complete with a super slide! Whether you’re hosting summer barbecues, enjoying a peaceful afternoon outdoors, or watching the kids play, this backyard is ready to be enjoyed. A large driveway and attached two-car garage provide convenient parking and storage. Enjoy peace of mind with numerous recent updates
USD 539,900
11013 NE 88TH AVE
View photo
House · for sale
USD 625,000
USD 288/sq.ft
11013 NE 88TH AVE
Scotton Corner
· 2,164 sq.ft · 3 Bedrooms · 2 Baths · House
· Office room · Fireplace · Equipped kitchen
Scotton Corner · 2,164 sq.ft · 3 Bedrooms · 2 Baths · House · Office room · Fireplace · Equipped kitchen
Better than new and thoughtfully upgraded, this beautifully maintained 3-bedroom plus loft home is truly move-in ready. Designed with comfort, style, and functionality in mind, the home features durable laminate flooring throughout the main level, upgraded lighting, abundant natural light, and a spacious open-concept floor plan. 7The stunning kitchen offers quartz countertops, a convenient soft-close cabinetry package, tile backsplash, stainless steel gas appliances, a large island, and ample storage. The inviting living room is anchored by a cozy gas fireplace with custom floating cabinetry on both sides, creating a warm and sophisticated focal point. Upstairs, a versatile loft provides the perfect space for a home office, playroom, media room, or additional living area. The spacious primary suite offers a relaxing retreat with a beautifully tiled walk-in shower, soaking tub, and double vanity. Additional features include stylish tile flooring in the bathrooms and laundry room, abunda
USD 625,000

Get email alerts

Don't miss out: be the first to know about new properties

The alert was correctly created

On subscribing you accept the conditions of use and the privacy policy
Alert
Receive new ads in your inbox
Save this search
Receive alerts for new listings

We'll send you an email when we have new properties for: "Properties for sale in Scotton Corner"

The alert was correctly created

Oakbrook, Vancouver city Vancouver CCD Clark County Washington
Kevanna Park
Get email alerts and be the first to see new listings
Required field
On subscribing I accept the terms of the privacy policy
Perfect! You'll soon start receiving new listings via email
Alert
Receive an email when we have new ads for Properties for sale in Scotton Corner
Save this search
Filters

Bedrooms

Size (sq.ft)

sq.ft
sq.ft

Price

USD
USD

Property type

Bathrooms

Clear all filters
Receive notifications when new entries are published.