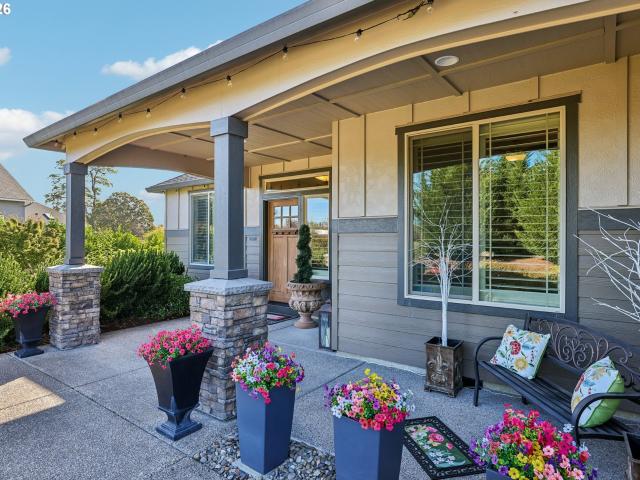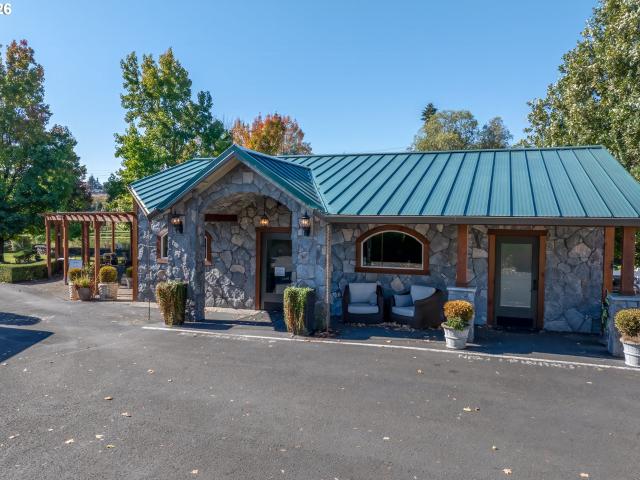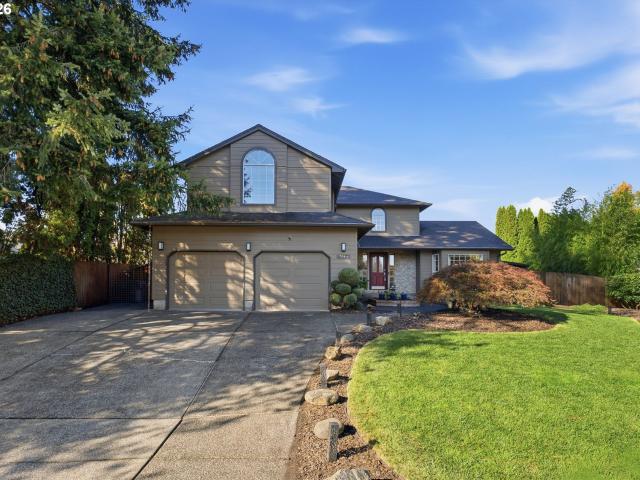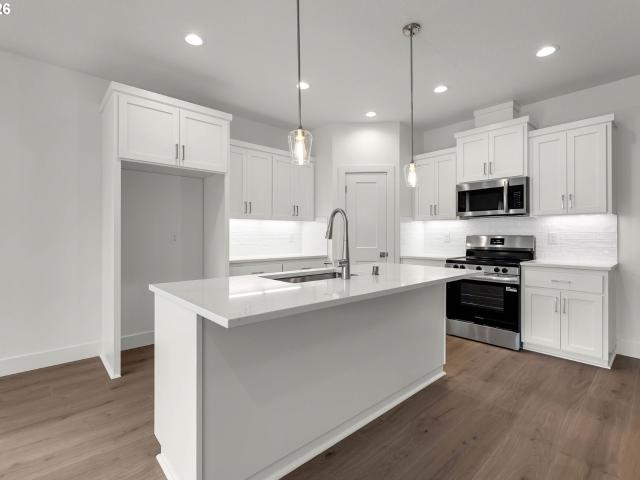
354 properties for sale in Scotton Corner

1017 SE 30TH ST
View photo
House · for sale
USD 579,999
USD 349/sq.ft
1017 SE 30TH ST
Scotton Corner
· 1,658 sq.ft · 3 Bedrooms · 2 Baths · House
· Patio · Garden · Equipped kitchen
Scotton Corner · 1,658 sq.ft · 3 Bedrooms · 2 Baths · House · Patio · Garden · Equipped kitchen
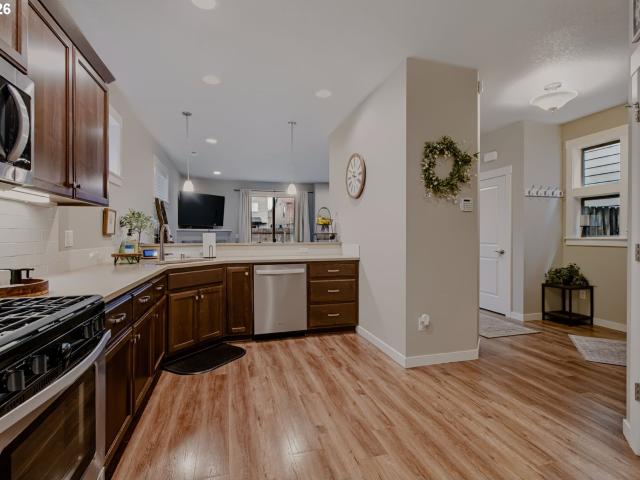
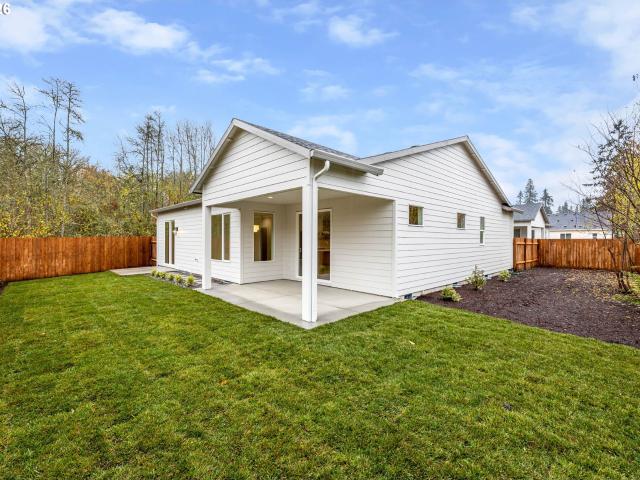
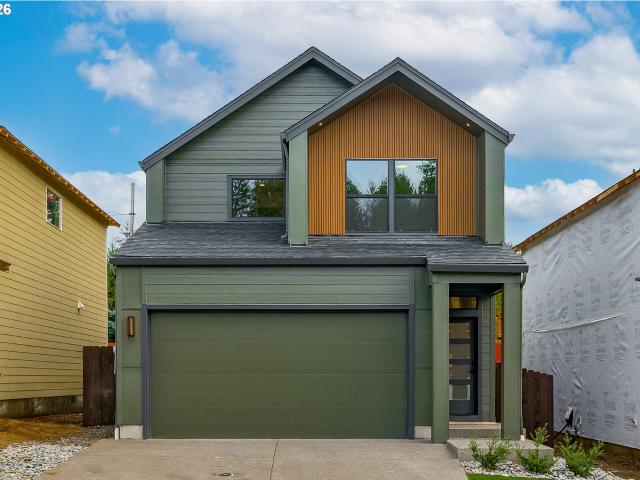
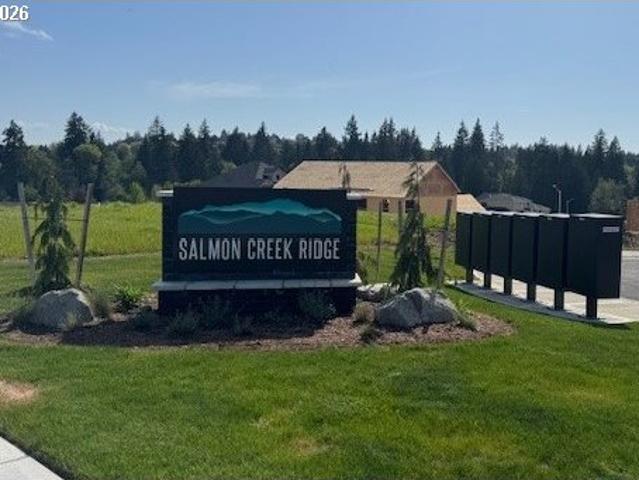
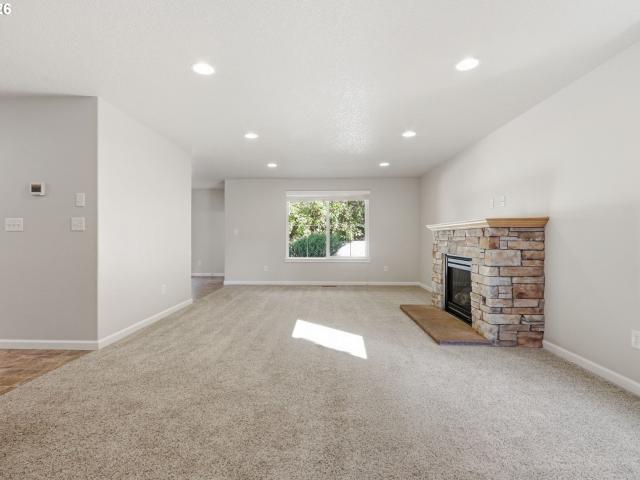
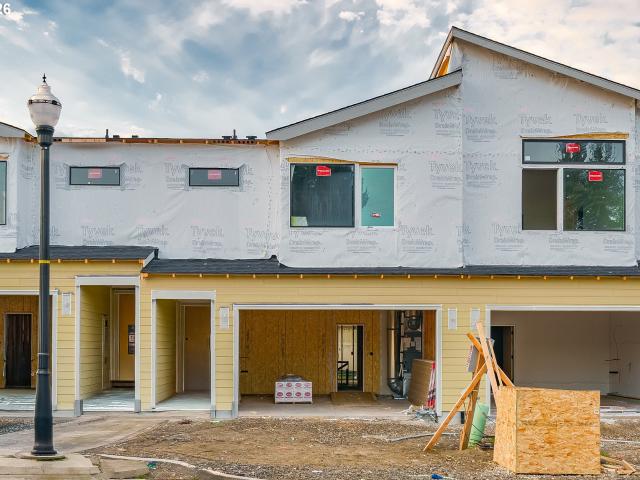
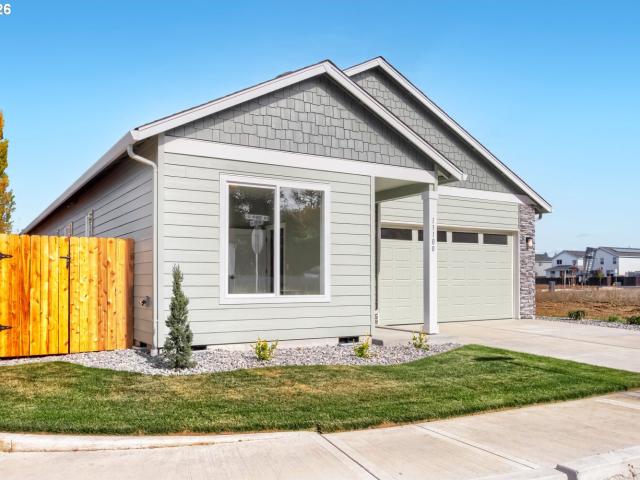
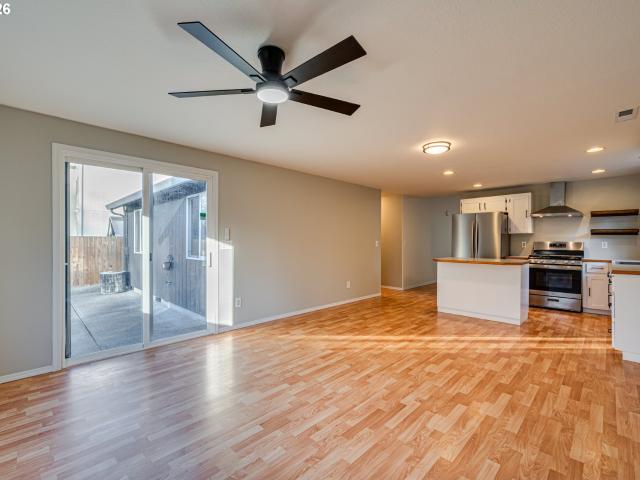
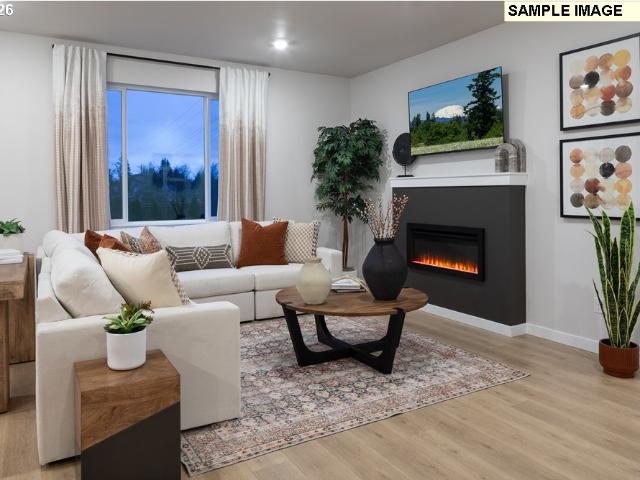
What's Special: Close to Trails | Deep Backyard | Corner Lot. New Construction – December Completion! Built by America's Most Trusted Home Builder. Welcome to the Calliope II at 1017 SE 30th Street in Elk Prairie! This beautifully designed new home offers three bedrooms, two bathrooms, and an open-concept layout that brings everyday living together with ease. The kitchen features a spacious island, walk-in pantry, and seamless flow into the dining area and great room, creating a bright and inviting gathering space. Tucked away for added privacy, the primary suite includes a large walk-in closet and spa-like en-suite bathroom. Two secondary bedrooms are located near the front of the home, while a covered patio extends the living space outdoors for relaxing or entertaining. Brand-new opportunities await at Elk Prairie near Vancouver, WA. Nestled in the scenic beauty of Battle Ground, this charming town blends small-town warmth with modern convenience and year-round events. Just a short d
USD 579,999
10509 NE 100TH ST
View photo
House · for sale
USD 450,000
USD 314/sq.ft
10509 NE 100TH ST
Scotton Corner
· 1,432 sq.ft · 3 Bedrooms · 2 Baths · House
· Patio · Office room · Equipped kitchen
Scotton Corner · 1,432 sq.ft · 3 Bedrooms · 2 Baths · House · Patio · Office room · Equipped kitchen
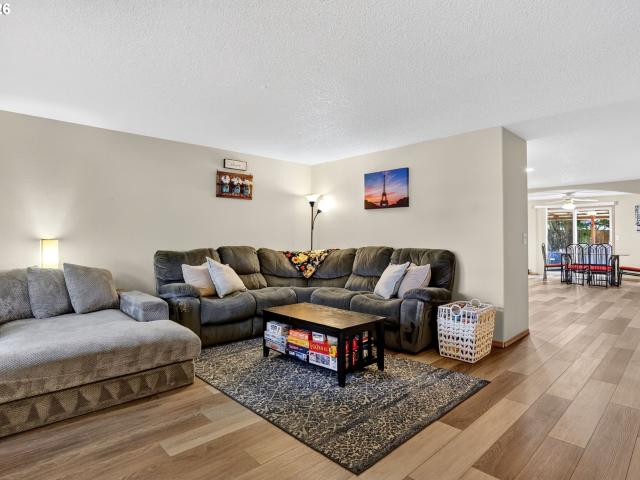
Welcome to your charming 3-bedroom, 2-bathroom home, a perfect blend of comfort and convenience at 1,442 square feet. Nestled in a family-friendly neighborhood, this gem is close to local schools and shopping amenities. As you step inside, you’re greeted by a bright, open-concept living area that flows seamlessly into the dining space—ideal for family gatherings. The kitchen is spacious to entertain guests. With three bedrooms, you have the flexibility for guests or a home office. Out back, a patio invites you to enjoy a relaxing dinner or play area for kids or pets. With parks, schools, and shopping centers just minutes away, everyday errands become a breeze. Enjoy the ease of suburban living while being conveniently connected to all that your community has to offer. Don’t miss out on this delightful home ready to welcome you and your family!
USD 450,000
21017 NE 229TH CIR
View photo
House · for sale
USD 799,900
USD 241/sq.ft
21017 NE 229TH CIR
Scotton Corner
· 3,315 sq.ft · 4 Bedrooms · 3 Baths · House
· Patio · Office room · Deck · Parking
Scotton Corner · 3,315 sq.ft · 4 Bedrooms · 3 Baths · House · Patio · Office room · Deck · Parking
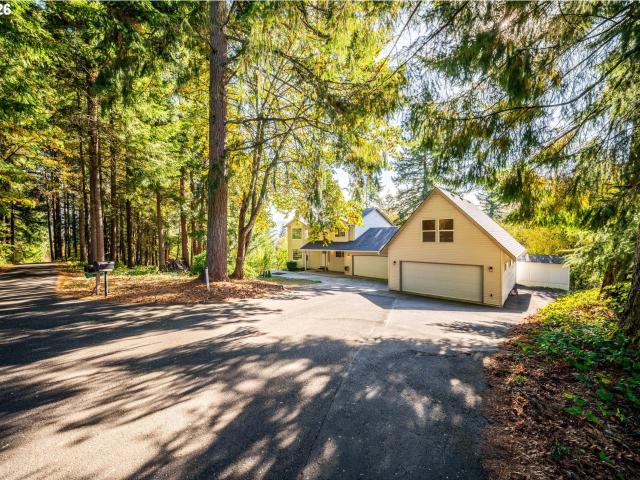
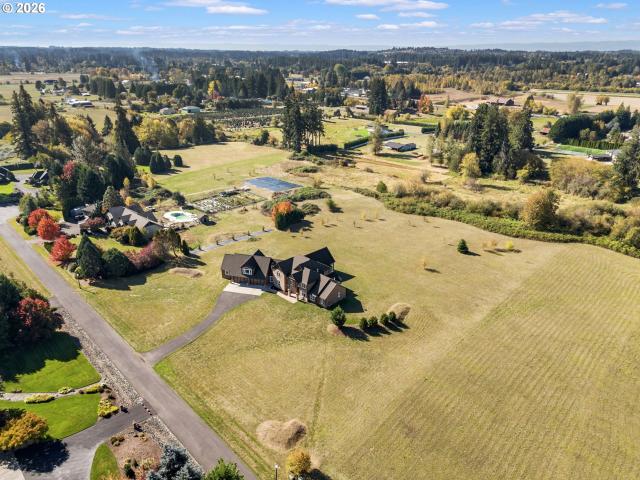
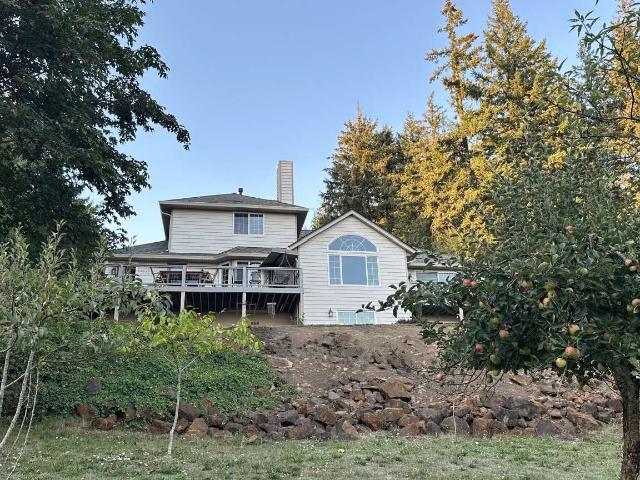
Discover the perfect balance of privacy, space, and convenience in this spacious Craftsman-style home nestled on 2.57 beautiful acres, just minutes from the heart of Battle Ground. Surrounded by mature trees and peaceful territorial views, this exceptional property offers a tranquil setting without sacrificing proximity to everyday amenities. With 3,324 square feet of versatile living space, the home features 4 bedrooms, 3.5 bathrooms, multiple gathering areas, and a thoughtful layout designed for comfortable living. The finished daylight lower level offers separate living quarters with a private exterior entrance, creating excellent potential for multigenerational living, in-law accommodations, or an ADU-style arrangement. An additional studio above the garage provides even more flexibility for a home office, creative space, or guest retreat. Outside, enjoy expansive grounds, inviting decks and patios, and plenty of room to relax, entertain, or pursue your hobbies. An impressive six-c
USD 799,900
15809 NE 89TH ST
View photo
House · for sale
USD 550,000
USD 276/sq.ft
15809 NE 89TH ST
Scotton Corner
· 1,991 sq.ft · 4 Bedrooms · 2 Baths · House
· Equipped kitchen
Scotton Corner · 1,991 sq.ft · 4 Bedrooms · 2 Baths · House · Equipped kitchen
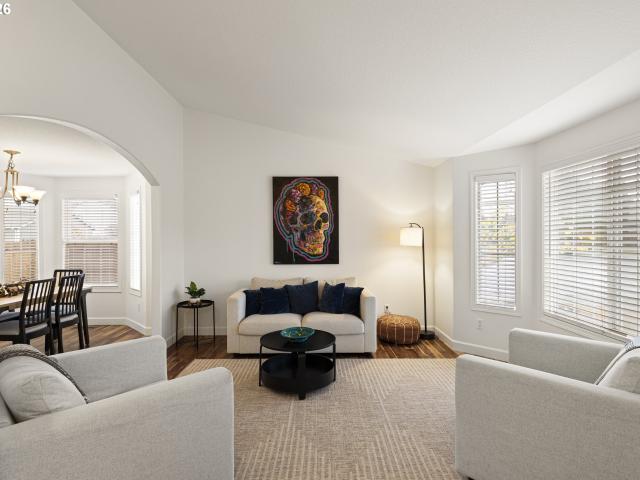
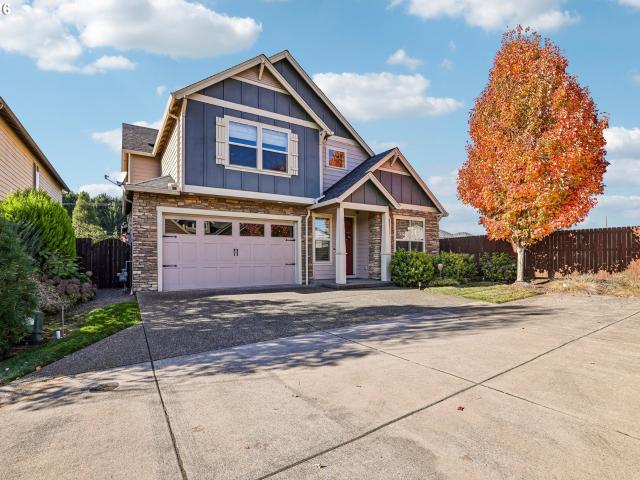
The WOW factor is here! Beautifully updated, meticulously maintained, and loaded with impressive features rarely found in this price range! From the moment you step inside, you'll appreciate the gorgeous hardwood floors throughout the entry, living, dining, and family rooms. The vaulted living room features a beautiful bay window, creating a bright and inviting space, while an additional bay window enhances the dining room. The tastefully updated kitchen shines with solid granite countertops, travertine tile floors, stainless steel appliances, a center island, pantry and crisp white cabinetry. The adjoining family room offers an open, comfortable space for everyday living and entertaining. Upstairs, the spacious primary suite features a beautifully updated ensuite bath with dual sinks, granite countertops, tile floors, and a walk-in closet with convenient organizers. Three additional bedrooms and an updated full bathroom complete the upper level. All appliances stay including refrigera
USD 550,000
15501 NE 108TH WAY
View photo
House · for sale
USD 499,000
USD 272/sq.ft
15501 NE 108TH WAY
Scotton Corner
· 1,830 sq.ft · 3 Bedrooms · 2 Baths · House
· Patio · Garden · Office room · Balcony · Fireplace · Equipped kitchen · Parking · Air conditioning
Scotton Corner · 1,830 sq.ft · 3 Bedrooms · 2 Baths · House · Patio · Garden · Office room · Balcony · Fireplace · Equipped kitchen · Parking · Air conditioning
Enjoy the convenience of having a community greenspace and walking path right behind your backyard! This 3-bedroom, 1,830 sq. ft. Home features an open main level with a cozy gas fireplace and a kitchen complete with quartz countertops, stainless steel appliances, gas range, and plenty of storage. Upstairs, you'll find a spacious loft that works great as a second living area, home office, or playroom. The primary suite includes a walk-in closet, double sinks, walk-in shower, and private balcony. Step outside to a fully fenced backyard with a patio, perfect for relaxing or entertaining. Built in 2018, this home also offers central A/C, a tankless water heater, and an attached two-car garage. Plus, the HOA takes care of front yard landscaping, giving you one less thing to worry about!
USD 499,000
9518 NE 170TH CT
View photo
House · for sale
USD 569,000
USD 388/sq.ft
9518 NE 170TH CT
Scotton Corner
· 1,464 sq.ft · 3 Bedrooms · 2 Baths · House
· Patio · Garden · Equipped kitchen · Parking
Scotton Corner · 1,464 sq.ft · 3 Bedrooms · 2 Baths · House · Patio · Garden · Equipped kitchen · Parking
Builder incentives and rate buy down options available! RV parking. This is it! New construction featuring 3 bedrooms, 2 baths. RV parking on the side. Tall ceiling with an open concept floorpan. Kitchen featuring a large island. Luxury finishes throughout. Extra windows throughout making the house full of natural light. Backyard covered patio with a large yard for year-round entertaining. Backs up to green space. Cozy living room perfect for entertaining. Stainless steel appliances. Warm and inviting throughout with modern finishes and touches. Master bedroom bathroom features custom oak cabinets, double vanity, tile walk-in shower, walk in closet with extra shelving. The location of this Home offers convenience and accessibility to nearby amenities, parks, schools, and commuter routes, ensuring a well-rounded lifestyle for you and your family. No hoa. Ask about builder incentives. Very convenient location off of Padden Parkway. Builder Home Warranty included. See video tour and 3D sc
USD 569,000
16906 NE 197TH AVE
View photo
House · for sale
USD 625,000
USD 374/sq.ft
16906 NE 197TH AVE
Scotton Corner
· 1,668 sq.ft · 3 Bedrooms · 1 Bath · House
· Office room · Parking
Scotton Corner · 1,668 sq.ft · 3 Bedrooms · 1 Bath · House · Office room · Parking
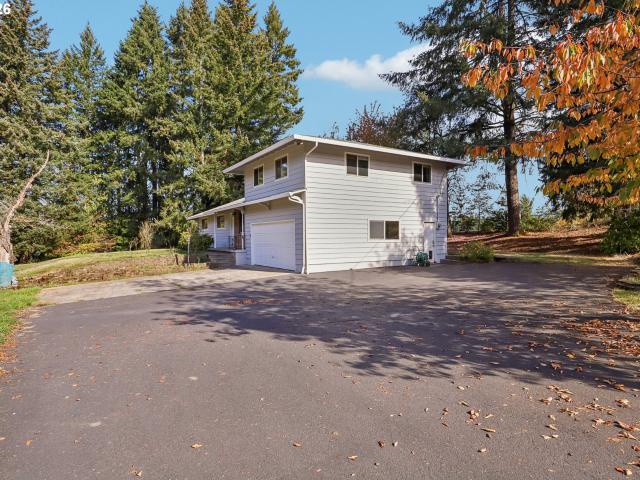
Hard to find 2-acre home & property in desirable hockinson! Embrace peaceful country living at the end of a quiet, dead-end road. This rare find offers an unbeatable location: just one block from Hockinson Heights Elementary and about a mile to Hockinson Middle School. On the market for the first time since 1989, this property is the perfect blank canvas waiting for your personal touch. The main floor provides convenient living with 3 bedrooms and 1.5 bathrooms. Upstairs, discover a gigantic open bonus room above the attached 2-car garage—ideal for a media center, home office, or playroom. This is an Estate sale, sold strictly'AS IS, and has been priced accordingly. If you’re ready to get out of town and enjoy your own slice of quiet country living. Here is your chance! Not far from the quaint little town of Hockinson and all the Hockinson schools are nearby. Bring your vision and make this Country Home your own!
USD 625,000
11021 NE 131ST CT
View photo
House · for sale
USD 569,900
USD 355/sq.ft
11021 NE 131ST CT
Scotton Corner
· 1,604 sq.ft · 3 Bedrooms · 2 Baths · House
· Patio · Garden · Fireplace · Equipped kitchen
Scotton Corner · 1,604 sq.ft · 3 Bedrooms · 2 Baths · House · Patio · Garden · Fireplace · Equipped kitchen
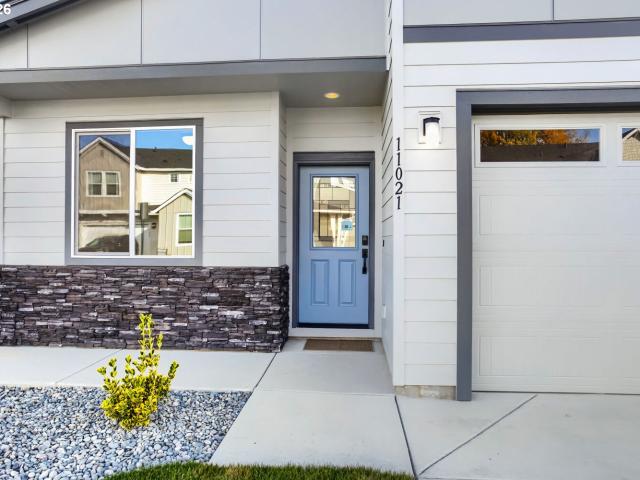
Stackable incentives on move-in ready homes = way below market rates! Smart design makes every square foot count! This thoughtfully laid-out home lives larger than its square footage suggests, with spacious rooms and an open layout that makes excellent use of space. The vaulted great room feels bright and airy, with abundant windows, a fireplace and built-ins. A generous island kitchen offers plenty of room for cooking and gathering. The primary suite comfortably accommodates a king-sized bed and features a luxurious, fully tiled shower. Outside, enjoy a covered patio and fully landscaped backyard that extend your living space. So much comfort, function and value in one inviting home! During open house hours, must check in at the model home at 13101 ne 108th st, vancouver, wa 98682
USD 569,900
18700 NE 80TH CT
View photo
House · for sale
USD 1,650,000
USD 292/sq.ft
18700 NE 80TH CT
Scotton Corner
· 5,640 sq.ft · 4 Bedrooms · 5 Baths · House
· Fireplace · Equipped kitchen
Scotton Corner · 5,640 sq.ft · 4 Bedrooms · 5 Baths · House · Fireplace · Equipped kitchen
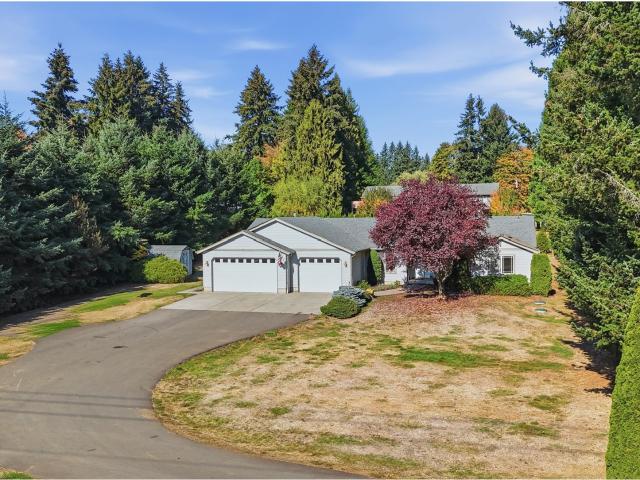
Five acres in TigerLily, one of the remaining acreage communities in this part of Clark County. Open pasture, mature trees along the edges and a territorial outlook with mountains in the distance give the property a rural feel, while I-5, the amphitheater and the shopping and dining along the 179th Street corridor are a short drive away. PDX is within easy reach for work travel or weekend trips. A long private drive leads to a stone-accented exterior and covered front porch. Double doors open to a two-story foyer and an iron-rail staircase. The great room has a full-height wall of windows, a fireplace and an upper-level catwalk overlooking the space. The kitchen has two islands, a custom wood range hood, double wall ovens, a built-in refrigerator, wine fridge, granite counters, a built-in desk and a walk-in pantry. It opens to a dining area surrounded by windows and a family room with a stone fireplace and built-in shelving. The primary suite is on the main level, with a fireplace, a d
USD 1,650,000
18103 NE 35th AVE
View photo
House · for sale
USD 2,170,100
USD 1,400/sq.ft
18103 NE 35th AVE
Scotton Corner
· 1,550 sq.ft · 3 Bedrooms · 3 Baths · House
· Garden · Terrace · Fireplace · Equipped kitchen · Parking
Scotton Corner · 1,550 sq.ft · 3 Bedrooms · 3 Baths · House · Garden · Terrace · Fireplace · Equipped kitchen · Parking
Perfect opportunity to complete a 1031 exchange. Exceptional investment opportunity – special multi-home pricing available! Welcome to Mill Creek Terrace, a new community of detached single-family homes in Ridgefield, WA, offering investors the opportunity to purchase two to ten homes or larger packages at special pricing! Multi-home purchase discounts provide an opportunity to build or expand a rental portfolio with brand-new construction, including for buyers exploring a 1031 exchange. Choose from versatile floor plans ranging from approximately 1,387–1,600 SF, featuring 3–4 bedrooms, 2–3 baths, and 1. Or 2-car garages. Mix and match floor plans to suit your investment goals and appeal to a variety of renters. These detached residences offer the privacy of single-family living, landscaped yards, and wood privacy fencing. Open-concept layouts feature inviting great rooms with linear fireplaces and designer kitchens with slab quartz countertops, spacious islands, custom cabinetry, full
USD 2,170,100
16914 NE 35TH AVE
View photo
House · for sale
Request Details
Updated
16914 NE 35TH AVE
Scotton Corner
· 3,208 sq.ft · 4 Bedrooms · 3 Baths · House
· Parking · Equipped kitchen
Scotton Corner · 3,208 sq.ft · 4 Bedrooms · 3 Baths · House · Parking · Equipped kitchen
Discover a quieter approach to Northwest living in this thoughtfully planned new community, ideally located near WSU Vancouver with convenient access to shopping, dining, parks, and major commuter routes. This 3217 SF proposed home pairs an easy-living layout with elevated finishes, offering 4-5 bedrooms, 3.5-4.5 baths, a private den, and bright, open gathering spaces designed for both entertaining and everyday comfort. The gourmet kitchen features slab quartz countertops, stainless steel appliances, an oversized walk-in pantry, 3 car garage, and Smart Home Technology. Best of all, construction has not yet begun—giving you the opportunity to personalize the floor plan and select finishes alongside a professional designer in the builder’s 5,000-square-foot Design Studio. A rare chance to create a home tailored to you in a peaceful, well-connected setting
Request Details
3610 NE 169TH WAY
View photo
House · for sale
USD 921,000
USD 316/sq.ft
3610 NE 169TH WAY
Scotton Corner
· 2,906 sq.ft · 3 Bedrooms · 2 Baths · House
· Fireplace · Equipped kitchen
Scotton Corner · 2,906 sq.ft · 3 Bedrooms · 2 Baths · House · Fireplace · Equipped kitchen
Brand New community-Proposed New Construction – This spacious single-level home offers 3 to 4 bedrooms, a den, and 2.5 to 3 baths, all thoughtfully designed around a bright open-concept layout. The heart of the home features soaring 12-foot ceilings in the great room, ideal for comfortable living and entertaining. Enjoy premium features throughout, including slab quartz kitchen counters, a double oven, stainless steel appliances, cozy gas fireplace, and smart home technology. Buyers still have time to personalize their home at our professional design studio with expert guidance. Located just minutes from WSU Vancouver, I-5, and I-205, this new community provides quick access to shopping, dining, and outdoor recreation
USD 921,000
1120 SE 5TH ST
View photo
House · for sale
USD 525,000
USD 231/sq.ft
1120 SE 5TH ST
Scotton Corner
· 2,271 sq.ft · 3 Bedrooms · 2 Baths · House
· Garden · Office room · Fireplace · Equipped kitchen
Scotton Corner · 2,271 sq.ft · 3 Bedrooms · 2 Baths · House · Garden · Office room · Fireplace · Equipped kitchen
Located in Battle Ground Village, this home offers an open main level with a gas fireplace and a kitchen featuring generous cabinetry, stainless steel appliances, gas cooking, a pantry, and an eating bar. Upstairs, a spacious loft creates room for movie nights, a home office, or a play area, while the primary suite includes a soaking tub and separate shower. Enjoy a covered front porch and a private, fenced backyard with space to relax. With restaurants, shops, neighborhood green space, and the community library nearby, there’s plenty to enjoy close to home. Lower rate. Lower payment. Ask about our preferred lender’s first-year rate buydown
USD 525,000
300 SW 7TH AVE # 1101
View photo
House · for sale
USD 50,000
USD 27/sq.ft
300 SW 7TH AVE # 1101
Scotton Corner
· 1,798 sq.ft · 3 Bedrooms · 2 Baths · House
· Garden · Deck · Equipped kitchen · Parking
Scotton Corner · 1,798 sq.ft · 3 Bedrooms · 2 Baths · House · Garden · Deck · Equipped kitchen · Parking
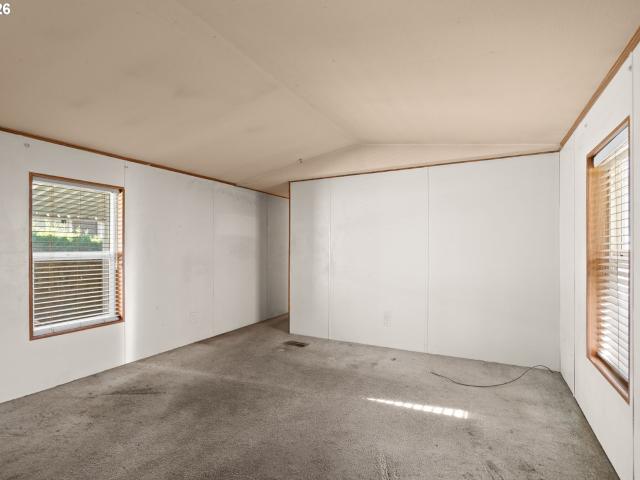
Spacious 3-bedroom, 2-bathroom double-wide manufactured home located in a desirable 55+ mobile home park. The home features vaulted ceilings, a large primary bedroom with a private bathroom, and separate living and family rooms. The kitchen offers ample cupboard space, with a convenient dining area nearby. Outside, enjoy the deck overlooking a fully fenced yard and driveway parking. Residents enjoy community amenities that include access to the clubhouse with a full kitchen, pool table, cable television, business center, pickleball court, bocci ball court, natural gas fire pit and covered picnic benches. This property needs some TLC but offers plenty of potential for updates and improvements. Bring your vision and make this home your own! Cash-only sale due to property condition
USD 50,000
11617 NE 105th ST
View photo
House · for sale
USD 2,149,600
USD 1,029/sq.ft
11617 NE 105th ST
Scotton Corner
· 2,088 sq.ft · 3 Bedrooms · 3 Baths · House
· Fireplace · Equipped kitchen · Parking
Scotton Corner · 2,088 sq.ft · 3 Bedrooms · 3 Baths · House · Fireplace · Equipped kitchen · Parking
Perfect opportunity to complete a 1031 exchange. Exceptional investment opportunity – special multi-unit pricing available! Welcome to Prairie Glen, a new townhome community in Vancouver, WA, offering investors the opportunity to purchase individual homes, multiple units, an entire four-unit building, or multiple buildings at special pricing! Multi-unit purchase discounts offer an exciting opportunity to expand a rental portfolio with brand-new construction, including for buyers exploring a 1031 exchange. Each spacious townhome offers approximately 2,098 SF of thoughtfully designed living space, 2.5 baths, and a 2-car garage. Interior homes feature 3 bedrooms plus a versatile open loft, while exterior end units offer 4 bedrooms and additional windows for abundant natural light. Flexible floor plans appeal to a variety of buyers and renters. Open-concept main levels feature spacious great rooms with linear fireplaces and beautiful kitchens with slab quartz countertops, custom cabinetry,
USD 2,149,600
21915 NE 150TH AVE
View photo
House · for sale
USD 1,100,000
USD 276/sq.ft
21915 NE 150TH AVE
Scotton Corner
· 3,983 sq.ft · 5 Bedrooms · 3 Baths · House
· Office room · Deck · Parking · Air conditioning · Cellar
Scotton Corner · 3,983 sq.ft · 5 Bedrooms · 3 Baths · House · Office room · Deck · Parking · Air conditioning · Cellar
Tukes Mountain acreage with sweeping Southwest Washington views — minutes from downtown Battle Ground. Perched on 1.1 park-like acres on Tukes Mountain, this well-cared-for 5-bedroom, 4-bath home captures phenomenal south-facing views of Southwest Washington through generous windows that fill the rooms with light. You get the privacy and setting of a mountain property while being only about a half mile from downtown Battle Ground shops, dining, and services. The home has been thoughtfully maintained, with a new roof and gutters, newer siding, tankless water heater, central air, and central vacuum. A 3-car garage adds practical storage and parking. The primary bedroom is on the main floor with a sliding glass door to a private deck. Upstairs there are two large bedrooms, a dual-access bathroom, and 4 oversized closets. The basement has one full bathroom, two bedrooms, an office, cold storage room, and lots of closets for storage. In total there is over 4,000 square feet of living space.
USD 1,100,000
11204 NE 126TH AVE
View photo
House · for sale
USD 615,000
USD 224/sq.ft
Updated
11204 NE 126TH AVE
Scotton Corner
· 2,734 sq.ft · 4 Bedrooms · 3 Baths · House
· Office room · Fireplace · Equipped kitchen
Scotton Corner · 2,734 sq.ft · 4 Bedrooms · 3 Baths · House · Office room · Fireplace · Equipped kitchen
This immaculate home offers all the conveniences of Primary living on the main but individual privacy on the 2nd level for others. This Sought after floorplan also offers the ability for 2nd Jr Suite with Full bathroom next to the Office/Bedroom PLUS Primary Bedroom on main and 3 additional rooms upstairs! The sweeping entry and spacious living is what this 2738 sqft Beauty can provide you. The Family room features a majestic stone fireplace with a convenient gas mantel and hearth, framed by tailor-made built-ins with wine cooler providing seamless storage and display space. The Island Kitchen is perfect for cooking and entertaining with custom cabinetry, SS Appls, and a pantry that offers both style and function. Upstairs, you'll find two more bedrooms with walk-in closets and a HUGE bonus room that can provide endless opportunities. This home pays you with its Energy efficient solar panels that come with the home. Your next chapter starts here, come see what makes this home so specia
USD 615,000
10408 NE 119TH ST
View photo
House · for sale
USD 724,900
USD 330/sq.ft
10408 NE 119TH ST
Scotton Corner
· 2,196 sq.ft · 3 Bedrooms · 2 Baths · House
· Garden
Scotton Corner · 2,196 sq.ft · 3 Bedrooms · 2 Baths · House · Garden
New listing! What a set-up & great location! 1-Story Ranch Home On. 78 Acres! 3 Bed/2.5 Baths, Stainless Steel Appliances, Pantry, Laundry With Cabinets, Gas Furnace & Water Heater! Hardi Plank Siding, nice Sized Yard & Room for Your RV! Just 1/2 mile west of Prairie HS & Winco, 6 Homes Available For Sale On Same Dead-End Street! Close To Restaurant, Shopping, Coffee Shops, Parks With Disc Golf/Pickleball Courts & Great Battle Ground Schools! 10-15 Minutes To I-205/1-5 Corridor! Location, location, location! Schedule Your Showing Today!
USD 724,900
13100 NE 108TH CIR
View photo
House · for sale
USD 624,900
USD 356/sq.ft
13100 NE 108TH CIR
Scotton Corner
· 1,755 sq.ft · 3 Bedrooms · 2 Baths · House
· Patio · Fireplace · Equipped kitchen
Scotton Corner · 1,755 sq.ft · 3 Bedrooms · 2 Baths · House · Patio · Fireplace · Equipped kitchen
Stackable incentives on move-in ready homes = way below market rates! Who says simpler living means giving up comfort? This thoughtfully designed 3-bedroom, 2-bath ranch makes every square foot count! Enjoy a spacious vaulted great room, versatile flex space, and generous covered patio, all situated on a corner lot. Need a home office with natural light? A workout space? Or just a cozy spot to curl up with a good book? The bright flex room just off the great room easily adapts to your lifestyle. Want to add doors to it? Just ask! The vaulted great room welcomes you with an electric fireplace featuring supplemental heat and beautiful built-ins that coordinate with the kitchen cabinetry for a warm, cohesive feel. Retreat to a primary suite with plenty of room for a king-sized bed and nightstands, an elegant tray ceiling, recessed lighting, and a ceiling fan. The ensuite bath features a beautifully tiled walk-in shower. Step outside to the large covered patio, perfect for morning coffee,
USD 624,900
320 NW 25TH PL
View photo
House · for sale
USD 474,900
USD 387/sq.ft
320 NW 25TH PL
Scotton Corner
· 1,227 sq.ft · 3 Bedrooms · 2 Baths · House
· Patio · Garden · Equipped kitchen · Parking
Scotton Corner · 1,227 sq.ft · 3 Bedrooms · 2 Baths · House · Patio · Garden · Equipped kitchen · Parking
Single-story living on a large 0.31-acre lot backing to greenspace! This 3-bedroom, 2-bath home features vaulted ceilings, a bright bay window, fresh interior paint, and laminate and LVP flooring throughout with no carpet. The kitchen offers stainless steel appliances, a gas range, an island, and updated cabinetry. The primary bedroom includes an attached bath with a walk-in shower. Enjoy the large, fenced backyard with a patio, firepit, and room to garden. The finished and heated two-car garage offers flex-space, while RV parking and a tool shed add extra versatility. A welcoming dogwood tree accents the front yard, and the convenient location makes commuting easy!
USD 474,900
18105 NE 113TH AVE
View photo
House · for sale
USD 1,850,000
USD 343/sq.ft
18105 NE 113TH AVE
Scotton Corner
· 5,393 sq.ft · 5 Bedrooms · 4 Baths · House
· Garden · Gym · Fireplace · Equipped kitchen
Scotton Corner · 5,393 sq.ft · 5 Bedrooms · 4 Baths · House · Garden · Gym · Fireplace · Equipped kitchen
Private Gated Luxury Estate | Backs up to Greenbelt | $300K Entertainment Wing | Resort-Style Backyard. Tucked within an exclusive gated community of just 14 homes, this Northwest custom estate offers over 5,100 sq ft of refined living, exceptional privacy, and an extraordinary setting backing to a lush greenbelt. Soaring ceilings, expansive windows, and a see-through double-sided gas fireplace create a striking focal point between the living and dining rooms, bringing warmth and architectural character to the heart of the home. The main-level primary suite offers a peaceful private retreat, while the flexible floor plan provides space for work, guests, and everyday living. Designed for those who love to entertain, the impressive $300K entertainment and guest wing delivers an experience all its own, featuring a private theater with stadium seating, wet bar and kitchenette, billiards and arcade area, fitness room, and a guest suite with private entrance and full bath. Whether hosting mo
USD 1,850,000
1701 SE 43RD WAY
View photo
House · for sale
USD 745,000
USD 395/sq.ft
1701 SE 43RD WAY
Scotton Corner
· 1,884 sq.ft · 3 Bedrooms · 2 Baths · House
· Patio · Garden · Fireplace · Equipped kitchen · Parking
Scotton Corner · 1,884 sq.ft · 3 Bedrooms · 2 Baths · House · Patio · Garden · Fireplace · Equipped kitchen · Parking
Beautifully maintained one-level home located in a quiet, well-established neighborhood near 100 acres of parkland and scenic walking trails! This thoughtfully designed home features 3 bedrooms, 2 full bathrooms, and a spacious 3-car garage. The inviting open-concept floor plan showcases a gorgeous kitchen with quartz countertops, stainless steel appliances, abundant cabinetry, and an oversized island perfect for entertaining. The comfortable great room features a gas fireplace, custom built-ins, and tasteful finishes throughout. The spacious primary suite offers a beautifully appointed bathroom with a soaking tub, walk-in shower, and dual vanities. Additional highlights include a generous laundry room, beautiful flooring, and a private, meticulously landscaped backyard with an expansive patio ideal for outdoor living. Enjoy the perfect combination of single-level convenience, quality finishes, and a peaceful neighborhood setting with miles of nearby recreational opportunities. A truly
USD 745,000
8201 NE 179TH ST
View photo
House · for sale
USD 1,190,000
USD 451/sq.ft
8201 NE 179TH ST
Scotton Corner
· 2,637 sq.ft · 3 Bedrooms · 2 Baths · House
· Fireplace · Equipped kitchen
Scotton Corner · 2,637 sq.ft · 3 Bedrooms · 2 Baths · House · Fireplace · Equipped kitchen
Open sunday 10/25 from 10am to 1pm! The perfect blend of sophisticated, close-in luxury & private, country acreage awaits in this single-level ranch in coveted Maple Grove with an incredible 24x48 detached shop & no HOA! Step inside a flawlessly designed 3-bedroom plus den layout, featuring a split-bedroom floor plan that ensures maximum primary suite privacy. The heart of the home is a spectacular, light-filled great room with an open-concept design made for entertaining. The gourmet kitchen is a chef’s dream, boasting premium quartz countertops, a large breakfast bar island, high-end stainless steel appliances, double ovens, a gas cooktop, pantry & a charming farmhouse sink. Nearby, a cozy dining nook opens to a stunning floor-to-ceiling stone fireplace living space flanked by elegant built-in cabinetry, added by seller after their purchase. Retreat to the lavish primary suite, complete with a deep soaking tub, a custom walk-in shower, double sinks, a private water closet, & a genero
USD 1,190,000
4115 NE 259TH ST
View photo
House · for sale
USD 5,000,000
USD 1,390/sq.ft
4115 NE 259TH ST
Scotton Corner
· 3,595 sq.ft · 3 Bedrooms · 3 Baths · House
· Patio · Office room · Deck · Equipped kitchen · Parking
Scotton Corner · 3,595 sq.ft · 3 Bedrooms · 3 Baths · House · Patio · Office room · Deck · Equipped kitchen · Parking
A rare opportunity to acquire a truly distinctive wine, hospitality, agricultural & lifestyle property in the heart of Ridgefield’s growing wine country. Set across 25.22 picturesque acres, this versatile estate combines a long established vineyard and winery, tasting room, multiple event venues, dramatic water features, extensive grounds, production & storage facilities, a beautifully remodeled private residence & valuable water rights. The property’s scale, infrastructure & diverse land uses offer exceptional flexibility for wine production, horses, other agricultural pursuits, hospitality, events or a combination of uses. The tasting room includes wine service, retail, office, parking & gathering space, complemented by outdoor entertainment areas & trellised patios overlooking the water & surrounding grounds. Additional event facilities include 2 timber-framed structures, a covered lakefront stage & floating lake deck w/gazebo. A building that could house a commercial kitchen, along
USD 5,000,000
714 nw 4th ave
View photo
House · for sale
USD 550,000
USD 239/sq.ft
714 nw 4th ave
Scotton Corner
· 2,293 sq.ft · 3 Bedrooms · 2 Baths · House
· Garden · Office room · Sauna · Equipped kitchen
Scotton Corner · 2,293 sq.ft · 3 Bedrooms · 2 Baths · House · Garden · Office room · Sauna · Equipped kitchen
Welcome to this charming 3-bedroom, 2.5-bath home offering 2,297 square feet of living space on a beautifully landscaped. 20-acre lot in the heart of Battle Ground! Step inside to discover hardwood floors, vaulted ceilings, and multiple living spaces that offer the perfect balance of comfort and functionality. The inviting living room features French doors and a cozy wood-burning stove, while the sunken family room provides an additional space to gather and unwind. The kitchen features granite countertops, stainless steel appliances, an induction cooktop, and built-in oven, with an adjacent dining area highlighted by vaulted ceilings and hardwood floors. Upstairs, the spacious primary suite offers vaulted ceilings, a walk-in closet, walk-in tile shower, and the added luxury of a private sauna. Two additional bedrooms and a full bathroom complete the upper level. A detached backyard studio provides flexible space for creative pursuits, hobbies, or a quiet home office. Step outside into
USD 550,000
12307 NE 107TH WAY
View photo
House · for sale
USD 514,900
USD 344/sq.ft
12307 NE 107TH WAY
Scotton Corner
· 1,496 sq.ft · 3 Bedrooms · 2 Baths · House
· Patio · Garden · Equipped kitchen · Parking · Air conditioning · Heating
Scotton Corner · 1,496 sq.ft · 3 Bedrooms · 2 Baths · House · Patio · Garden · Equipped kitchen · Parking · Air conditioning · Heating
Buyer incentive! Seller is offering a credit toward buyer closing costs and/or an interest rate buydown. PLUS, qualified buyers may be eligible for a lender-paid temporary rate buydown. Ask your agent for details! New home. Move in ready! This 1505 Sqft, 3 bedroom, 2 bathroom home features 9ft ceilings, open great room concept, LVP floors, quartz countertops, under cabinet lighting, full height tile backsplash, stainless steel appliances, kitchen island, pantry with wood shelving, double vanity sinks, walk in closet, built in shelving, laundry room, forced air heat pump and A/C, hybrid heat pump hot water tank, garage door opener, covered patio, sprinkler system, landscaped front & back yard & much more! This is a must see home!
USD 514,900
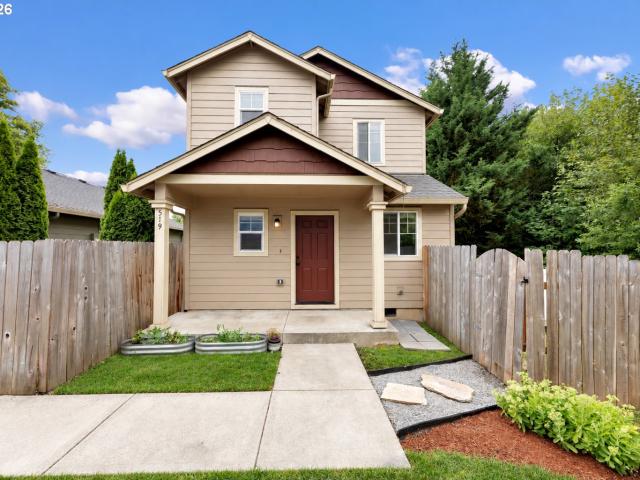
519 NE 2ND ST
View photo
House · for sale
USD 350,000
USD 349/sq.ft
519 NE 2ND ST
Scotton Corner
· 1,001 sq.ft · 2 Bedrooms · 1 Bath · House
· Garden
Scotton Corner · 1,001 sq.ft · 2 Bedrooms · 1 Bath · House · Garden
Thoughtfully updated throughout with fresh interior paint, new carpet, new stainless steel appliances, and energy-efficient mini-split systems downstairs and in each bedroom. The open-concept main level features durable LVP flooring, a convenient half bath, and easy access to a private, fenced backyard surrounded by mature trees. Upstairs offers two bedrooms, a full bath, and a spacious laundry closet with washer and dryer. Ideally located in downtown Battle Ground, just a short walk to shops, restaurants, and everyday amenities. Some photos have been virtually staged
USD 350,000
1363 ne 8th ave
View photo
Townhouse · for sale
USD 399,900
USD 290/sq.ft
1363 ne 8th ave
Scotton Corner
· 1,378 sq.ft · 3 Bedrooms · 2 Baths · Townhouse
· Equipped kitchen · Parking
Scotton Corner · 1,378 sq.ft · 3 Bedrooms · 2 Baths · Townhouse · Equipped kitchen · Parking
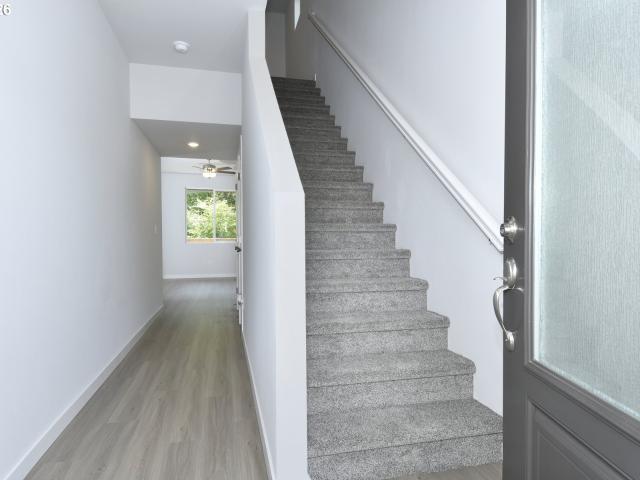
The Ashland by LGI Homes offers abundant space, modern interior finishes, and everything you are looking for in a new home! This three-bedroom home showcases a fantastic layout with open and spacious entertaining areas on the main level and relaxing bedroom retreats upstairs. The stunning kitchen is open and bright, and features modern cabinetry topped with crown molding, granite countertops, plank flooring, a large pantry and a full suite of stainless-steel appliances by Whirlpool. The private, upstairs owner’s retreat includes a large walk-in closet and attached bathroom with an oversized step-in shower. Additional features include a laundry room and loft upstairs, a finished garage with automatic door opener, and incredible curb appeal
USD 399,900
410 ne fairground ave # 17
View photo
House · for sale
USD 1,940,000
USD 2,072/sq.ft
410 ne fairground ave # 17
Scotton Corner
· 936 sq.ft · 3 Bedrooms · 2 Baths · House
· Equipped kitchen
Scotton Corner · 936 sq.ft · 3 Bedrooms · 2 Baths · House · Equipped kitchen
Enjoy comfortable, easy living in Whispering Poplars, a 55+ manufactured home community in Battle Ground. The functional floor plan offers a welcoming living space, a practical kitchen, and comfortable bedrooms designed for everyday living. Conveniently located near shopping, dining, and local amenities, this home offers an opportunity to enjoy a relaxed lifestyle in an established community. Don't miss the chance to make this home your own!
USD 1,940,000
9808 NE 113TH AVE
View photo
House · for sale
USD 485,000
USD 306/sq.ft
9808 NE 113TH AVE
Scotton Corner
· 1,582 sq.ft · 4 Bedrooms · 2 Baths · House
· Office room · Equipped kitchen · Parking · Cellar
Scotton Corner · 1,582 sq.ft · 4 Bedrooms · 2 Baths · House · Office room · Equipped kitchen · Parking · Cellar
Opportunity meets versatility in this updated home offering 1,586 sq ft of living space with incredible potential for multigenerational living, a home-based business, or flexible living arrangements! The 1,092 sq ft main level features 3 bedrooms, 1 bathroom, a beautifully updated kitchen, fresh interior paint, new carpet, and numerous additional improvements. A brand-new roof adds peace of mind! New Eletrical Panel. Downstairs, the 494 sq ft daylight basement offers a private exterior entrance, bathroom, and kitchenette, creating an ideal setup for extended family, guests, a private office, or additional living space. The oversized lot provides exceptional parking capacity, with room for approximately 8 vehicles in addition to the attached 2-car garage. Perfect for contractors, hobbyists, or anyone needing extra parking and storage! There's even potential for a future detached shop or garage, subject to county approval. Shared laundry is conveniently located in the garage. Whether you
USD 485,000

Get email alerts

Don't miss out: be the first to know about new properties

The alert was correctly created

On subscribing you accept the conditions of use and the privacy policy
Alert
Receive new ads in your inbox
Save this search
Receive alerts for new listings

We'll send you an email when we have new properties for: "Properties for sale in Scotton Corner"

The alert was correctly created

Oakbrook, Vancouver city Vancouver CCD Clark County Washington
Kevanna Park
Get email alerts and be the first to see new listings
Required field
On subscribing I accept the terms of the privacy policy
Perfect! You'll soon start receiving new listings via email
Alert
Receive an email when we have new ads for Properties for sale in Scotton Corner
Save this search
Filters

Bedrooms

Size (sq.ft)

sq.ft
sq.ft

Price

USD
USD

Property type

Bathrooms

Clear all filters
Receive notifications when new entries are published.